CONTACT DETAILS

STAY CONNECTED

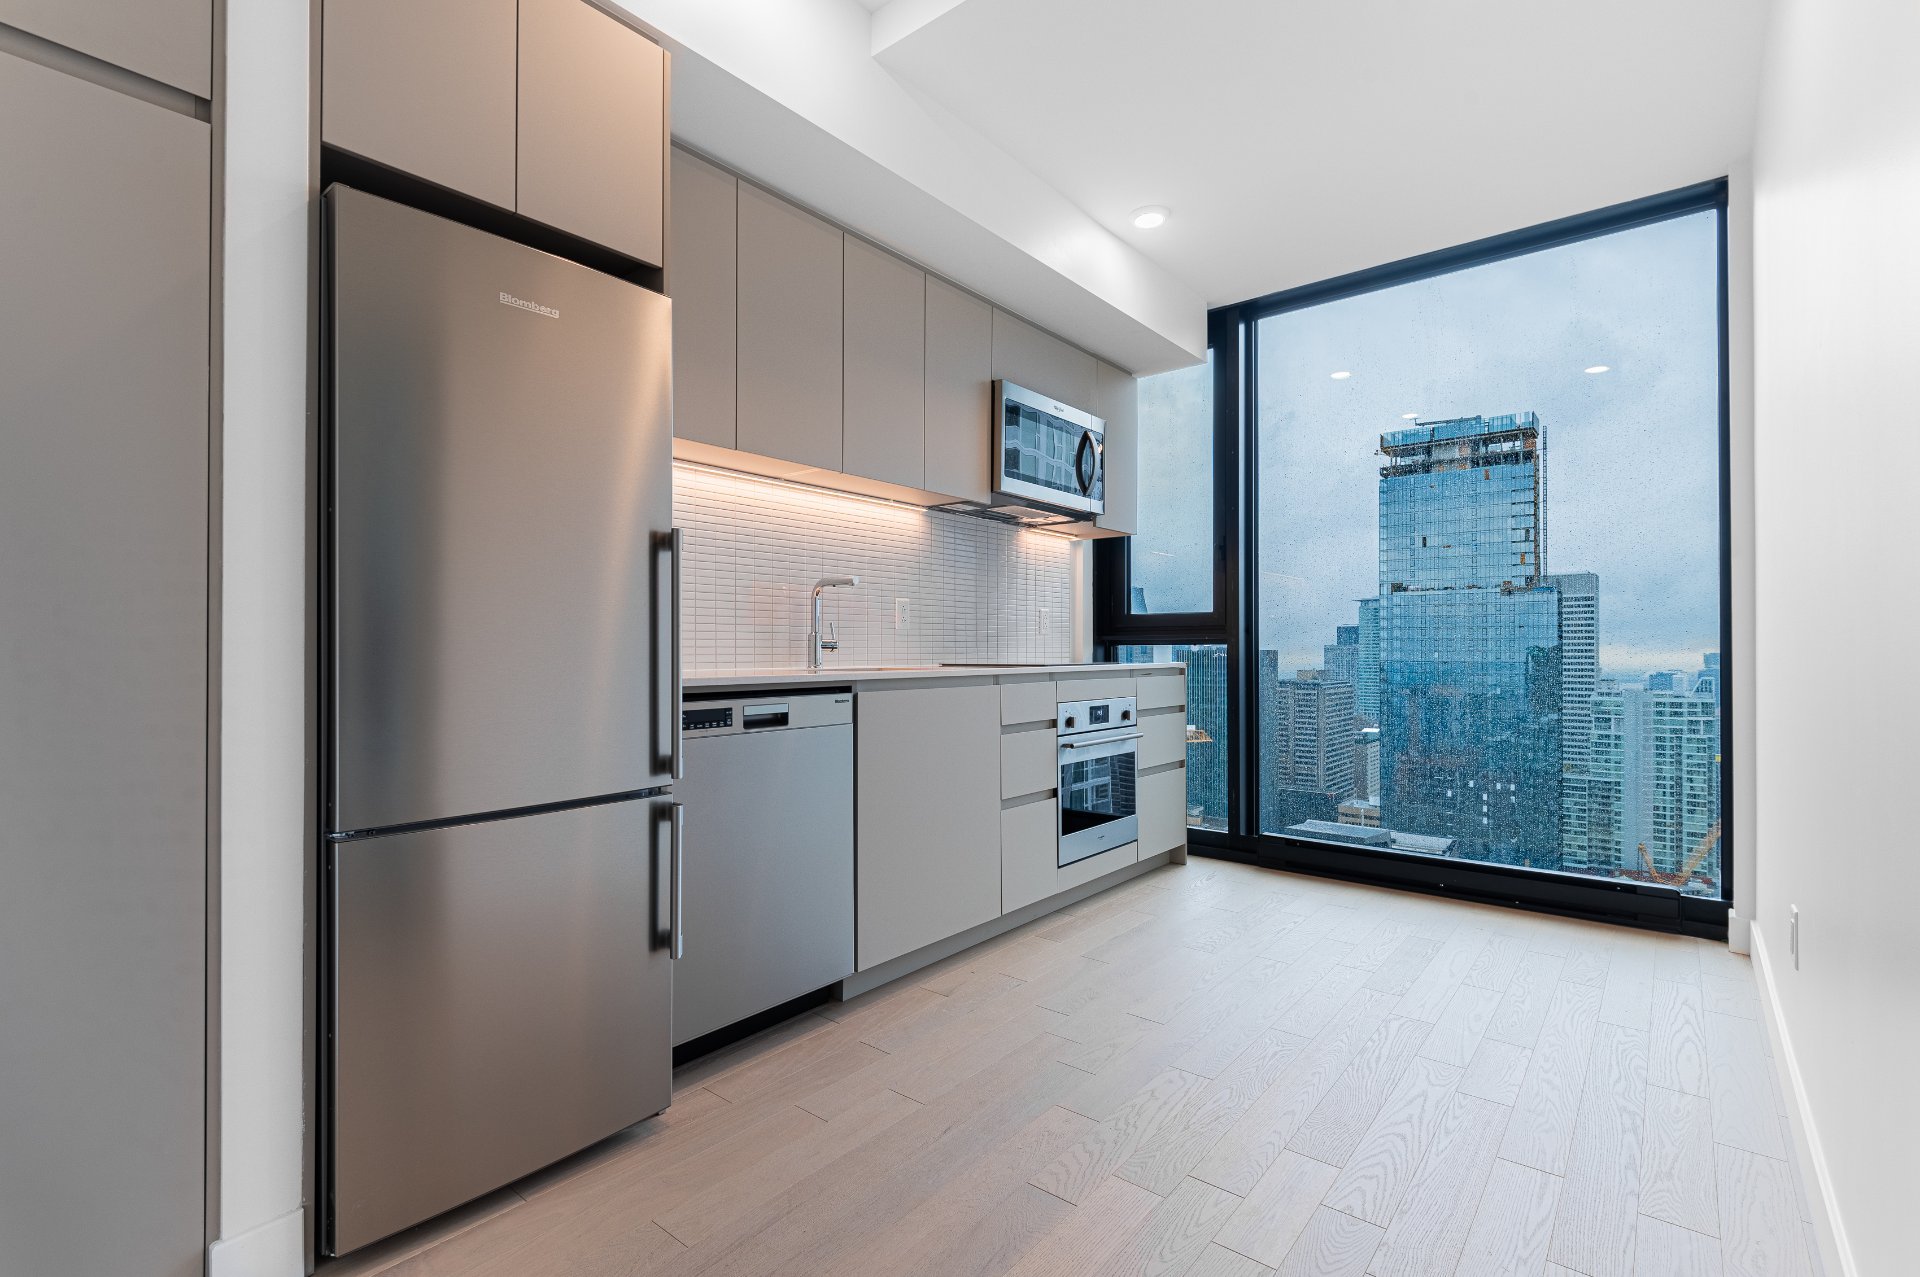
Kitchen
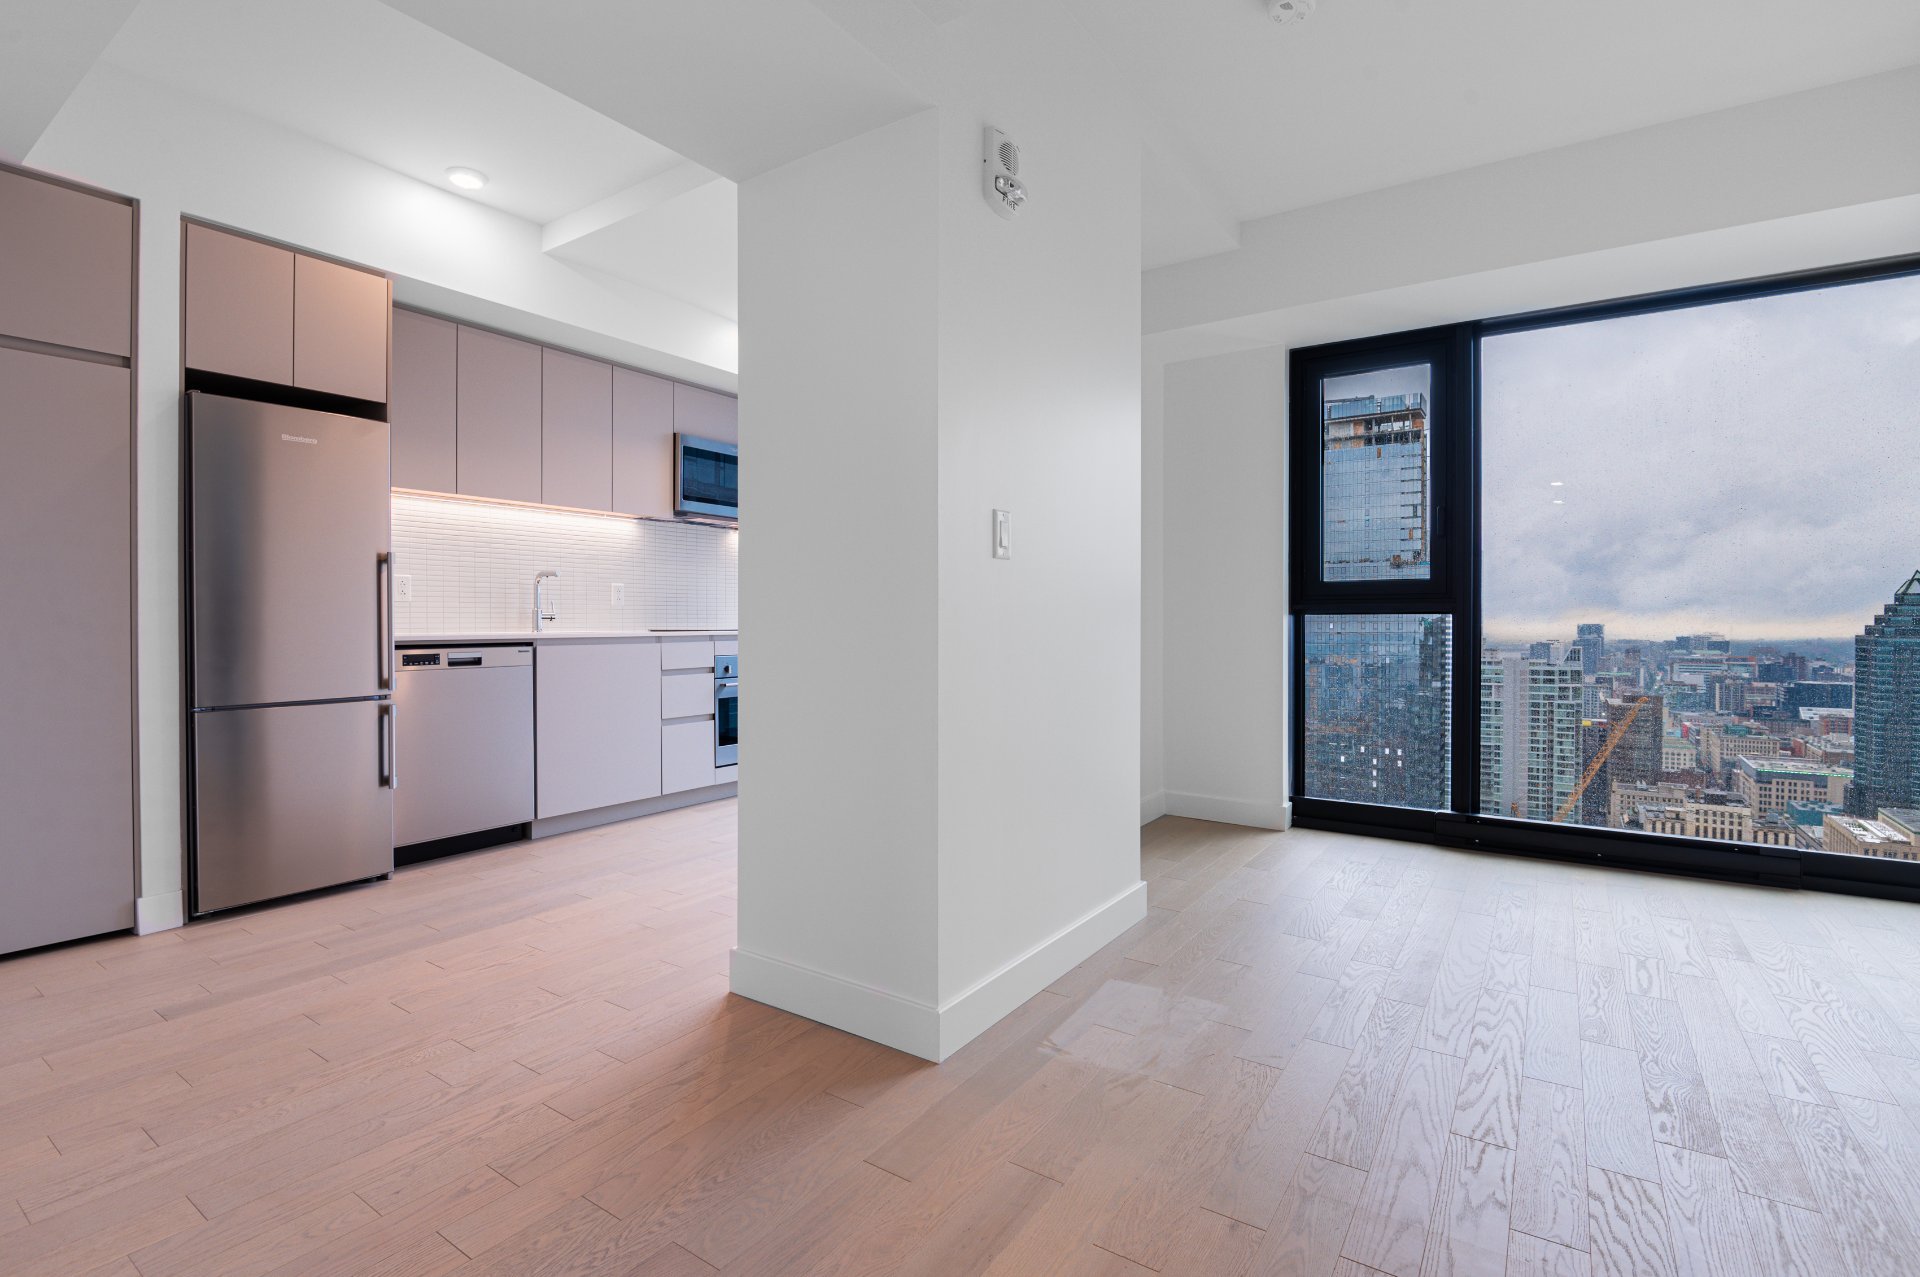
Overall View
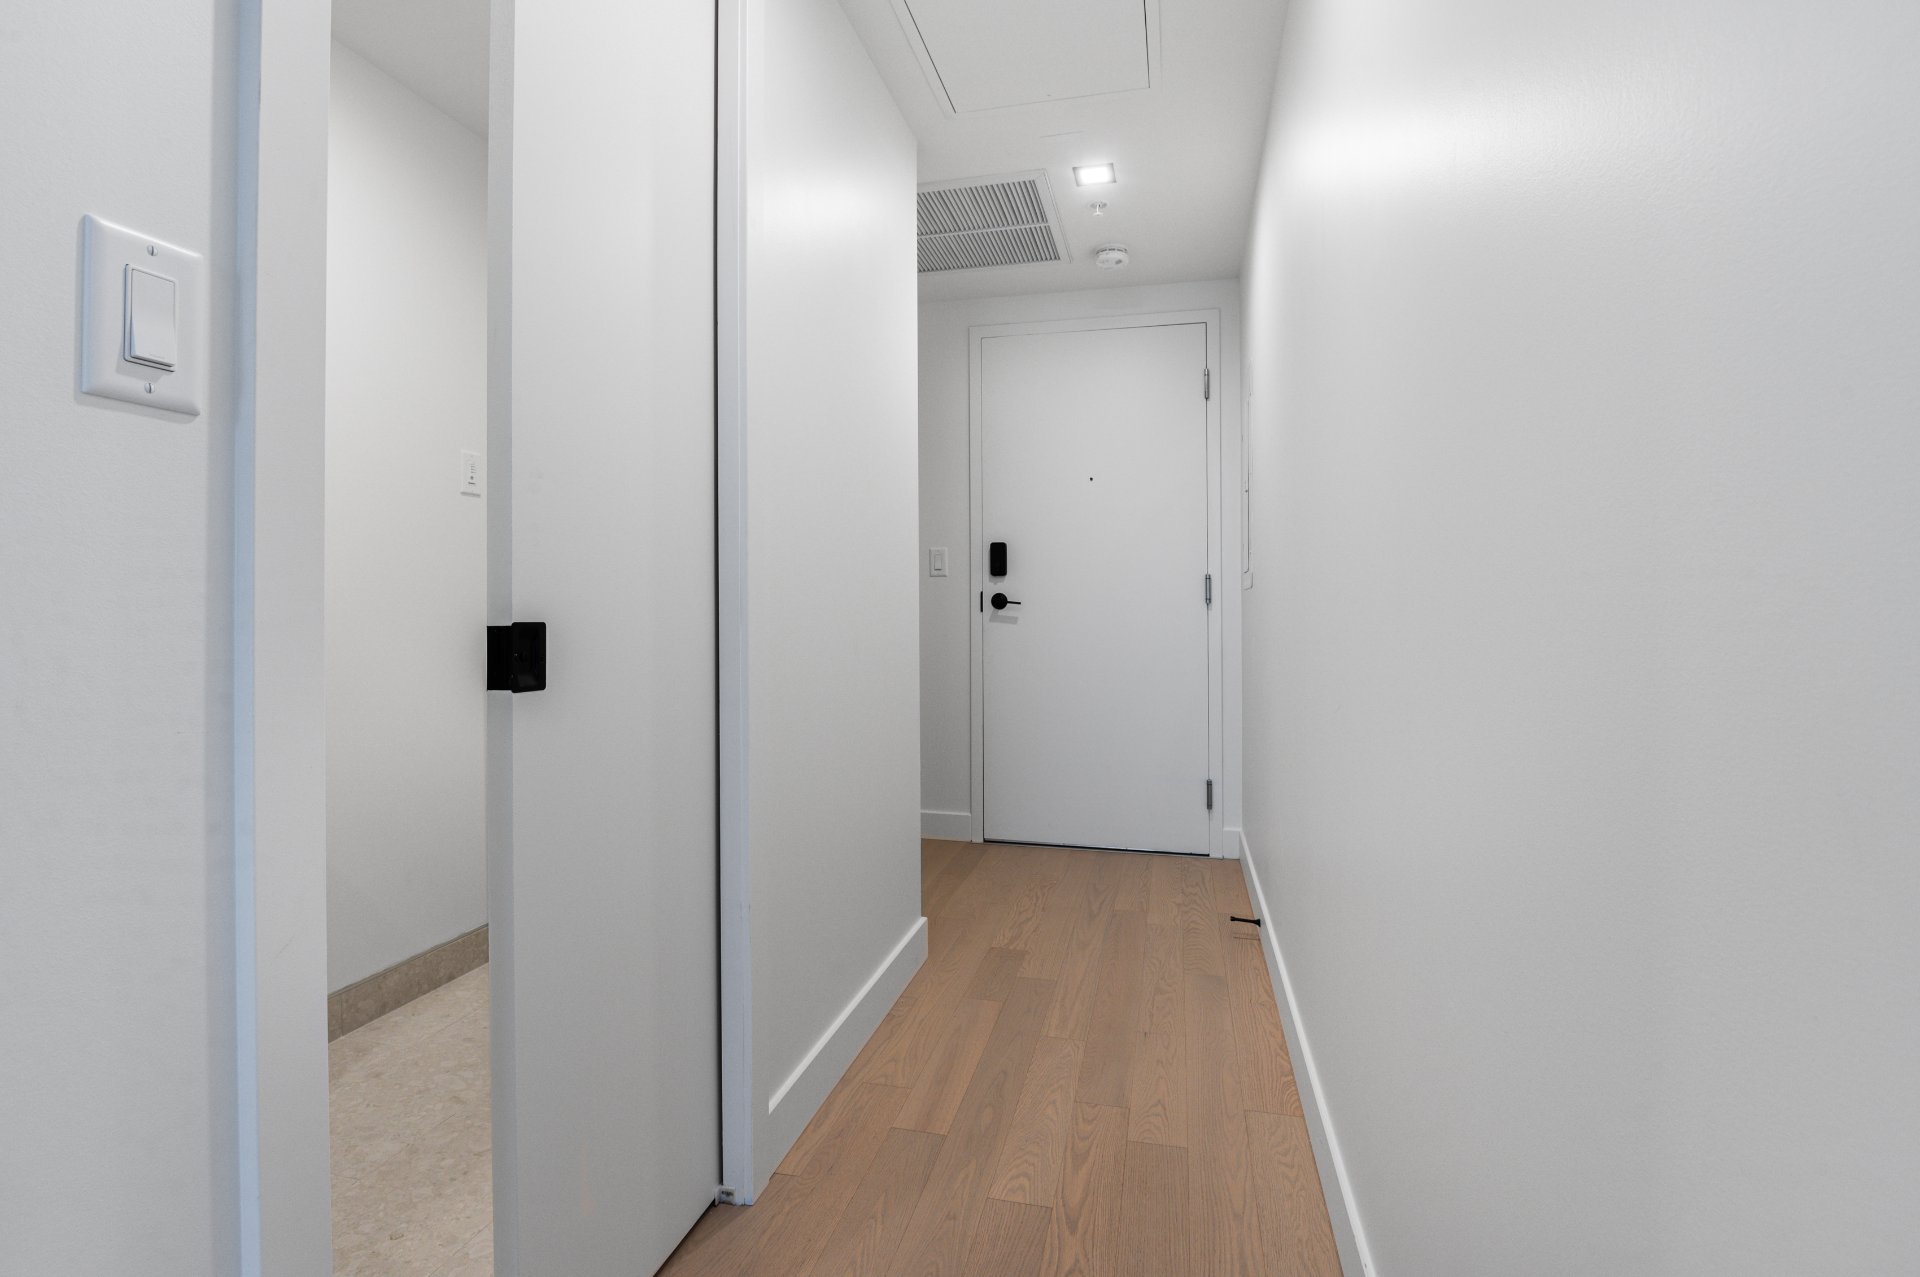
Hallway
Overall View
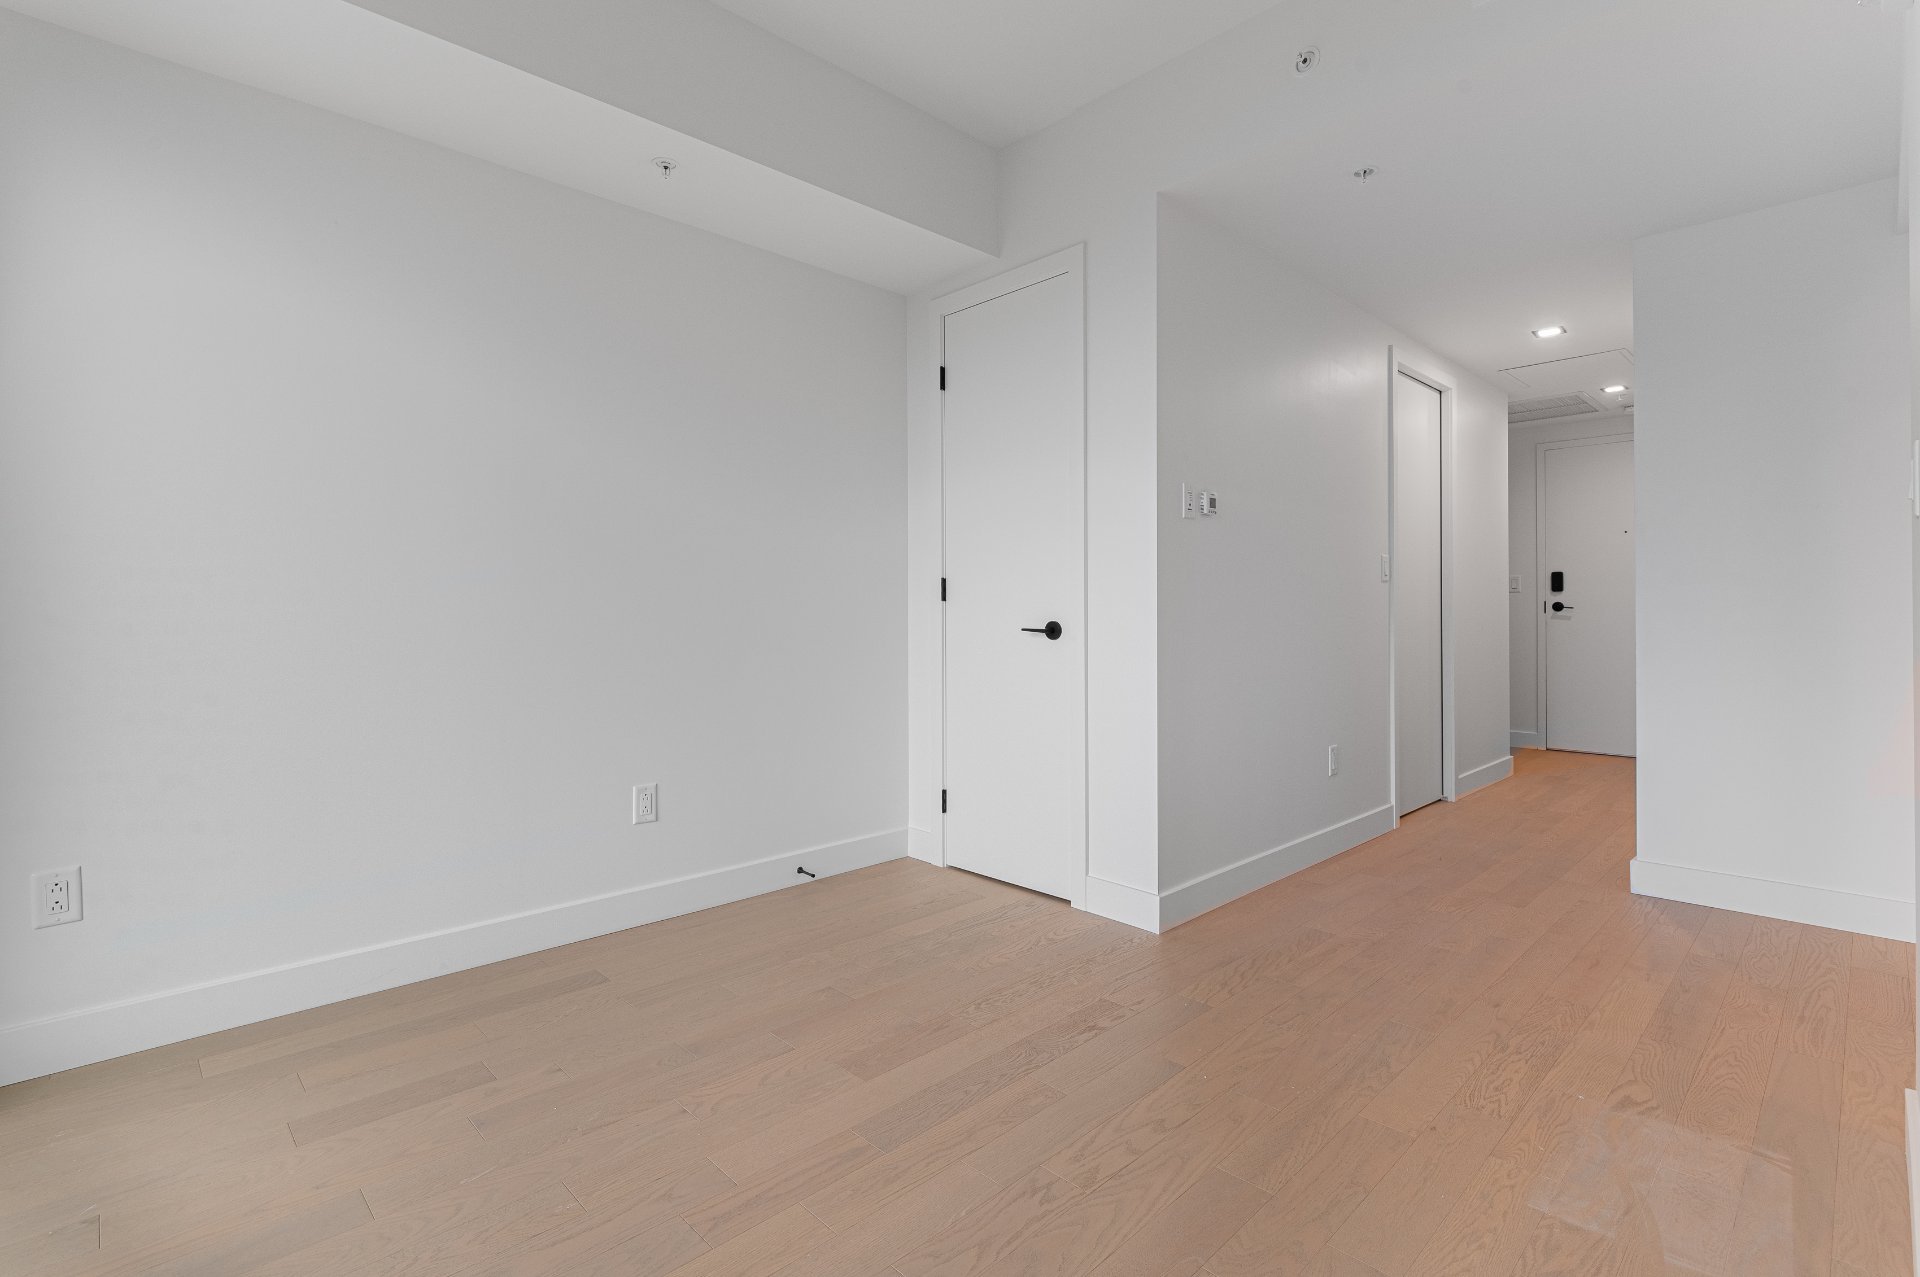
Bedroom
Kitchen
Bathroom
Bathroom
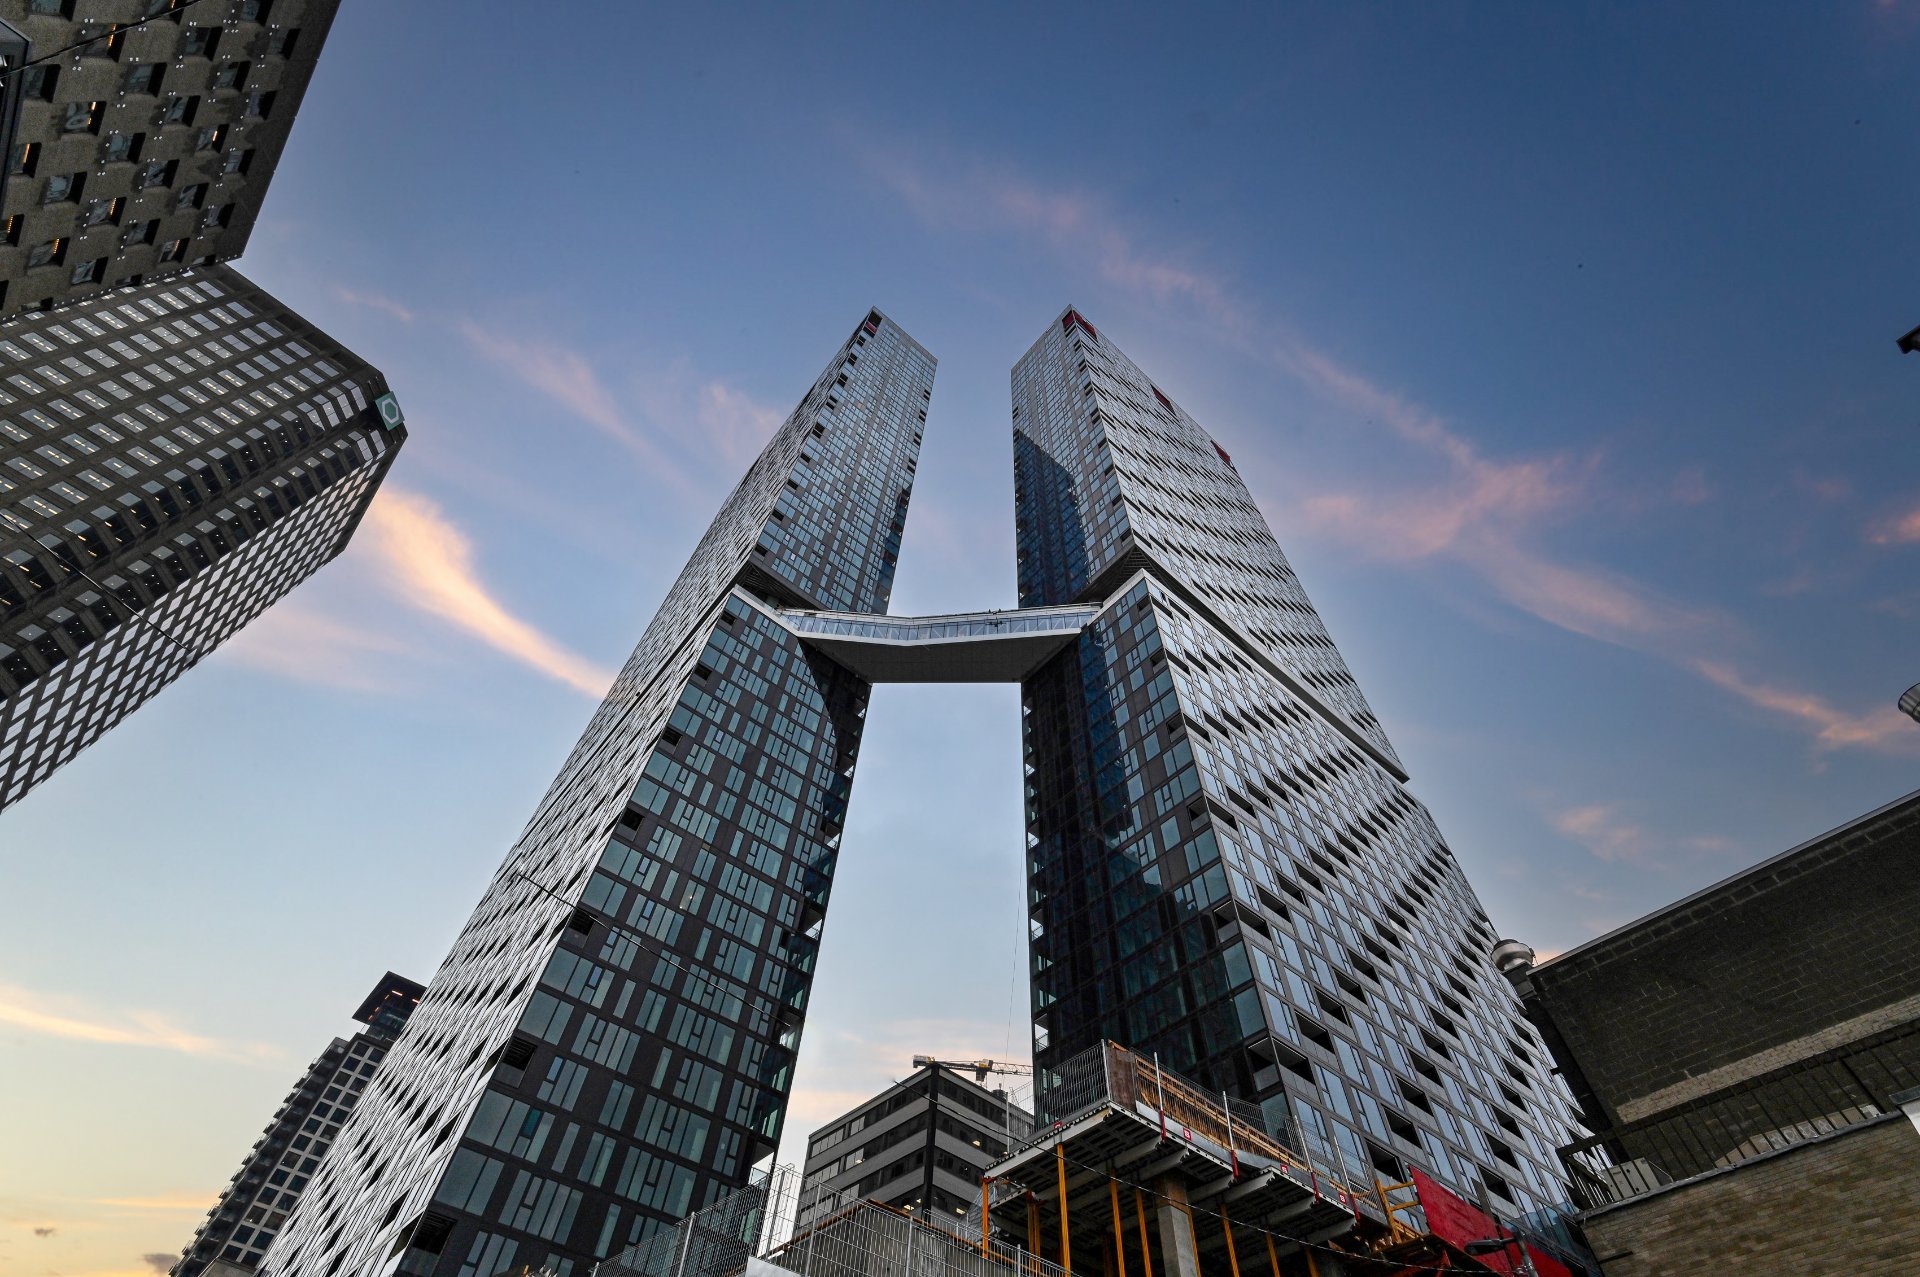
Frontage
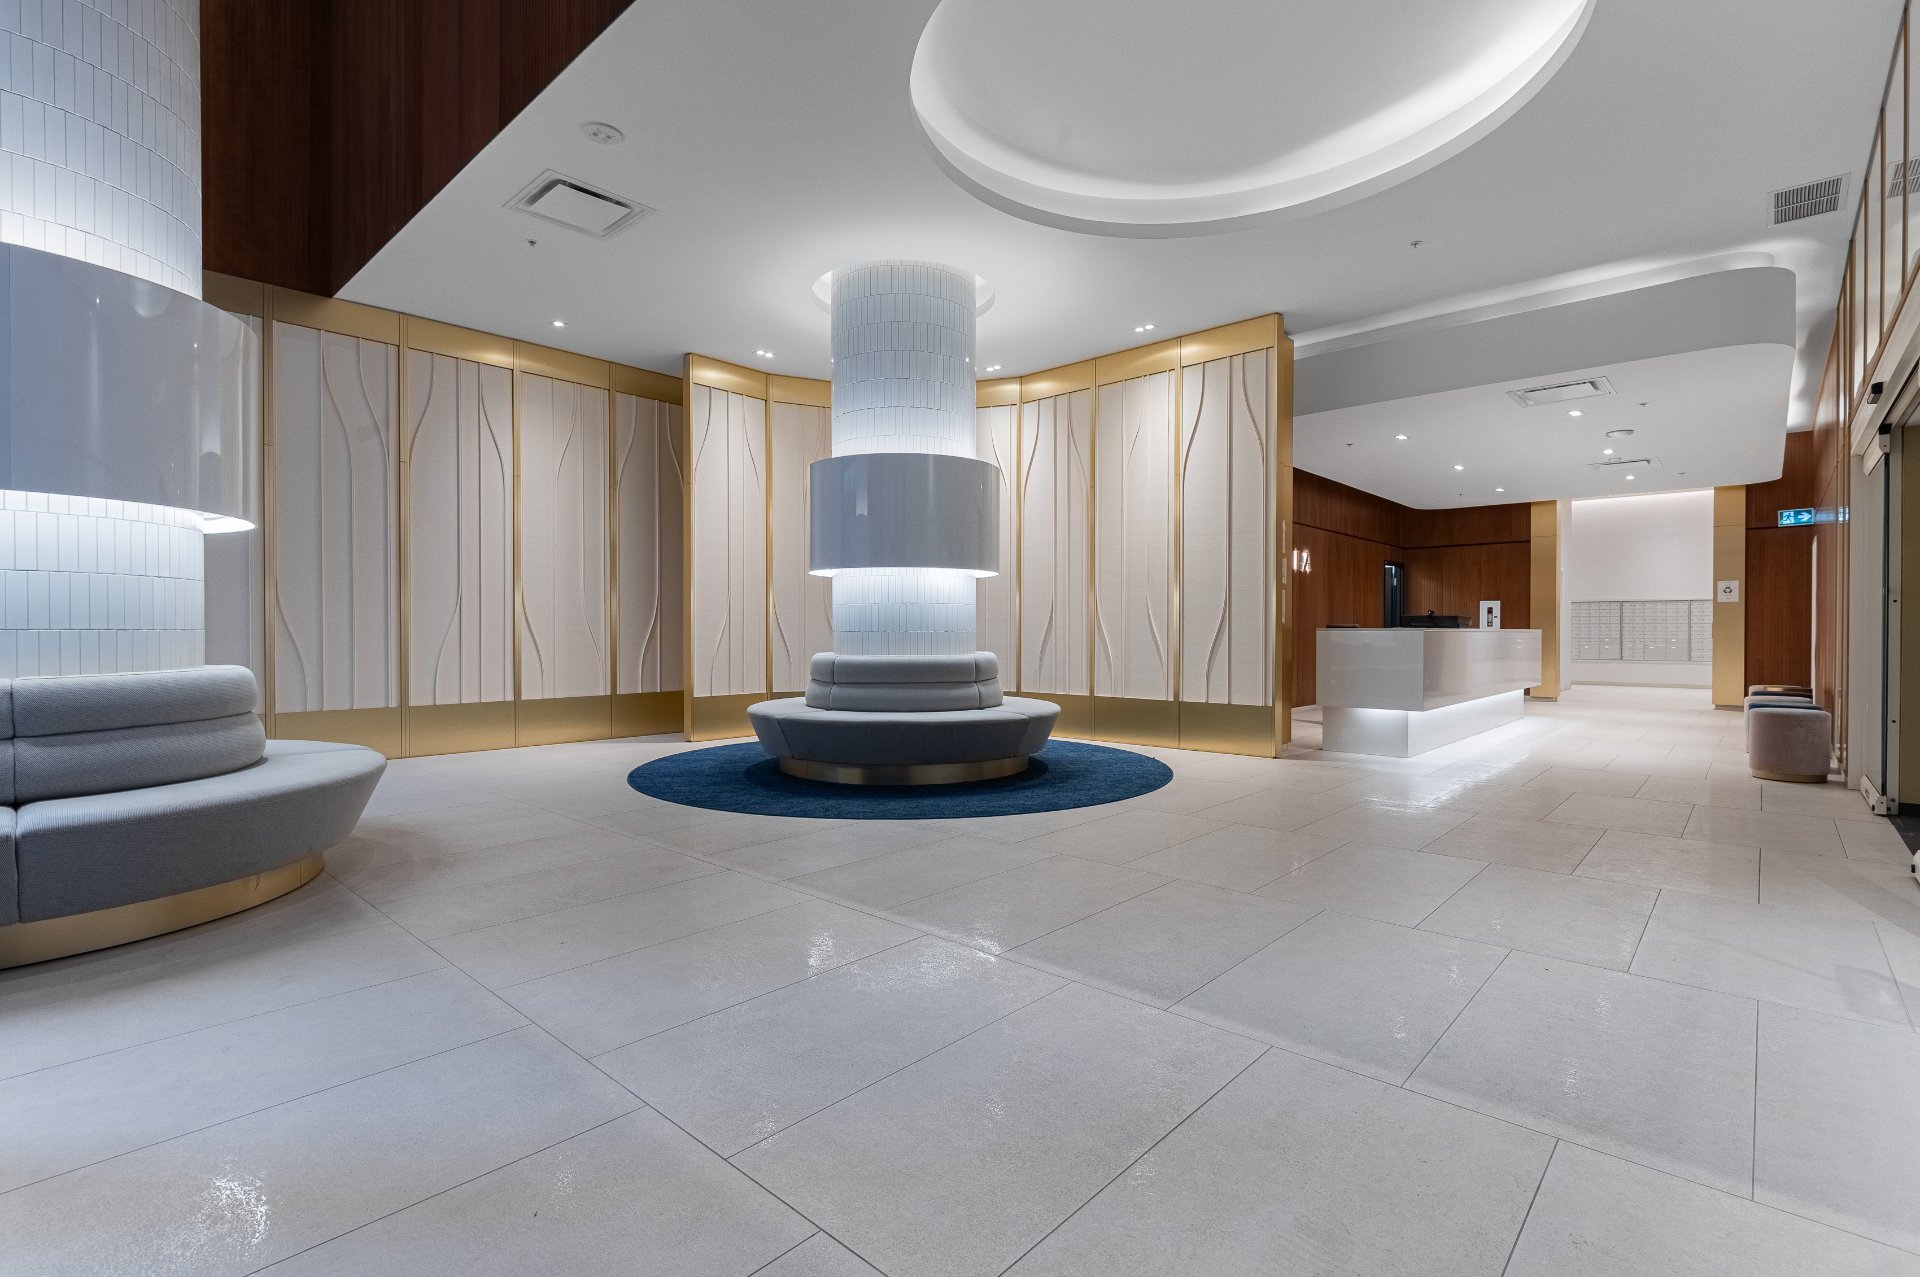
Reception Area
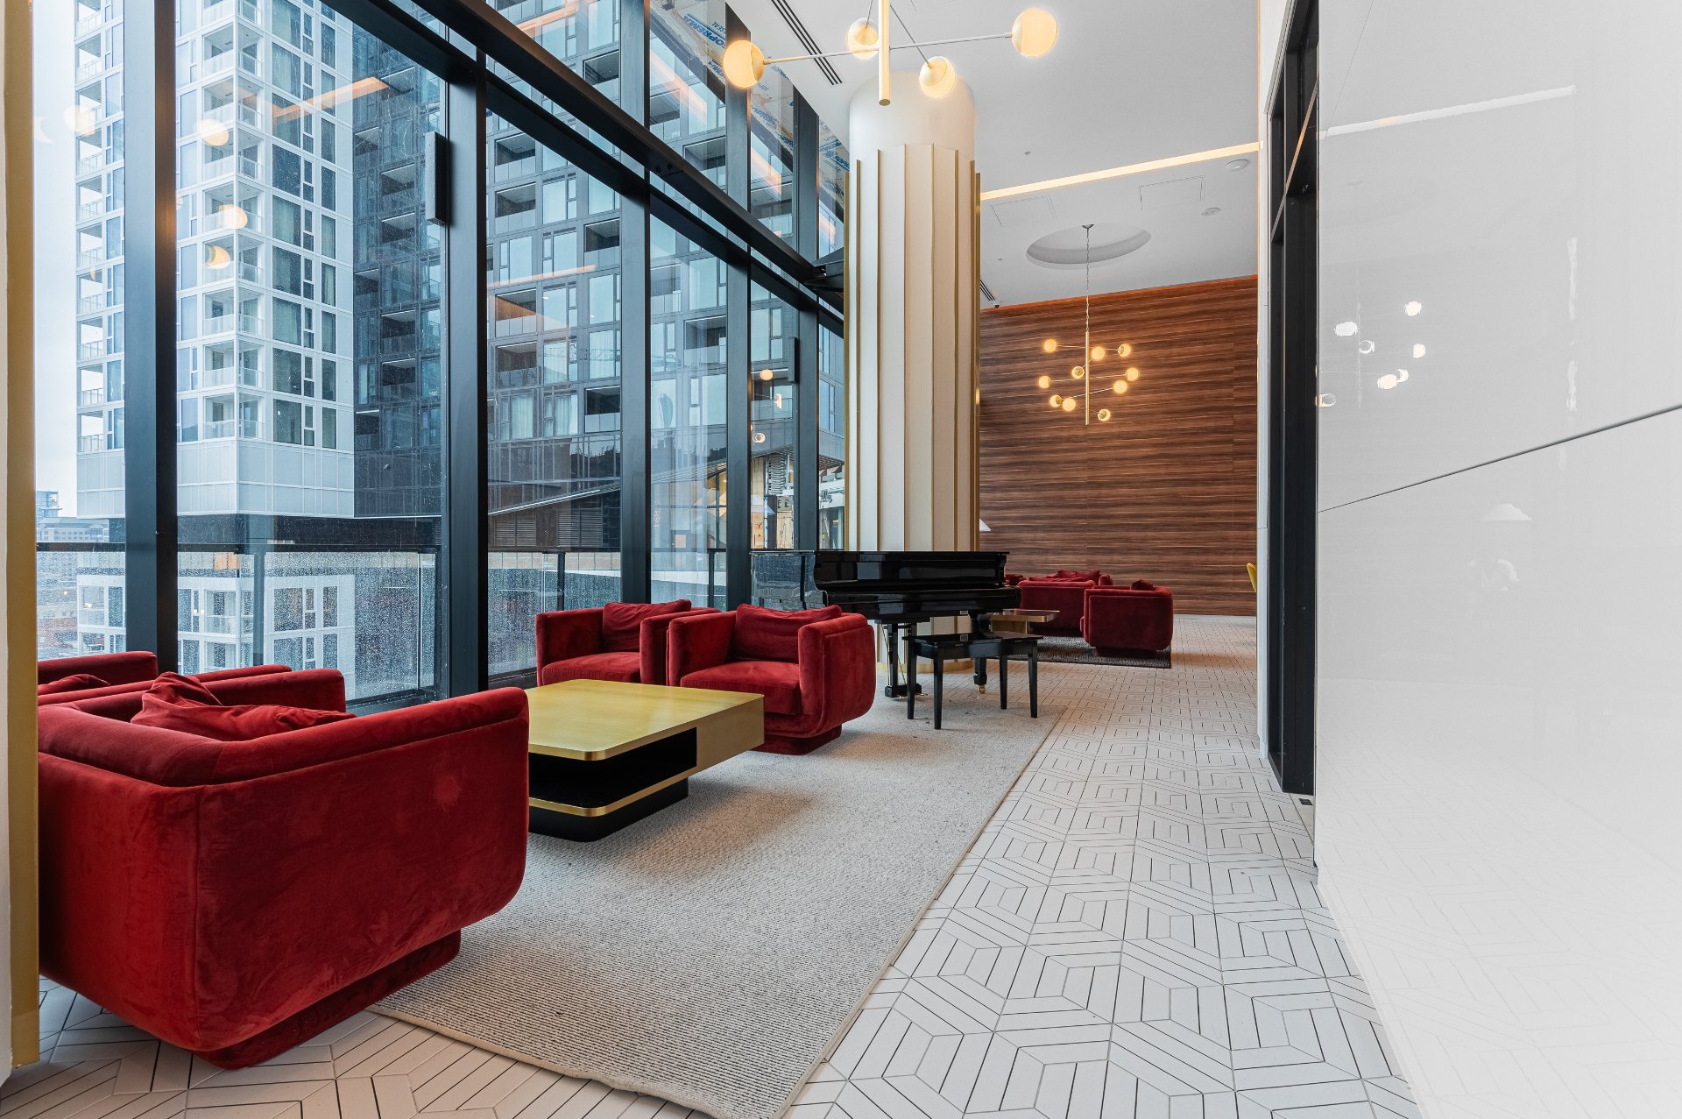
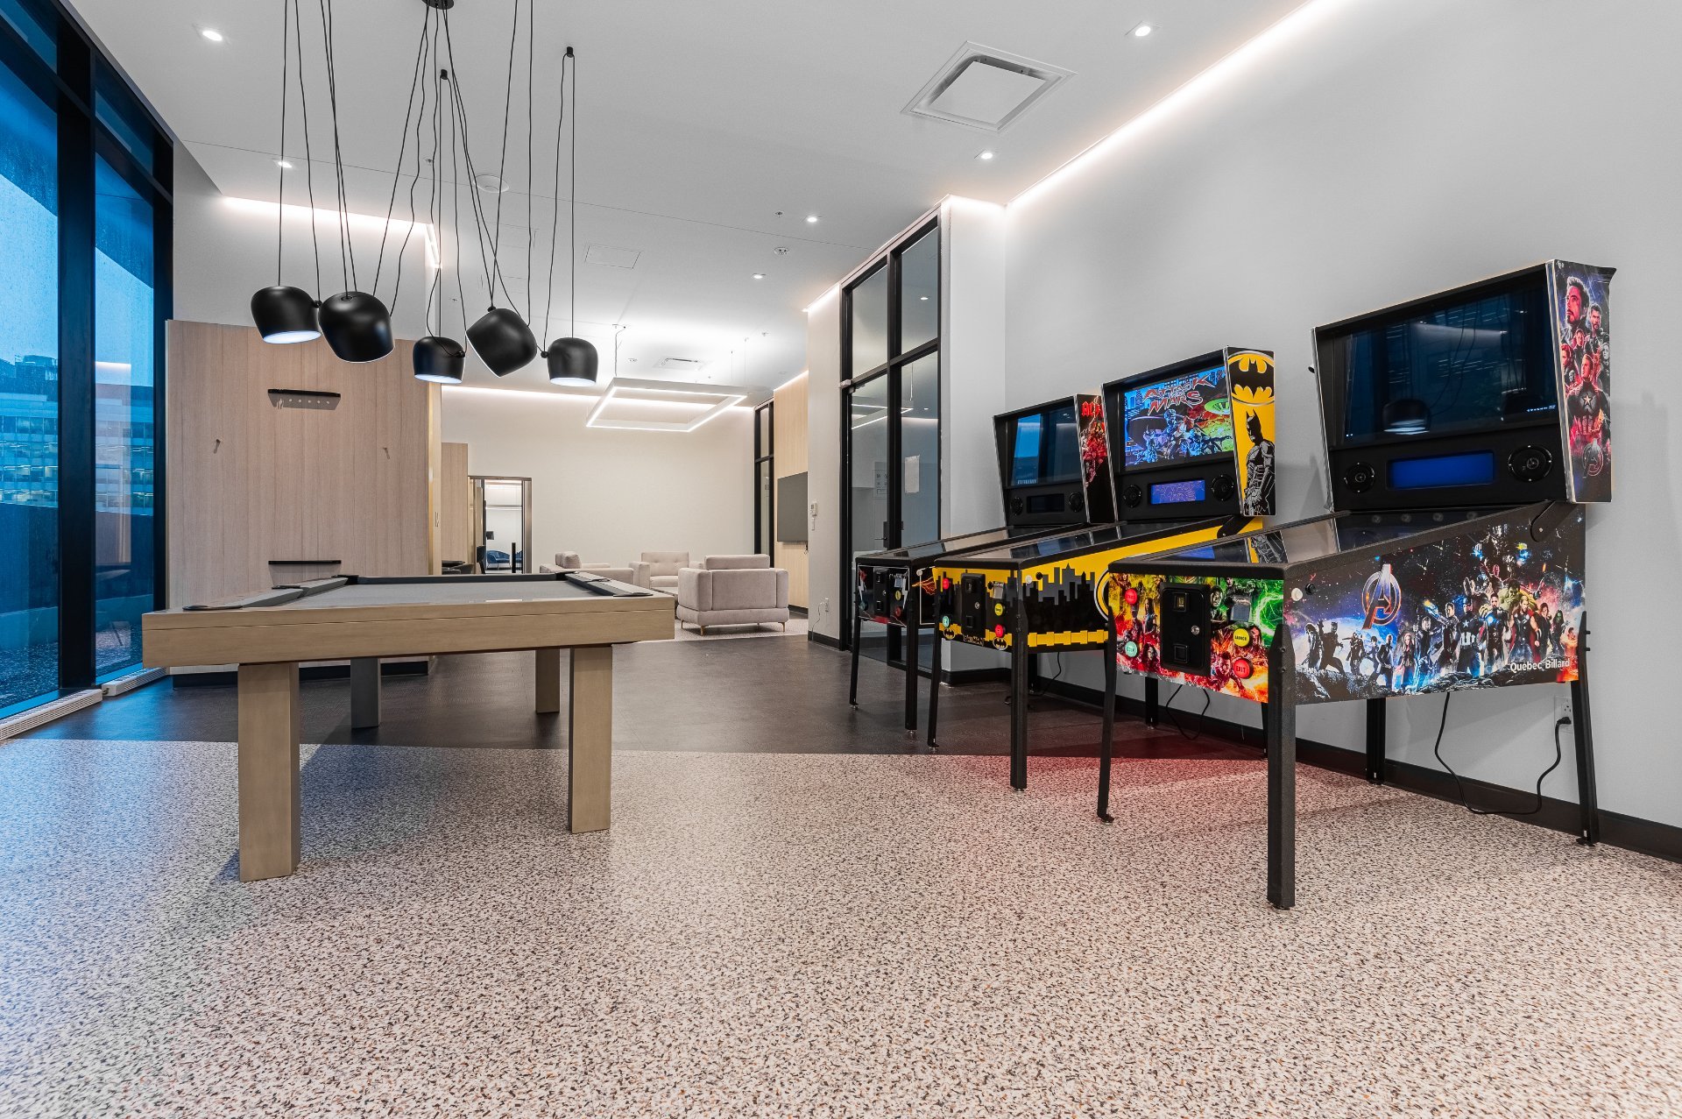
Common room
Common room
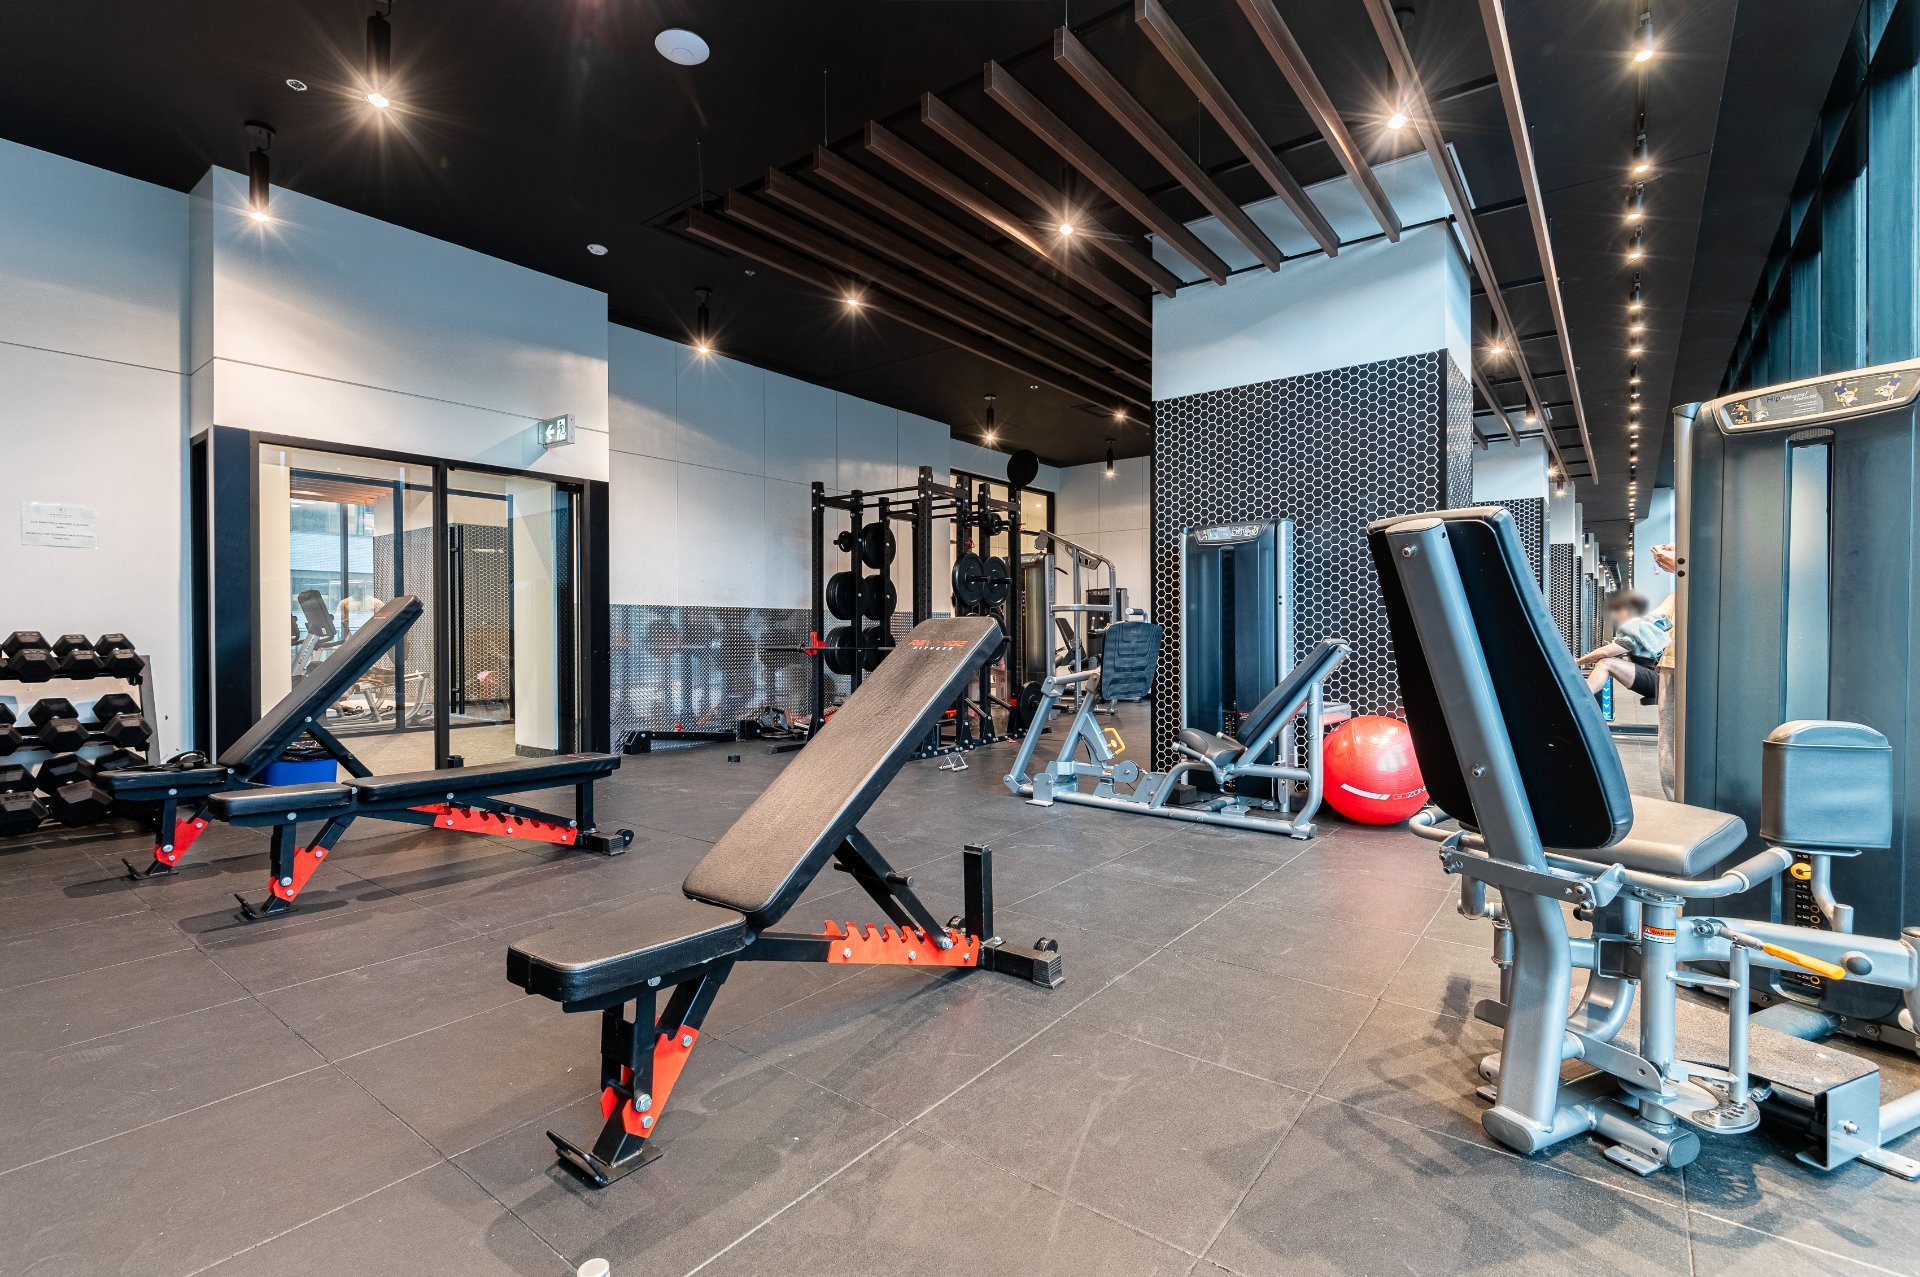
Exercise room
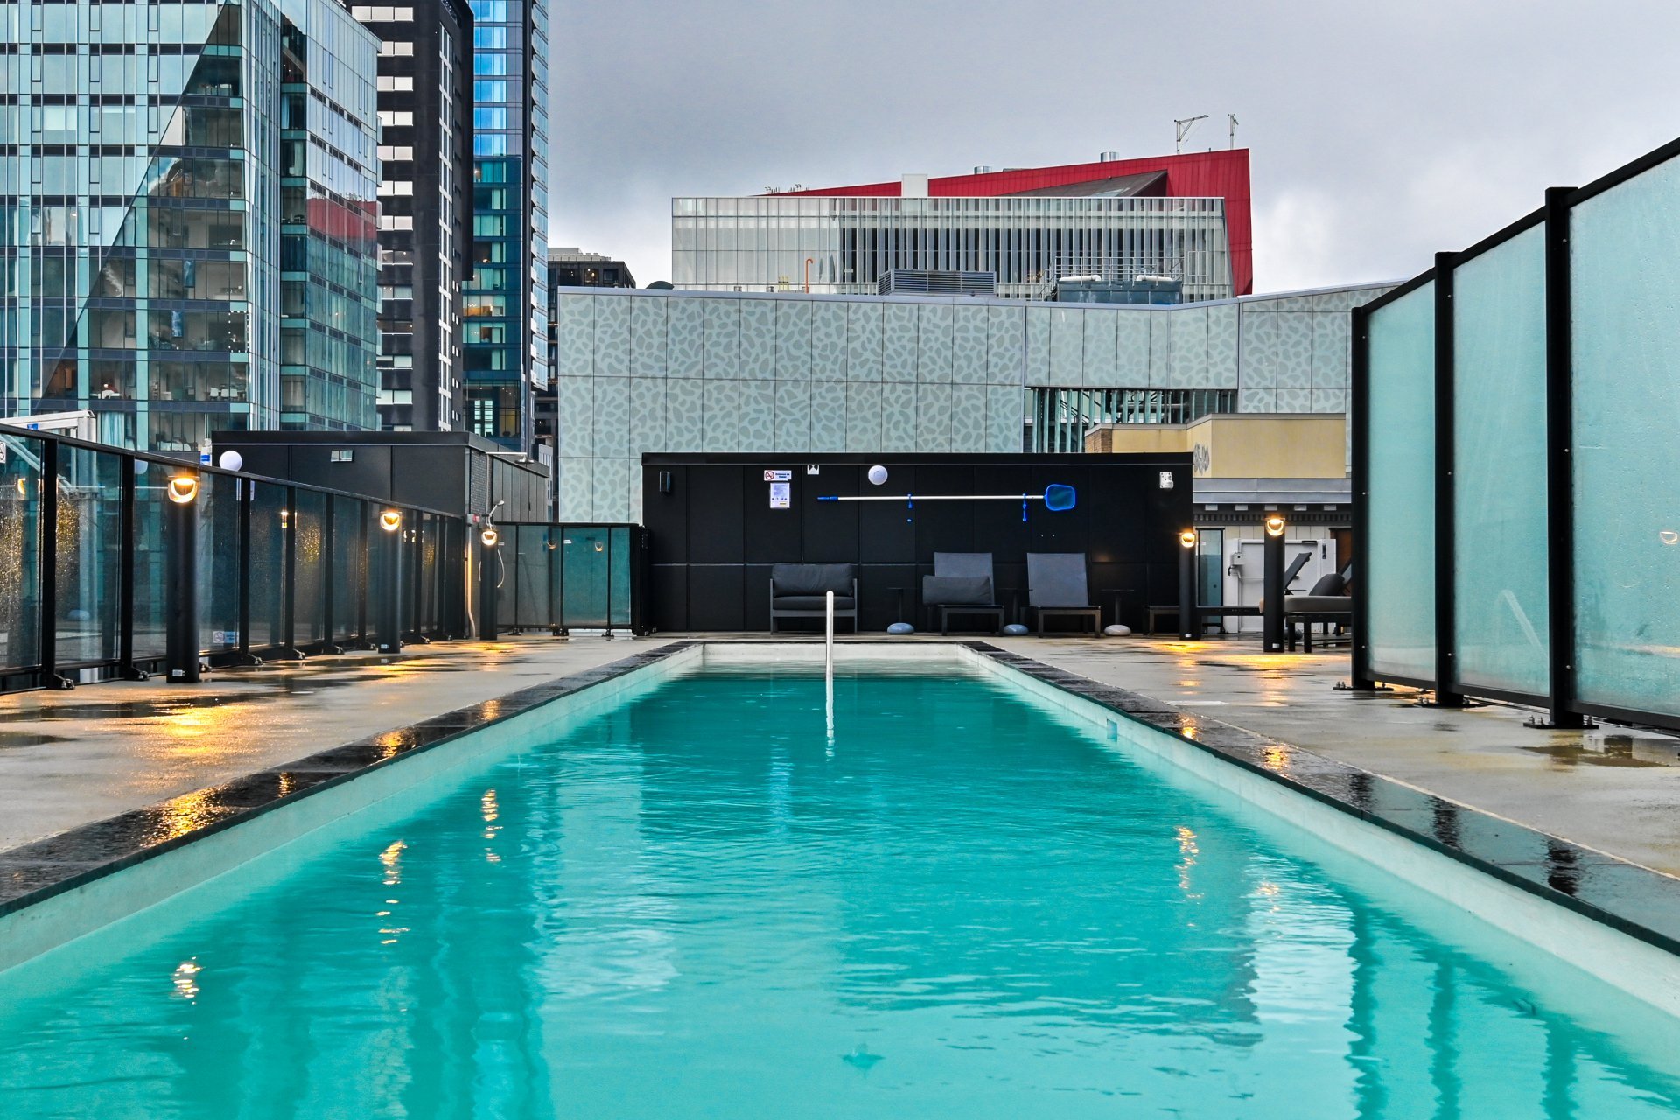
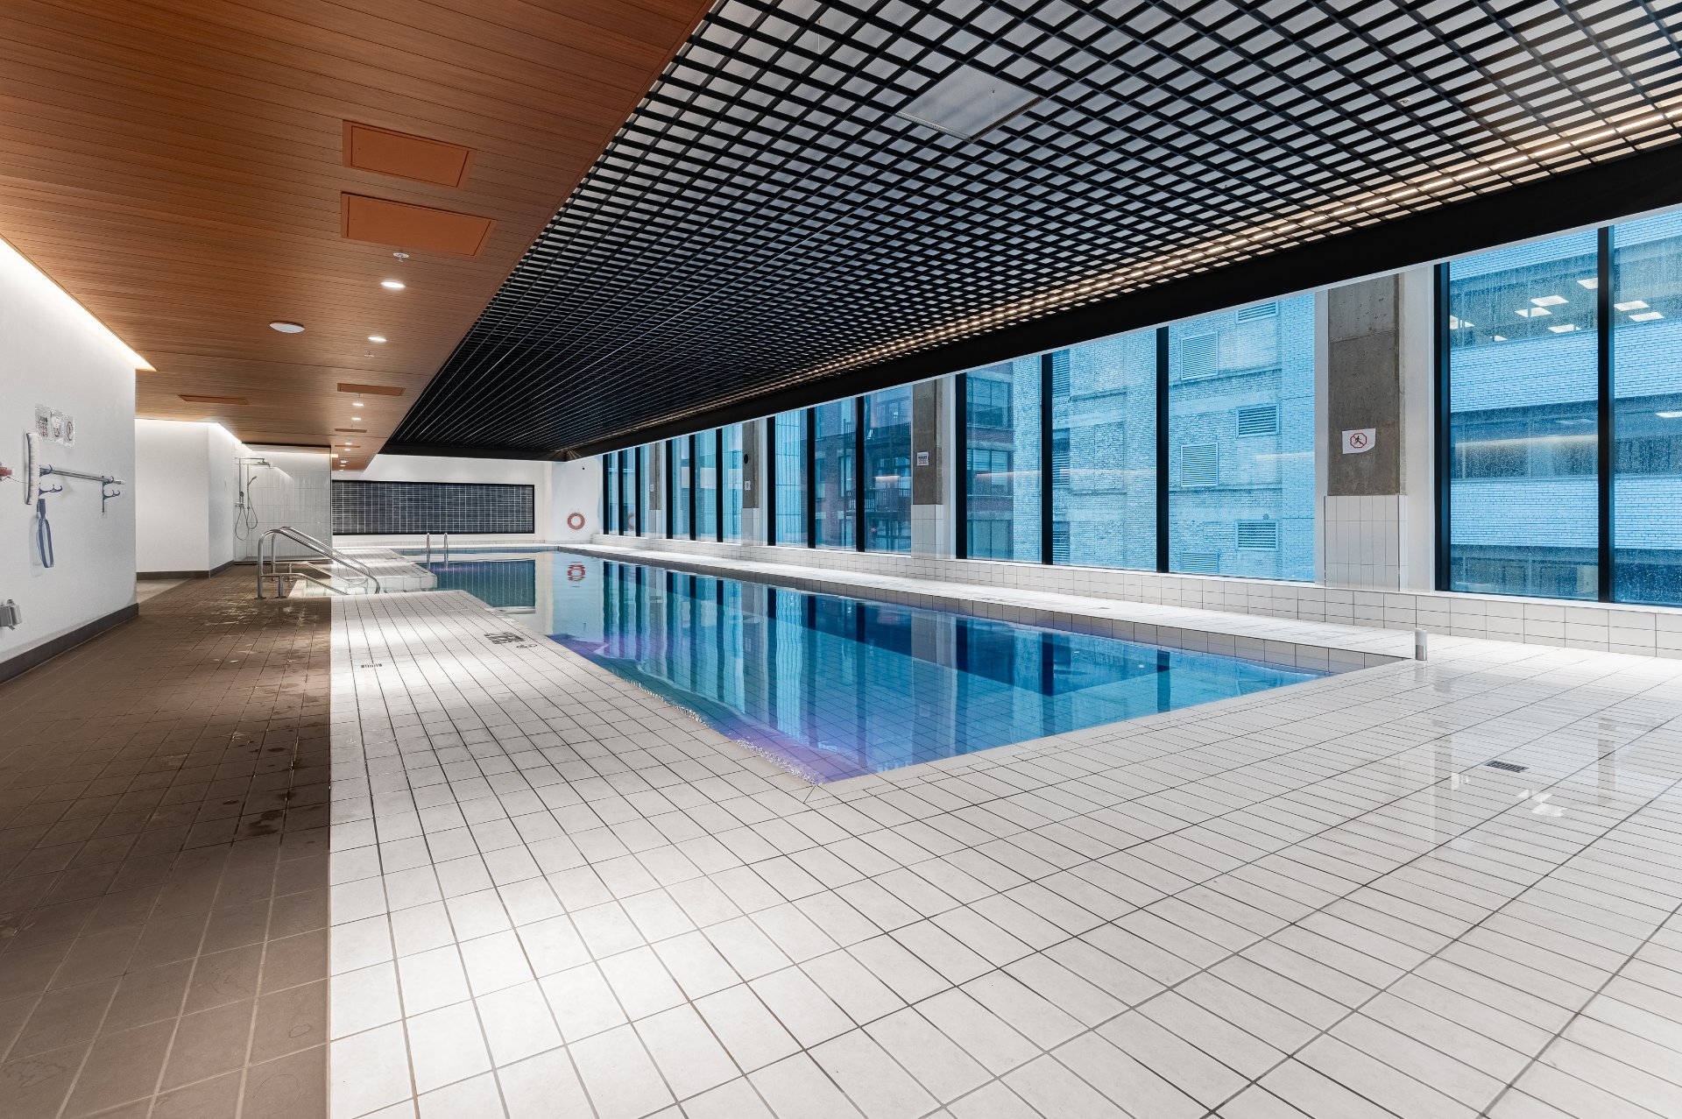
Pool
Pool
Kitchen
Overall View
Hallway
Overall View
Bedroom
Kitchen
Bathroom
Bathroom
Frontage
Reception Area
Common room
Common room
Exercise room
Pool
Pool

1210 Rue Jeanne Mance, Montréal (Ville-Marie), QC H2X

$1,650/M

  • 0 Bedrooms
  • 1 Bathrooms
  • 2024
  • MLS: 17384088

Description

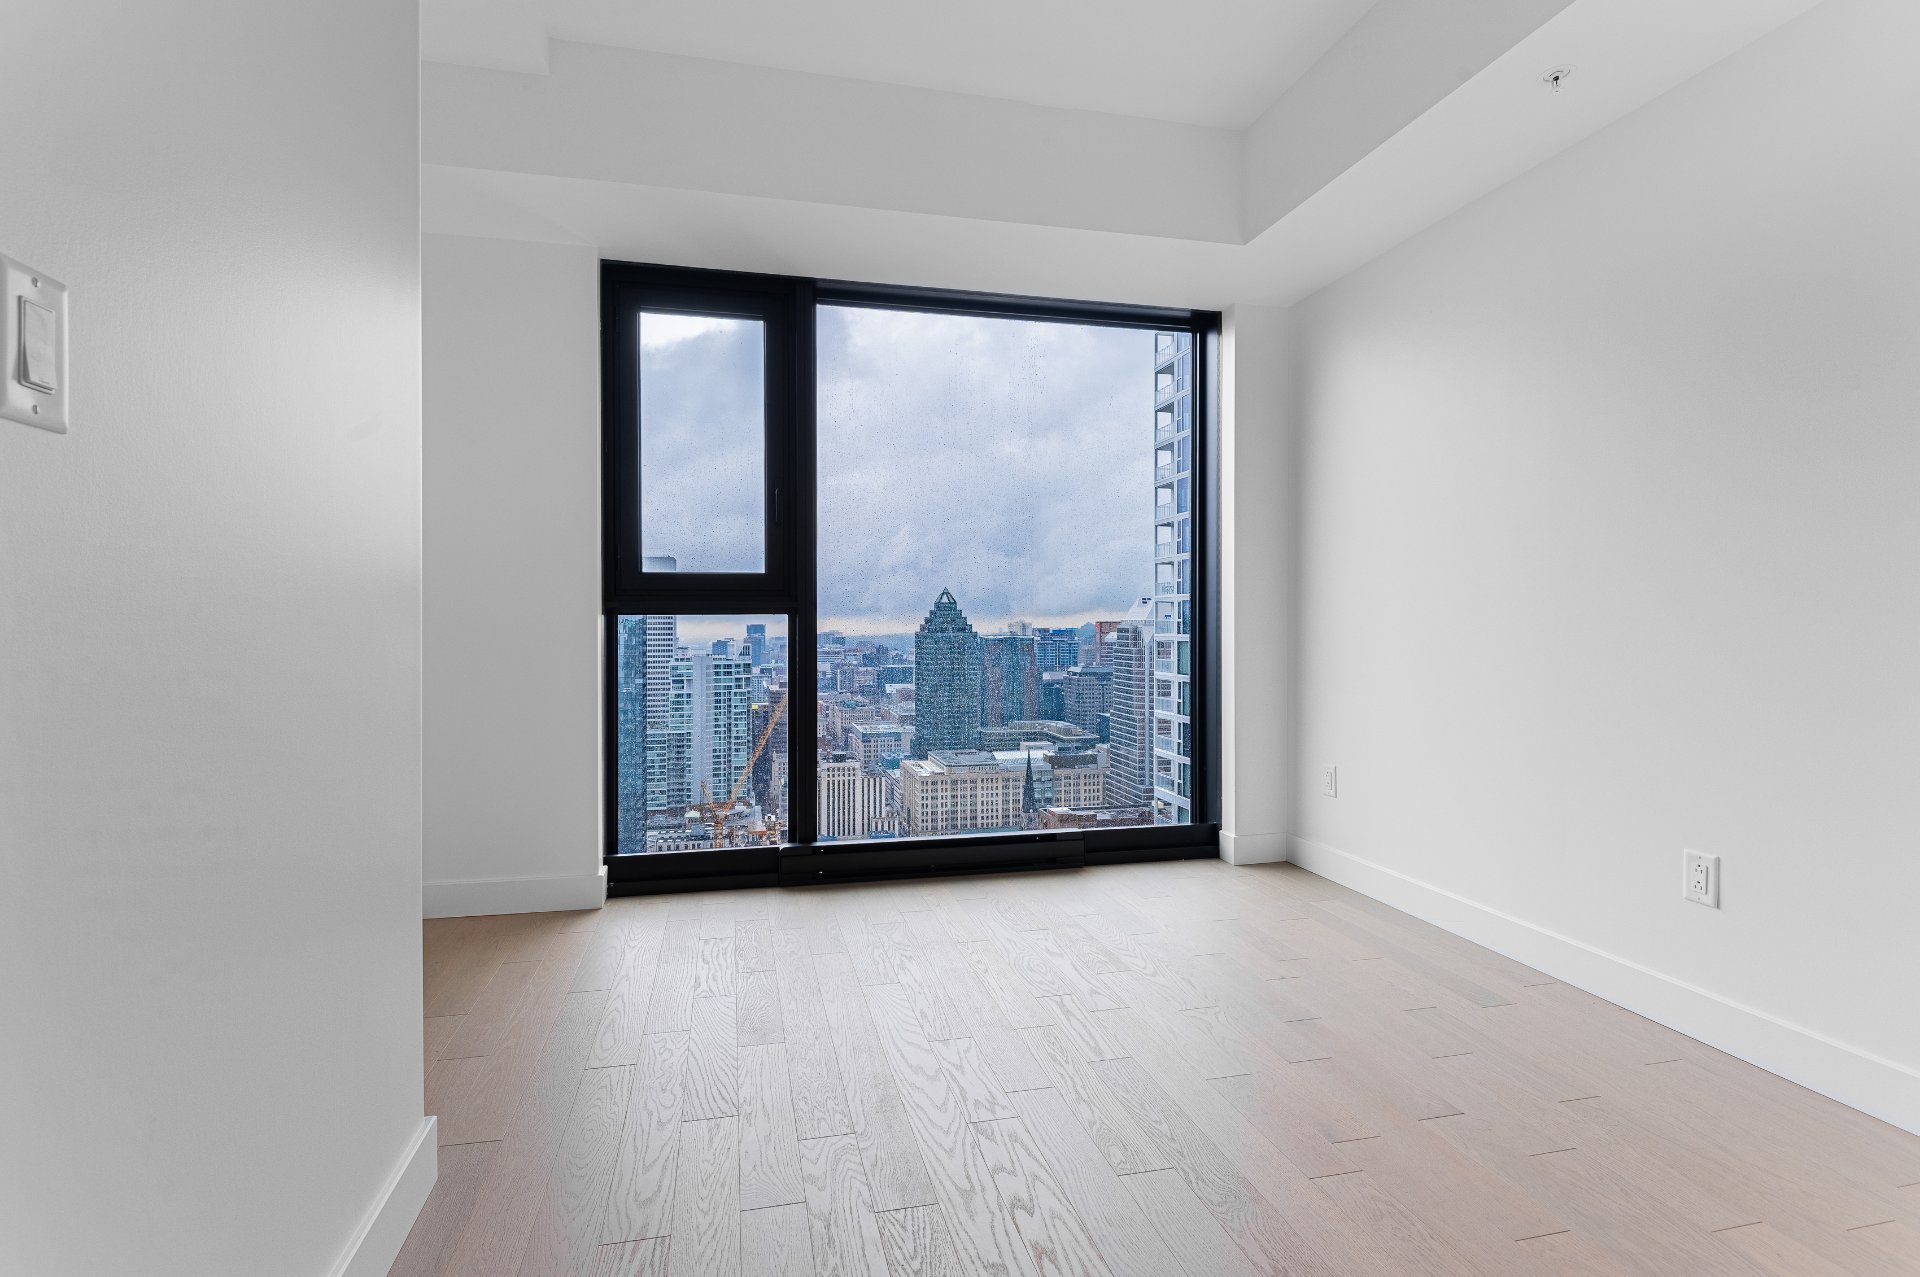
Beautiful studio with a breathtaking city views! Located in downtown Montreal, this condo is on the 47th floor of the Maestria condos, built in 2024. This luxurious building offers 2 pools, a gym, a cinema, a virtual golf room, a game room, and a suspended sky bridge on the 26th floor that connects the 2 buildings! In your unit, you'll find modern finishes, large windows allowing for plenty of natural light and, of course, a great view of the city. Just steps away from restaurants, cafés, boutiques, metro stations, grocery stores, and more, this studio is perfect for students, couples or professionals!

LOCATION - 4-minute walk to IGA grocery store - 5-minute walk to pharmaprix pharmacy - 2-minute walk to the entertainment district - 3-minute walk from Place-des-Arts metro station - 6-minute walk to Mcgill metro station - 19-minute walk to Bell Centre - 14-minute walk to Mcgill University - 20-minute walk to Concordia University - 12-minute walk to UQAM University - many restaurants, cafés and boutiques nearby

THE APPARTEMENT: - new construction - many building amenities (spa, gym, cinema, pools, common areas, library, virtual golf, games room...) - bright studio - washer and dryer in unit - modern, high-quality finishes - beautiful view of the city

- no pets - no smoking inside condo - no drilling of aluminum windows - credit check at tenant's expense (Oligny & Thibodeau) - tenant must purchase 2M liability insurance

Loading maps...

Loading street view...

INCLUDED
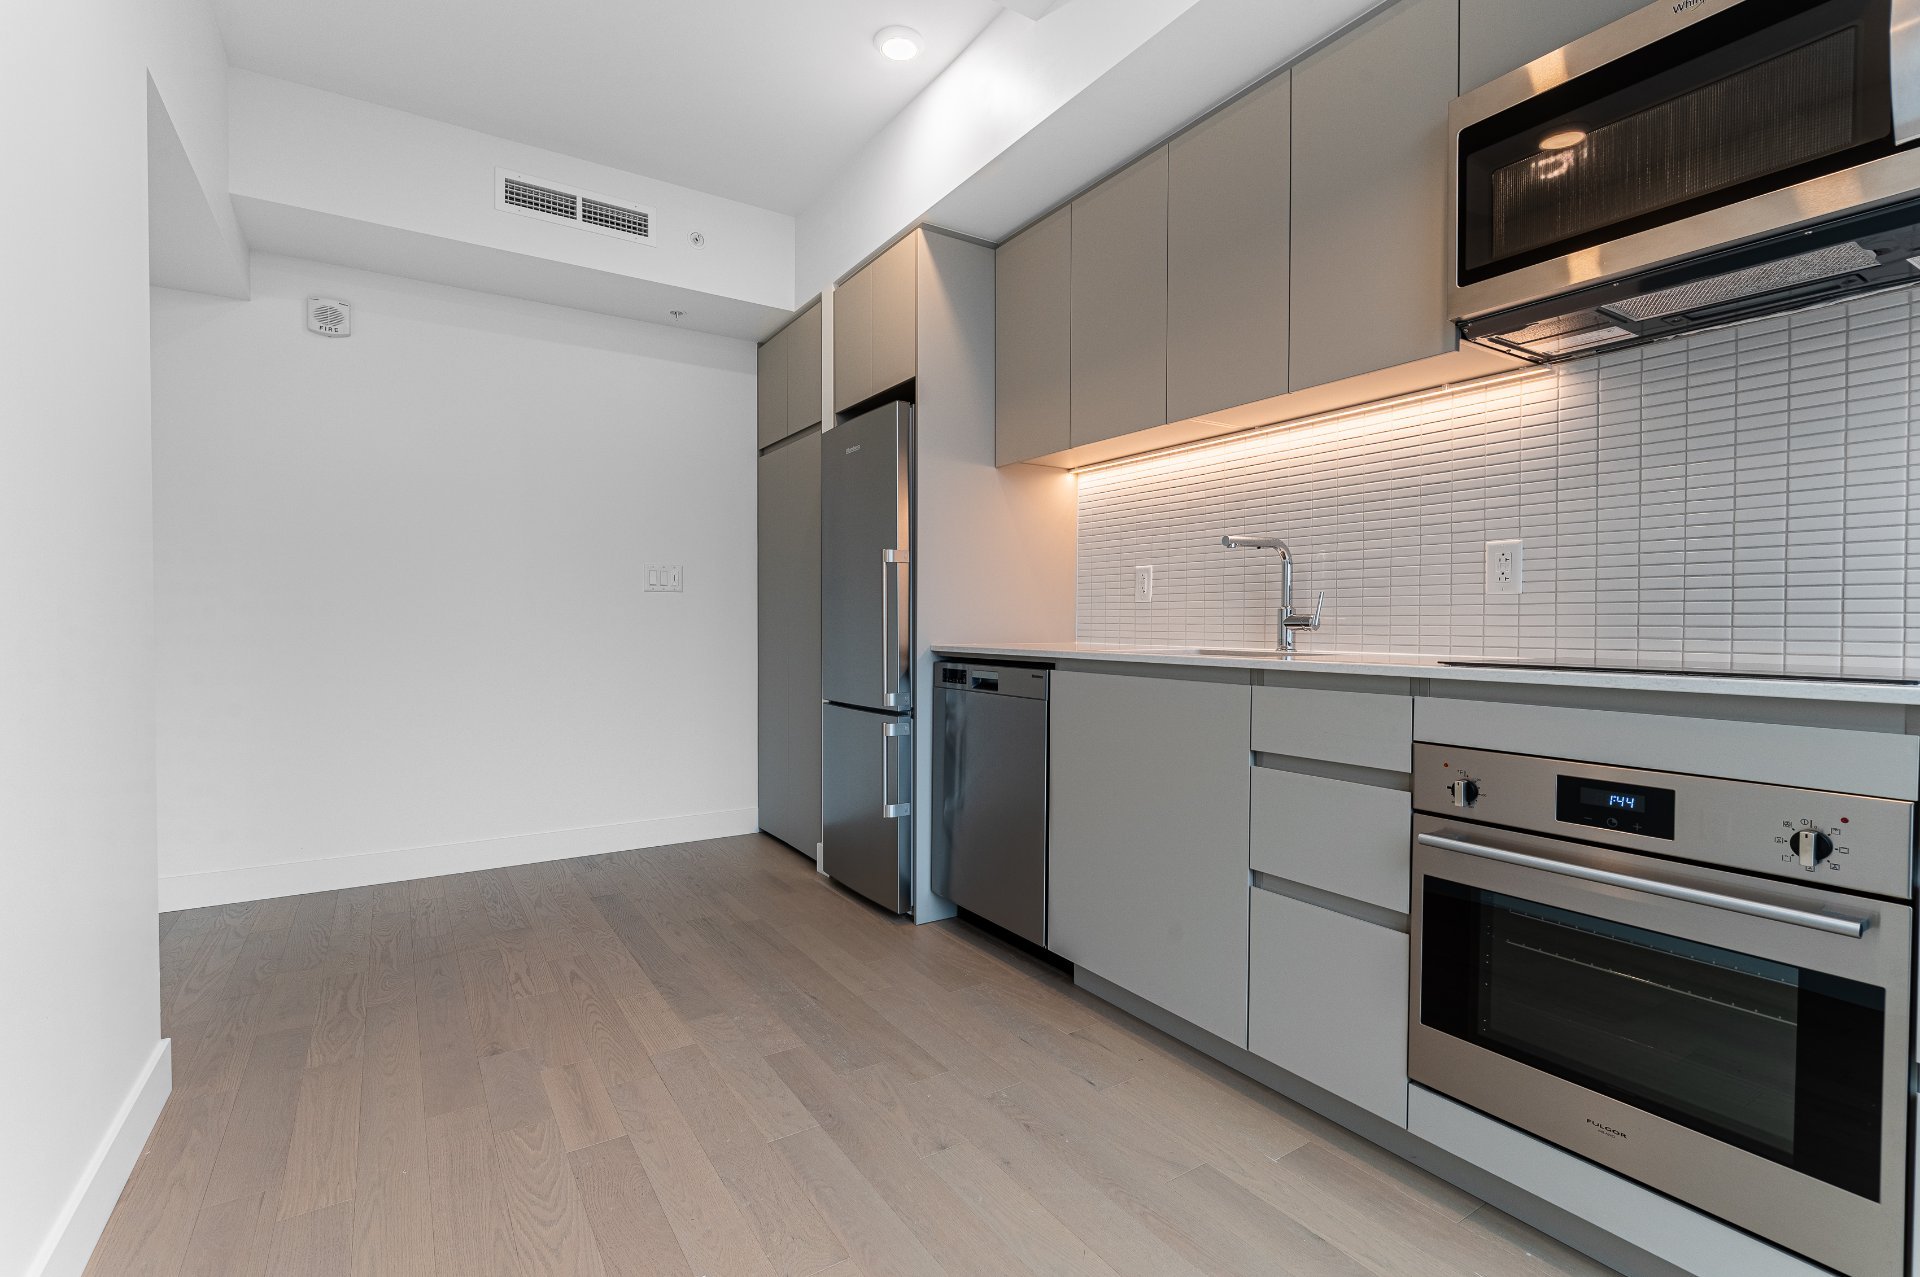
stove, oven, hood/microwave, washer/dryer
EXCLUDED
Insurance, internet, hydro/electricity and heating
ROOM DETAILS
Room Dimensions Level Flooring
Hallway 4.0 x 4.7 P 47th Floor
Bedroom 10.9 x 8.11 P 47th Floor
Kitchen 8.10 x 8.3 P 47th Floor
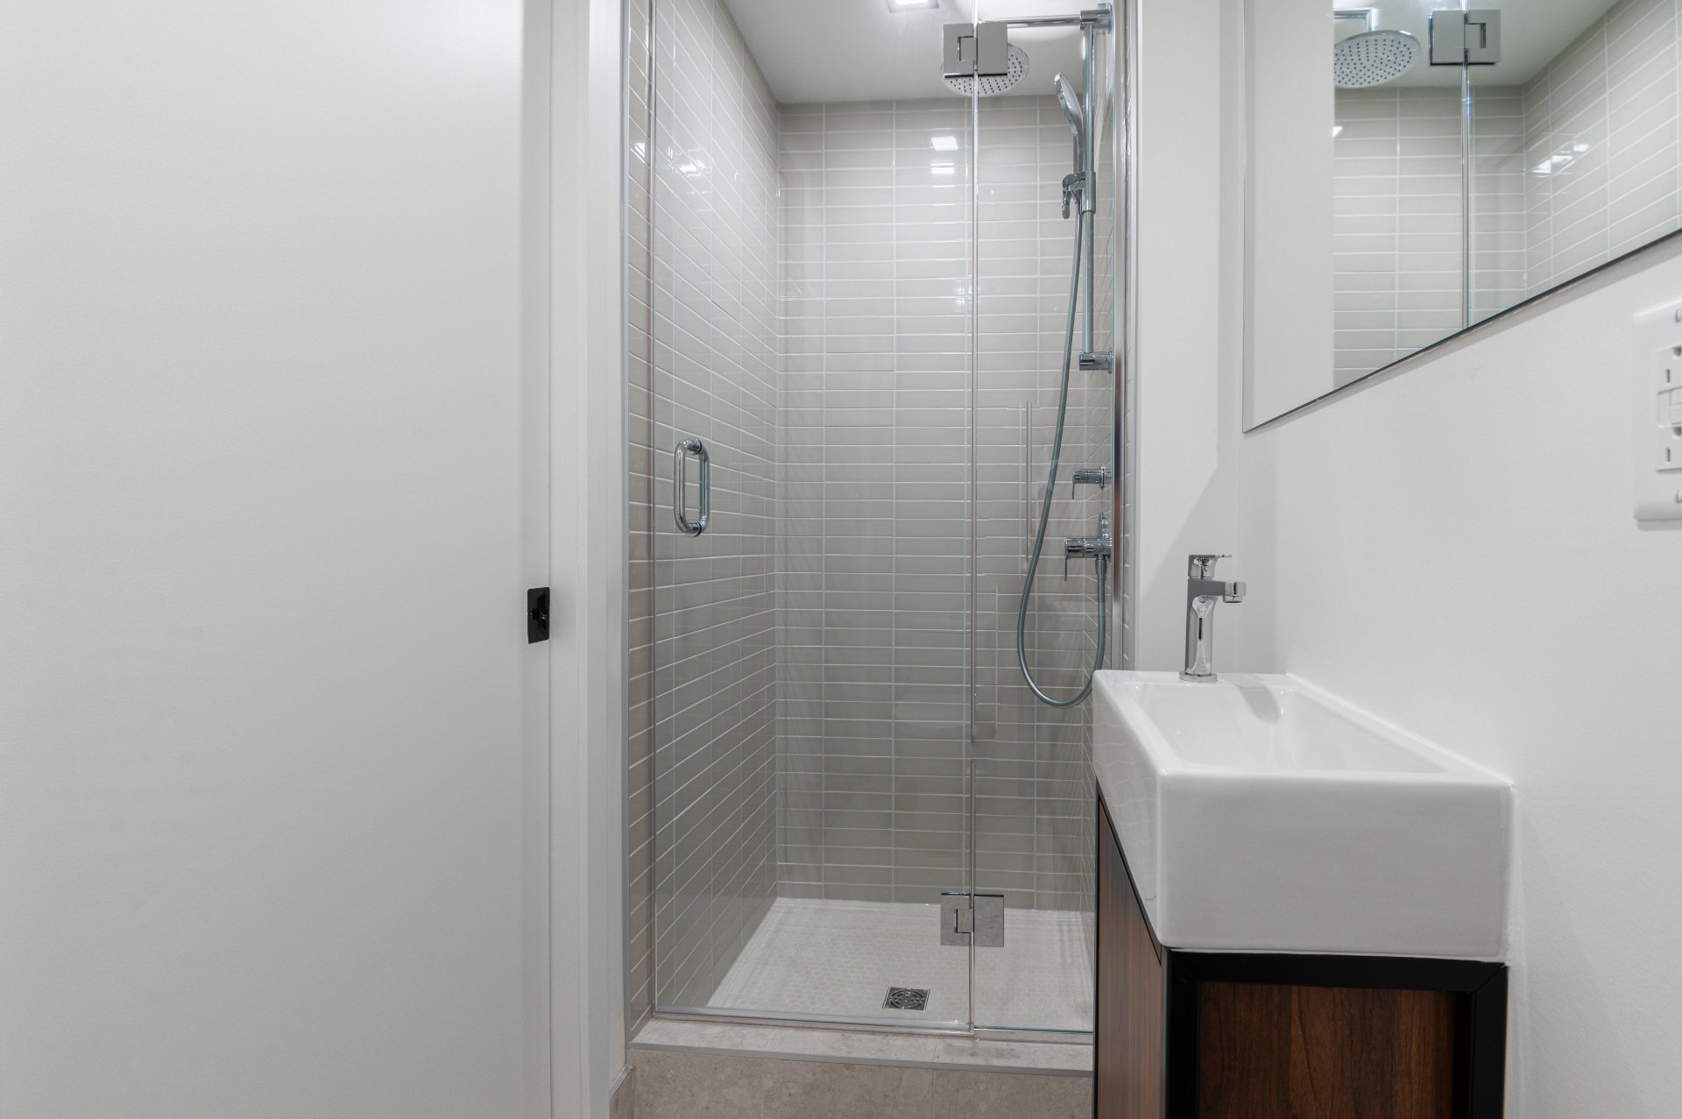
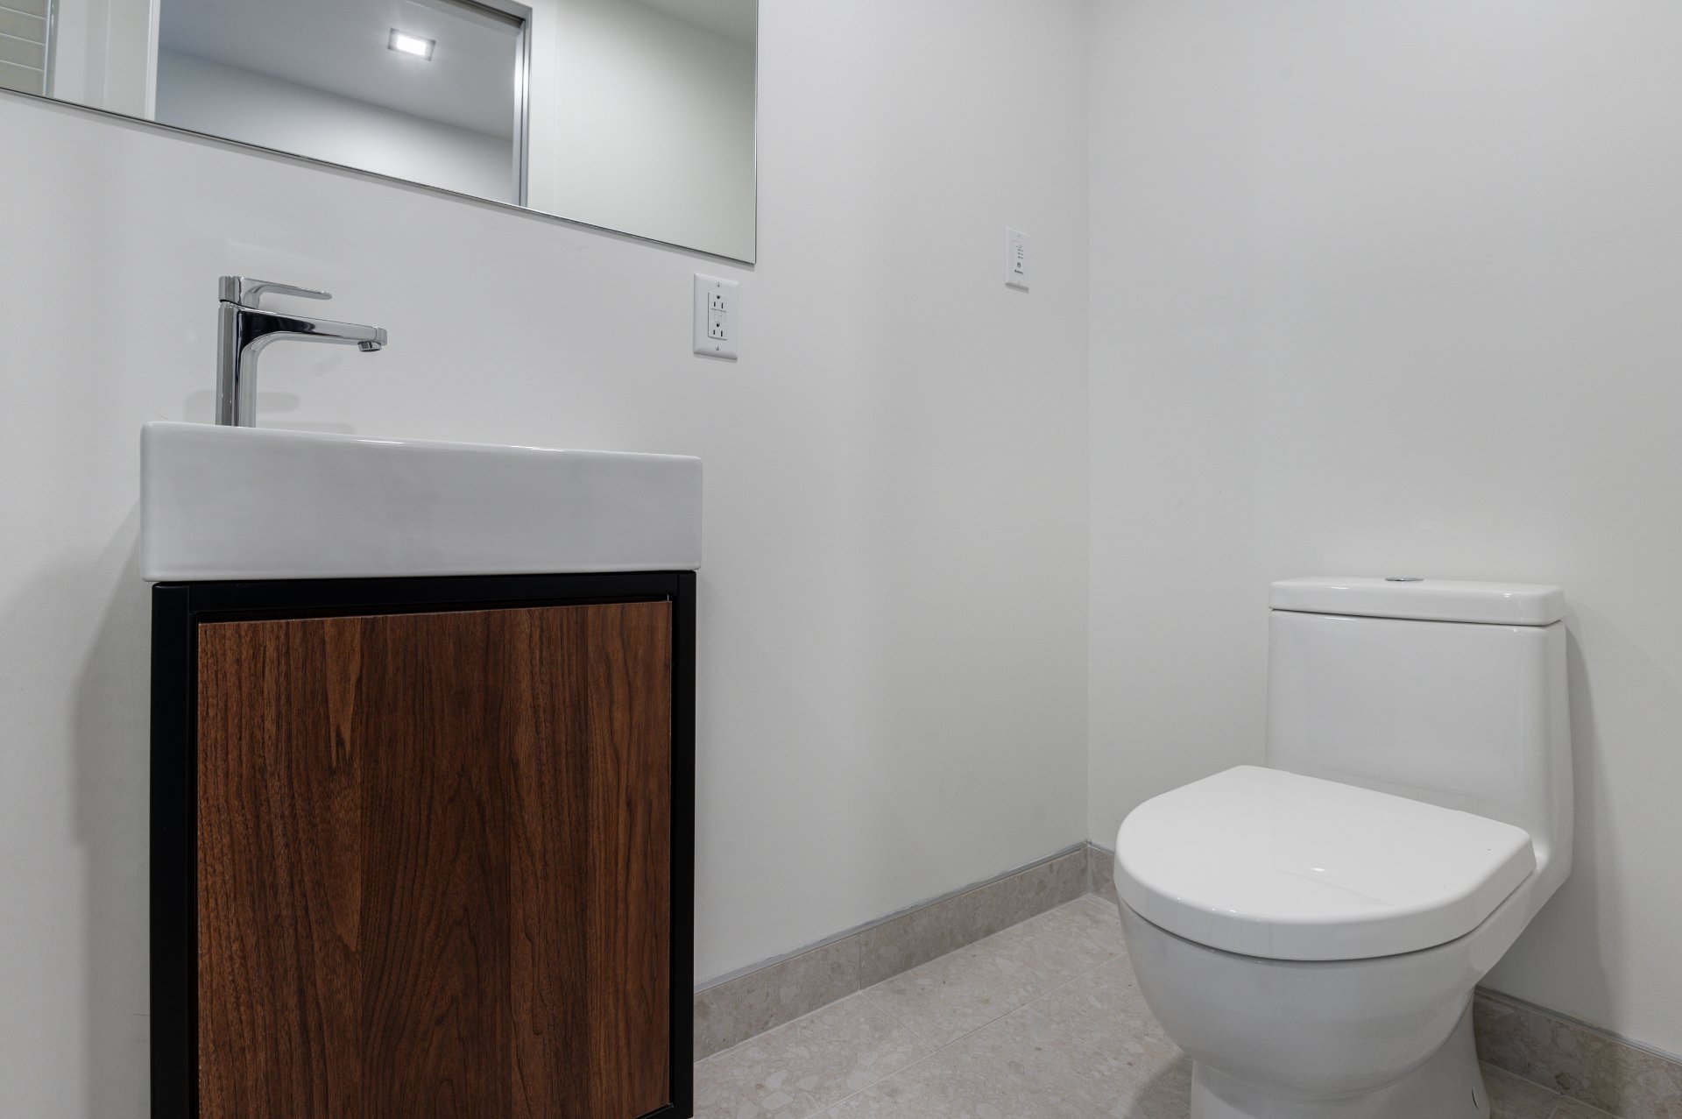
Bathroom 9.0 x 3.5 P 47th Floor
BUILDING
Type Apartment
Style Detached
Dimensions 0x0
Lot Size 0
EXPENSES
Municipal Taxes $ 0 / year
School taxes $ 0 / year
CHARACTERISTICS
Windows Aluminum
Available services Balcony/terrace, Bicycle storage area, Common areas, Exercise room, Fire detector, Hot tub/Spa, Indoor pool, Outdoor pool, Roof terrace, Sauna
Proximity Bicycle path, Cegep, Daycare centre, Elementary school, High school, Highway, Hospital, Park - green area, Public transport, University
Equipment available Central air conditioning, Ventilation system
View City
Heating system Electric baseboard units
Heating energy Electricity
Easy access Elevator
Pool Heated
Sewage system Municipal sewer
Water supply Municipality
Restrictions/Permissions No pets allowed, Smoking not allowed
Zoning Residential