
Sunday, 2 August, 2026 | 14:00 - 16:00
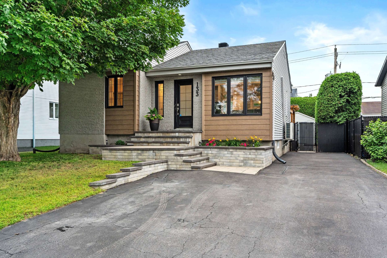
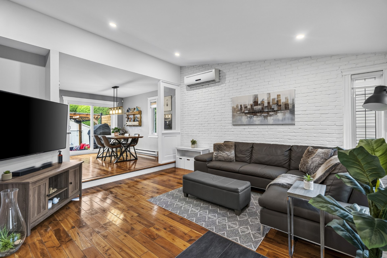
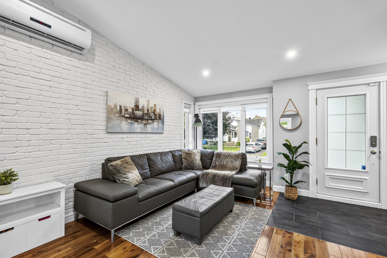
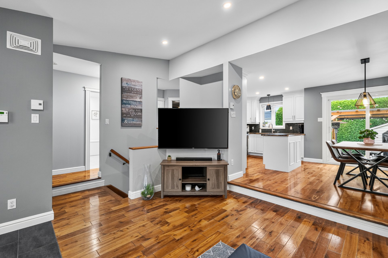
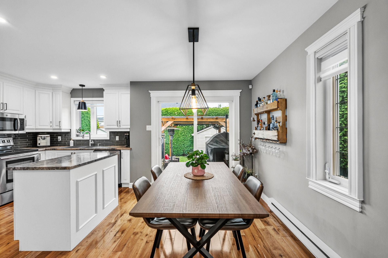
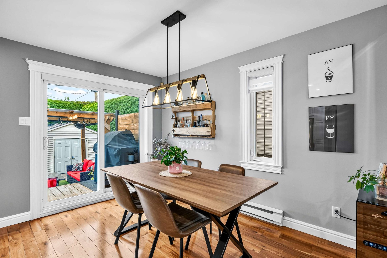
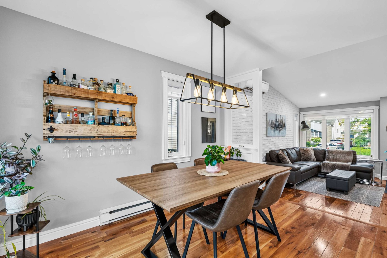
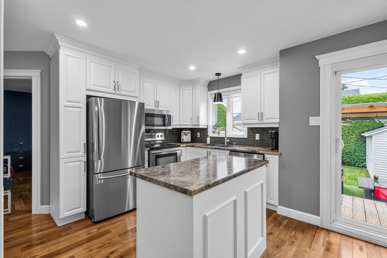
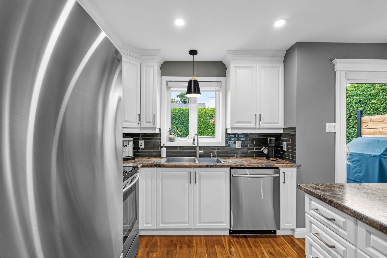
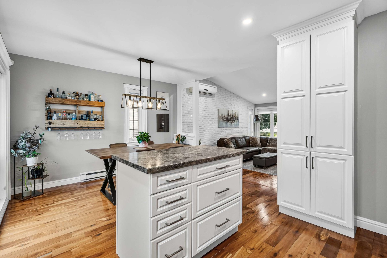
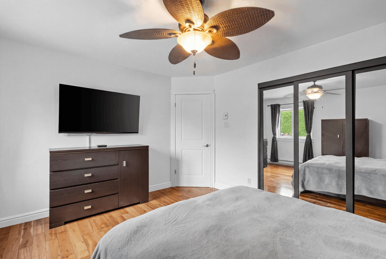
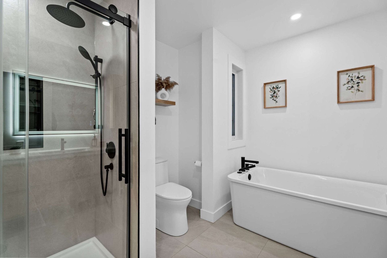
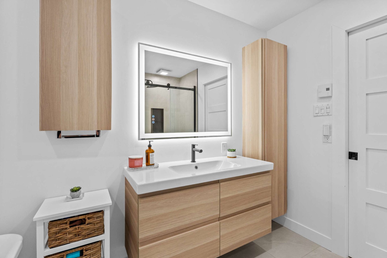
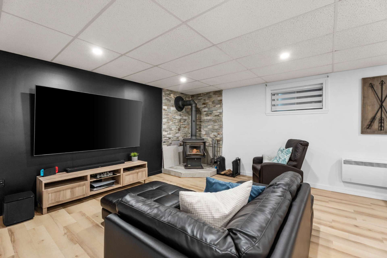
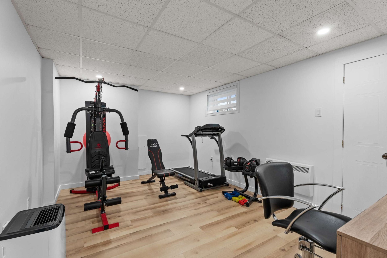
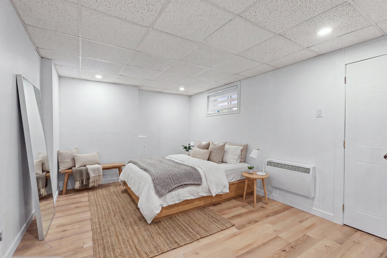
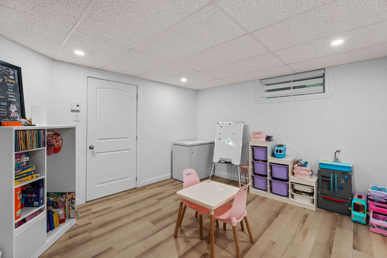
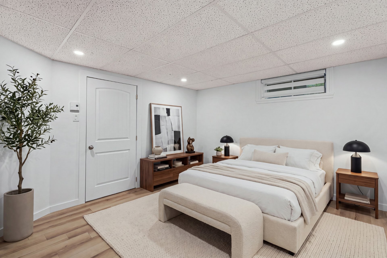
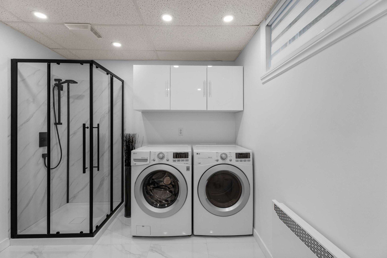
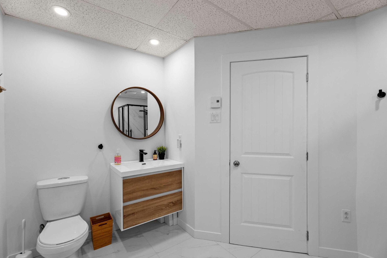
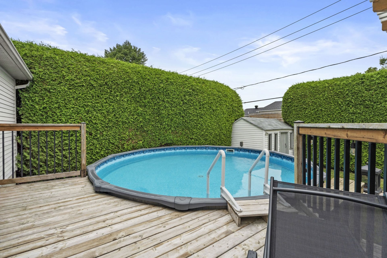
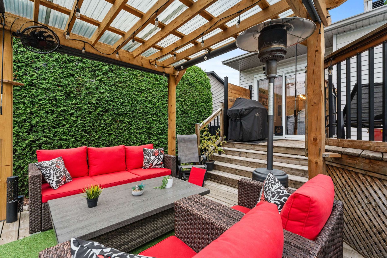
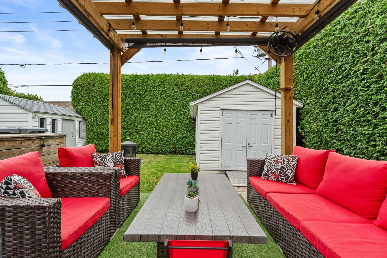
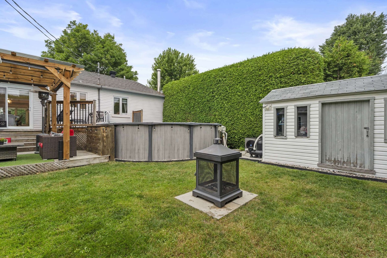
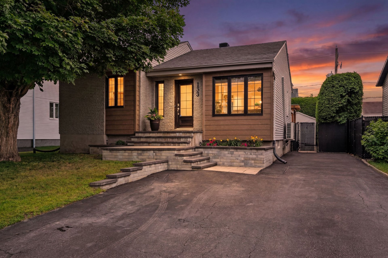
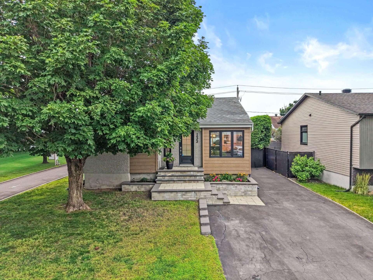
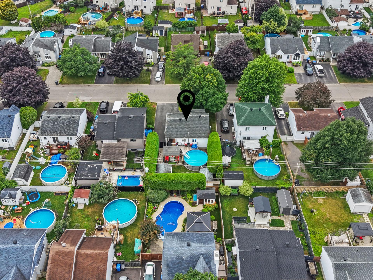
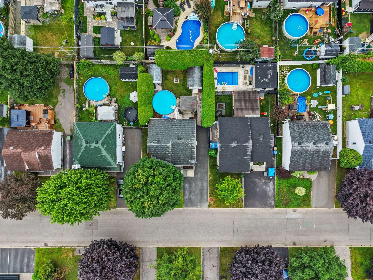
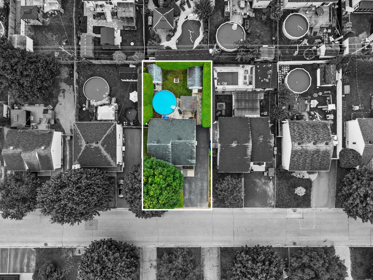
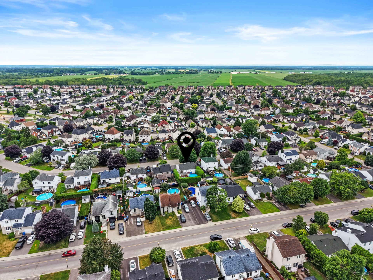
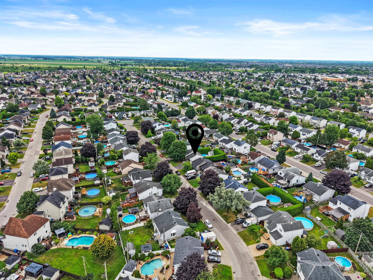
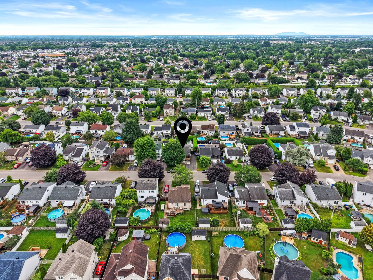
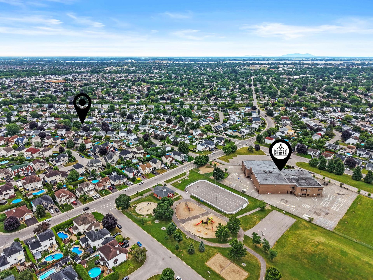
Your future home is waiting for you! Discover this fully renovated 4-bedroom, 2-bathroom home. The bright ground floor combines the living room, dining room, and kitchen into a welcoming living space, perfect for entertaining. In the basement, a spacious family room can easily be customized to suit your needs. Outside, enjoy a large, private backyard with a patio, pergola, heated pool, and two sheds. All this in a family-friendly neighbourhood, just minutes from schools.
THE PROPERTY
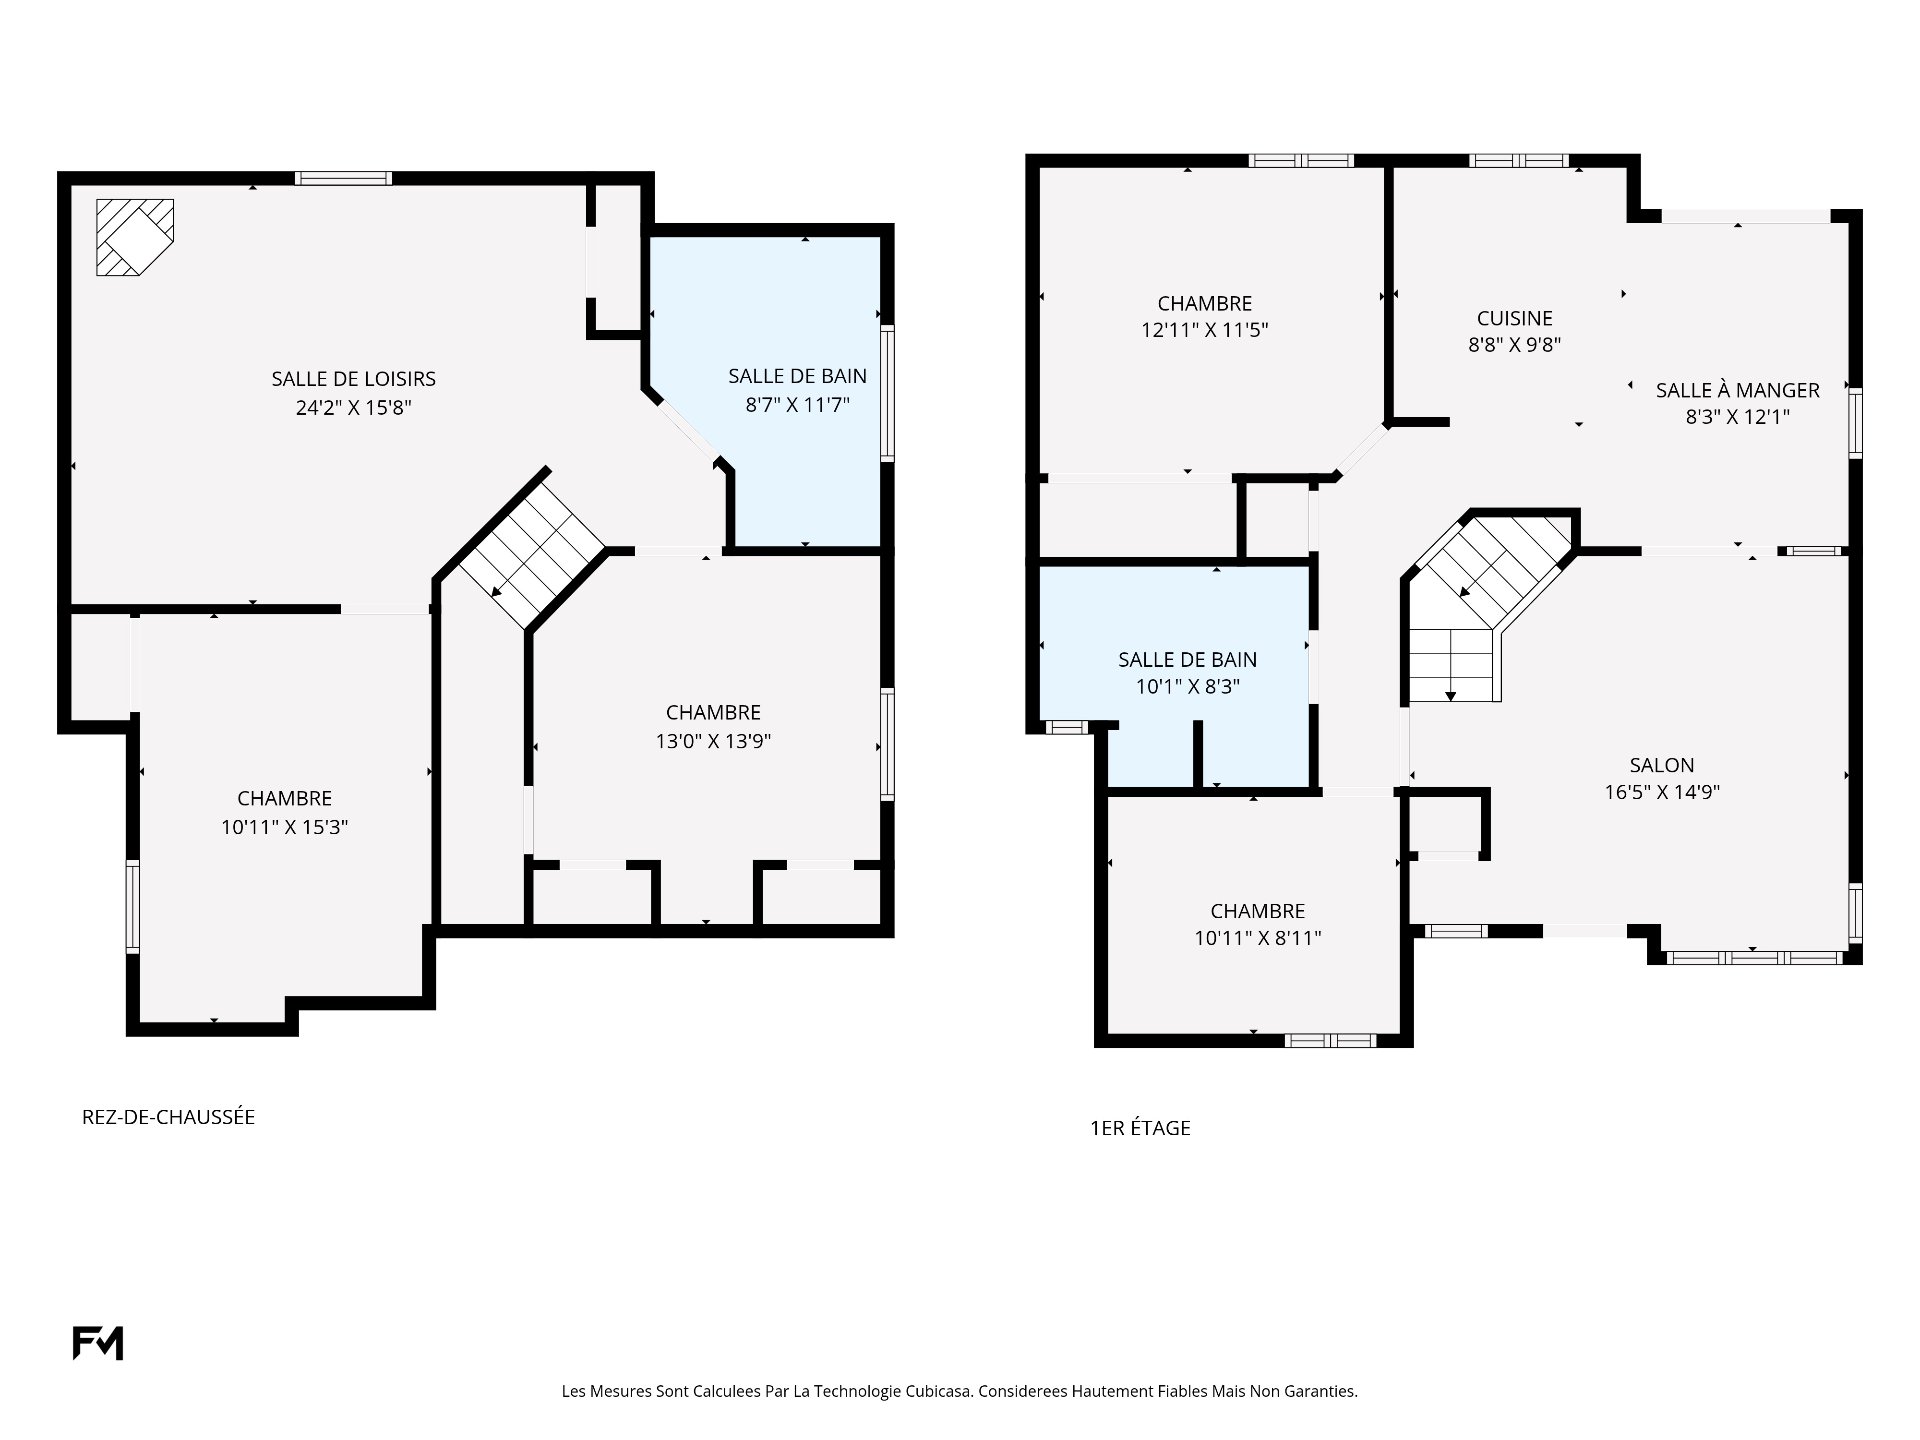
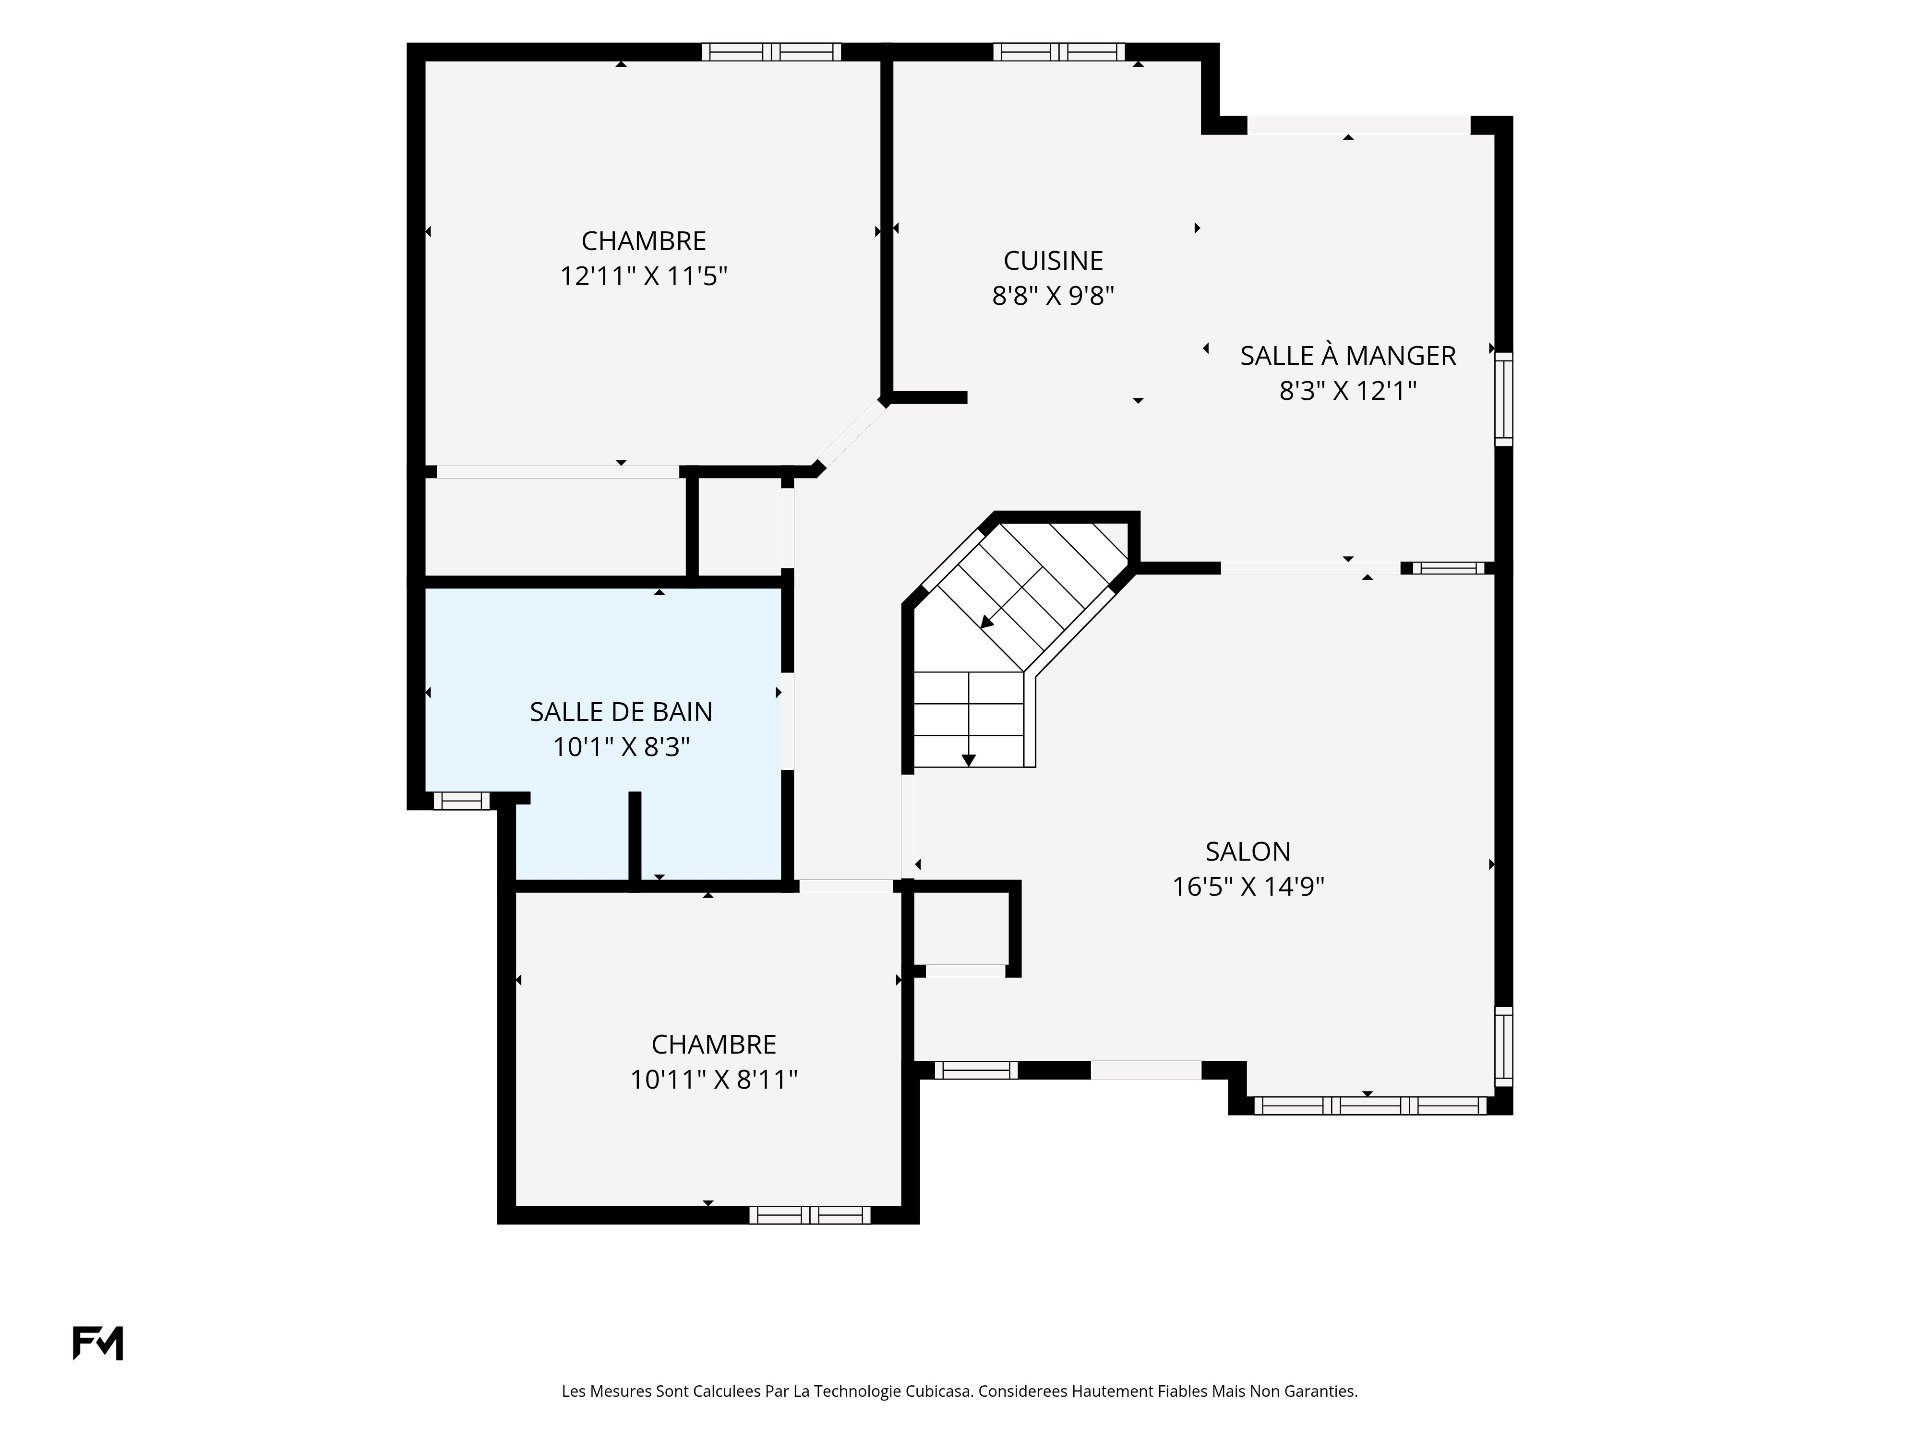
- 2 bedrooms upstairs
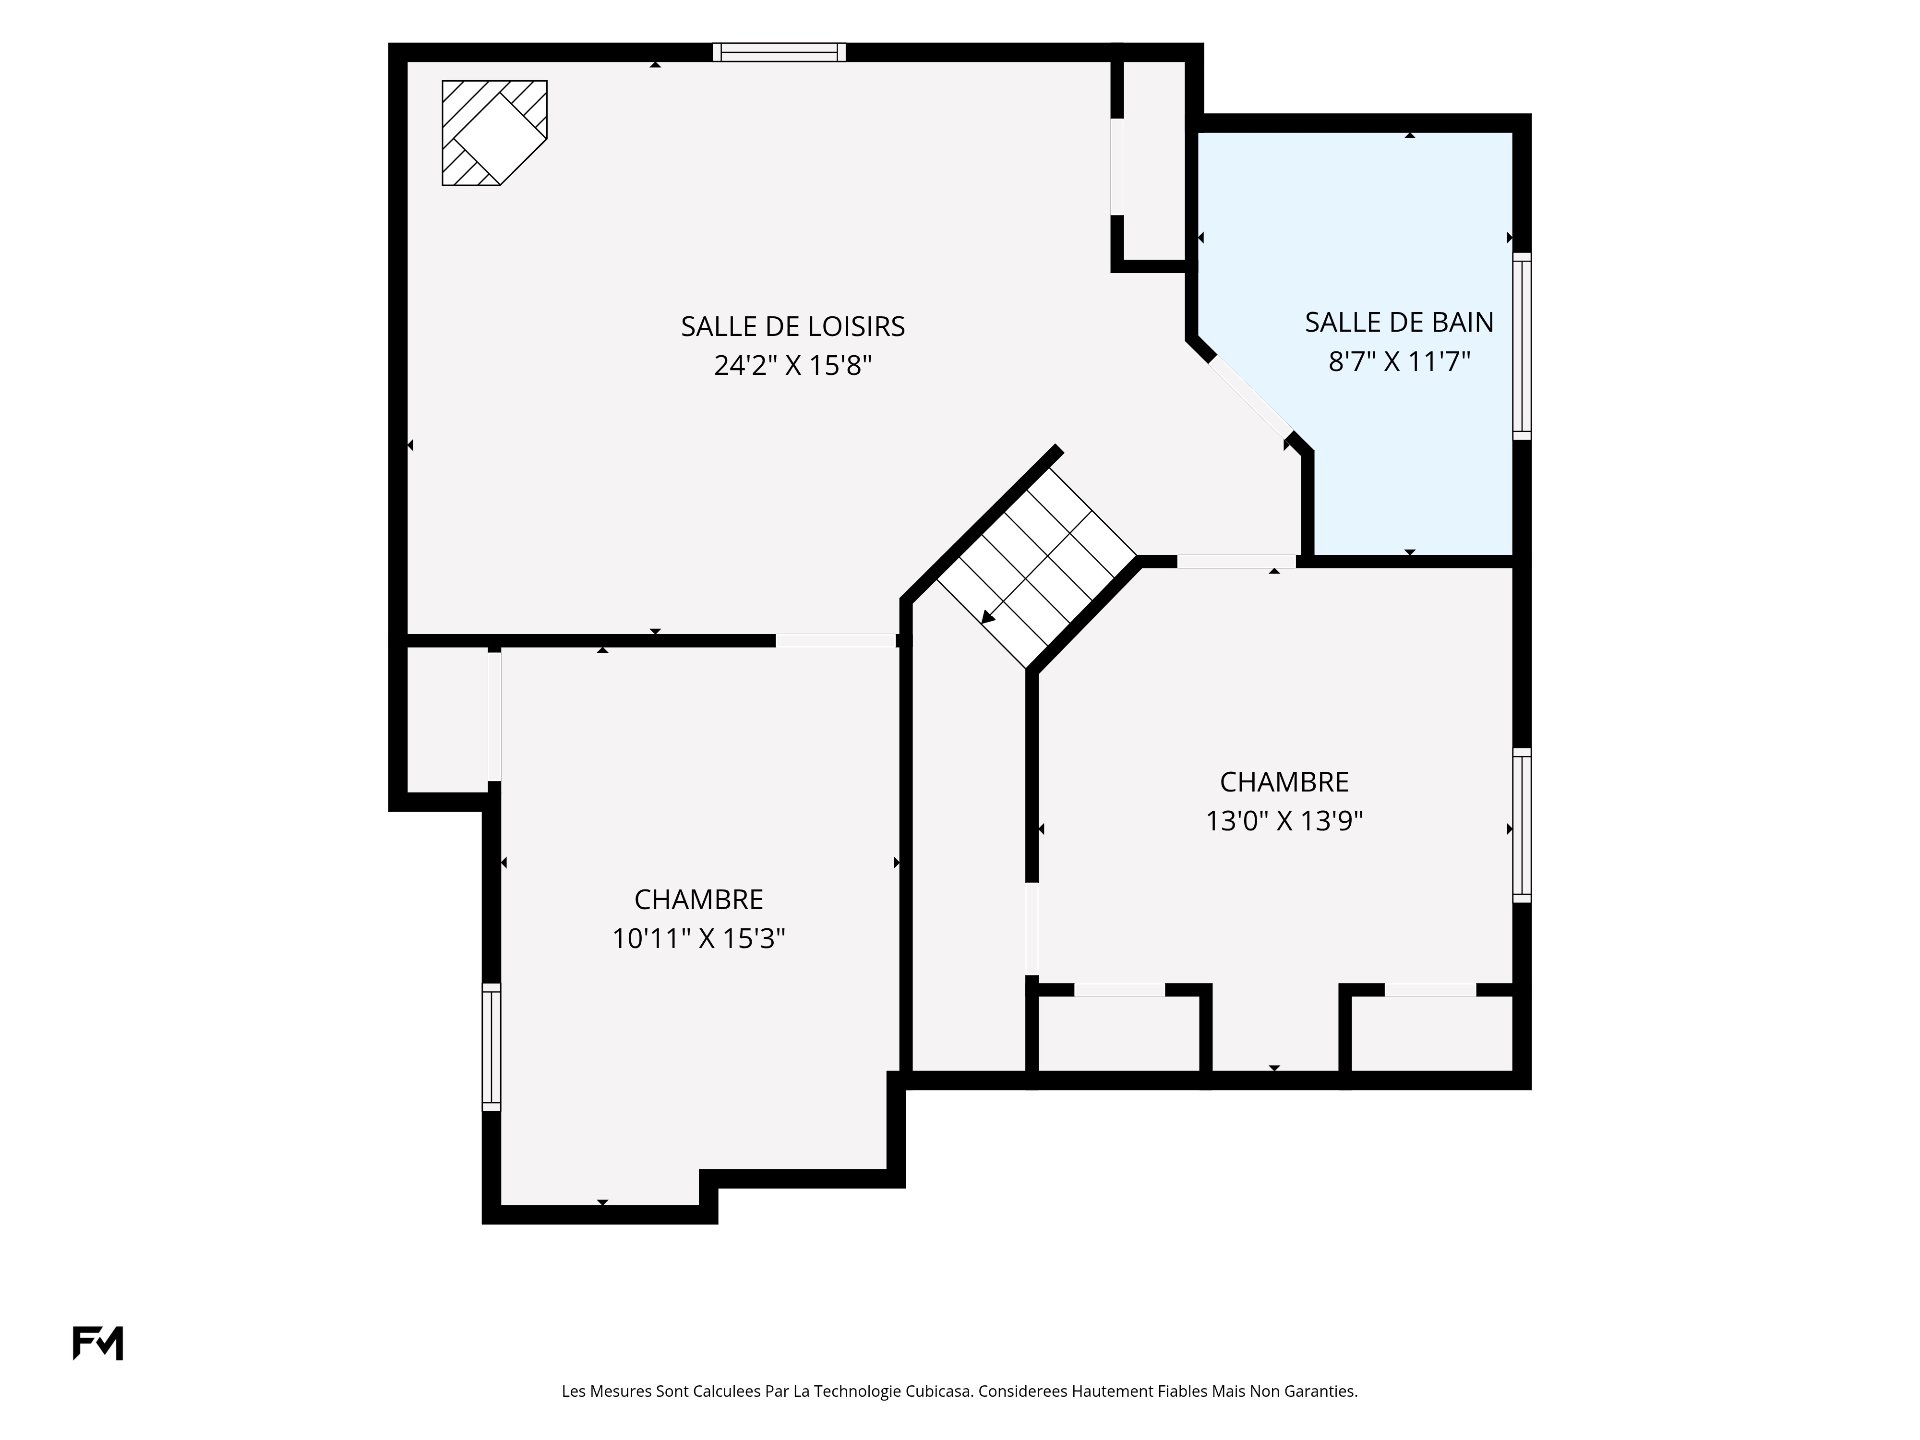
- 2 bedrooms in the basement
- 2 full bathrooms
- numerous renovations and upgrades
- plenty of natural light
- large, private, and fully landscaped yard
- heated pool
- 2 storage sheds
LOCATION
- Located in the family-friendly Le Gardeur neighbourhood
in Repentigny
- 6 minutes from the Maxi grocery store
- 15 minutes from a Costco
- 5 minutes from the Jean-Coutu pharmacy
- Close to several parks (Jean-Claude-Crevier,
Marie-Soleil-Tougas, Parc de la Seigneurie)
- Close to restaurants, shops, cafes, etc. (Boul Lacombe)
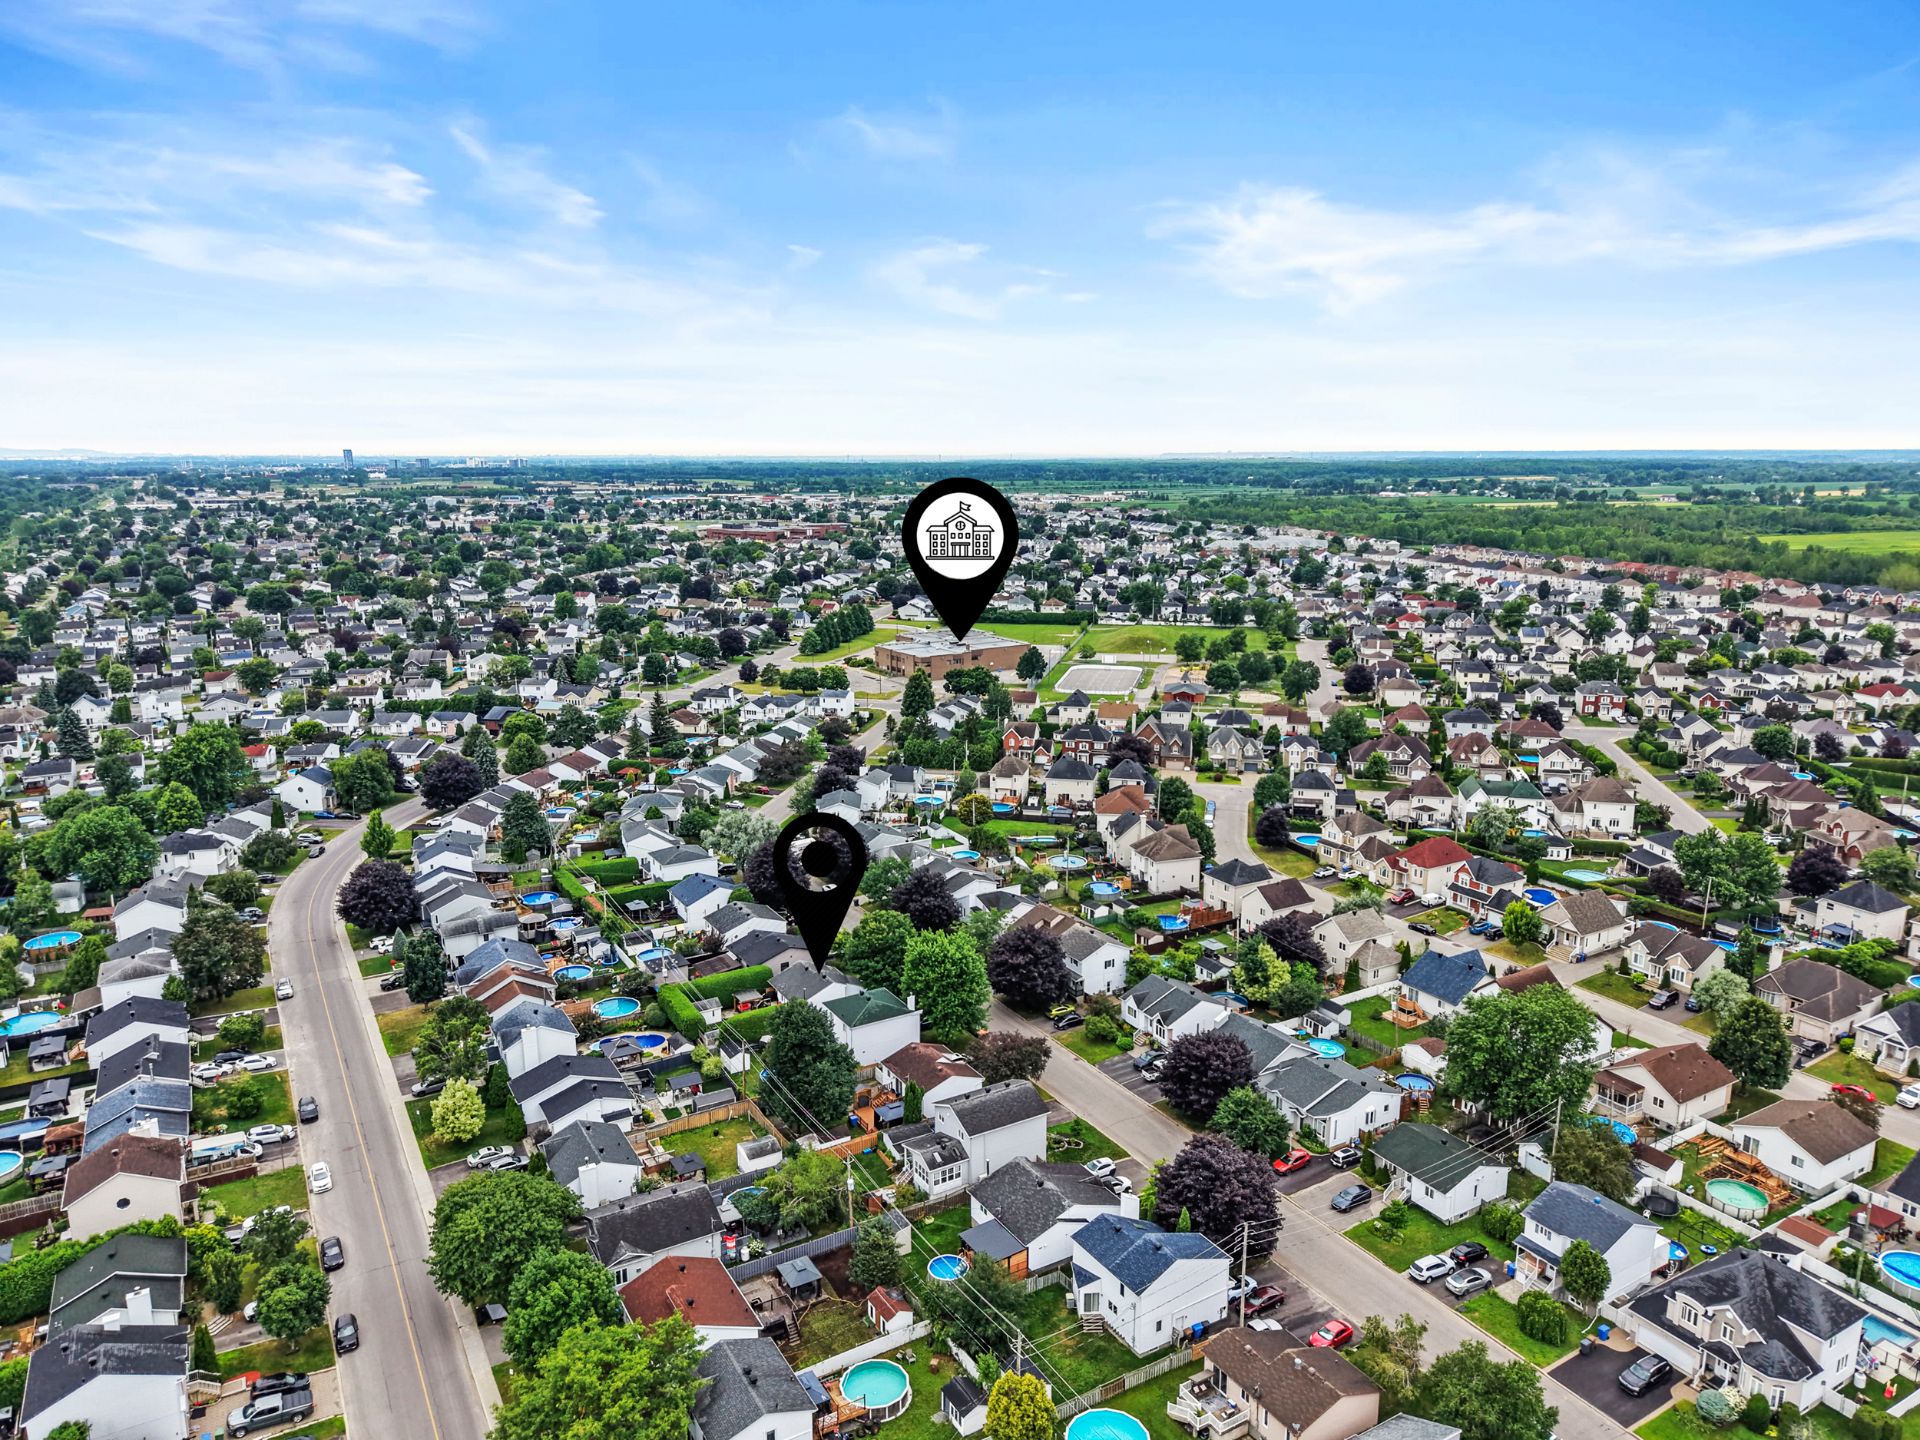
- 1 minute/4 minutes on foot from Le Bourg-Neuf Elementary
School
- 4 minutes from La Majuscule Elementary School
- 4 minutes from Tournesol Elementary School
- 5-minute/15-minute walk from L'Horizon High School
- 7 minutes from Jean-Claude-Crevier High School
- 11 minutes from Repentigny Station (EXO commuter train)
- Several bus stops nearby
RENOVATIONS AND IMPROVEMENTS
- Paved front steps (2017)
- New pool (2019)
- Improvements to the backyard patio and balcony (2019)
- Complete landscaping redone (2019)
- Entryway tile redone (2020)
- Kitchen upgrades (2021)
- Backyard paving stones (2021)
- Several thermos replaced (2021)
- Canexel siding replaced (2022)
- Pergola added (2024)
- Basement completely renovated (2024)
- Basement bathroom (2024)
- Ground-floor bathroom (2025)
Loading maps...
Loading street view...
| INCLUDED | |
|---|---|
| Lighting fixtures, pool and accessories, pool heat pump, alarm system (not operational), curtains and curtain rods, 2 storage sheds, microwave hood, central vacuum system and accessories | |
| EXCLUDED | |
|---|---|
| patio door curtains, pergola curtains, TV stands (except the one in the game room), dishwasher, bathroom mirror in the basement, decorative bottle shelves in the dining room | |
| ROOM DETAILS | |||
|---|---|---|---|
| Room | Dimensions | Level | Flooring |
| Living room | 16.5 x 14.9 P | Ground Floor | Wood |
| Dining room | 8.3 x 12.1 P | Ground Floor | Wood |
| Kitchen | 8.8 x 9.8 P | Ground Floor | Wood |
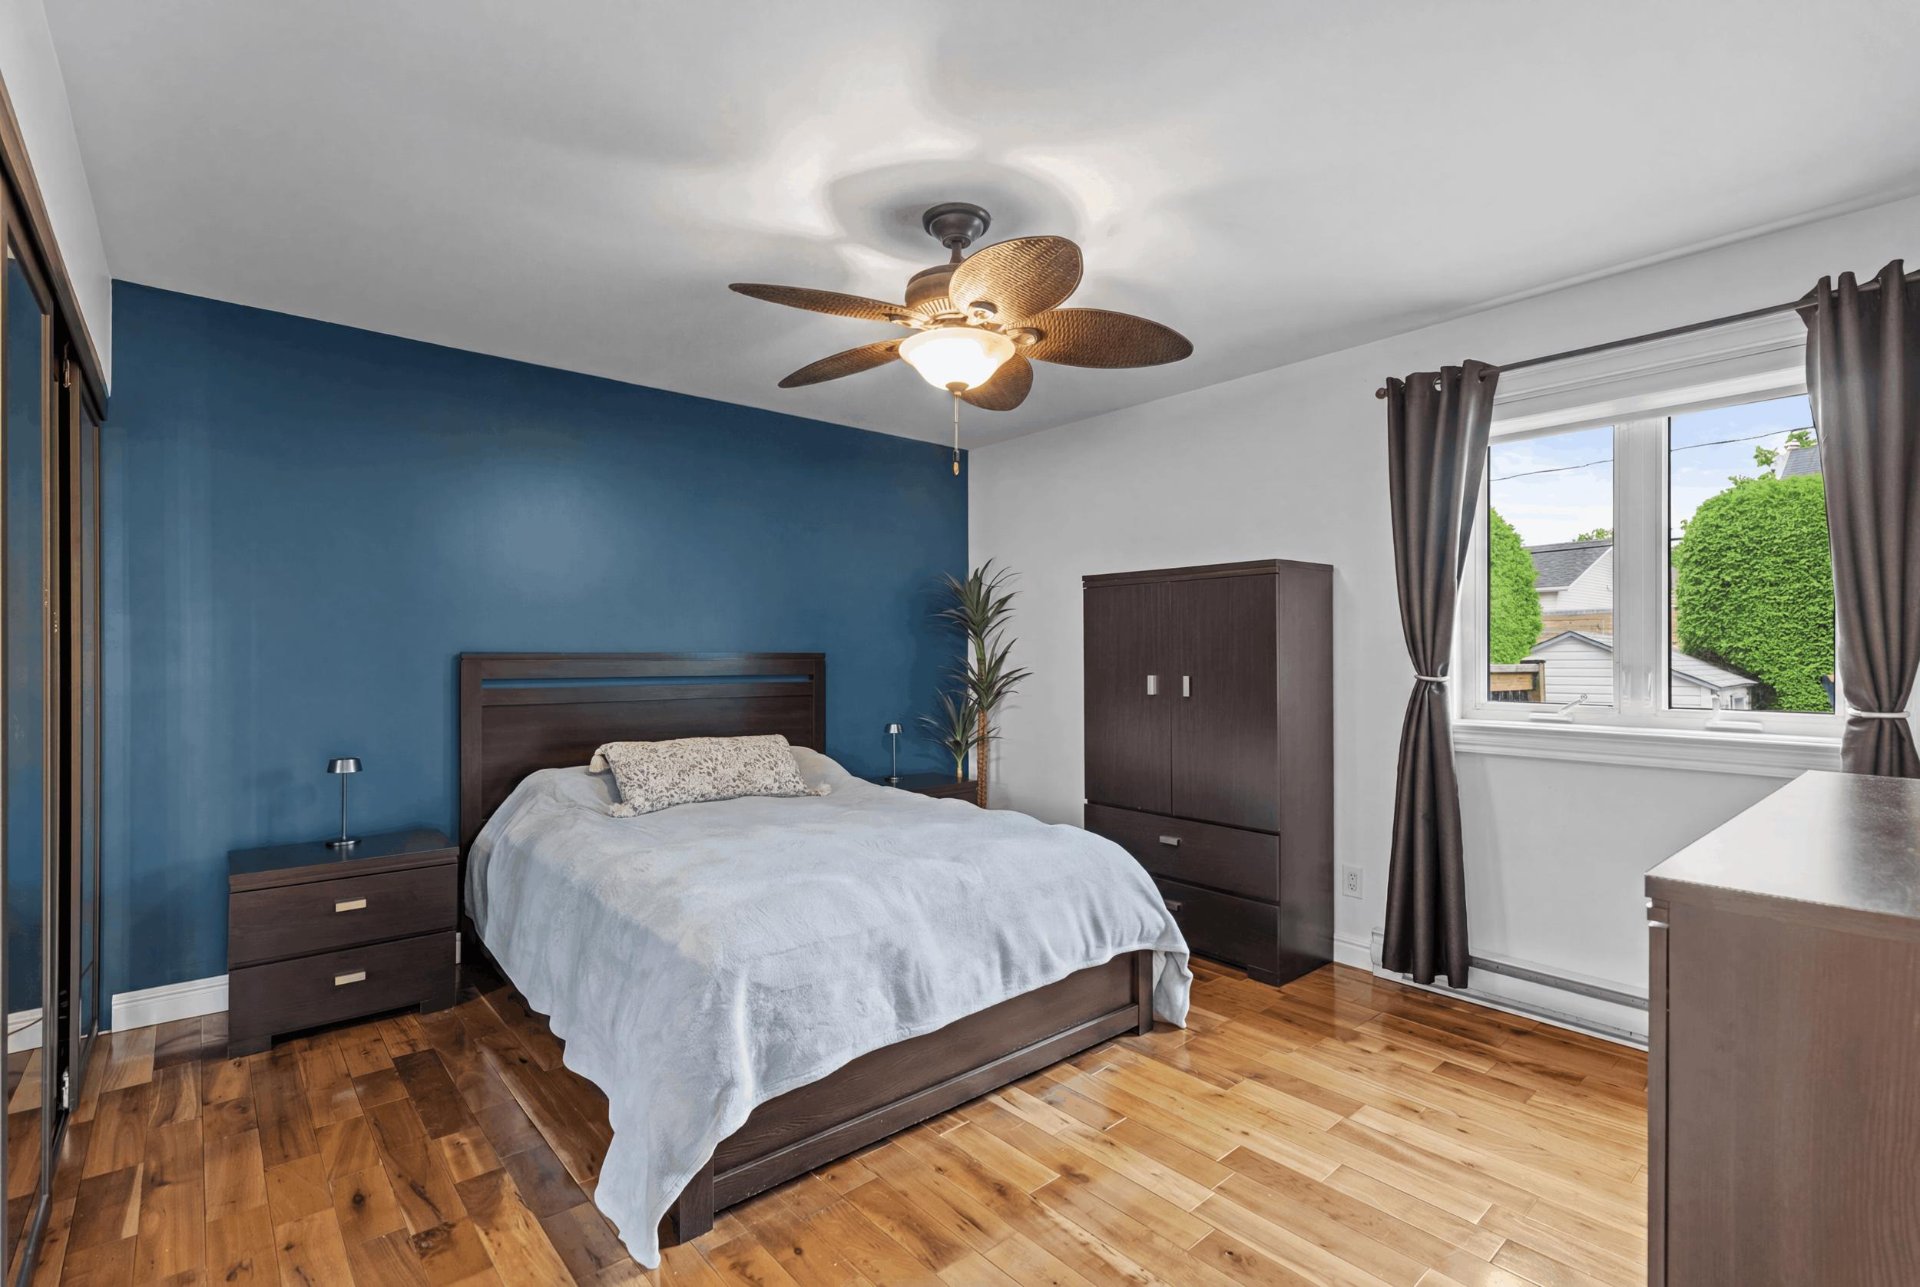
| Primary bedroom | 12.11 x 11.5 P | Ground Floor | Wood |
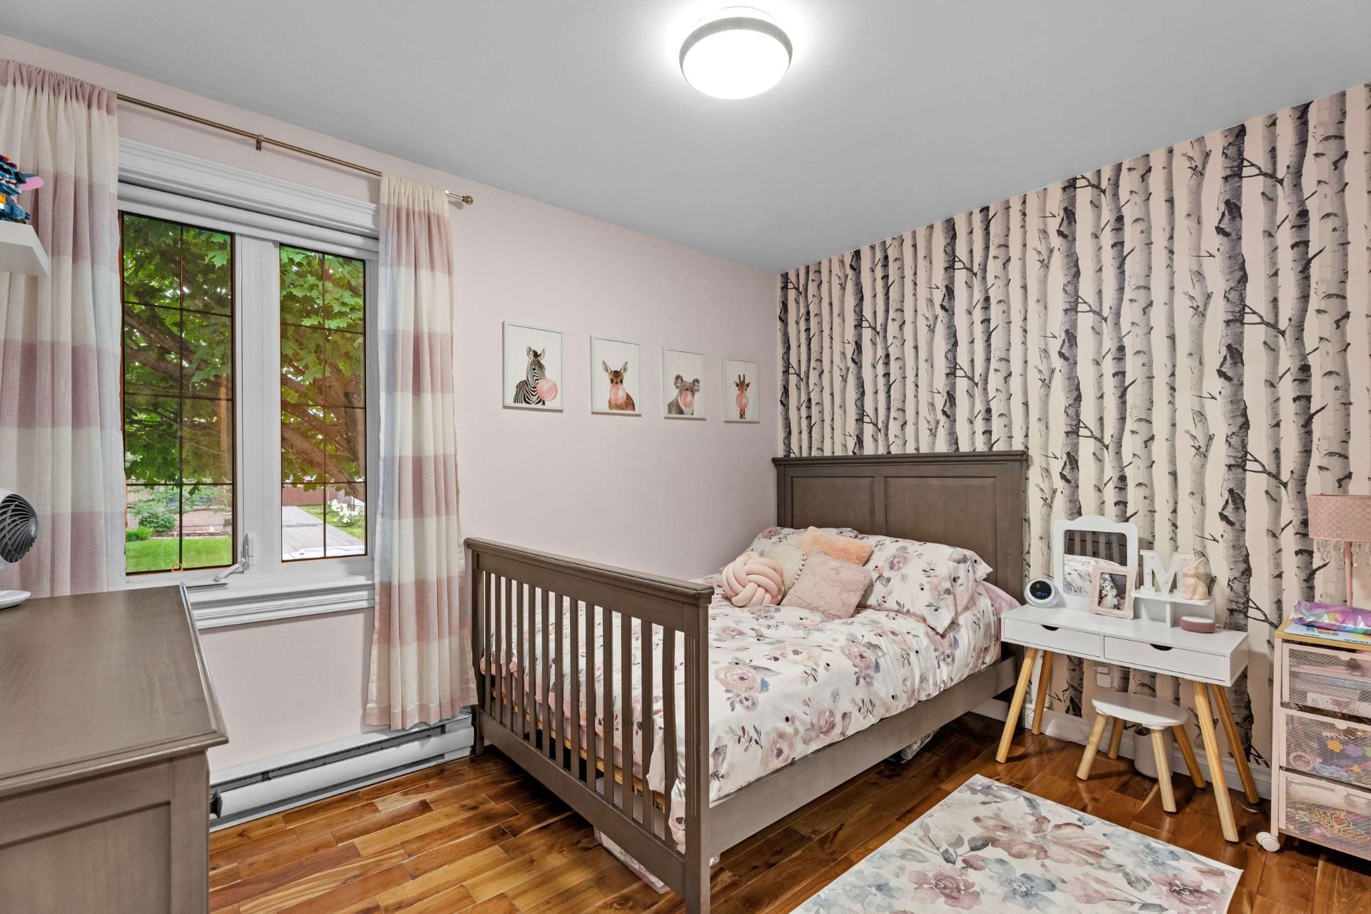
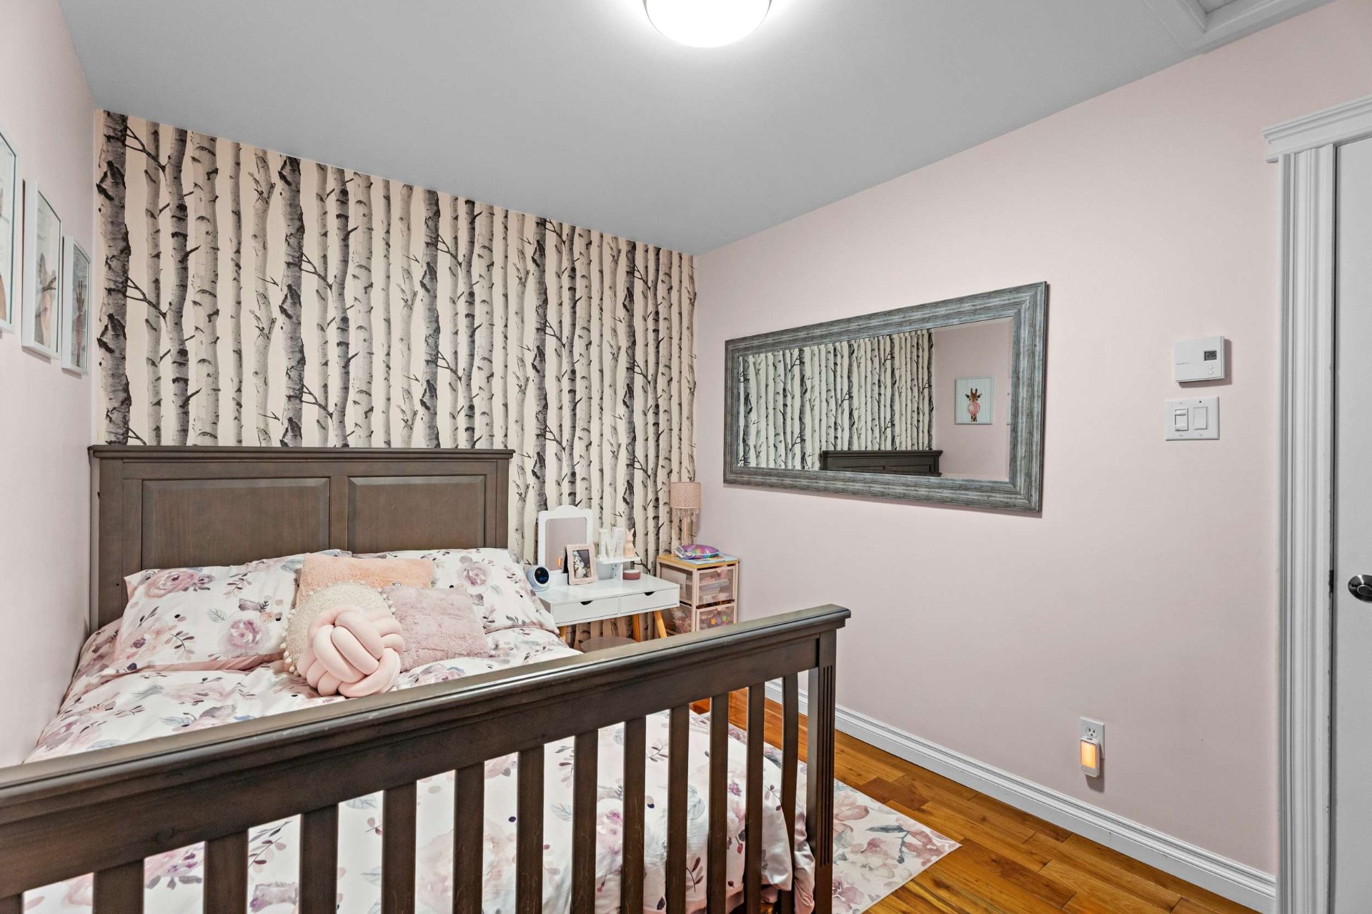
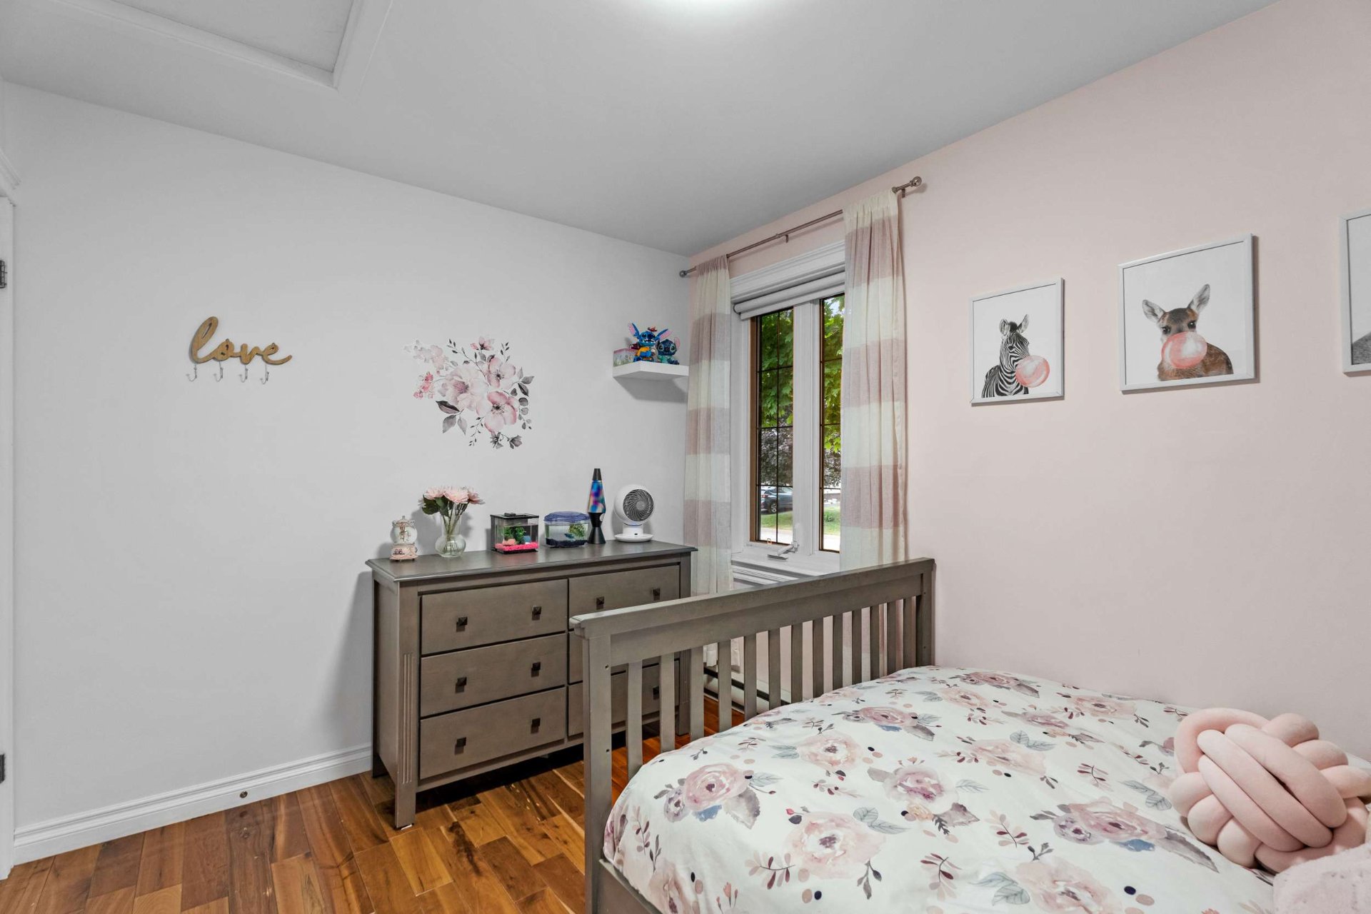
| Bedroom | 10.11 x 8.11 P | Ground Floor | Wood |
| Bathroom | 10.1 x 8.3 P | Ground Floor | Ceramic tiles |
| Family room | 24.2 x 15.8 P | Basement | Floating floor |
| Bedroom | 13.0 x 13.9 P | Basement | Floating floor |
| Bedroom | 10.11 x 15.3 P | Basement | Floating floor |
| Bathroom | 8.7 x 11.7 P | Basement | Ceramic tiles |
| BUILDING | |
|---|---|
| Type | Bungalow |
| Style | Detached |
| Dimensions | 10.38x9.94 M |
| Lot Size | 0 |
| EXPENSES | |
|---|---|
| Municipal Taxes (2026) | $ 3486 / year |
| School taxes (2026) | $ 322 / year |
| CHARACTERISTICS | |
|---|---|
| Basement | 6 feet and over, Finished basement |
| Pool | Above-ground, Heated |
| Equipment available | Alarm system, Central vacuum cleaner system installation, Private yard, Ventilation system, Wall-mounted heat pump |
| Driveway | Asphalt |
| Roofing | Asphalt shingles |
| Heating system | Electric baseboard units |
| Heating energy | Electricity |
| Available services | Fire detector |
| Topography | Flat |
| Landscaping | Land / Yard lined with hedges, Landscape, Patio |
| Sewage system | Municipal sewer |
| Water supply | Municipality |
| Parking | Outdoor |
| Restrictions/Permissions | Pets allowed, Short-term rentals not allowed |
| Foundation | Poured concrete |
| Zoning | Residential |
| Bathroom / Washroom | Seperate shower |
| Hearth stove | Wood fireplace |
Copyright © 2026 Charlotte Leclercq. All rights reserved | Custom website designed by