
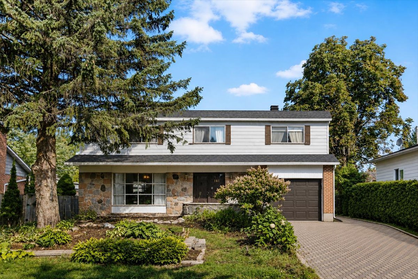
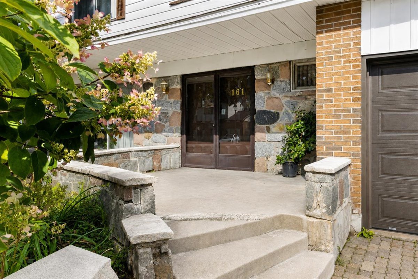
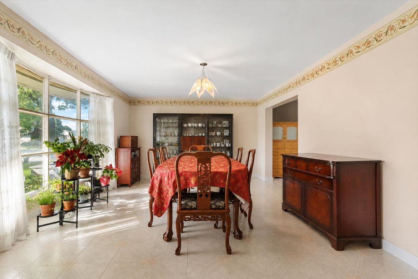
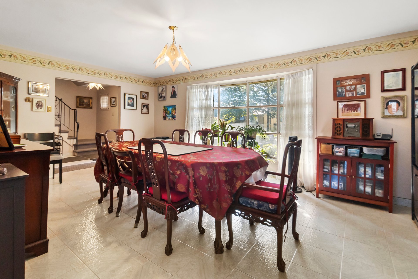
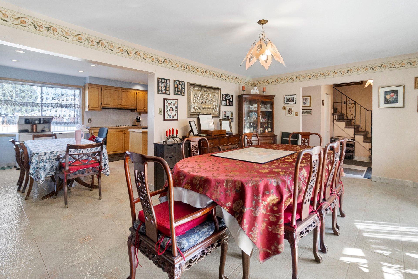
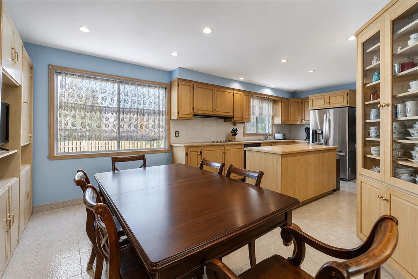
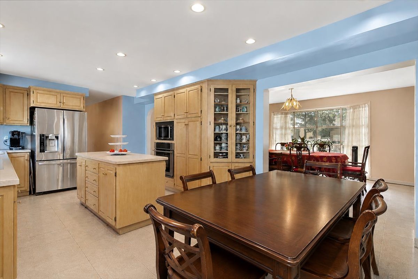
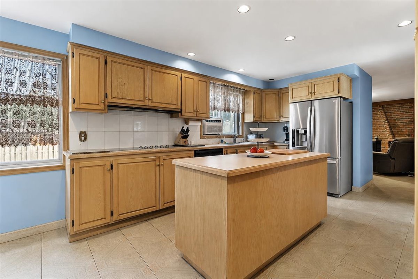
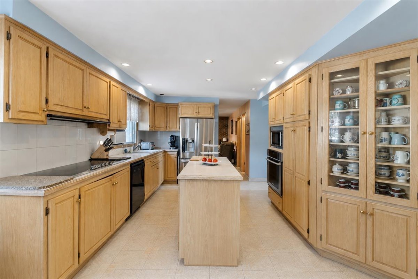
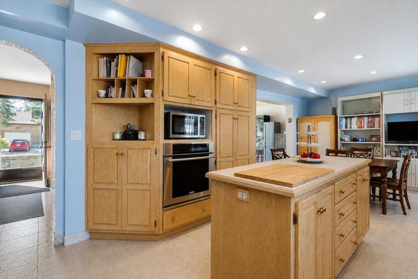
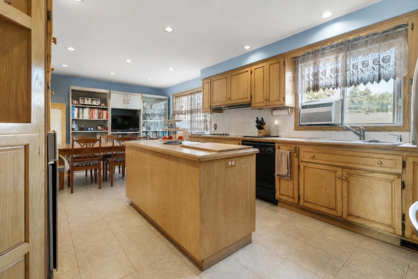
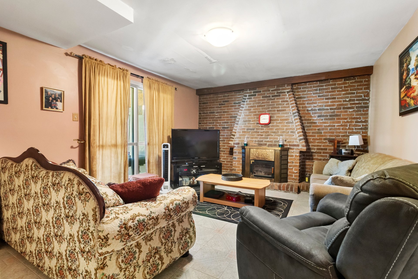
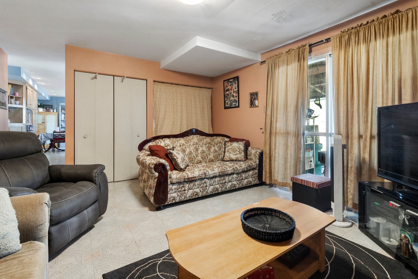
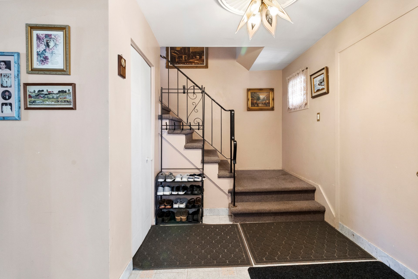
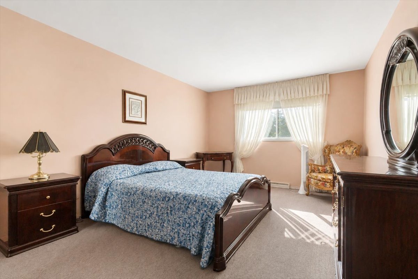
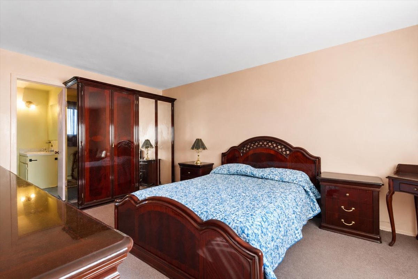
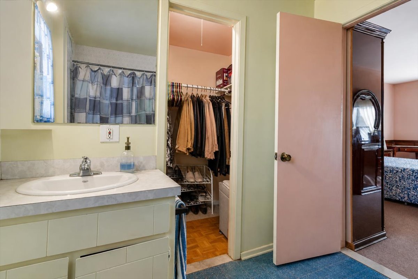
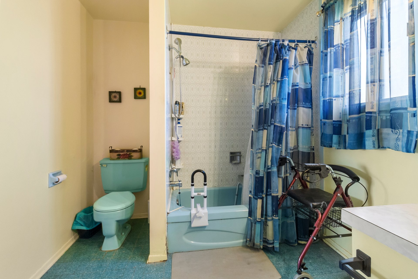
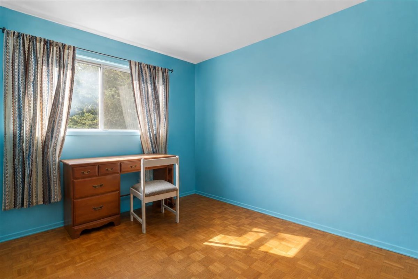
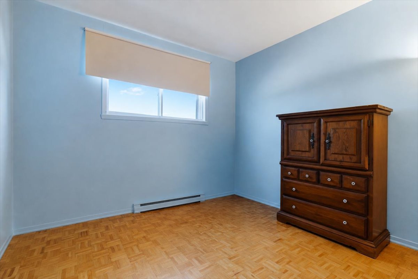
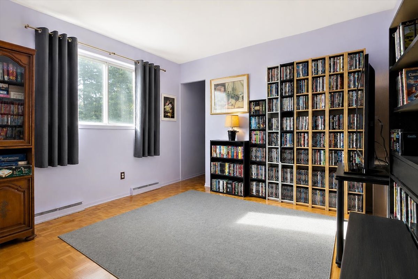
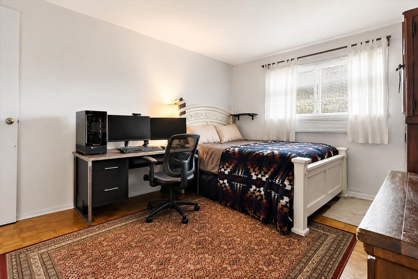
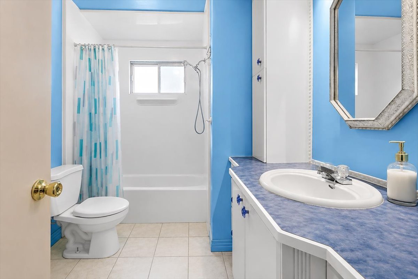
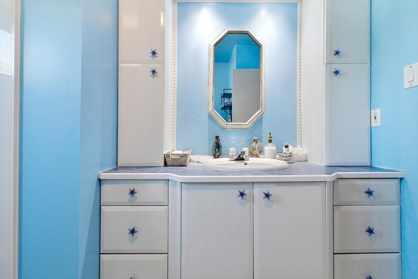
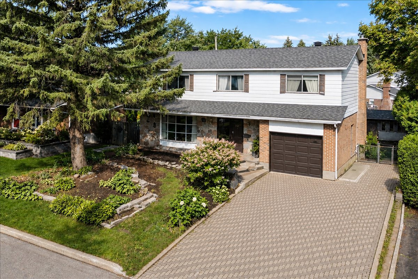
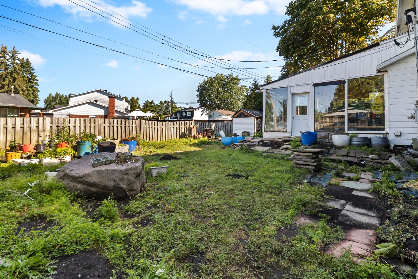
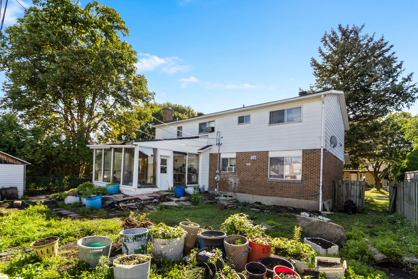
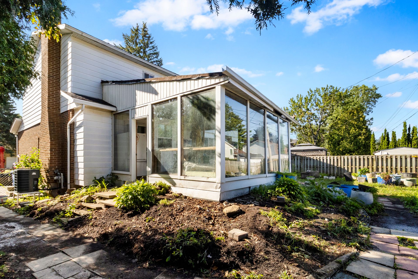
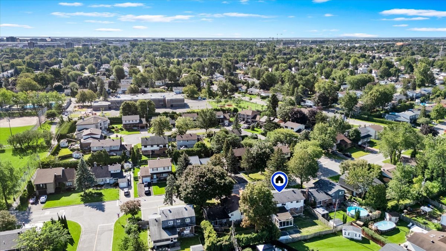
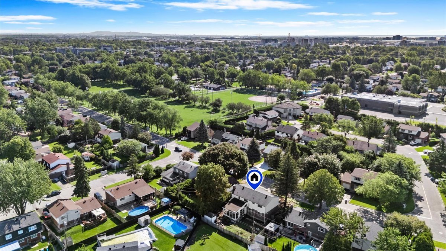
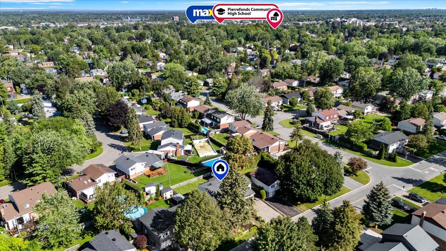
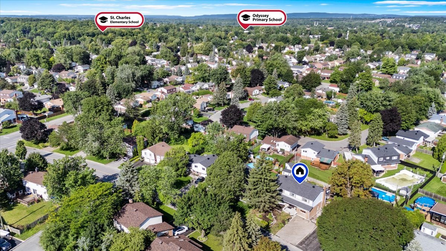
Your next real estate project starts here! This spacious single-family home offers excellent potential for renovation with its large rooms, 5 bedrooms upstairs, two bathrooms, 2 living rooms, and additional space in the basement. You'll also find a garage and a large backyard just waiting to be landscaped to suit your needs! All this in a sought-after family-friendly neighbourhood in DDO, close to amenities and schools, and just a short walk from a large park featuring a swimming pool and sports fields. A property with endless possibilities, ready to be reimagined, personalized, and adapted to fit your everyday life!
THE PROPERTY
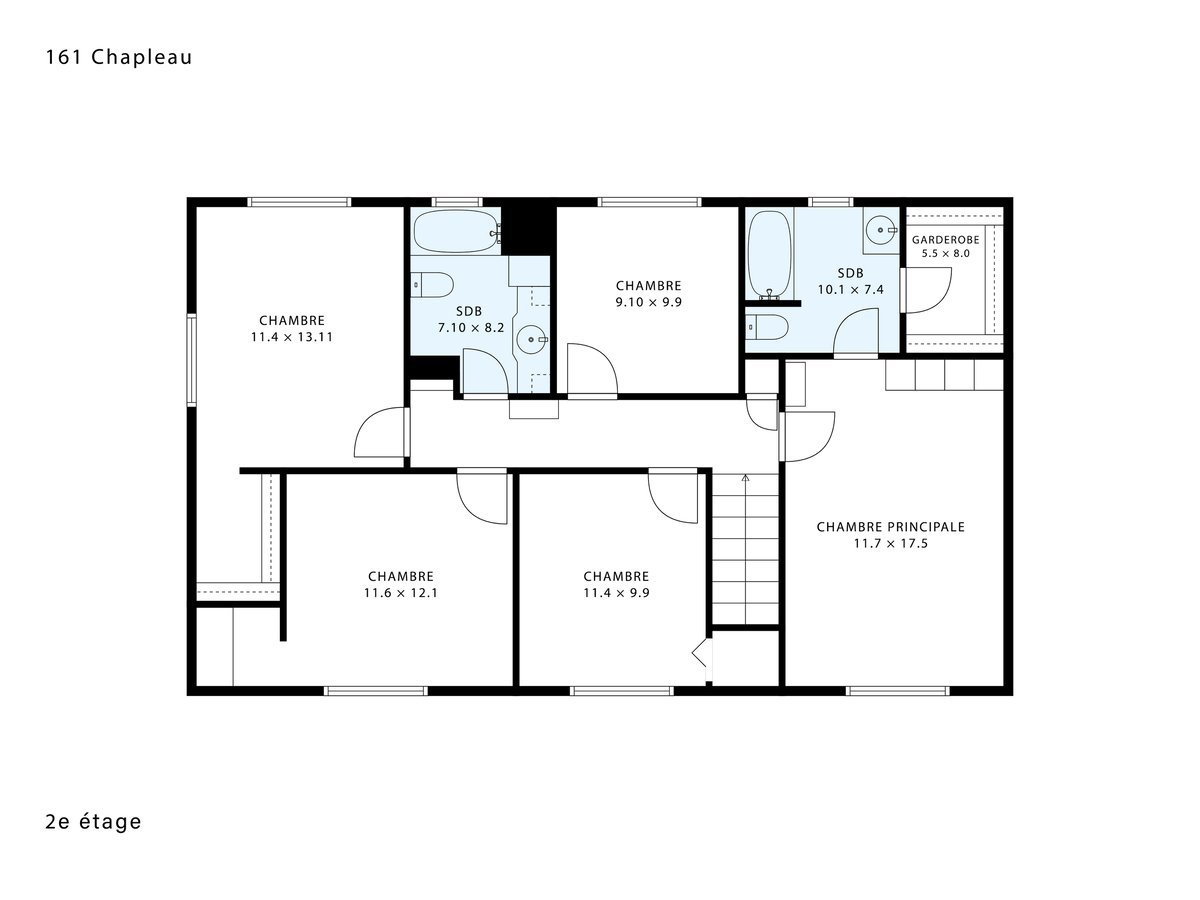
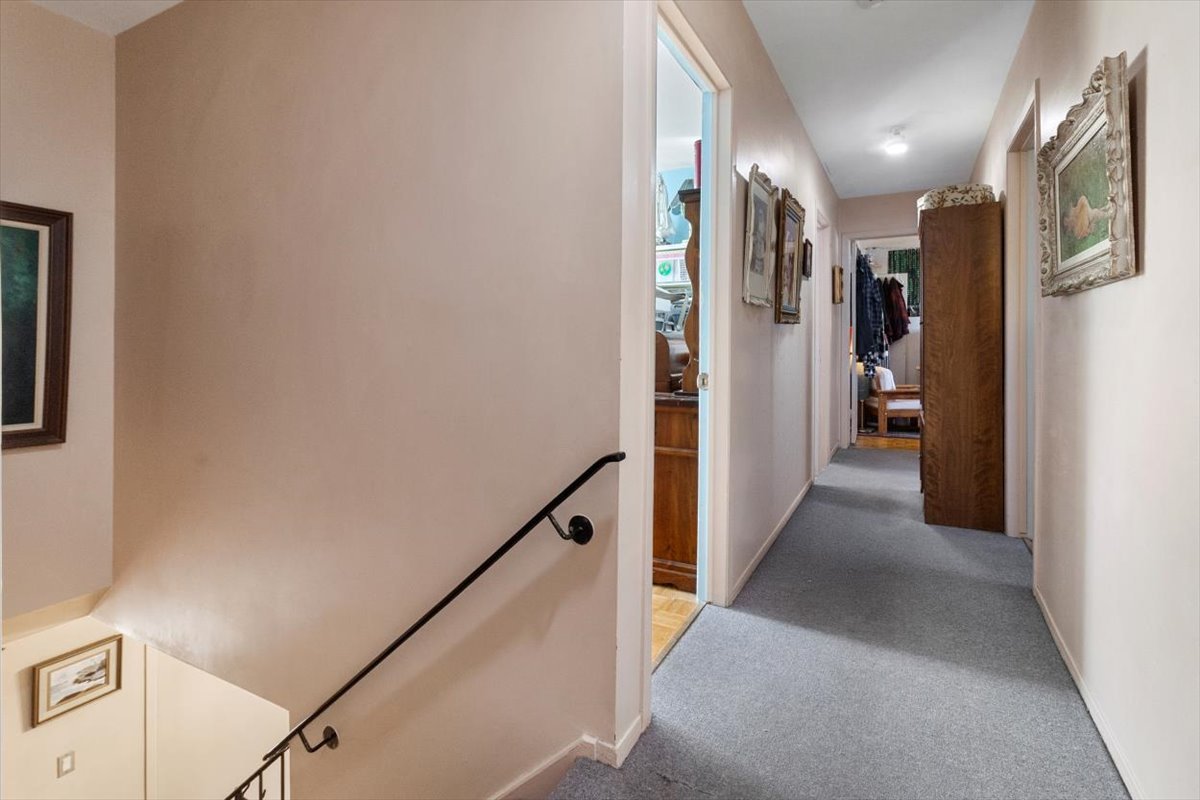
- 5 bedrooms upstairs
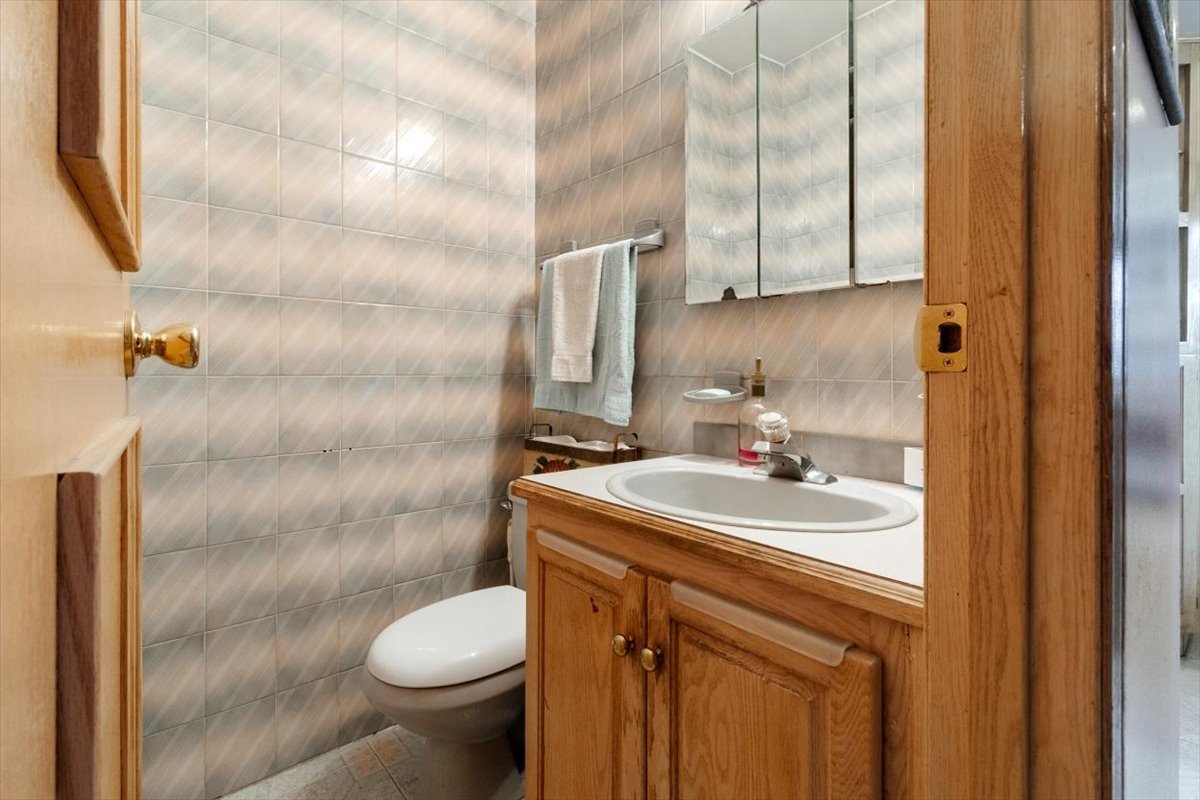
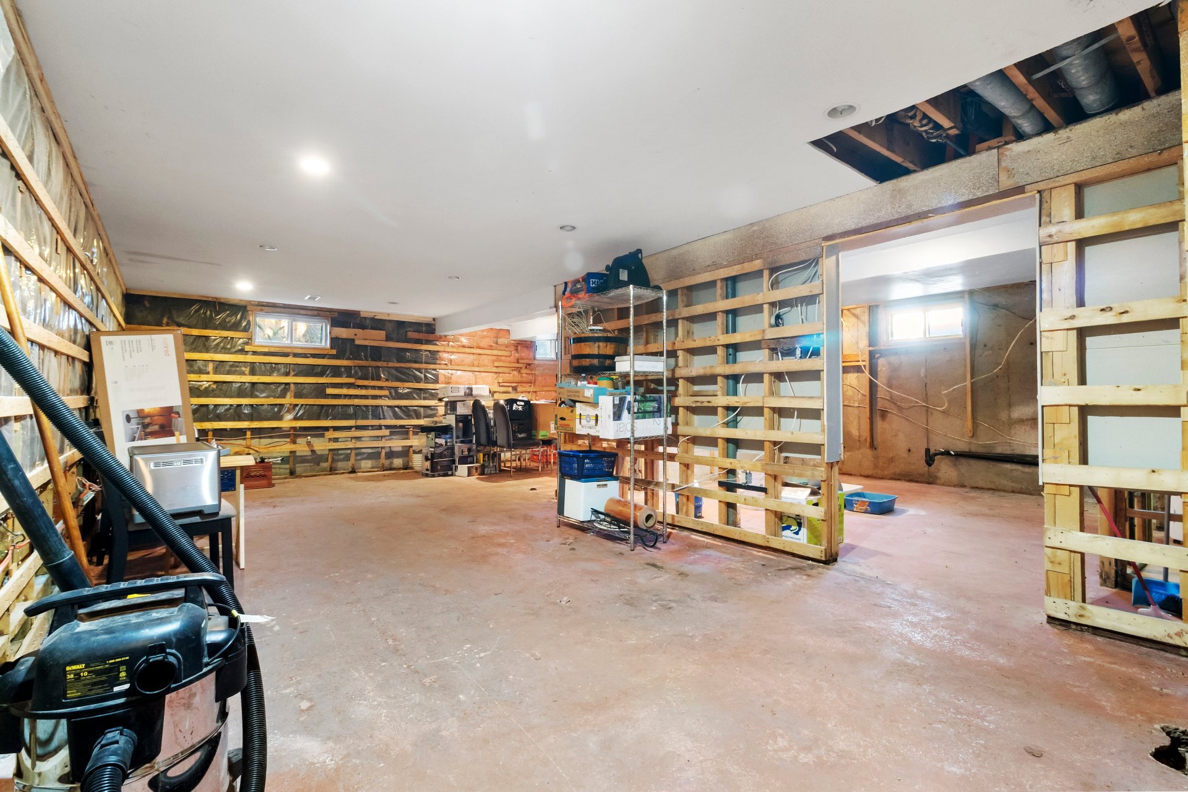
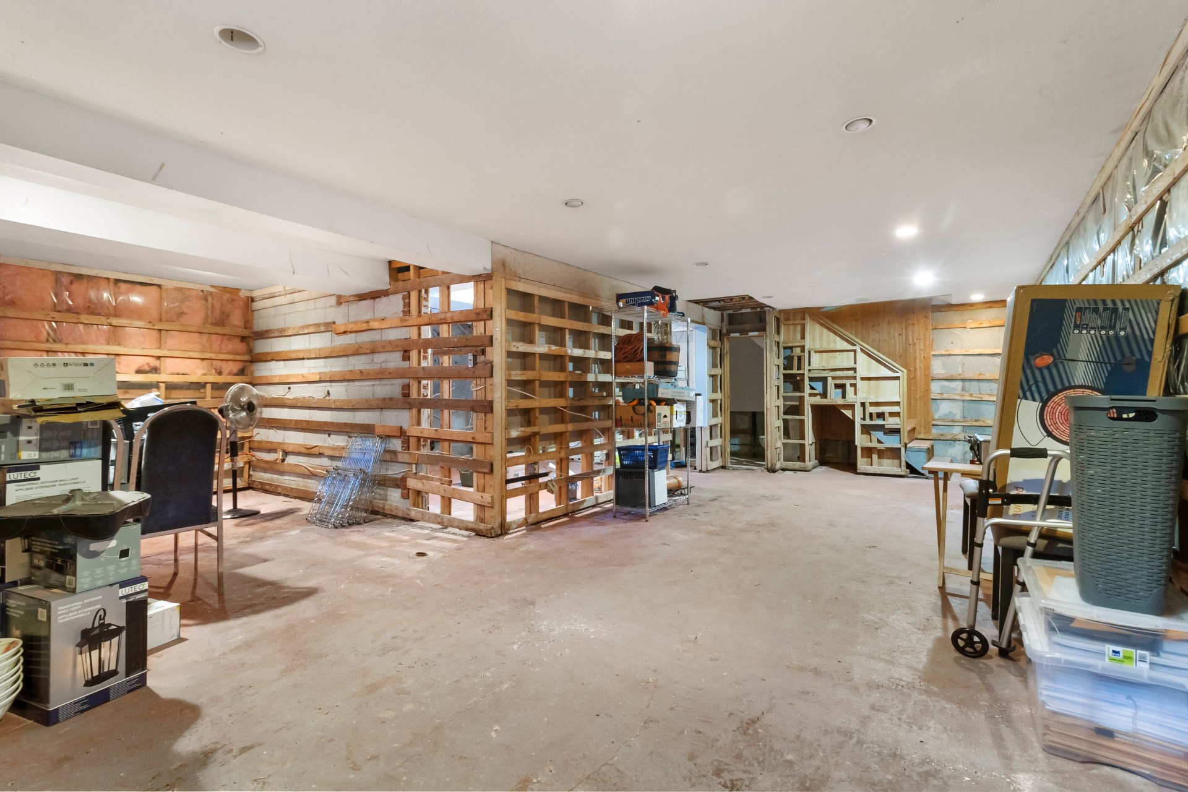
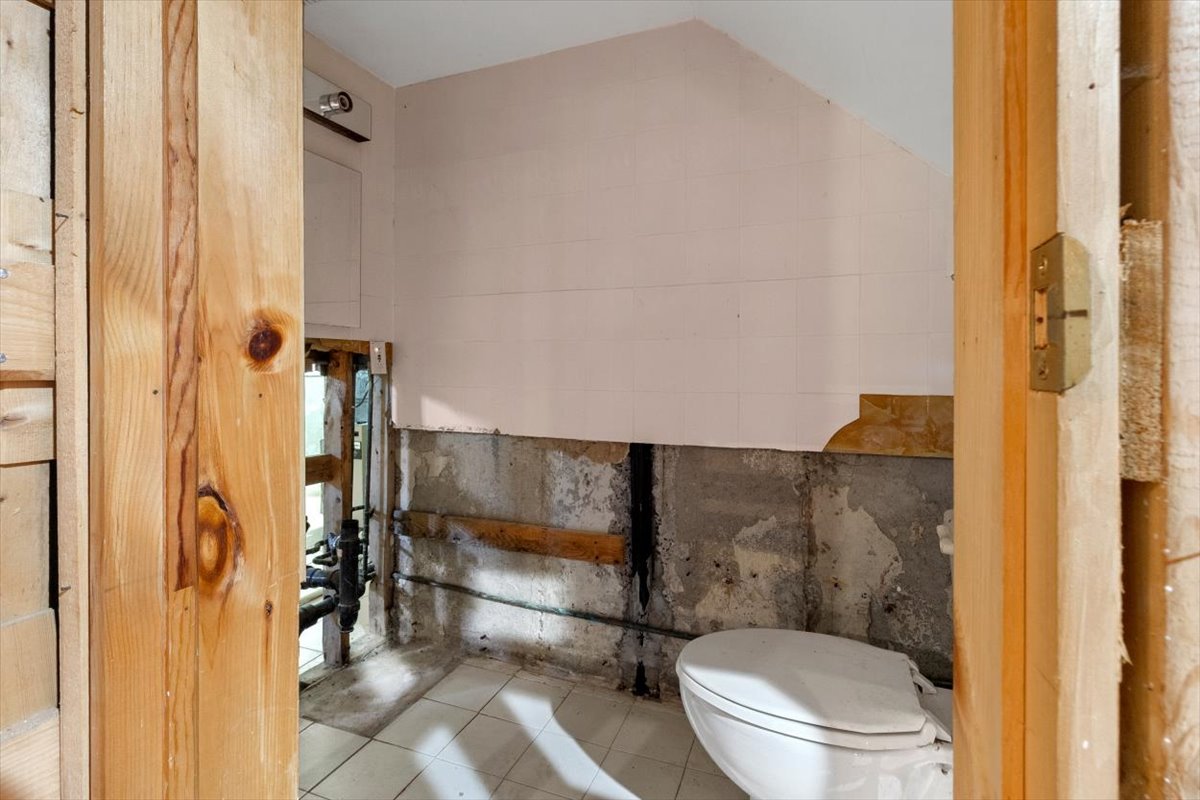
- 2 bathrooms, 1 powder room and 2nd powder room to be
finished in the basement
- very spacious
- garage and driveway for 4 vehicles
- huge potential!
- Large yard
LOCATION
Located in the family-friendly neighbourhood of
Dollard-des-Ormeaux
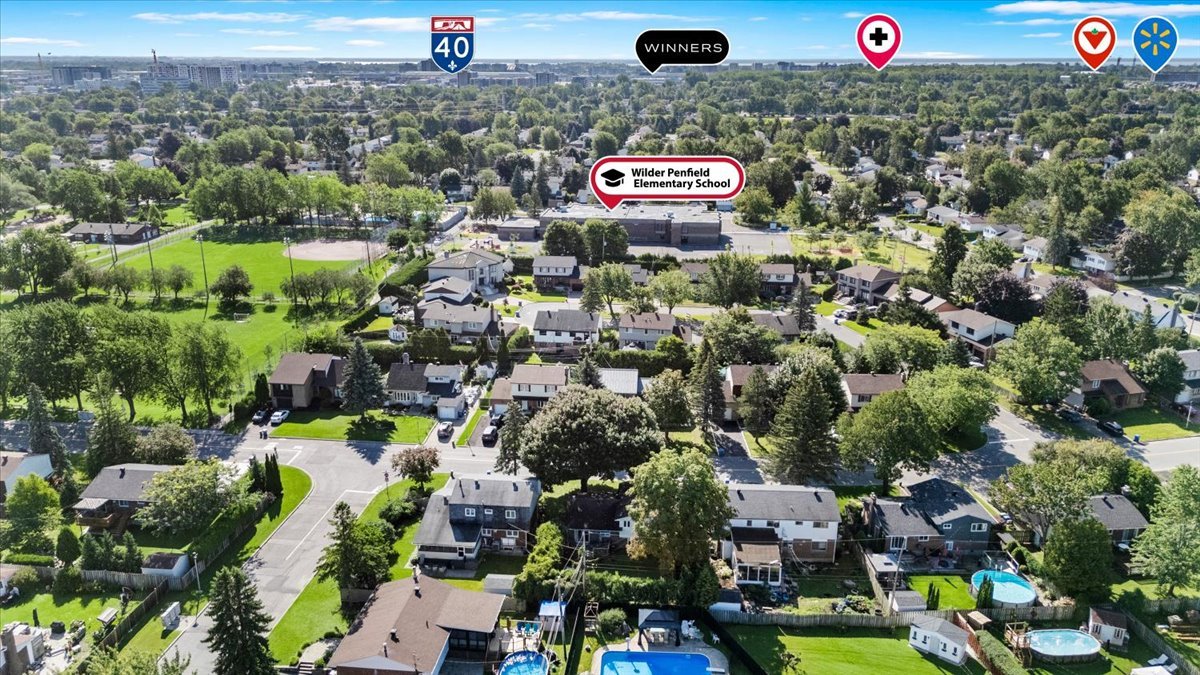
- Just a short walk from Westminster Park (swimming pool,
tennis courts, soccer fields, baseball fields)
- A few minutes from St-Jean Boulevard (various shops,
services, restaurants, etc.)
- 8 minutes from the Fairview REM station
- 5-minute walk from Wilder Penfield Elementary School
- 4 minutes from Kingsdale Elementary School
- 8 minutes from West Island College High School (English)
- 7 minutes from Pierrefonds Community High School (English)
- 9 minutes from École secondaire des Sources (French)
- Quick access to Highway 40
Loading maps...
Loading street view...
| INCLUDED | |
|---|---|
| Light fixtures, stove, oven, dishwasher, fridge, furniture set in main bedroom | |
| EXCLUDED | |
|---|---|
| curtains in dining room | |
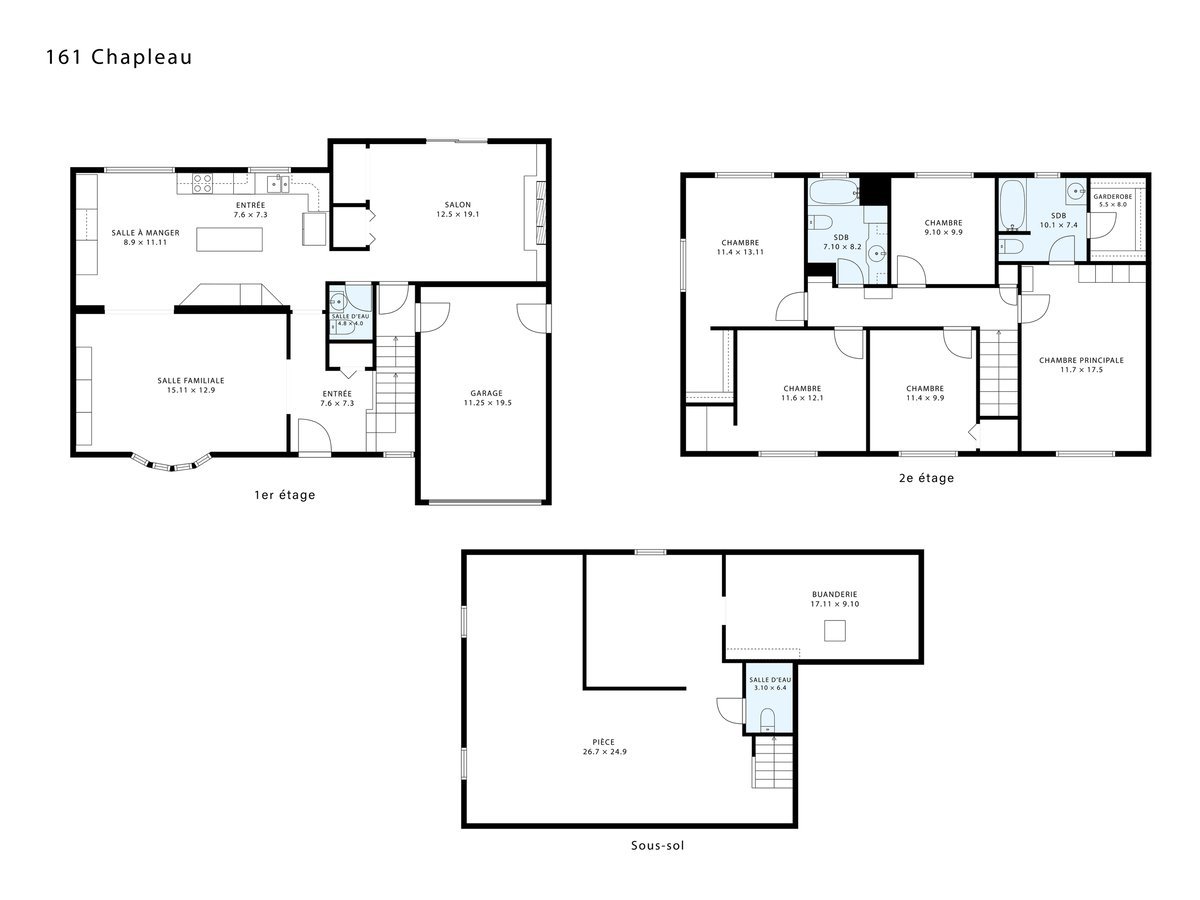
| ROOM DETAILS | |||
|---|---|---|---|
| Room | Dimensions | Level | Flooring |
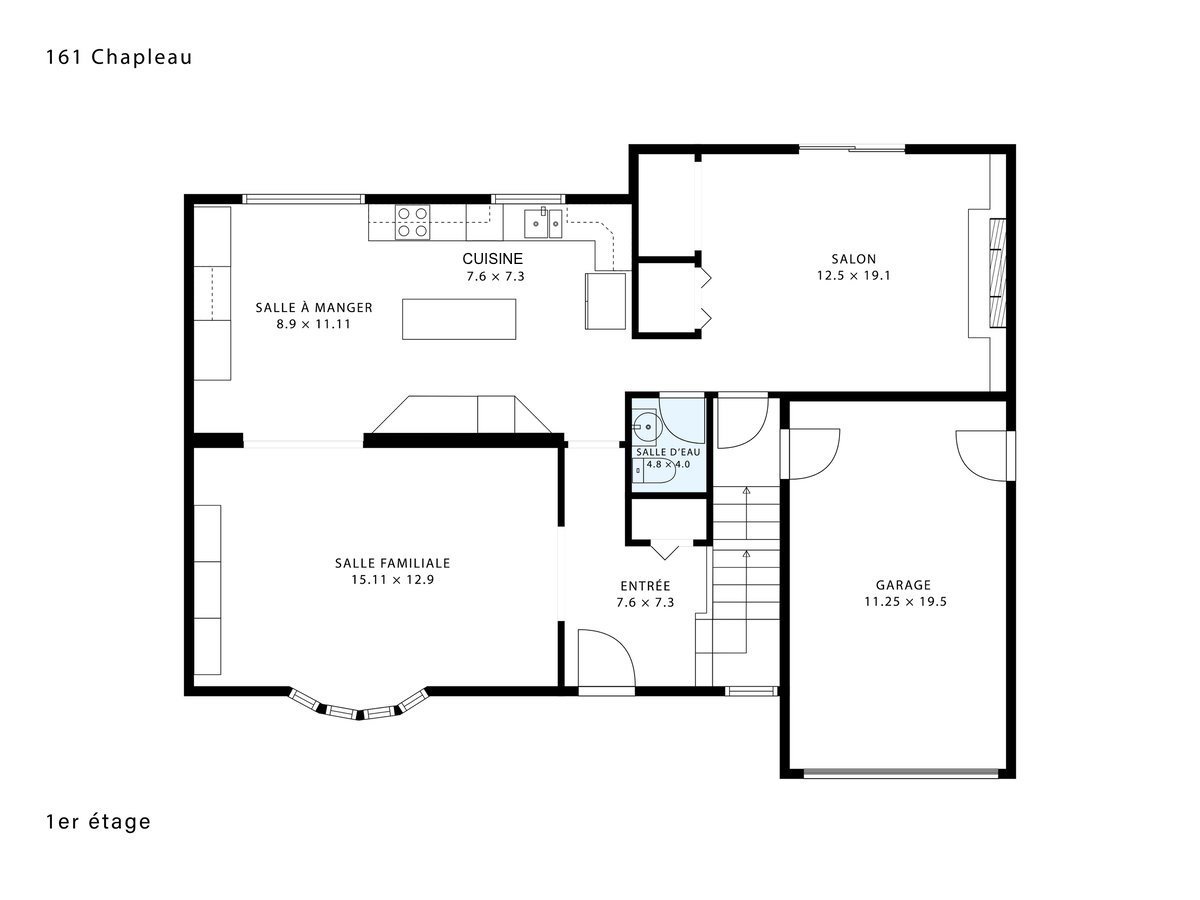
| Hallway | 7.6 x 7.3 P | Ground Floor | |
| Family room | 15.11 x 12.9 P | Ground Floor | |
| Dining room | 8.9 x 11.11 P | Ground Floor | |
| Kitchen | 7.6 x 7.3 P | Ground Floor | |
| Living room | 12.5 x 19.1 P | Ground Floor | |
| Washroom | 4.8 x 4.0 P | Ground Floor | |
| Primary bedroom | 11.7 x 17.5 P | 2nd Floor | |
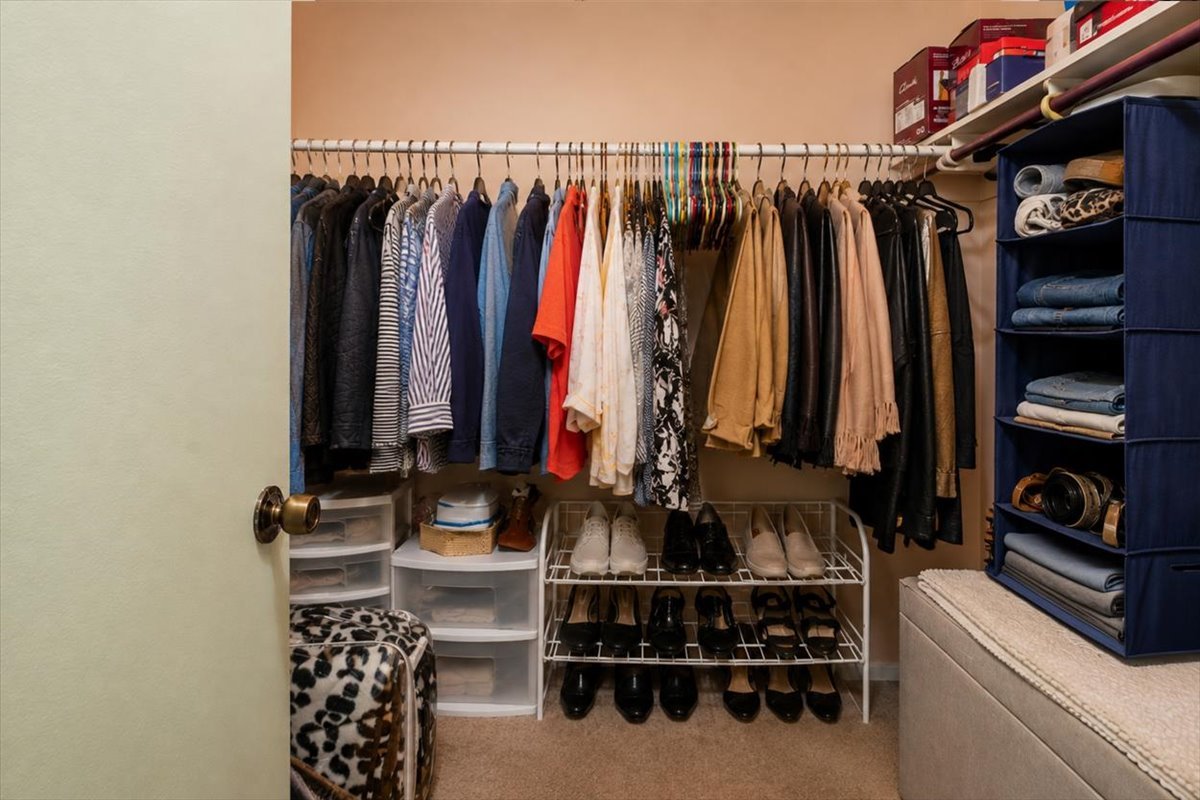
| Walk-in closet | 5.5 x 8.0 P | 2nd Floor | |
| Bathroom | 10.1 x 7.4 P | 2nd Floor | |
| Bedroom | 11.4 x 9.9 P | 2nd Floor | |
| Bedroom | 9.1 x 9.9 P | 2nd Floor | |
| Bedroom | 11.6 x 12.1 P | 2nd Floor | |
| Bedroom | 11.4 x 13.11 P | 2nd Floor | |
| Bathroom | 7.1 x 8.2 P | 2nd Floor | |
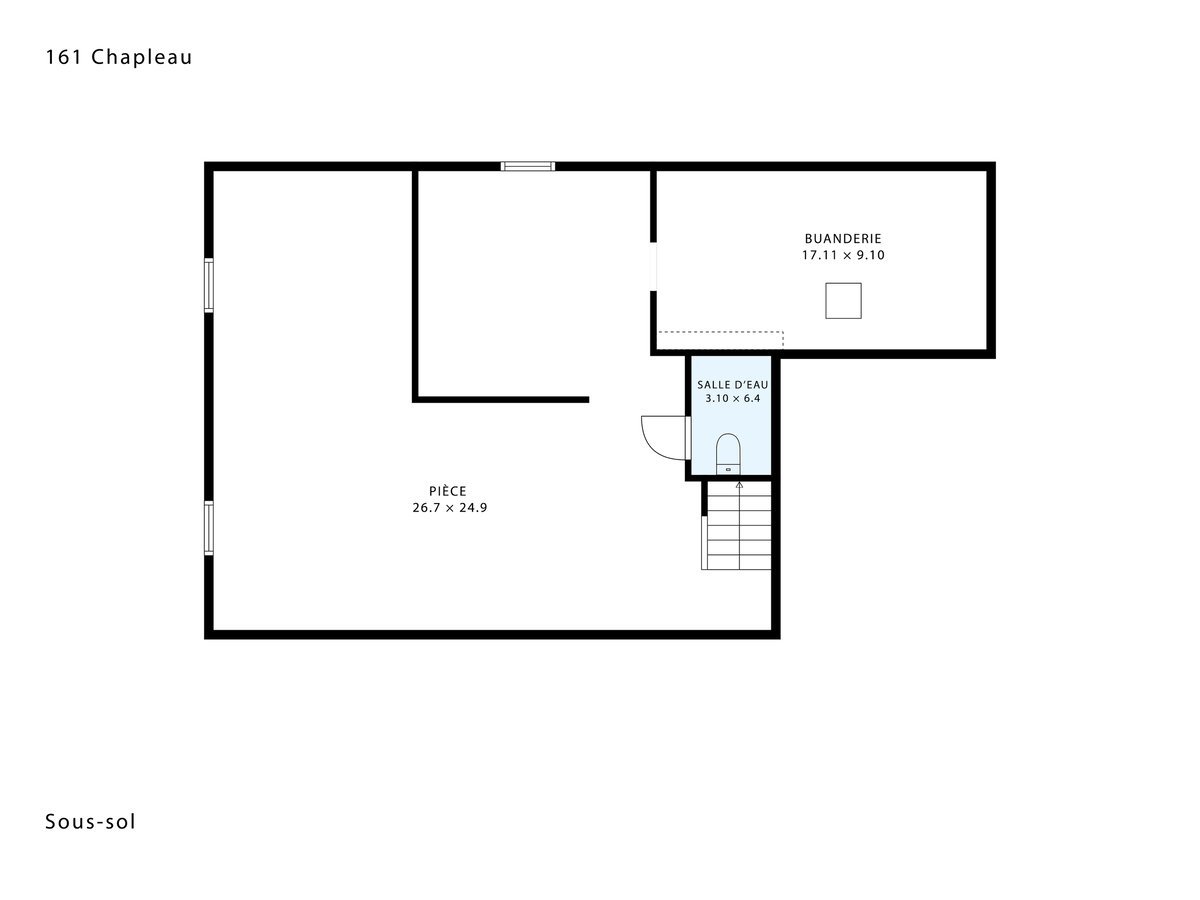
| Laundry room | 17.11 x 9.1 P | Basement | |
| Family room | 26.7 x 24.9 P | Basement | |
| Washroom | 3.1 x 6.4 P | Basement | |
| BUILDING | |
|---|---|
| Type | Two or more storey |
| Style | Detached |
| Dimensions | 0x0 |
| Lot Size | 534.1 MC |
| EXPENSES | |
|---|---|
| Municipal Taxes (2026) | $ 5276 / year |
| School taxes (2026) | $ 540 / year |
| CHARACTERISTICS | |
|---|---|
| Basement | 6 feet and over, Partially finished |
| Heating system | Air circulation |
| Roofing | Asphalt shingles |
| Proximity | Bicycle path, Cegep, Cross-country skiing, Daycare centre, Elementary school, Golf, High school, Highway, Hospital, Park - green area, Public transport, Réseau Express Métropolitain (REM) |
| Siding | Brick |
| Garage | Fitted, Heated, Single width |
| Parking | Garage, Outdoor |
| Sewage system | Municipal sewer |
| Water supply | Municipality |
| Heating energy | Natural gas |
| Driveway | Plain paving stone |
| Foundation | Poured concrete |
| Zoning | Residential |
| Hearth stove | Wood fireplace |
Copyright © 2026 Charlotte Leclercq. All rights reserved | Custom website designed by