180Z Boul. Ste Rose, Laval (Sainte-Rose), QC H7L1L4 $625,000

Frontage
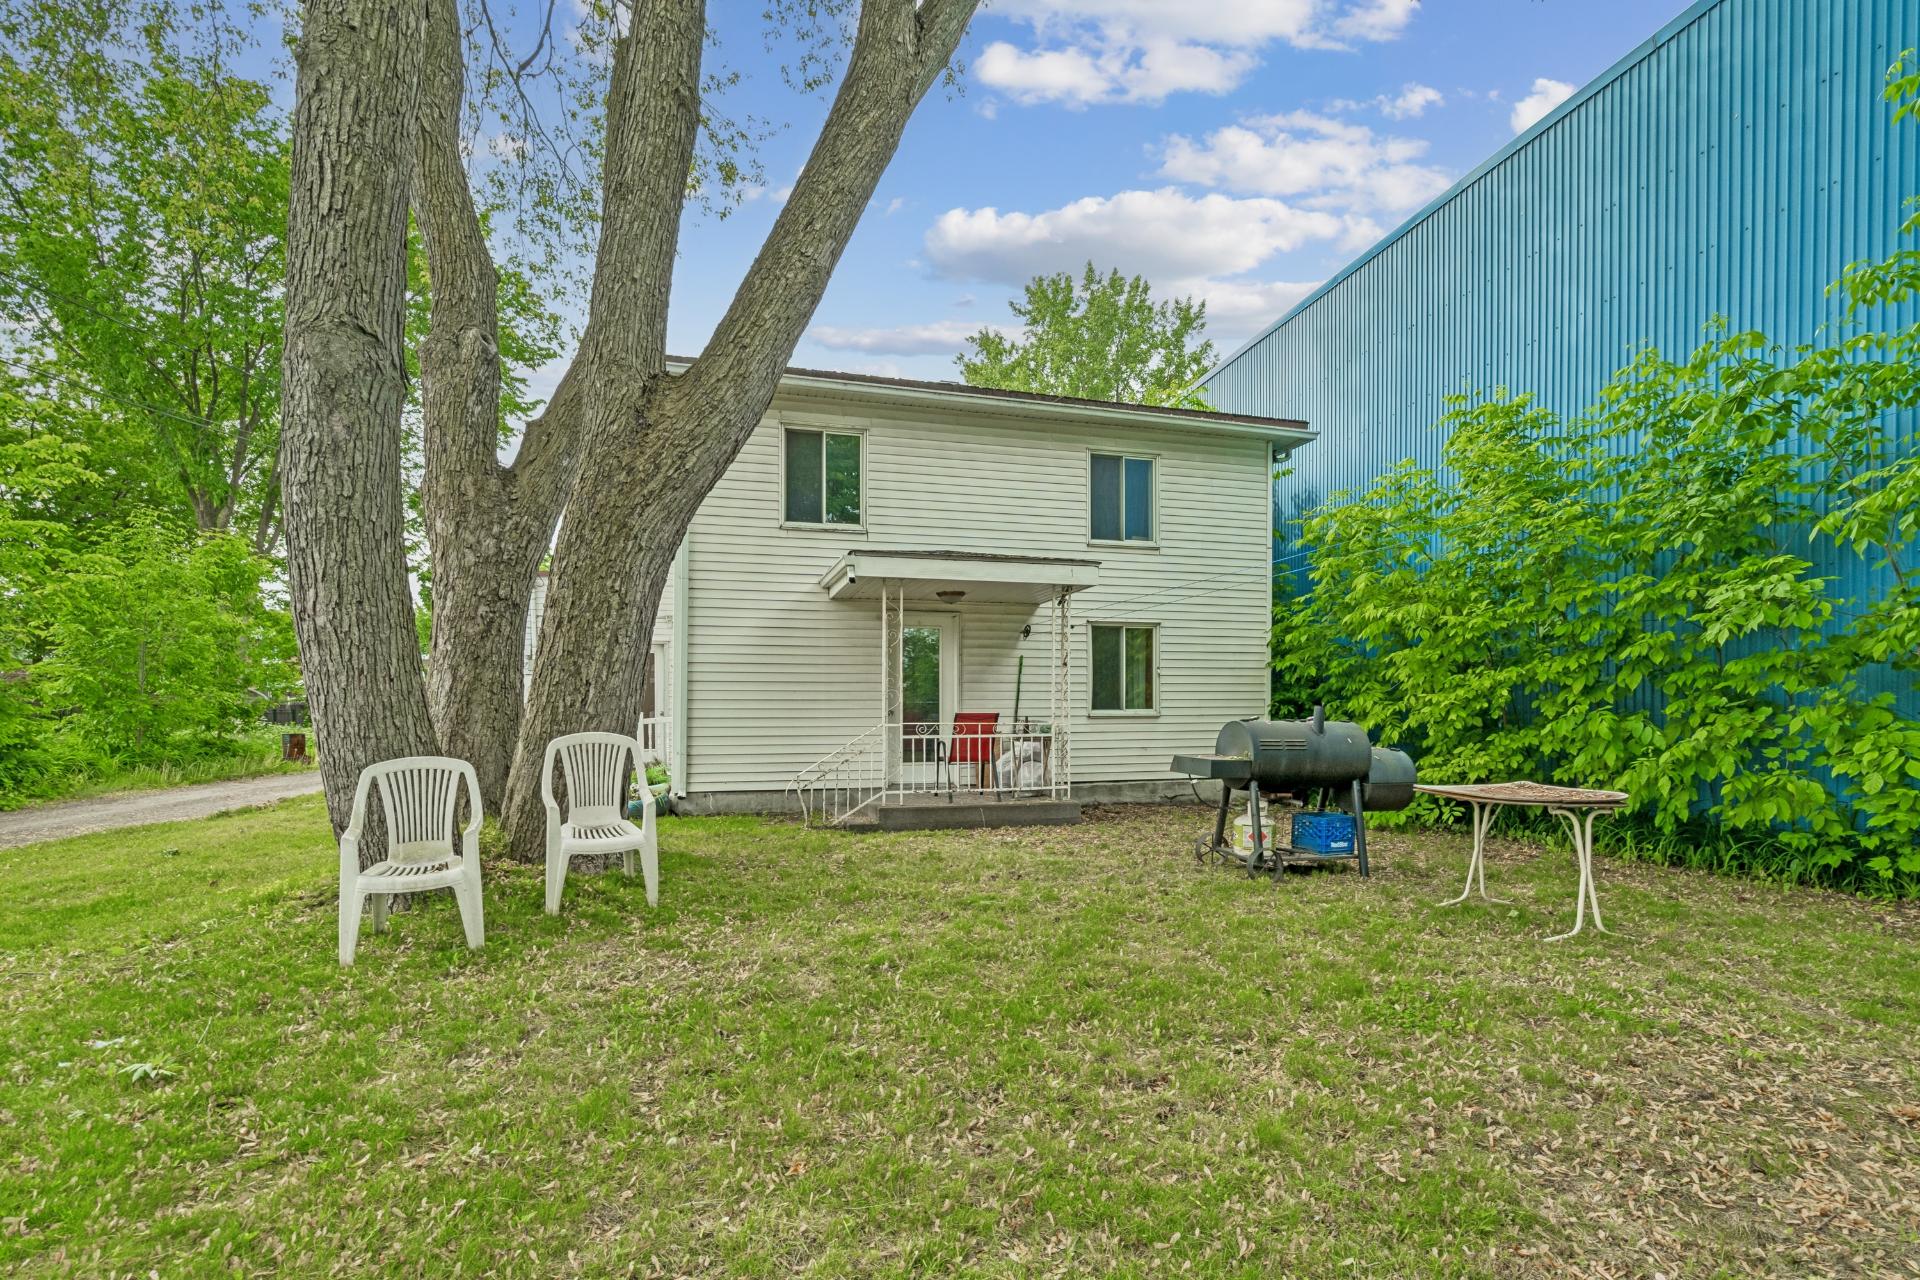
Frontage

View

Living room

Living room

Living room

Dining room

Kitchen

Kitchen
|
|
Description
Available to the buyer. Unique property located in Vieux Sainte-Rose, on a lot of over 12,000 sq. ft. Authorized uses include office and administration (C1), service, retail, lodging, restaurant and entertainment commerce (C2), and institutional and community establishment (P1). Zoning allows for either residential or commercial use. Just steps away from services, schools, and public transportation, in a highly soughtafter historic area.
Zoning T4.64625 -- Residential and commercial use permitted
Located in the heart of Vieux Sainte-Rose, this unique
property sits on a spacious lot of over 12,000 sq. ft.,
offering an exceptional setting for a family, an investor,
or a professional seeking versatility and a strategic
location.
The generous lot allows for a wide range of uses: outdoor
layout or expansion projects. A large garage completes the
property, ideal for parking, storage or a workshop.
Just steps from shops, schools, parks and public transit,
the Vieux SainteRose area offers exceptional historic charm
and a highly soughtafter quality of life.
Features:
- Cubicstyle house listed as preinventory with low heritage
evaluation
- Central forcedair electric system
- 15footwide garage
- Access servitude to the property
- 12,125 sq. ft. lot
Located in the heart of Vieux Sainte-Rose, this unique
property sits on a spacious lot of over 12,000 sq. ft.,
offering an exceptional setting for a family, an investor,
or a professional seeking versatility and a strategic
location.
The generous lot allows for a wide range of uses: outdoor
layout or expansion projects. A large garage completes the
property, ideal for parking, storage or a workshop.
Just steps from shops, schools, parks and public transit,
the Vieux SainteRose area offers exceptional historic charm
and a highly soughtafter quality of life.
Features:
- Cubicstyle house listed as preinventory with low heritage
evaluation
- Central forcedair electric system
- 15footwide garage
- Access servitude to the property
- 12,125 sq. ft. lot
Inclusions: The SELLER may leave in the property any items he wishes.
Exclusions : N/A
| BUILDING | |
|---|---|
| Type | Commercial building/Office |
| Style | Detached |
| Dimensions | 54.9x35.9 P |
| Lot Size | 12125 PC |
| EXPENSES | |
|---|---|
| Municipal Taxes (2026) | $ 2514 / year |
| School taxes (2026) | $ 250 / year |
|
ROOM DETAILS |
|||
|---|---|---|---|
| Room | Dimensions | Level | Flooring |
| N/A | |||
|
CHARACTERISTICS |
|
|---|---|
| Heating system | Air circulation |
| Garage | Attached, Heated |
| Zoning | Commercial, Residential |
| Basement | Crawl space, Low (less than 6 feet) |
| Heating energy | Electricity |
| Parking | Garage, Outdoor |
| Proximity | Highway, Public transport |
| Sewage system | Municipal sewer |
| Water supply | Municipality |
| Type of business/Industry | Retail, Service |