1853 Rue Suzanne Coallier, Montréal (Saint-Laurent), QC H4M0A9 $895,000
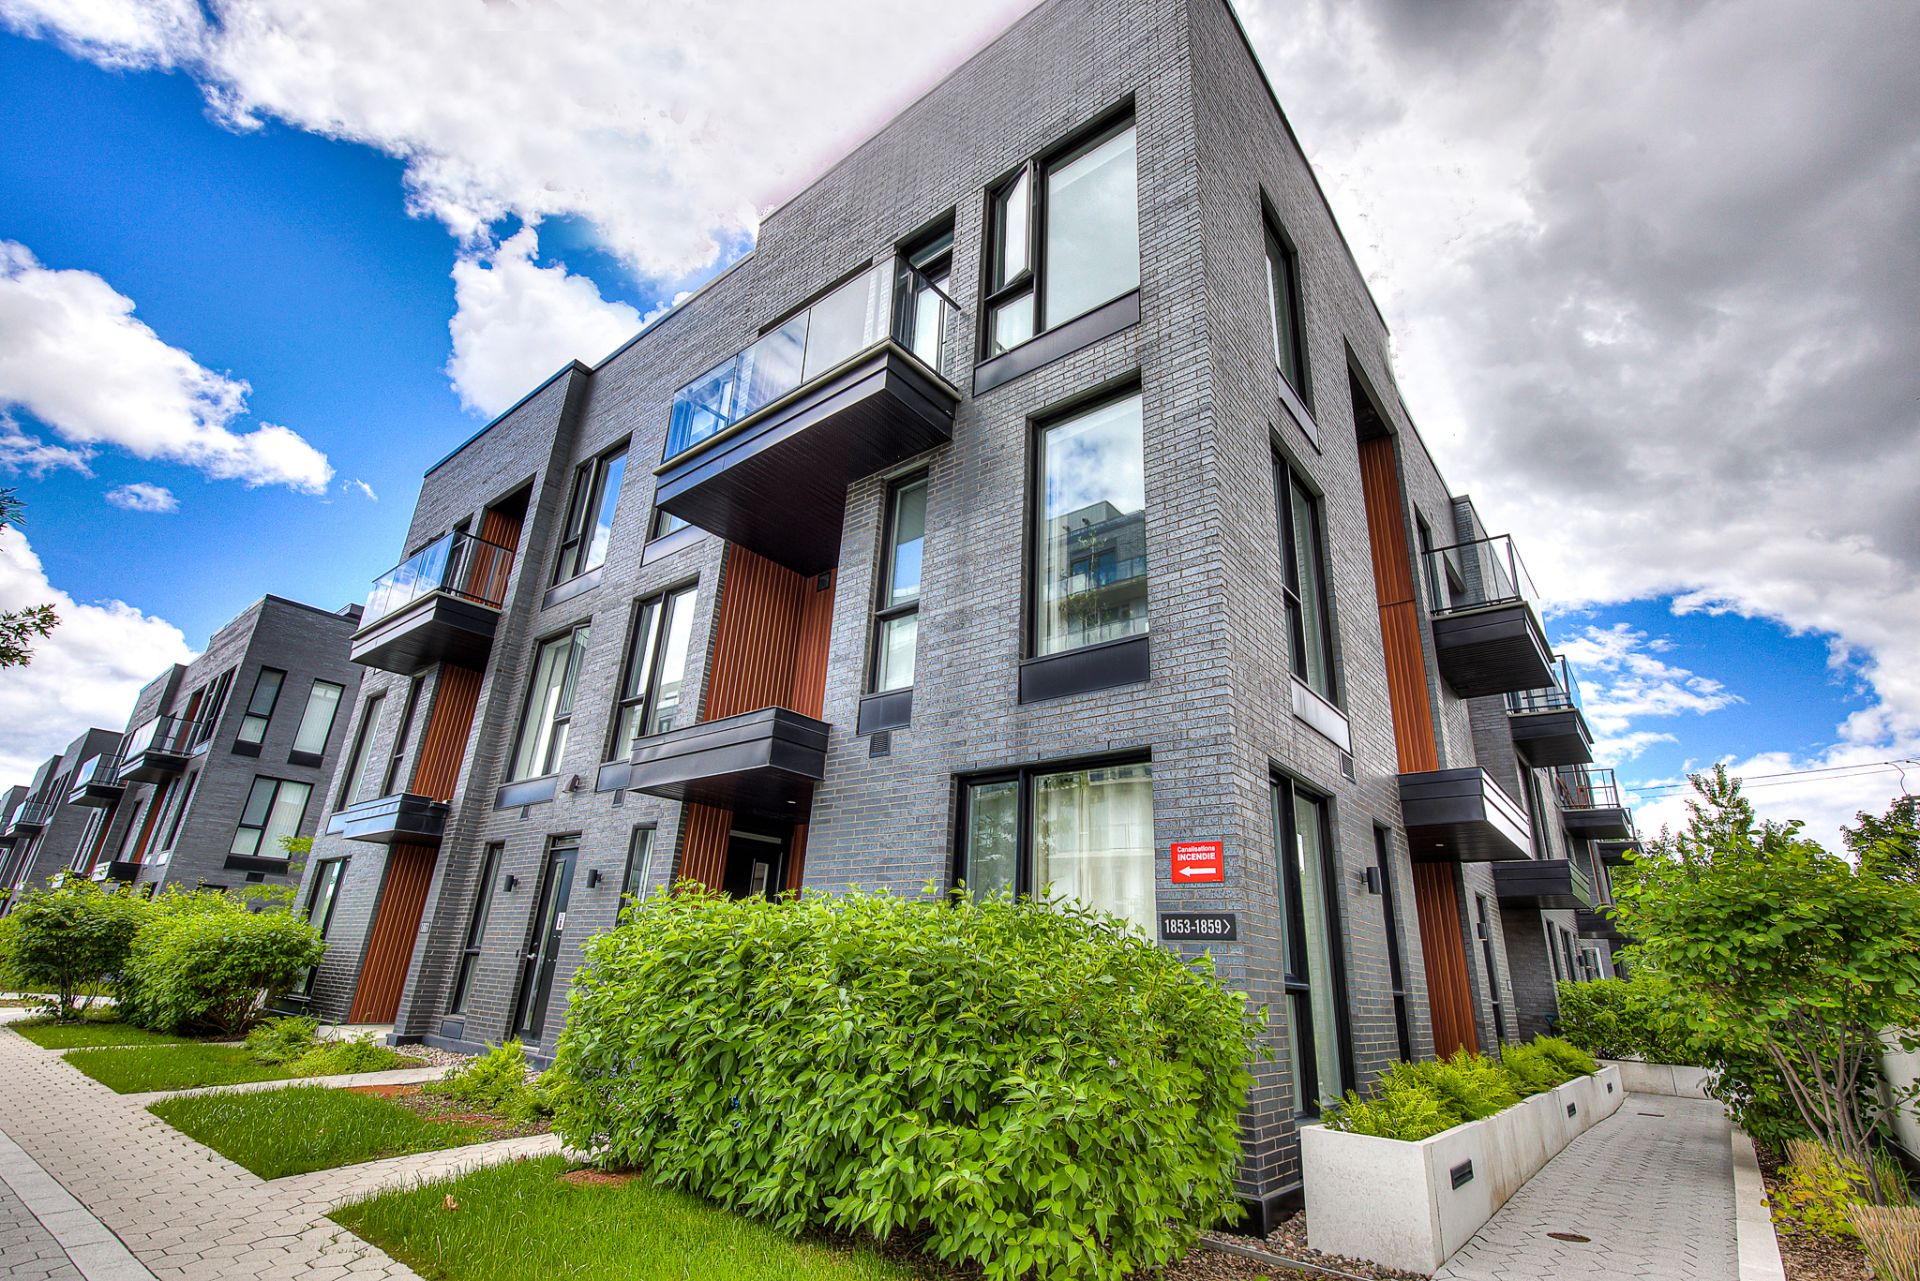
Frontage
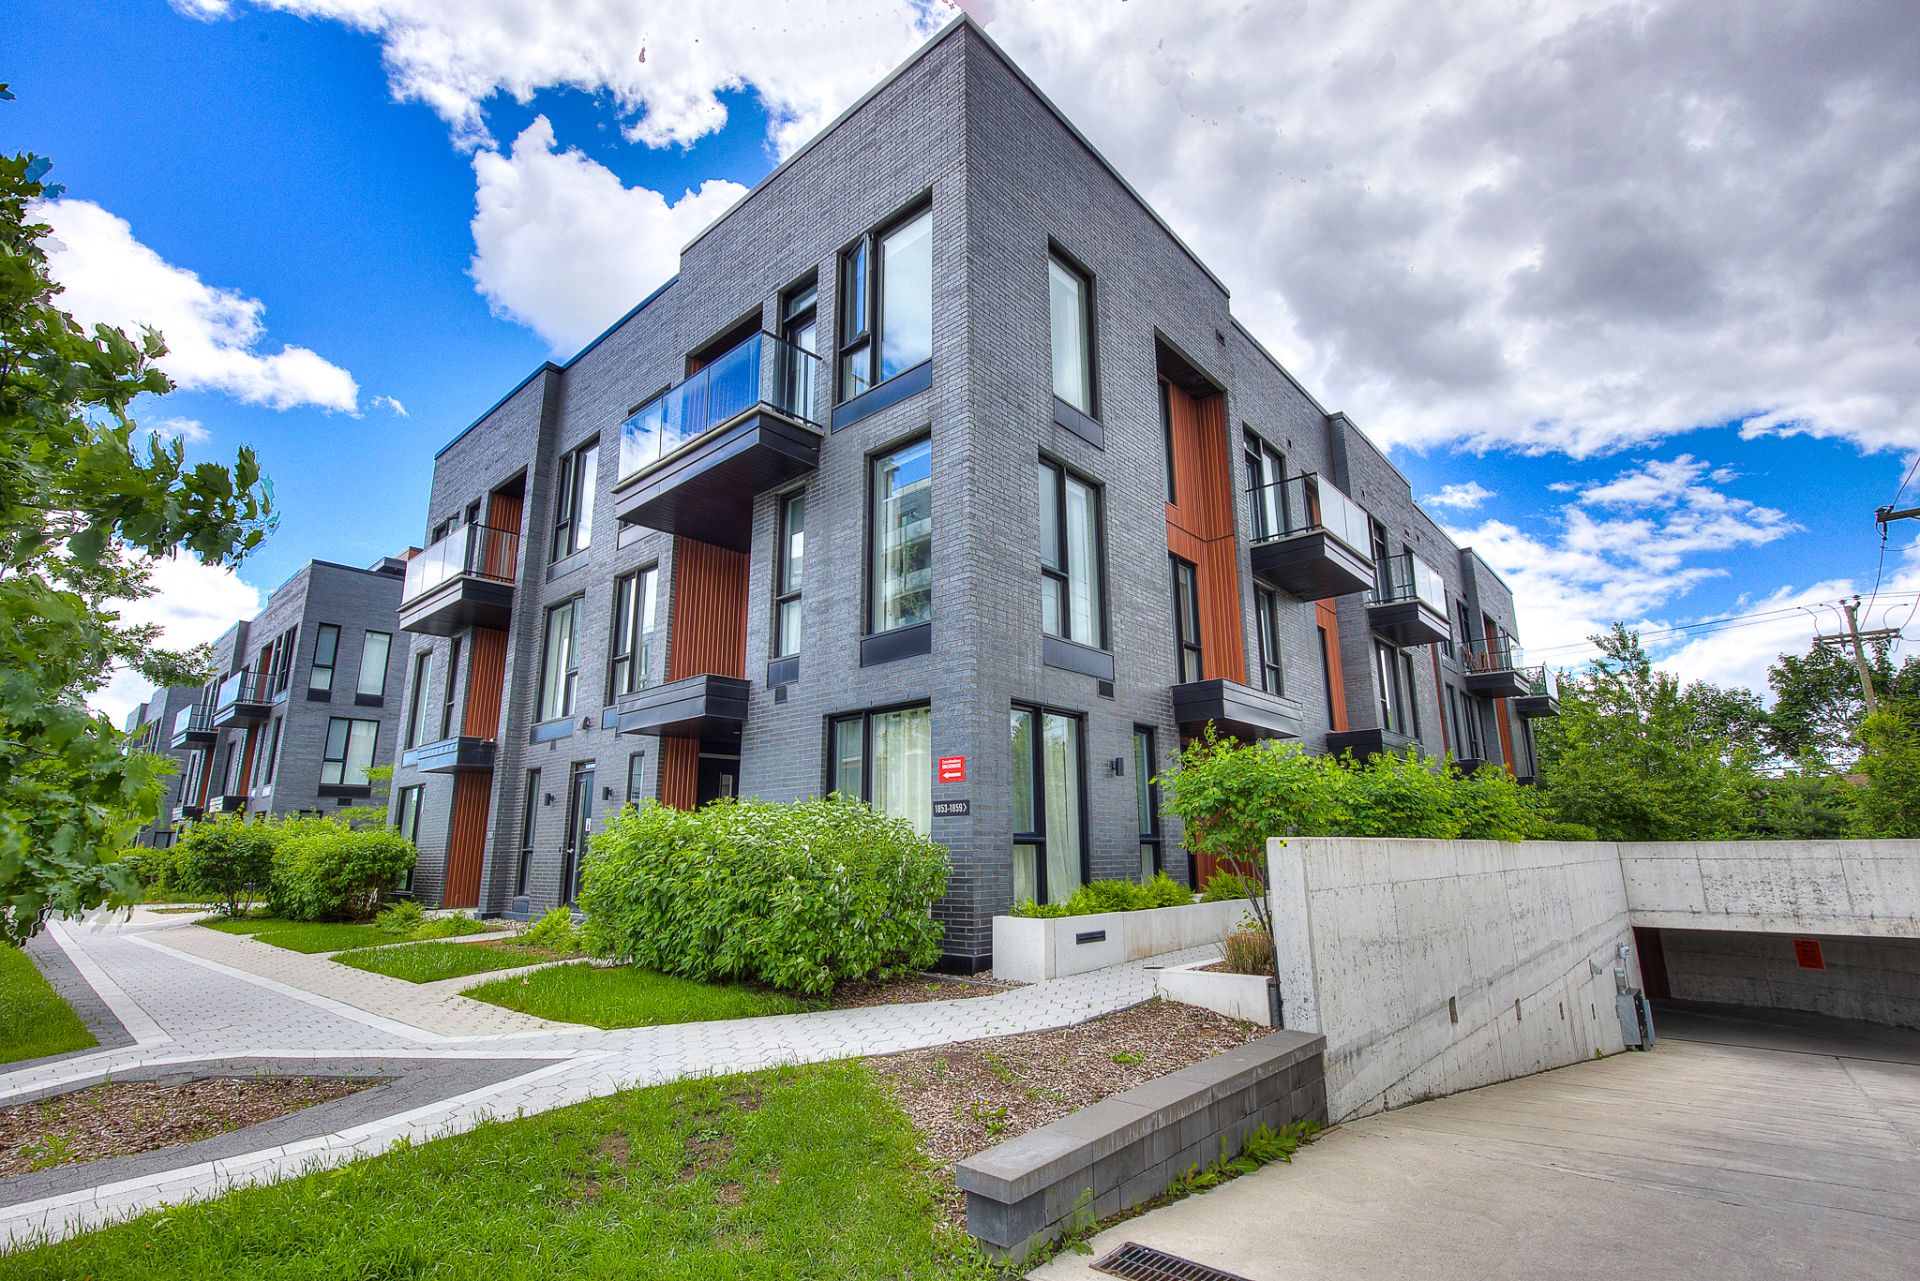
Frontage
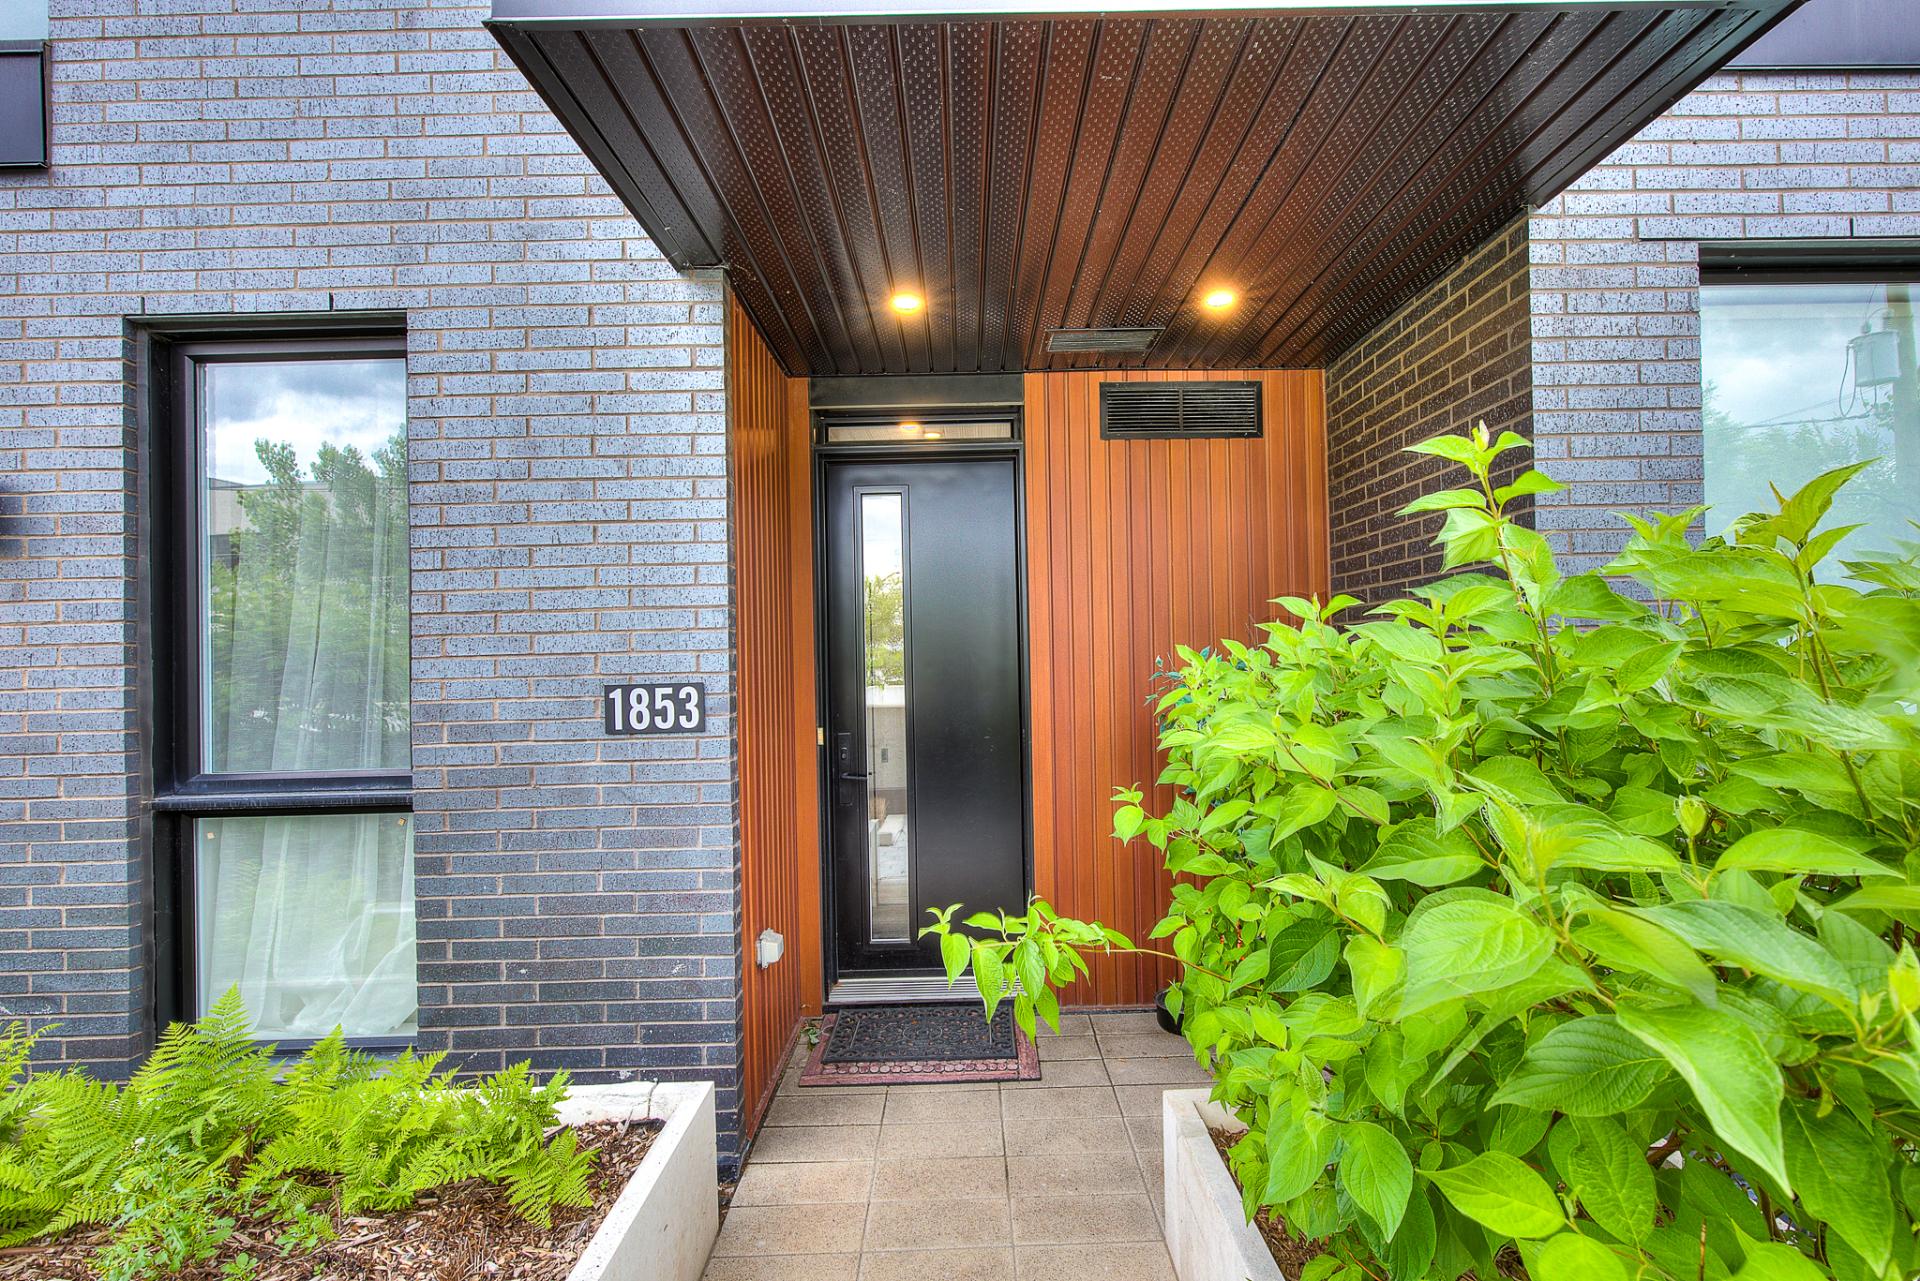
Exterior entrance
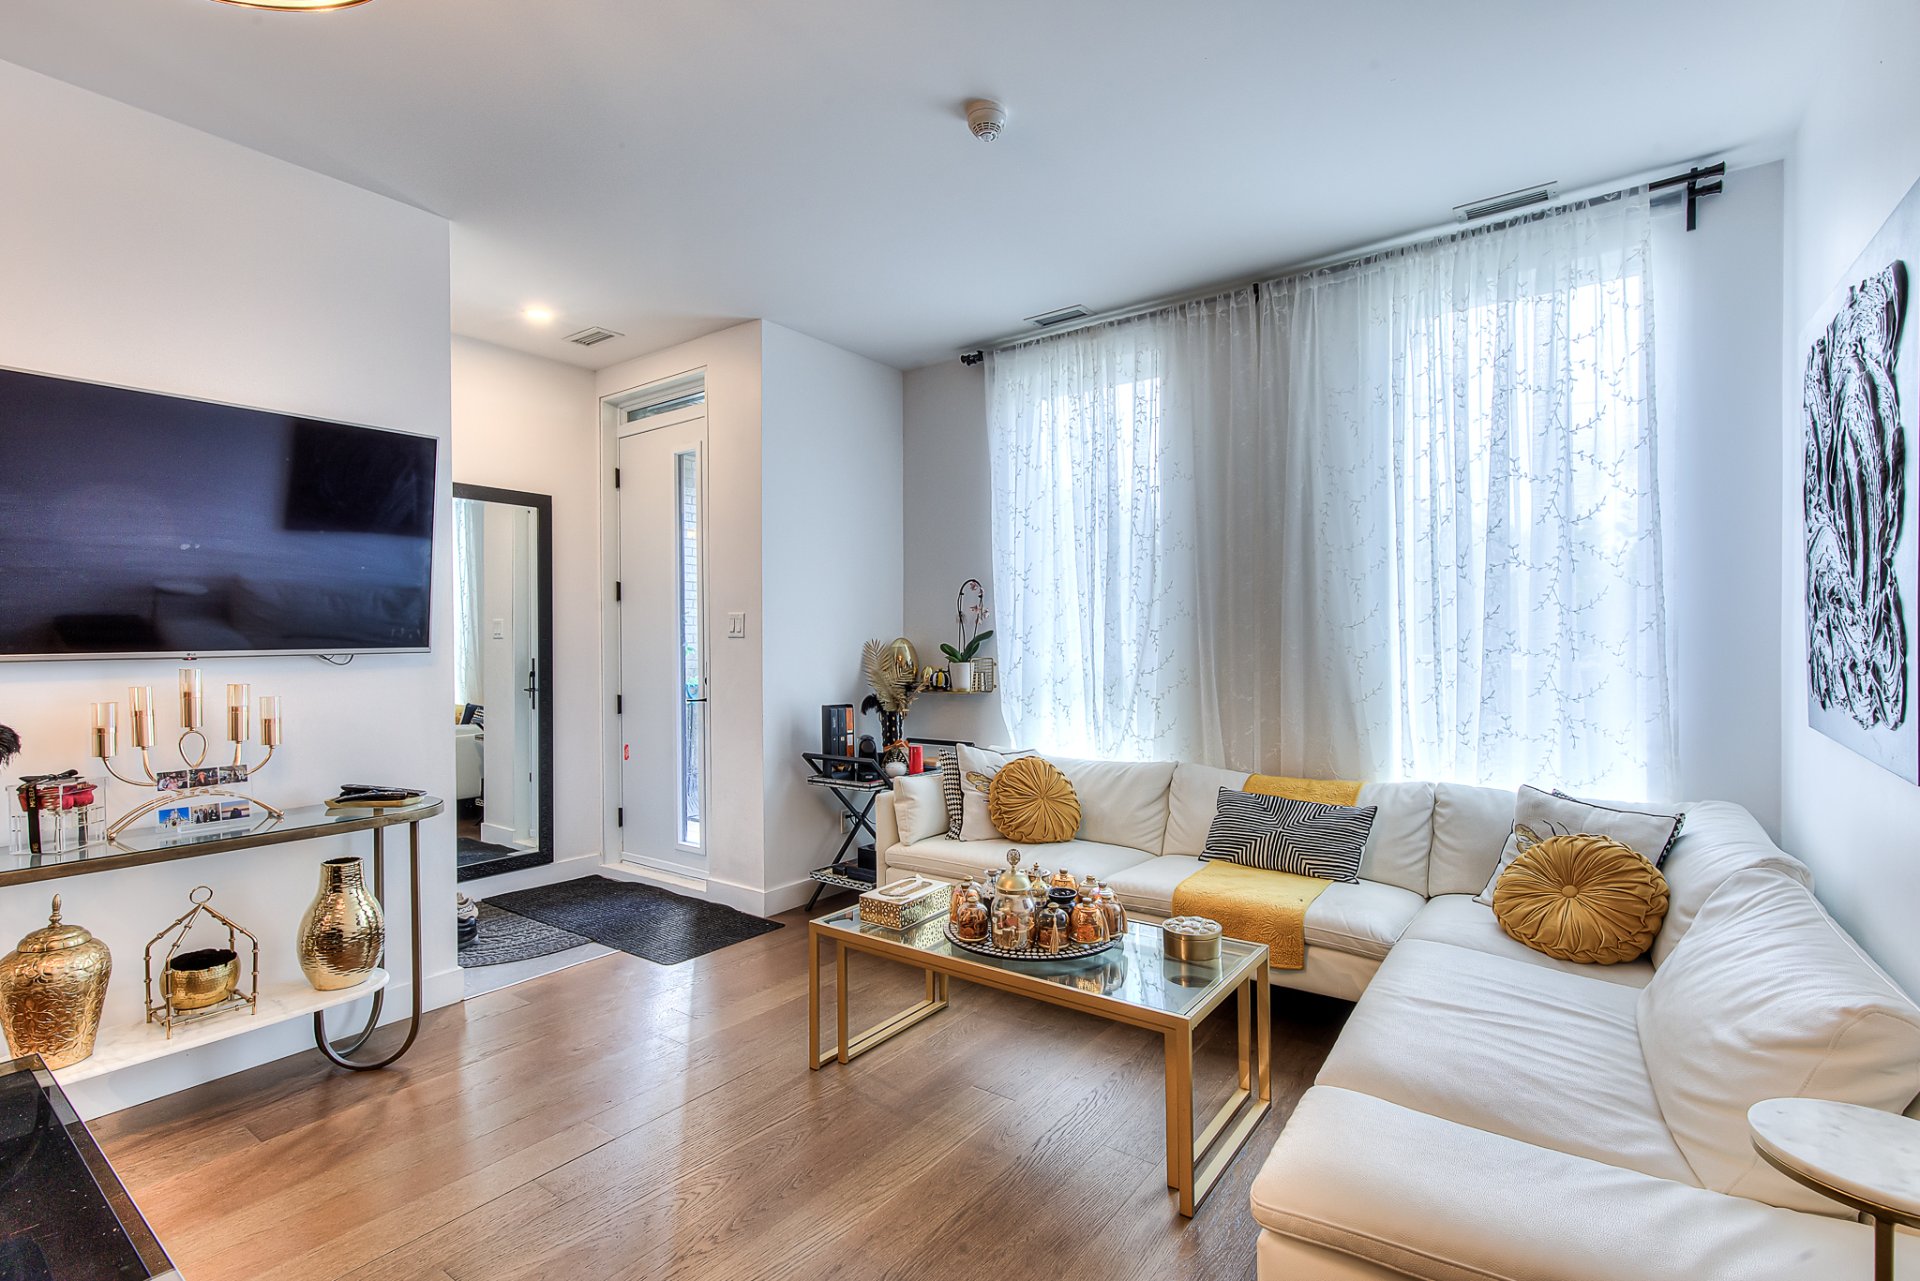
Living room
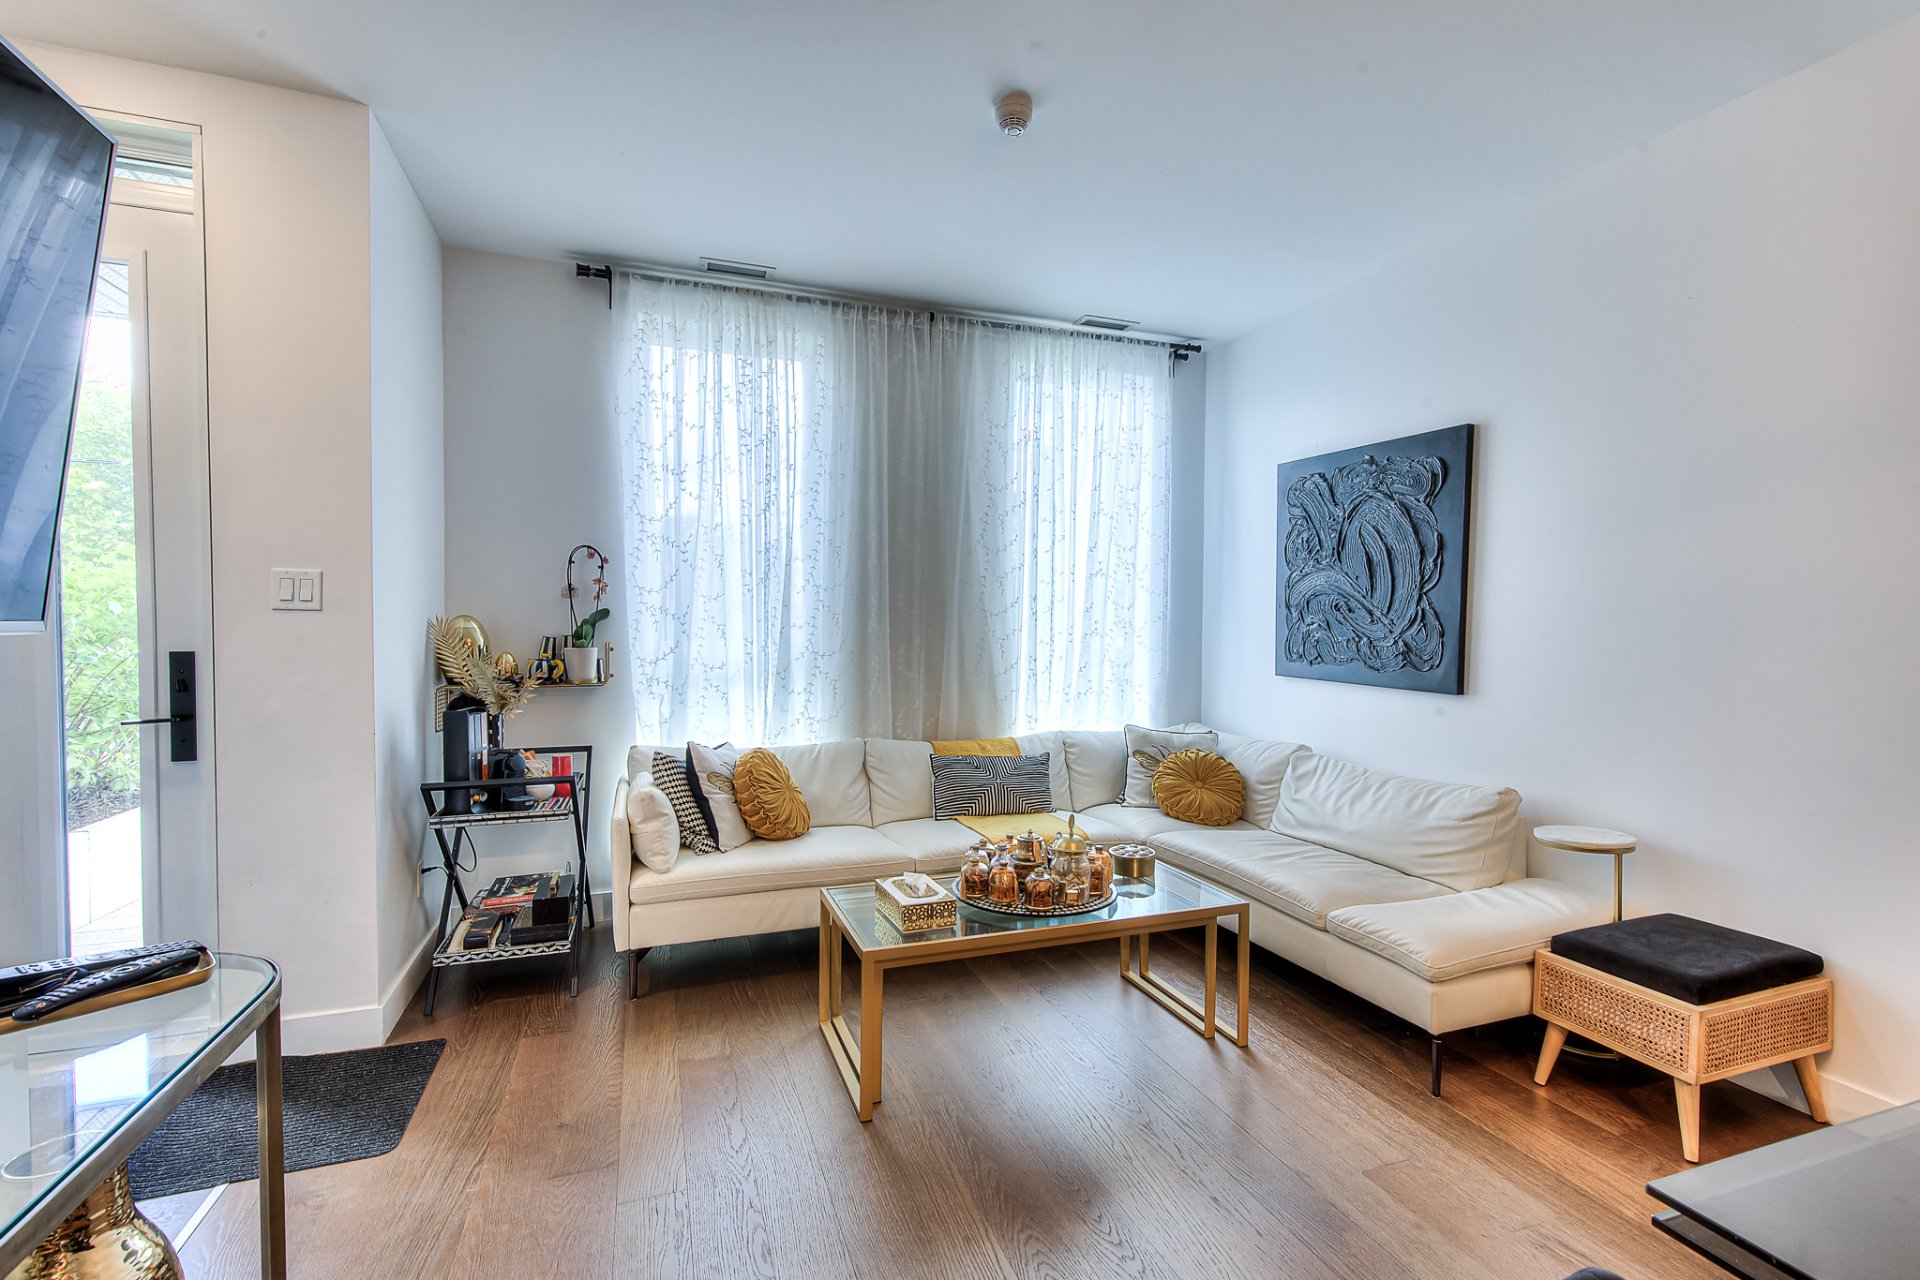
Living room
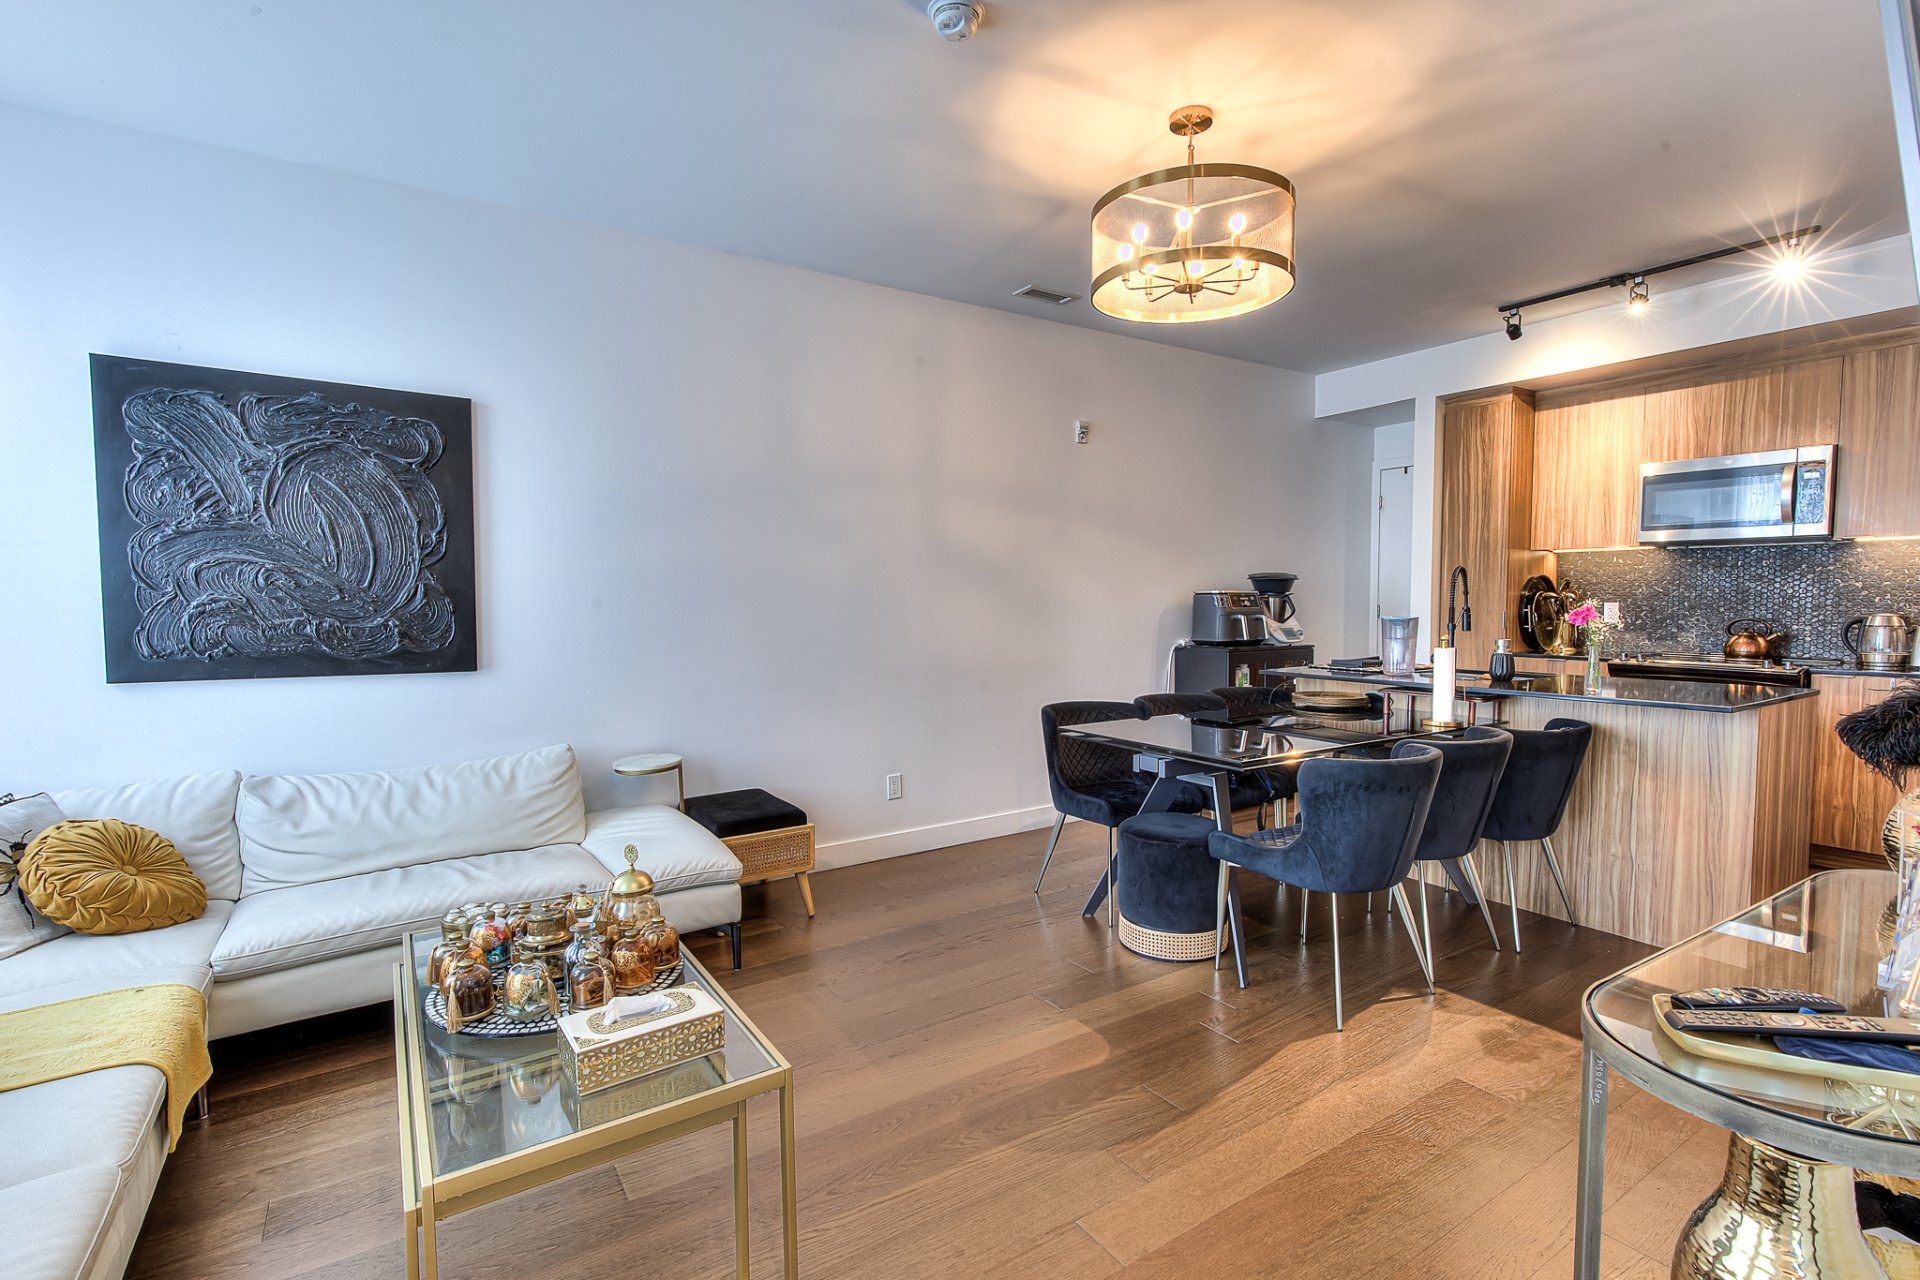
Overall View
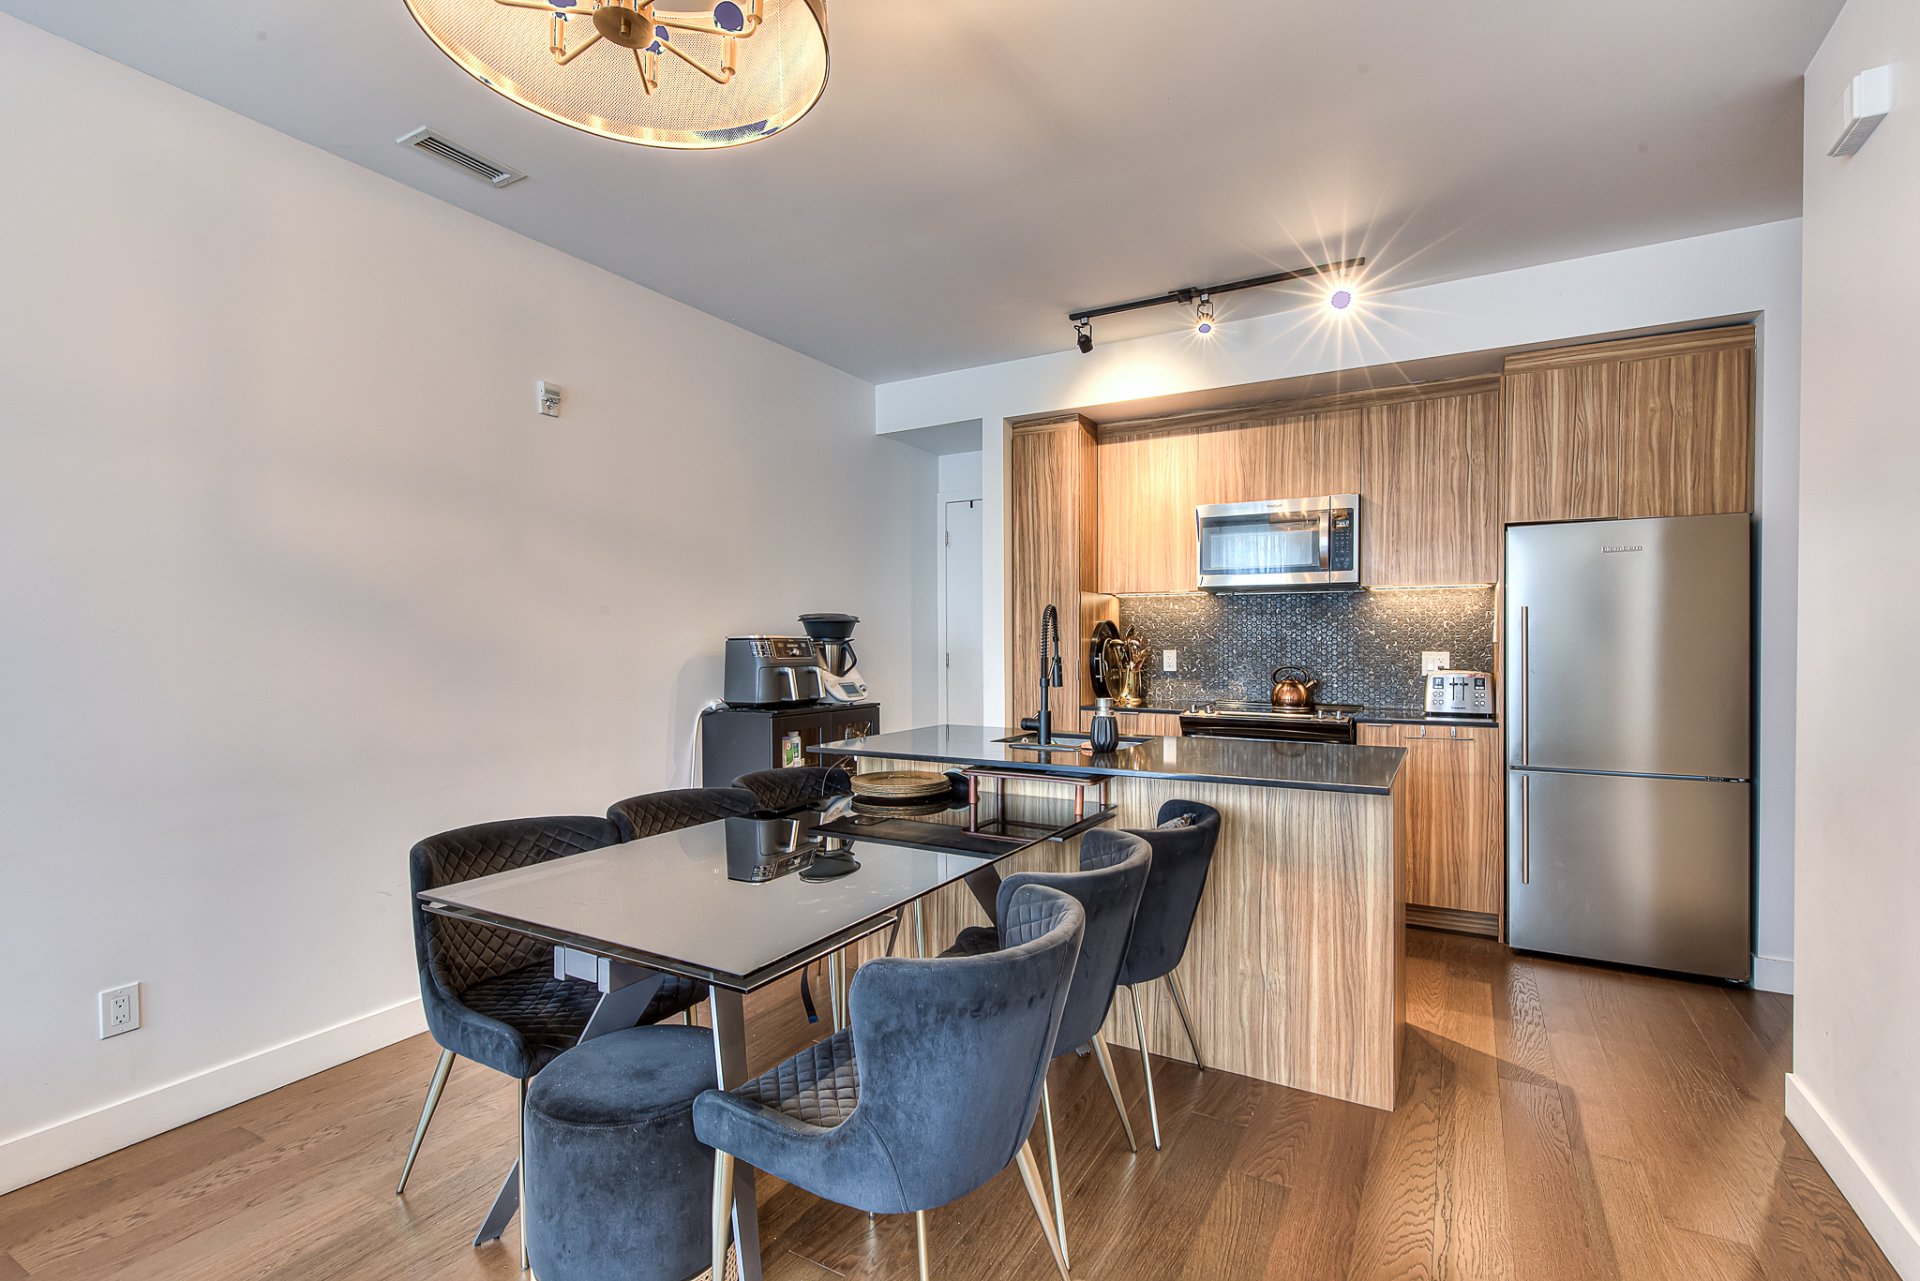
Dining room
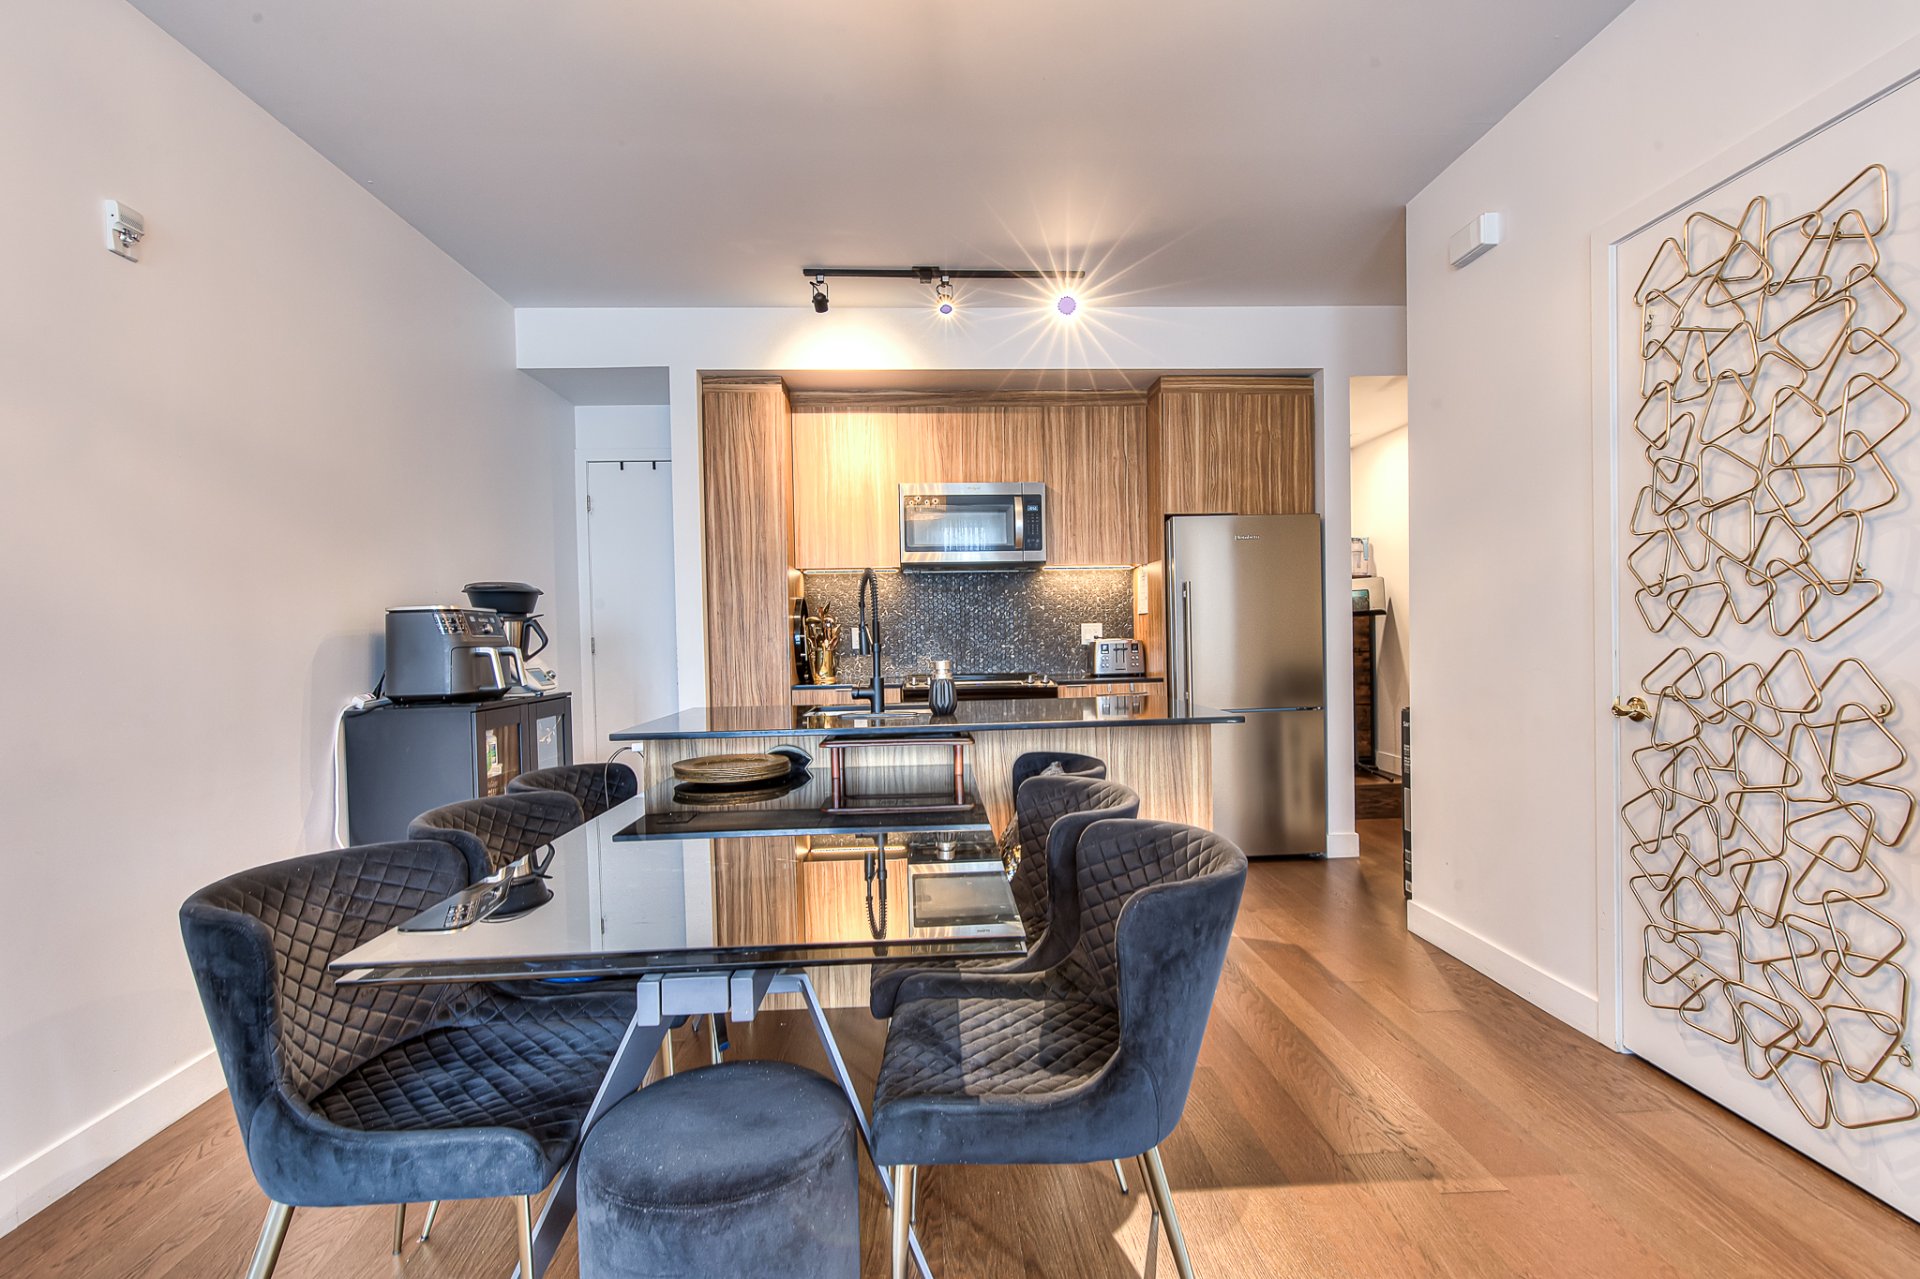
Dining room
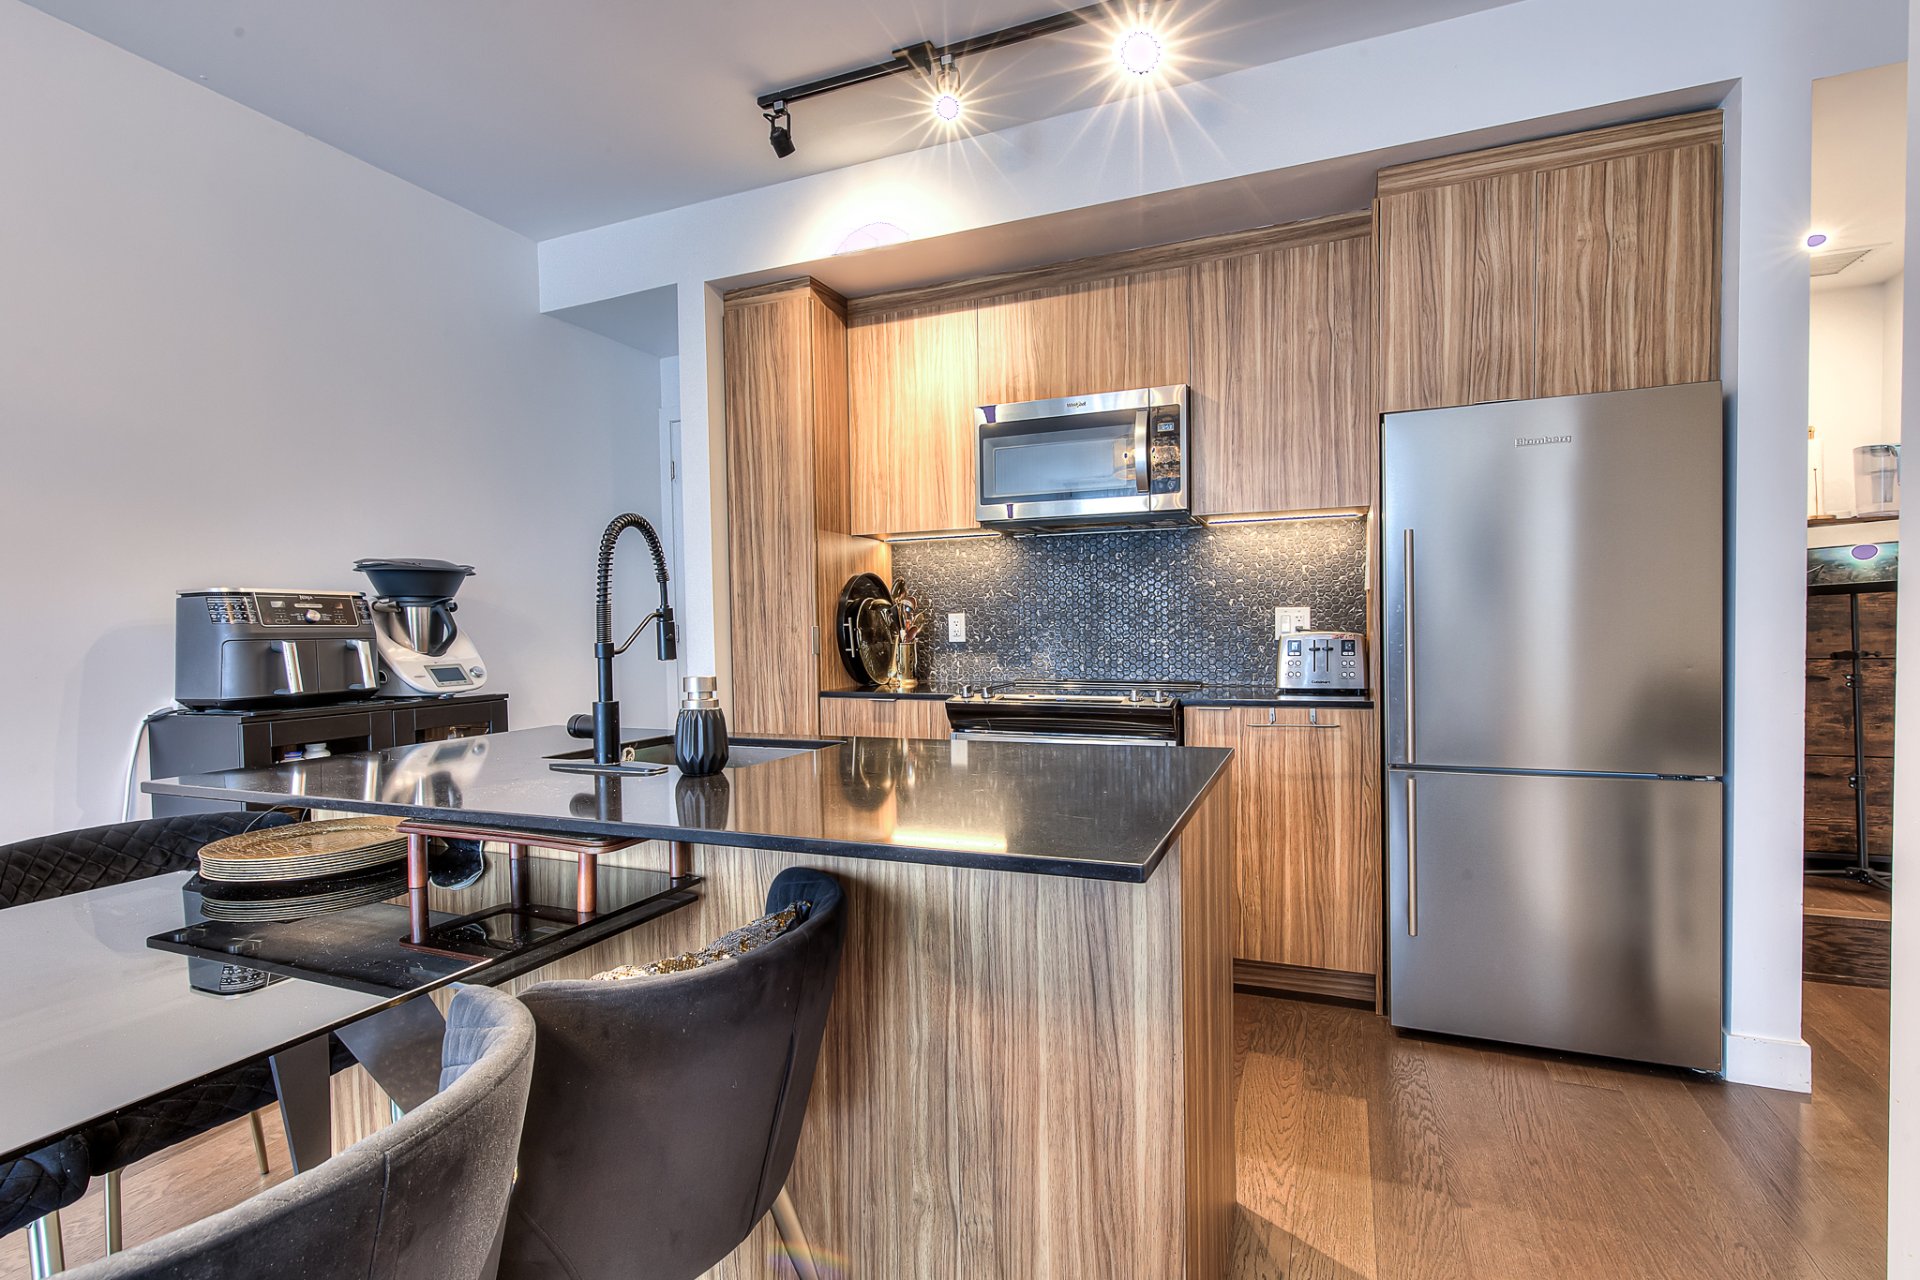
Kitchen
|
|
Description
Beautiful townhouse located in the highly sought-after Cité Midtown neighborhood in Saint-Laurent, offering a prime location close to Highway 40, Du Collège metro station, Royalmount, Place Vertu, schools, parks, and all essential services. This modern property features 4 bedrooms, 2 bathrooms, a stunning rooftop terrace, an alarm system, an air exchanger, one indoor parking space, one storage locker, and much more. A fantastic opportunity to live in one of Saint-Laurent's most desirable communities. Don't miss your chance!
From the moment you step inside, you'll be charmed by this
modern townhouse featuring bright living spaces and a
functional layout. Spread over three levels, it offers a
comfortable and welcoming lifestyle, perfect for families
or anyone seeking a home that combines style and
practicality.
Main Floor:
A beautiful open-concept layout seamlessly connects the
living room, dining area, and kitchen, creating a bright
and inviting living space.
-The living room offers a warm and comfortable setting,
perfect for spending quality time with family.
-The dining area is ideal for entertaining and enjoying
meals with family and friends.
-The functional kitchen features a central island,
refrigerator, stove, and dishwasher, while providing ample
workspace.
-A convenient powder room completes this level.
Second floor:
-The three bedrooms are generously sized and offer great
versatility.
-The bathroom completes this level with a bathtub/shower
combination and storage space.
Third floor:
-The primary bedroom features direct access to a private
balcony.
-A second bathroom is equipped with a glass-enclosed shower
and storage space.
The large terrace will charm you. It also features a
practical storage space.
Amenities: Fitness room and 2 reception rooms.
Notwithstanding the requirements of Bill 96 regarding
Quebec's official and common language--which stipulate that
real estate transaction documents must be drafted in
French--the seller agrees to receive offers to purchase
drafted in English but reserves the right to respond in
French, in accordance with the law.
modern townhouse featuring bright living spaces and a
functional layout. Spread over three levels, it offers a
comfortable and welcoming lifestyle, perfect for families
or anyone seeking a home that combines style and
practicality.
Main Floor:
A beautiful open-concept layout seamlessly connects the
living room, dining area, and kitchen, creating a bright
and inviting living space.
-The living room offers a warm and comfortable setting,
perfect for spending quality time with family.
-The dining area is ideal for entertaining and enjoying
meals with family and friends.
-The functional kitchen features a central island,
refrigerator, stove, and dishwasher, while providing ample
workspace.
-A convenient powder room completes this level.
Second floor:
-The three bedrooms are generously sized and offer great
versatility.
-The bathroom completes this level with a bathtub/shower
combination and storage space.
Third floor:
-The primary bedroom features direct access to a private
balcony.
-A second bathroom is equipped with a glass-enclosed shower
and storage space.
The large terrace will charm you. It also features a
practical storage space.
Amenities: Fitness room and 2 reception rooms.
Notwithstanding the requirements of Bill 96 regarding
Quebec's official and common language--which stipulate that
real estate transaction documents must be drafted in
French--the seller agrees to receive offers to purchase
drafted in English but reserves the right to respond in
French, in accordance with the law.
Inclusions: Light fixtures, washer, dryer, dishwasher, refrigerator, stove, curtain rods, blinds and curtains, alarm system, TV mounts, electric garage door opener, air exchanger, water heater. All items are in working order but are provided without warranty as to quality.
Exclusions : N/A
| BUILDING | |
|---|---|
| Type | Two or more storey |
| Style | Attached |
| Dimensions | 0x0 |
| Lot Size | 0 |
| EXPENSES | |
|---|---|
| Co-ownership fees | $ 4332 / year |
| Municipal Taxes (2026) | $ 5509 / year |
| School taxes (2026) | $ 647 / year |
|
ROOM DETAILS |
|||
|---|---|---|---|
| Room | Dimensions | Level | Flooring |
| Living room | 12.2 x 10 P | Ground Floor | |
| Dining room | 12.2 x 8 P | Ground Floor | |
| Kitchen | 21.2 x 8.11 P | Ground Floor | |
| Washroom | 7.3 x 3.5 P | Ground Floor | |
| Bedroom | 11 x 9.3 P | 2nd Floor | |
| Bedroom | 11 x 10.5 P | 2nd Floor | |
| Bedroom | 10.3 x 9.1 P | 2nd Floor | |
| Bathroom | 8.6 x 4.10 P | 2nd Floor | |
| Primary bedroom | 12 x 11 P | 3rd Floor | |
| Bathroom | 8.11 x 5.10 P | 3rd Floor | |
| Walk-in closet | 8.6 x 3.3 P | 3rd Floor | |
|
CHARACTERISTICS |
|
|---|---|
| Bathroom / Washroom | Adjoining to primary bedroom |
| Proximity | Bicycle path, Cegep, Daycare centre, Elementary school, High school, Highway, Hospital, Park - green area, Public transport, Réseau Express Métropolitain (REM) |
| Equipment available | Central air conditioning, Private balcony, Ventilation system |
| Heating system | Electric baseboard units |
| Heating energy | Electricity, Natural gas |
| Parking | Garage |
| Garage | Heated, Single width |
| Sewage system | Municipal sewer |
| Water supply | Municipality |
| Zoning | Residential |