208 Rue Hardy, Rosemère, QC J7A3N9 $449,900
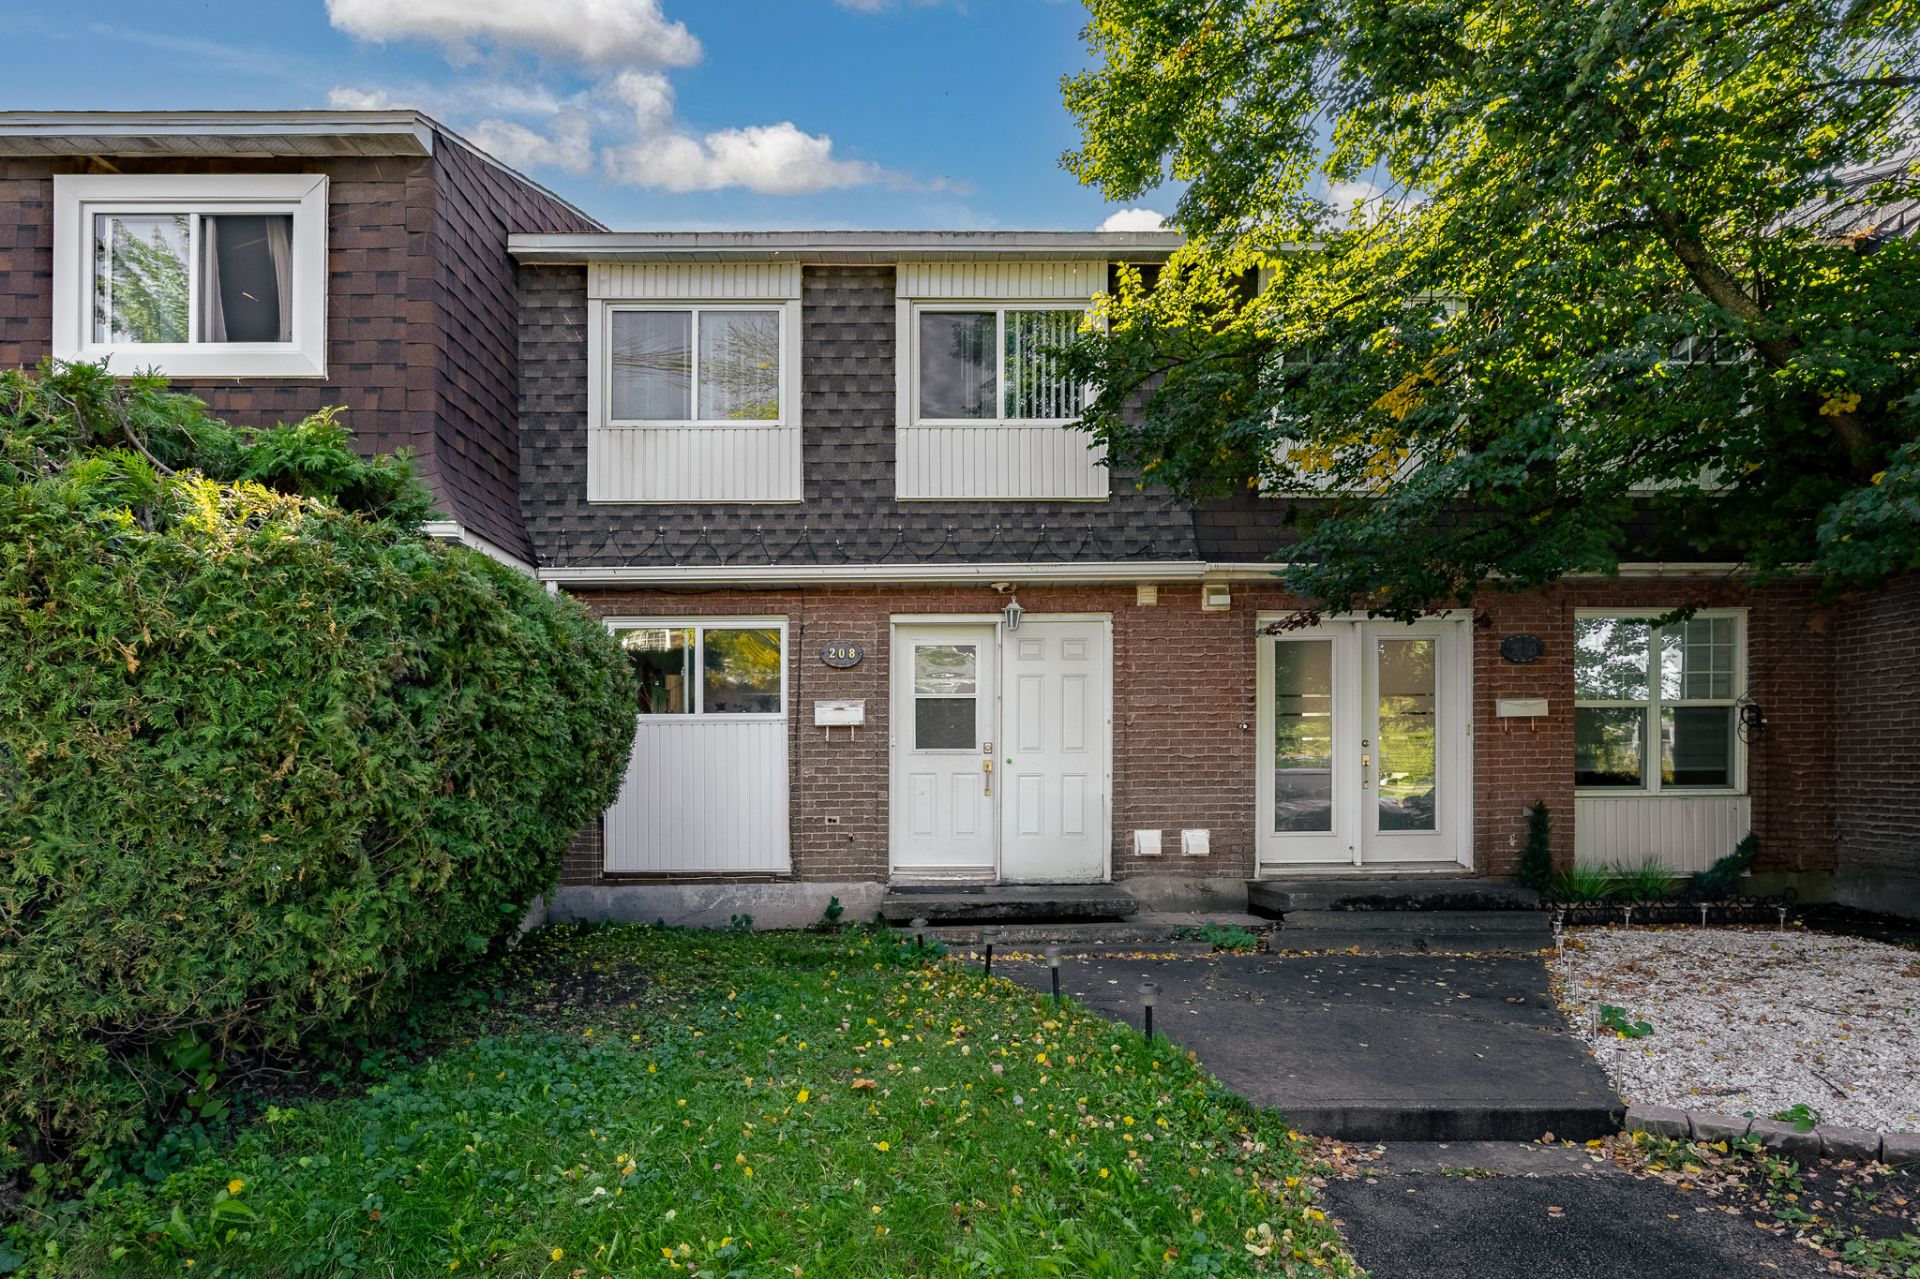
Frontage
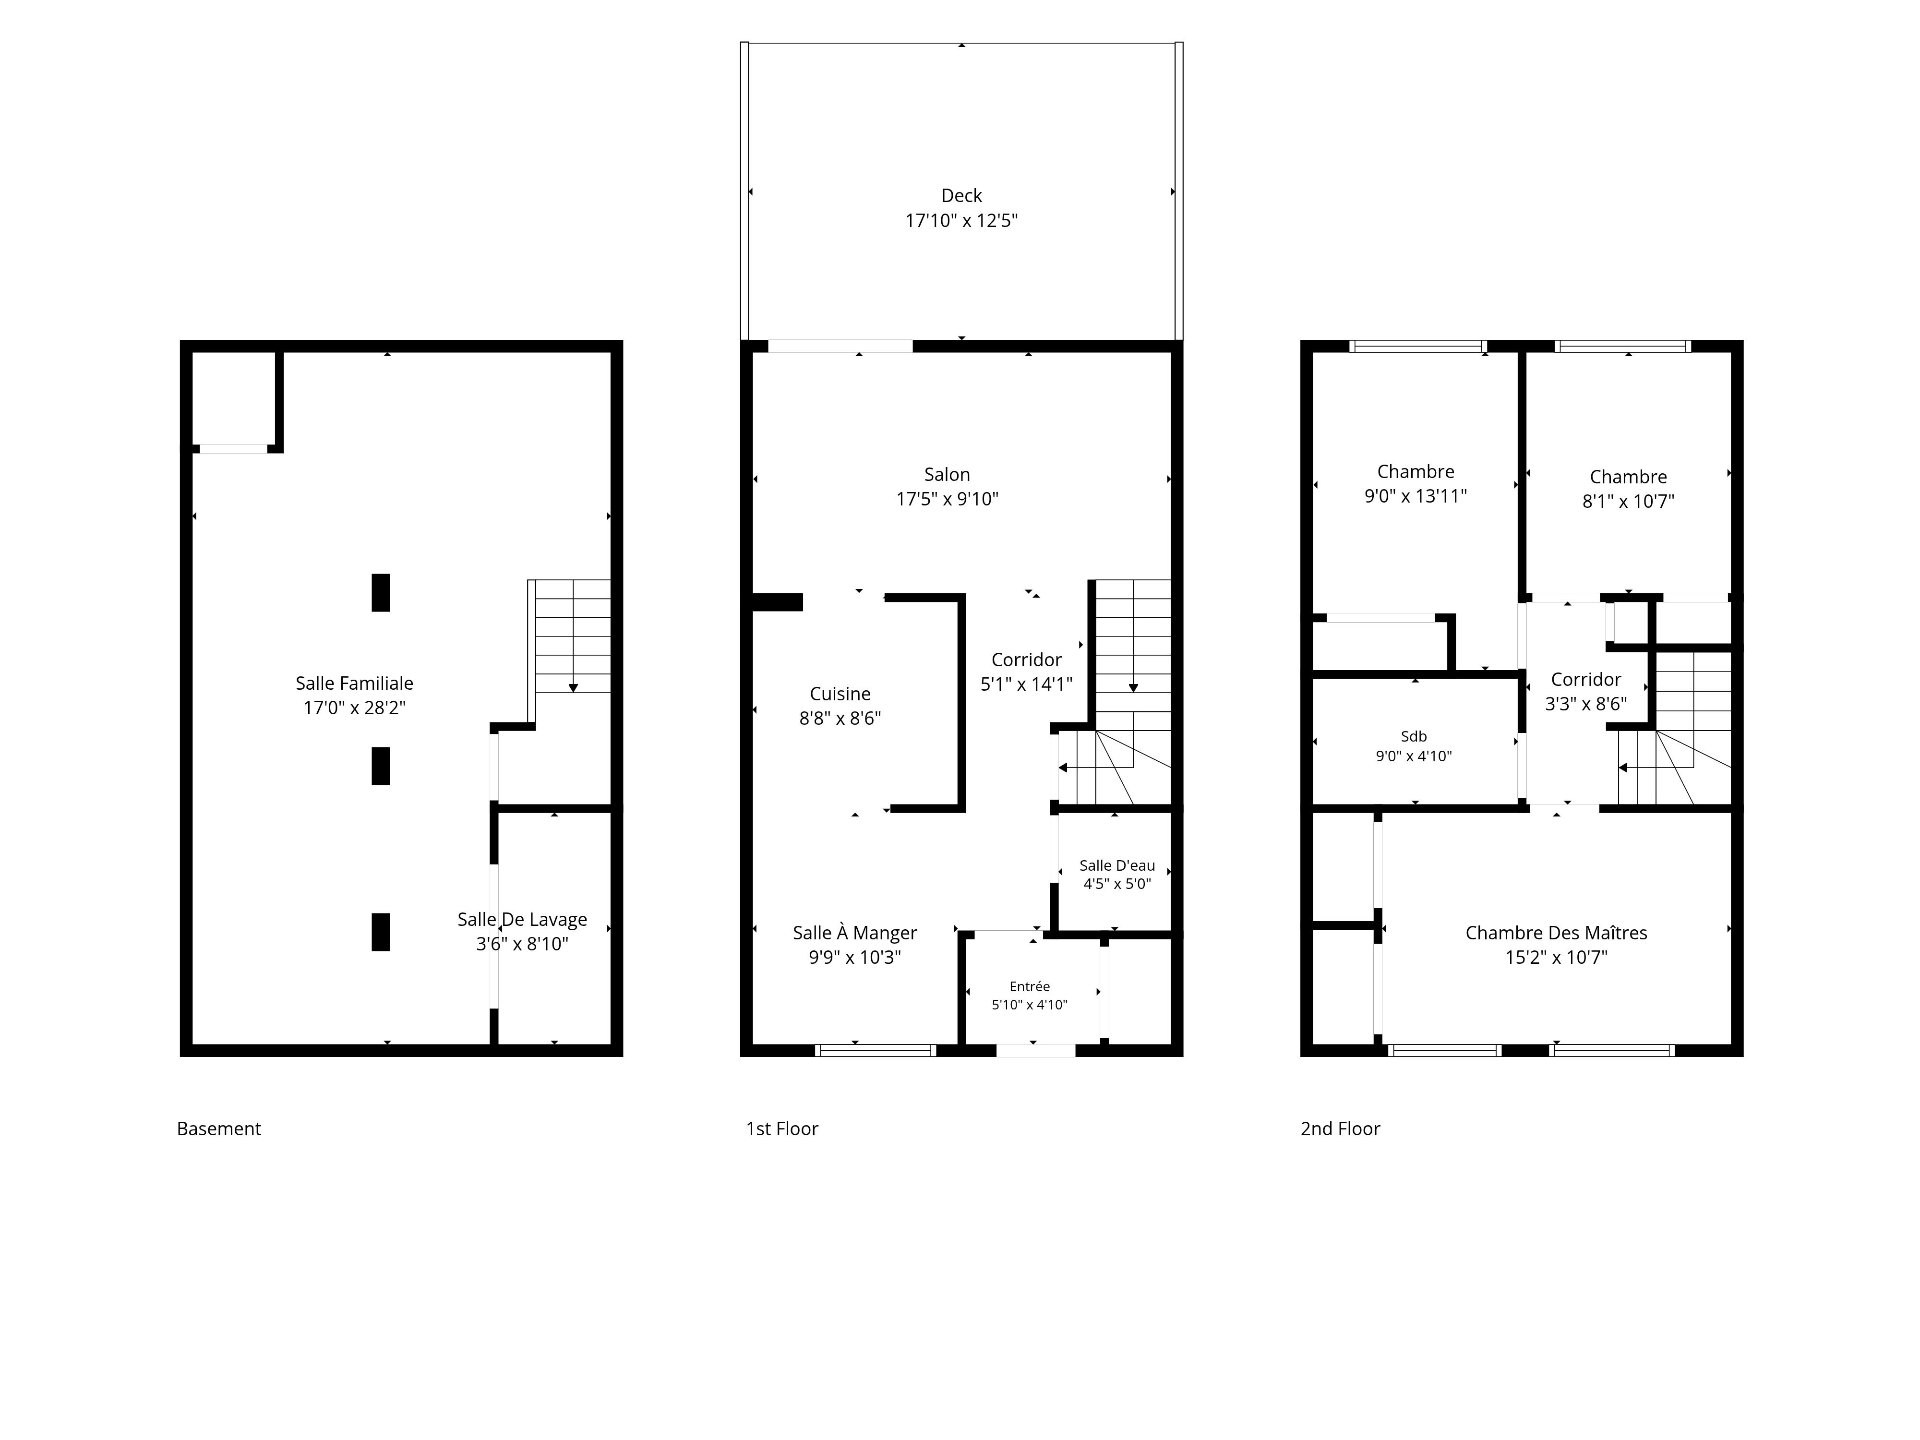
Drawing (sketch)
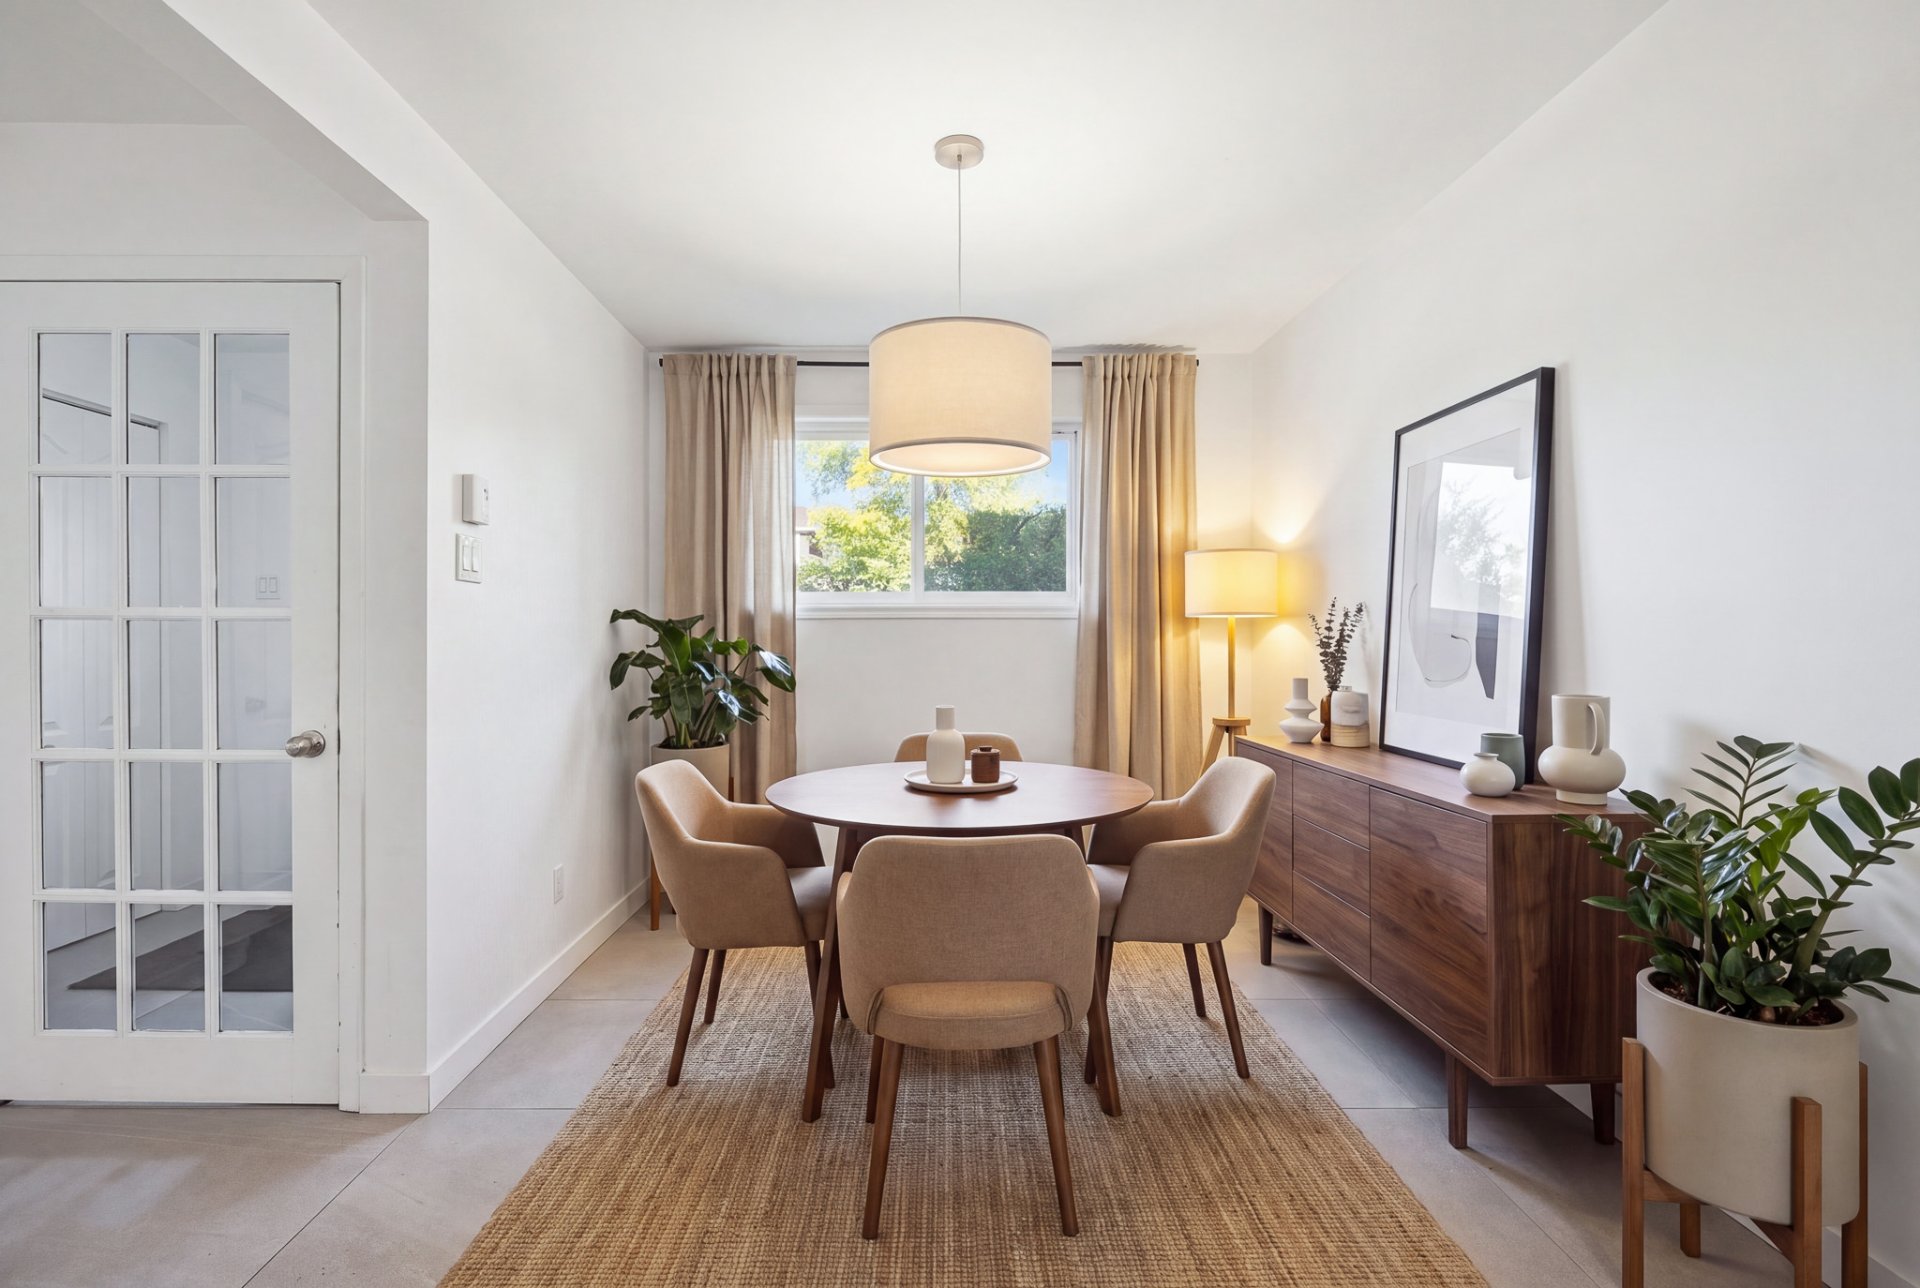
Dining room
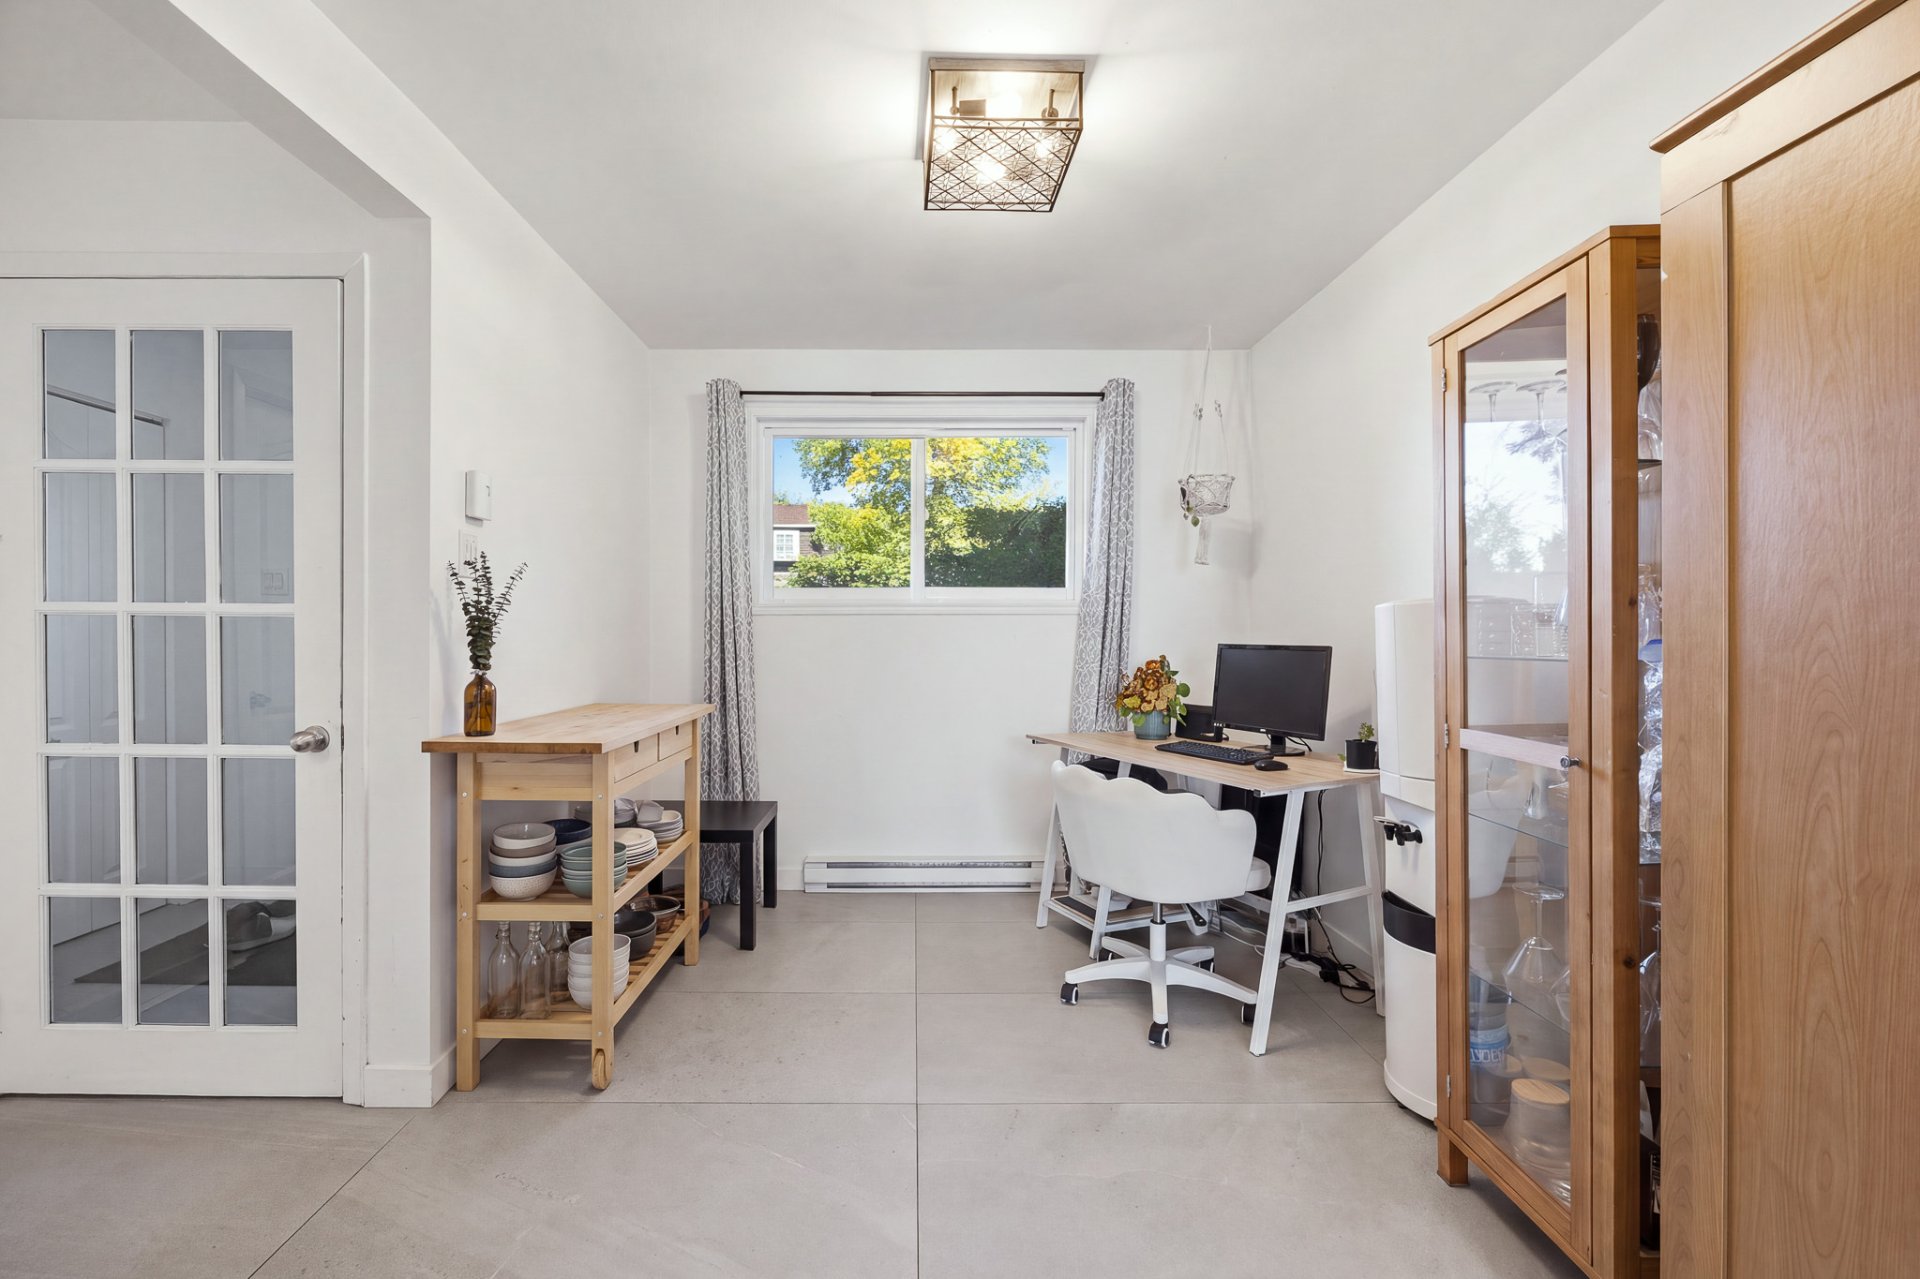
Dining room
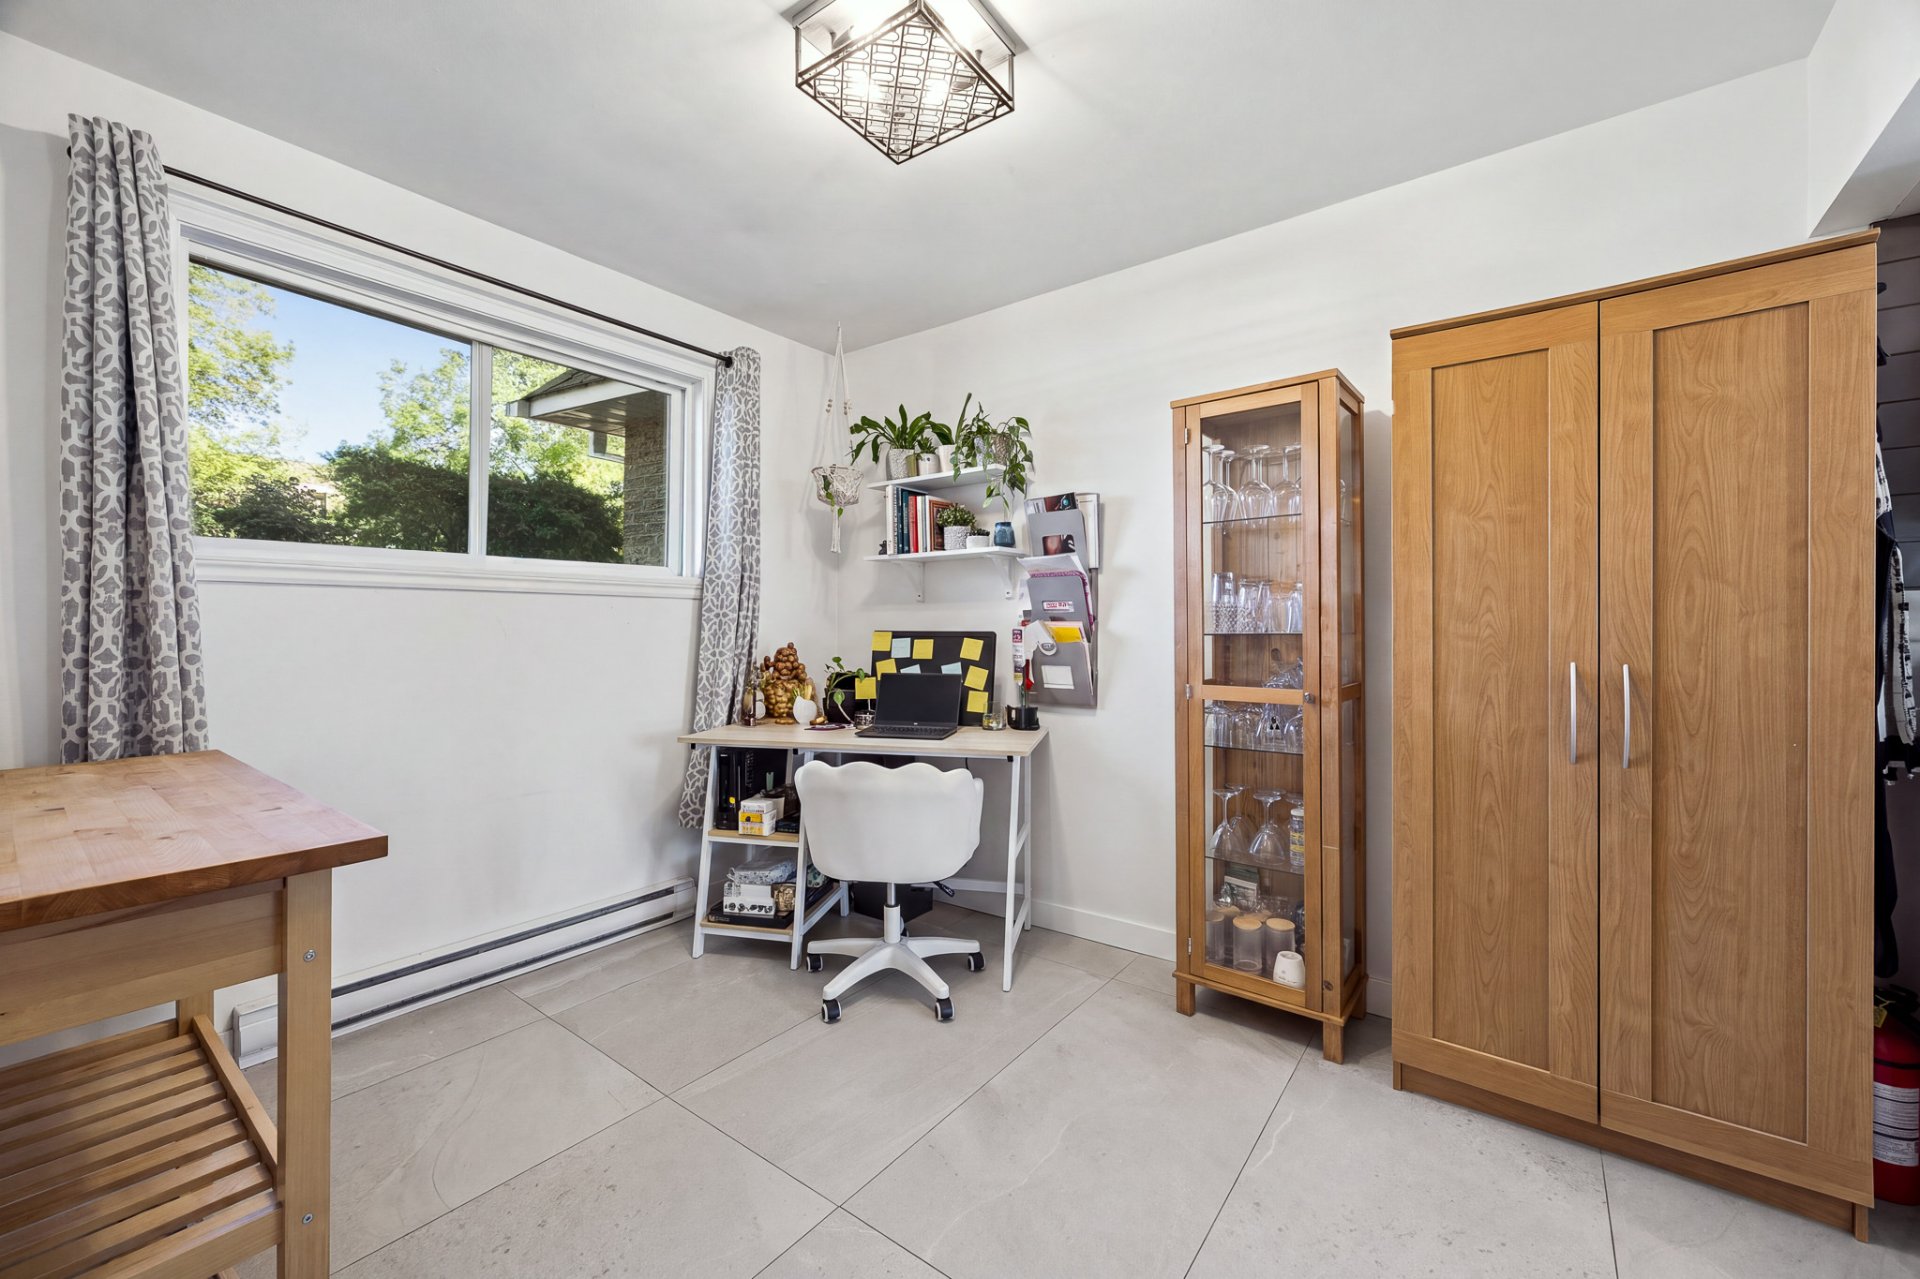
Living room
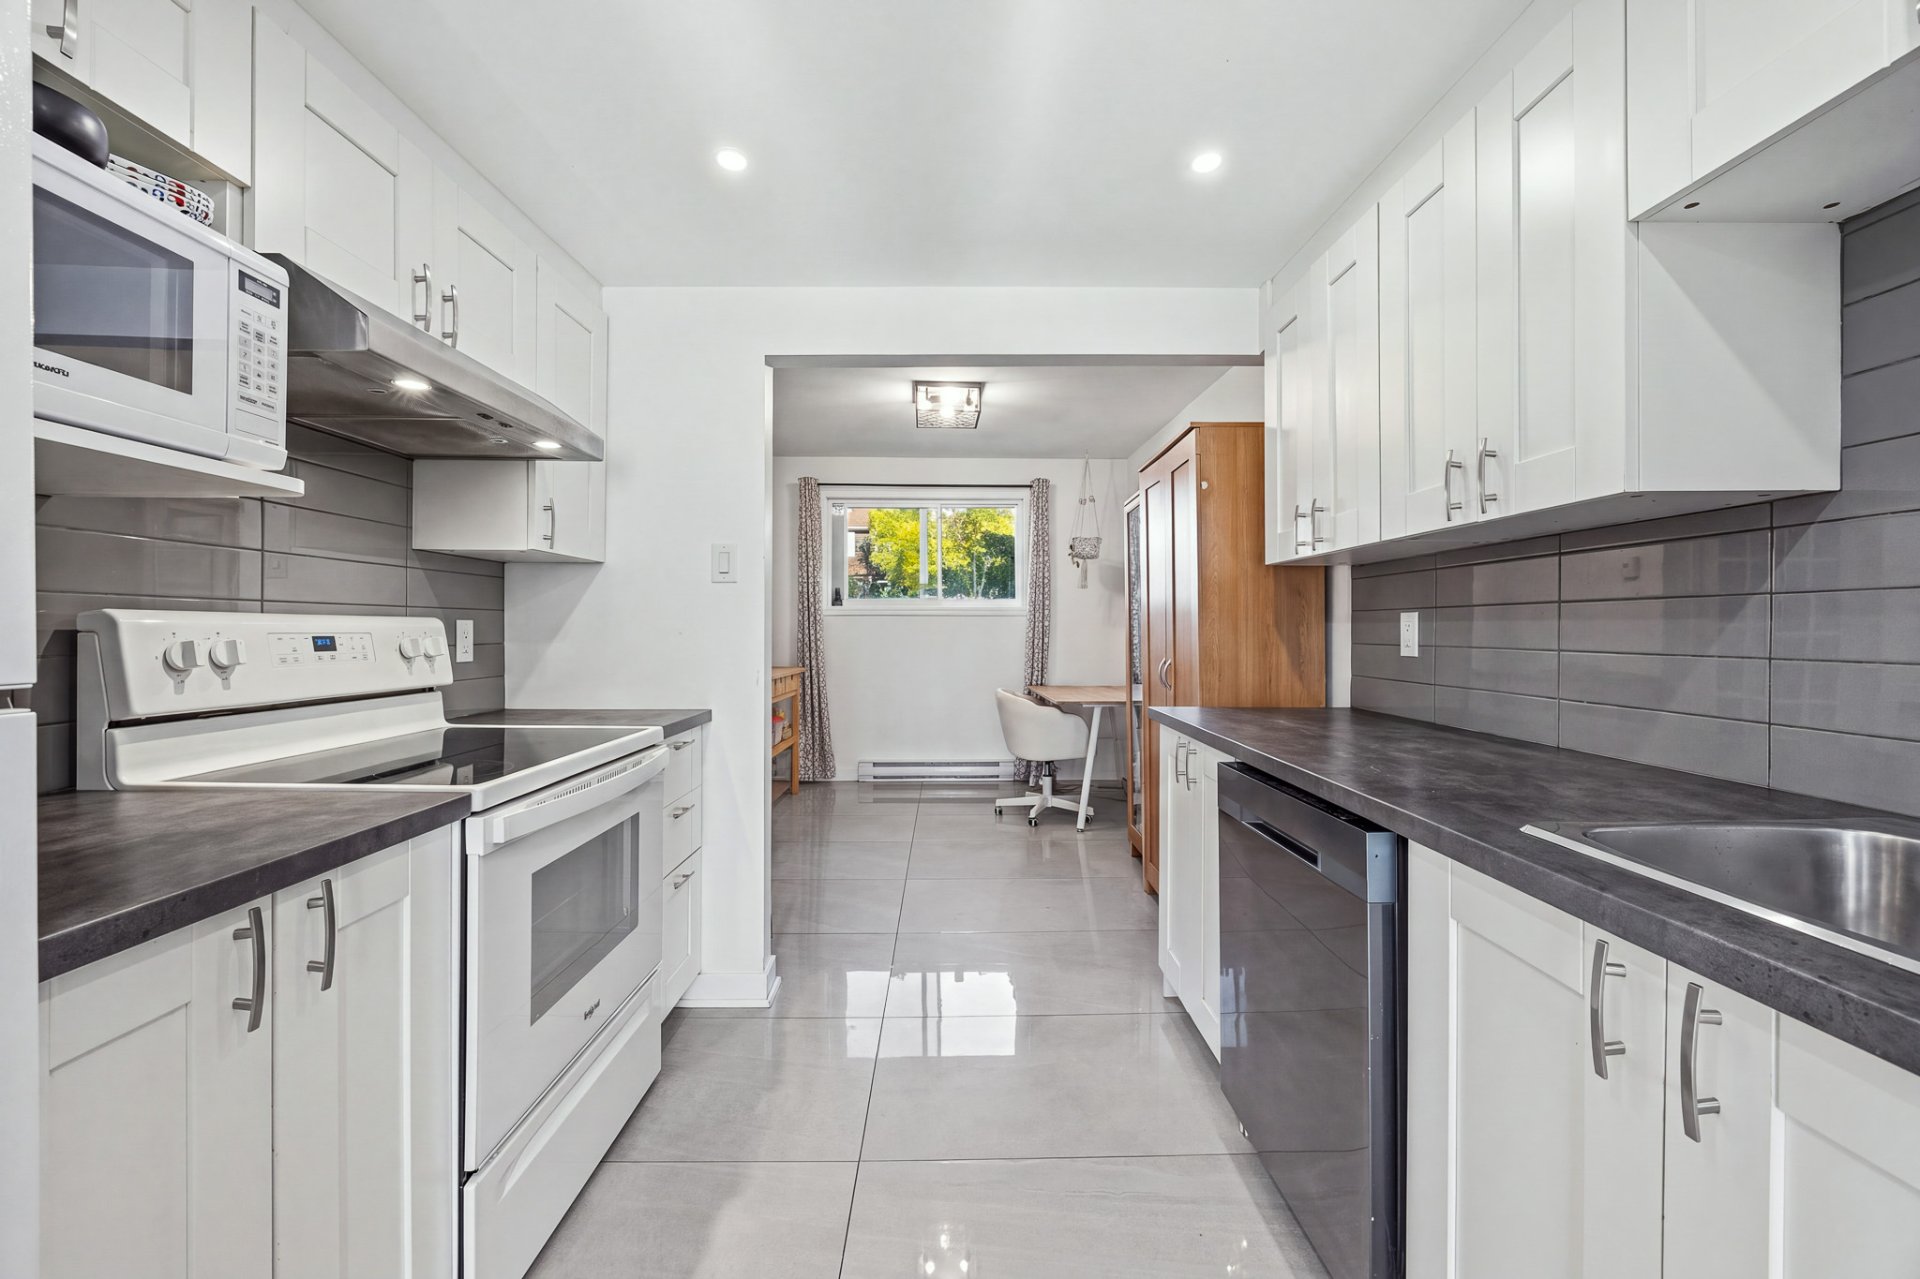
Kitchen
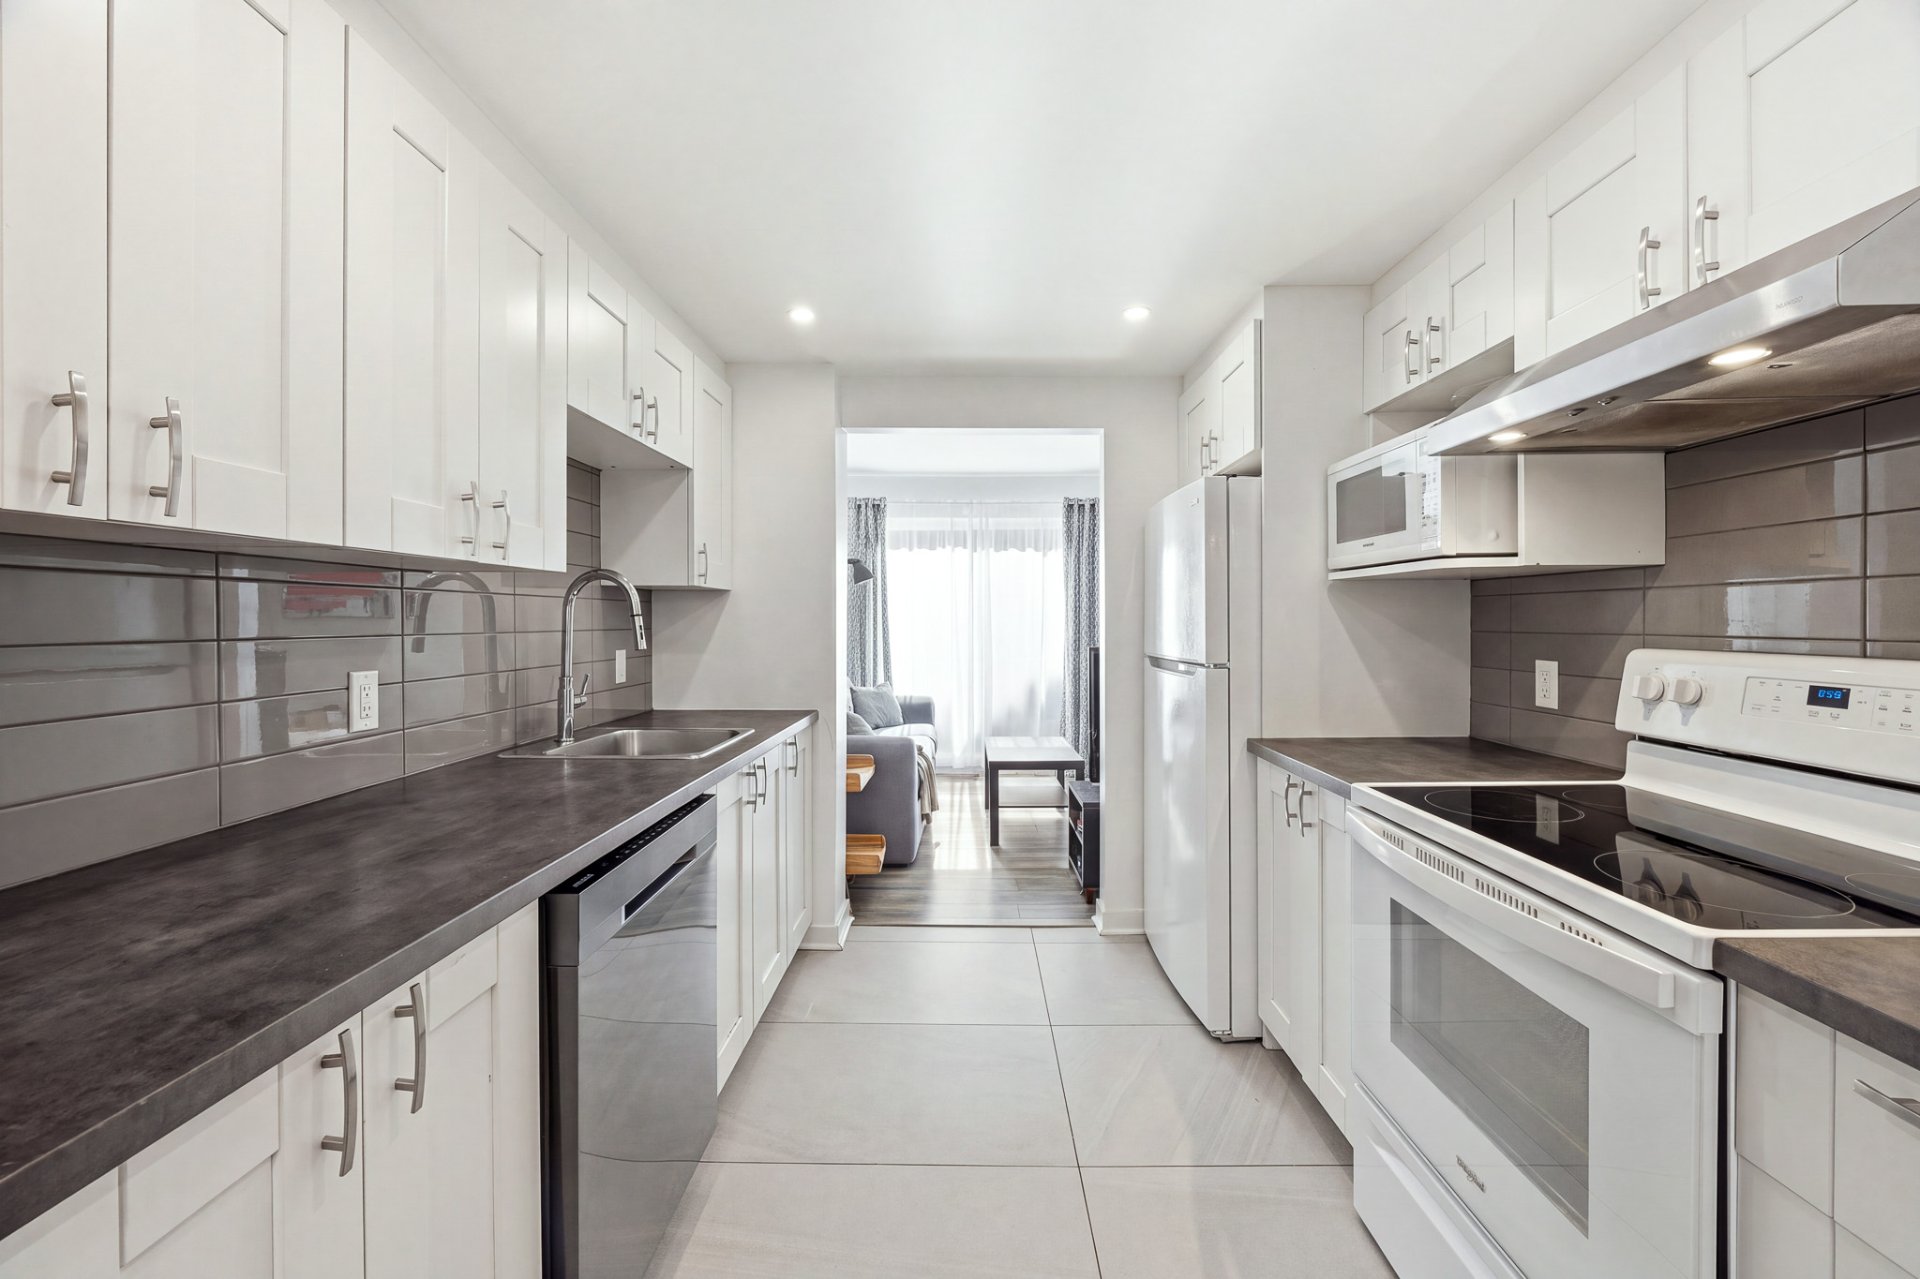
Kitchen
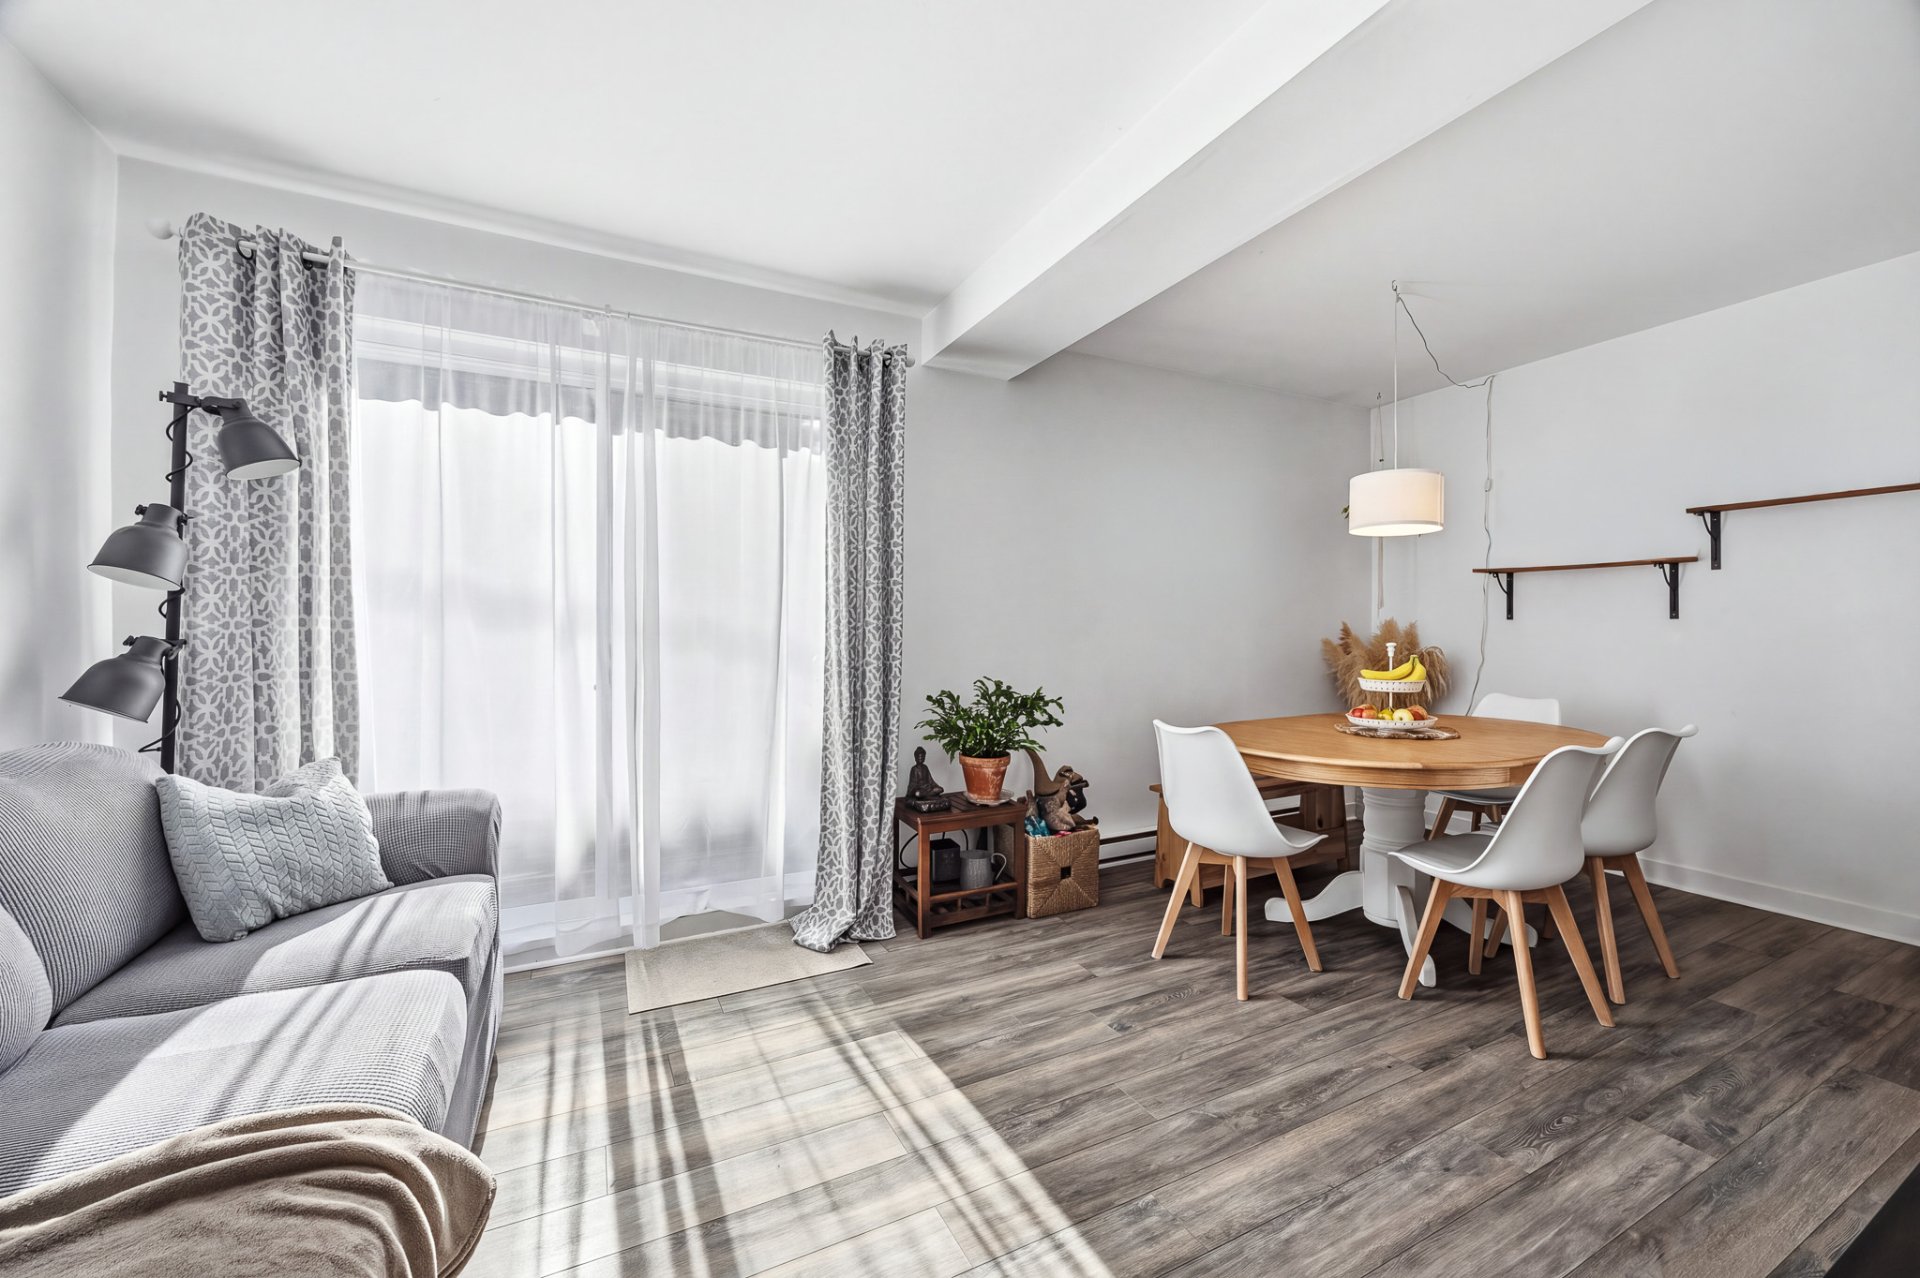
Living room
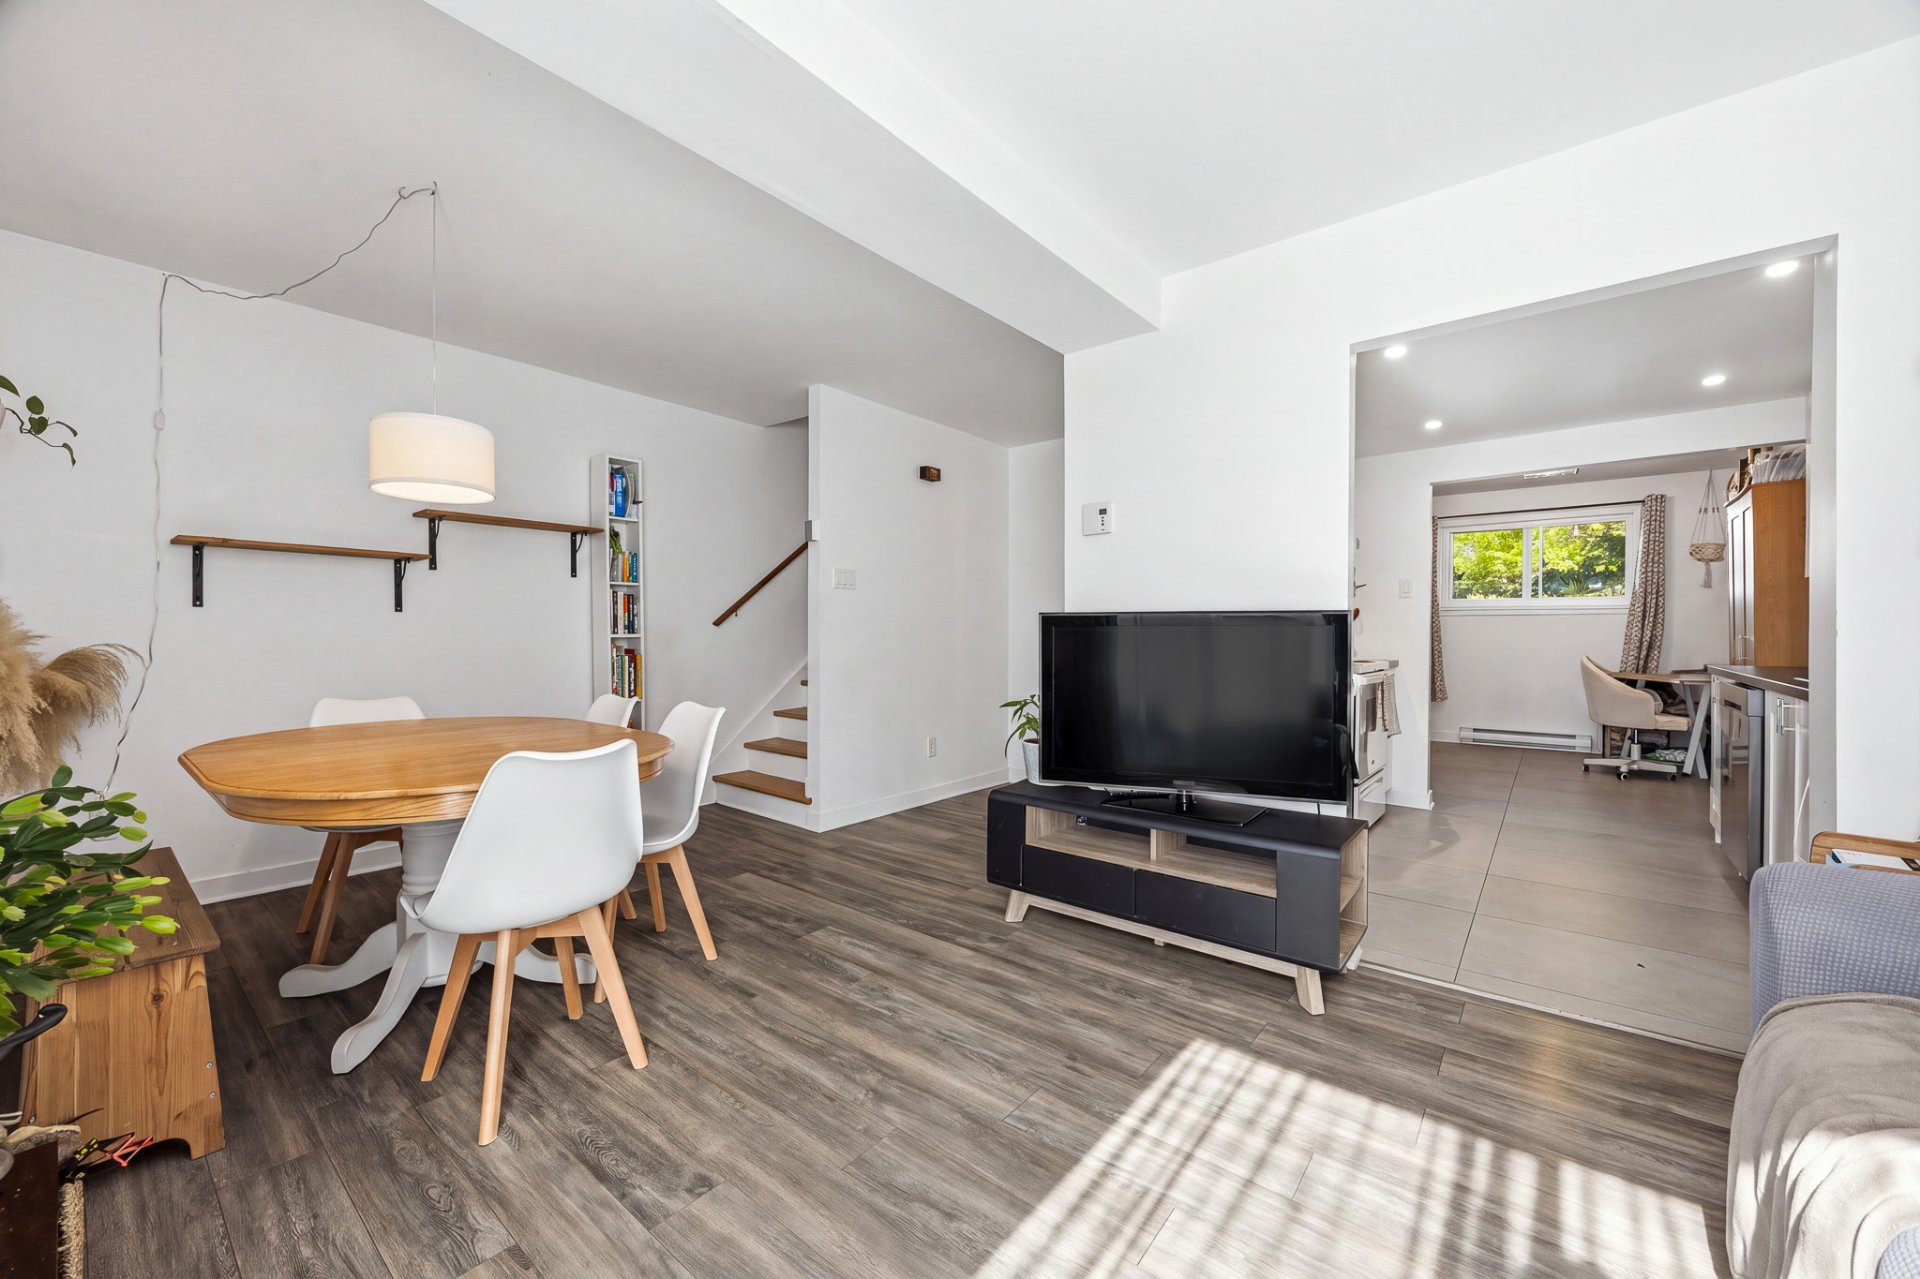
Living room
|
|
Description
Discover this gem in Rosemère! This charming, renovated home stands out for its bright spaces and warm atmosphere. The ground floor features a renovated kitchen, inviting living areas, and a convenient powder room. Upstairs, you'll find 3 spacious bedrooms and a full bathroom. The spacious, open-concept basement offers plenty of possibilities for customization. You'll also enjoy a fully fenced yard and two parking spaces. The property is located in a family-friendly neighbourhood, close to schools and all essential amenities. Who will be the lucky buyer?
THE PROPERTY
- 3 bedrooms
- One full bathroom + one half-bath, plus a laundry room in
the basement
- Fenced yard
- Driveway with parking (2 spaces)
- Kitchen renovated in 2018
- New flooring on the ground floor and in the basement in
2018
- Bathrooms renovated in 2018
- Basement re-modeled in 2018
- Roof replaced in 2017
- Windows replaced in 2014
LOCATION
Located in Rosemère, a family-friendly, peaceful, and
sought-after neighbourhood.
- ~30 minutes from downtown Montreal
- 6 minutes / 30-minute walk from the Rosemère station (EXO
commuter train)
- 5 minutes from the Metro grocery store
- 10 minutes from a Costco
- 5 minutes from the Uniprix pharmacy
- A short walk from Hardy Park, with several other parks
nearby
- 8 minutes from Place Rosemère (shopping center)
- 10 minutes from Faubourg Boisbriand (shopping center)
- a short walk from Rosemère High School
- 9 minutes on foot from McCaig Elementary School
- 15 minutes on foot from Externat Sacré-Coeur School
- 5 minutes from Hubert-Maisonneuve High School
- 10 minutes from Académie Ste-Thérèse
Inclusions: Battery pack for sump-pump, shed.
Exclusions : Personal effects of the tenants, all appliances, light fixtures
| BUILDING | |
|---|---|
| Type | Two or more storey |
| Style | Attached |
| Dimensions | 9.49x5.56 M |
| Lot Size | 181.9 MC |
| EXPENSES | |
|---|---|
| Municipal Taxes (2026) | $ 1808 / year |
| School taxes (2026) | $ 268 / year |
|
ROOM DETAILS |
|||
|---|---|---|---|
| Room | Dimensions | Level | Flooring |
| Hallway | 5.10 x 4.10 P | Ground Floor | Floating floor |
| Dining room | 9.9 x 10.3 P | Ground Floor | Floating floor |
| Kitchen | 8.8 x 8.6 P | Ground Floor | Ceramic tiles |
| Living room | 17.5 x 9.10 P | Ground Floor | Floating floor |
| Washroom | 4.5 x 5.0 P | Ground Floor | Ceramic tiles |
| Primary bedroom | 15.2 x 10.7 P | 2nd Floor | Parquetry |
| Bedroom | 9.0 x 13.11 P | 2nd Floor | Parquetry |
| Bedroom | 8.1 x 10.7 P | 2nd Floor | Parquetry |
| Bathroom | 9.0 x 4.1 P | 2nd Floor | Ceramic tiles |
| Family room | 17.0 x 28.2 P | Basement | Floating floor |
| Laundry room | 3.6 x 8.10 P | Basement | Ceramic tiles |
|
CHARACTERISTICS |
|
|---|---|
| Basement | 6 feet and over, Finished basement |
| Driveway | Asphalt |
| Siding | Asphalt shingles |
| Proximity | Bicycle path, Cegep, Cross-country skiing, Daycare centre, Elementary school, Golf, High school, Highway, Park - green area, Public transport |
| Heating system | Electric baseboard units |
| Heating energy | Electricity |
| Landscaping | Fenced, Patio |
| Sewage system | Municipal sewer |
| Water supply | Municipality |
| Parking | Outdoor |
| Restrictions/Permissions | Pets allowed, Short-term rentals not allowed |
| Foundation | Poured concrete |
| Equipment available | Private yard |
| Zoning | Residential |