
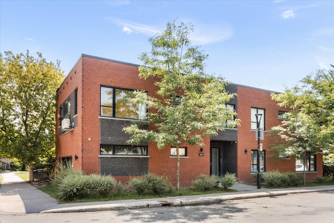
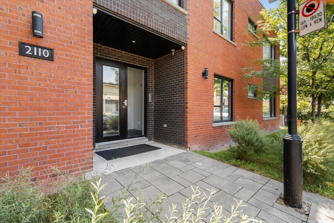
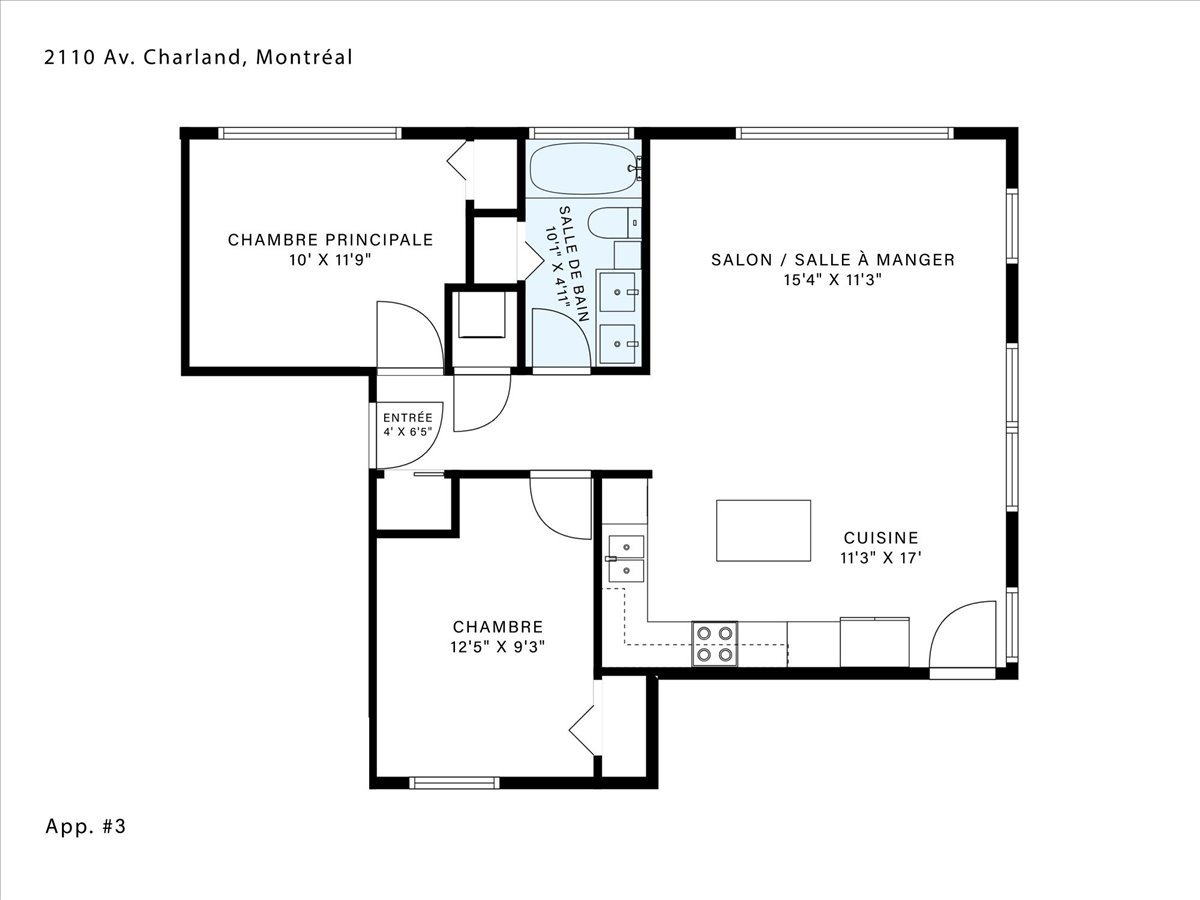
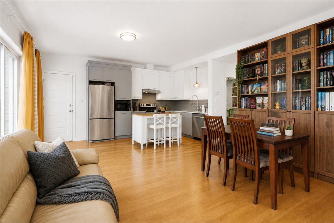
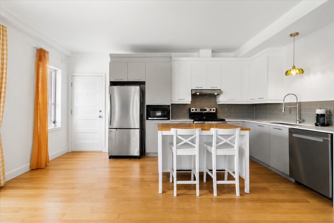
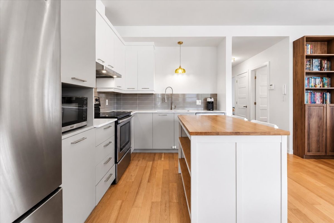
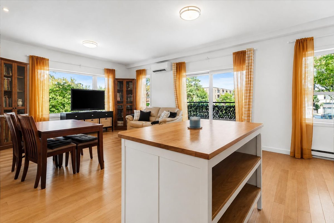
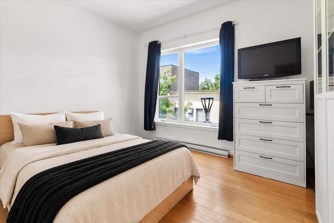
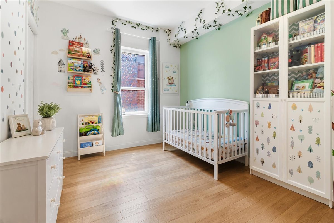
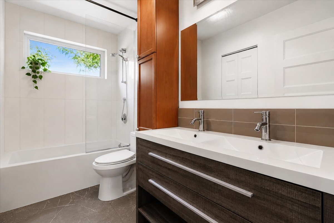
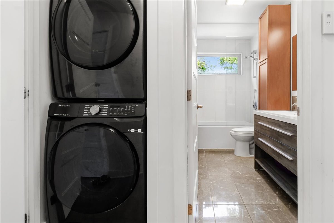
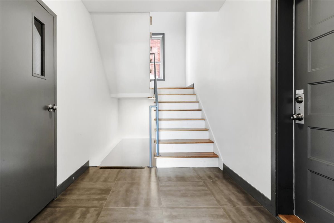
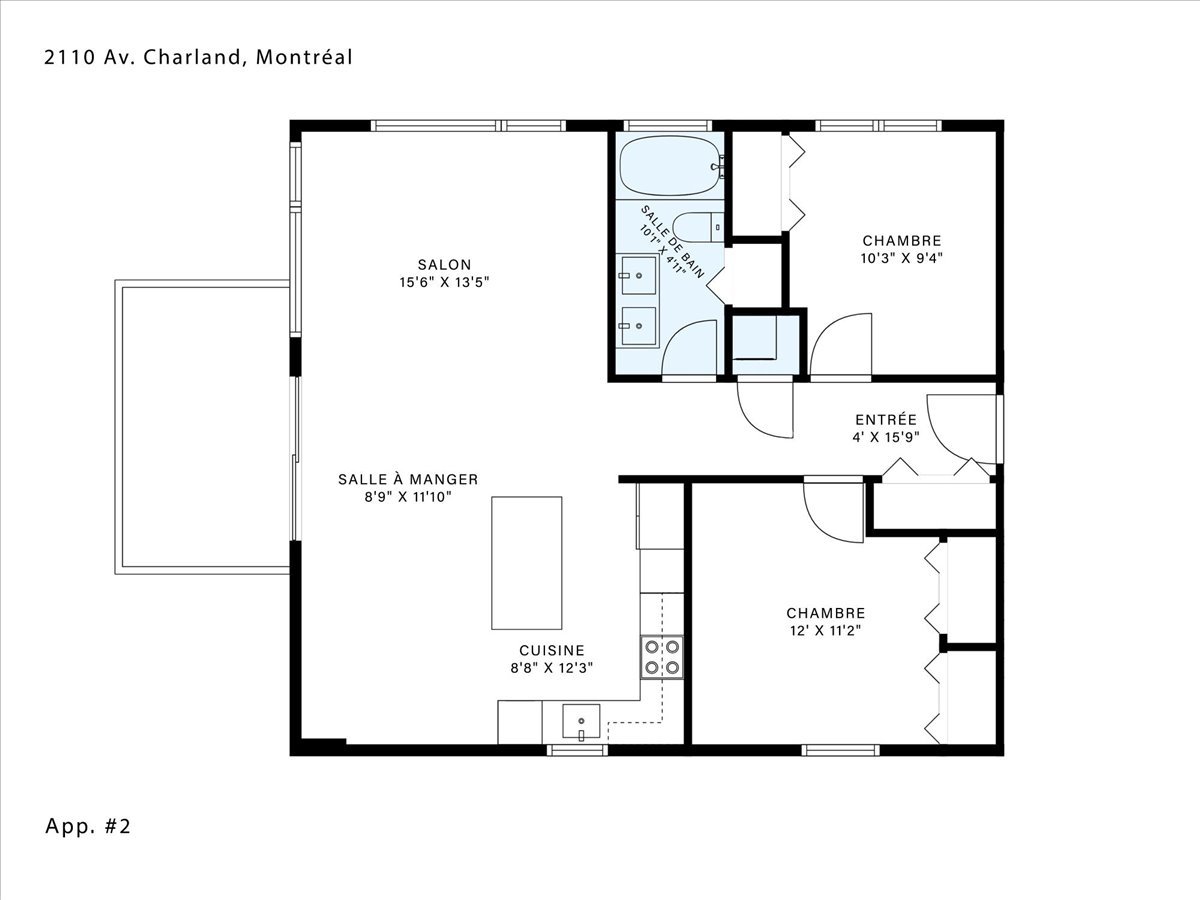
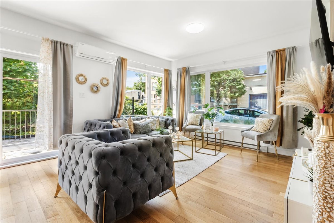
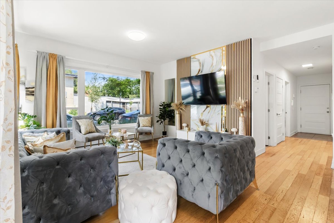
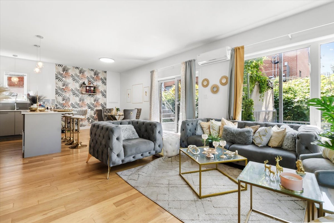
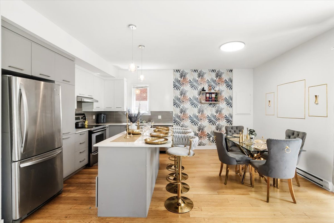
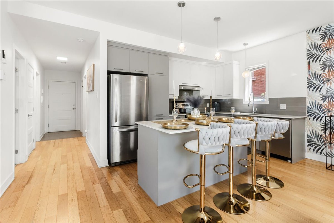
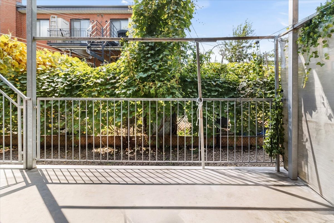
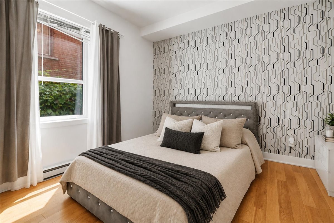
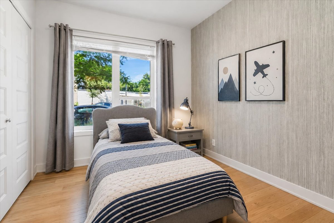
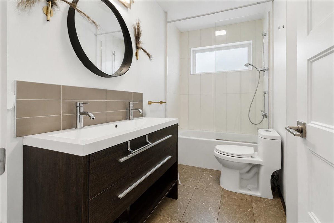
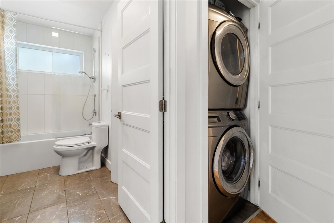
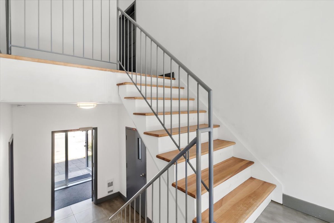
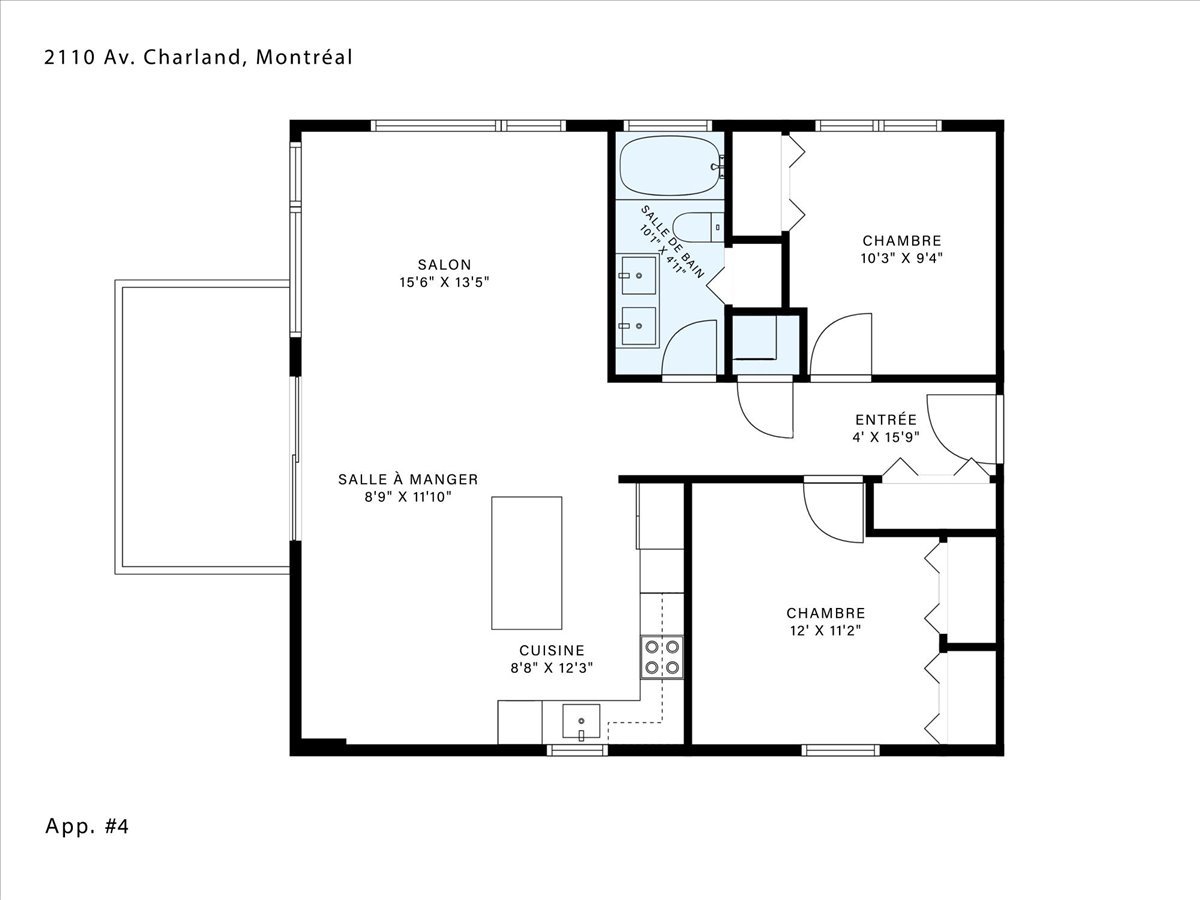
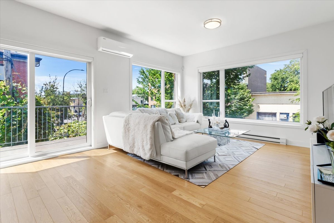
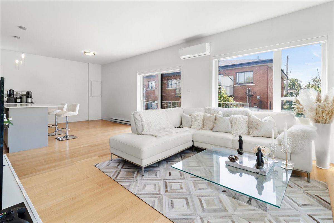
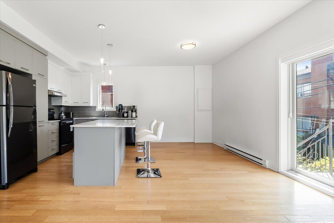
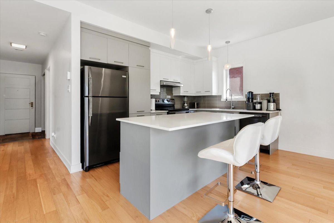
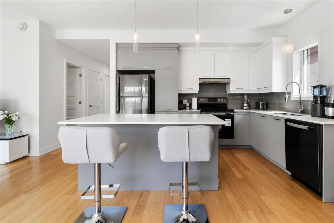
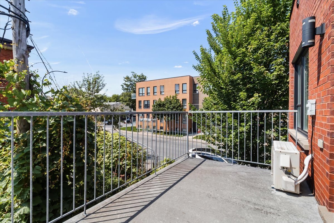
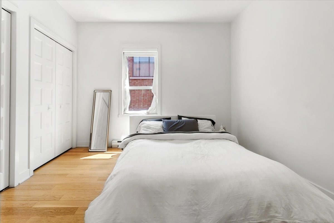
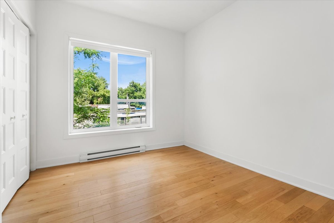
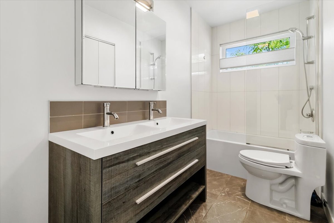
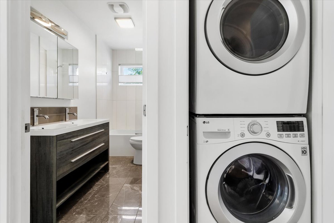
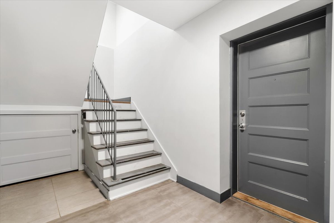
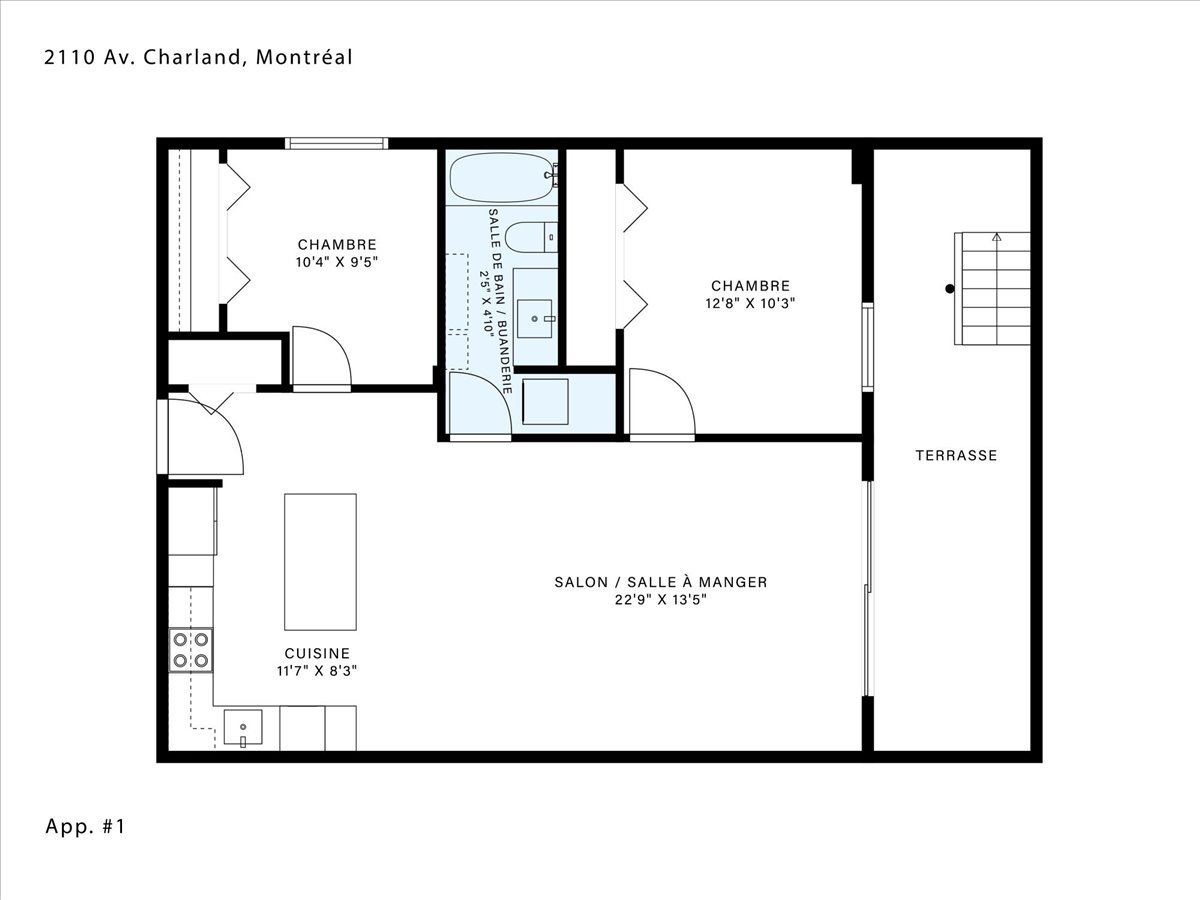
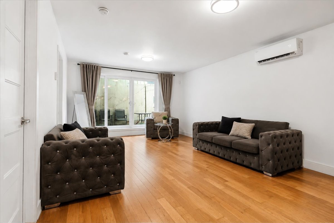
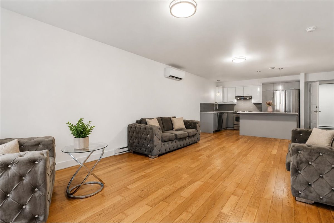
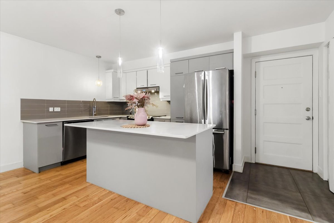
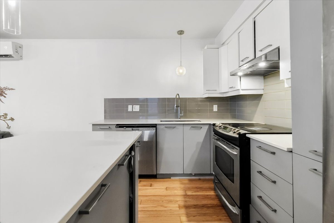
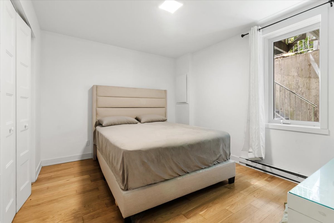
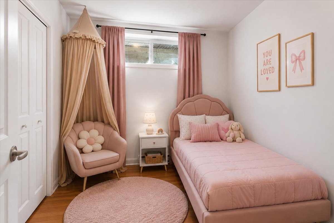
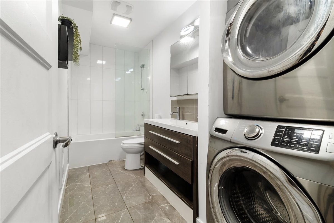
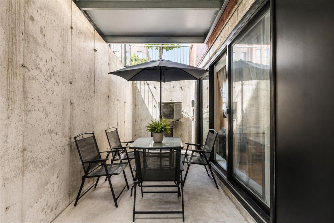
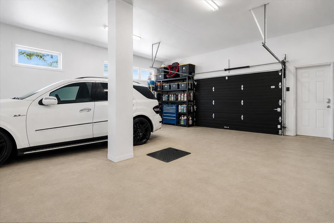
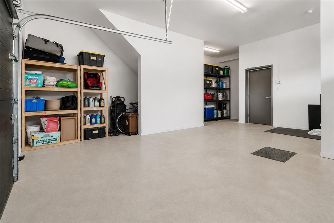
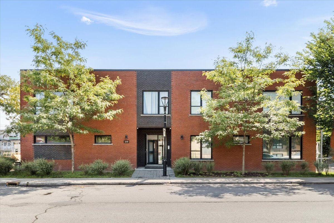
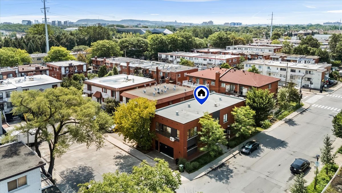
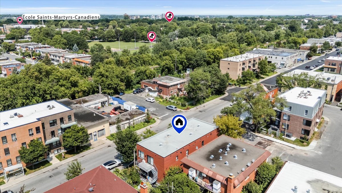
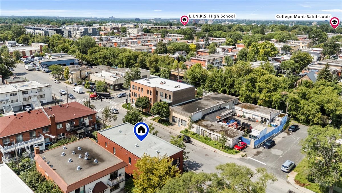
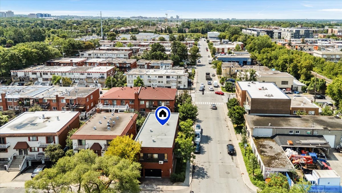
A superb investment opportunity built in 2018 is available to you! This 4-plex with modern finishes features four 2-bedroom, 1-bathroom units, each offering spacious rooms, functional living areas, and generous windows--particularly in the upstairs units. Private outdoor spaces and a double garage round out the property. Fully leased and located near numerous schools and green spaces, this recently built building represents a turnkey opportunity for any investor looking to add a high-quality multi-unit property to their portfolio.
THE PROPERTY
- 4-unit building
- Each unit has 2 bedrooms and 1 bathroom (~920 square feet
per unit)
- Built in 2018
- Double garage with ample storage
- Fully rented
- Well-maintained
- Exceptional natural light in every apartment
- Modern, high-quality finishes
LOCATION
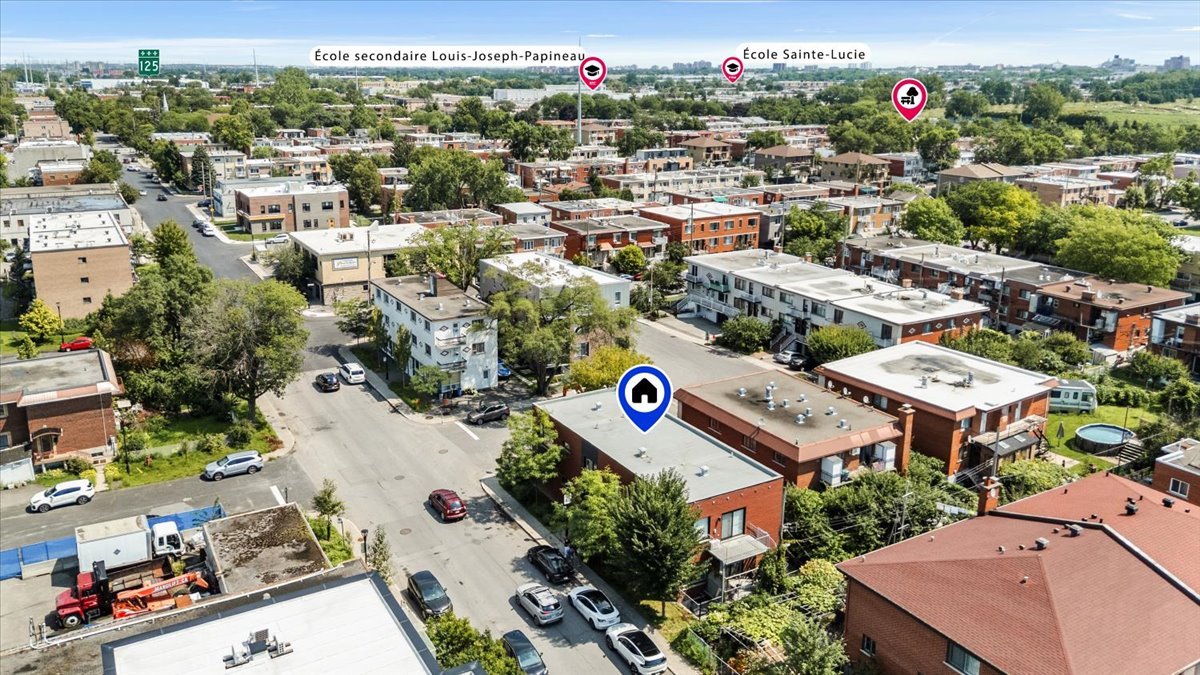
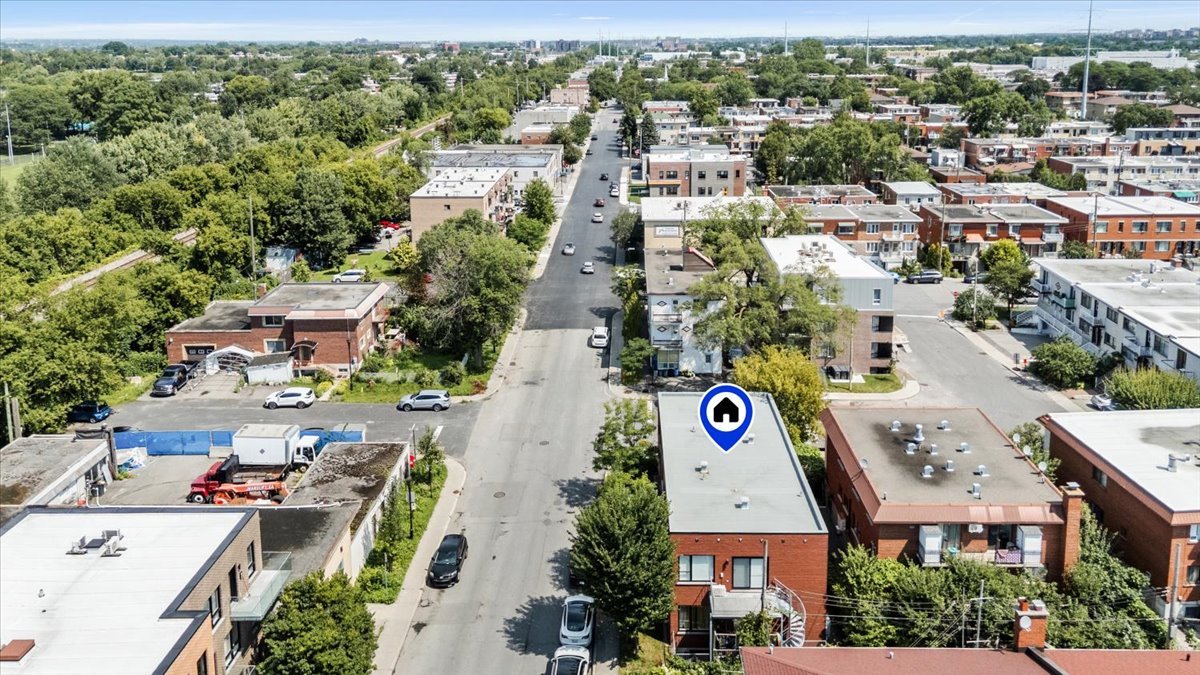
Saint-Michel neighbourhood, a few steps from Ahuntsic. A
sought-after, family-friendly, and peaceful location!
- Close to several schools:
* Regina Assumpta Middle School
* Saint-Isaac-Jogues Elementary School
* La Visitation Elementary School
* Louis-Joseph-Papineau High School
* Ahuntsic High School
* André-Grasset High School
- Just a short walk from Frédéric-Back Park (walking
trails, tennis courts, basketball, soccer, etc.)
- 10-minute walk from Frédéric-Back Park (hiking, bike
paths, cross-country ski trails, etc.)
- 8 minutes from the Metro grocery store
- 8 minutes from the Pharmaprix pharmacy
- 6-minute walk from Boul Papineau (multiple bus lines,
restaurants, shops, and other essential services)
- 10 minutes from the Sauvé metro station (orange line) and
EXO train station
- 7 minutes from the EXO St-Michel-Mtl-Nord train station
Loading maps...
Loading street view...
| EXCLUDED | |
|---|---|
| tenant's belongings | |
| ROOM DETAILS | |||
|---|---|---|---|
| Room | Dimensions | Level | Flooring |
| N/A | |||
| BUILDING | |
|---|---|
| Type | Quadruplex |
| Style | Detached |
| Dimensions | 20.9x8.91 M |
| Lot Size | 255.9 MC |
| EXPENSES | |
|---|---|
| Municipal Taxes (2026) | $ 8569 / year |
| School taxes (2026) | $ 1007 / year |
| CHARACTERISTICS | |
|---|---|
| Roofing | Asphalt and gravel |
| Proximity | Bicycle path, Cegep, Cross-country skiing, Daycare centre, Elementary school, High school, Highway, Hospital, Park - green area, Public transport |
| Siding | Brick |
| Garage | Double width or more, Fitted, Heated |
| Heating system | Electric baseboard units |
| Heating energy | Electricity |
| Available services | Fire detector |
| Topography | Flat |
| Parking | Garage |
| Sewage system | Municipal sewer |
| Water supply | Municipality |
| Foundation | Poured concrete |
| Zoning | Residential |
| Equipment available | Ventilation system, Wall-mounted air conditioning, Wall-mounted heat pump |
Copyright © 2026 Charlotte Leclercq. All rights reserved | Custom website designed by