
























Sunday, 13 September, 2026 | 14:00 - 16:00
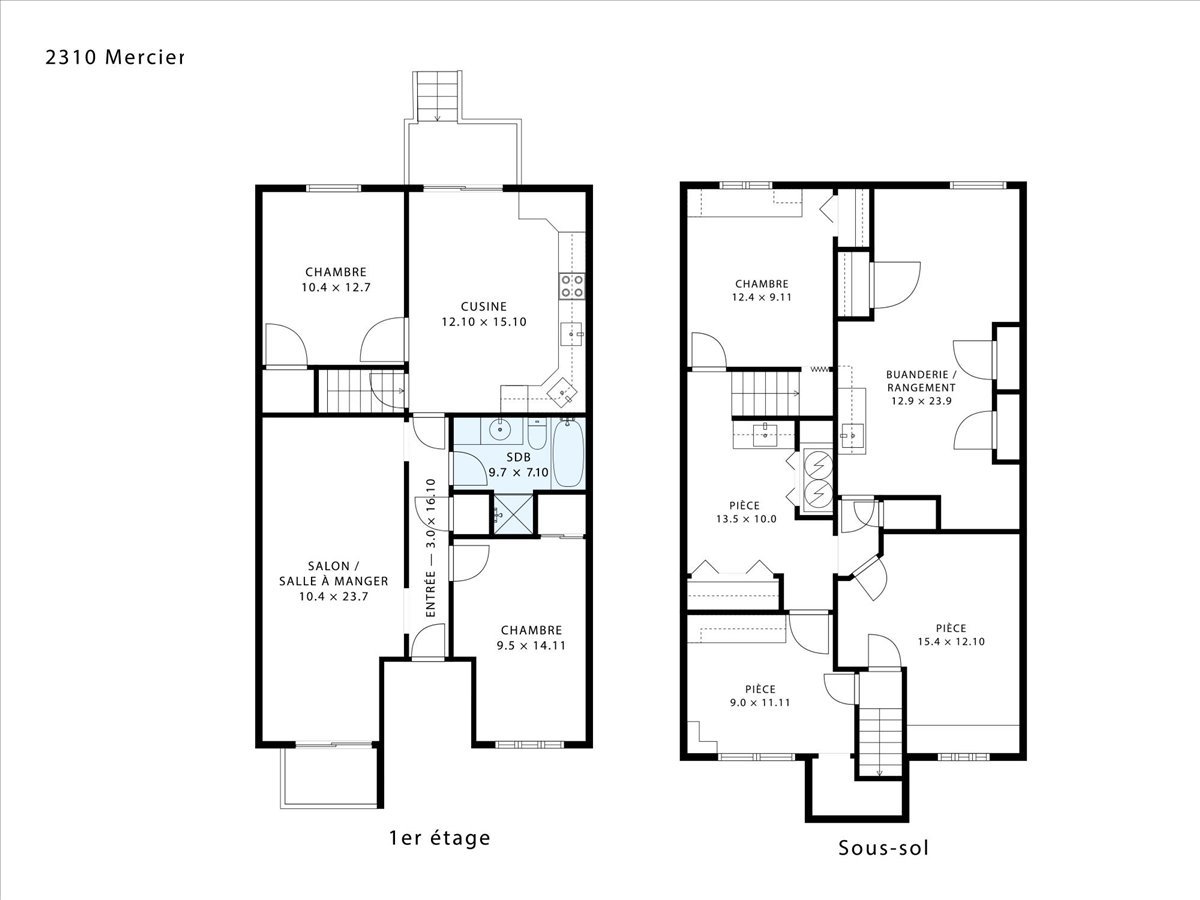
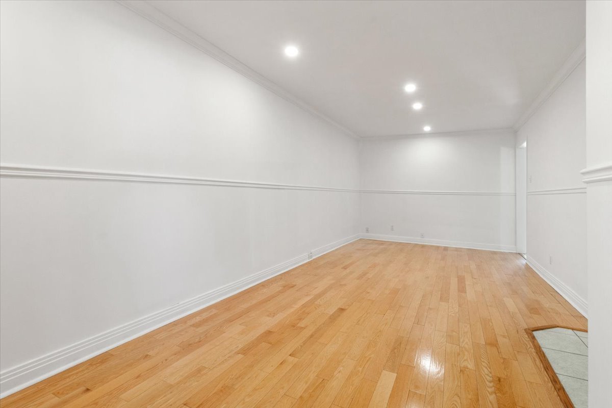
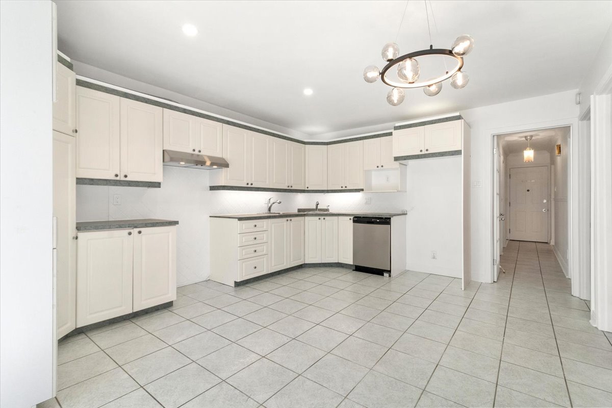
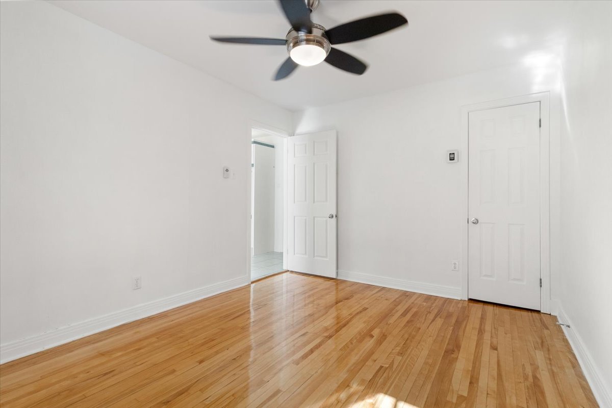
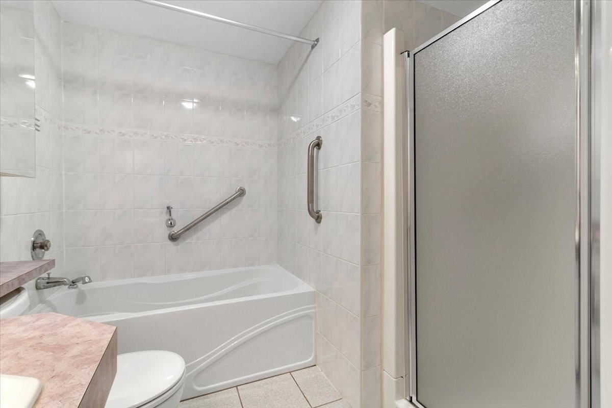
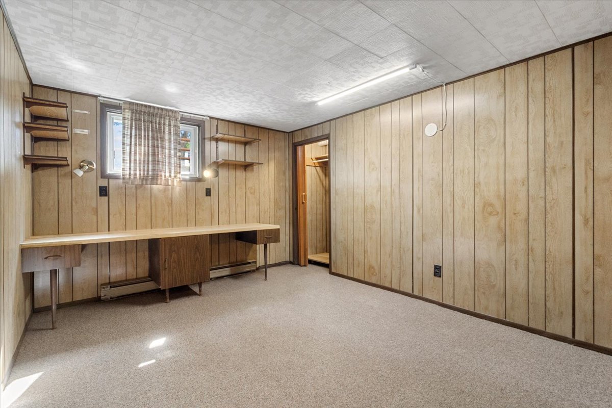
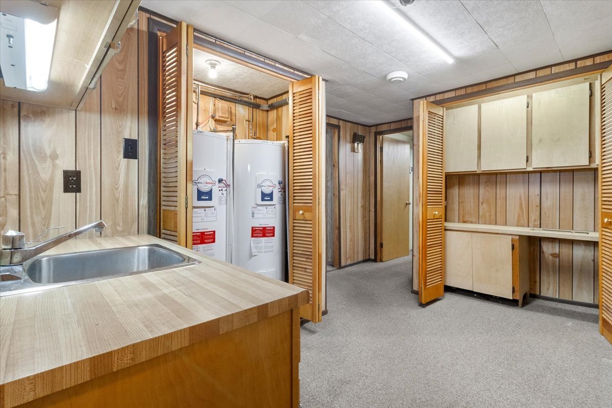
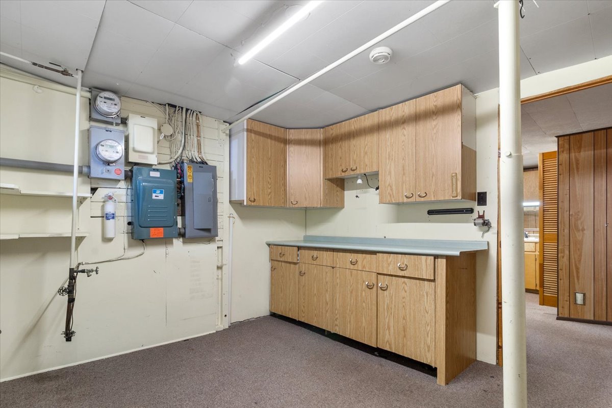
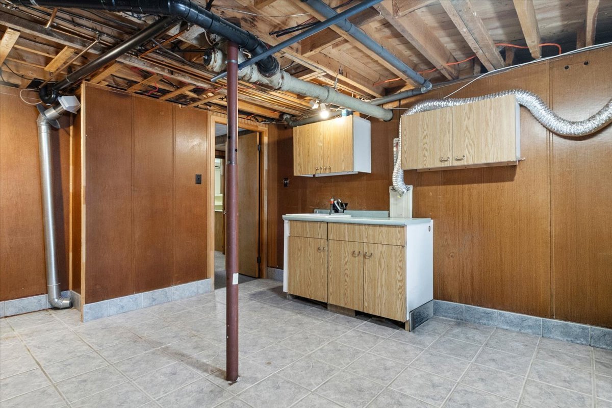
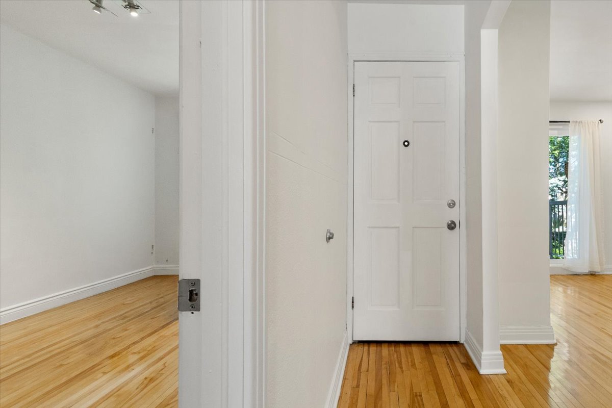
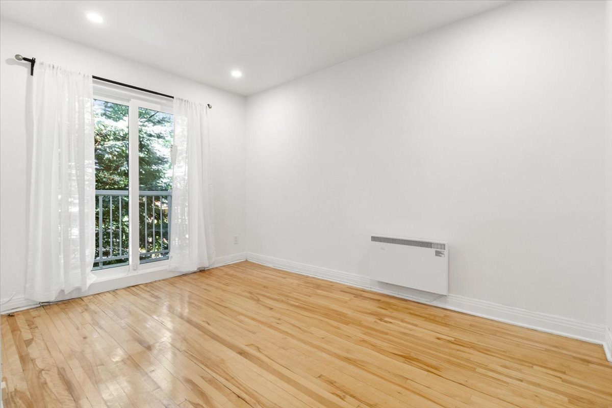
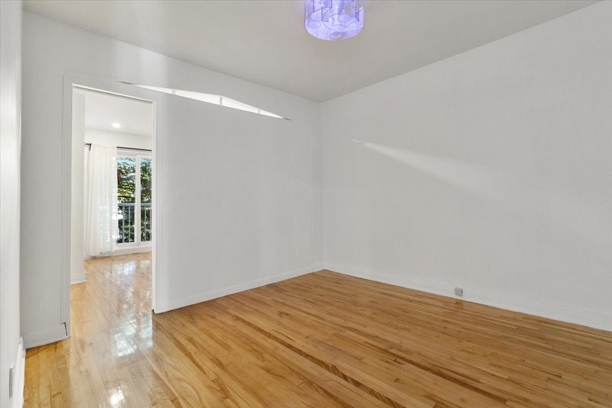
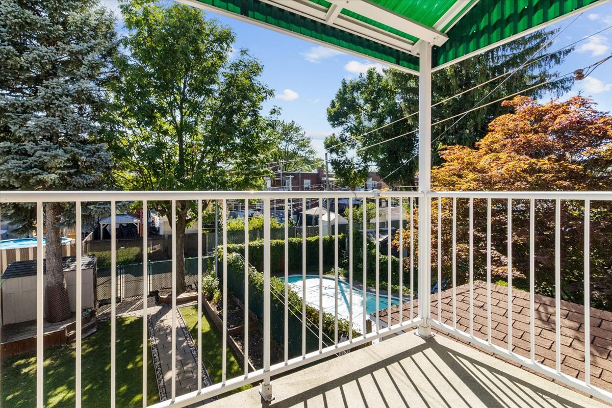
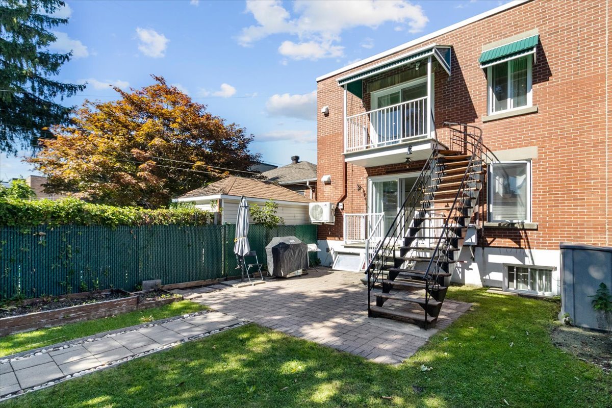
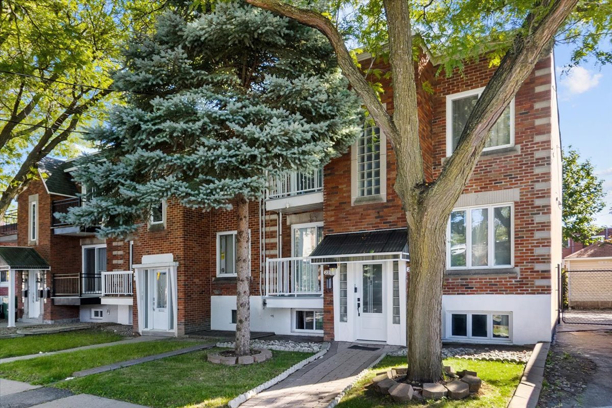
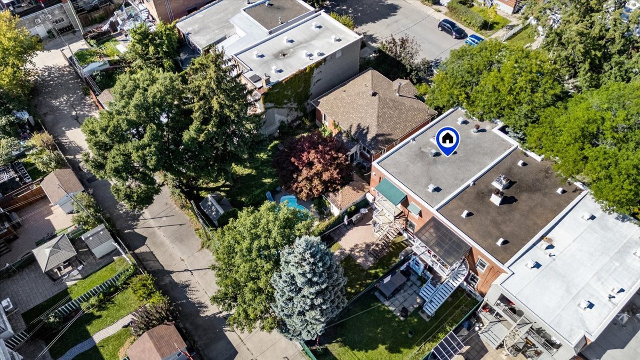
Discover this duplex available for dual occupancy, offering a wealth of possibilities depending on your real estate plans! The main unit features a total of 4 bedrooms, a full bathroom, and a multipurpose space in the basement. You'll also find a private backyard featuring a paved patio area. The second unit offers 2 bedrooms, a bathroom, and 2 balconies. Located in a family-friendly neighbourhood and boasting great potential for renovation--including the possibility of converting the basement into a bachelor - this property represents a superb opportunity to live here or invest!
THE PROPERTY
- Duplex currently vacant
- Potential to create a studio apartment in the basement
(to be verified by the buyer)
- Well-maintained with several renovations and upgrades
- Available for immediate occupancy
Main unit:
- 3 bedrooms upstairs, 2 bedrooms in the basement
- 1 bathroom
- Large backyard
- 2 balconies
2nd-floor unit:
- 3 bedrooms
- 1 bathroom
- 2 balconies
LOCATION
- 5 minutes from the Honoré-Beaugrand metro station (Green
Line)
- Close to several STM bus routes
- 6 minutes from Bellerive Park, the riverside promenade,
and the St. Lawrence River bike path
- Quick access to several neighbourhood parks and green
spaces
- 9-minute walk to the IGA grocery store
- 5-minute walk to the Couche-Tard convenience store
- 7 minutes from the Jean-Coutu pharmacy
- About a 10-minute drive from the Hochelaga-Maisonneuve
neighborhood, known for its restaurants, cafés,
microbreweries, and local shops
- 12 minutes from Galeries d'Anjou and numerous shops
- 15 minutes from a Costco
- Close to several elementary schools, high schools, and
daycare centers
- Quick access to Highways 25 and 40, as well as the
Louis-Hippolyte-La Fontaine Tunnel
- About 15 minutes from downtown Montreal
Loading maps...
Loading street view...
| INCLUDED | |
|---|---|
| Light fixtures, blinds, shed, storage bins outside, air conditioning unit (2310), heat pump (2312), dishwasher (2310), hot water tanks (x2), curtains and curtain rods, fans. | |
| ROOM DETAILS | |||
|---|---|---|---|
| Room | Dimensions | Level | Flooring |
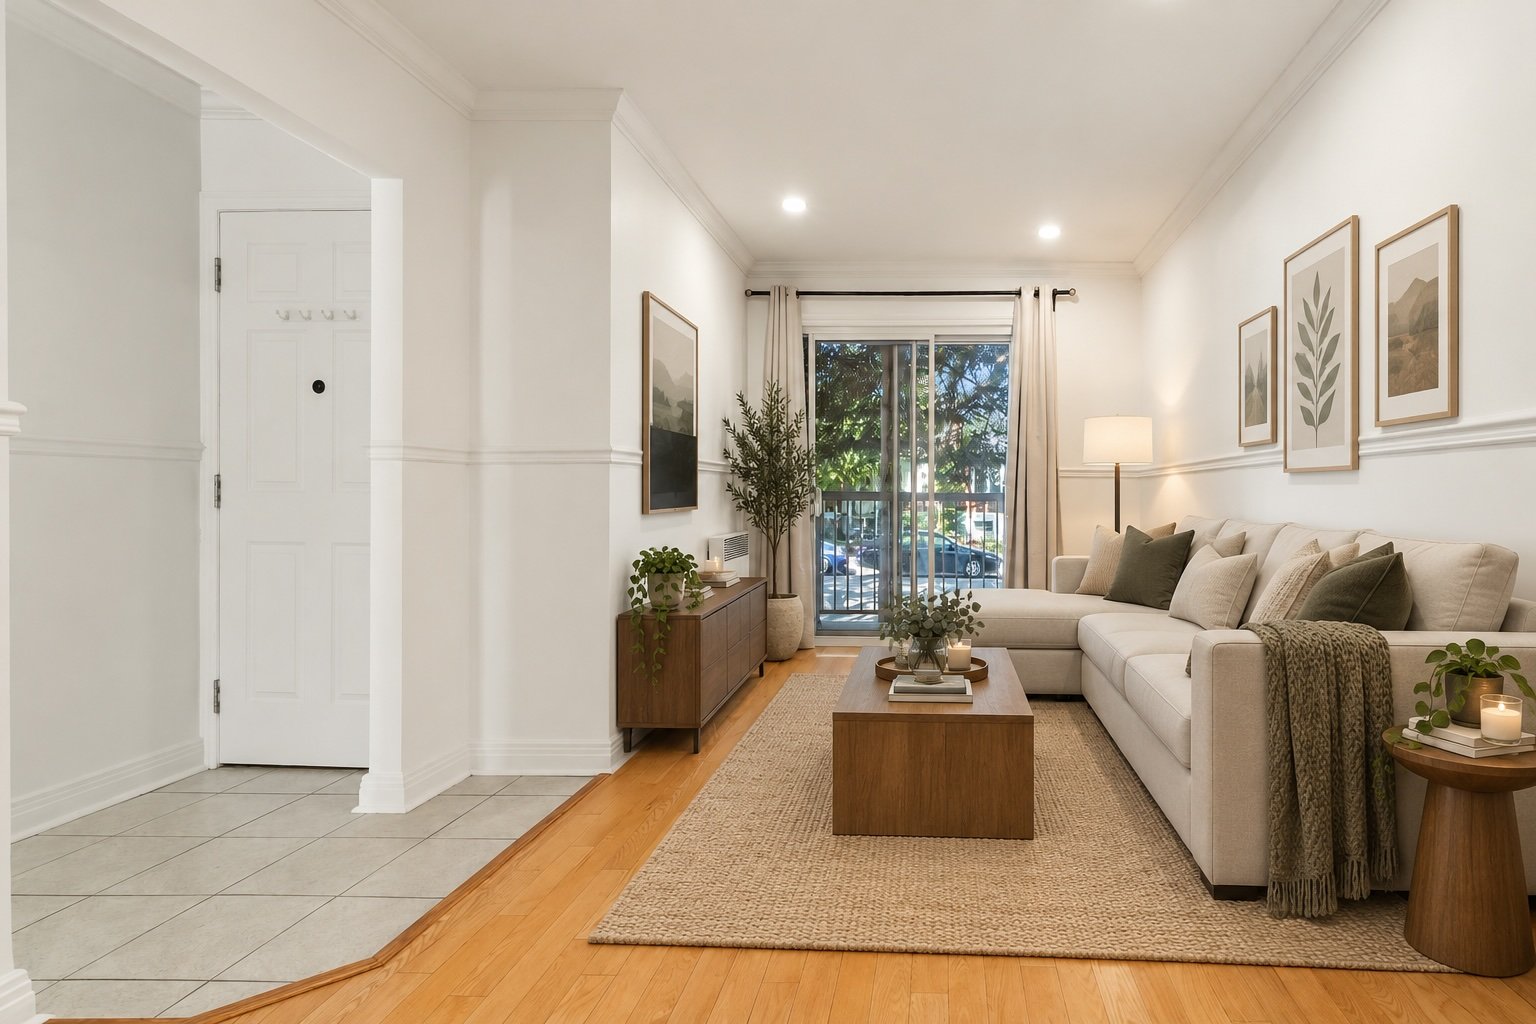
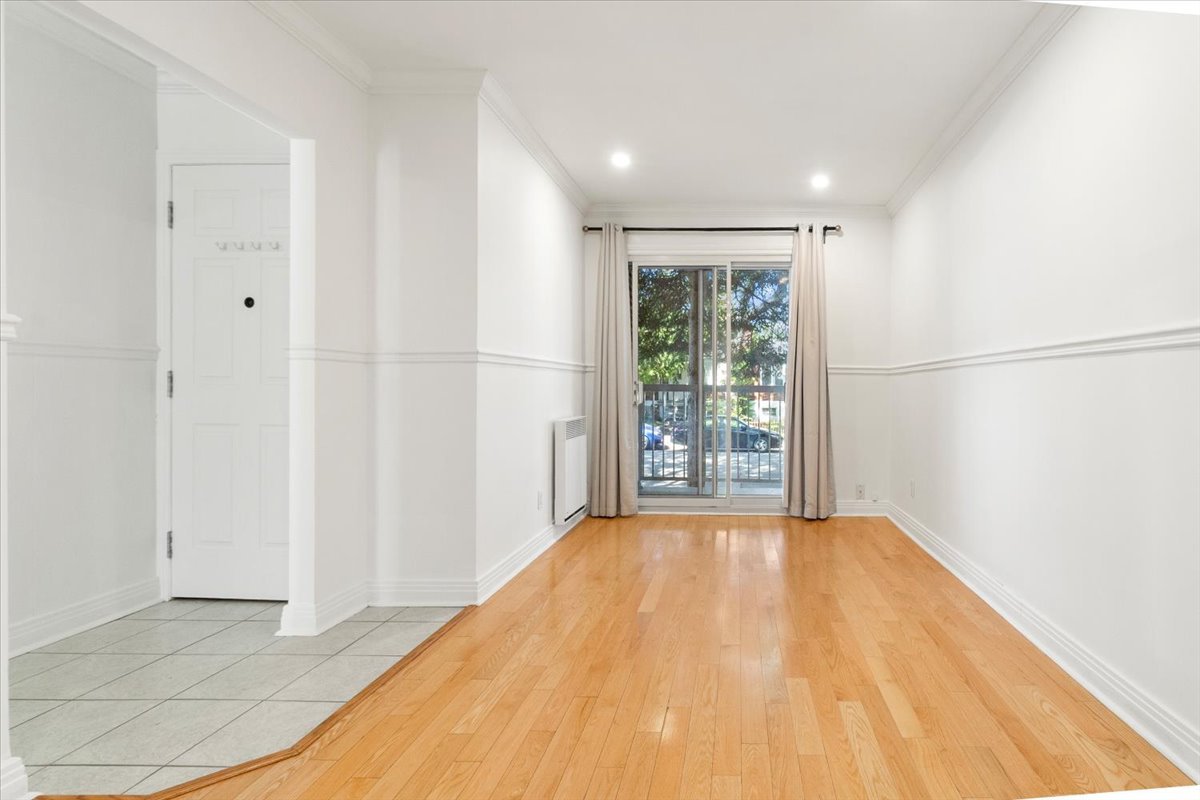
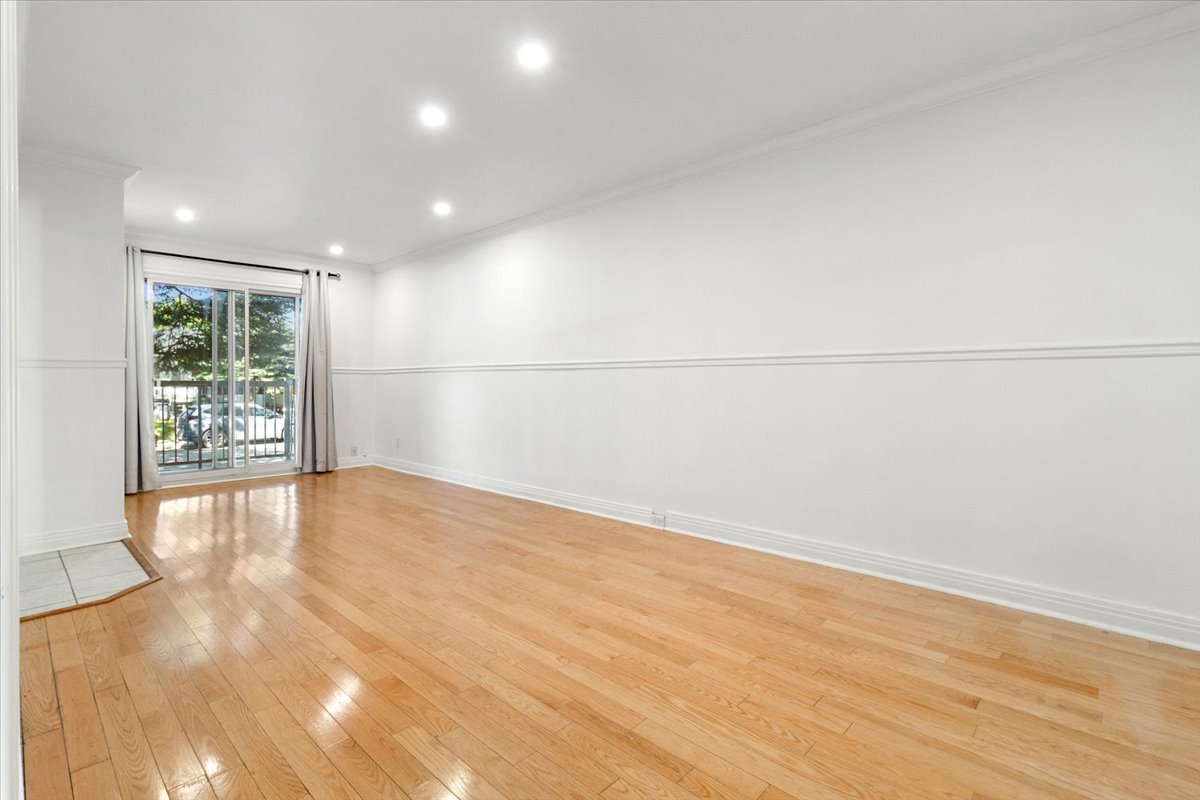
| Living room | 10.4 x 23.4 P | Ground Floor | |
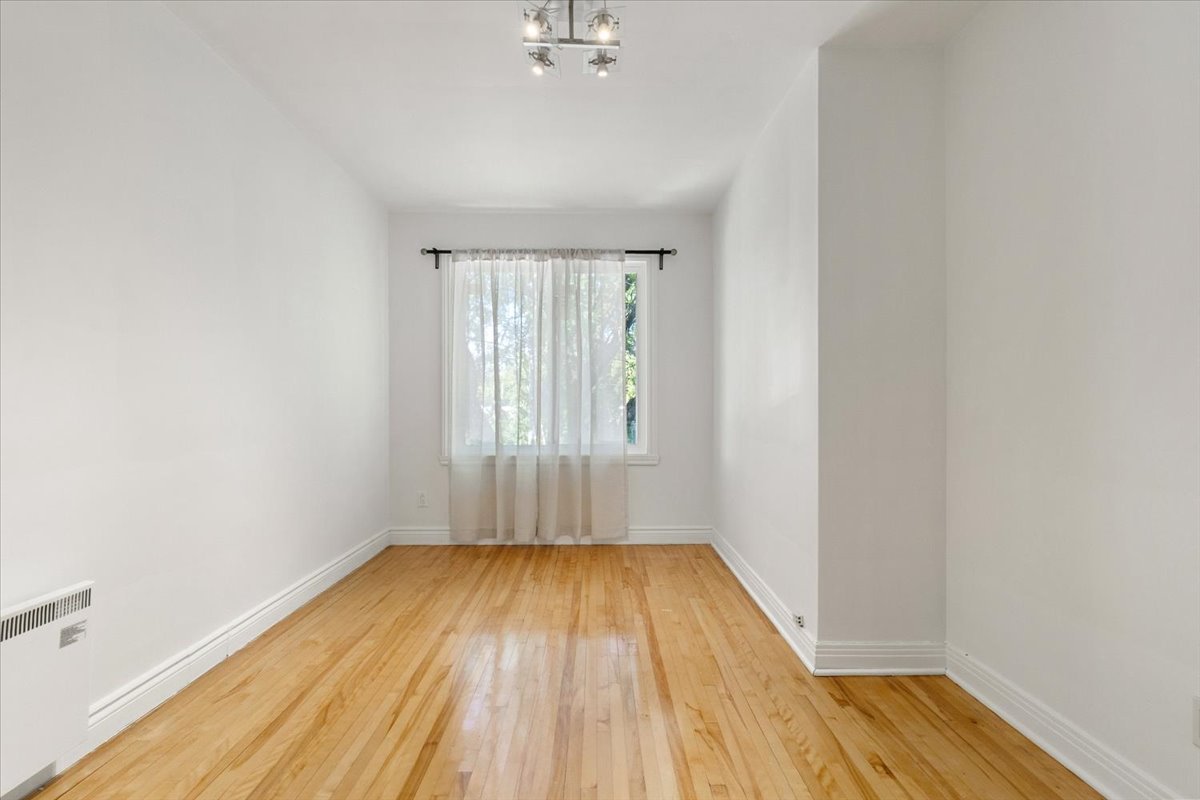
| Primary bedroom | 10.4 x 14.11 P | 2nd Floor | |
| Primary bedroom | 10.4 x 12.7 P | Ground Floor | |
| Living room | 10.10 x 10.5 P | 2nd Floor | |
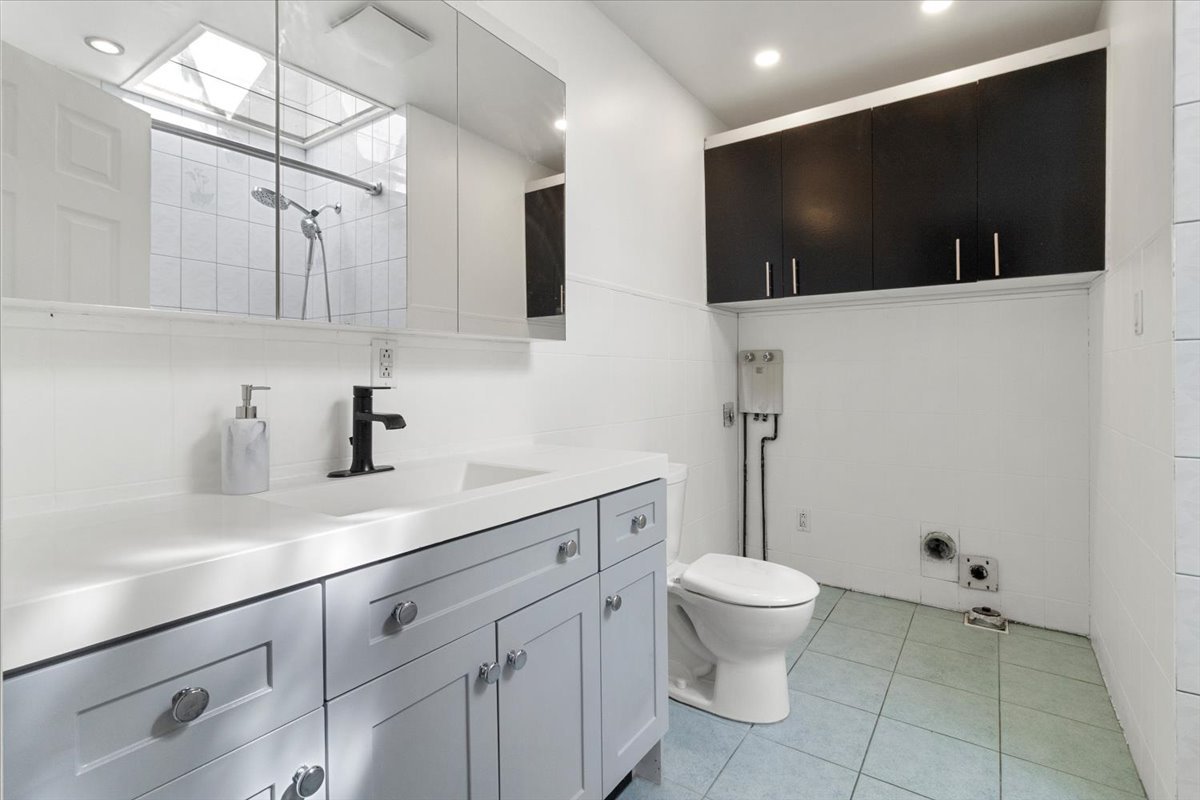
| Bathroom | 9.7 x 7.1 P | Ground Floor | |
| Bedroom | 10.5 x 12.5 P | 2nd Floor | |
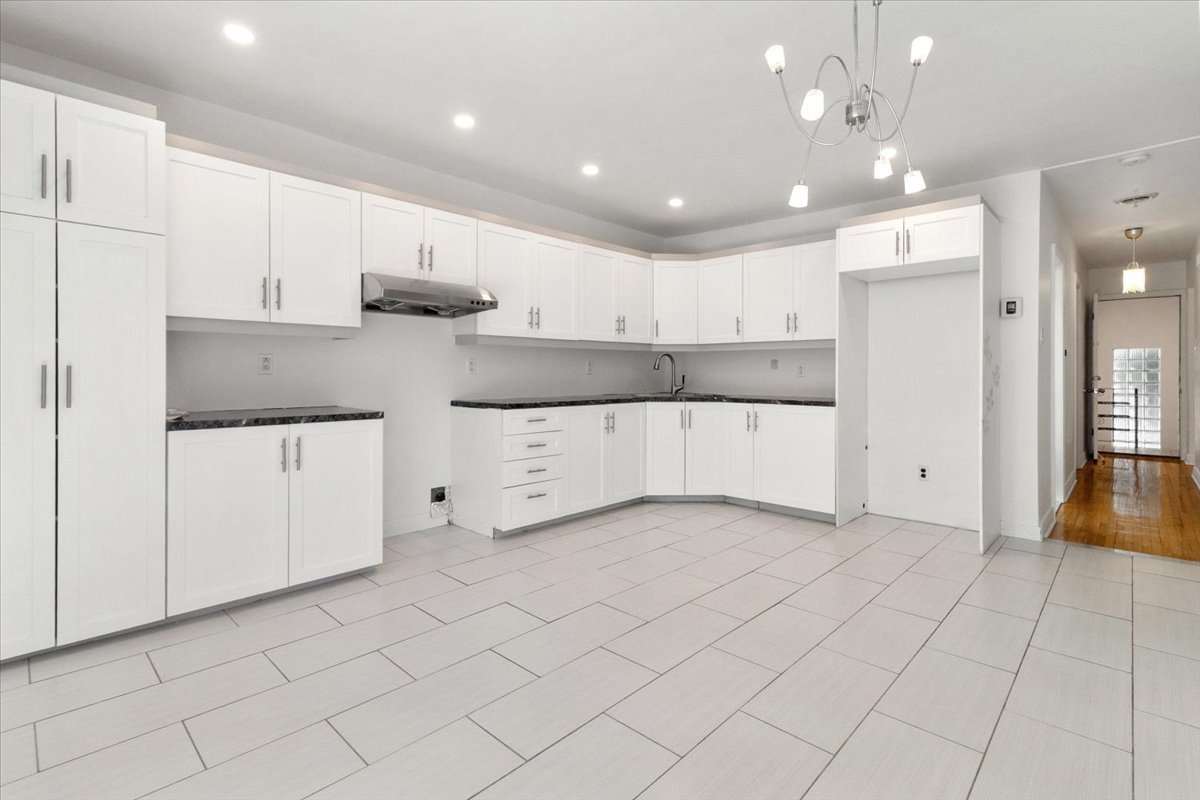
| Kitchen | 12.1 x 15.1 P | Ground Floor | |
| Kitchen | 12.11 x 16.0 P | 2nd Floor | |
| Bedroom | 9.5 x 14.11 P | Ground Floor | |
| Bathroom | 9.7 x 8.2 P | 2nd Floor | |
| Family room | 13.5 x 10.0 P | Basement | |
| Bedroom | 10.4 x 13.6 P | 2nd Floor | |
| Bedroom | 12.4 x 9.11 P | Basement | |
| Laundry room | 12.9 x 23.9 P | Basement | |
| Bedroom | 15.4 x 12.1 P | Basement | |
| Workshop | 9.0 x 11.11 P | Basement | |
| BUILDING | |
|---|---|
| Type | Duplex |
| Style | Attached |
| Dimensions | 12.71x7.62 M |
| Lot Size | 248.5 MC |
| EXPENSES | |
|---|---|
| Municipal Taxes (2026) | $ 4084 / year |
| School taxes (2026) | $ 458 / year |
| CHARACTERISTICS | |
|---|---|
| Basement | 6 feet and over, Finished basement, Separate entrance |
| Roofing | Asphalt and gravel |
| Available services | Balcony/terrace, Fire detector |
| Proximity | Bicycle path, Cegep, Daycare centre, Elementary school, High school, Highway, Hospital, Park - green area, Public transport |
| Siding | Brick |
| Heating system | Electric baseboard units |
| Heating energy | Electricity |
| Landscaping | Fenced, Landscape, Patio |
| Topography | Flat |
| Sewage system | Municipal sewer |
| Water supply | Municipality |
| Foundation | Poured concrete |
| Zoning | Residential |
| Equipment available | Wall-mounted air conditioning, Wall-mounted heat pump |
Copyright © 2026 Charlotte Leclercq. All rights reserved | Custom website designed by