2335 Rue Hufford, Montréal (Saint-Laurent), QC H4R1L3 $699,000
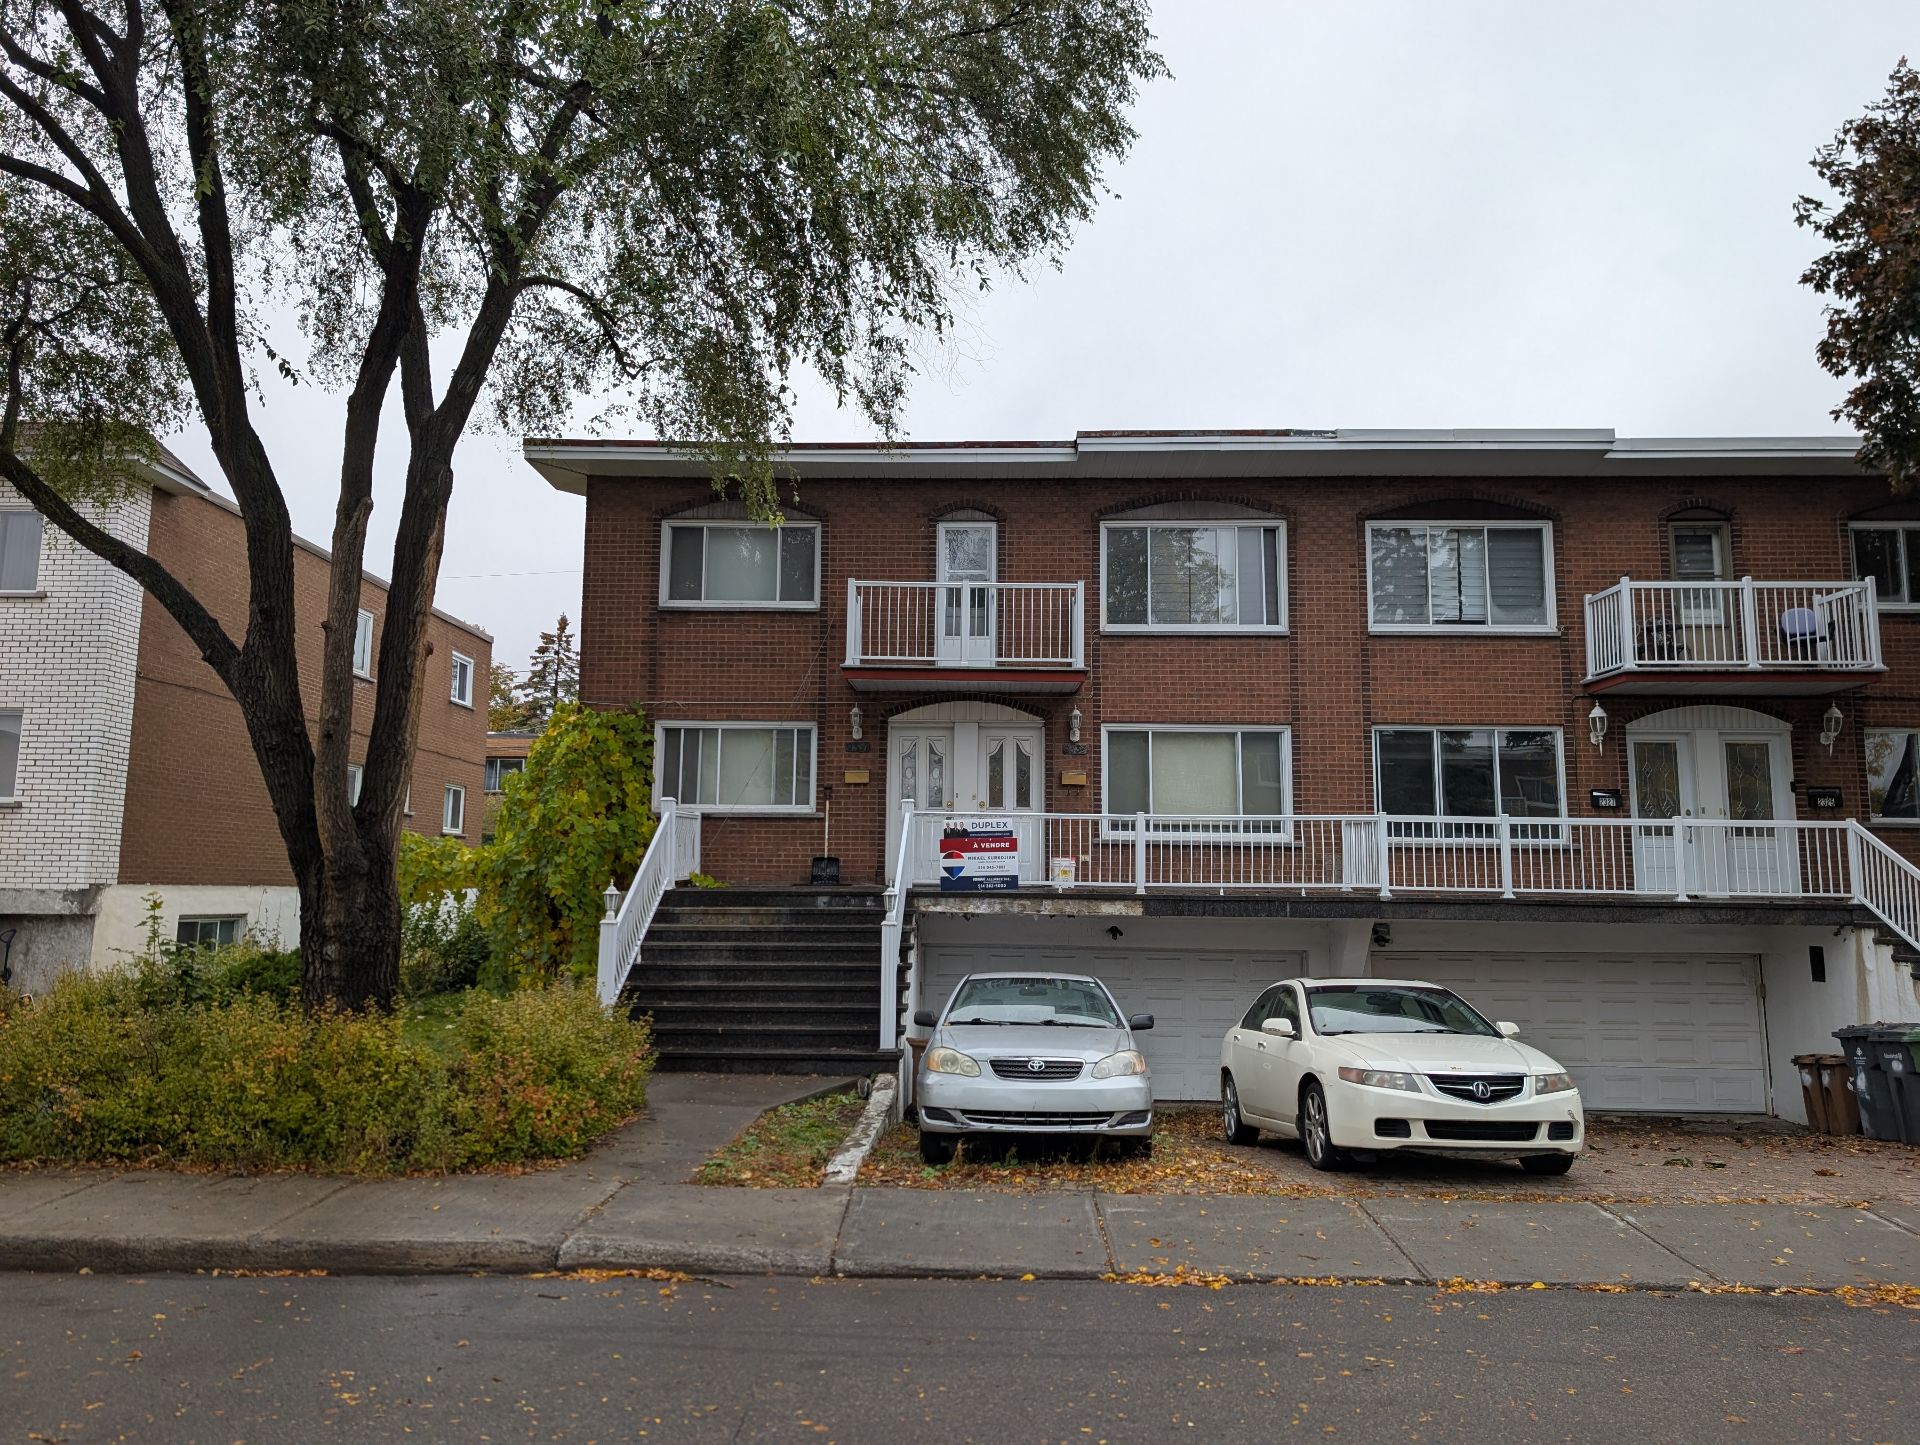
Frontage
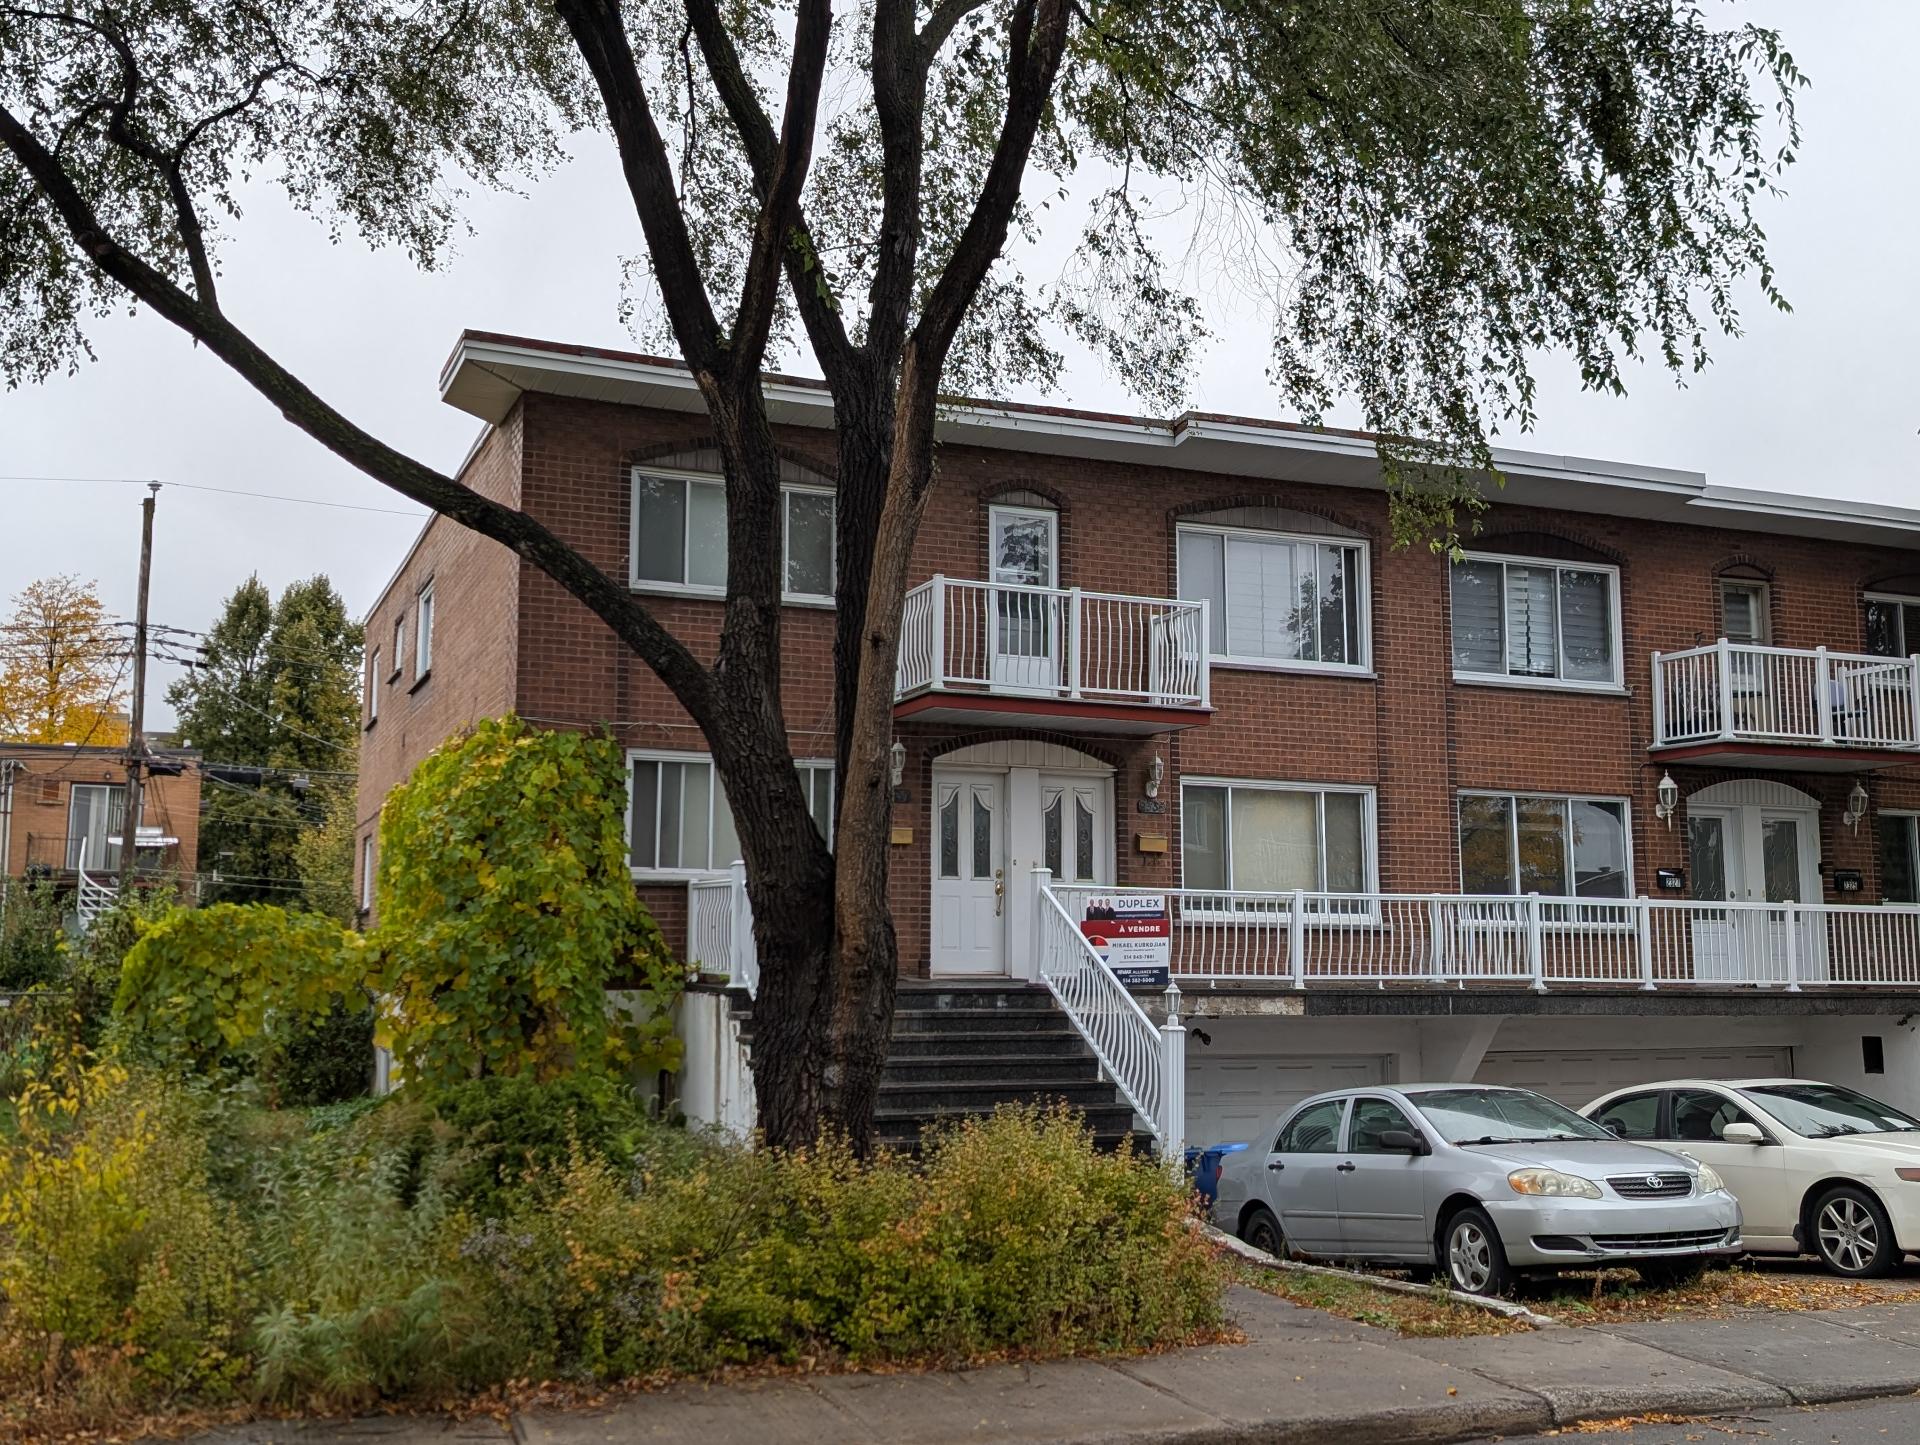
Frontage
|
|
Sold
Description
Ideally located in the heart of Saint-Laurent, this property offers walking access to Côte-Vertu métro station, Place Vertu, public transit, and major thoroughfares, including Marcel-Laurin, Cavendish, Thimens, and Côte-Vertu. Nearby bus routes include the 121 and 171, with connections to the wider transit network and the REM Cote De Liesse and Bois Franc.
The neighbourhood offers access to elementary and secondary
schools, adult education centres, daycares, Vanier College,
and Cégep de Saint-Laurent. An excellent location close to
a wide range of services and amenities.
The asking price reflects the substantial renovations
required following the 2024 flood. The sellers have not
repaired the basement, which requires a complete
renovation. The main-floor unit also requires a complete
renovation, and numerous belongings must be removed. The
sellers are seeking a quick closing, and the property is
priced accordingly.
An open house will be held on Monday, October 19, 2026,
from 12:30 p.m. to 2:30 p.m. Please submit all offers by
Tuesday, October 20, 2026, at 6:00 p.m., and keep them open
for acceptance for at least 48 hours.
Weekend visits may be possible, subject to the seller's
availability, and must be arranged by appointment only.
Please direct all inquiries and offers to Mikael Kurkdjian
at mikael.kurkdjian@remax-quebec.com.
Inclusions: Main floor only 2335 Hufford: Fridge, stove, dishwasher, washer, dryer, hot water tank, alarm system as is (non-functional, included as is). 2337 Hufford: Hot water tank only.
Exclusions : The tenant's belongings.
| BUILDING | |
|---|---|
| Type | Duplex |
| Style | Semi-detached |
| Dimensions | 42x30 P |
| Lot Size | 3906 PC |
| EXPENSES | |
|---|---|
| Municipal Taxes (2026) | $ 5306 / year |
| School taxes (2026) | $ 623 / year |
|
ROOM DETAILS |
|||
|---|---|---|---|
| Room | Dimensions | Level | Flooring |
| Living room | 1 x 1 M | Ground Floor | Parquetry |
| Kitchen | 1 x 1 M | Ground Floor | Tiles |
| Primary bedroom | 1 x 1 M | Ground Floor | Parquetry |
| Bedroom | 1 x 1 M | Ground Floor | Parquetry |
| Bedroom | 1 x 1 M | Ground Floor | Parquetry |
| Bathroom | 1 x 1 M | Ground Floor | To follow |
| Playroom | 1 x 1 M | Basement | to follow |
| Bedroom | 1 x 1 M | Basement | to follow |
|
CHARACTERISTICS |
|
|---|---|
| Basement | 6 feet and over, Partially finished |
| Roofing | Asphalt and gravel |
| Proximity | Bicycle path, Cegep, Daycare centre, Elementary school, High school, Highway, Hospital, Park - green area, Public transport, Réseau Express Métropolitain (REM) |
| Siding | Brick |
| Garage | Fitted |
| Parking | Garage, Outdoor |
| Heating energy | Heating oil |
| Heating system | Hot water |
| Sewage system | Municipal sewer |
| Water supply | Municipality |
| Foundation | Poured concrete |
| Zoning | Residential |