
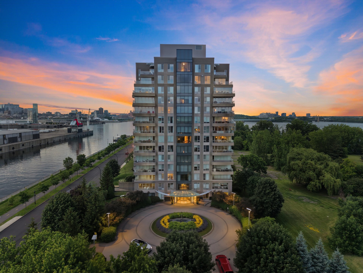
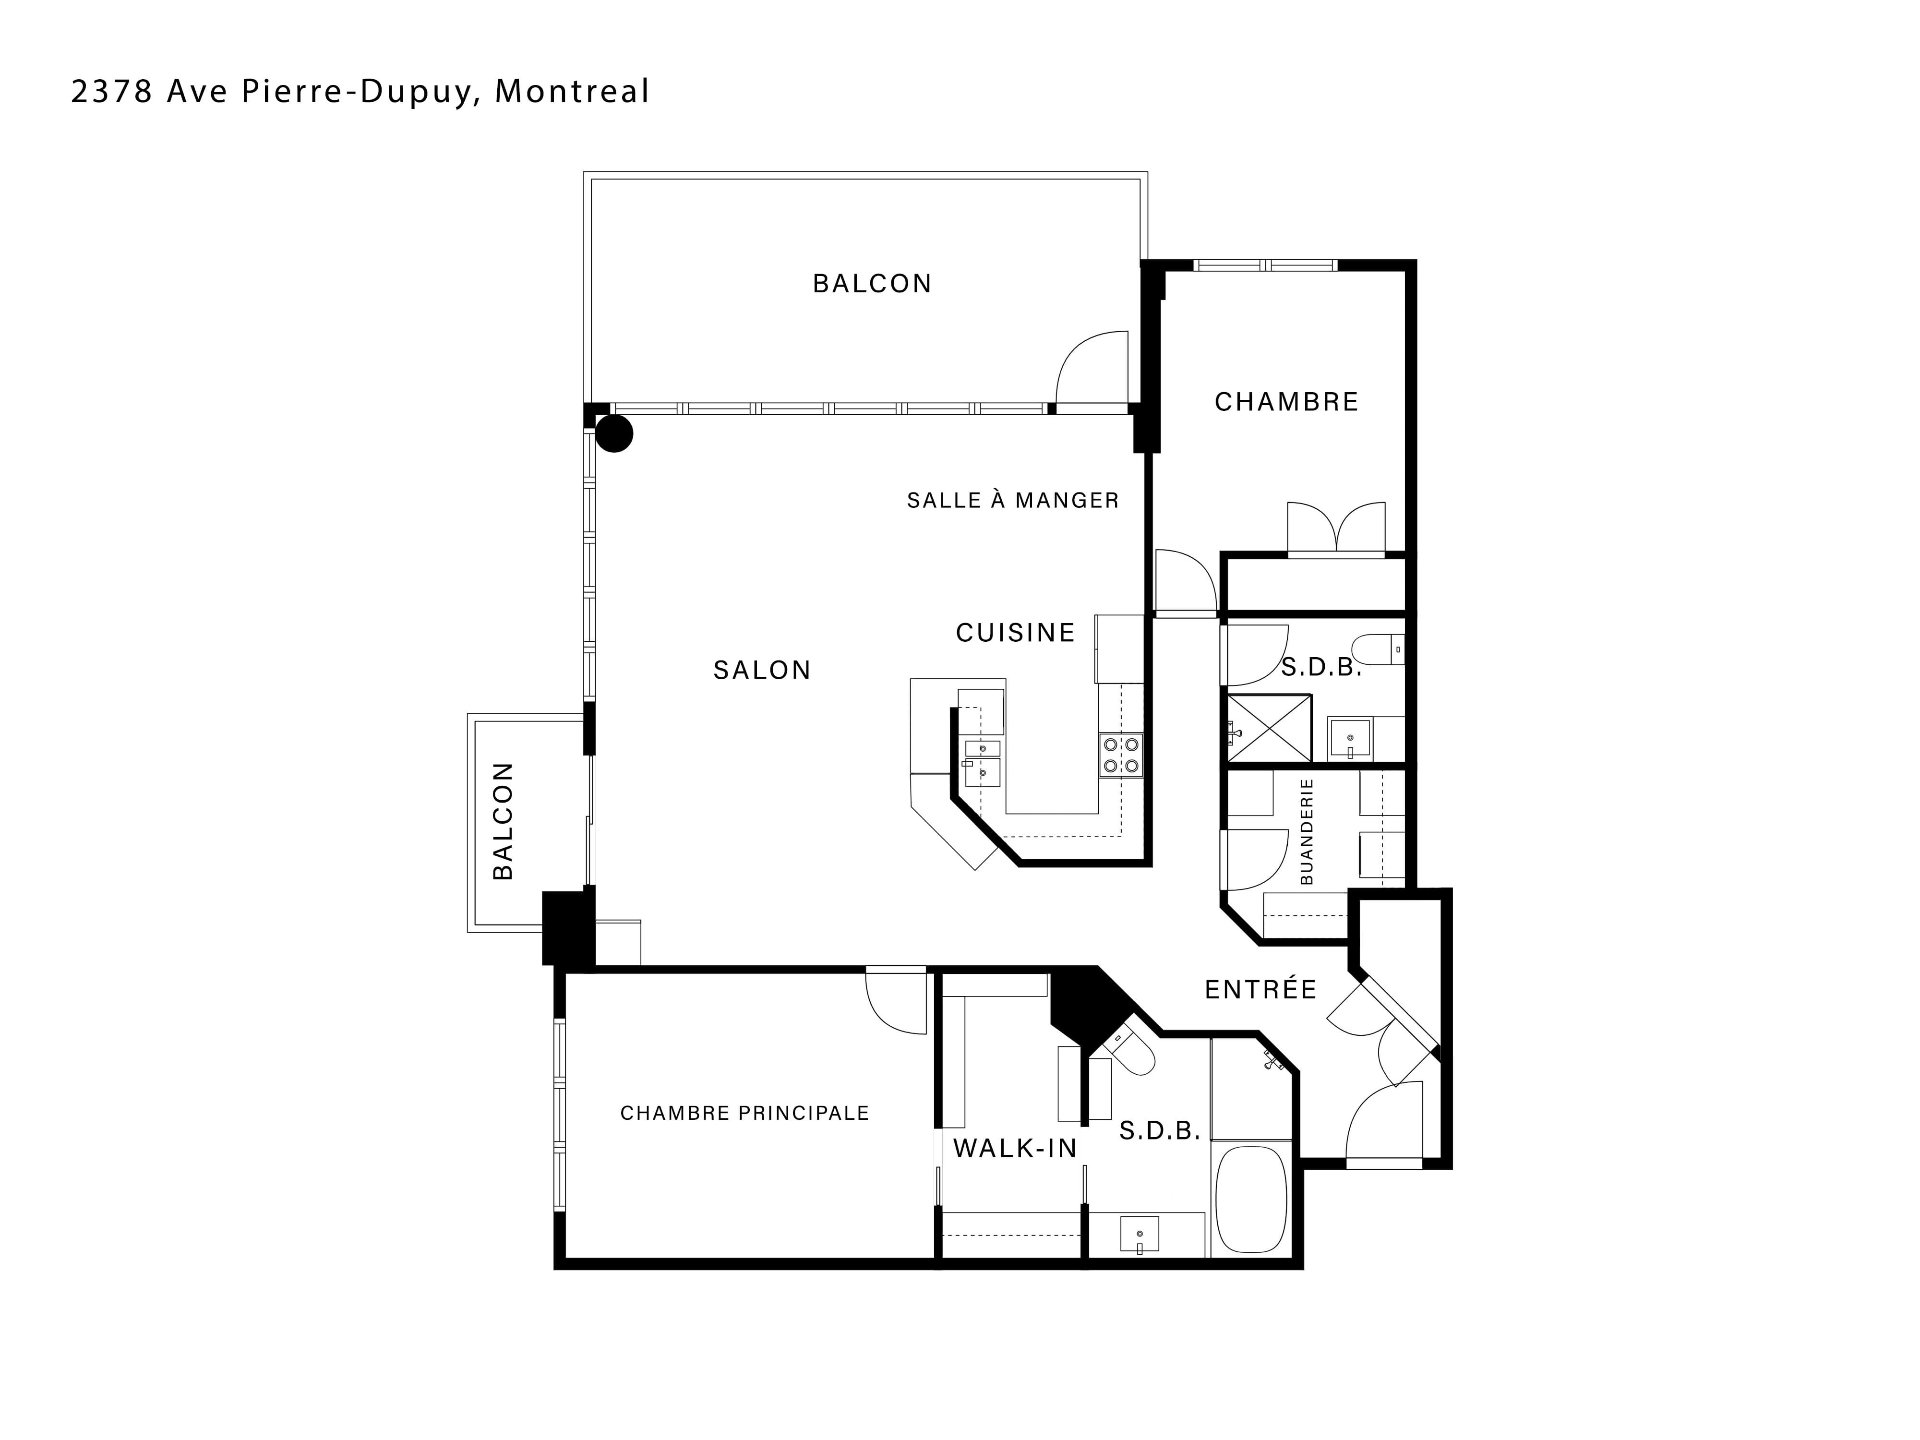
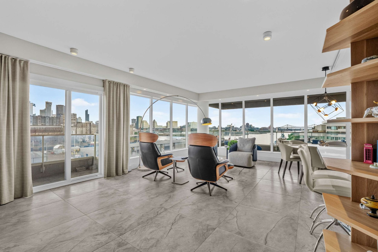
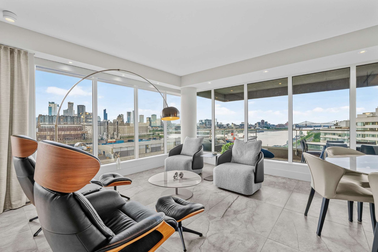
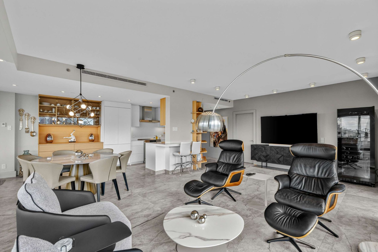
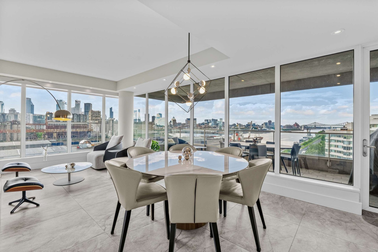
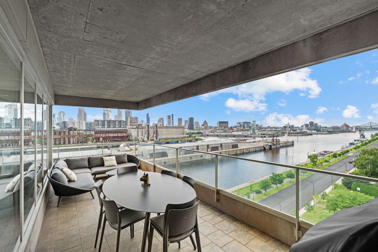
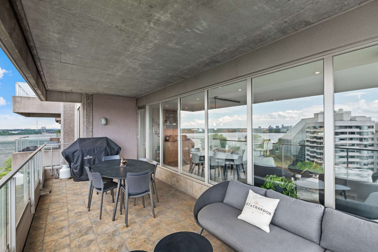
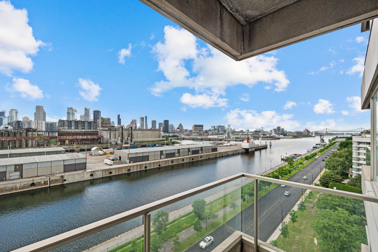
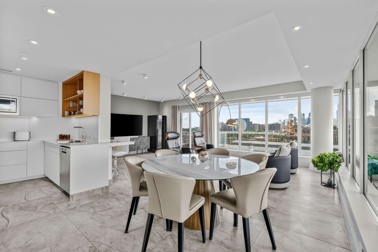
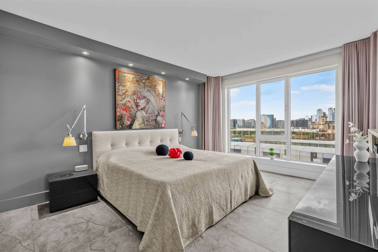
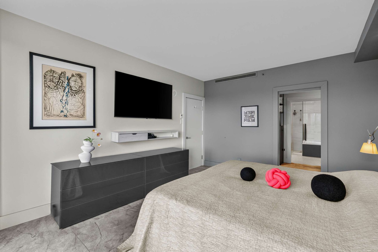
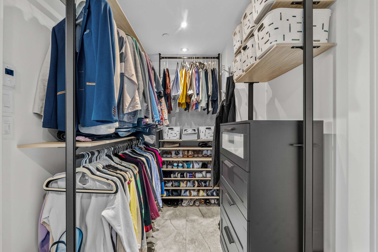
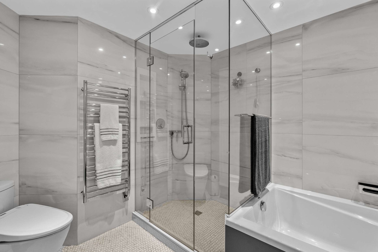
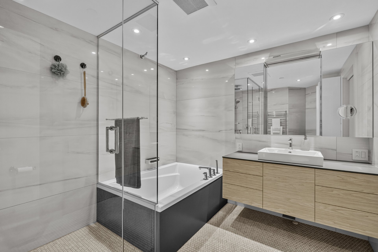
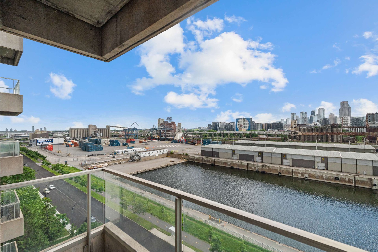
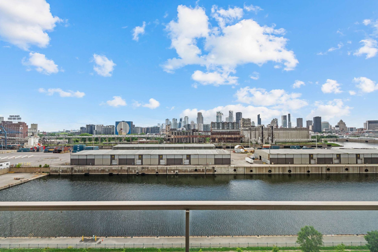
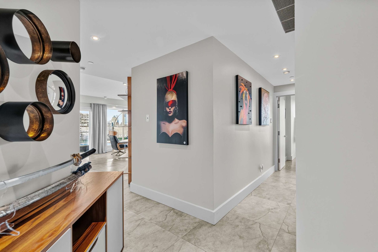
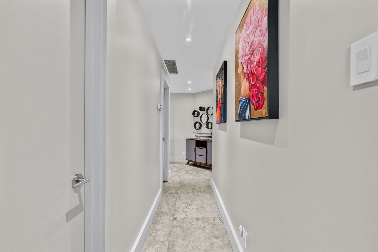
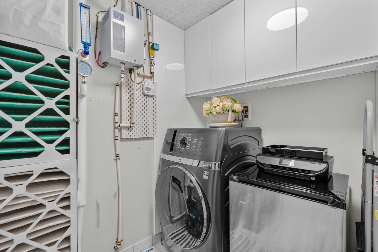
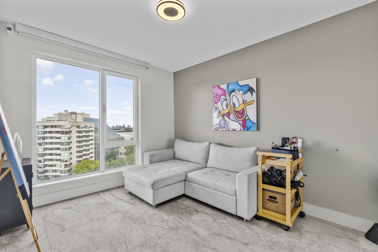
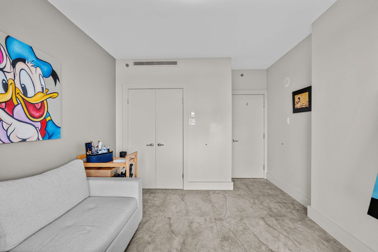
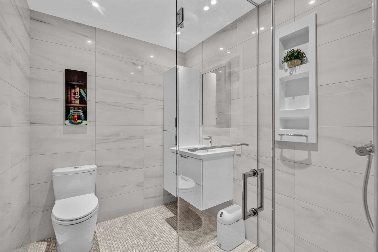
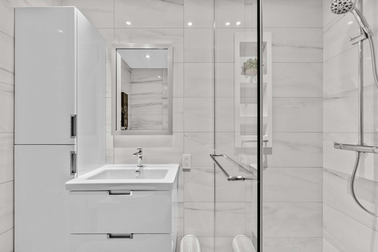
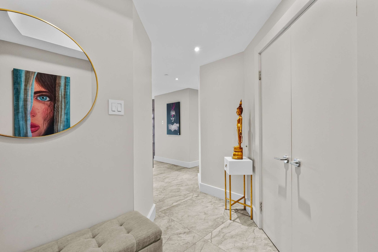
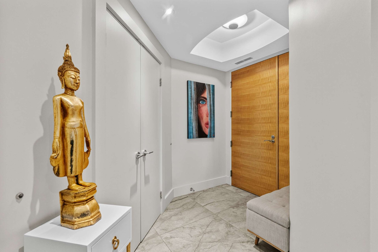
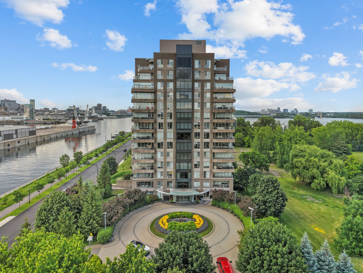
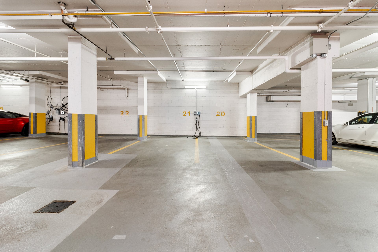
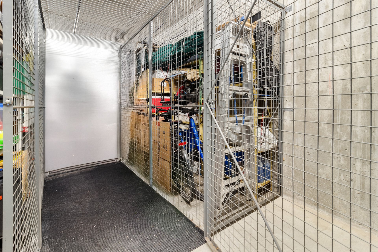
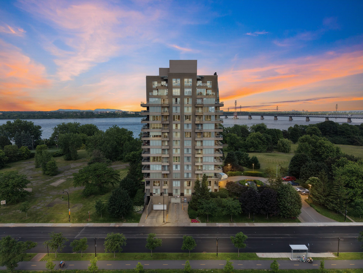
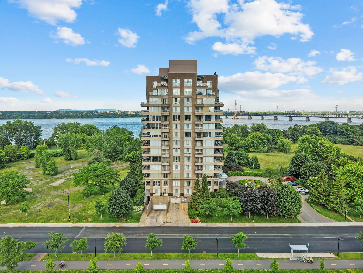
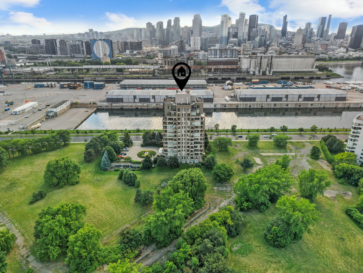
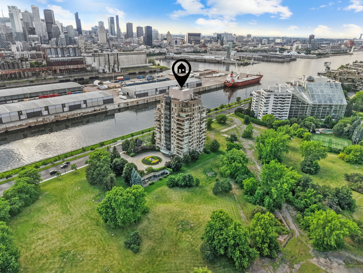
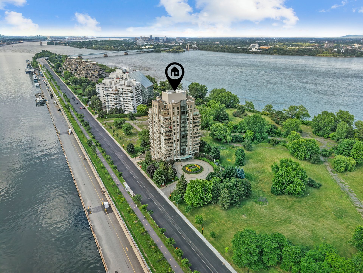
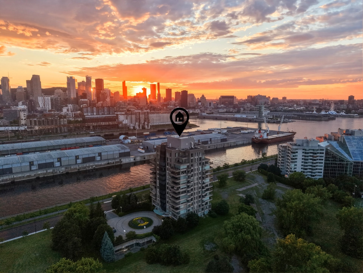
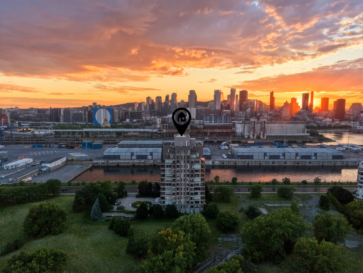
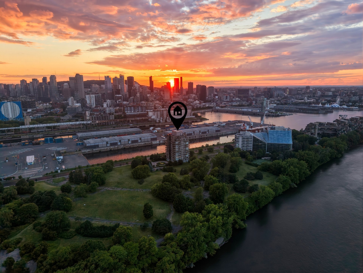
Located on the 10th floor, this elegant and spacious corner unit offers panoramic views of downtown Montreal, the Old Port, the St. Lawrence River, and the South Shore. Bathed in natural light, the unit features floor-to-ceiling windows and two private balconies to fully enjoy the spectacular scenery. This upscale residence includes two bedrooms, two full bathrooms, heated floors throughout, and a custom-designed walk-in closet. With its refined finishes, every detail has been thoughtfully curated for comfort and style. 2 indoor garage spaces are included with an electric charger as well as a storage locker. Building offering many amenities!
THE CONDO:
- Radiant heated floors throughout
- Dedicated entrance space
- Plumbing completely redone
- Central heat pump
- New porcelain flooring
- Primary bedroom with walk-in closet and bathroom ensuite
- Second bedroom located further from the primary for more
intimacy
- 2 balconies to enjoy panoramic views
- BBQs allowed on the balcony
- 2 interior parking spaces
- Wiring for EV charger installed
- View of the firework shows from the balconies
THE BUILDING
- Elegant lobby with 24/7 concierge and security
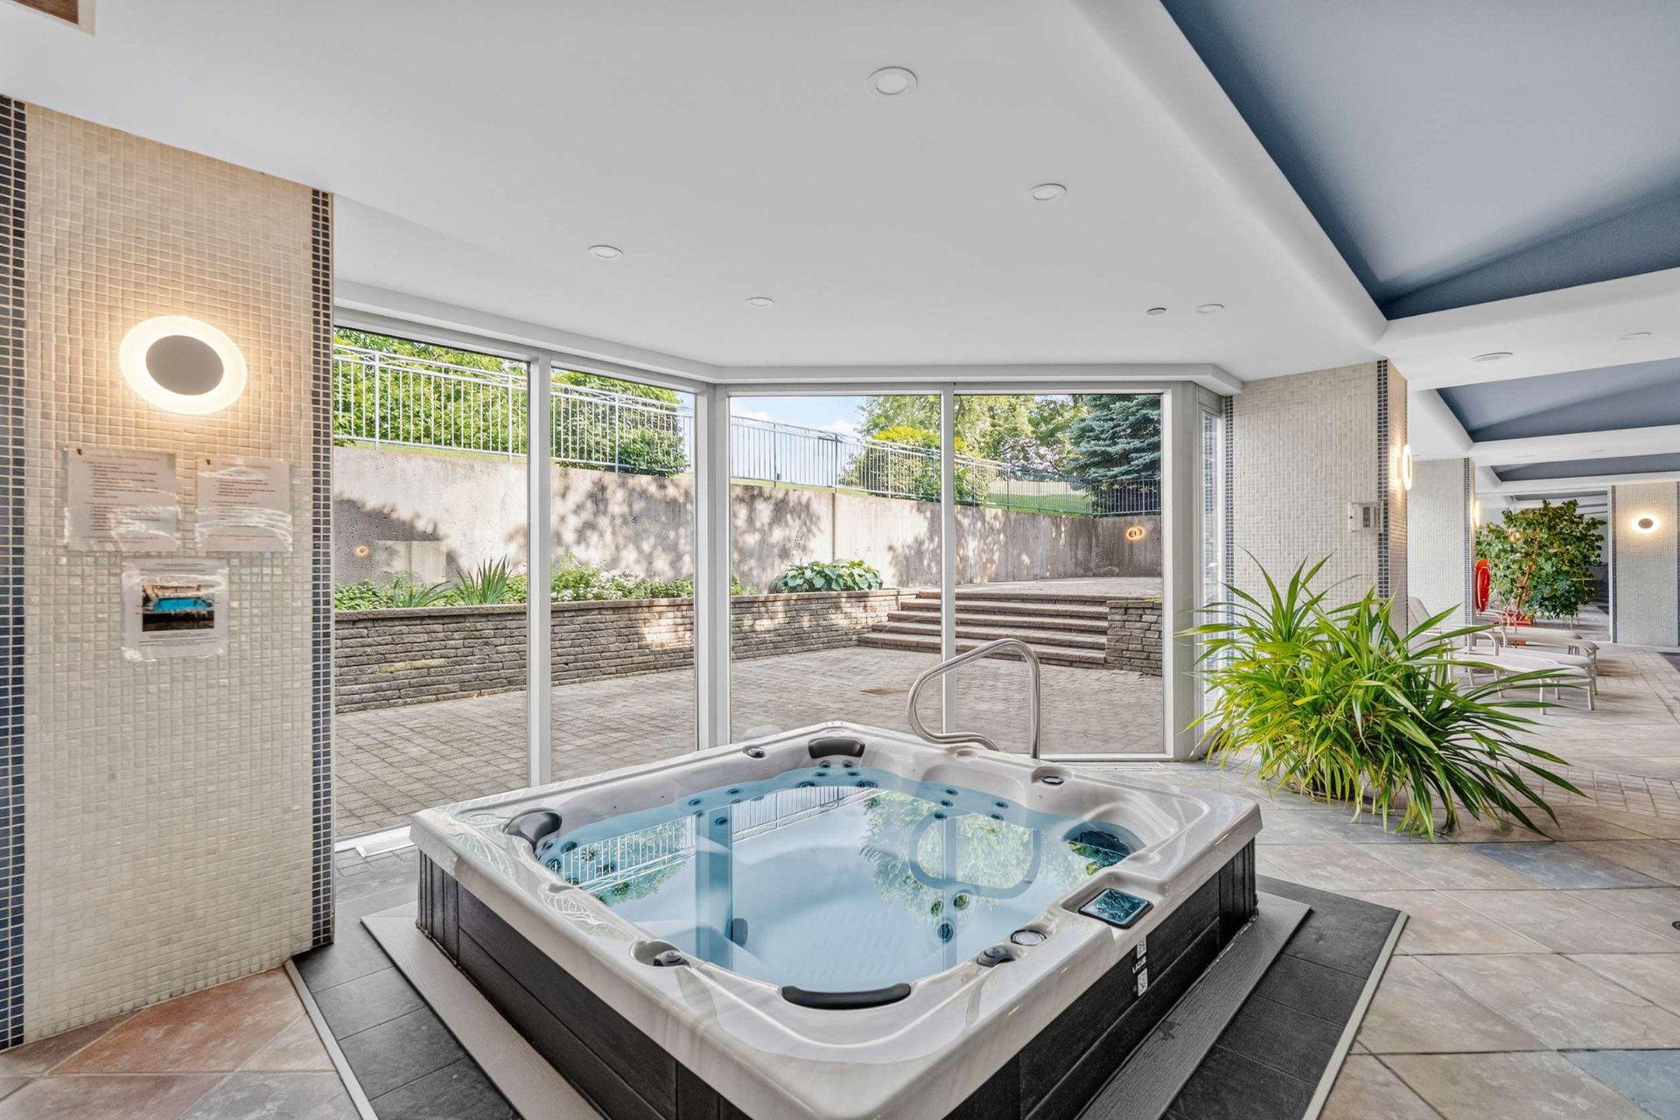
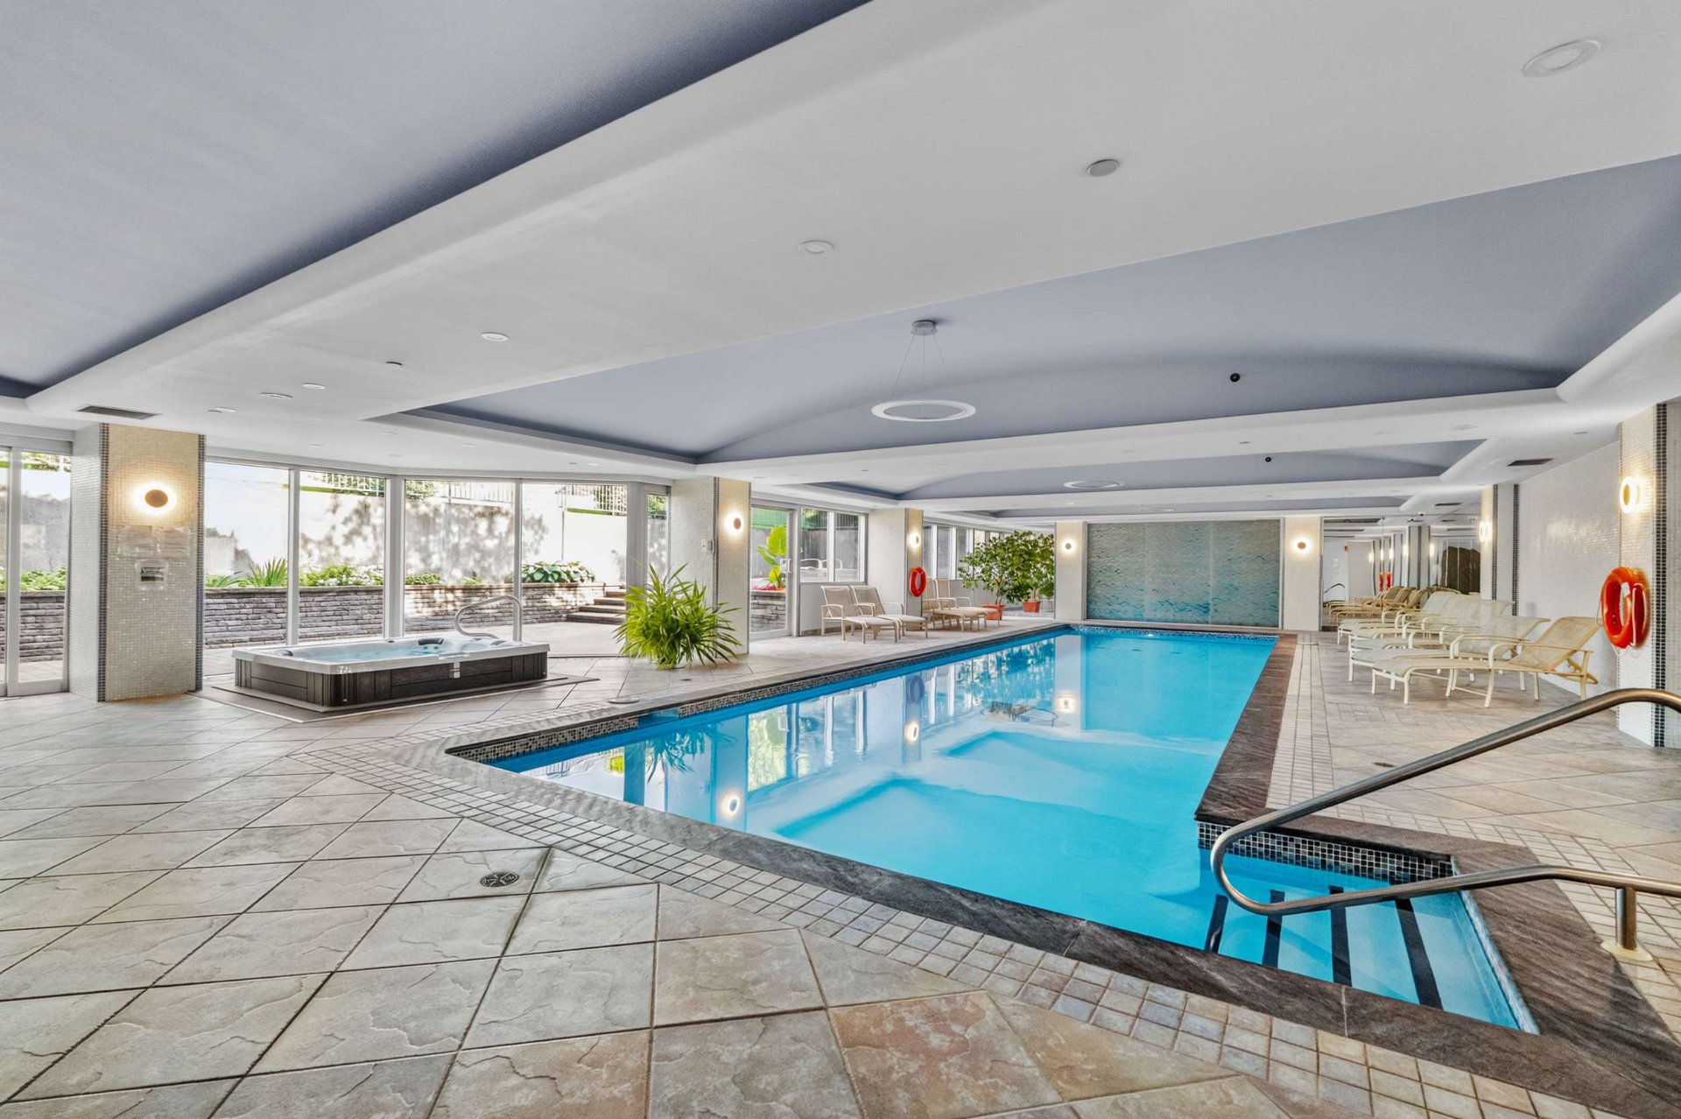
- Heated indoor swimming pool
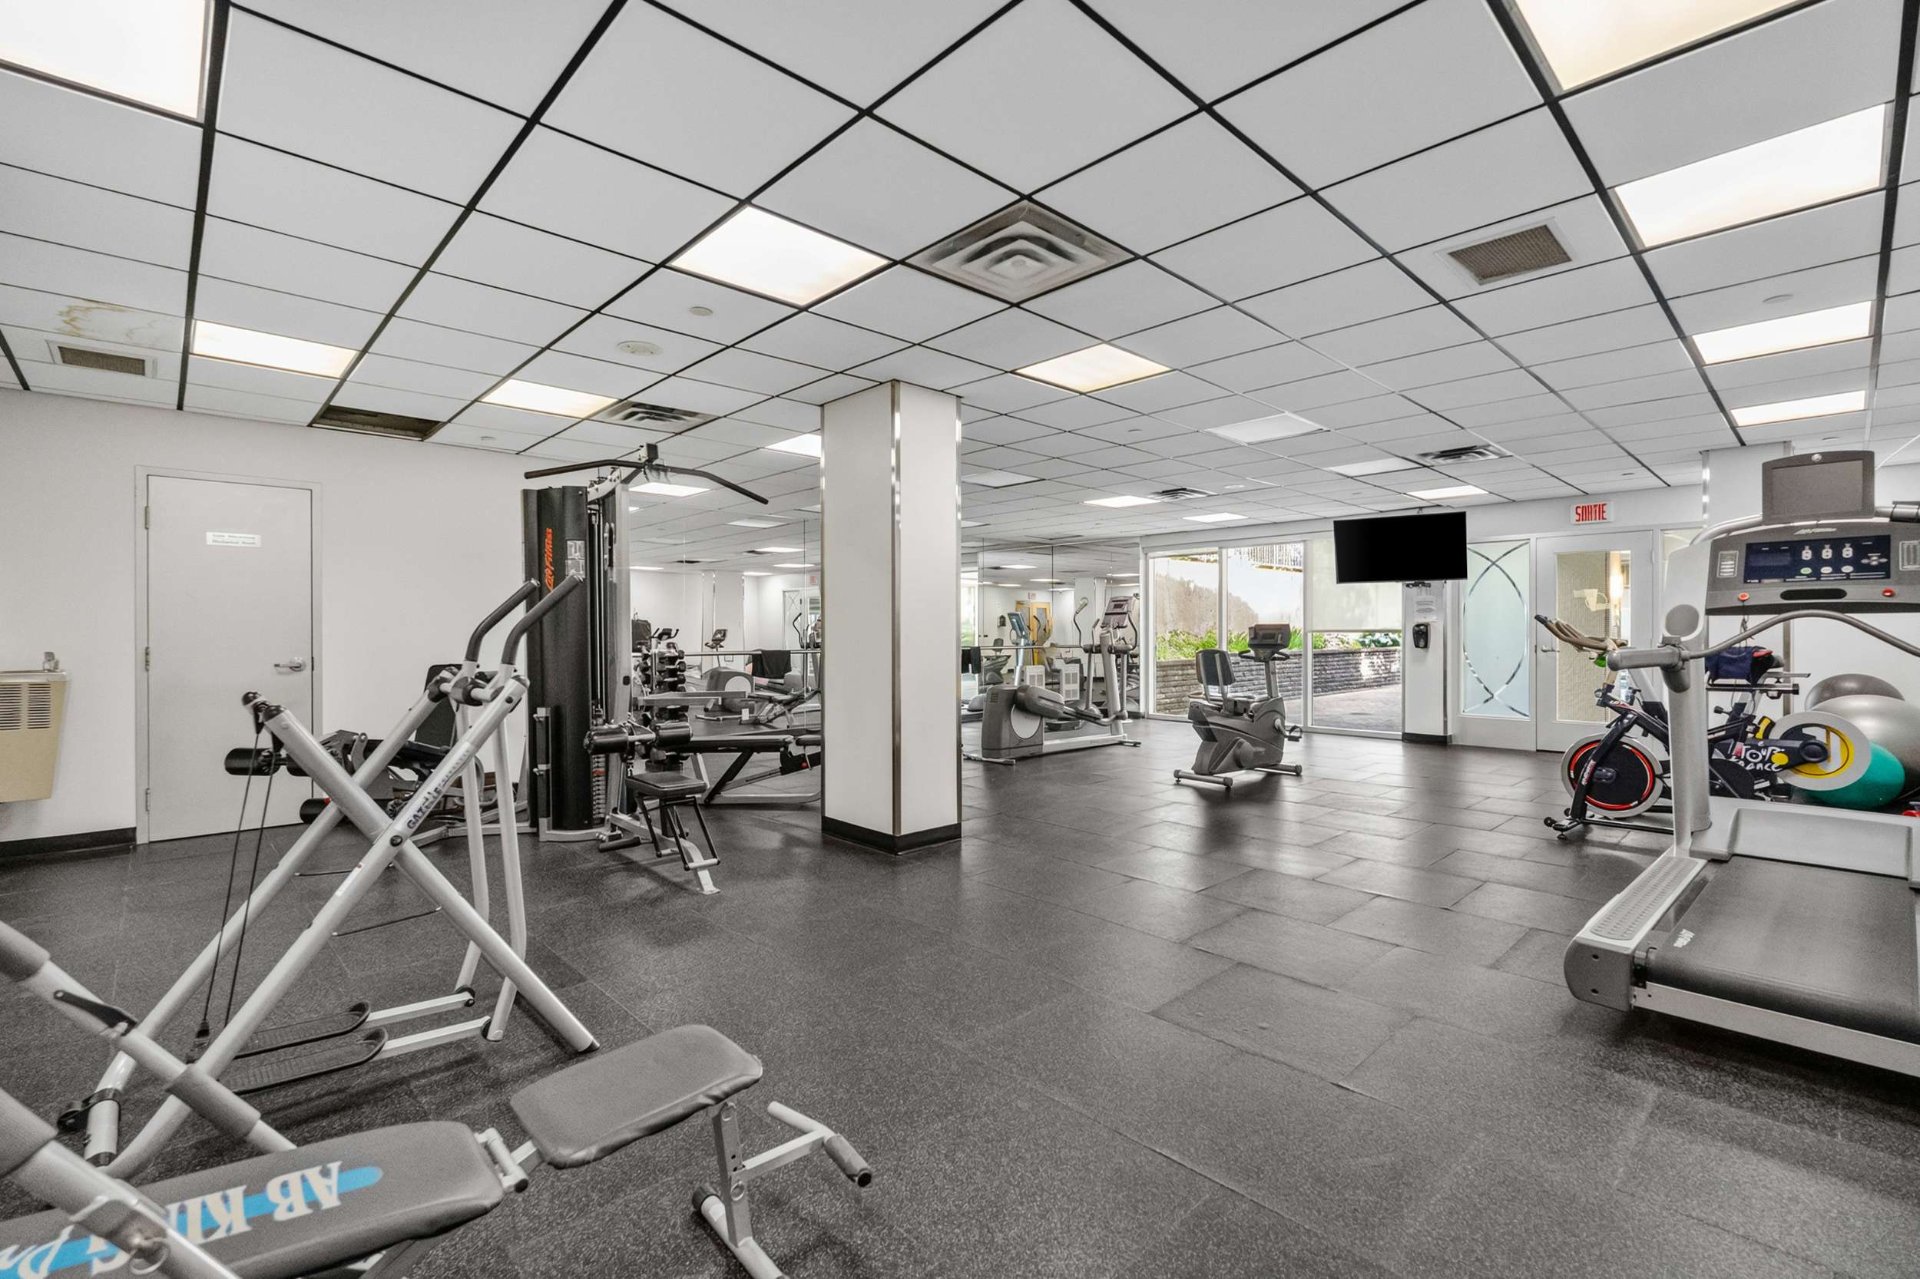
- Fully equipped fitness center
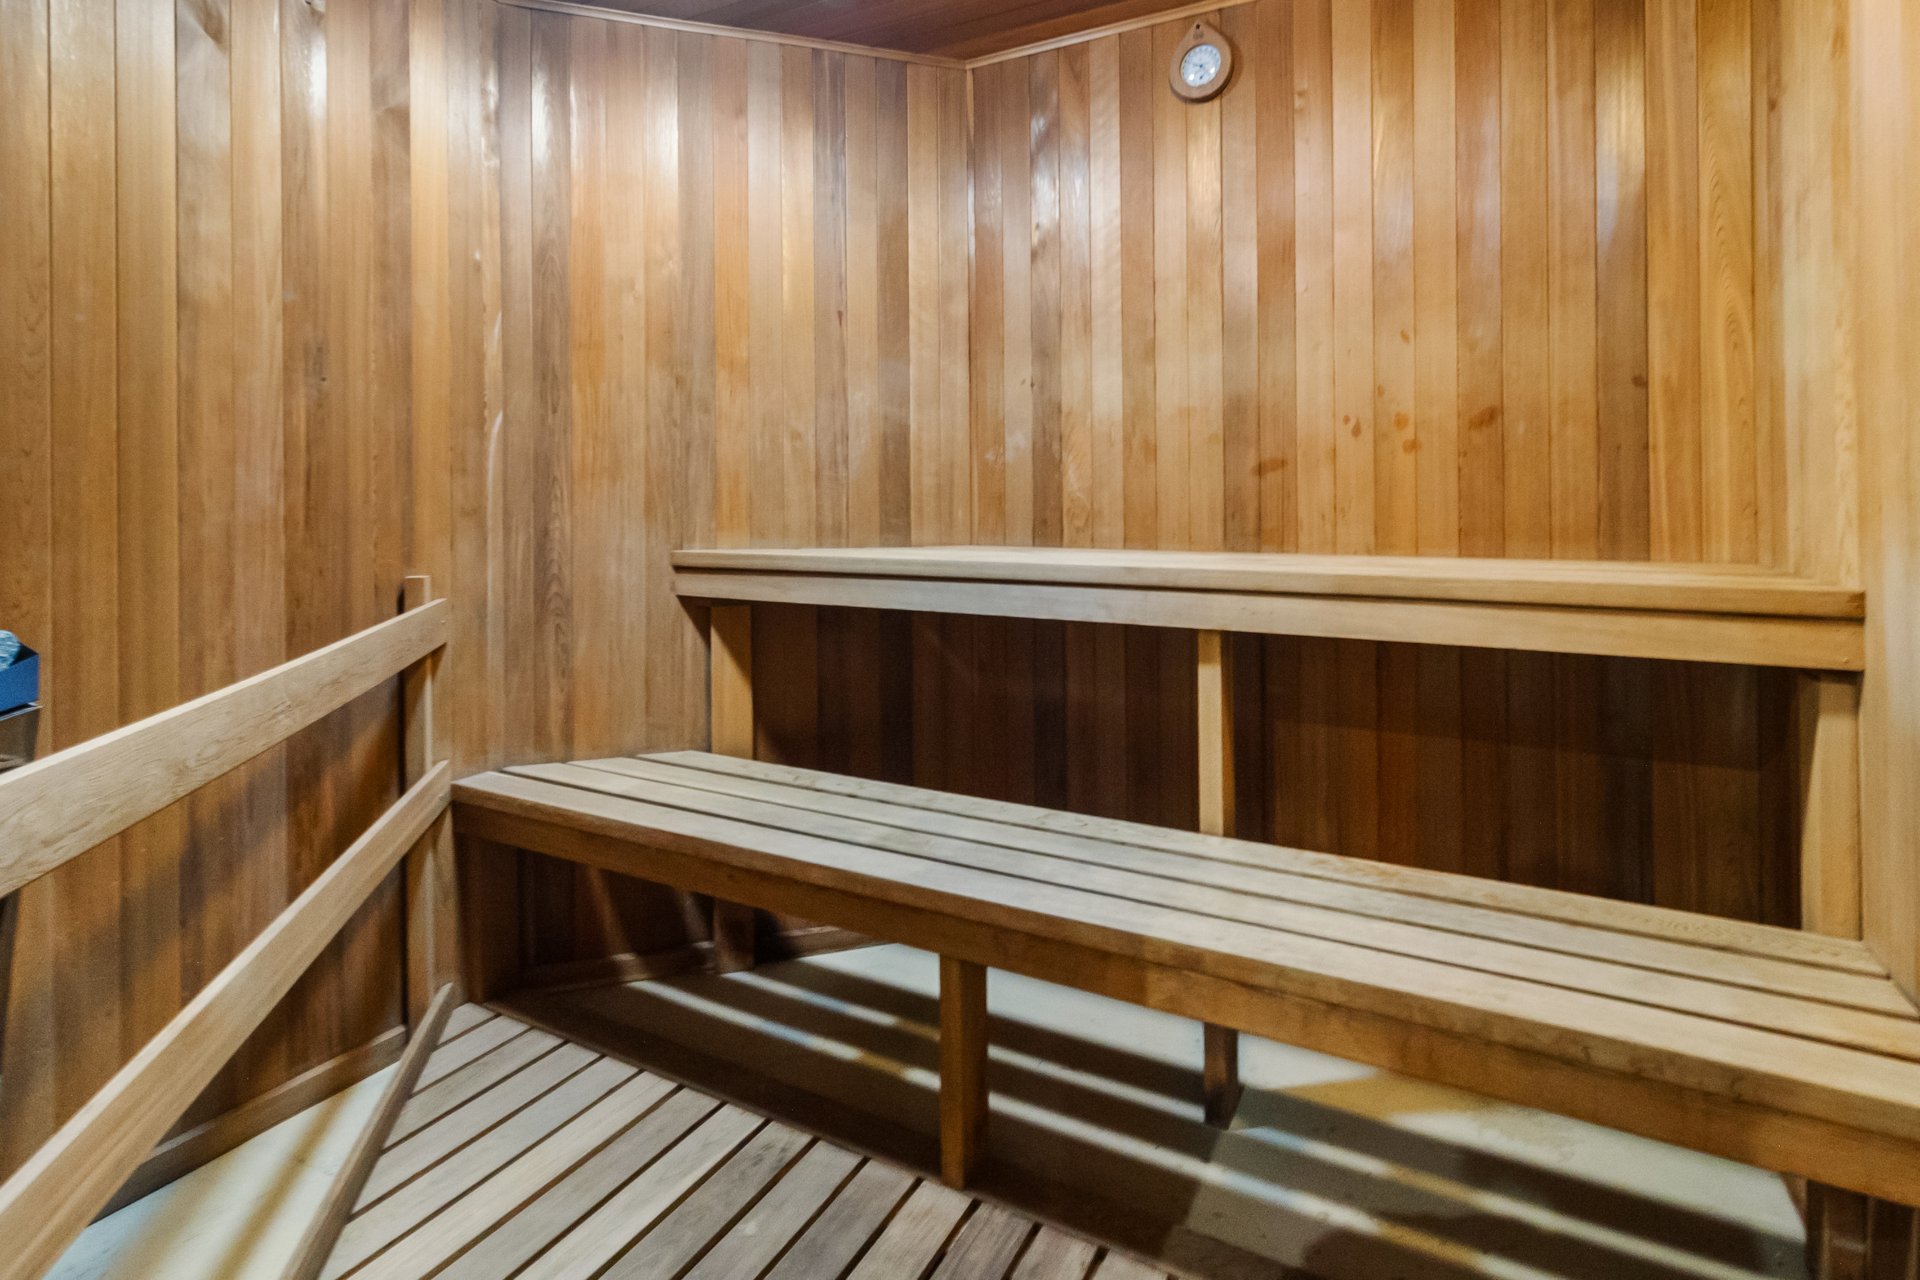
- Sauna and well-appointed changing rooms
- State-of-the-art security system and surveillance cameras
- Exterior terrace
NEARBY:
- 4 minutes from an IGA grocery store
- 6 minutes from a Costco
- A few minutes from Montreal's Old Port
- Pointe des Éclusiers walking trails
- A few minutes from Griffintown and Pointe-Saint-Charles,
where you'll find many essential services
- Near Île Sainte-Hélène, home to the Casino de Montréal,
Parc Jean-Drapeau, and La Ronde
Loading maps...
Loading street view...
| INCLUDED | |
|---|---|
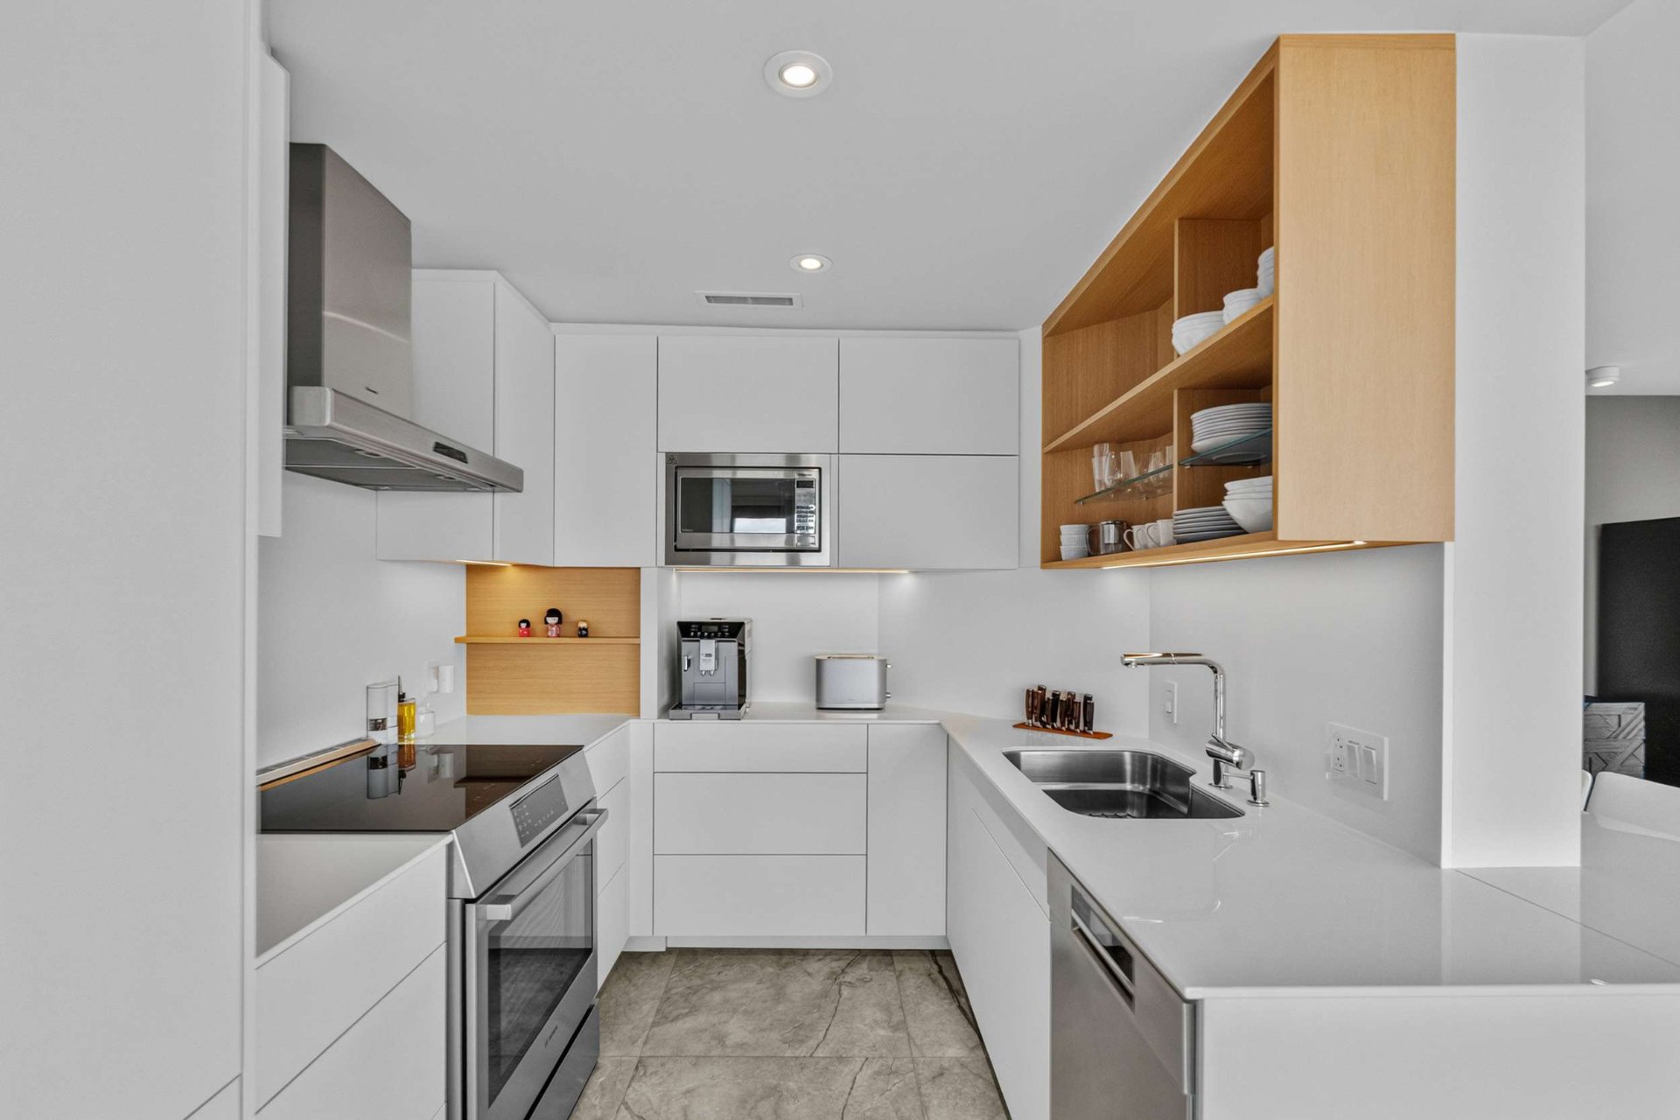
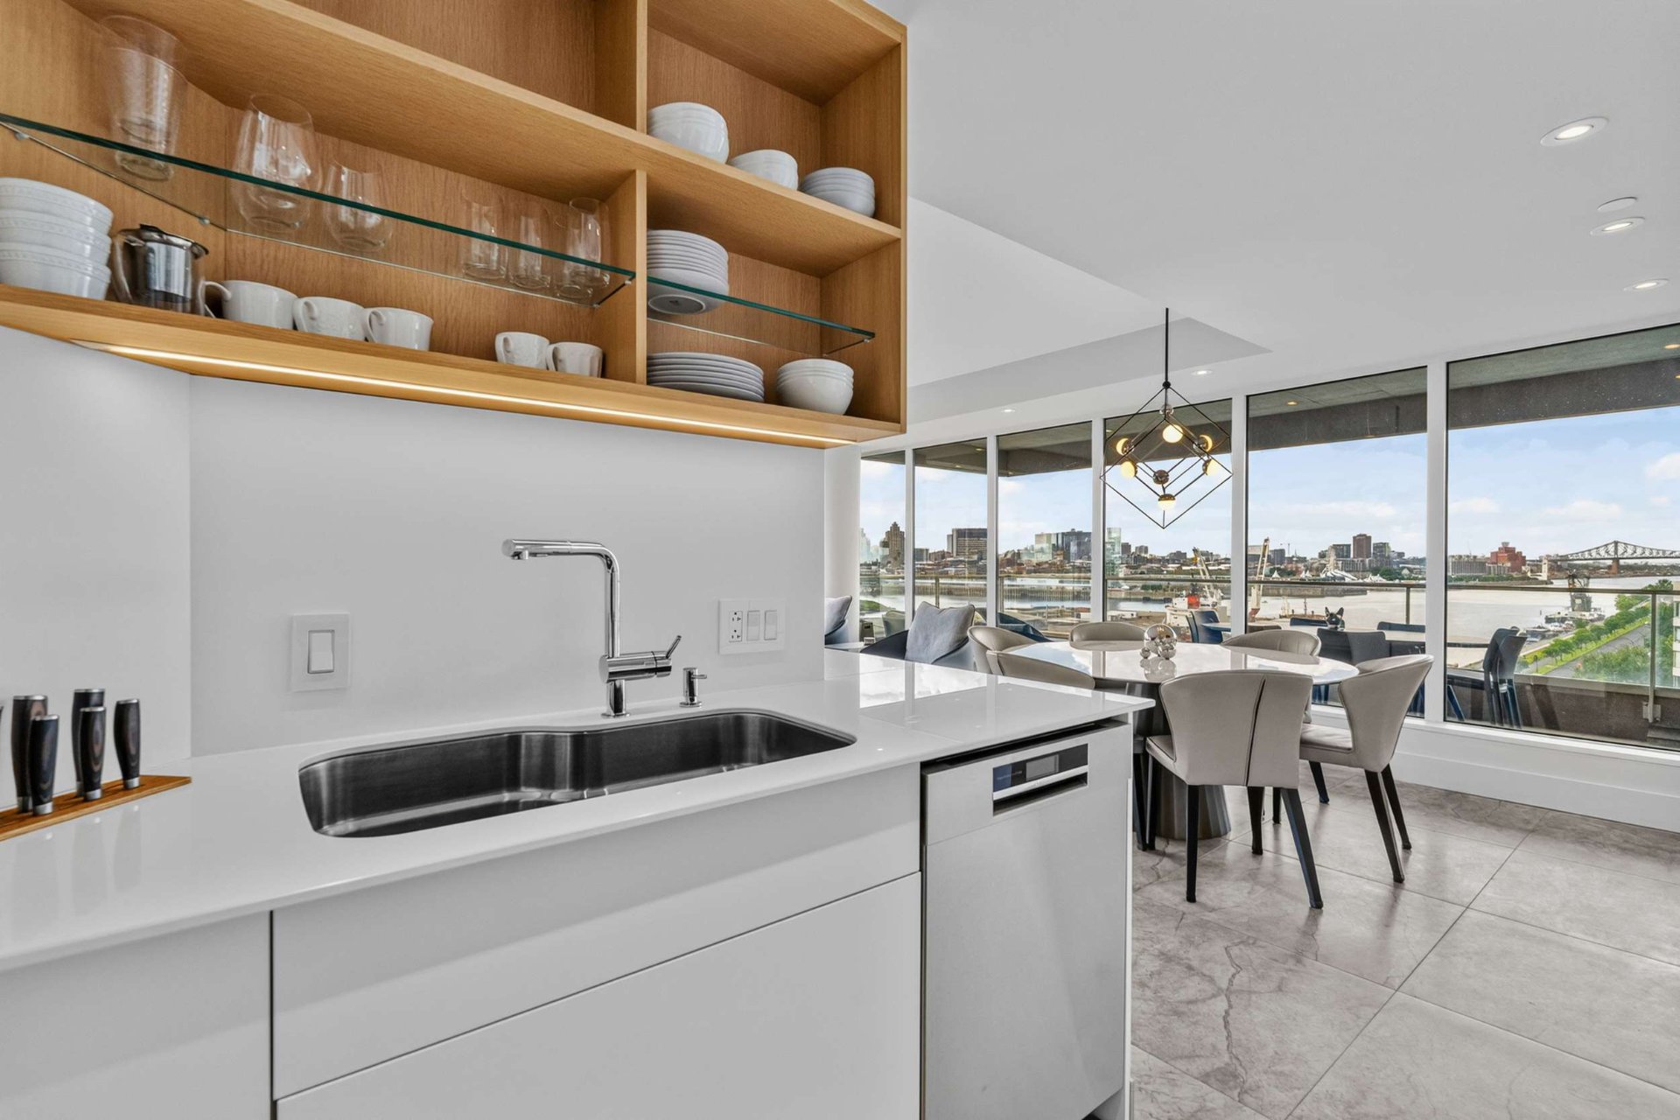
| Stove, refrigerator, range hood, dishwasher, microwave, curtains, blinds and electric shade, light fixtures, shelves in the walk-in closet, TV and wall mount in the main bedroom, mirrors and furniture in the entryway, the two counter stools, 2-in-1 washer/dryer brand GE. | |
| ROOM DETAILS | |||
|---|---|---|---|
| Room | Dimensions | Level | Flooring |
| Entryway | 7.8 x 9.3 P | 10th Floorth Floor | Porcelain |
| Living room | 23.10 x 7.10 P | 10th Floorth Floor | Porcelain |
| Kitchen | 10.10 x 7.10 P | 10th Floorth Floor | Porcelain |
| Dining room | 14.0 x 8.6 P | 10th Floorth Floor | Porcelain |
| Primary bedroom | 15.10 x 12.4 P | 10th Floorth Floor | Porcelain |
| Walk-in closet | 6.0 x 12.4 P | 10th Floorth Floor | Porcelain |
| Bathroom | 8.7 x 10.7 P | 10th Floorth Floor | Ceramic tiles |
| Bedroom | 14.5 x 11.0 P | 10th Floorth Floor | Porcelain |
| Bathroom | 7.4 x 6.1 P | 10th Floorth Floor | Ceramic tiles |
| Laundry room | 7.5 x 7.4 P | 10th Floorth Floor | Ceramic tiles |
| BUILDING | |
|---|---|
| Type | Apartment |
| Style | Detached |
| Dimensions | 8.12x10.56 M |
| Lot Size | 0 |
| EXPENSES | |
|---|---|
| Co-ownership fees | $ 17196 / year |
| Municipal Taxes (2025) | $ 4750 / year |
| School taxes (2025) | $ 622 / year |
| CHARACTERISTICS | |
|---|---|
| Bathroom / Washroom | Adjoining to primary bedroom, Seperate shower |
| Windows | Aluminum |
| Available services | Balcony/terrace, Bicycle storage area, Common areas, Exercise room, Fire detector, Garbage chute, Hot tub/Spa, Indoor pool, Indoor storage space, Leak detection system, Visitor parking, Yard |
| Proximity | Bicycle path, Cegep, Daycare centre, Elementary school, High school, Highway, Hospital, Park - green area, Public transport, University |
| Equipment available | Central heat pump, Electric garage door, Entry phone, Level 2 charging station, Private balcony, Sauna |
| View | City, Panoramic, Water |
| Distinctive features | Corner unit, Waterfront |
| Heating energy | Electricity |
| Easy access | Elevator |
| Garage | Fitted, Heated |
| Parking | Garage |
| Pool | Indoor |
| Sewage system | Municipal sewer |
| Water supply | Municipality |
| Heating system | Radiant |
| Zoning | Residential |
| Restrictions/Permissions | Short-term rentals not allowed |
| Window type | Tilt and turn |
Copyright © 2026 Charlotte Leclercq. All rights reserved | Custom website designed by