
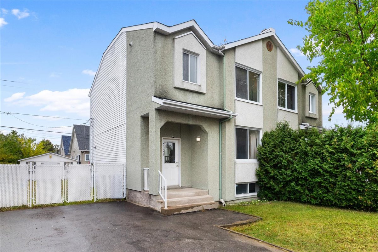
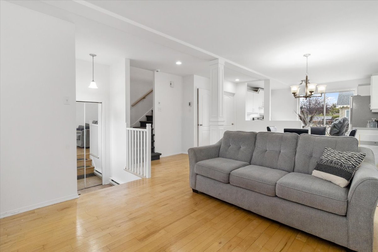
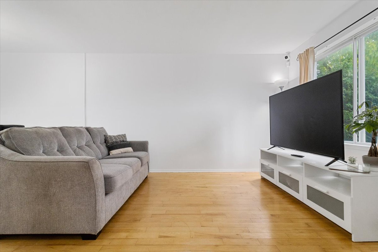
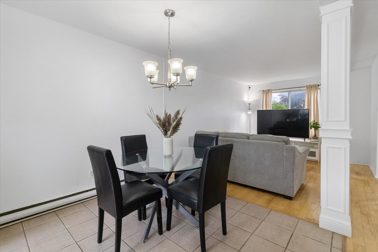
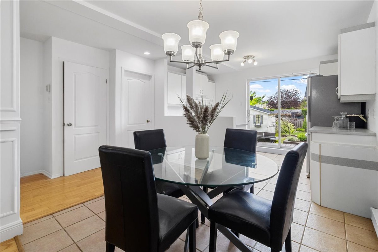
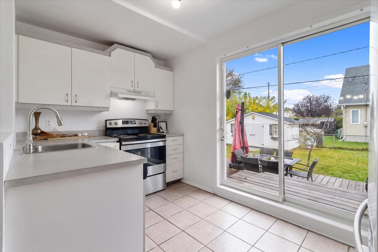
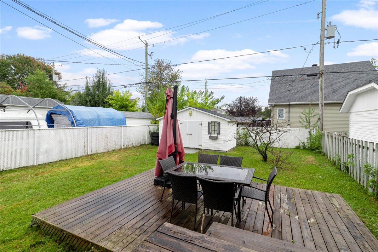
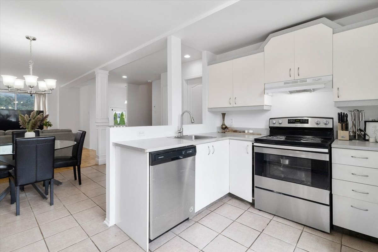
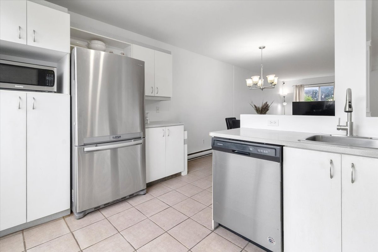
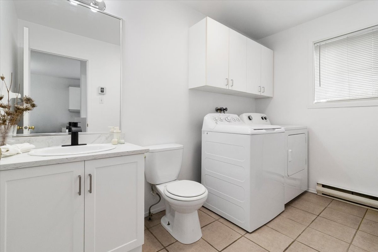
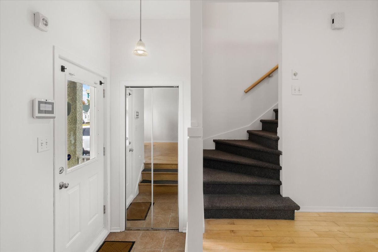
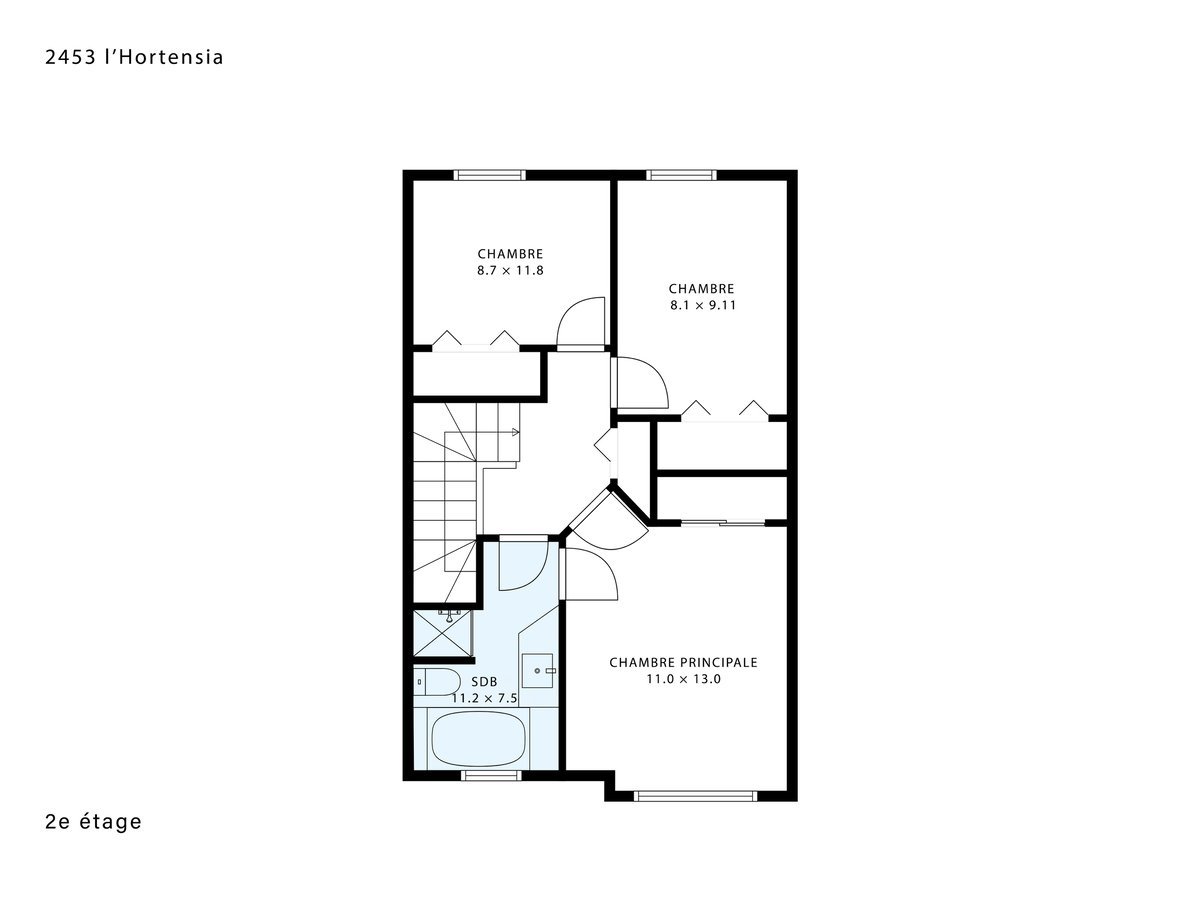
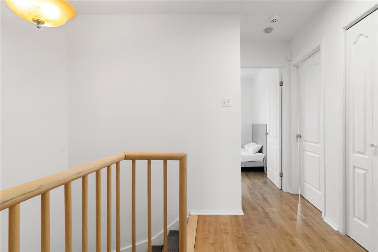
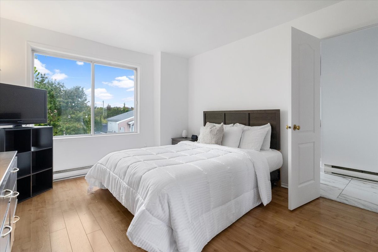
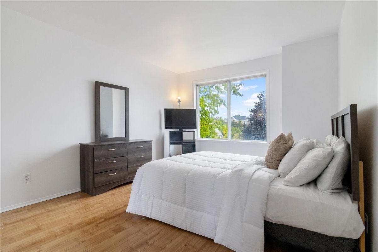
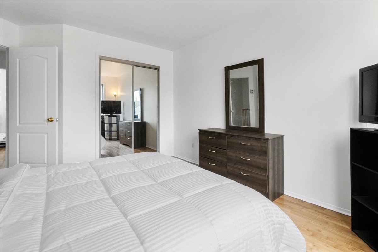
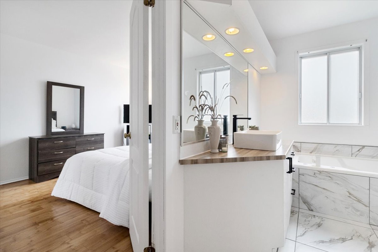
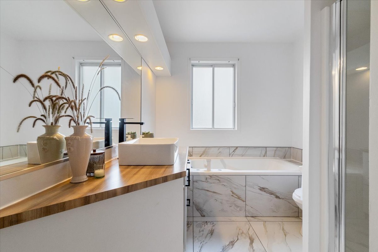
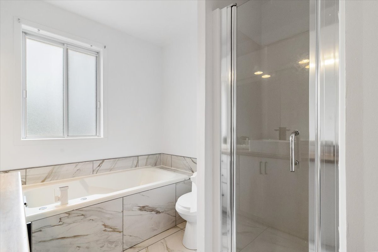
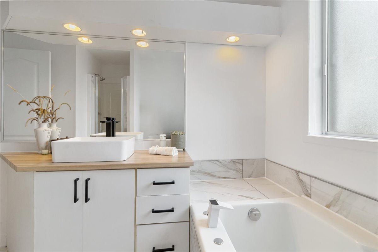
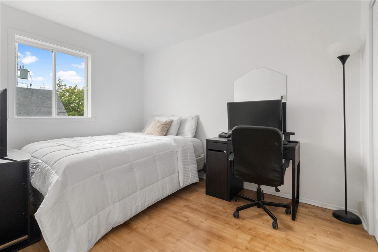
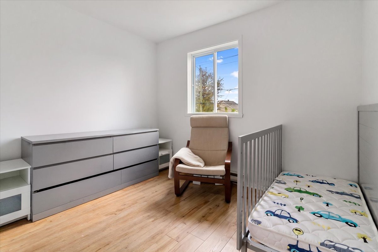
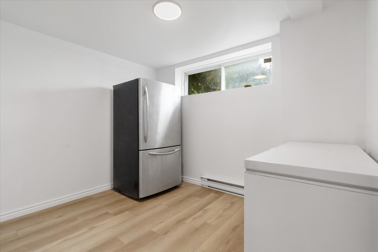
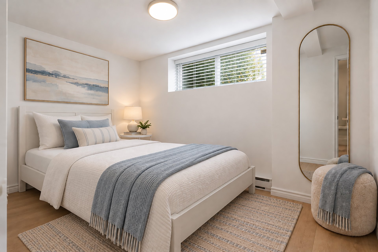
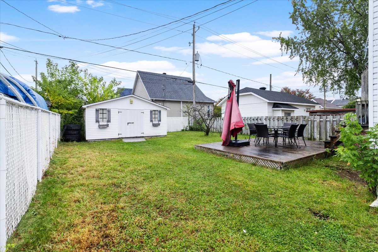
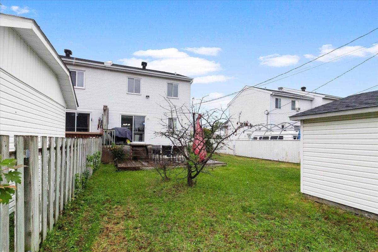
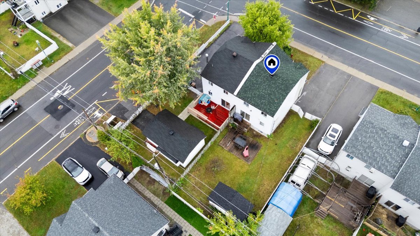
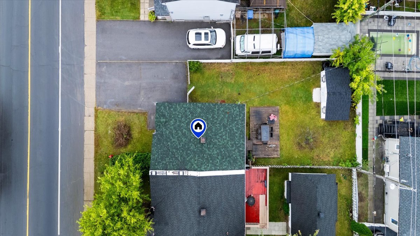
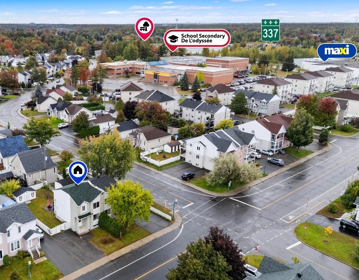
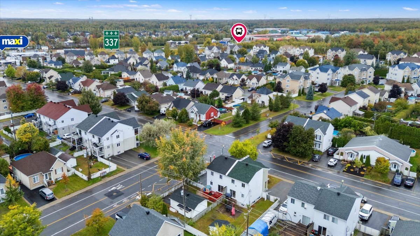
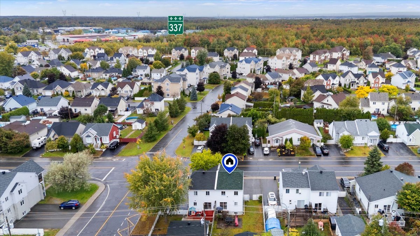
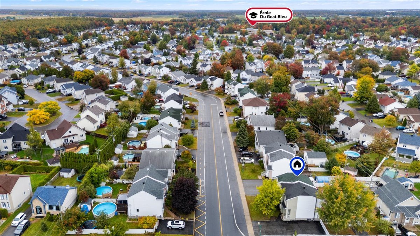
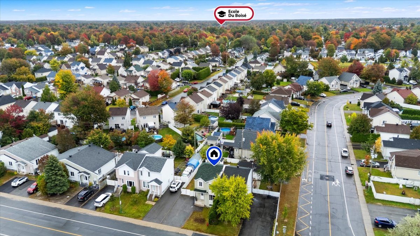
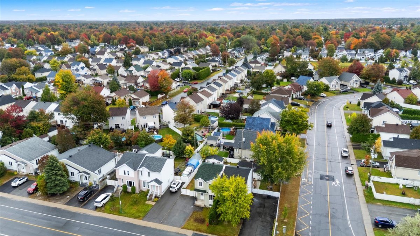
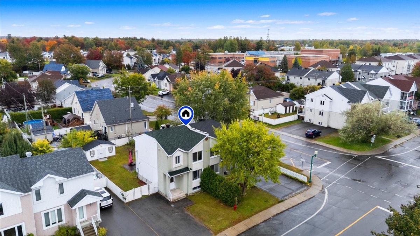
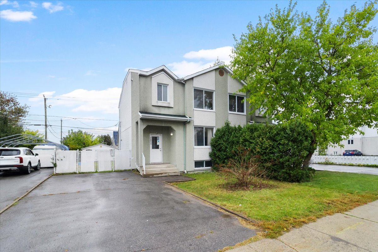
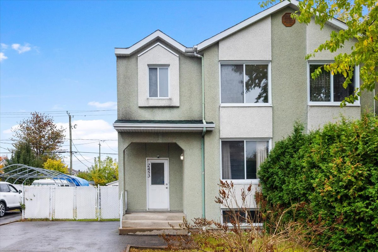
Lovely two-storey semi-detached home, ideal for a family, located in a family-friendly area of La Plaine, in Terrebonne. It offers 4 bedrooms, Of which 3 are upstairs, a bathroom adjoining the primary bedroom and a powder room with laundry on the ground floor. Many recent improvements have been done such as in the bathroom as well as the basement which offers a large family room and an additional bedroom. At the back you will find a generous backyard with a patio to enjoy the summer. Within walking distance of the grocery store, Geai-Bleu elementary school and several parks, with quick access to Highway 640. An opportunity not to be missed!
THE PROPERTY
* Two-storey semi-detached house
* 4 bedrooms (3 upstairs + 1 in the basement)
* 1 bathroom adjoining the primary bedroom
* 1 powder room with washer/dryer
* Open concept ground floor with lots of light
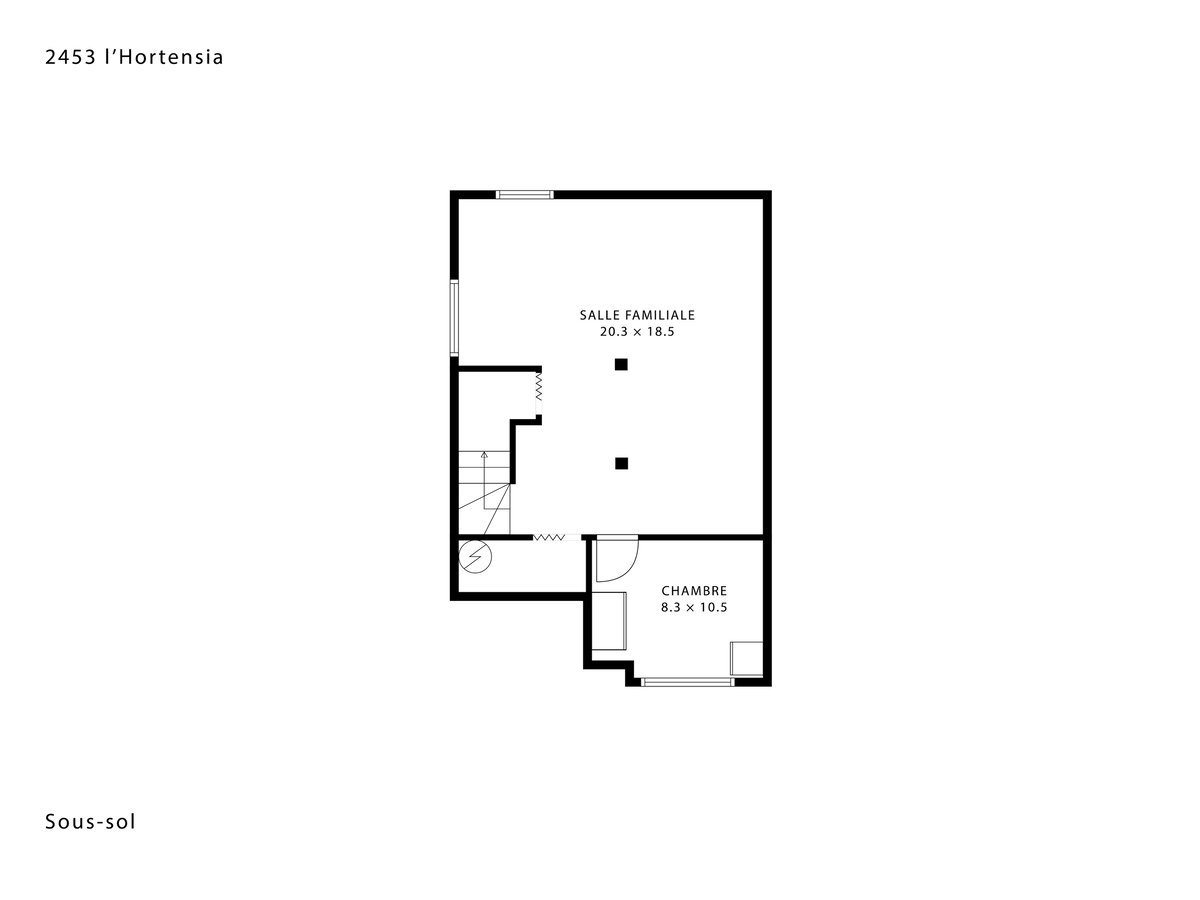
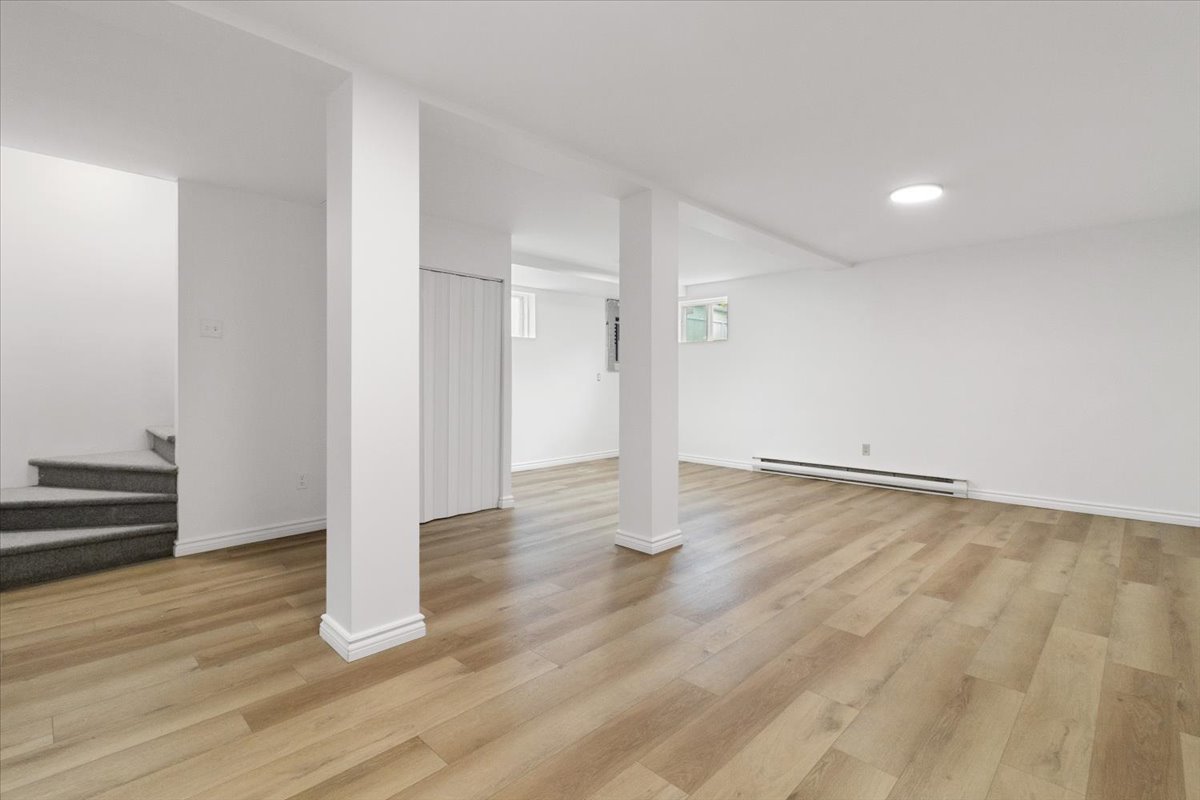
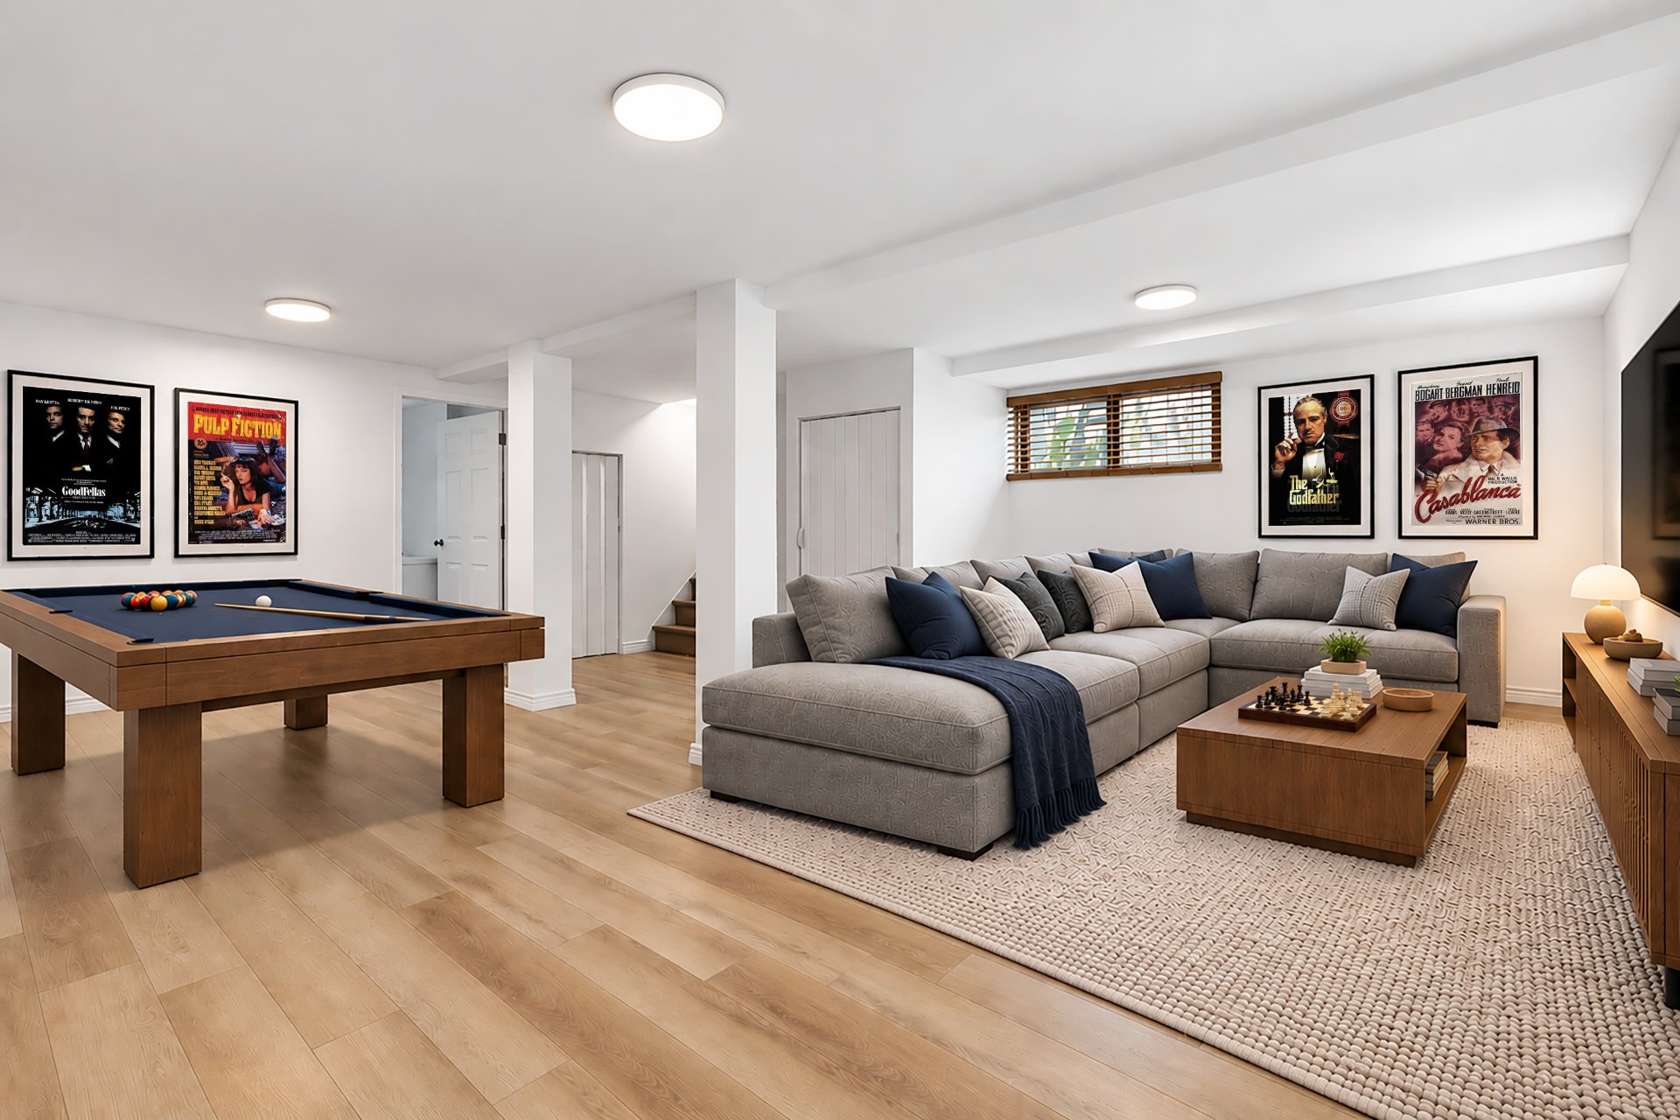
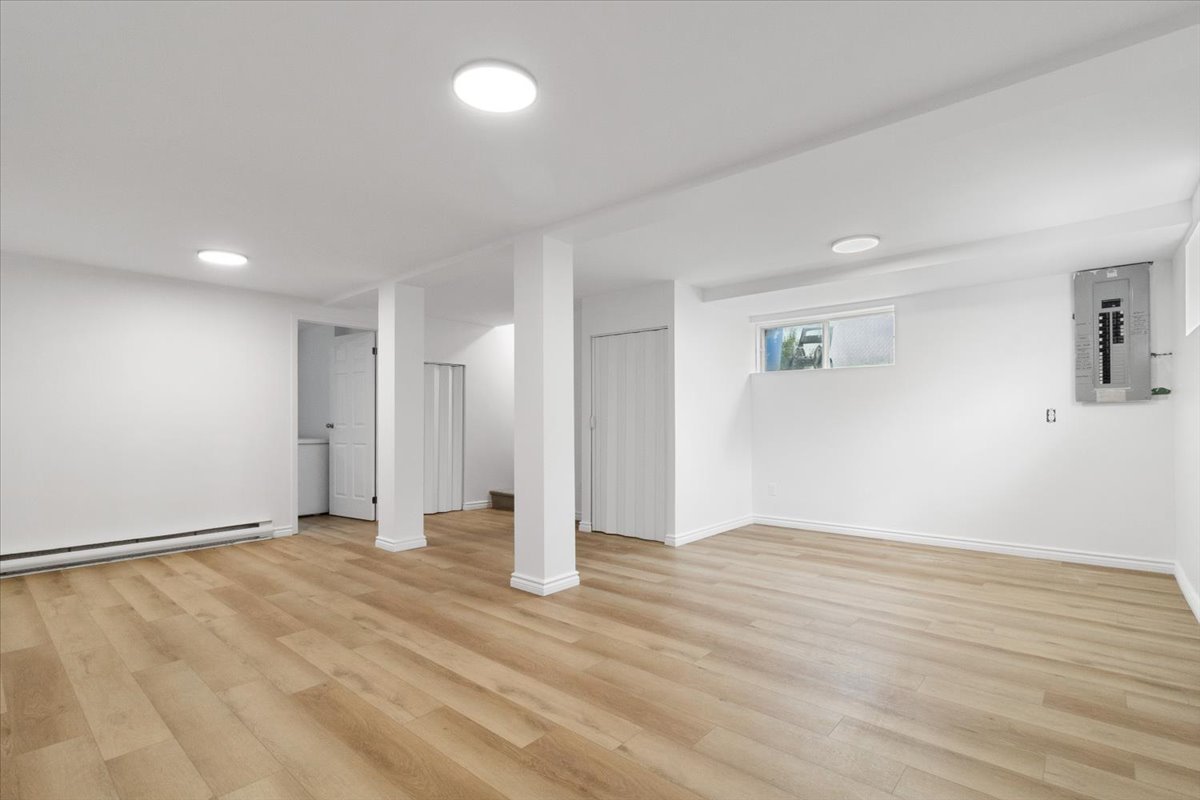
* Renovated basement with large family room and bedroom
* Large backyard with patio
LOCATION
Located in a quiet, family-friendly residential area of La
Plaine, in Terrebonne.
* 5-minute walk to Maxi grocery store (Laurier Blvd.)
* 8-minute walk to Mon Marché market
* 8-minute walk to Geai-Bleu elementary school
* 8-minute walk to Parc de l'Hortensia (playground, paved
path)
* 8-minute walk to Parc du Geai-Bleu (splash pad, skating
rink, wooded trail)
* 7-minute walk to Parc Philippe-Villeneuve (soccer and
baseball fields, skatepark)
* 5-minutes' drive to IGA and the shops on Laurier Boulevard
* Quick access to Highway 640
Loading maps...
Loading street view...
| INCLUDED | |
|---|---|
| Curtain rods and curtains, light fixtures, range hood (defective), patio umbrella, shed, basement freezer, kitchen fridge | |
| EXCLUDED | |
|---|---|
| Dishwasher, basement fridge | |
| ROOM DETAILS | |||
|---|---|---|---|
| Room | Dimensions | Level | Flooring |
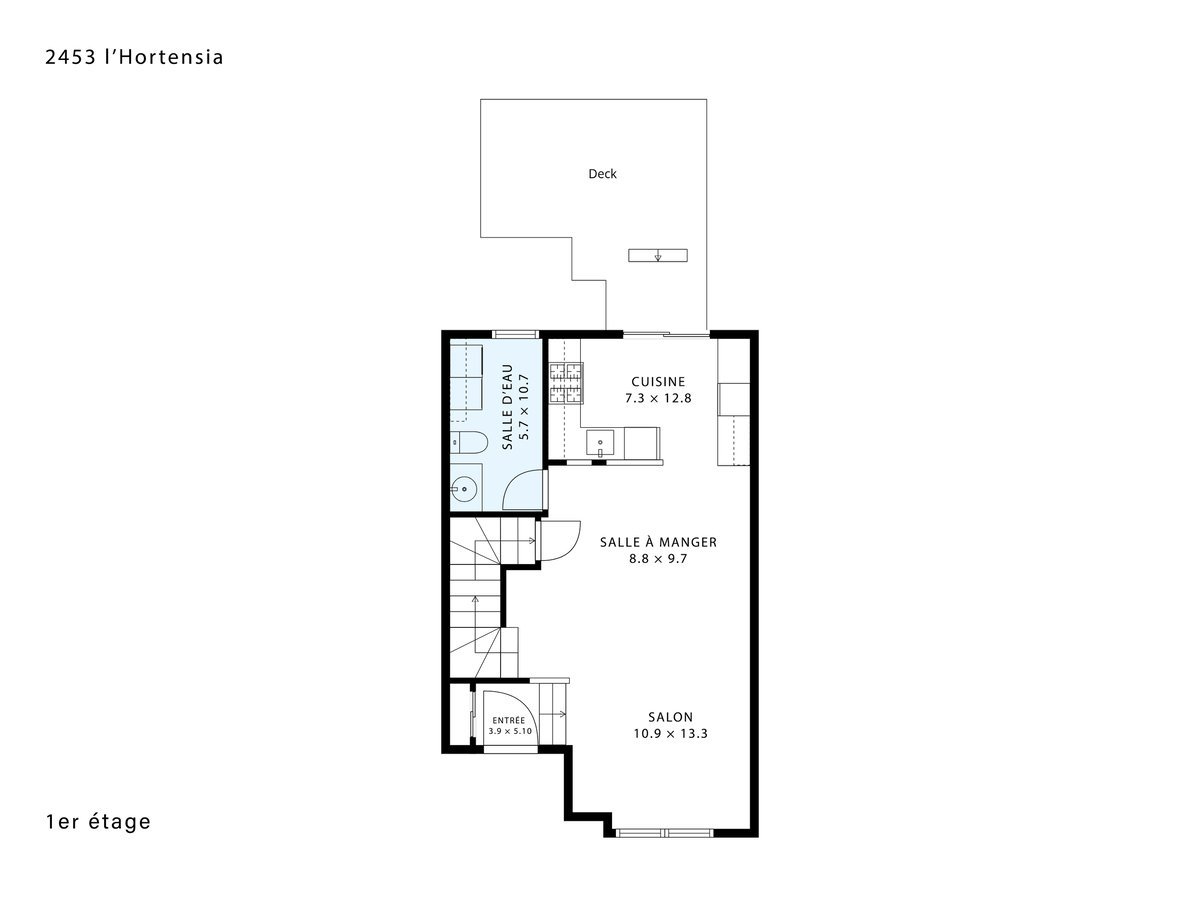
| Hallway | 3.9 x 5.10 P | Ground Floor | Floating floor |
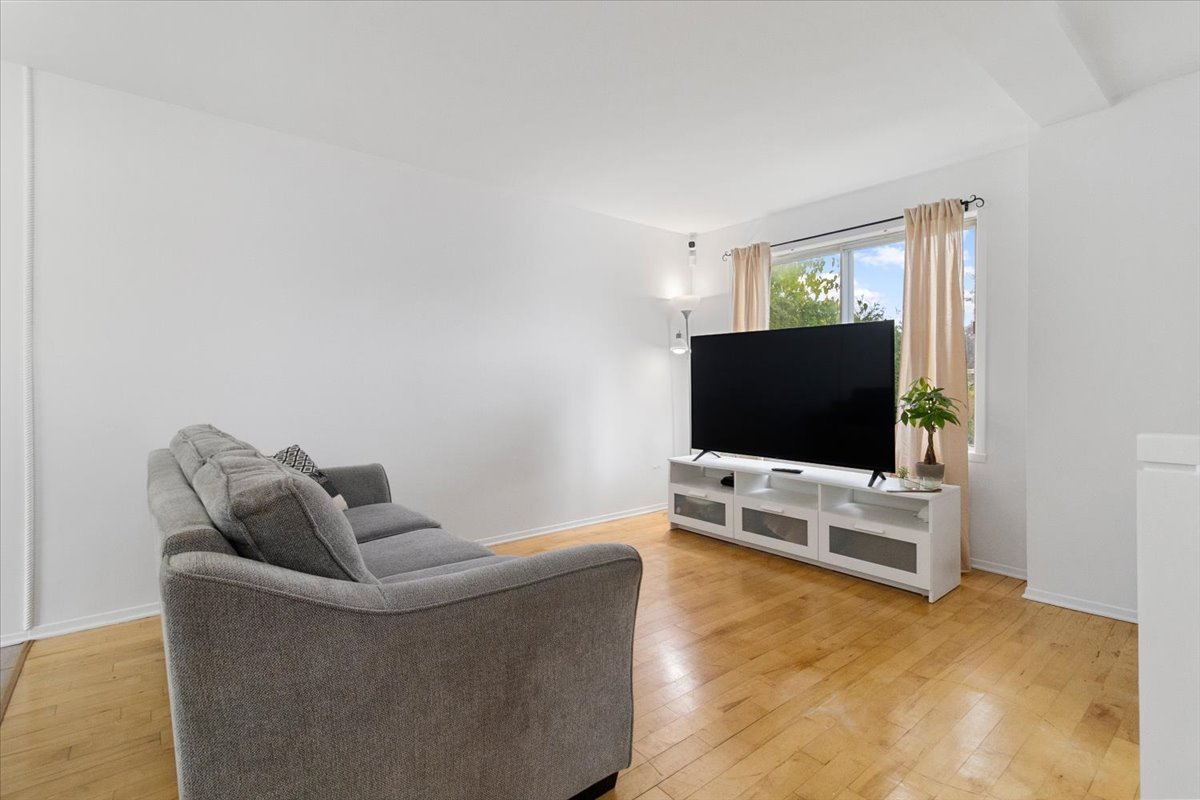
| Living room | 10.9 x 13.3 P | Ground Floor | Floating floor |
| Dining room | 8.8 x 9.7 P | Ground Floor | Ceramic tiles |
| Kitchen | 7.3 x 12.8 P | Ground Floor | Ceramic tiles |
| Washroom | 5.7 x 10.7 P | Ground Floor | Ceramic tiles |
| Bedroom | 8.7 x 11.8 P | 2nd Floor | Floating floor |
| Bedroom | 8.11 x 9.11 P | 2nd Floor | Floating floor |
| Primary bedroom | 11.0 x 13.0 P | 2nd Floor | Floating floor |
| Bathroom | 11.2 x 7.5 P | 2nd Floor | Ceramic tiles |
| Family room | 20.3 x 18.5 P | Basement | Floating floor |
| Bedroom | 8.3 x 10.5 P | Basement | Floating floor |
| BUILDING | |
|---|---|
| Type | Two or more storey |
| Style | Semi-detached |
| Dimensions | 9.55x6.13 M |
| Lot Size | 325.2 MC |
| EXPENSES | |
|---|---|
| Municipal Taxes (2026) | $ 2644 / year |
| School taxes (2026) | $ 239 / year |
| CHARACTERISTICS | |
|---|---|
| Basement | 6 feet and over, Finished basement |
| Driveway | Asphalt |
| Roofing | Asphalt shingles |
| Proximity | Bicycle path, Daycare centre, Elementary school, High school, Highway, Park - green area, Public transport, Réseau Express Métropolitain (REM) |
| Heating system | Electric baseboard units |
| Heating energy | Electricity |
| Landscaping | Fenced, Patio |
| Available services | Fire detector |
| Topography | Flat |
| Sewage system | Municipal sewer |
| Water supply | Municipality |
| Parking | Outdoor |
| Restrictions/Permissions | Pets allowed |
| Foundation | Poured concrete |
| Equipment available | Private balcony, Private yard |
| Zoning | Residential |
| Bathroom / Washroom | Seperate shower |
Copyright © 2026 Charlotte Leclercq. All rights reserved | Custom website designed by