2483 Av. du Mont Royal E., Montréal (Le Plateau-Mont-Royal), QC H2H1L4 $2,695/M

Frontage

Kitchen

Kitchen

Kitchen

Kitchen

Living room

Dining room

Dining room
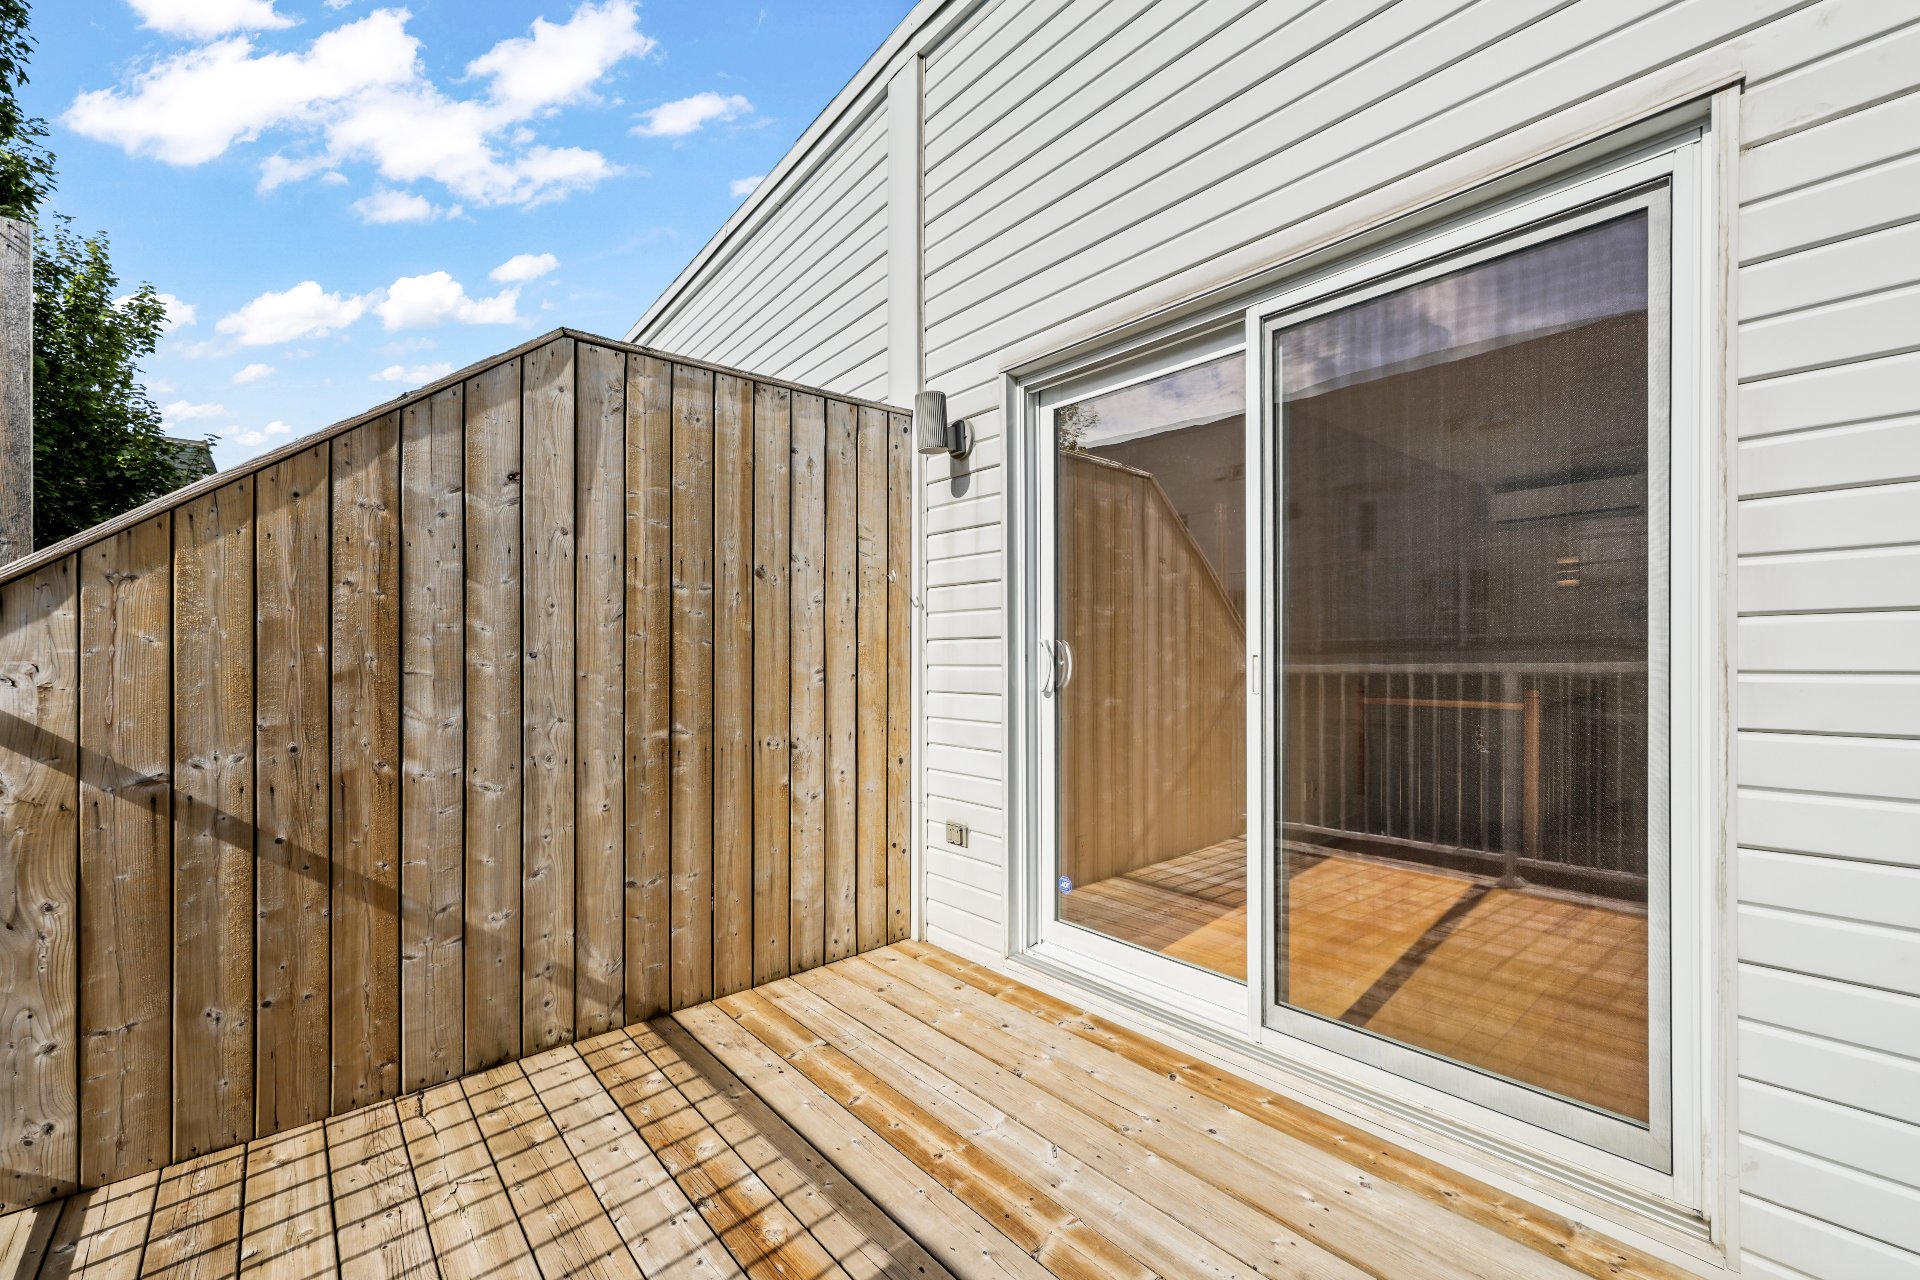
Patio
|
|
Description
*Available now* House built in 2016, set back from the street on a beautiful interior courtyard. The kitchen, dining room and living room are located on the top level, offering incredible natural light thanks to its full south-facing orientation. Kitchen with 8foot quartz island and included dishwasher. Private terrace with gardening area. Hardwood floors, primary bedroom with two closets, air exchanger and wall-mounted heat pump. Pets to be discussed. Book a visit!
Inclusions:
Exclusions : N/A
| BUILDING | |
|---|---|
| Type | Two or more storey |
| Style | Attached |
| Dimensions | 0x0 |
| Lot Size | 0 |
| EXPENSES | |
|---|---|
| N/A |
|
ROOM DETAILS |
|||
|---|---|---|---|
| Room | Dimensions | Level | Flooring |
| Hallway | 2.10 x 10.6 P | Ground Floor | Ceramic tiles |
| Bedroom | 8.4 x 15.9 P | Ground Floor | Wood |
| Bathroom | 4.9 x 7 P | Ground Floor | Ceramic tiles |
| Bedroom | 10 x 12 P | 2nd Floor | Wood |
| Primary bedroom | 11.10 x 11.2 P | 2nd Floor | Wood |
| Bathroom | 5 x 12 P | 2nd Floor | Ceramic tiles |
| Living room | 11.10 x 11.2 P | 3rd Floor | Wood |
| Kitchen | 11.10 x 11.2 P | 3rd Floor | Wood |
| Dining room | 8.6 x 11.4 P | 3rd Floor | Wood |
|
CHARACTERISTICS |
|
|---|---|
| Proximity | Bicycle path, Cegep, Daycare centre, Elementary school, High school, Highway, Hospital, Park - green area, Public transport |
| Heating system | Electric baseboard units |
| Heating energy | Electricity |
| Garage | Fitted, Heated, Single width |
| Parking | Garage |
| Sewage system | Municipal sewer |
| Water supply | Municipality |
| Restrictions/Permissions | Pets allowed with conditions |
| Zoning | Residential |
| Equipment available | Ventilation system, Wall-mounted heat pump |