Description
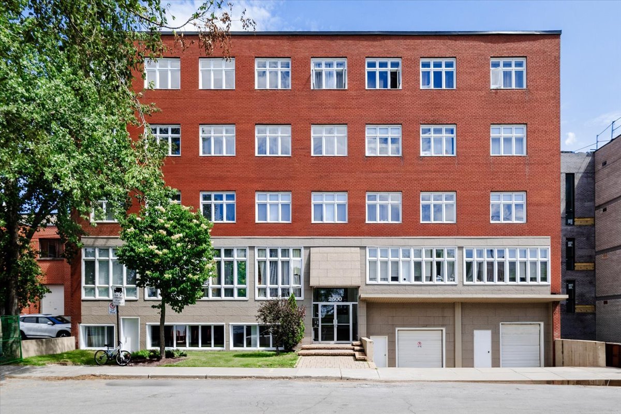
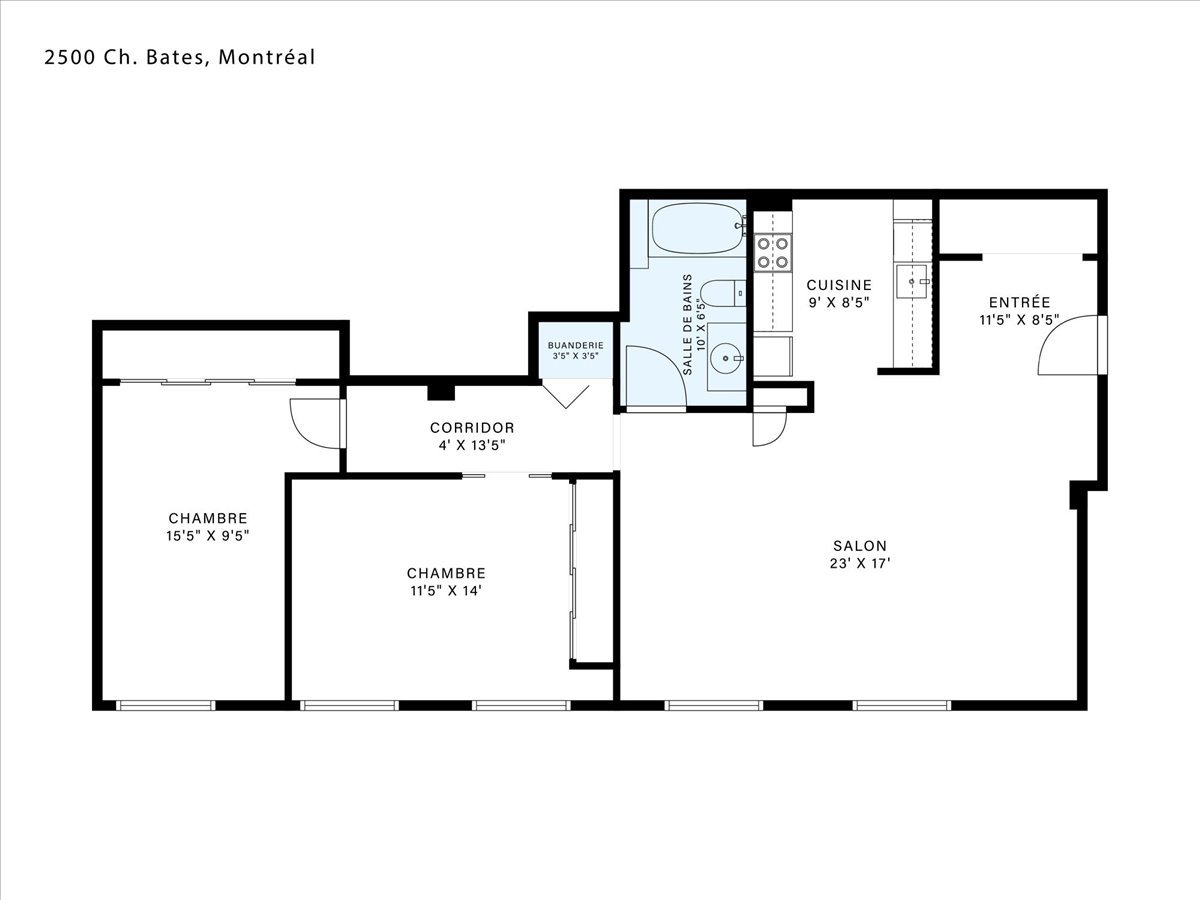
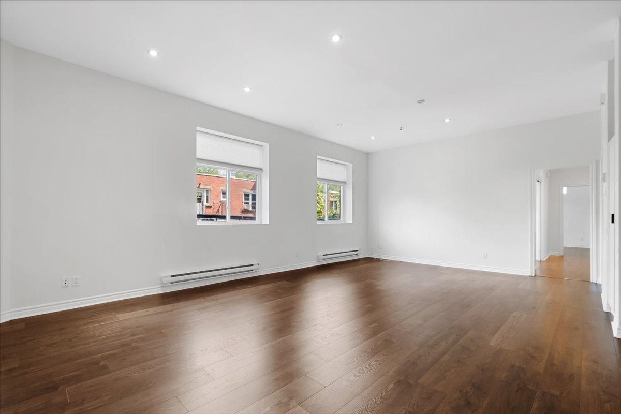
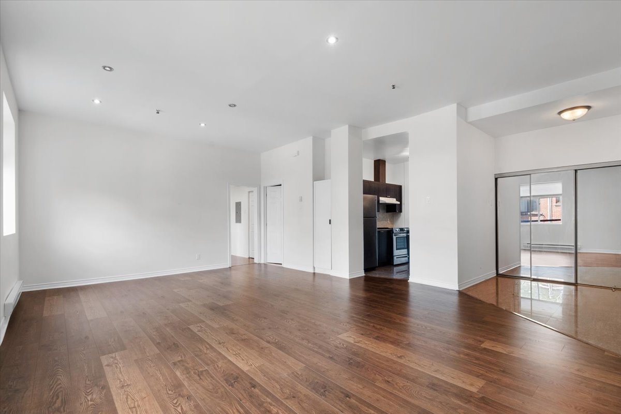
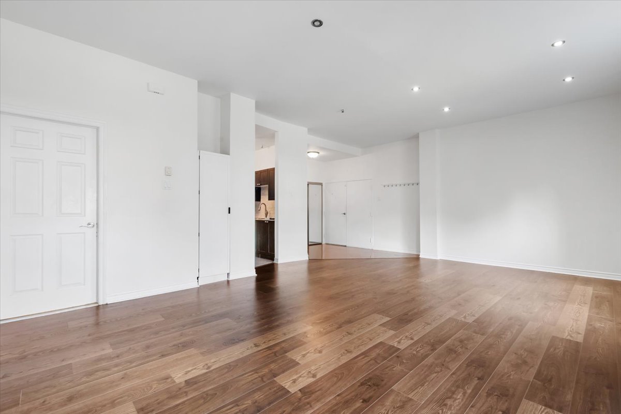
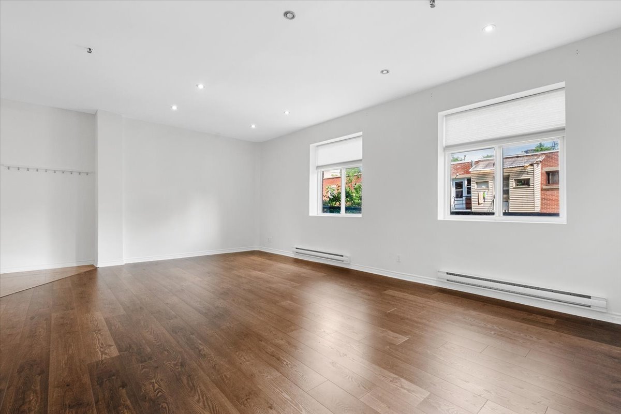
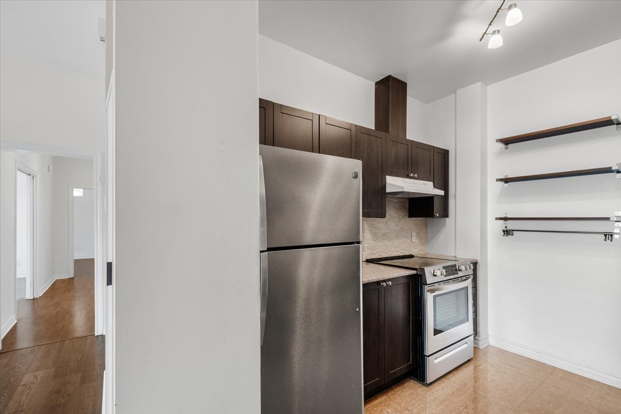
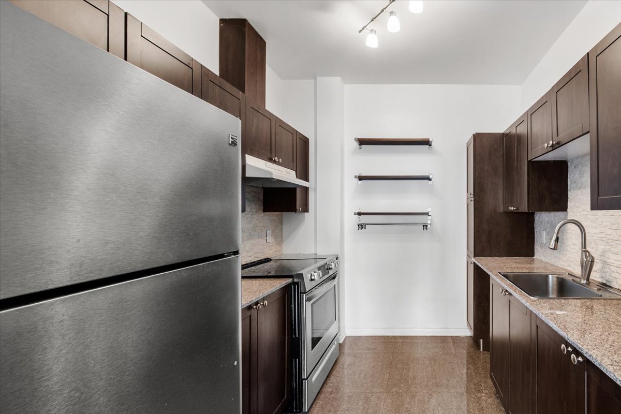
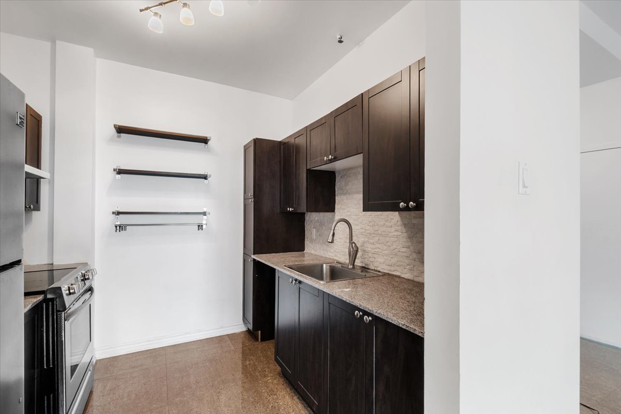
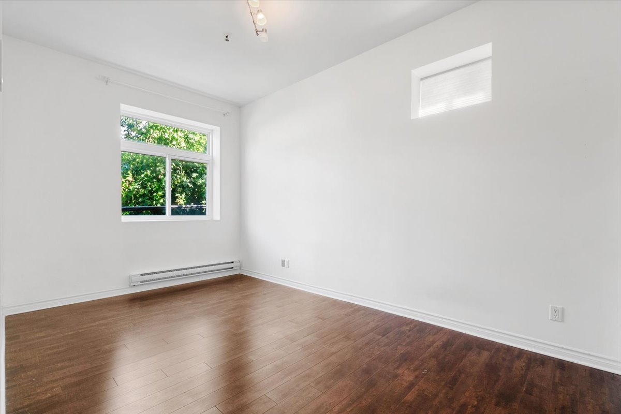
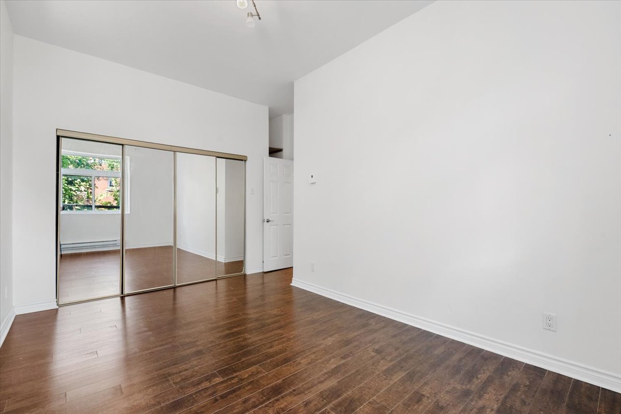
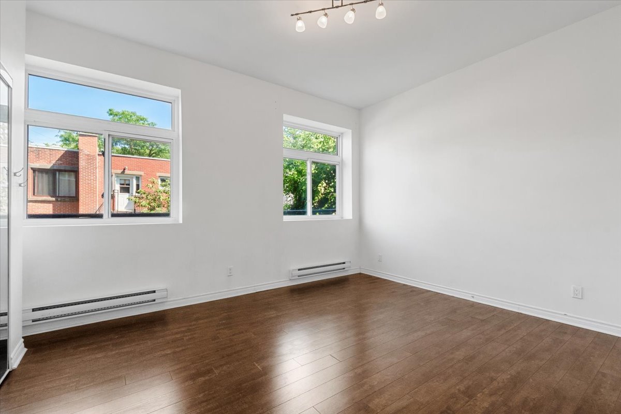
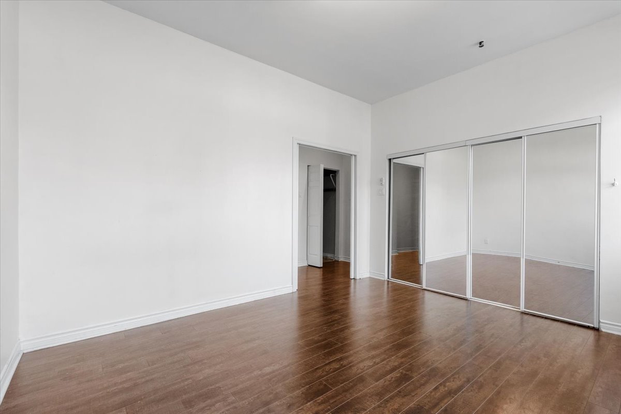
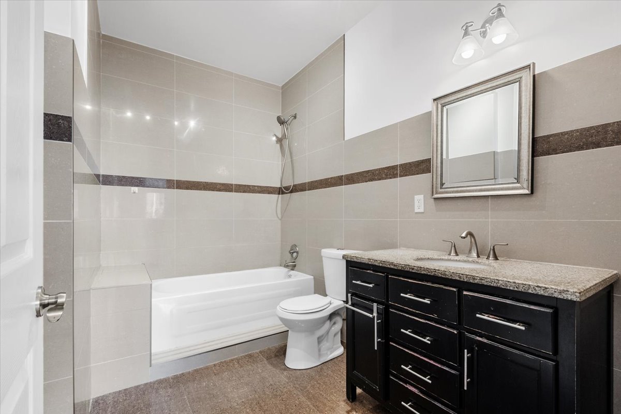
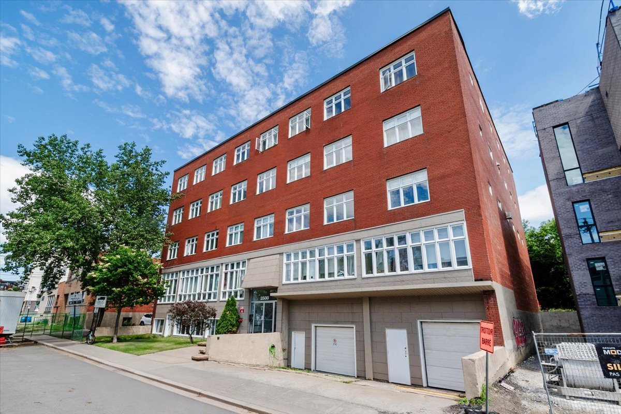
A charming condo in an exceptional location! With over 1,144 sq. ft., this property features 2 bedrooms, one bathroom, and a spacious, bright living area. Its large windows, modern finishes, and the building's excellent soundproofing make it a truly pleasant place to live. Just a short walk from the Canora REM station, enjoy quick access to downtown, and the many amenities in the Côte-des-Neiges area. Available for immediate occupancy!
The Condo
- High ceilings
- Large windows
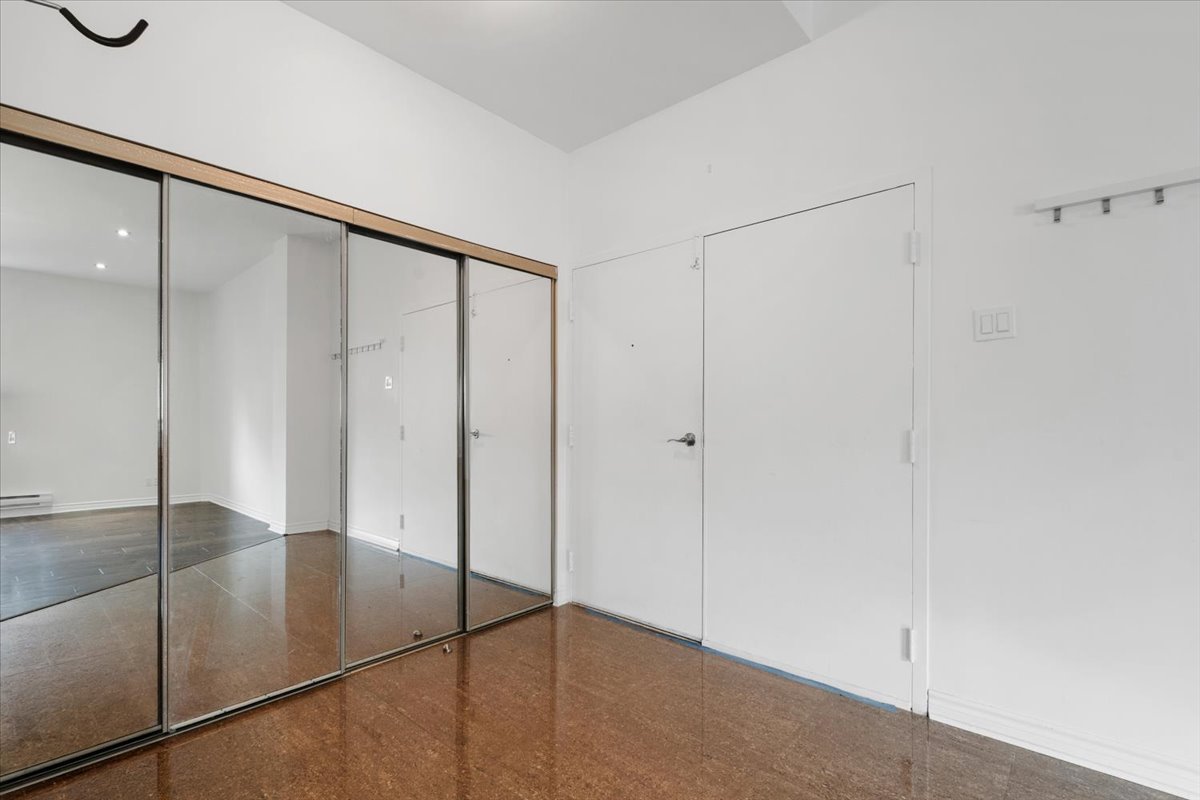
- 2 large bedrooms
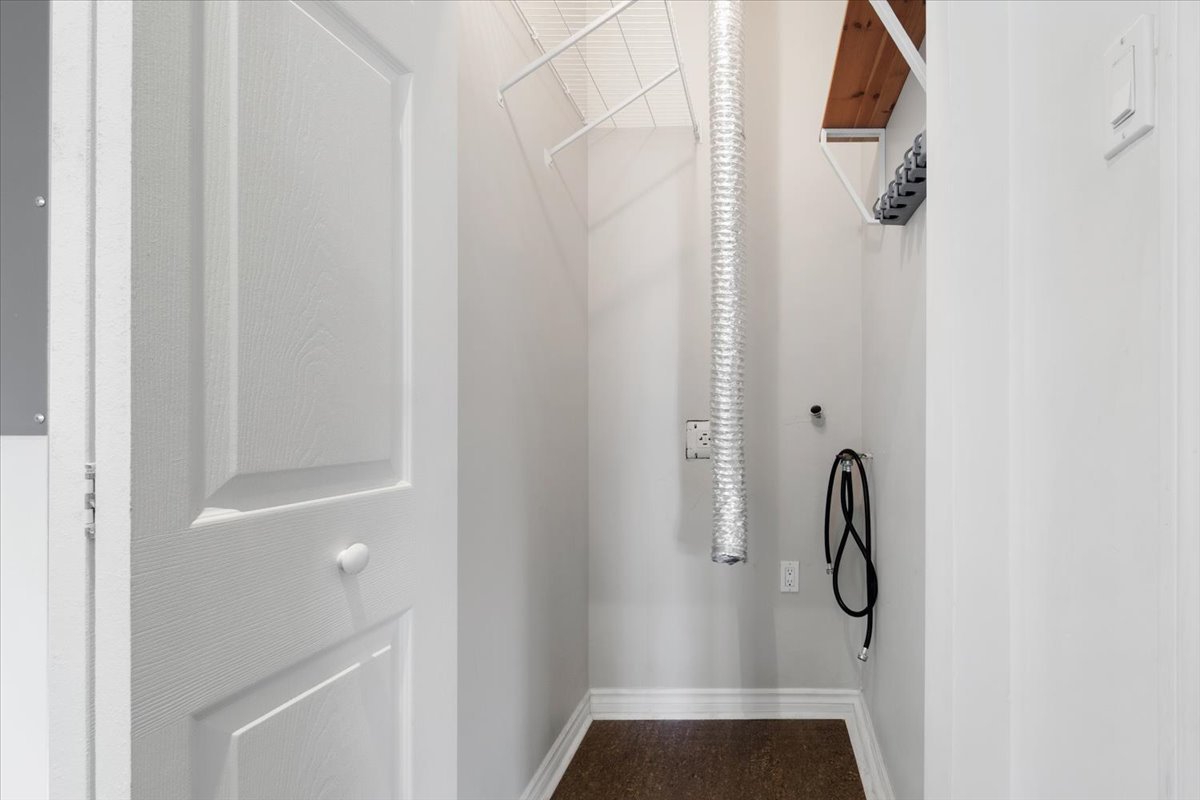
- Plenty of storage space in the unit
The Project
- Industrial-style building (former factory converted in
2009)
- Elevator
- Good soundproofing (concrete construction)
Location
- Located on the border of Outremont, Ville Mont-Royal, and
Côte-des-Neiges
- A short walk from the Canora REM station
- Other public transportation options available (bus,
Acadie metro station, or Namur metro station)
- Close to the University of Montreal and HEC campuses
- A few minutes from the Rockland and Marché Central
shopping centers
- Close to numerous grocery stores, shops, and restaurants
in Outremont and across the Rockland overpass in Ville
Mont-Royal, etc.
- 7 minutes from the Outremont and Acadie metro stations
- Large park within a 2-minute walk and a dog park within a
7-minute walk
- Bus 160 to the Outremont metro station in 7 minutes or to
line 165 to get to downtown