3430 Rue Masson, Montréal (Rosemont, QC H1X1R7 $1,065,000
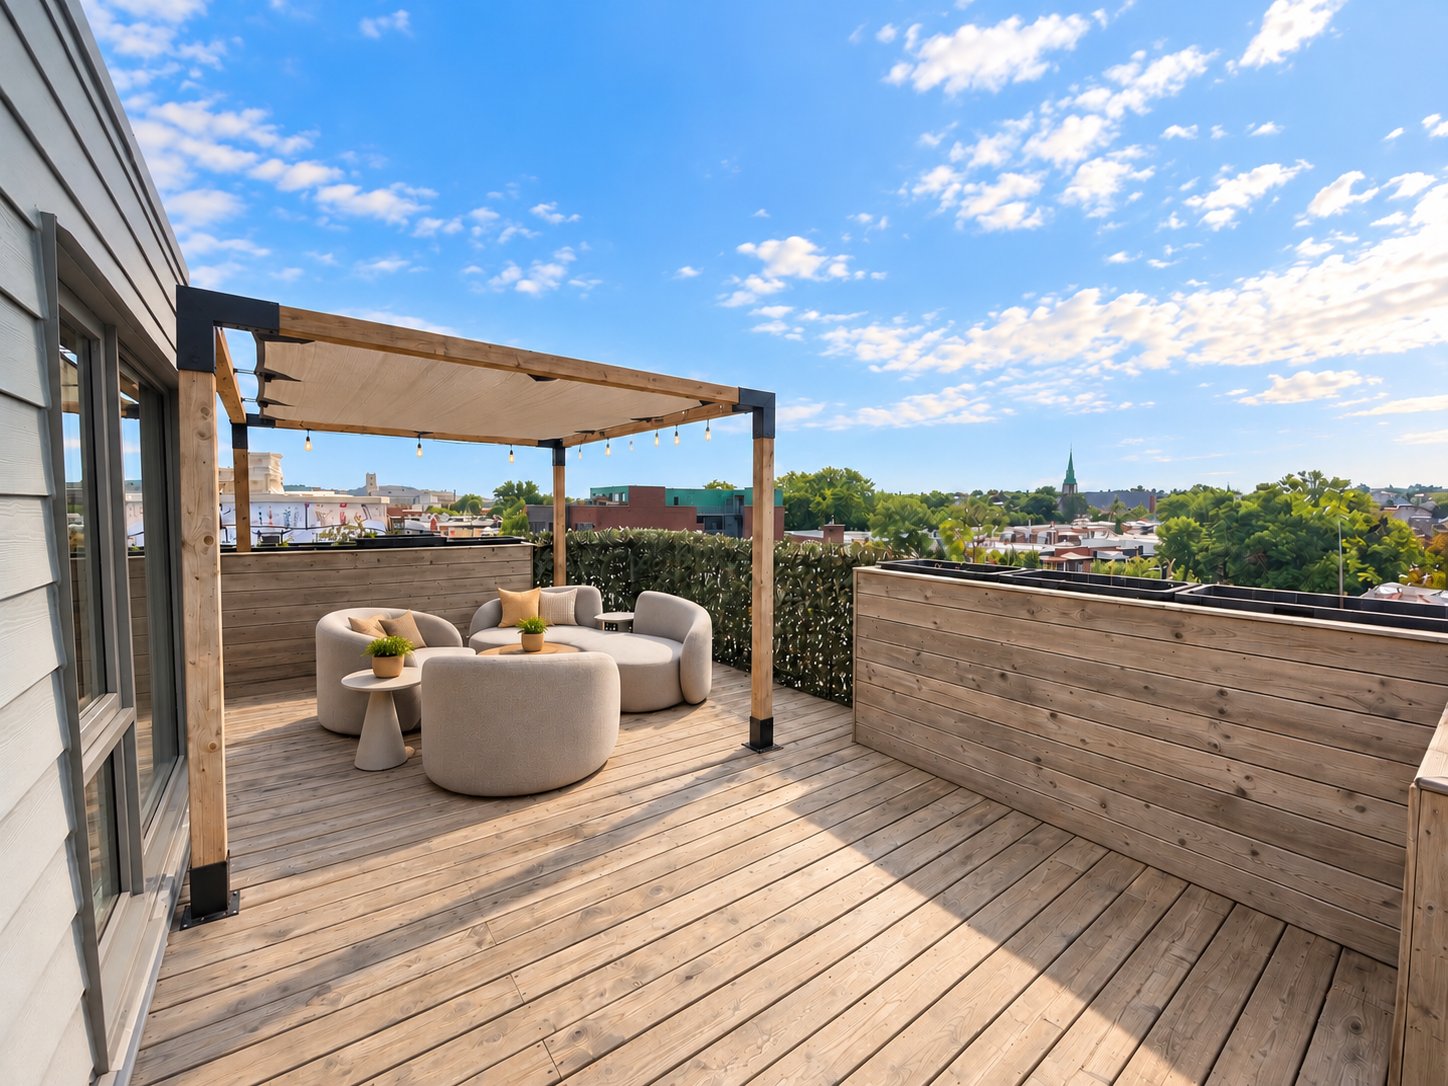
Patio
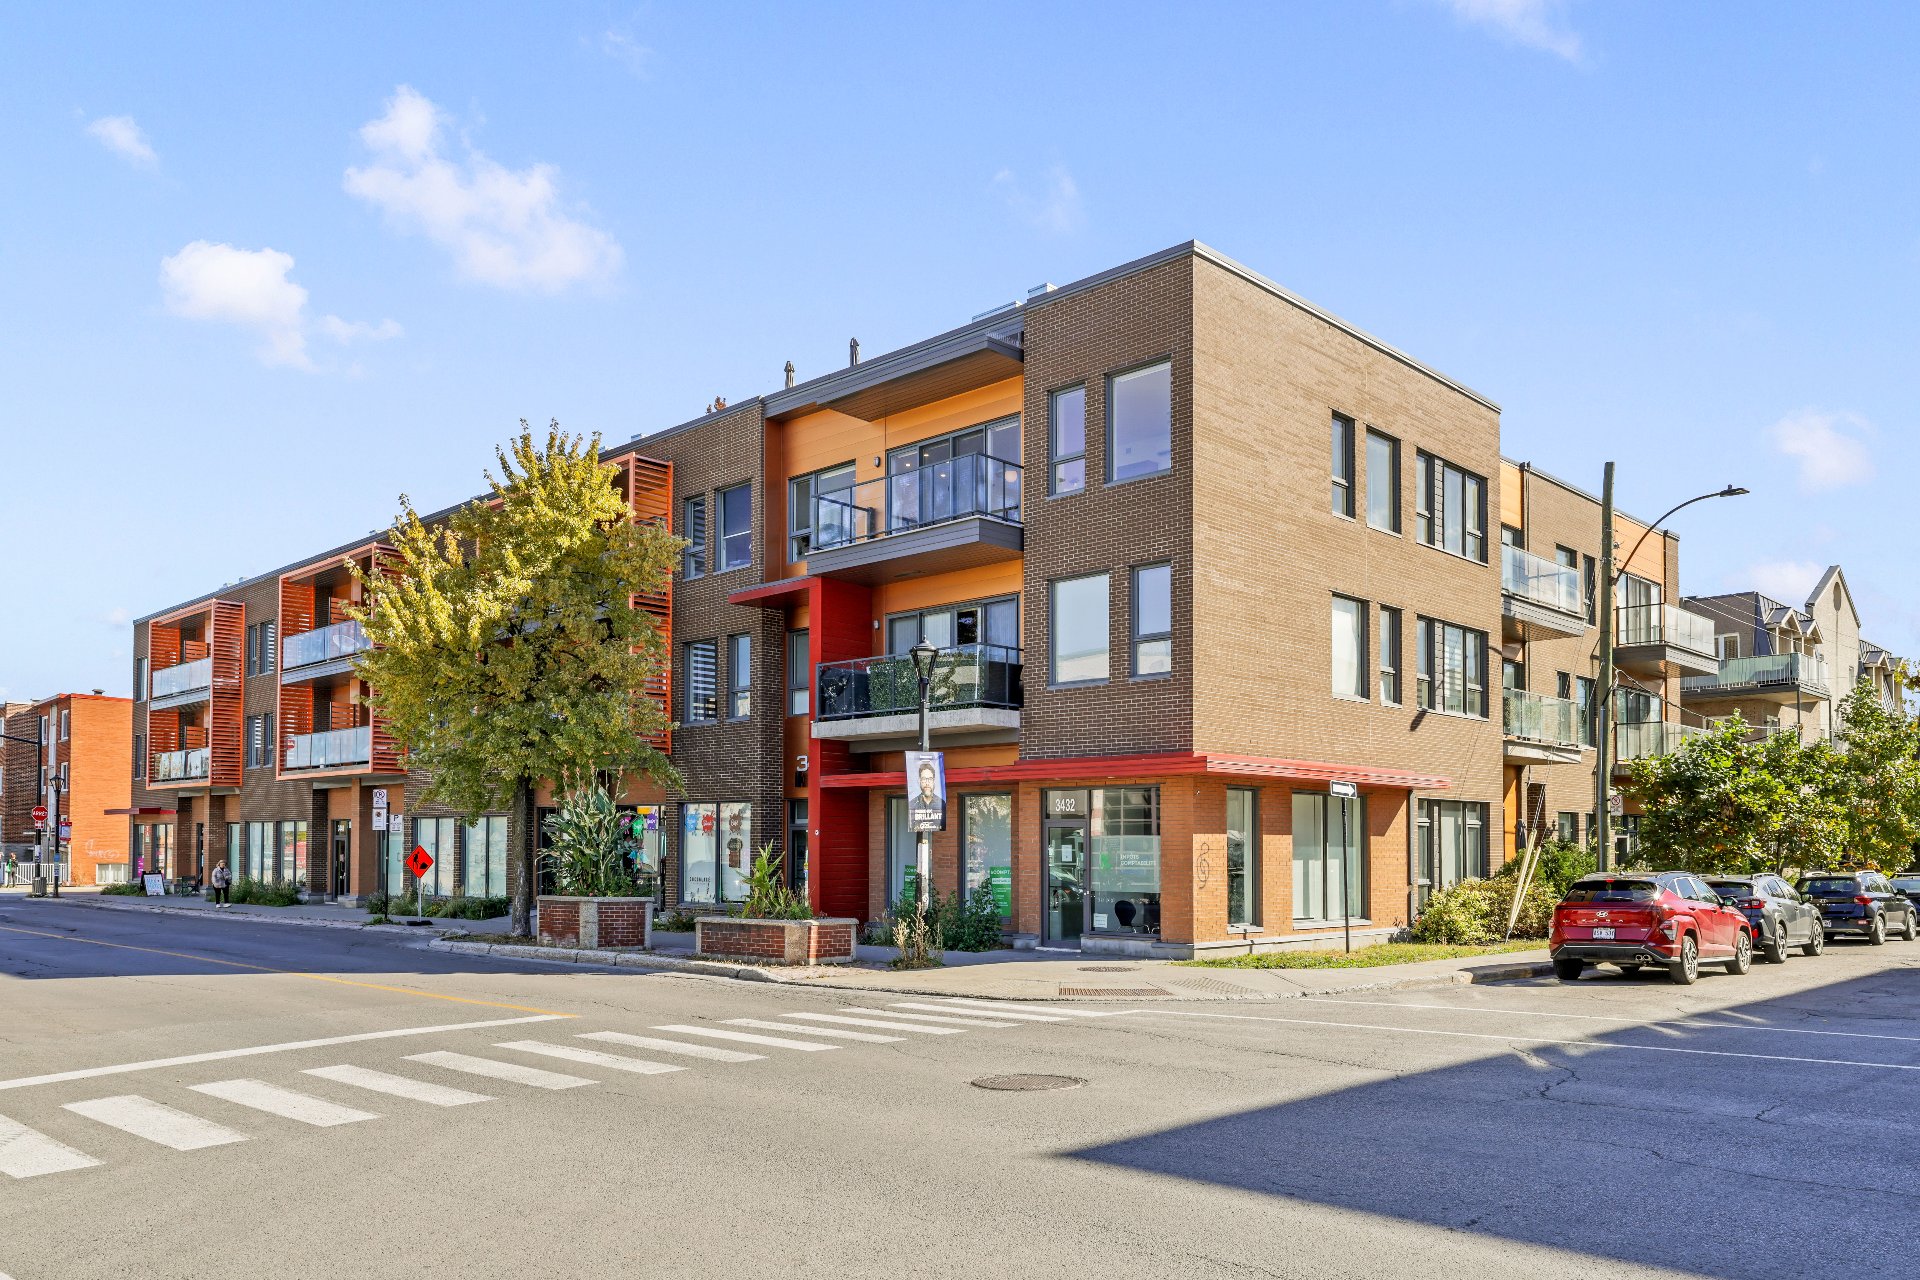
Frontage
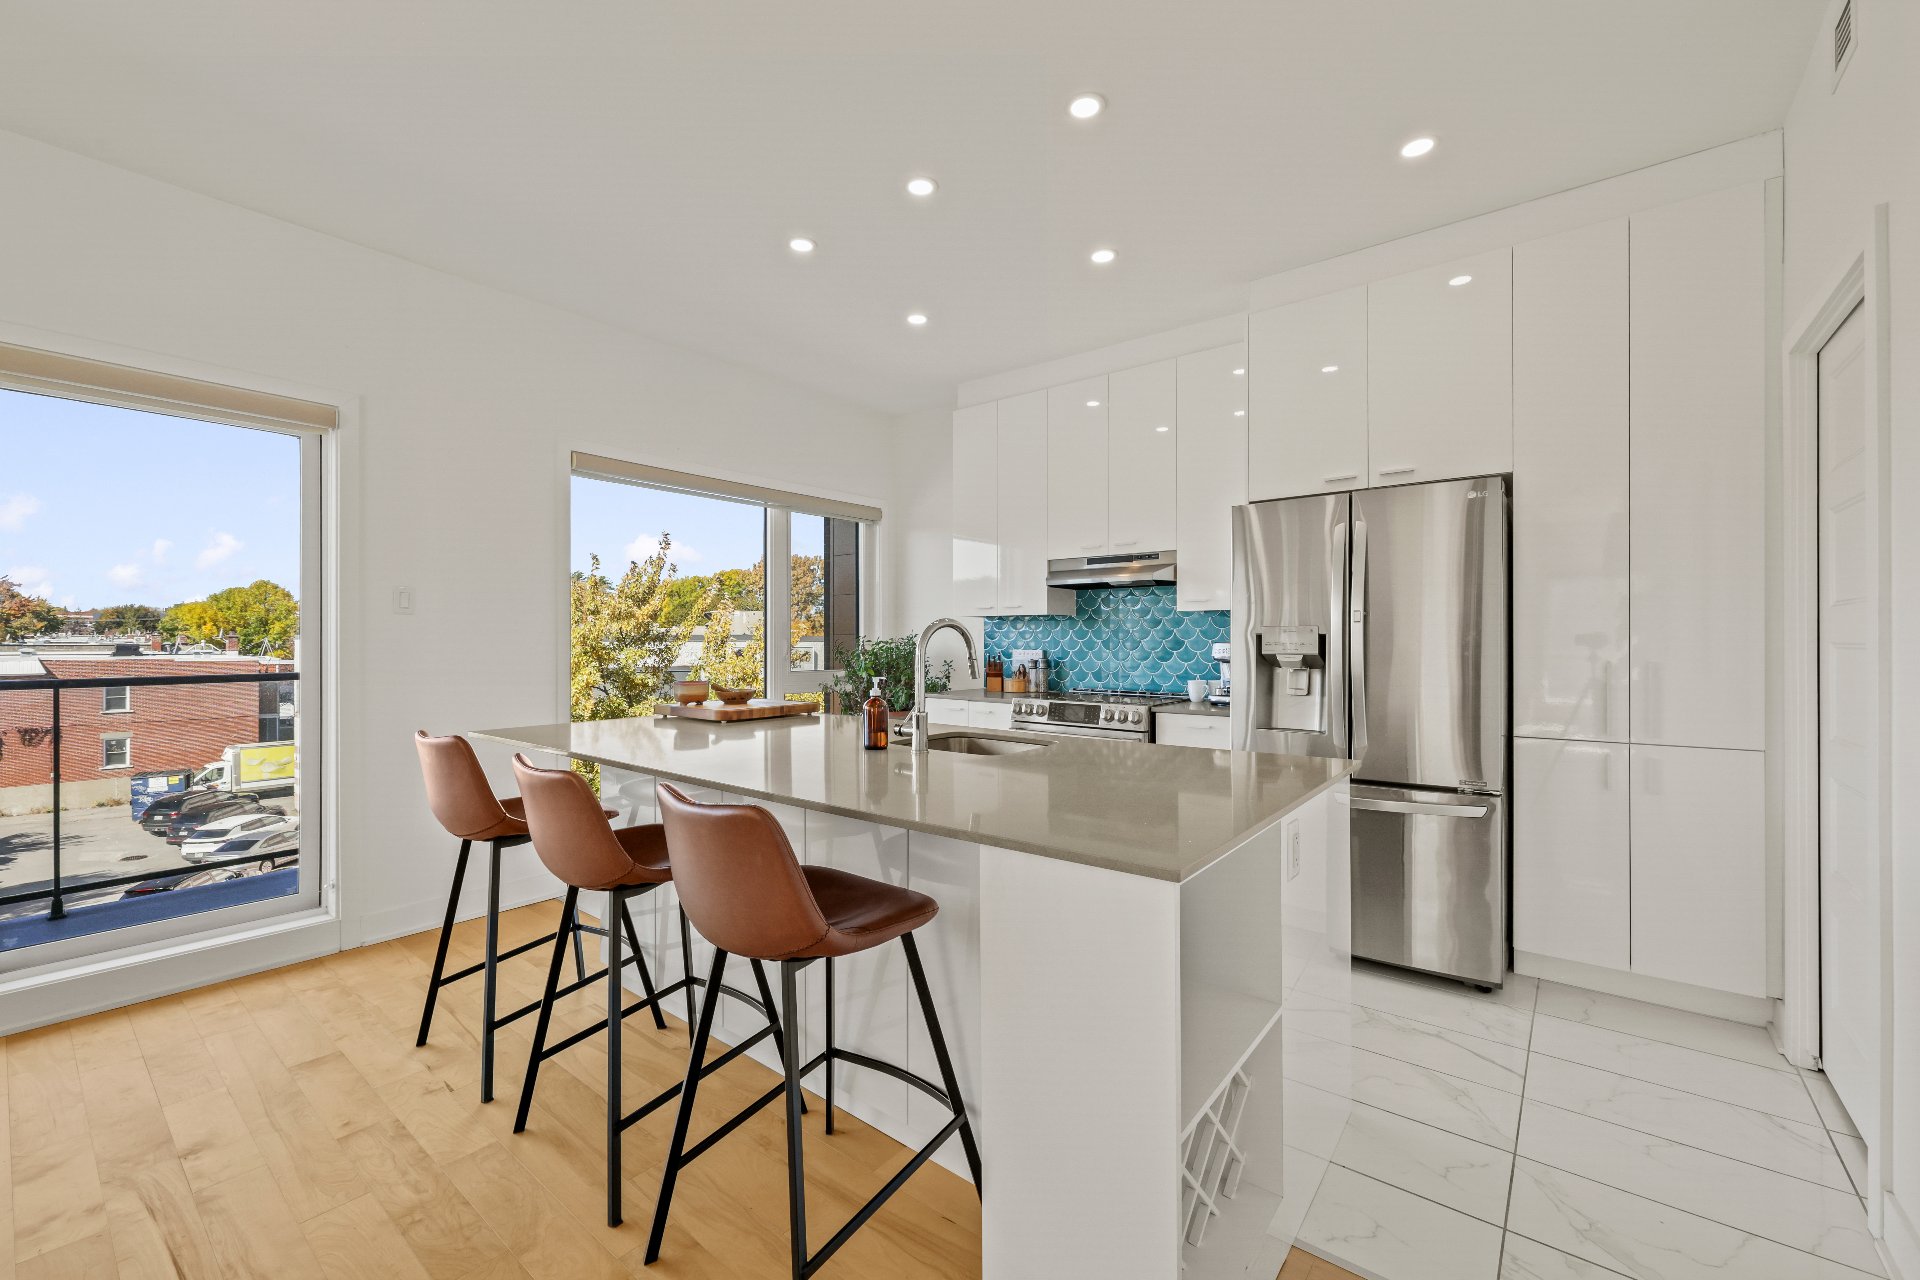
Kitchen
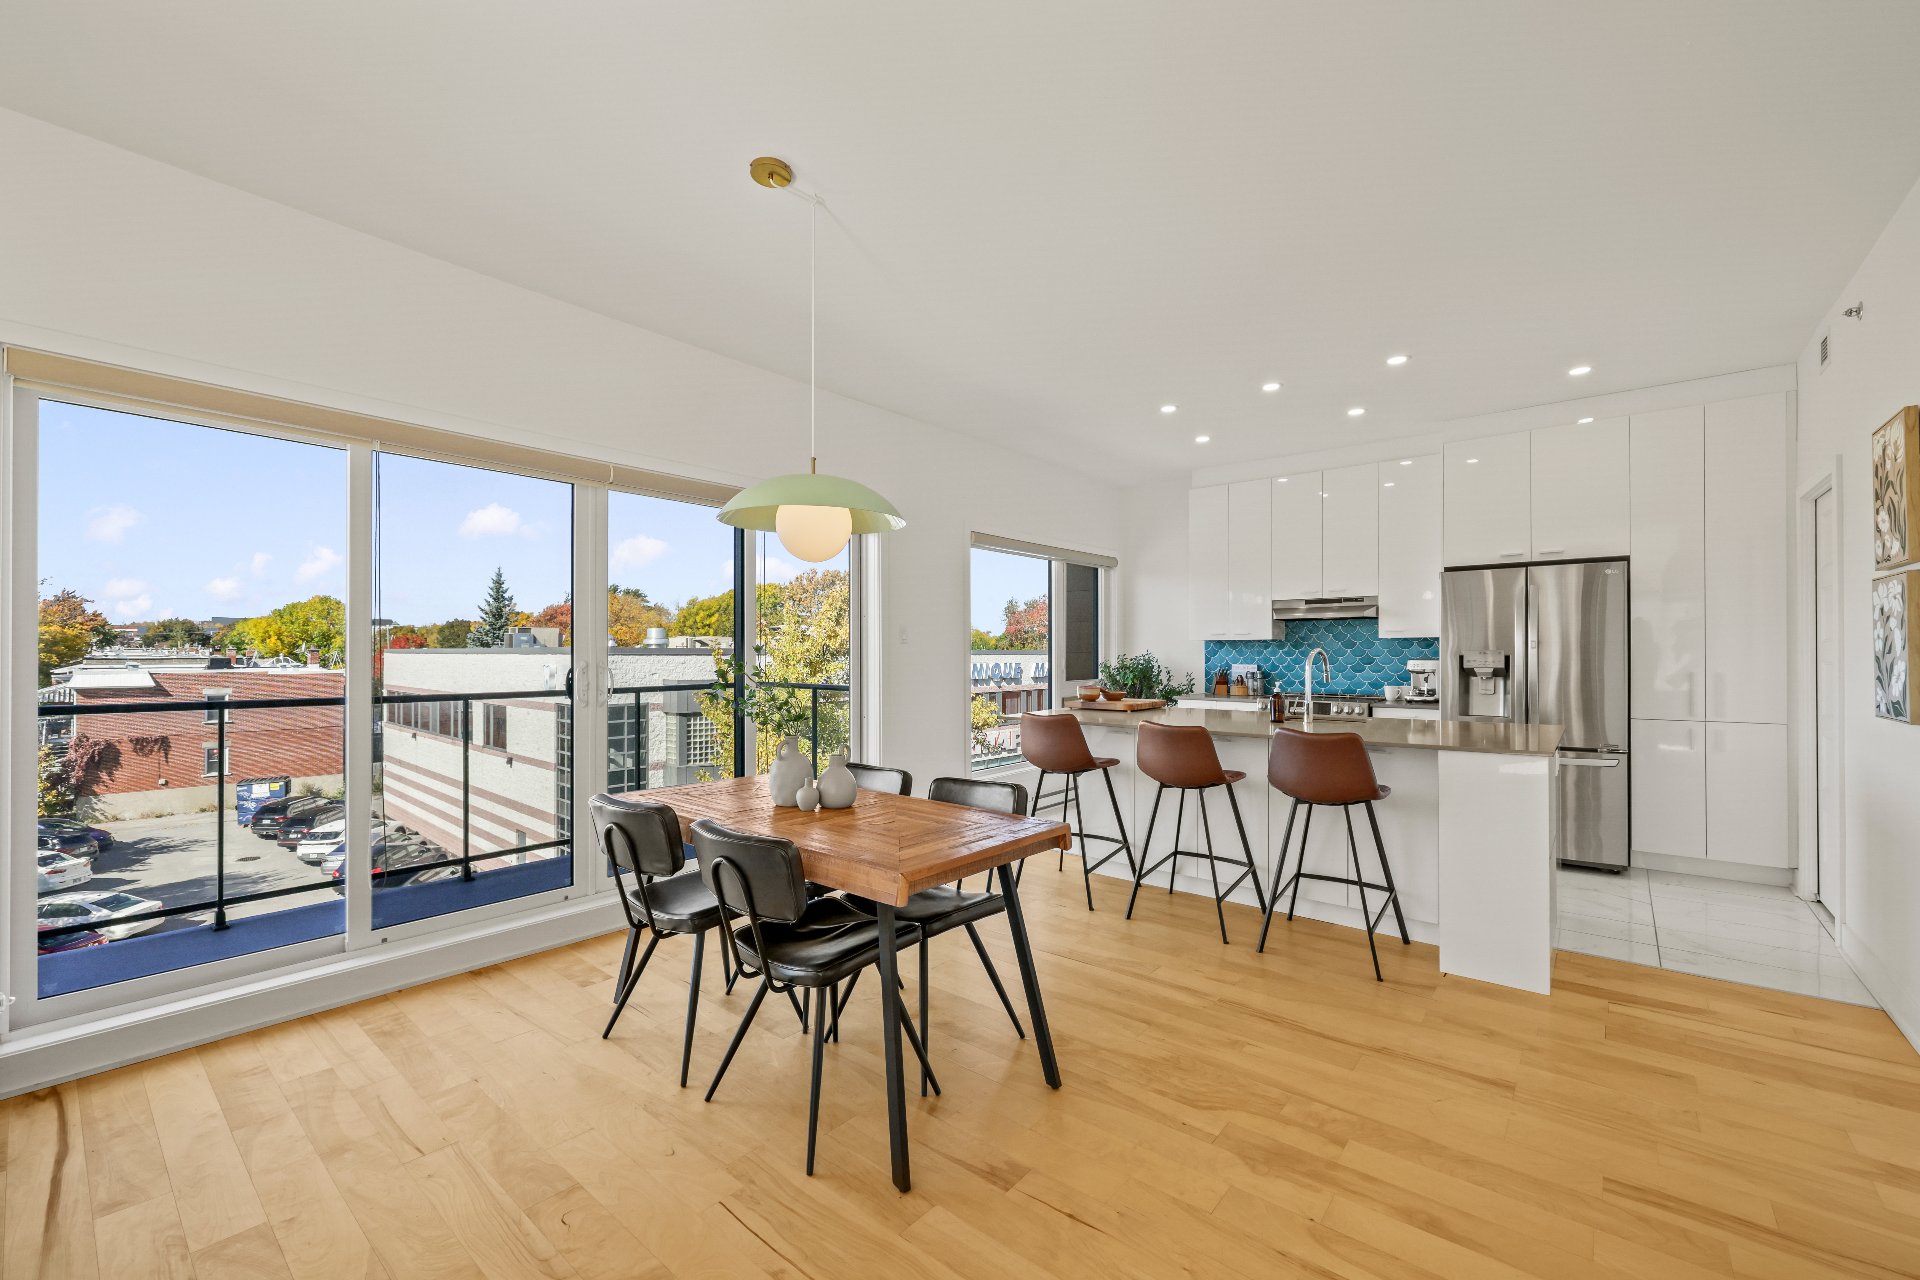
Dining room
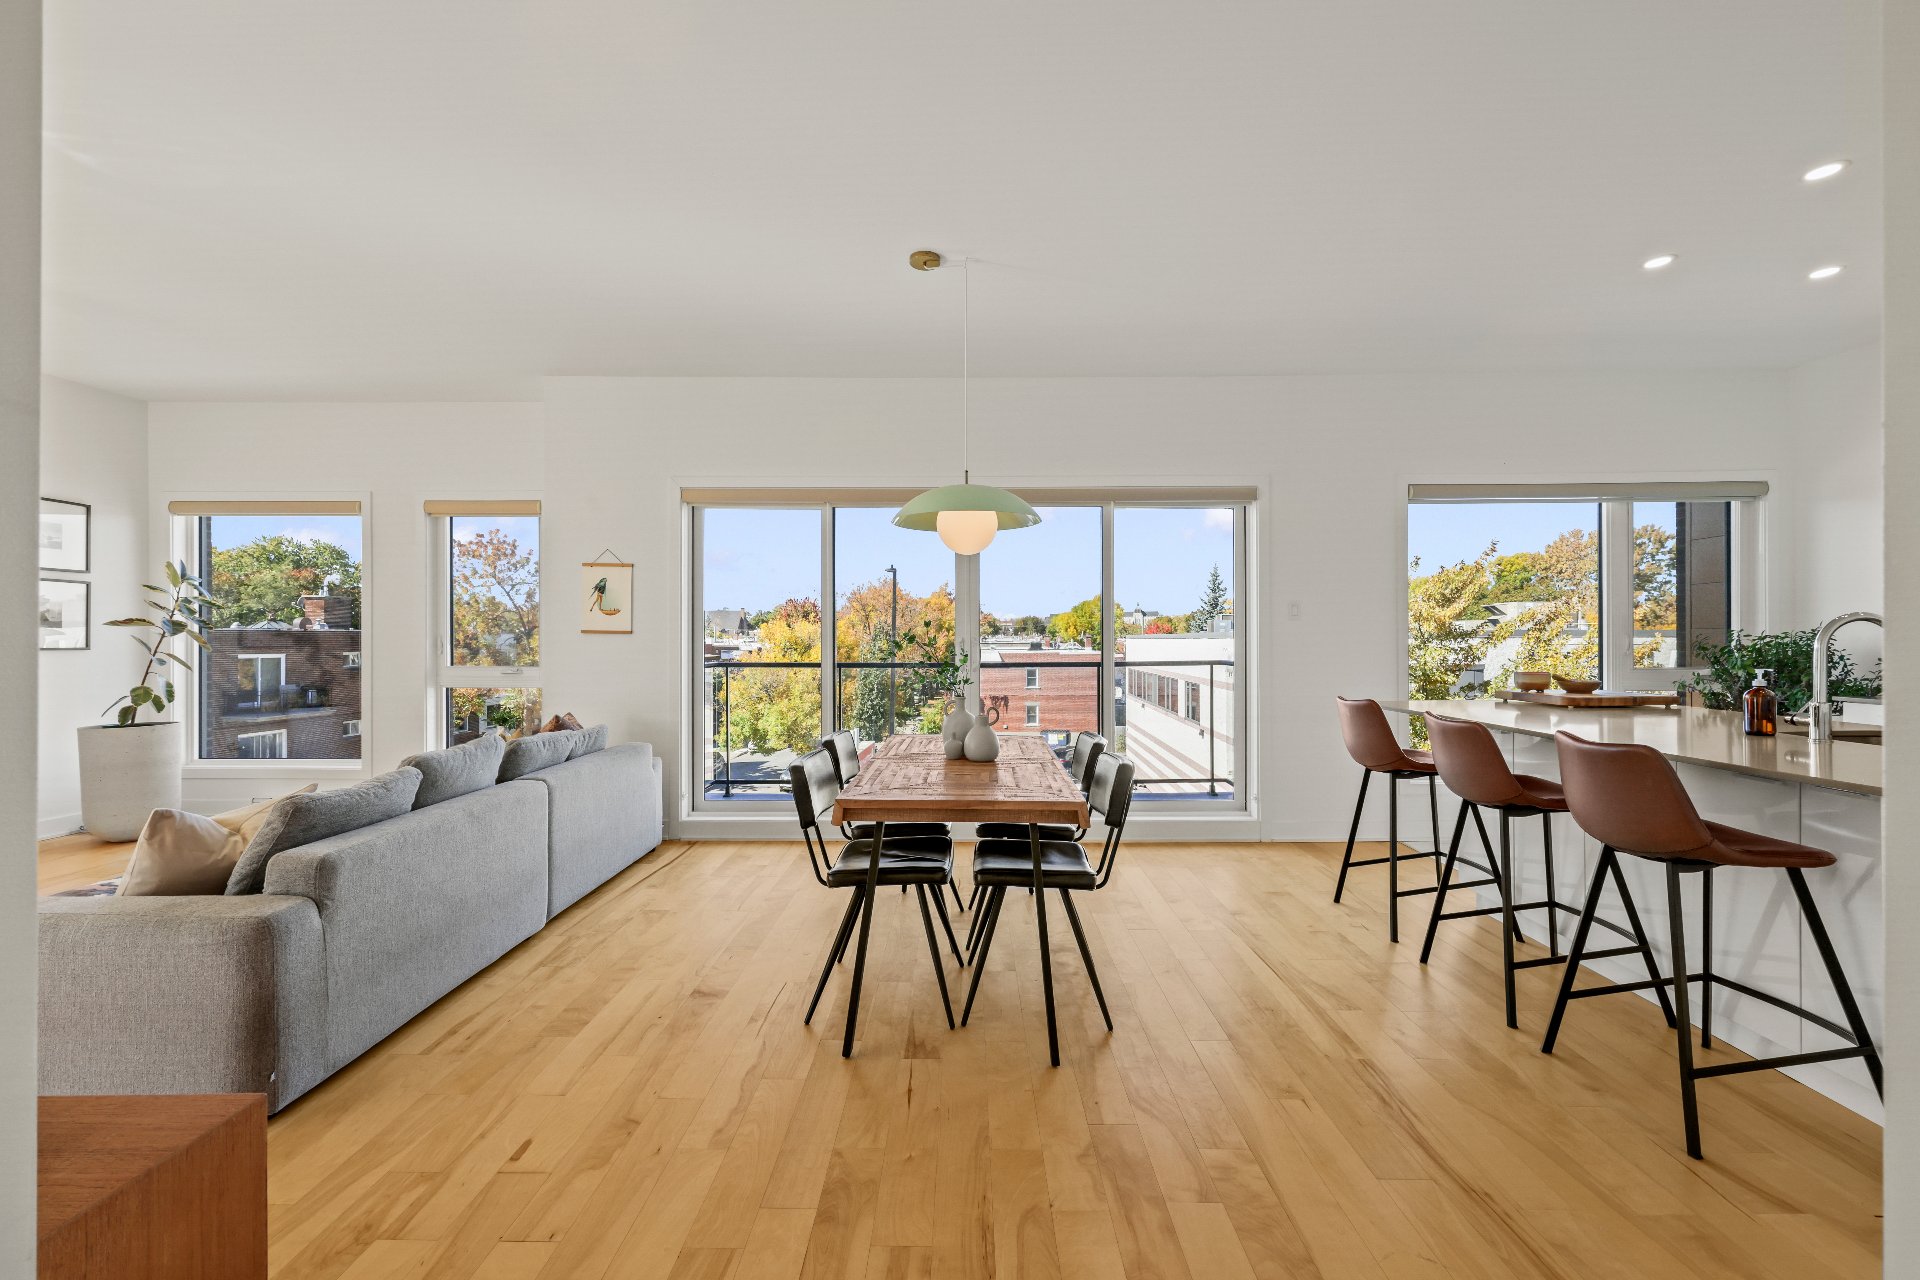
Dining room
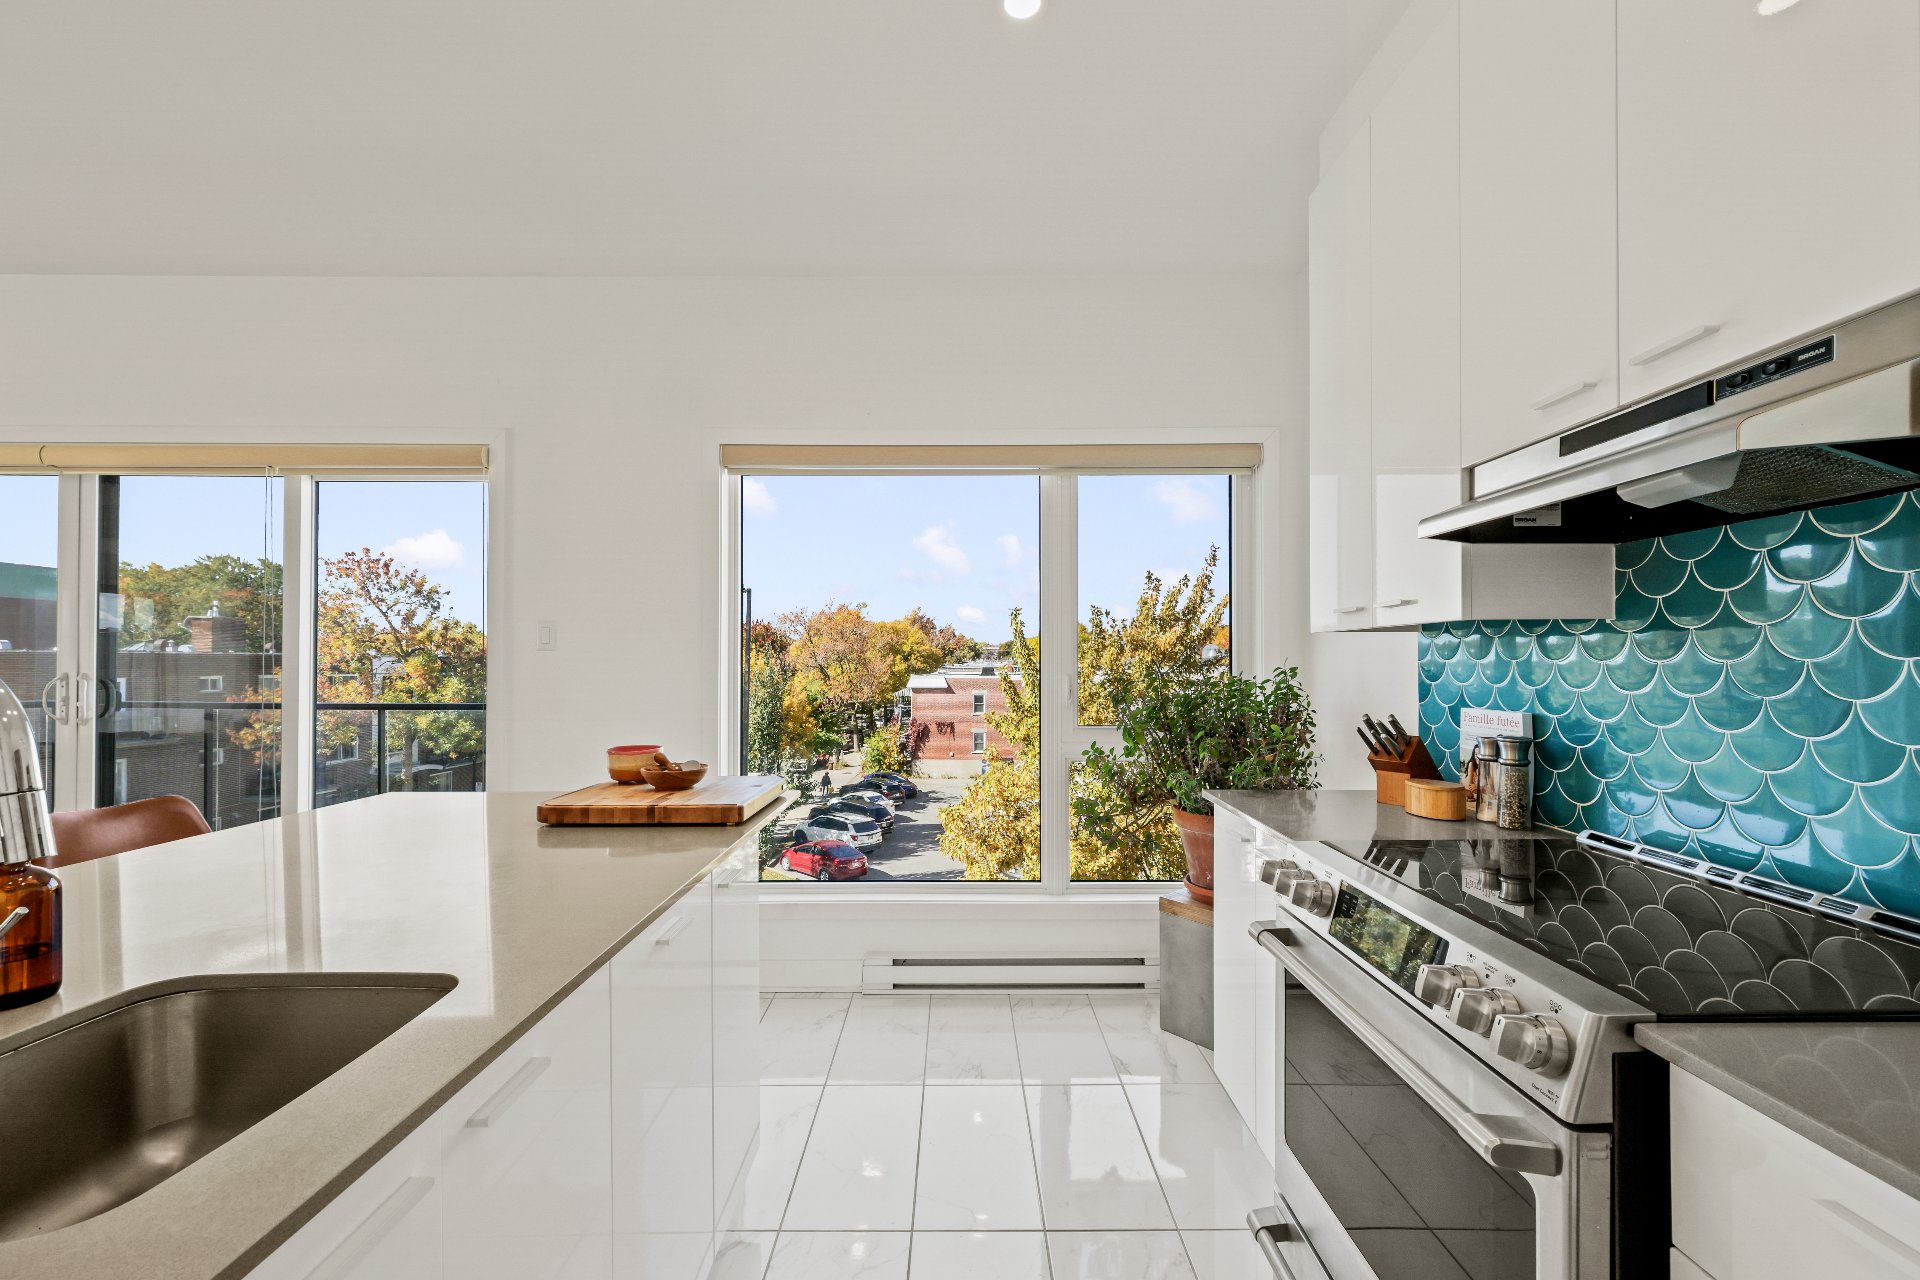
Kitchen
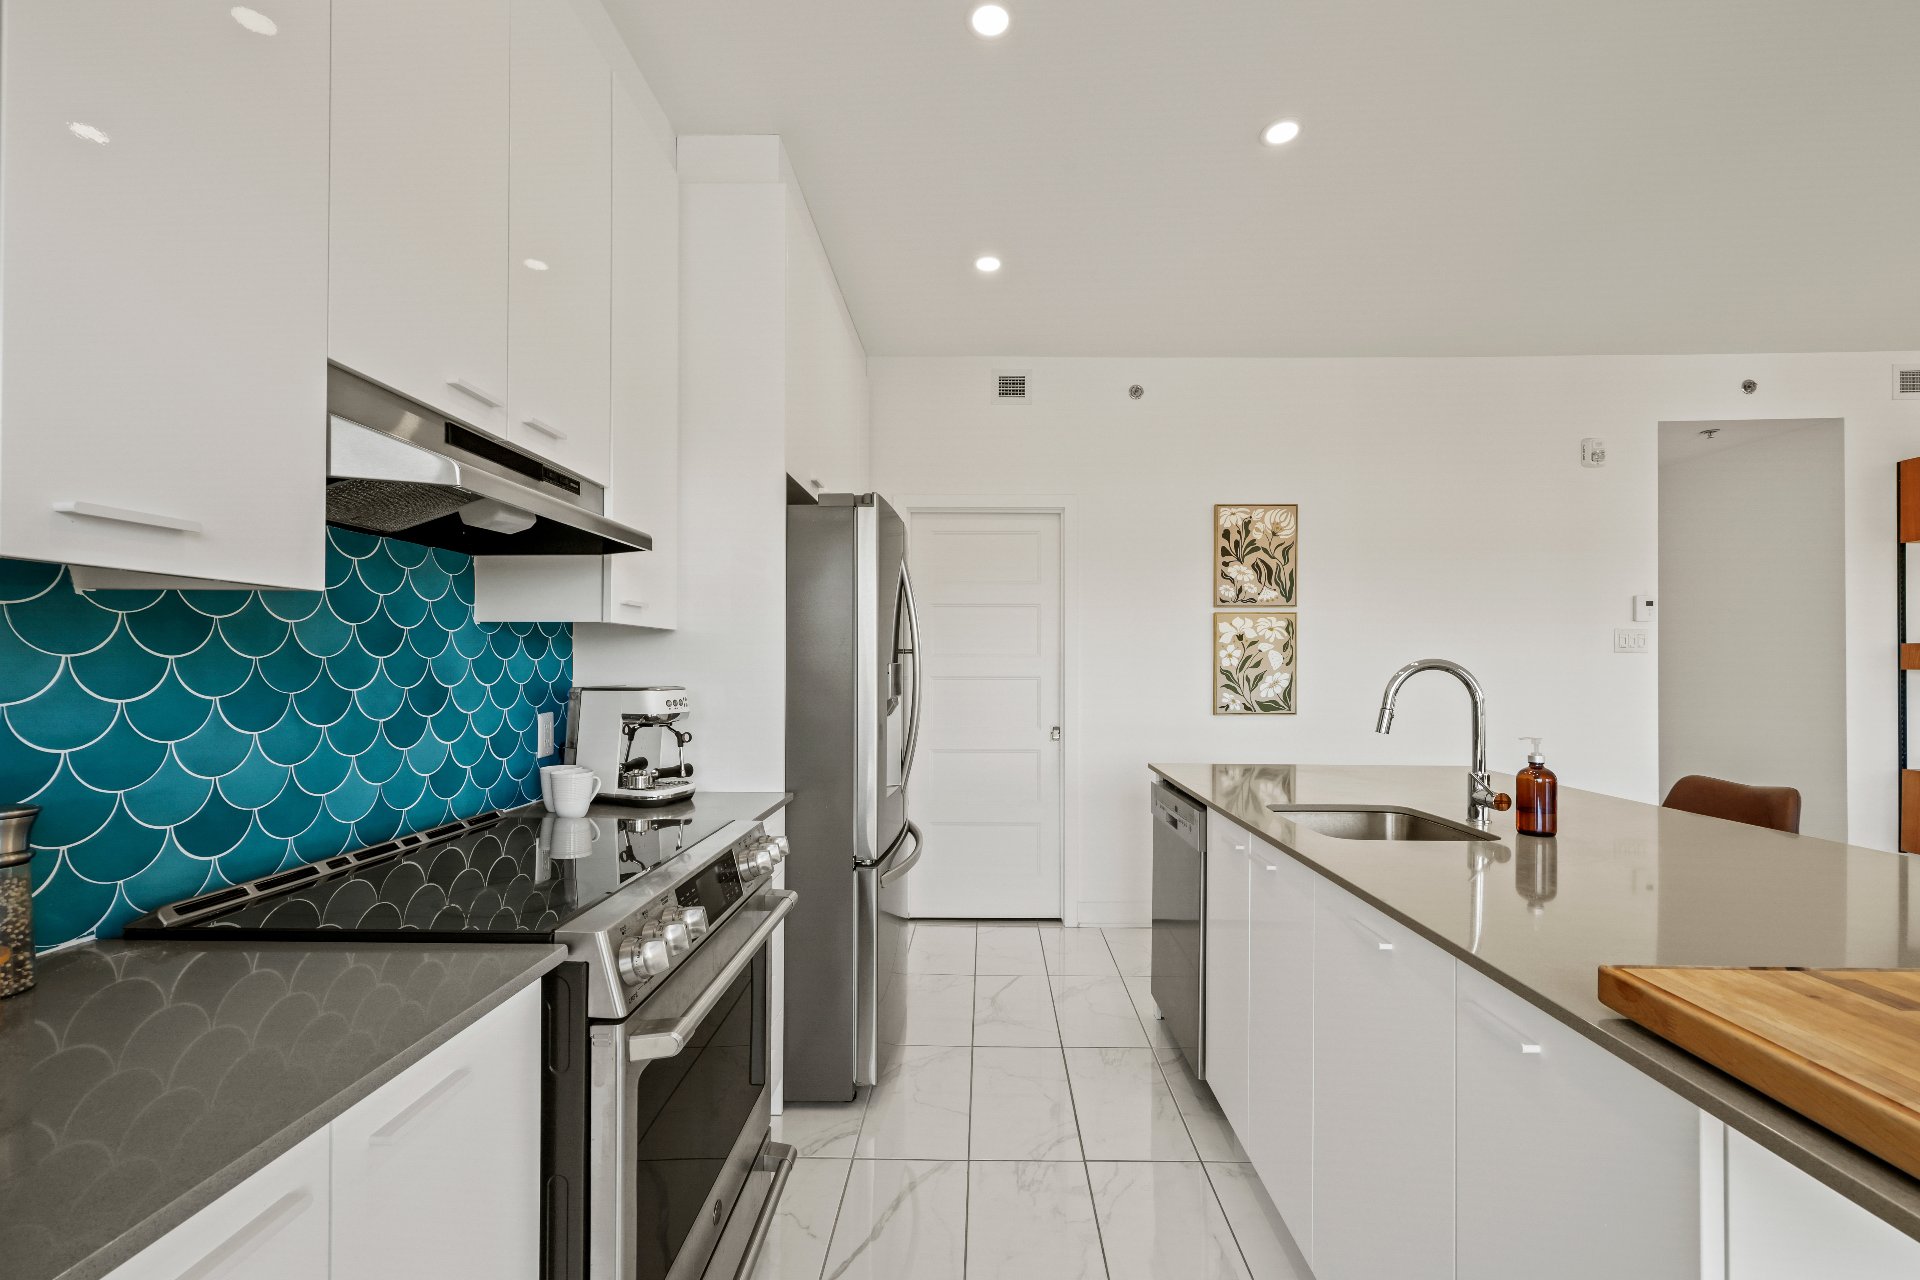
Kitchen
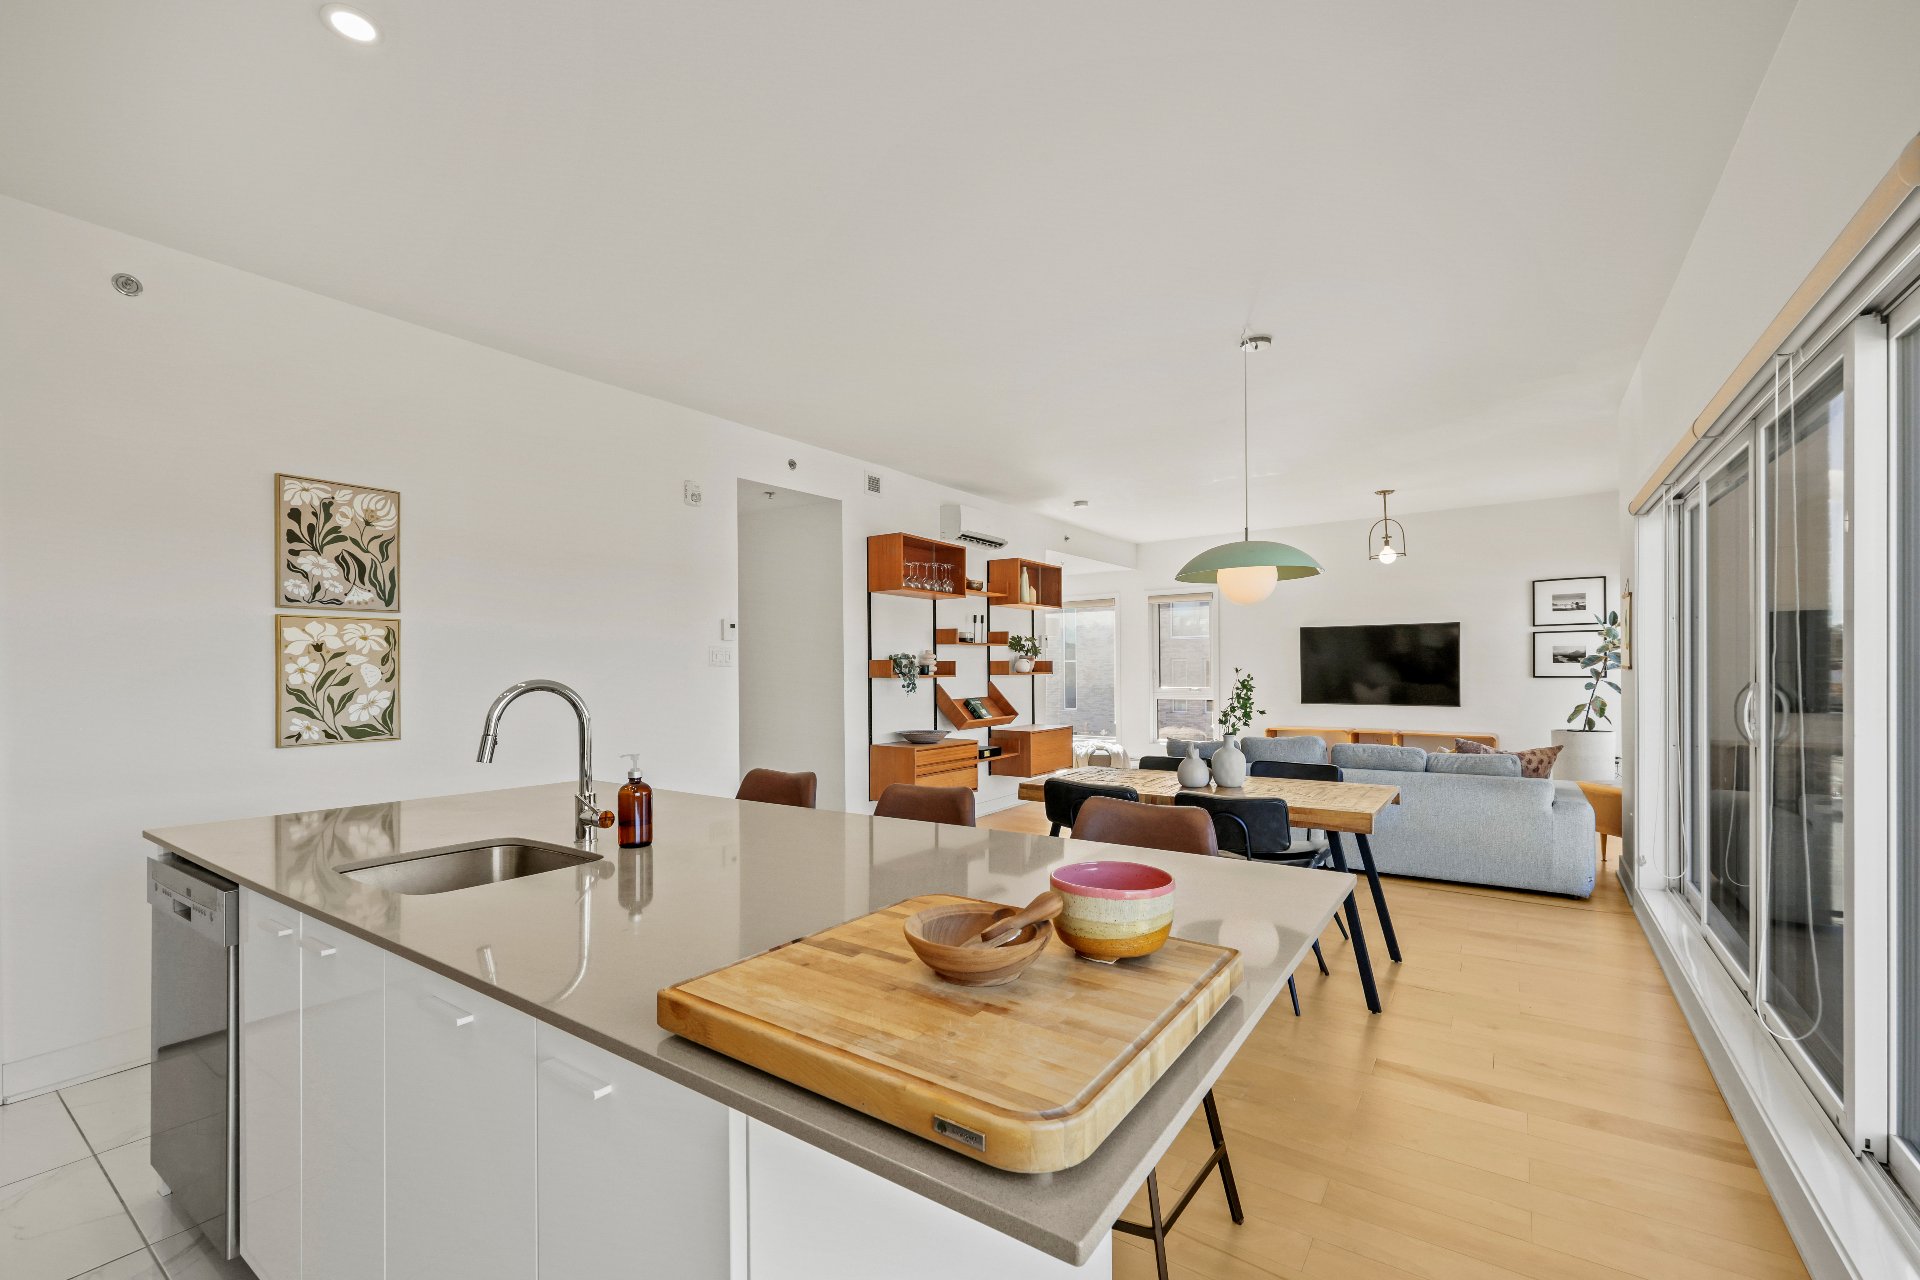
Kitchen
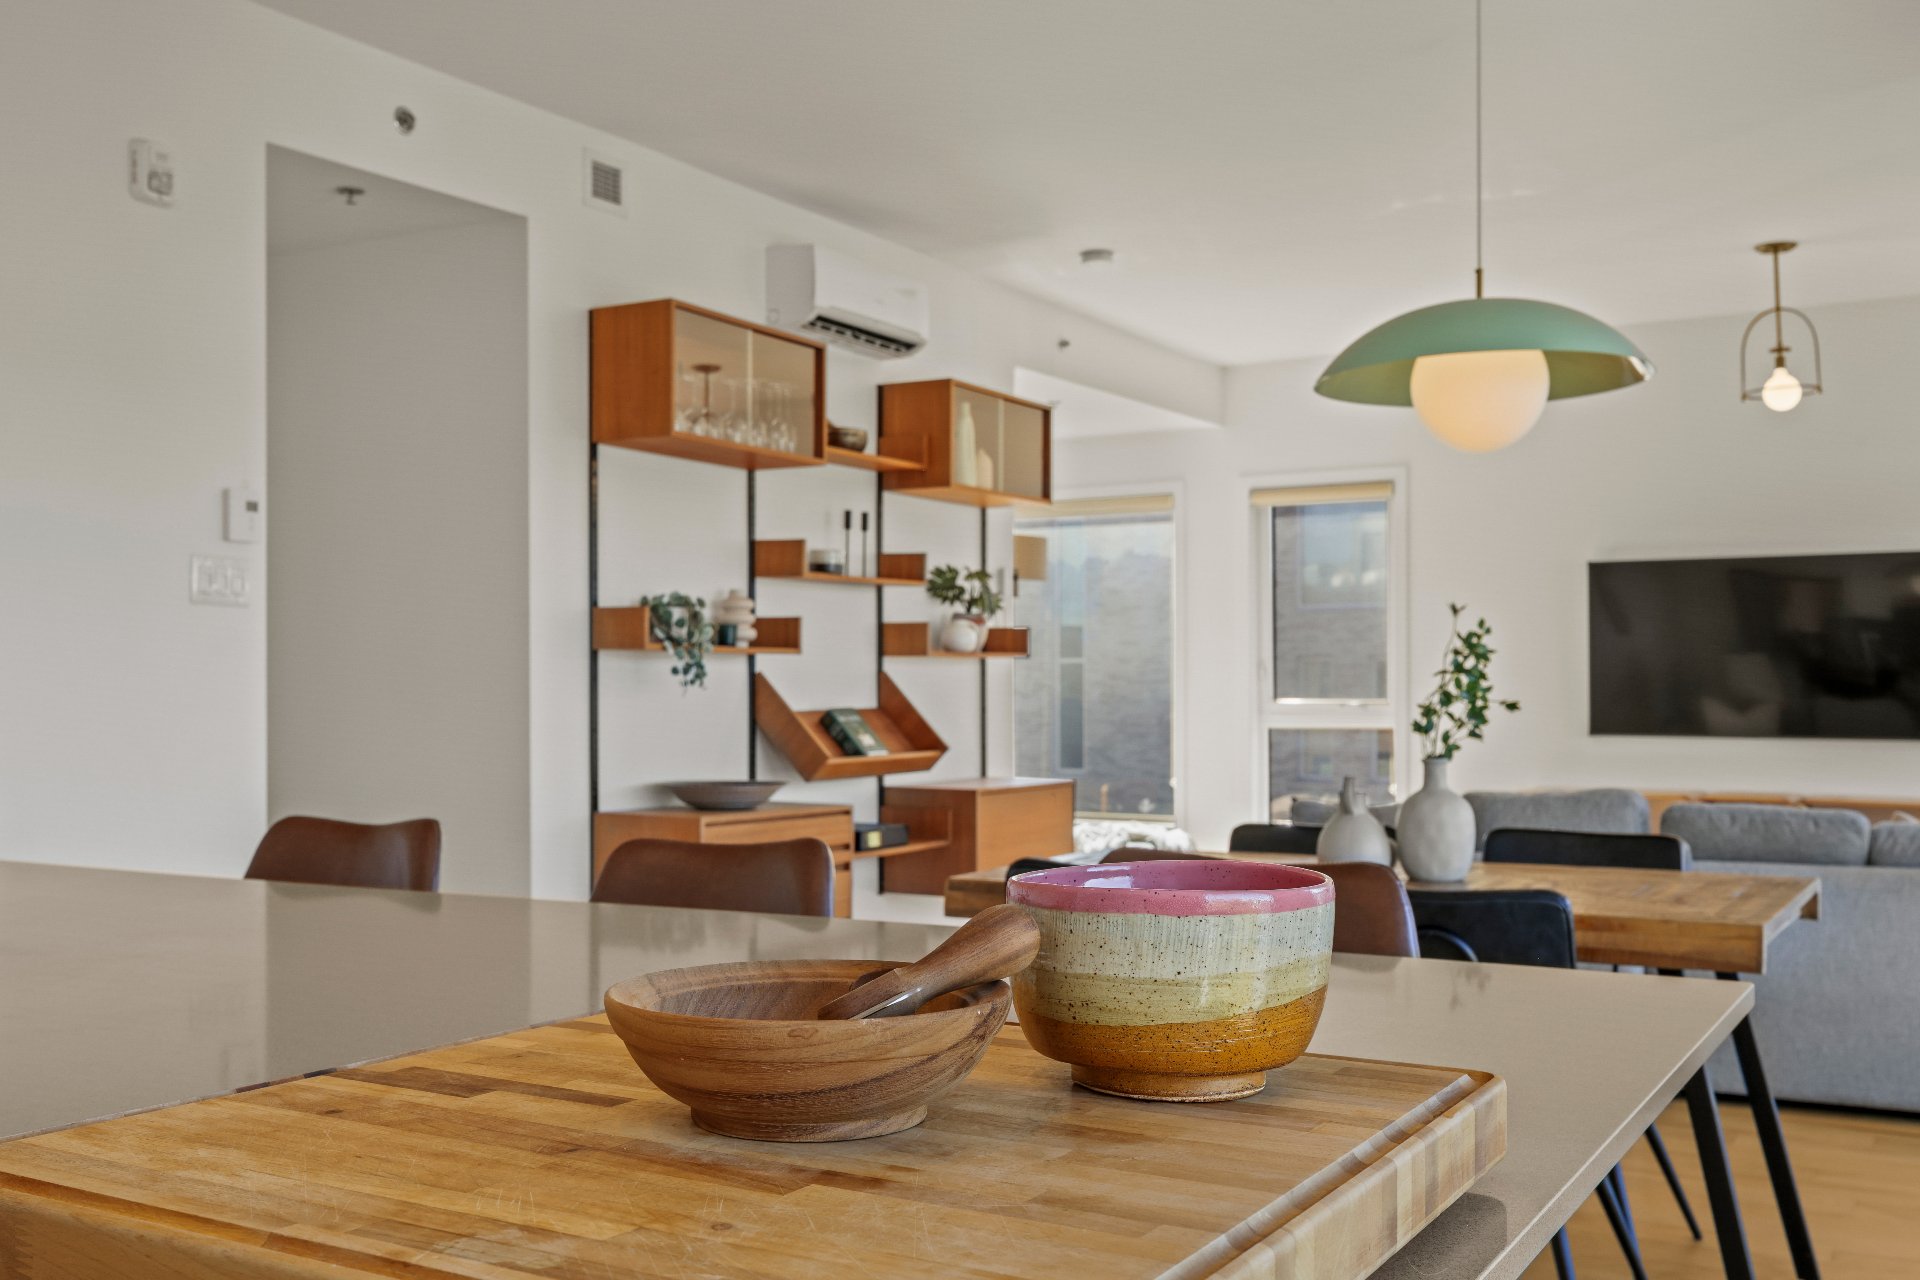
Kitchen
|
|
Description
Bright penthouse with mezzanine and an expansive private terrace! Built in 2018, this concrete building features elevators. Discover this stunning corner unit located on the top floor of 3430 Masson Street. With its south-facing orientation, 9-foot ceilings, and abundant windows, this penthouse offers exceptional natural light and remarkable views of Montreal. Indoor garage with an electric vehicle charging station, three air-conditioning units, and two storage spaces. Come see it for yourself!
Two-level penthouse with private terrace. Built in 2018.
At the heart of the living space, the kitchen stands out
with its impressive 8'7" quartz island offering plenty of
storage, full-height cabinetry, and a practical walk-in
pantry. A dedicated office or reading nook blends
seamlessly into the living area. The washer and dryer are
thoughtfully located away from the main living spaces.
The mezzanine adds a unique dimension to the property and
offers exceptional versatility: use it as an additional
living room, home office, or even a bedroom, depending on
your needs.
The primary bedroom features its own private balcony as
well as a walk-in closet providing convenient storage. The
ensuite bathroom includes a spacious 5-foot shower.
Outside, you'll enjoy two balconies, but the highlight is
undoubtedly the spectacular 13' x 20' private terrace,
complete with water and electricity connections as well as
flower boxes. A true extension of the living space, it is
ideal for entertaining, gardening, or simply enjoying the
views of Montreal.
The condo also features an interior storage room, along
with two additional storage spaces in the basement. Other
features include three air-conditioning units, an air
exchanger, sprinklers, a central vacuum system installed
beneath the stairs, and a walk-in-style entrance closet.
A distinctive property offering generous living space,
abundant natural light, ample storage, and exceptional
outdoor areas--all on the top floor!
NEARBY:
* Promenade Masson and its many shops, restaurants, and
cafés
* Maxi / IGA Barcelo Molson / Alimentation Poivre & Sel
* Café MÆSMi, Café Lézard, Brûlerie St-Denis
* Saint-François-Solano Elementary School
* Sainte-Bibiane Elementary School
* Collège Jean-Eudes
* Parc Lafond / Parc Maisonneuve
* Pie-IX and Joliette metro stations
* Bus routes 27, 47, 67, 357, and 467
* Bike paths and BIXI stations
* Pharmacies, banks, bakeries, butcher shops, and local
businesses
* Quick access to the Montreal Botanical Garden, Biodôme,
and Olympic Park
Walk Score: 98
Bike Score: 85
Inclusions: The light fixture in the dining room and living room, the refrigerator, the stove, the dishwasher, the washer and dryer. The living room wall-mounted bookcase. The TV wall mount and the television.
Exclusions : The dining room and living room light fixtures, refrigerator, stove, dishwasher, washer and dryer. The living room wall-mounted bookcase. The TV wall mount and television.
| BUILDING | |
|---|---|
| Type | Apartment |
| Style | Semi-detached |
| Dimensions | 0x0 |
| Lot Size | 0 |
| EXPENSES | |
|---|---|
| Co-ownership fees | $ 9456 / year |
| Municipal Taxes (2026) | $ 6372 / year |
| School taxes (2026) | $ 726 / year |
|
ROOM DETAILS |
|||
|---|---|---|---|
| Room | Dimensions | Level | Flooring |
| Hallway | 4.8 x 5.6 P | 3rd Floor | Ceramic tiles |
| Walk-in closet | 7.0 x 5.1 P | 3rd Floor | Ceramic tiles |
| Storage | 7.0 x 4.3 P | 3rd Floor | Wood |
| Living room | 21.3 x 17.2 P | 3rd Floor | Wood |
| Kitchen | 14.1 x 9.9 P | 3rd Floor | Ceramic tiles |
| Walk-in closet | 5.2 x 5.2 P | 3rd Floor | Ceramic tiles |
| Laundry room | 6.5 x 5.2 P | 3rd Floor | Ceramic tiles |
| Dining room | 14.2 x 7.11 P | 3rd Floor | Wood |
| Bathroom | 4.10 x 8.9 P | 3rd Floor | Ceramic tiles |
| Primary bedroom | 12 x 16.7 P | 3rd Floor | Wood |
| Walk-in closet | 8.2 x 5 P | 3rd Floor | Wood |
| Bathroom | 5 x 8.8 P | 3rd Floor | Ceramic tiles |
| Bedroom | 10.6 x 12.5 P | 3rd Floor | Wood |
| Bedroom | 8.6 x 12.1 P | 3rd Floor | Wood |
| Mezzanine | 13.0 x 11.1 P | 4th Floor | Wood |
|
CHARACTERISTICS |
|
|---|---|
| Proximity | Bicycle path, Cegep, Daycare centre, Elementary school, High school, Highway, Hospital, Park - green area, Public transport |
| Equipment available | Central vacuum cleaner system installation, Electric garage door, Entry phone, Level 2 charging station, Private balcony, Ventilation system, Wall-mounted air conditioning |
| View | City, Mountain |
| Heating system | Electric baseboard units |
| Heating energy | Electricity |
| Garage | Fitted, Heated, Single width |
| Parking | Garage |
| Sewage system | Municipal sewer |
| Water supply | Municipality |
| Restrictions/Permissions | Pets allowed, Smoking not allowed |
| Zoning | Residential |