CONTACT DETAILS

STAY CONNECTED

Living room
Living room
Living room
Living room
Kitchen
Kitchen
Kitchen
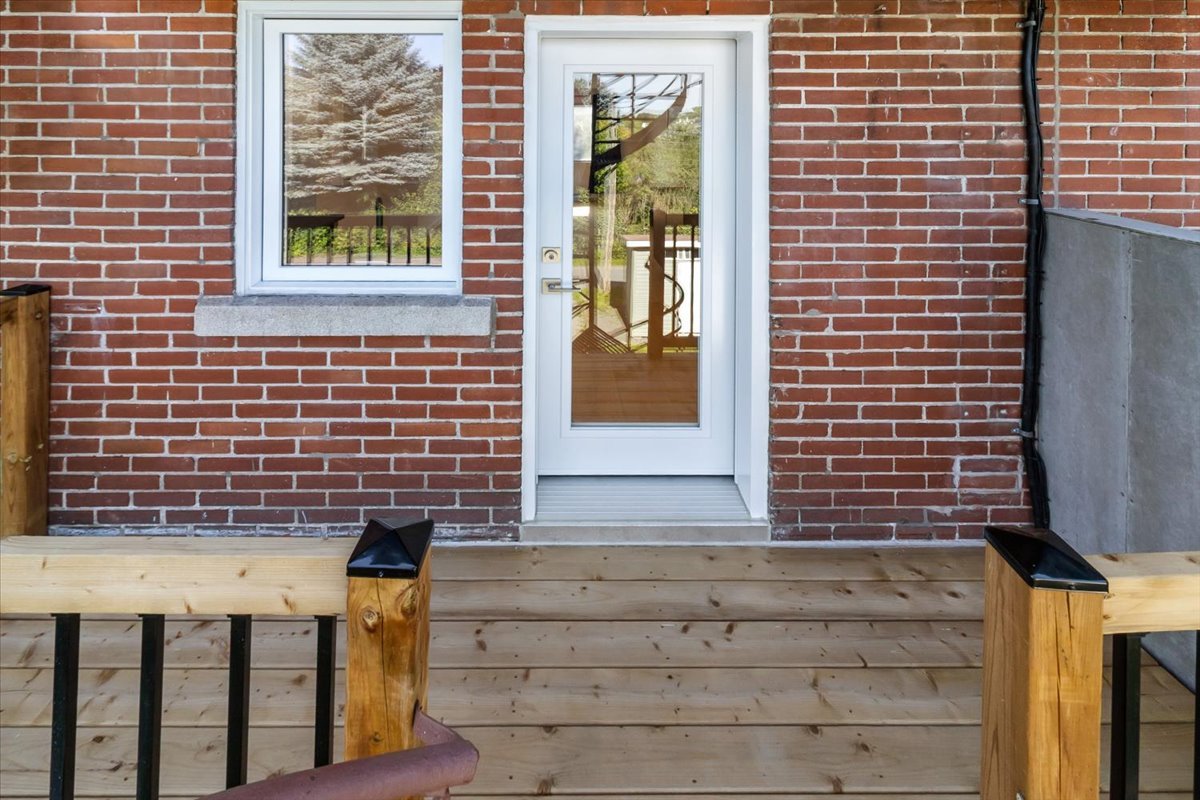
Balcony
Balcony
Corridor
Primary bedroom
Primary bedroom
Primary bedroom
Bedroom
Bedroom
Bedroom
Bathroom
Drawing (sketch)
Frontage
Living room
Living room
Living room
Living room
Kitchen
Kitchen
Kitchen
Balcony
Balcony
Corridor
Primary bedroom
Primary bedroom
Primary bedroom
Bedroom
Bedroom
Bedroom
Bathroom
Drawing (sketch)
Frontage

3549 Rue Beaubien E., Montréal (Rosemont, QC H1X

$1,695/M

  • 2 Bedrooms
  • 1 Bathrooms
  • MLS: 20362573

Description

Discover this charming, well-designed unit, offering plenty of light and privacy! To the left, the entryway opens onto the living room, dining area, and kitchen, all in one bright space. To the right, you'll find two well-sized bedrooms, set back from the main living area. In the center, a modernized bathroom with space for washer-dryer completes the unit. Outside, additional storage space is available. Located within walking distance of grocery stores, pharmacies, schools, and green spaces, this rental unit is a perfect opportunity! Who will be lucky enough to take this opportunity?

THE APARTMENT - Available for immediate move-in - Fully renovated - 2 large bedrooms - Very bright apartment - Well-maintained - Back balcony - Quiet, non-smoking, very clean building - Cats allowed - Separate storage room for bikes and tires - Very reasonable electricity costs - Well sound-proofed unit

LOCATION WAILK SCORE 92 - Quick access to the Beaubien (Orange Line) Saint-Michel metro statio, and Joliette (Green Line) metro stations - Several essential services within walking distance (grocery stores, pharmacies, shops, restaurants, etc.) - Parc Etienne-Desmarteau - Piste d'athlétisme - Just a short walk from Rosemont College, Rosemont High School, and Rose-des-vents Elementary School. The CPE Galijode daycare is also just a short walk away.

Loading maps...

Loading street view...

INCLUDED
air-conditioning unit, range hood, light fixtures
EXCLUDED
electricity, heating, insurance
ROOM DETAILS
Room Dimensions Level Flooring
Living room 15.3 x 10.0 P 2nd Floor
Kitchen 11.2 x 11.6 P 2nd Floor
Primary bedroom 11.8 x 10.6 P 2nd Floor
Bedroom 10.5 x 11.0 P 2nd Floor
Bathroom 5.7 x 10.0 P 2nd Floor
BUILDING
Type Apartment
Style Attached
Dimensions 0x0
Lot Size 0
EXPENSES
Municipal Taxes $ 0 / year
School taxes $ 0 / year
CHARACTERISTICS
Proximity Bicycle path, Cegep, Daycare centre, Elementary school, High school, Highway, Hospital, Park - green area, Public transport
Available services Fire detector
Sewage system Municipal sewer
Water supply Municipality
Equipment available Private balcony, Wall-mounted air conditioning
Restrictions/Permissions Short-term rentals not allowed, Smoking not allowed