406 Rue Jean Piaget, Laval (Vimont), QC H7M3X9 $537,500
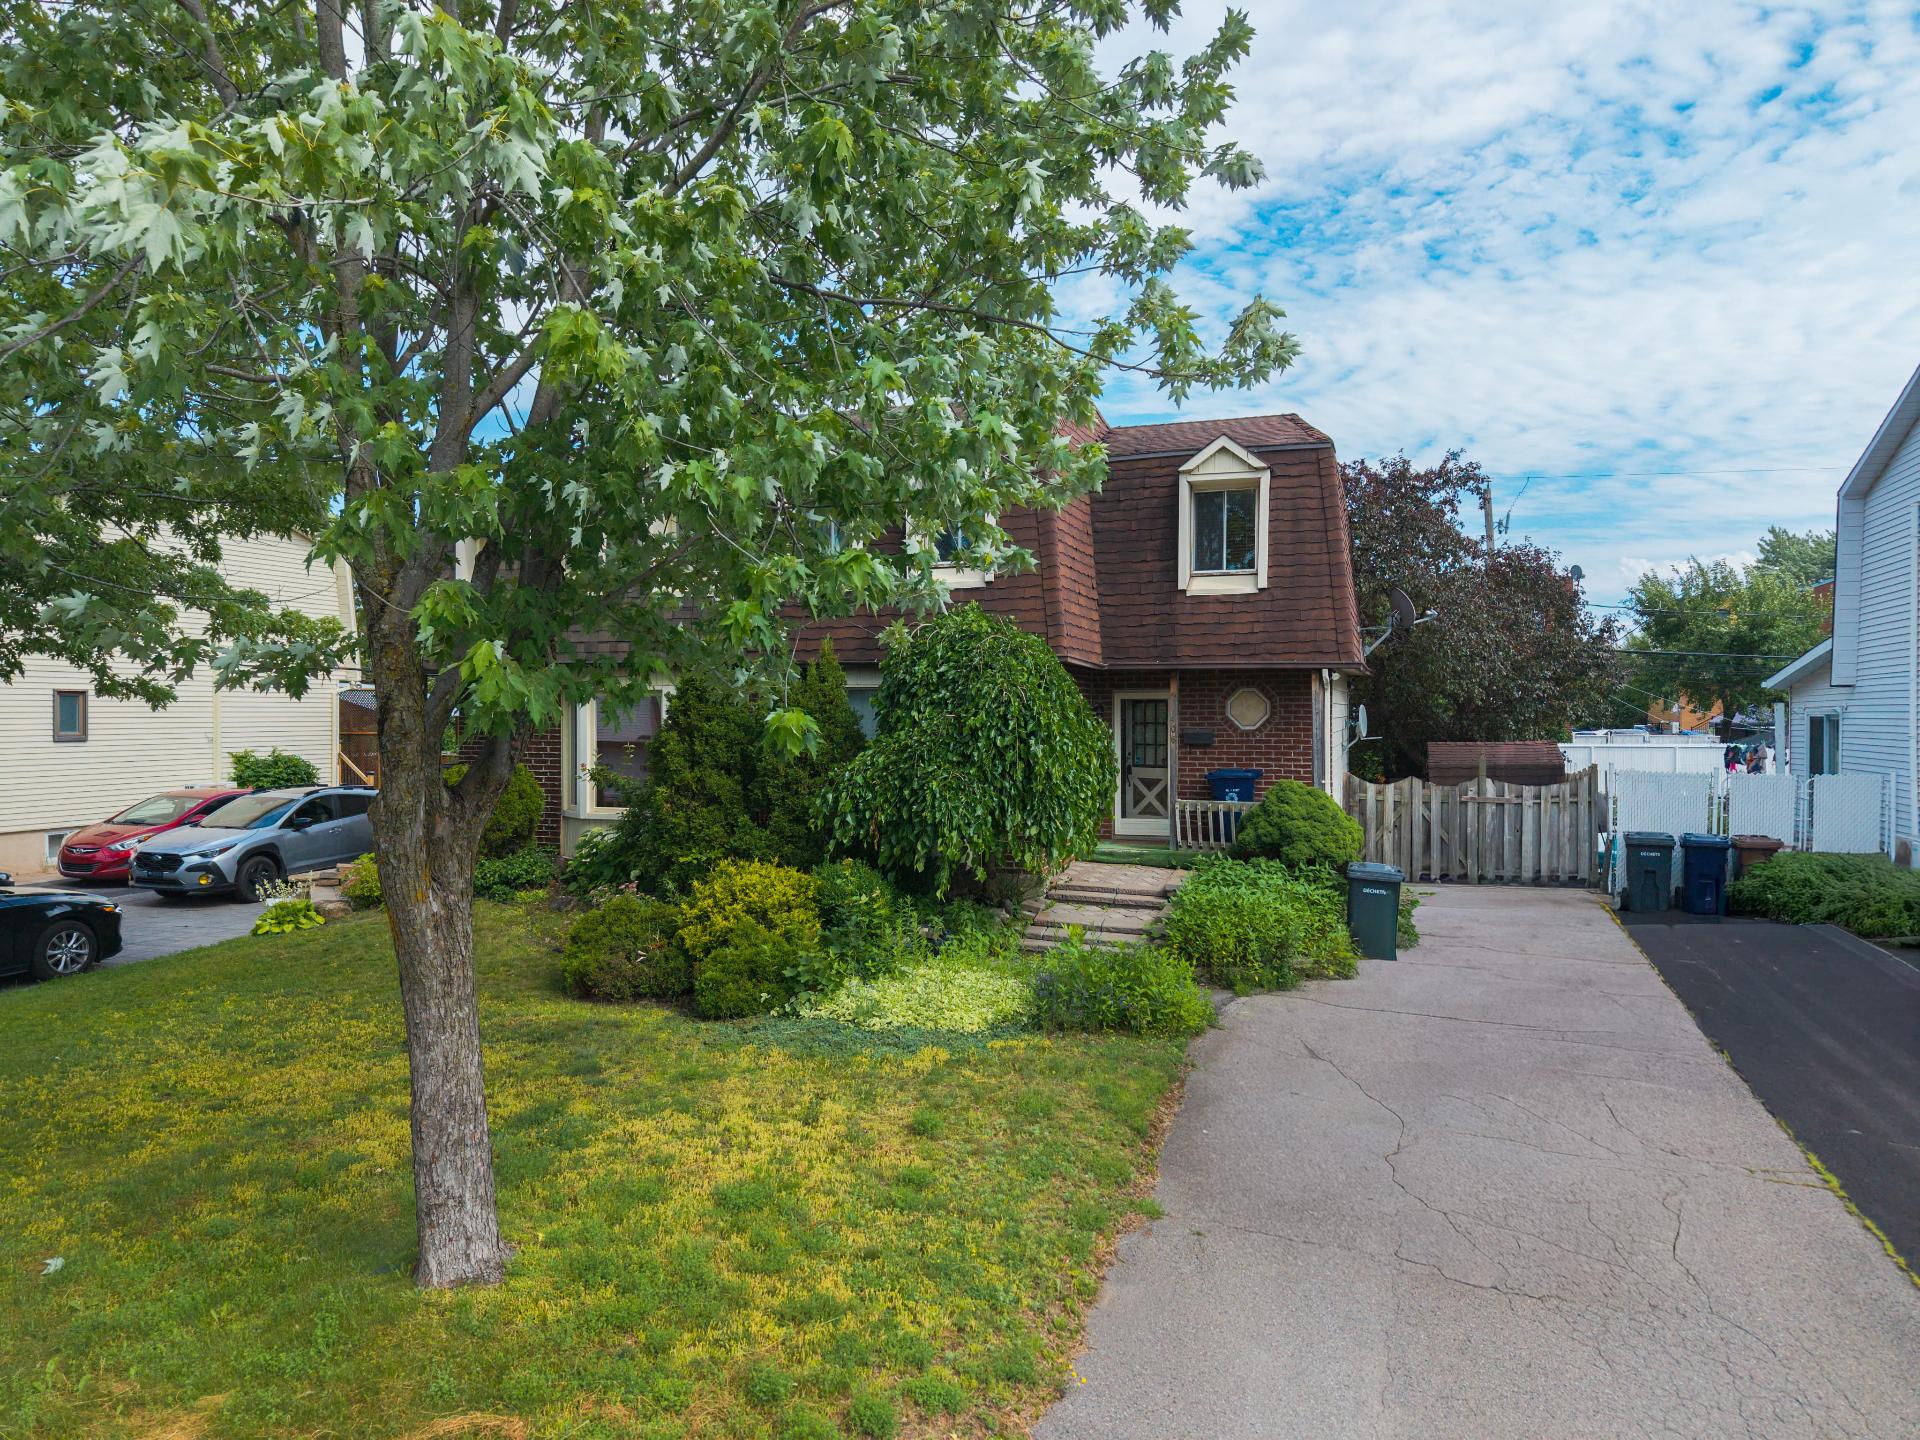
Exterior
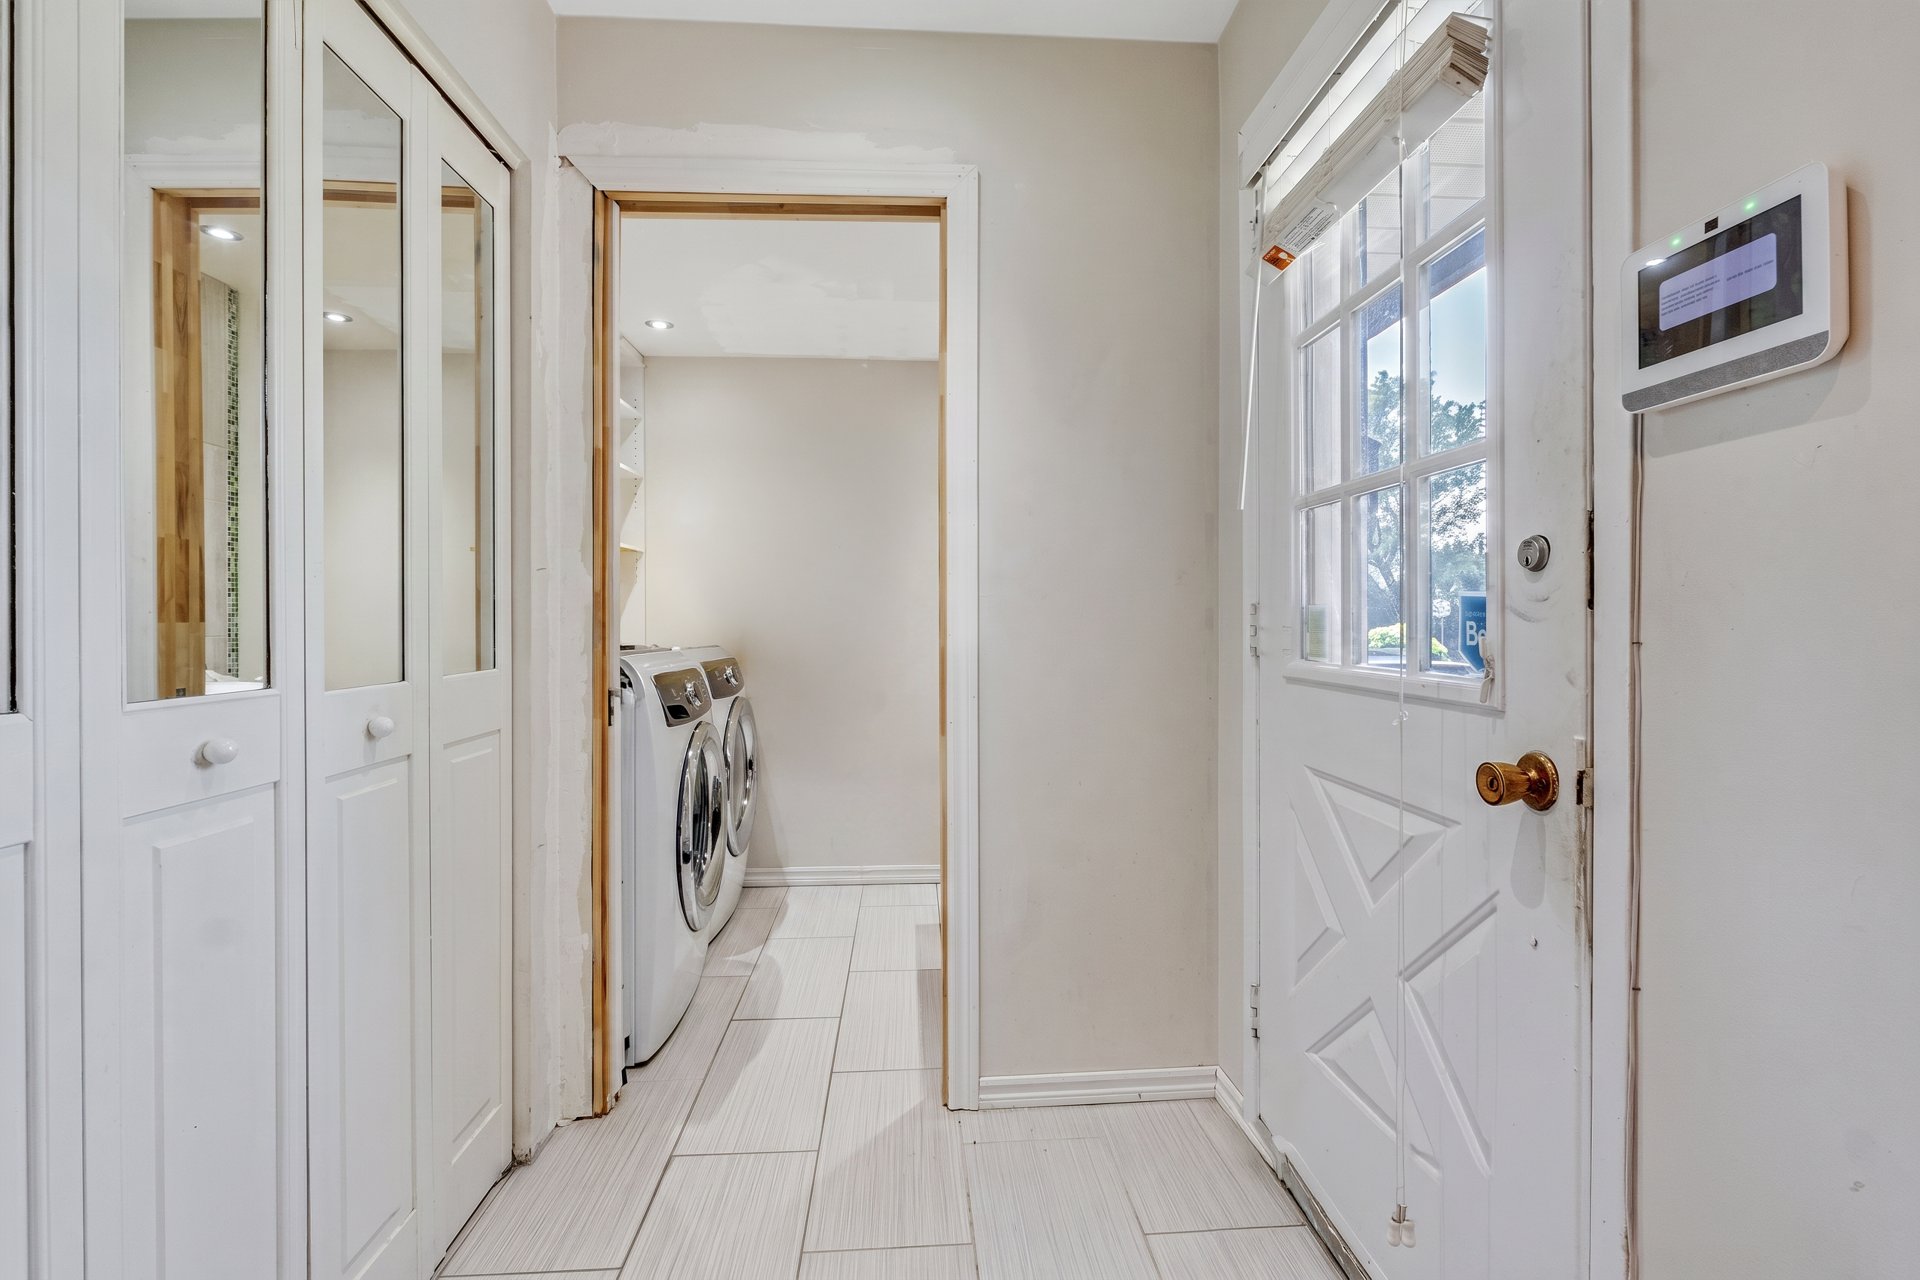
Other
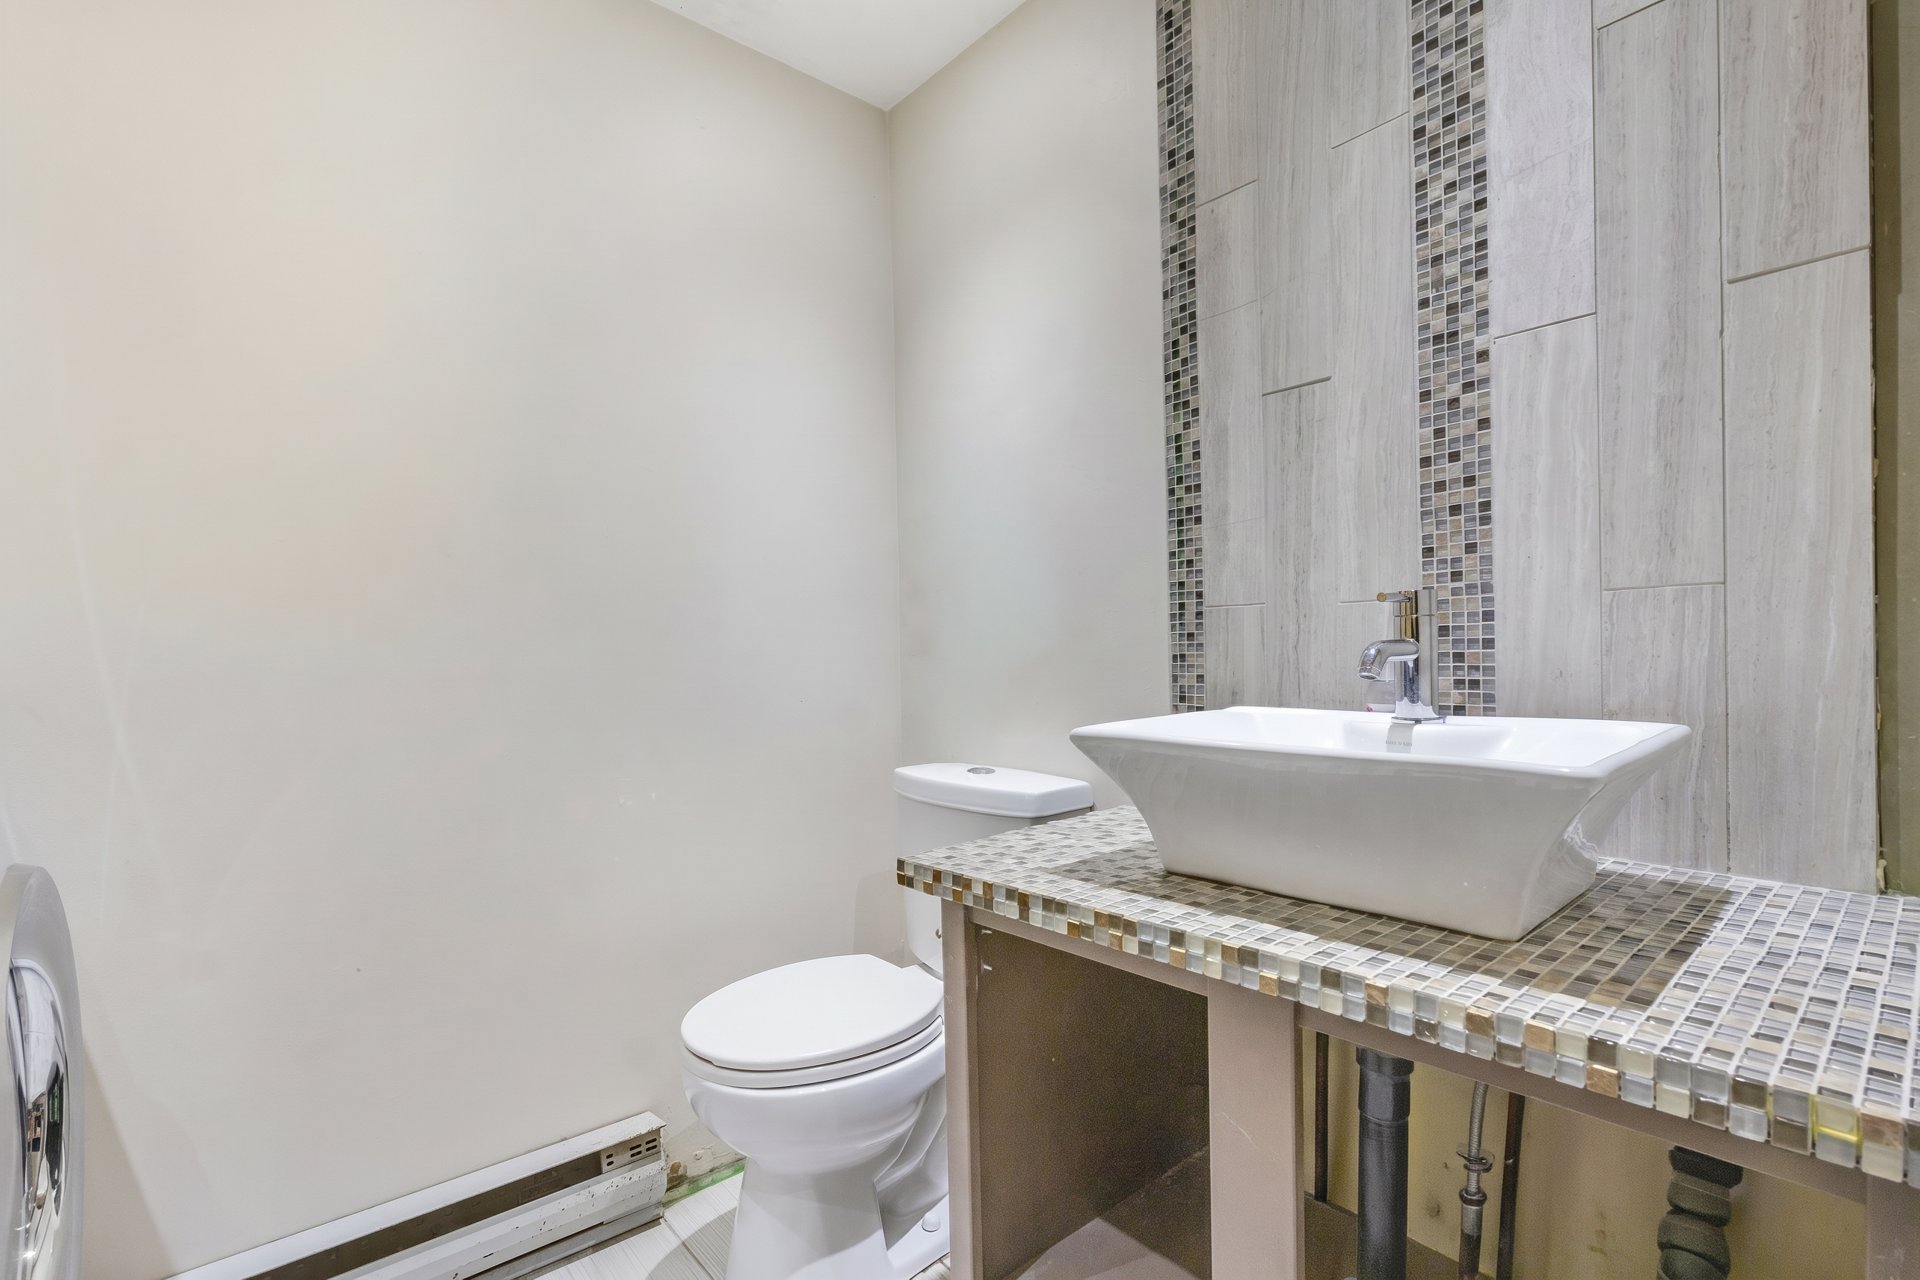
Laundry room
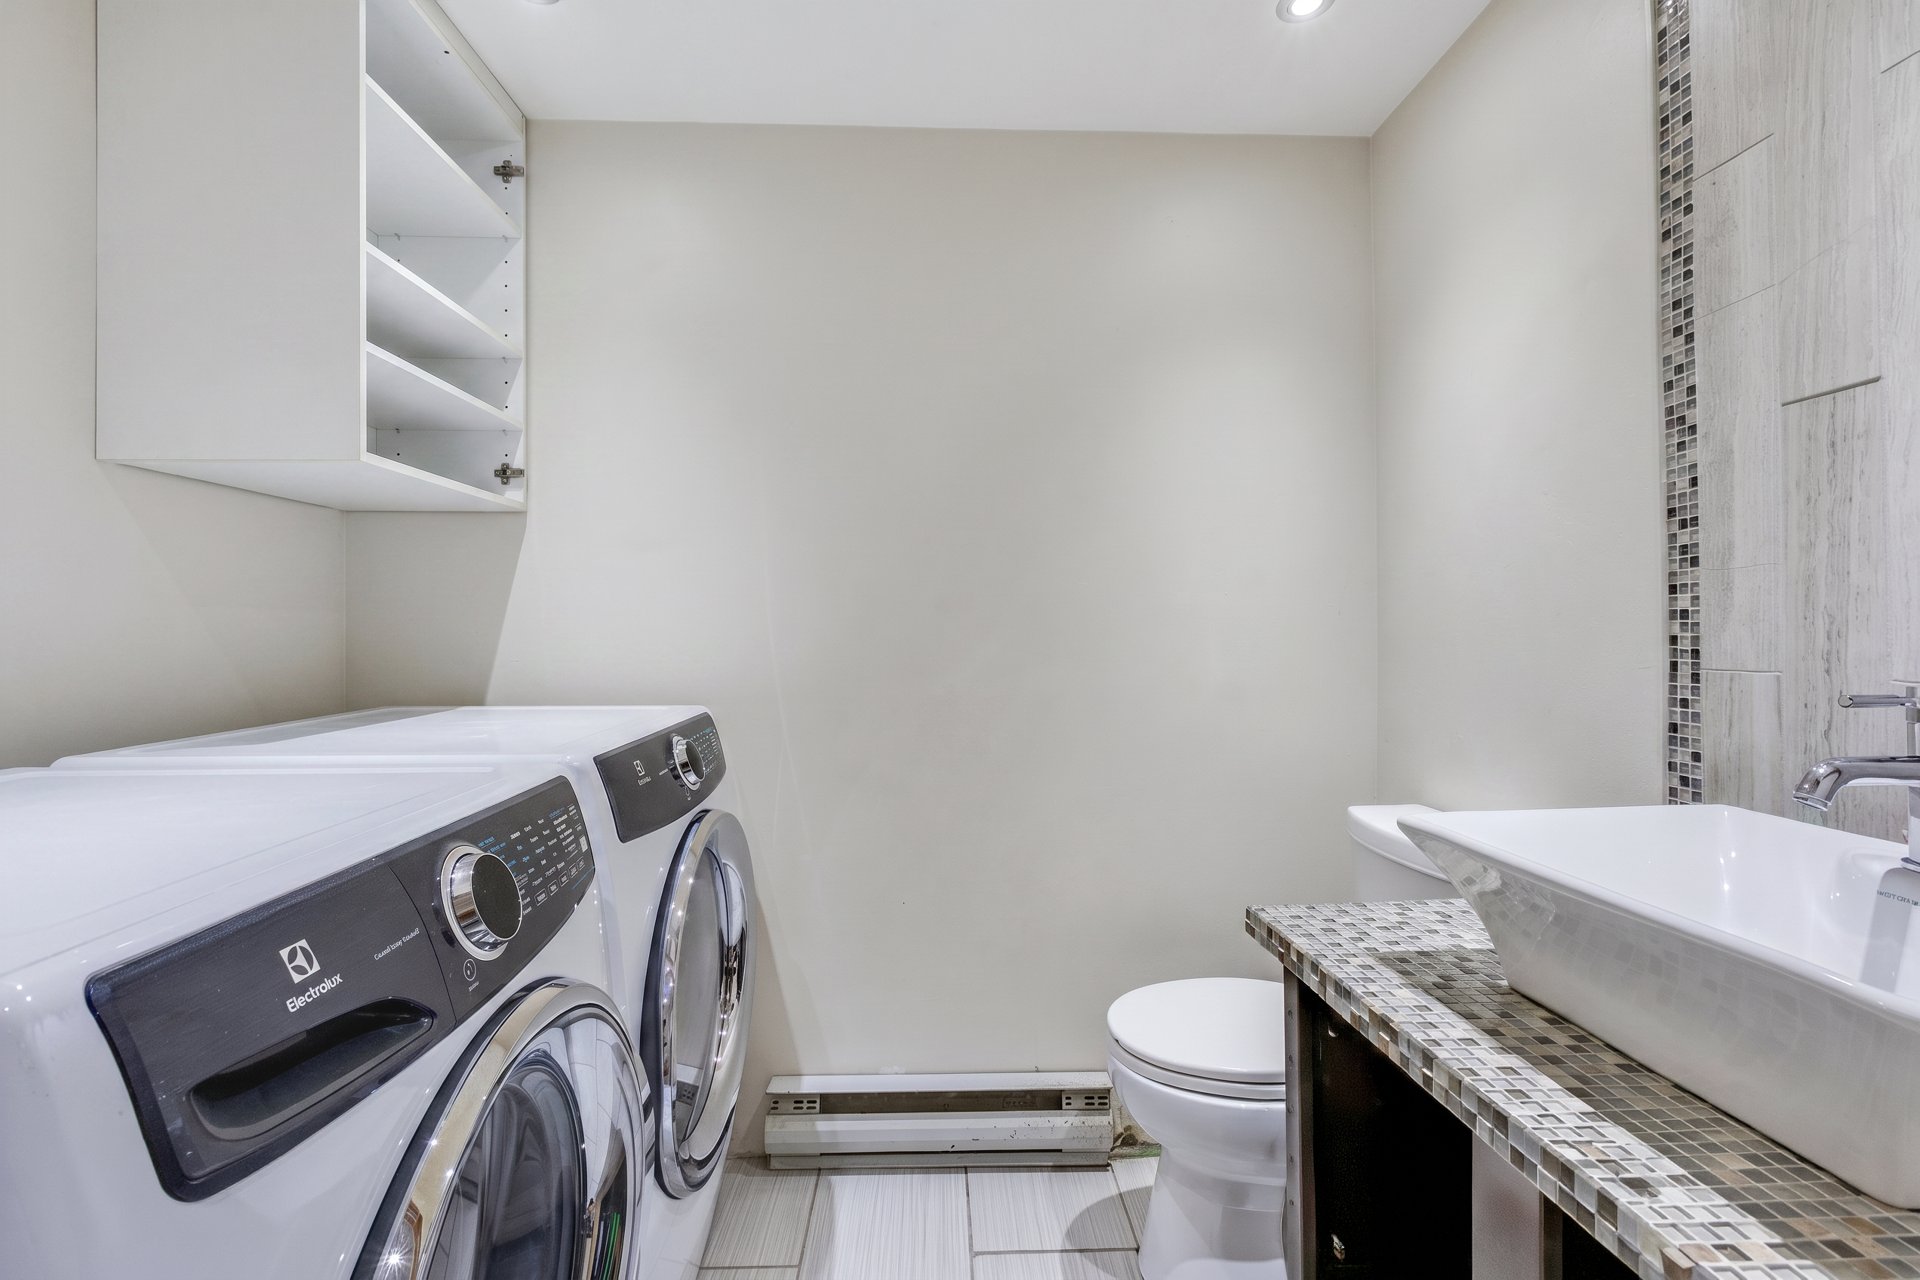
Laundry room
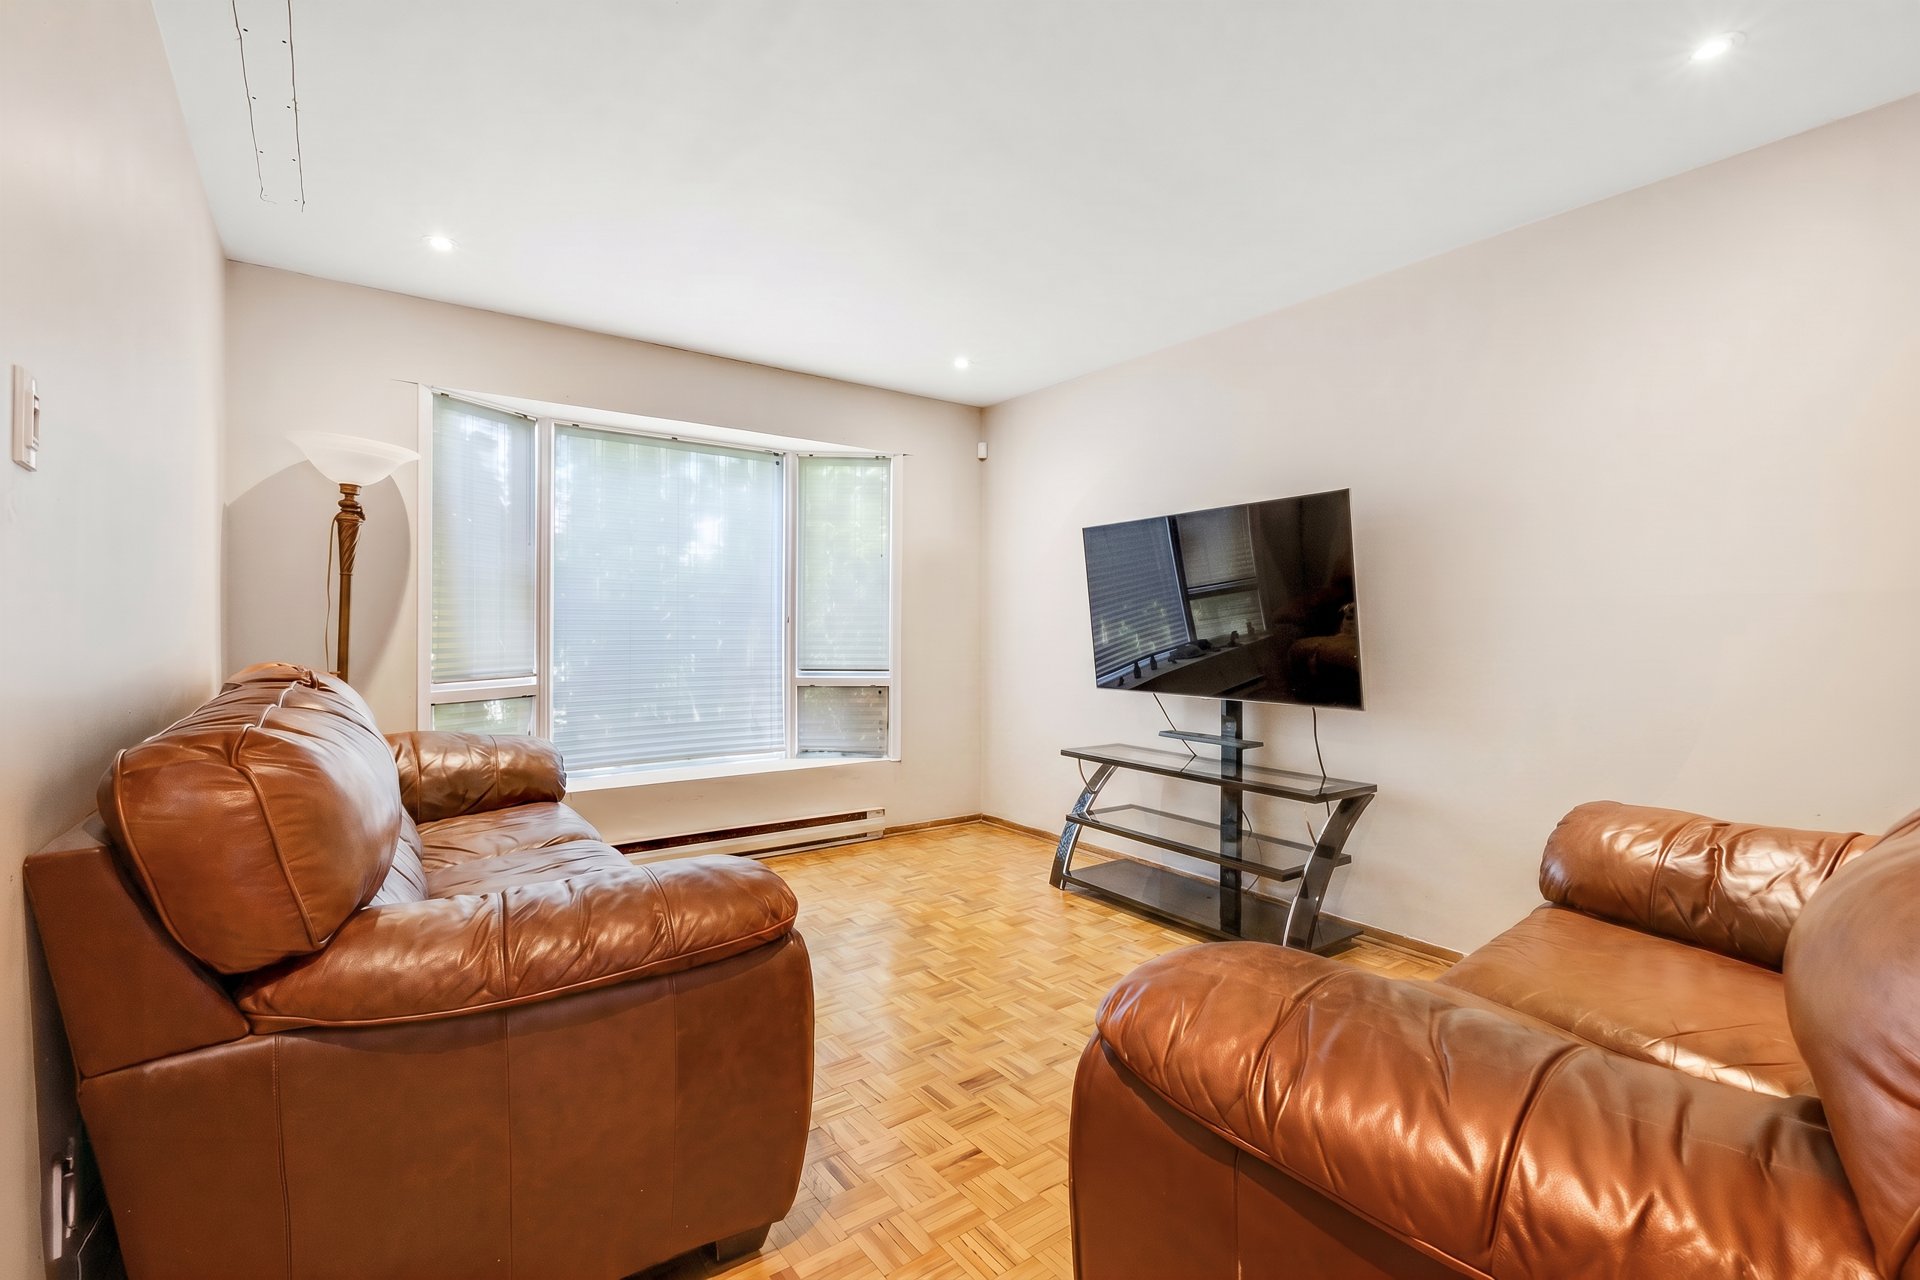
Living room
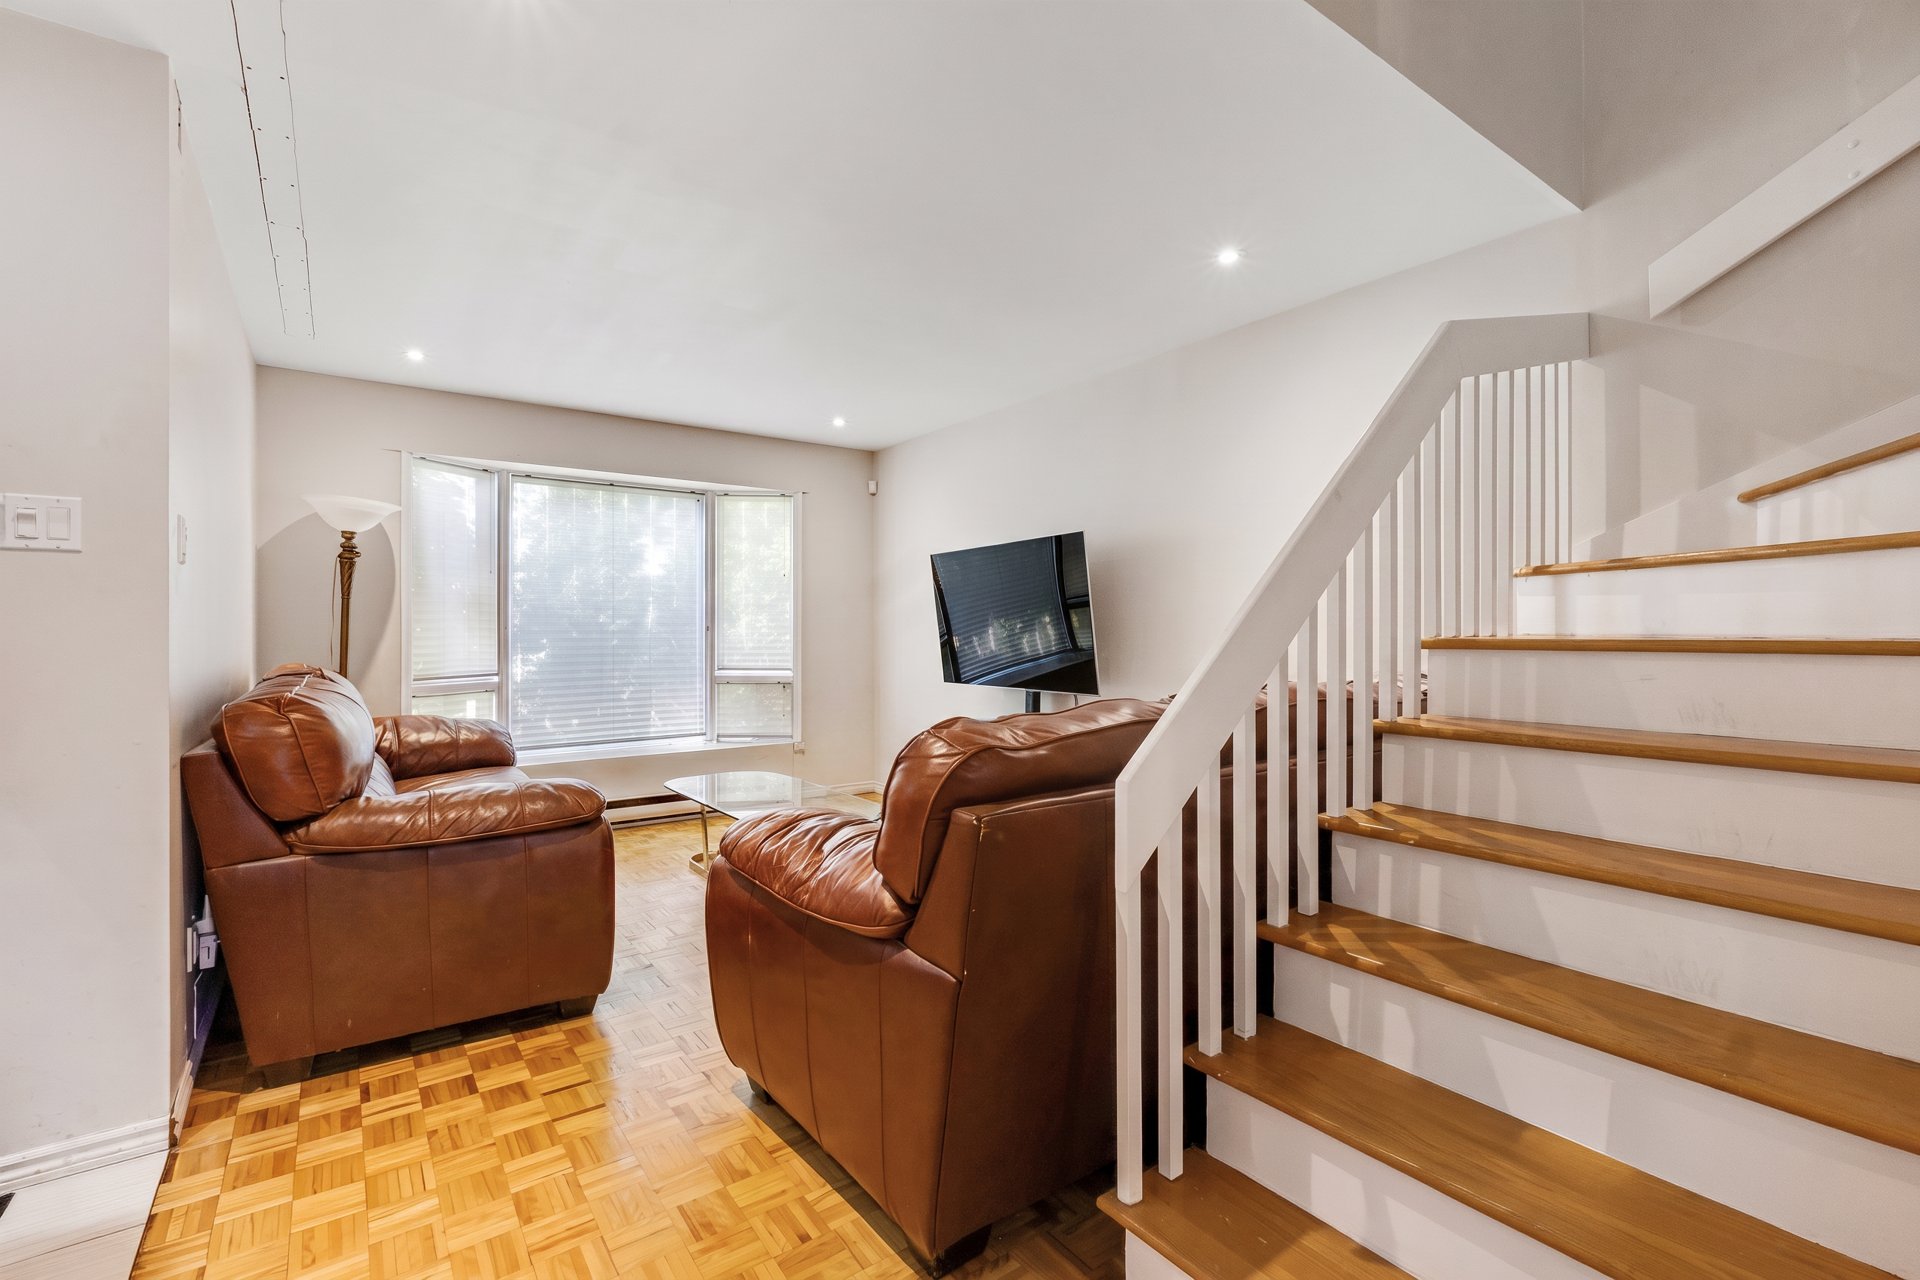
Living room
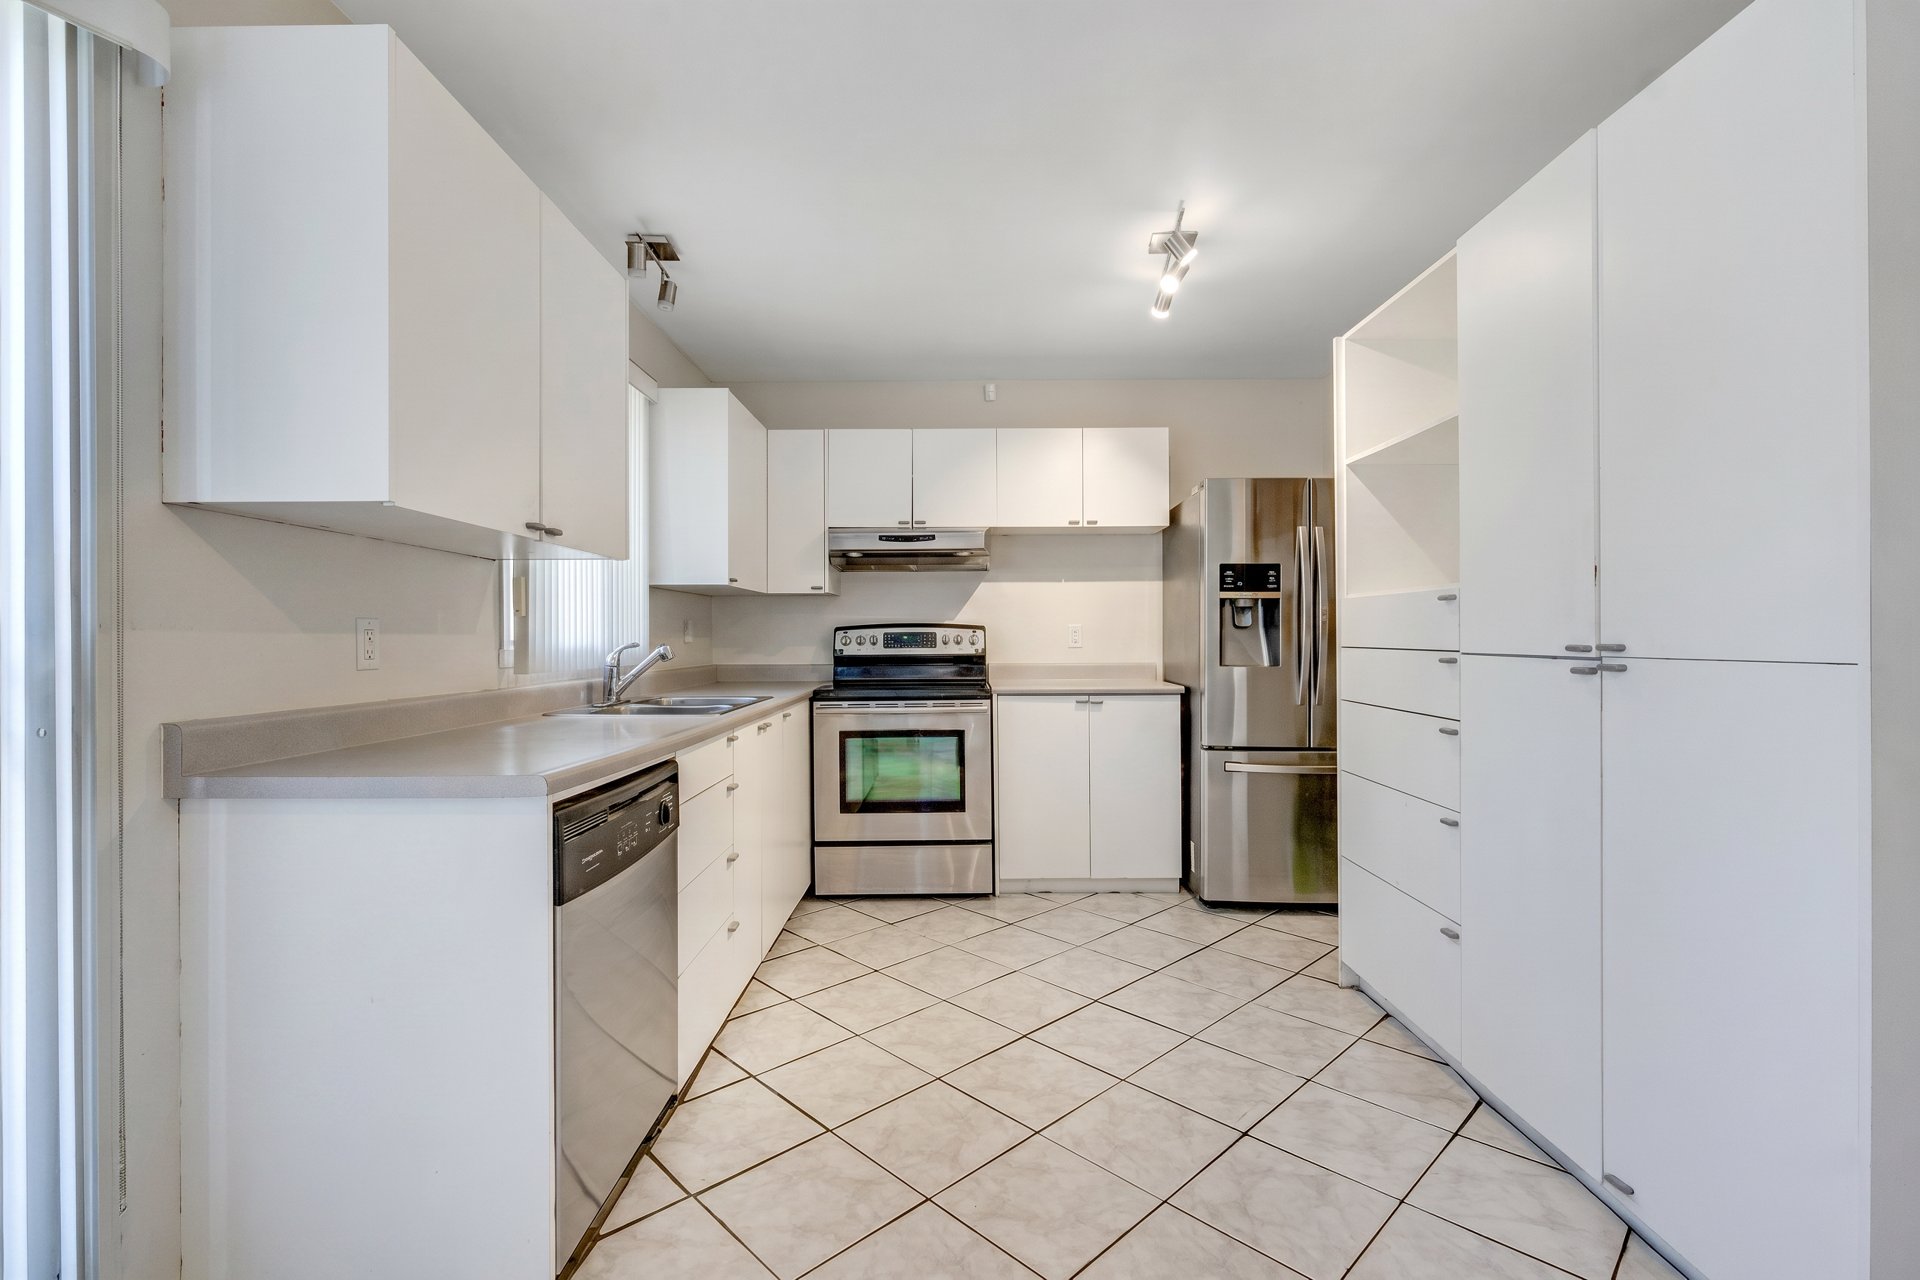
Kitchen
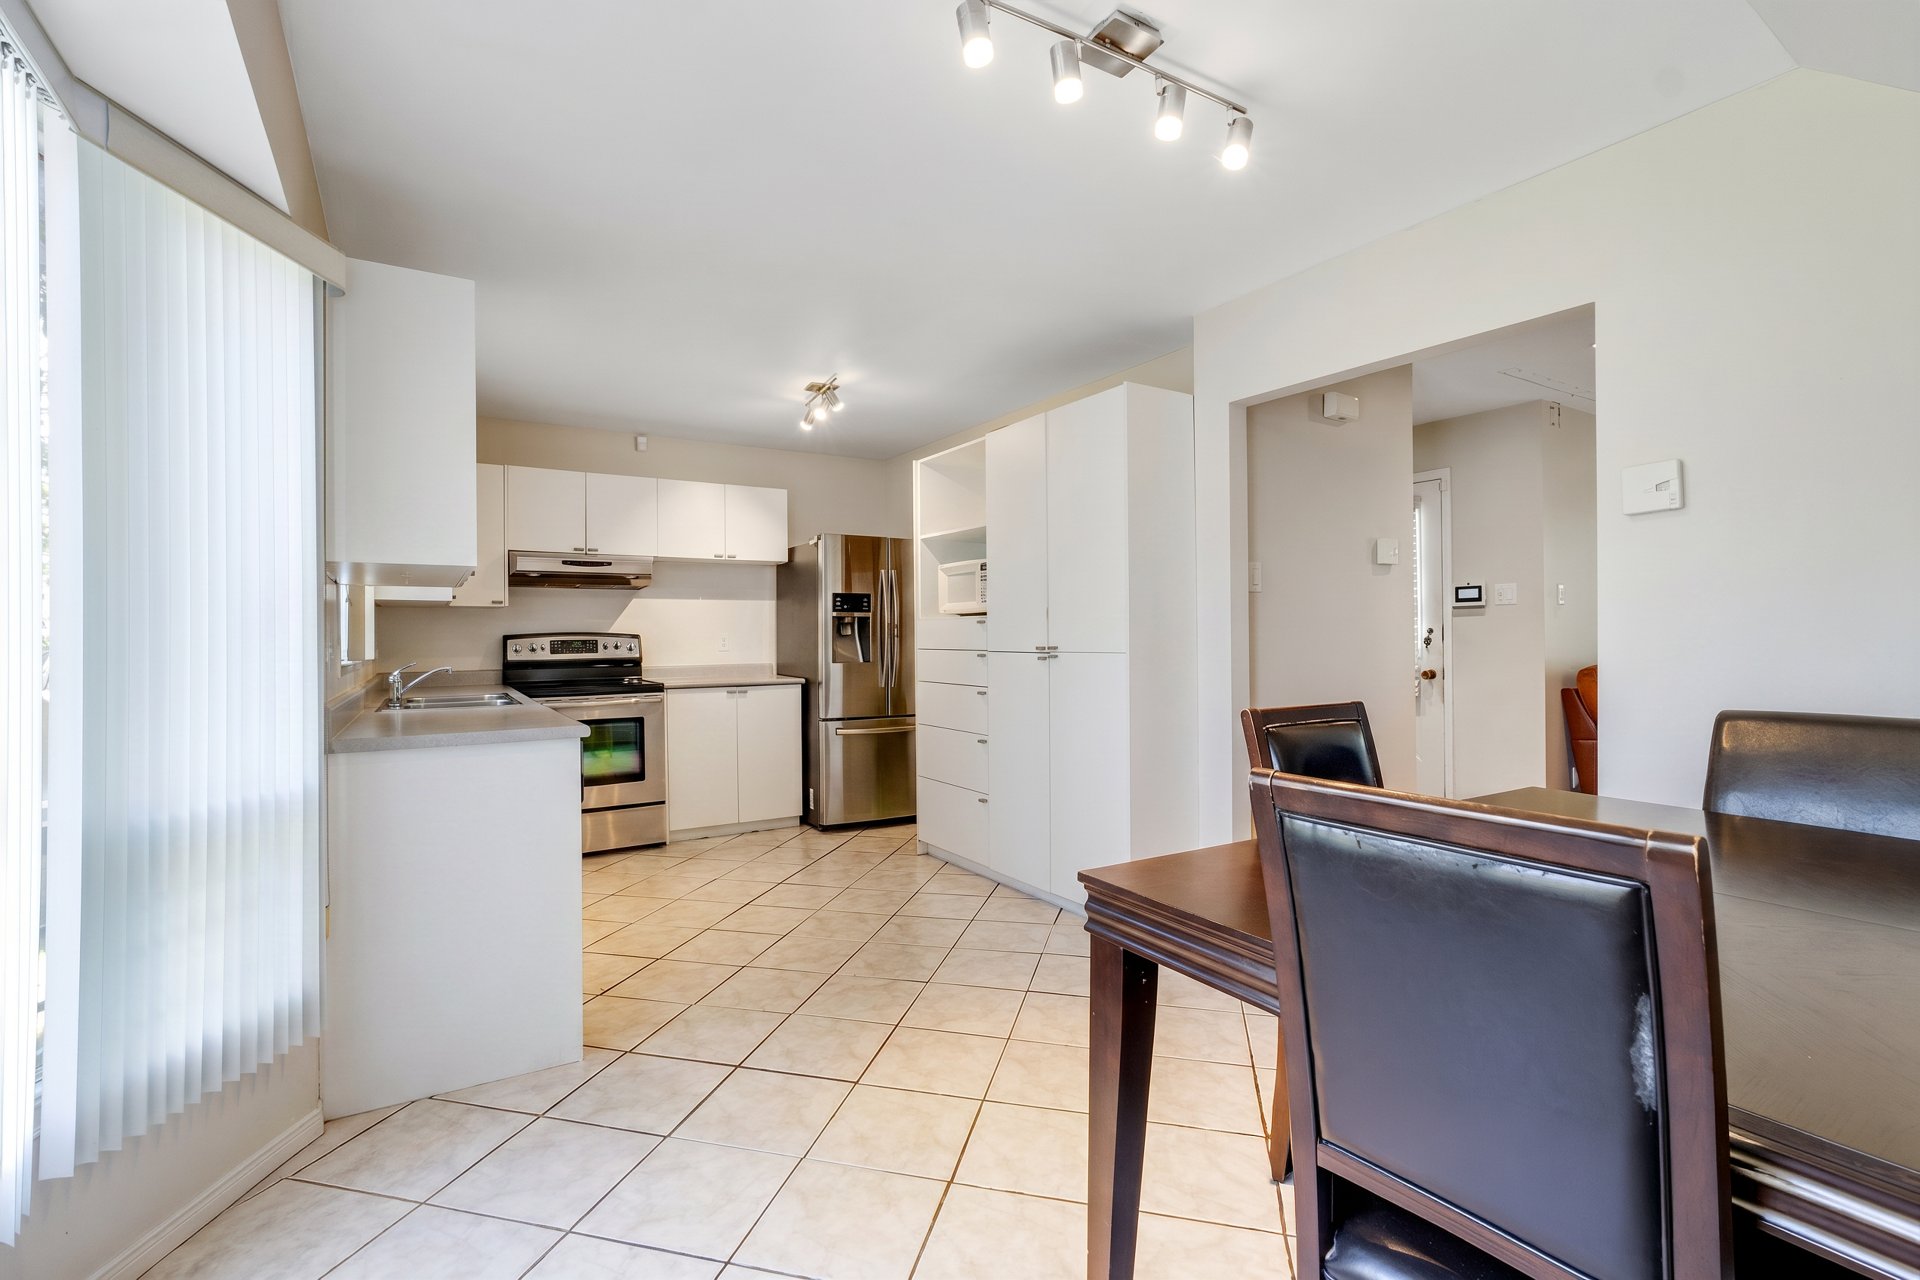
Dinette
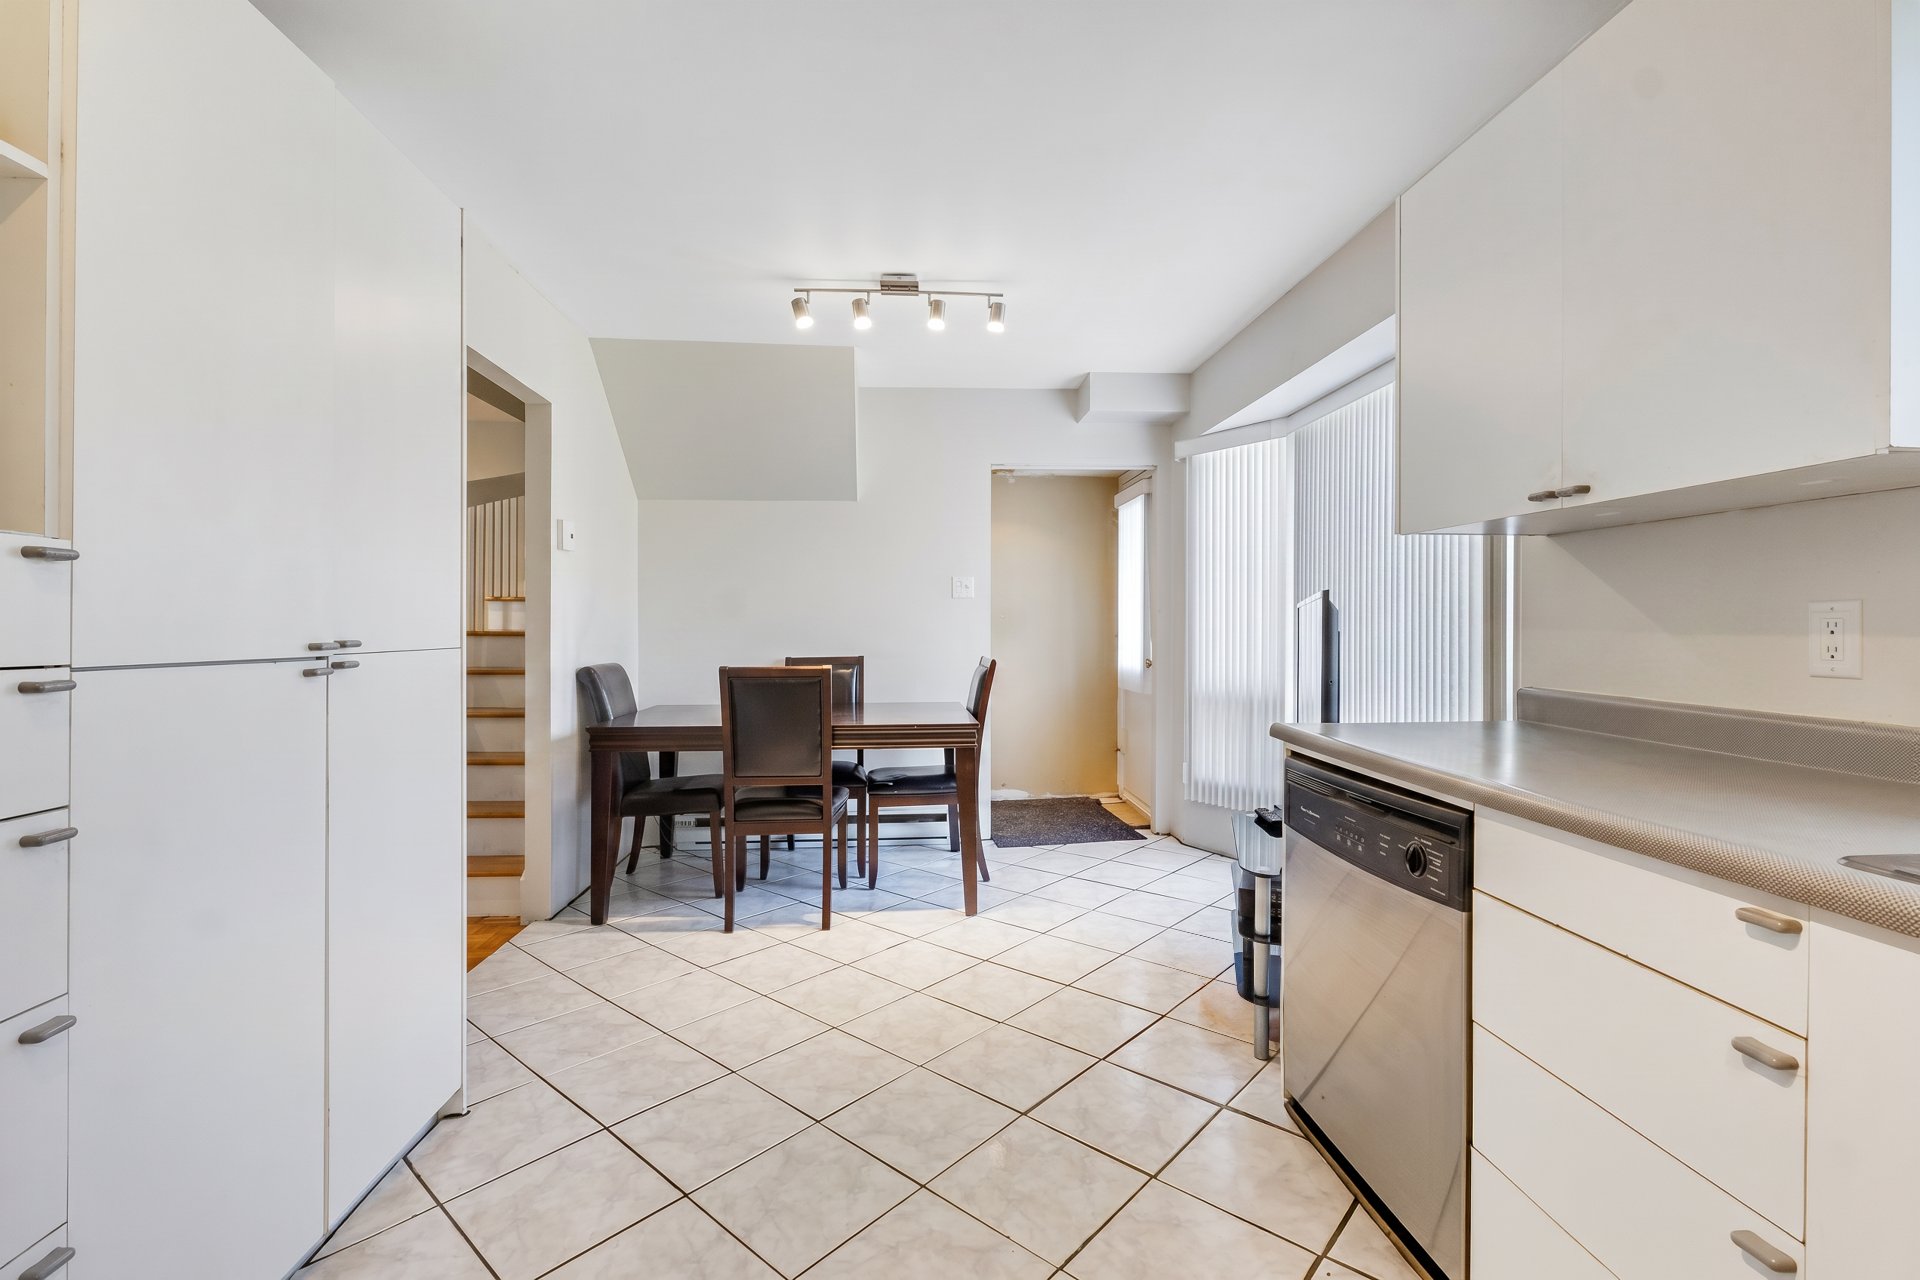
Dinette
|
|
Description
Charming semi-detached cottage offering 3 bedrooms, 1 full bathroom, and a convenient powder room with washer and dryer. Bright and functional living spaces make this home ideal for families, first-time buyers, or anyone seeking comfort and practicality. Located in a sought-after family-friendly neighbourhood, close to daycares, elementary and secondary schools, grocery stores, bakeries, parks, and all essential services. Enjoy quick access to Highways 19 and 440 for an easy commute throughout Laval and the Greater Montréal area. A wonderful opportunity to own a well-located home in a desirable community.
Inclusions:
Exclusions : N/A
| BUILDING | |
|---|---|
| Type | Two or more storey |
| Style | Semi-detached |
| Dimensions | 0x0 |
| Lot Size | 341 MC |
| EXPENSES | |
|---|---|
| Municipal Taxes (2026) | $ 2931 / year |
| School taxes (2026) | $ 308 / year |
|
ROOM DETAILS |
|||
|---|---|---|---|
| Room | Dimensions | Level | Flooring |
| Kitchen | 9.3 x 10.0 P | Ground Floor | Ceramic tiles |
| Dinette | 9.3 x 8.2 P | Ground Floor | Ceramic tiles |
| Living room | 17.0 x 11.2 P | Ground Floor | Parquetry |
| Laundry room | 5.1 x 7.1 P | Ground Floor | Ceramic tiles |
| Bathroom | 5.3 x 9.1 P | 2nd Floor | Ceramic tiles |
| Bedroom | 12.6 x 8.1 P | 2nd Floor | Parquetry |
| Bedroom | 10.6 x 11.3 P | 2nd Floor | Parquetry |
| Bedroom | 13.9 x 11.1 P | 2nd Floor | Parquetry |
| Family room | 16.7 x 13.4 P | Basement | Parquetry |
| Storage | 8.6 x 7.9 P | Basement | Parquetry |
| Storage | 8.6 x 7.9 P | Basement | Parquetry |
|
CHARACTERISTICS |
|
|---|---|
| Driveway | Asphalt |
| Proximity | Daycare centre, Elementary school, High school, Highway, Park - green area |
| Basement | Finished basement |
| Sewage system | Municipal sewer |
| Water supply | Municipality |
| Parking | Outdoor |
| Landscaping | Patio |
| Zoning | Residential |