Description
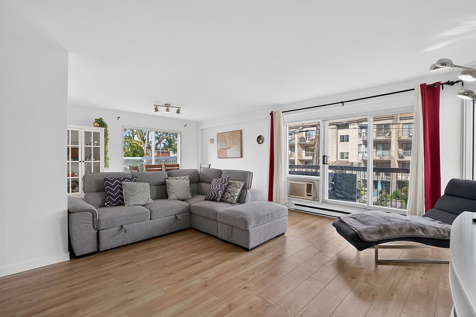
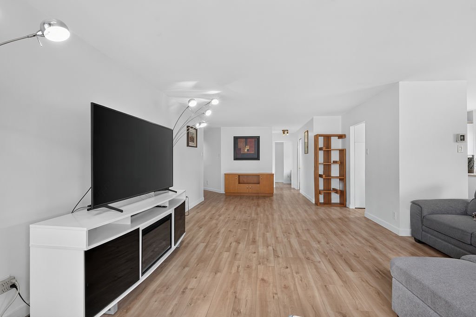
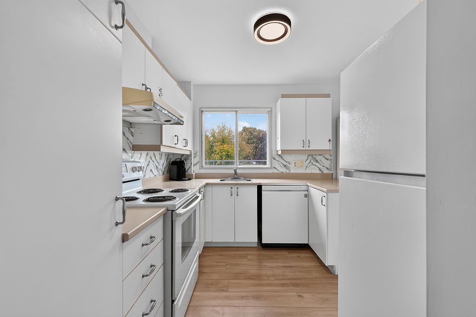
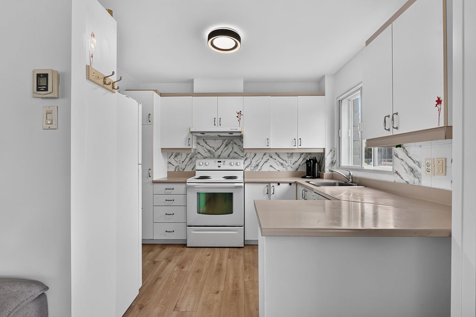
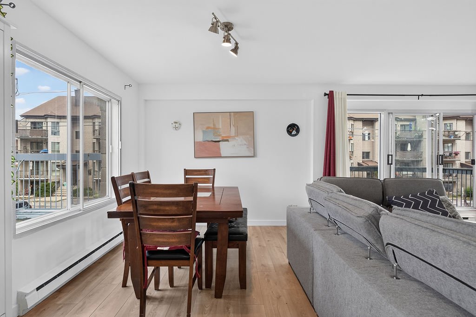
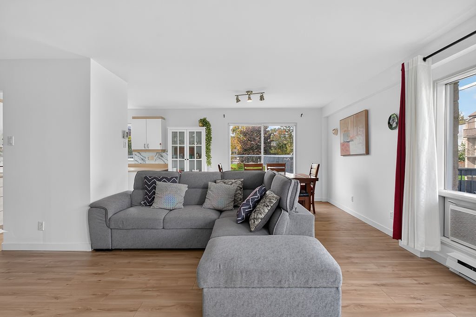
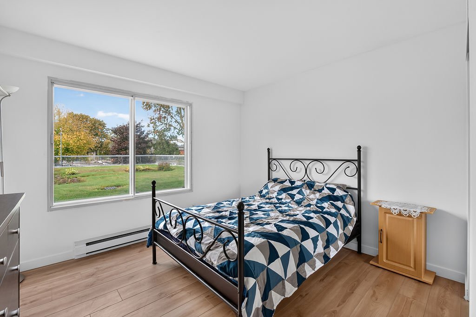
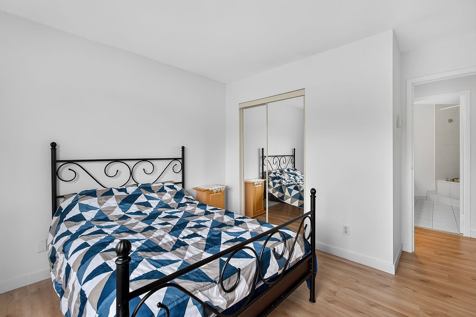
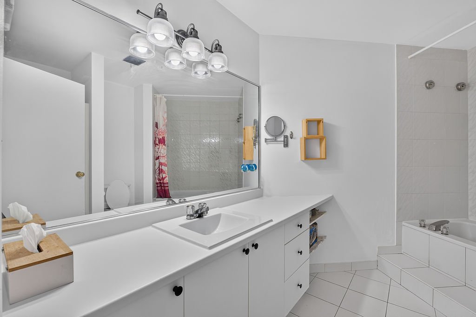
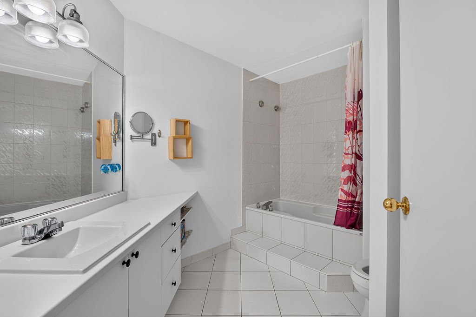
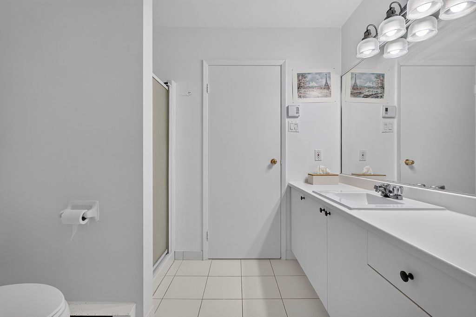
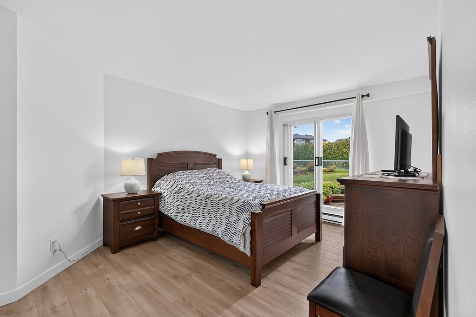
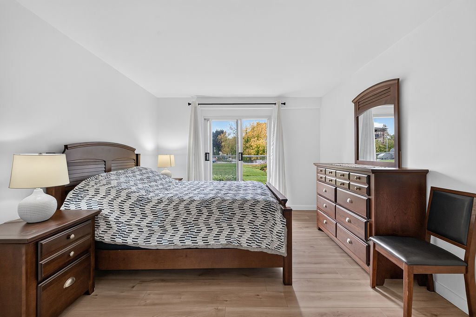
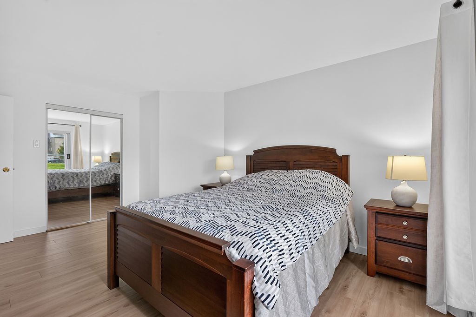
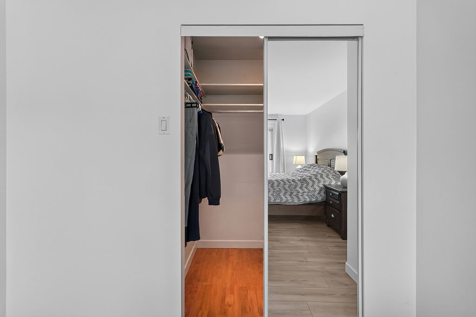
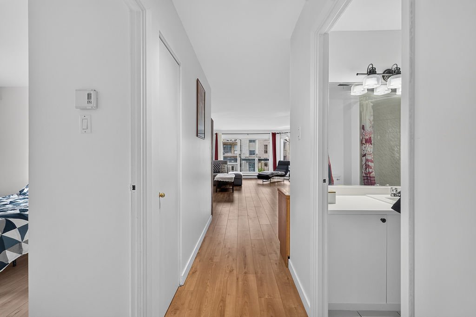
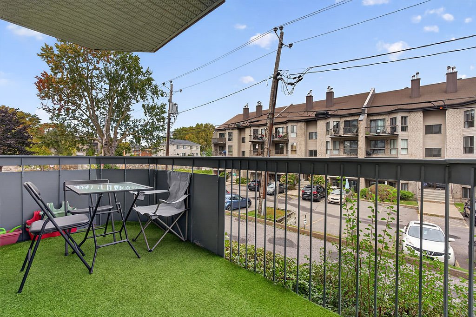
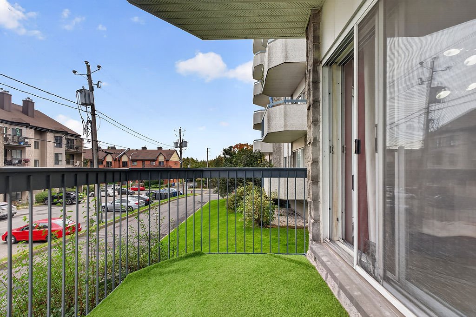
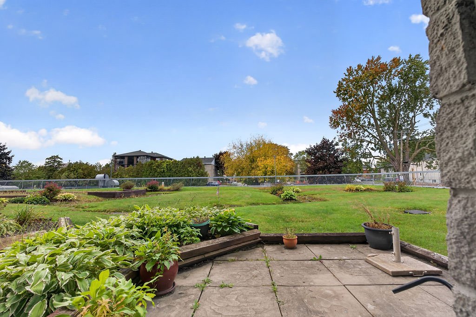
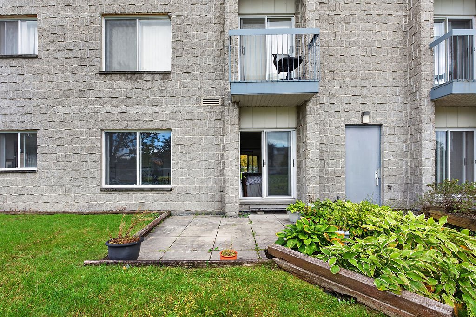
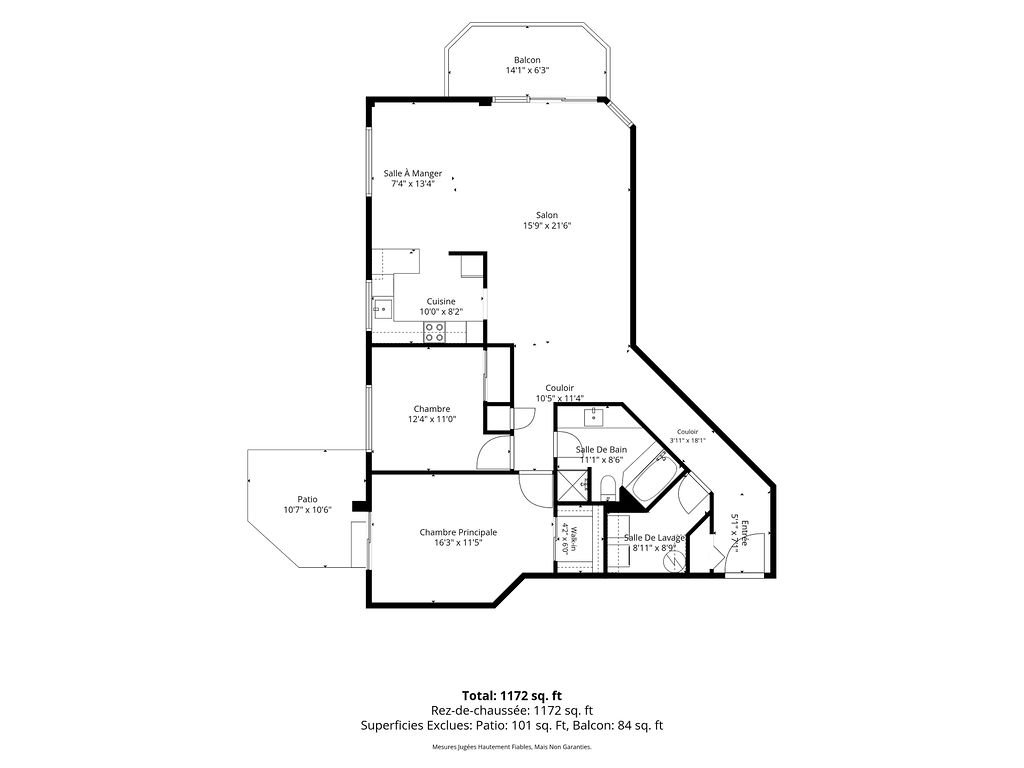
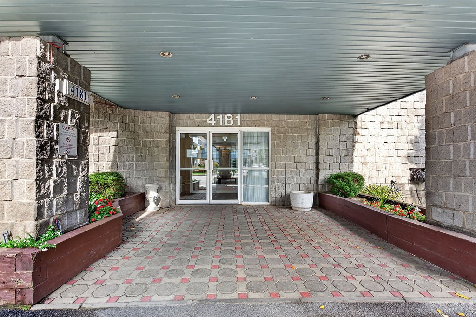
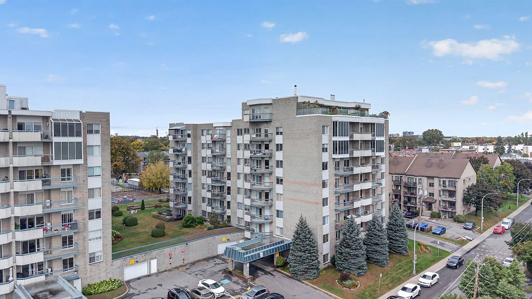
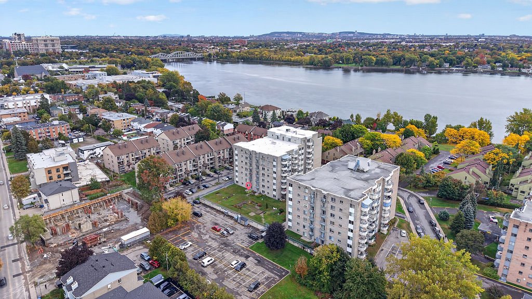
Spacious 2-bedroom unit of over 1,100 sq ft on the first floor, with an outdoor terrace overlooking the common area. 2 parking spaces (garage + outdoor). Located between highways A-13 and A-15, near three major bridges including the Lachapelle Bridge, and just minutes from the Montmorency and Côte-Vertu metro stations. Parks, riverside trails, shops, and schools are all nearby. Ideal for first-time buyers, families, remote workers, downsizers, and investors. $379,000: a rare combination. Contact me to schedule a visit!
2 BEDROOMS, OVER 1,100 SQ FT, 2 PARKING SPACES & TERRACE |
$379,000
Rare at this price: a spacious 2-bedroom unit of over 1,100
sq ft on the first floor, complete with a private outdoor
terrace that opens directly onto the common area. Very few
units in the building can offer the same.
WHAT SETS IT APART
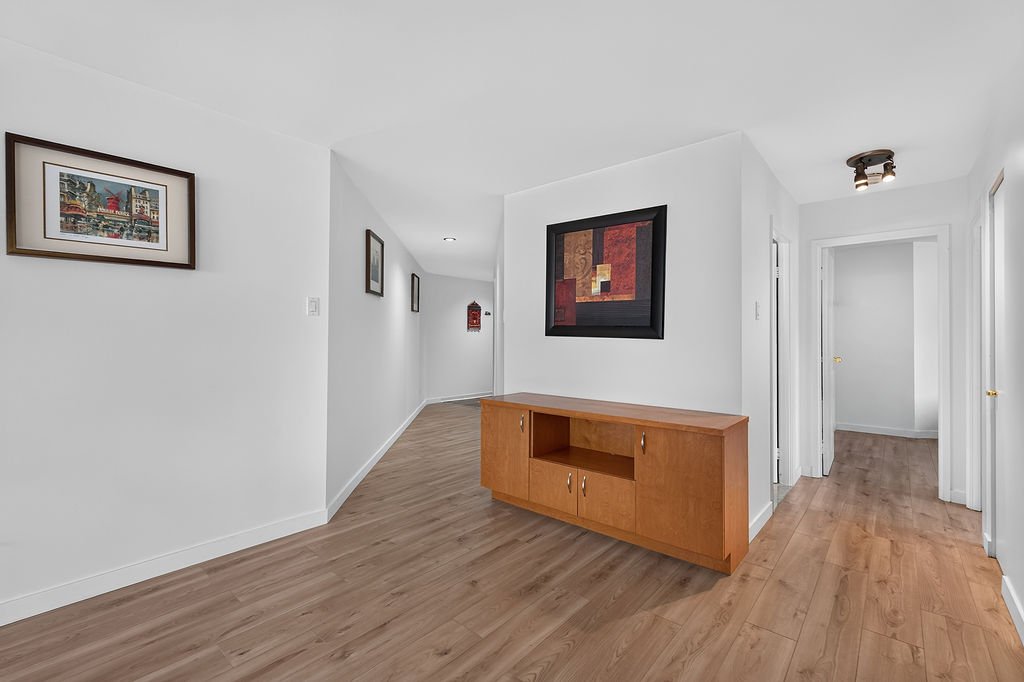
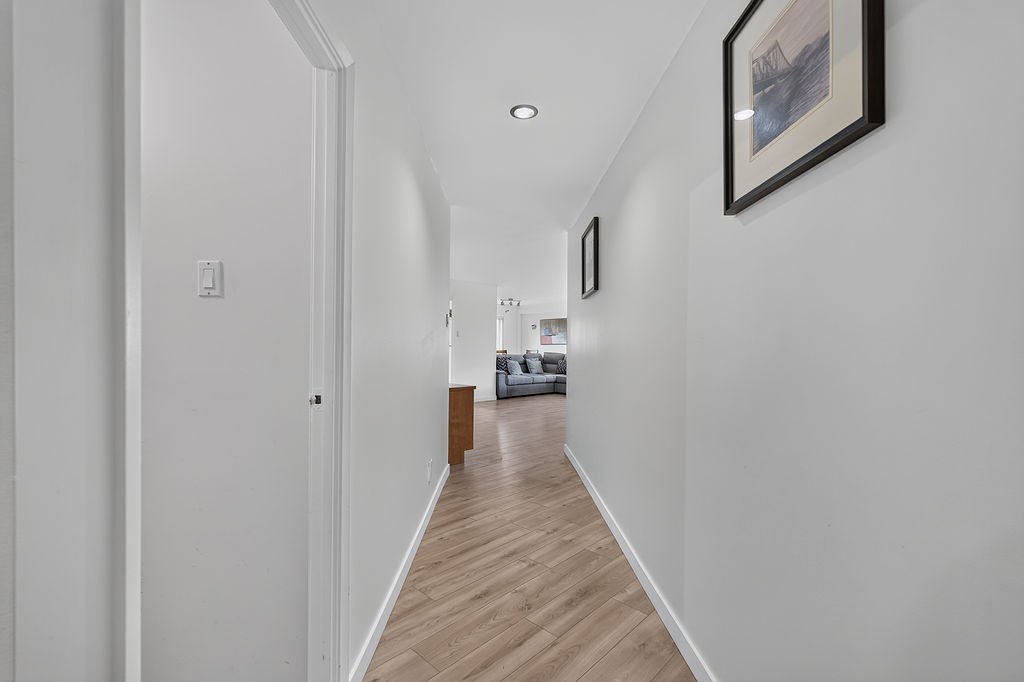
Over 1,100 sq ft: generous living space, two true bedrooms,
and plenty of room to breathe
Outdoor terrace: morning coffee, summer BBQs, with no yard
maintenance required
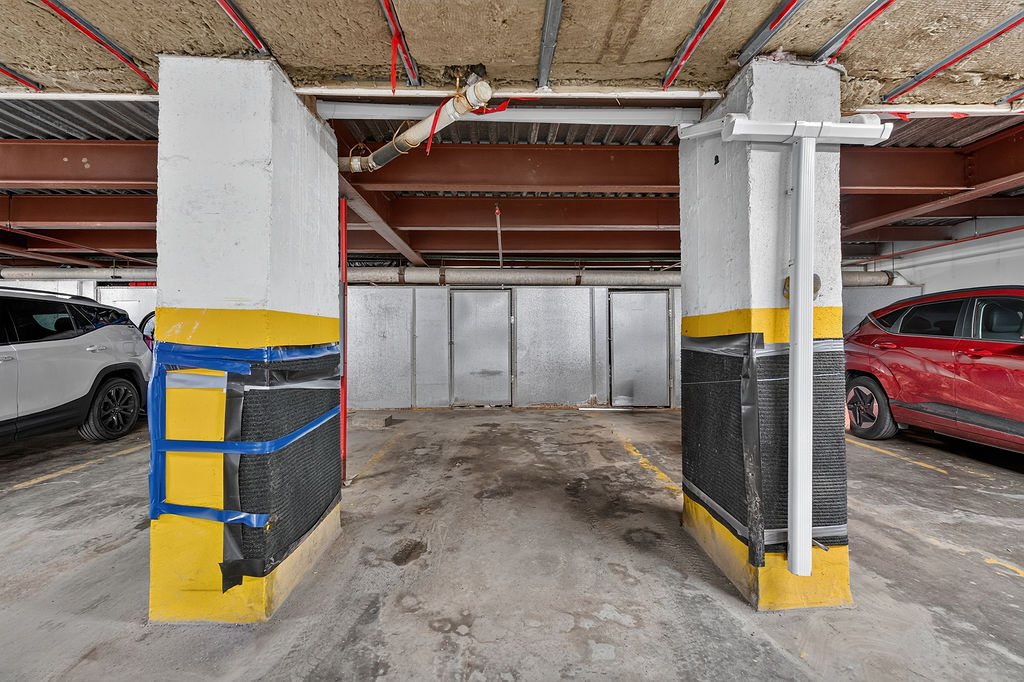
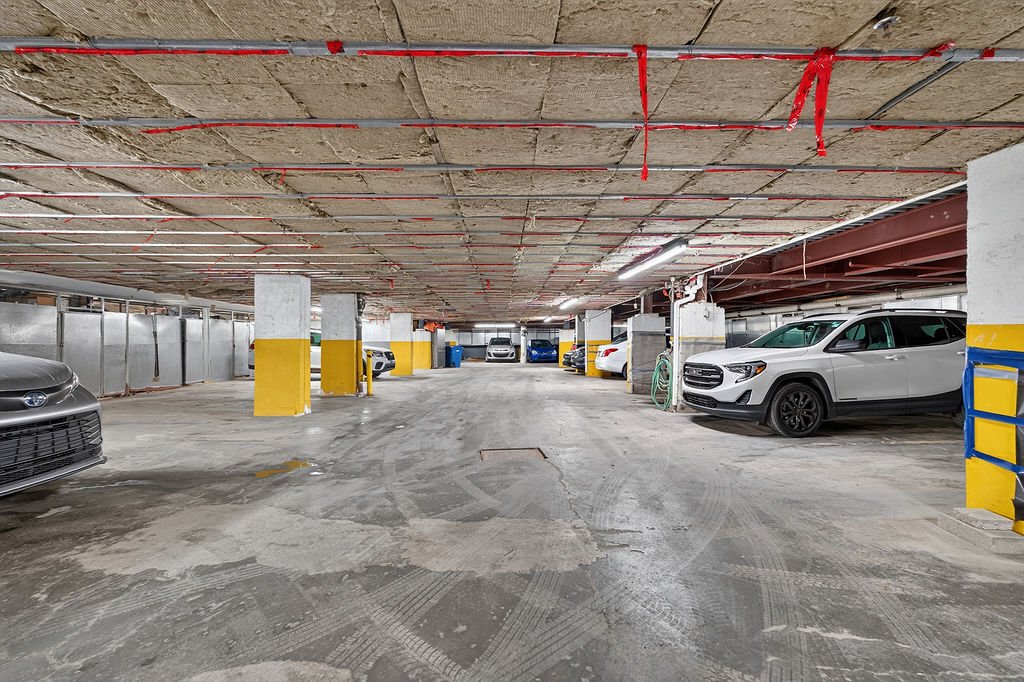
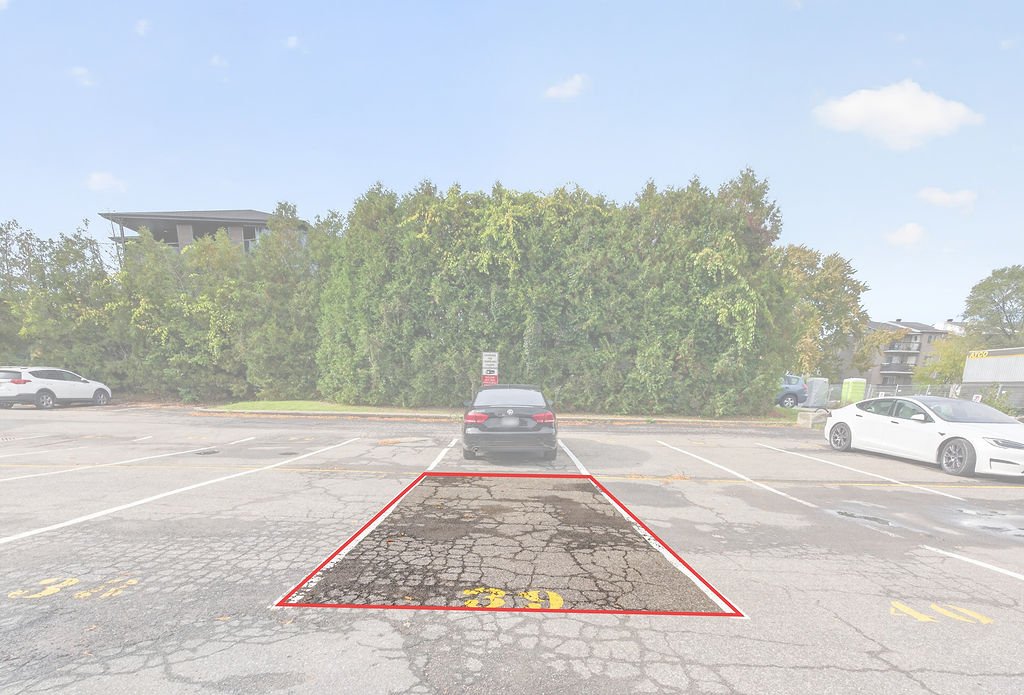
2 parking spaces: one garage spot and one outdoor space --
a rare find in a condo building
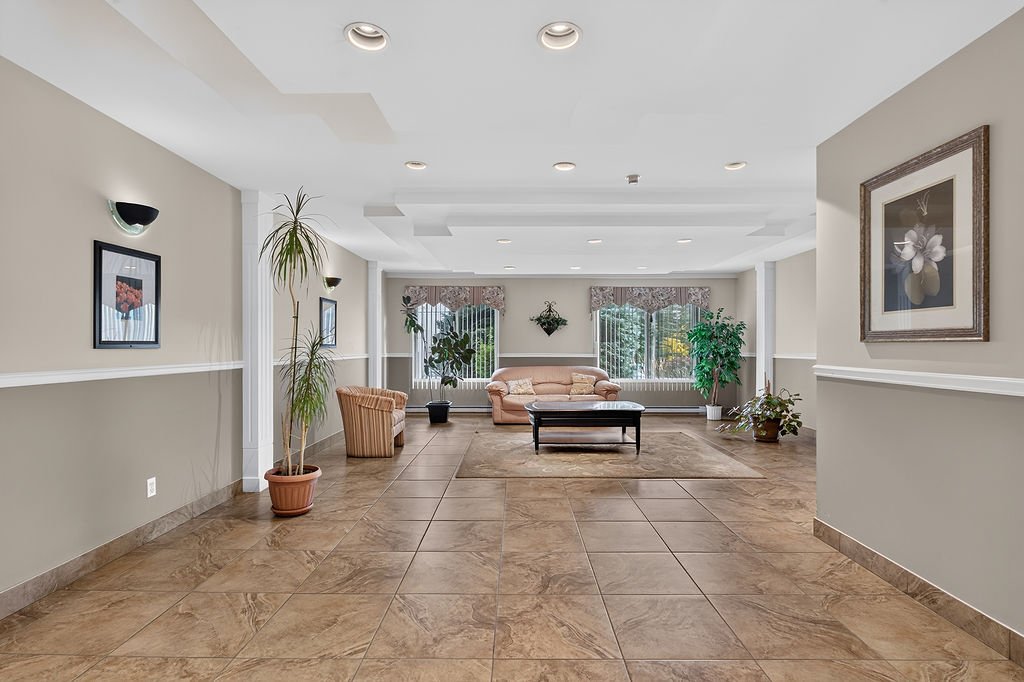
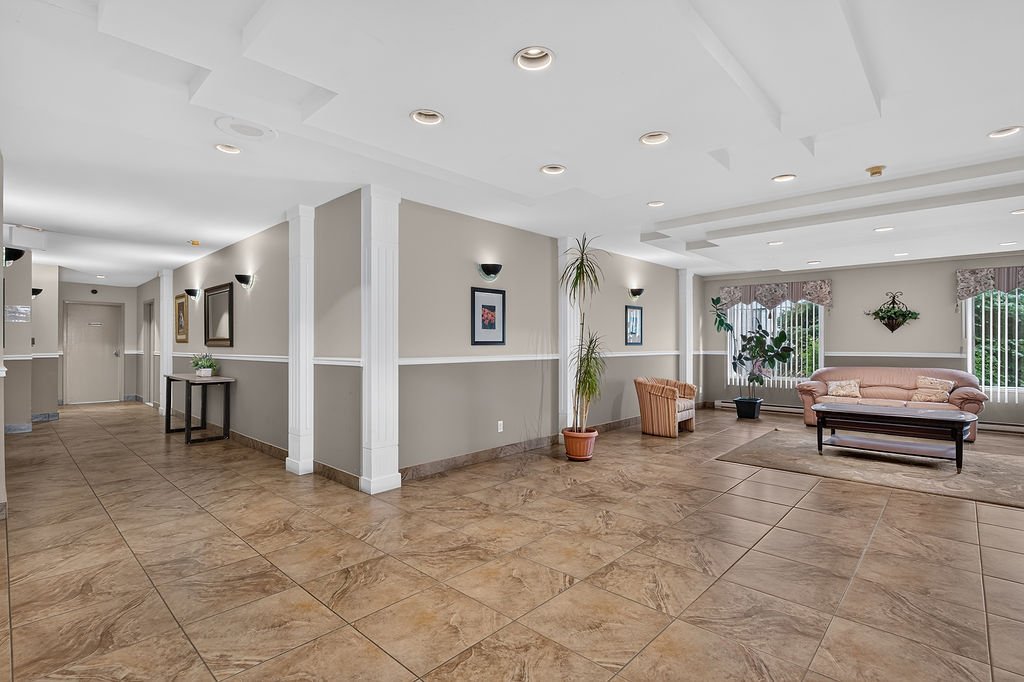
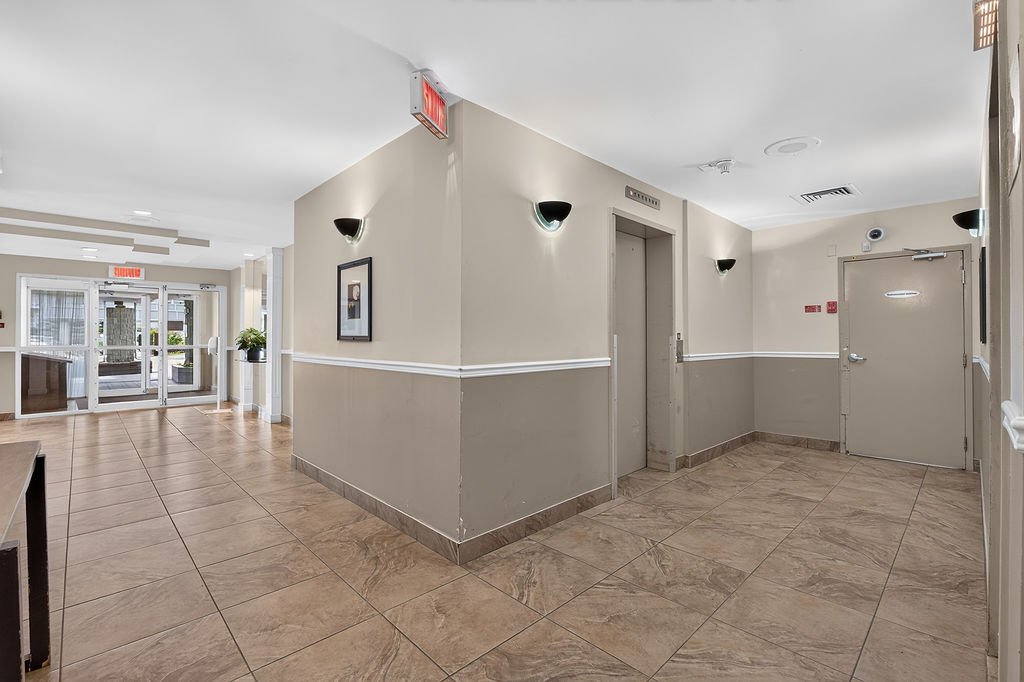
7-story building: elevator, fitness room, sauna, and
community room
Ground floor convenience: easy access for groceries, kids,
and guests
A PRIME LOCATION IN CHOMEDEY
Situated between Highways 13 and 15, near the Lachapelle
Bridge and three major bridges to Montreal, you can reach
the island, the airport, and the Laurentians without
fighting traffic. The Montmorency and Côte-Vertu metro
stations are just minutes away, and Highway 440 is also
easily accessible. The Rivière des Prairies, its riverside
trails, Parc Berthiaume-Du Tremblay, and Parc Campeau are
all nearby, along with shops, restaurants, schools, and a
CEGEP.
WHO IS THIS FOR?
- First-time buyers: become a homeowner with two bedrooms
and a private outdoor space.
- Couples and families: one bedroom for the parents, one
for a child or a home office.
- Remote workers: enough space for a dedicated home office
setup.
- Montreal and North Shore commuters: Highways 13 and 15,
bridges, and metro all within easy reach.
- Downsizers: the comfort of a large unit with no stairs or
outdoor upkeep.
- Investors: a spacious 2-bedroom with two parking spaces,
easy to position as a rental.
Over 1,100 sq ft, a terrace, two parking spaces, $379,000
-- this combination rarely comes up. Contact me to schedule
a visit.