Description
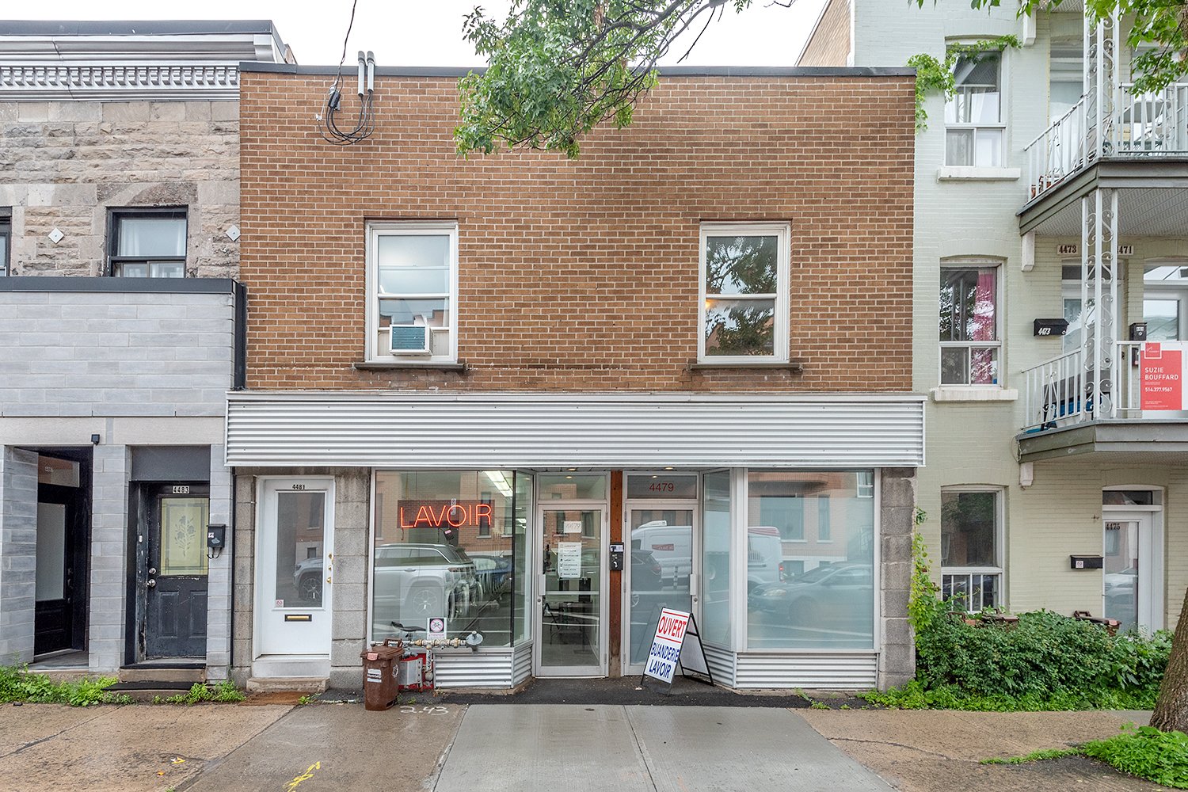
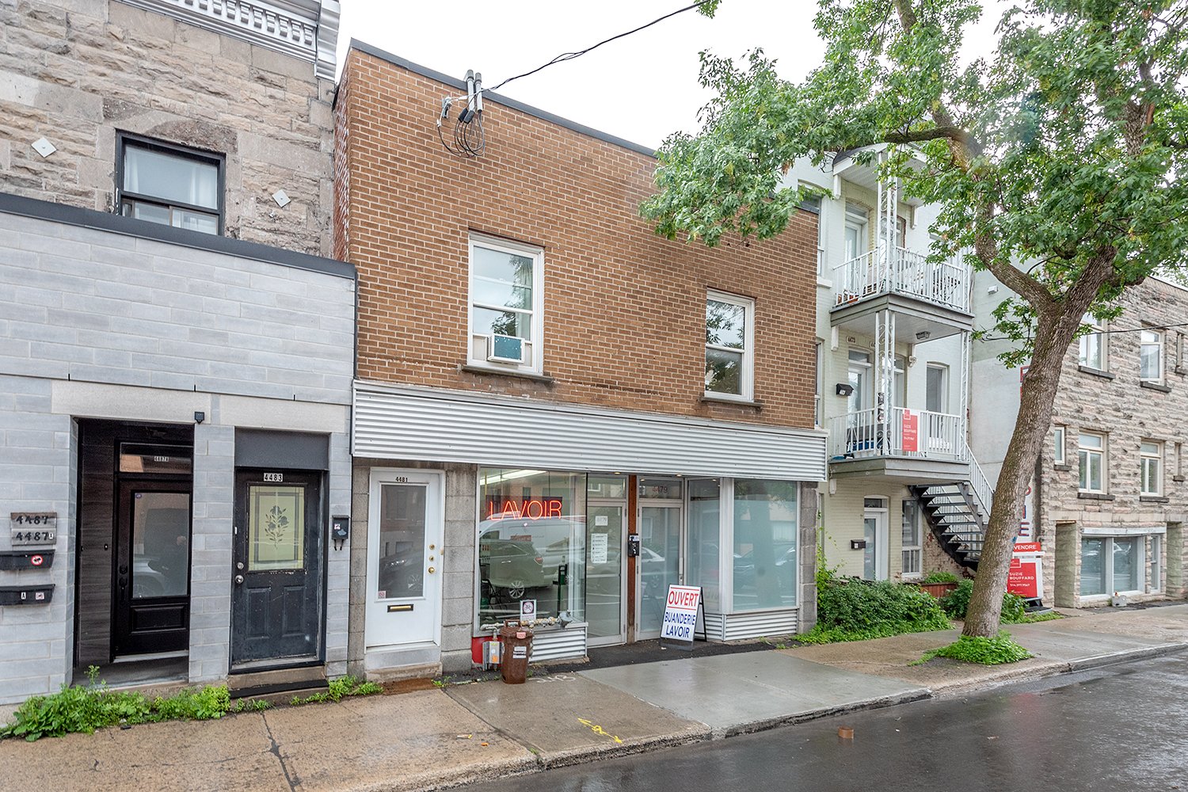
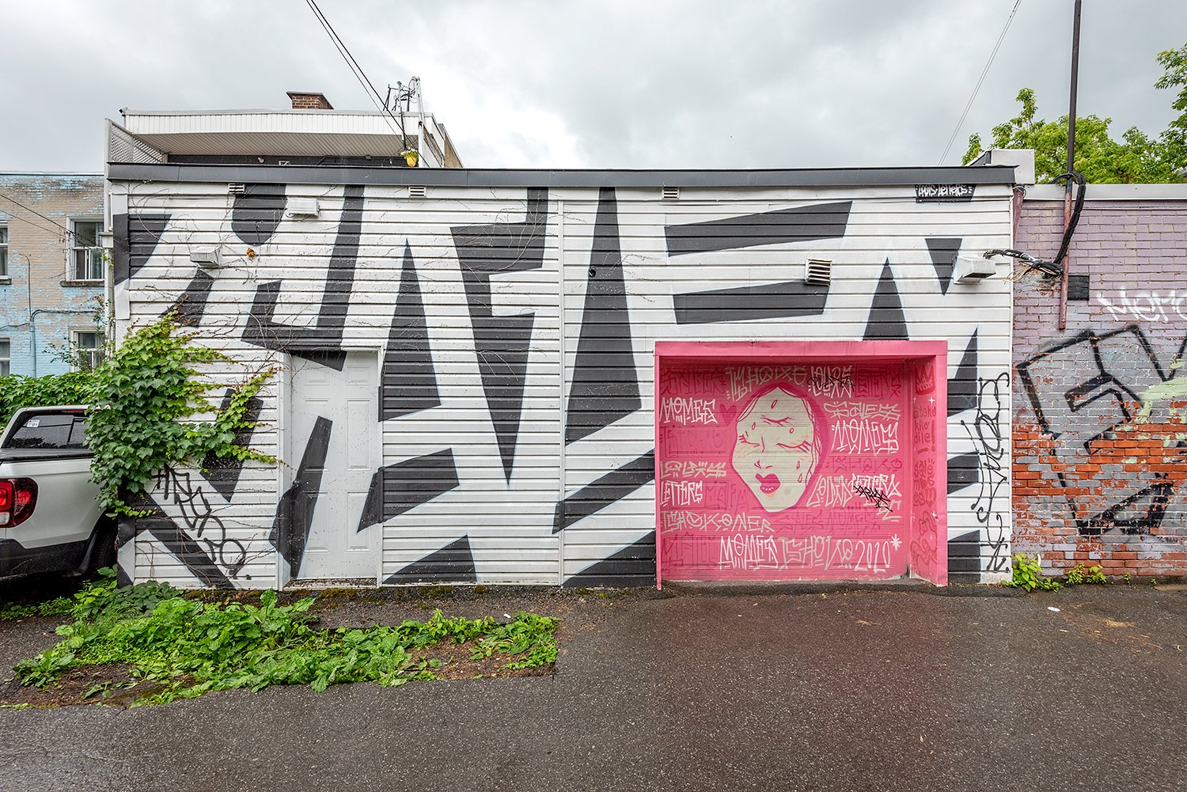
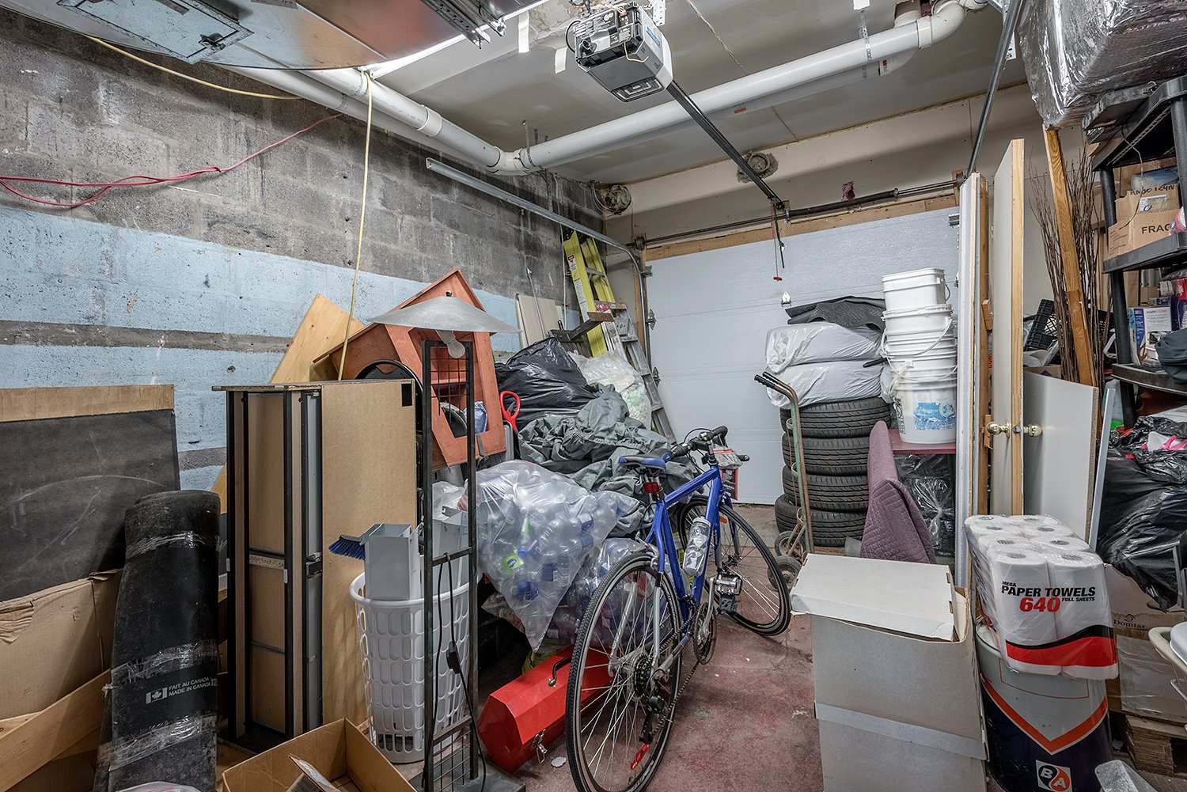
Located in the vibrant, highly walkable neighborhood of Le Plateau-Mont-Royal, with excellent transit access and local amenities, this building offers exactly what both commercial and residential tenants are looking for: visibility, convenience, and an unparalleled urban lifestyle. Situated just a short walk from the Mont-Royal Metro Station and beautiful La Fontaine Park, this property represents a truly exceptional redevelopment and investment opportunity in a premier location. ***** As a rare and highly valuable bonus for this section of the city, the site also includes a private, one-car garage.*****
The property is ideally situated on Rue De La Roche, just
half a block from Avenue de Mont-Royal, in the highly
sought-after Plateau Mont Royal borough with a perfect Walk
Score of 96, allowing residents to accomplish all daily
errands on foot.
Avenue du Mont-Royal, one of Montréal's most vibrant and
sought-after commercial corridors, the property benefits
from a strong concentration of retail shops, cafés,
restaurants, and neighborhood services. The surrounding
area is supported by exceptional demographics, including a
median age of 34.7 years within a one-kilometre radius,
reflecting a young, active, and highly desirable population
base.
Situated in the heart of the Plateau-Mont-Royal, Montréal's
most densely populated and urban borough, representing a
population density of roughly 13,000 residents per square
kilometre--among the highest in Canada.
Zoning:
The current zoning of the property is H.2-4, which permits
residential development of up to eight residential units.
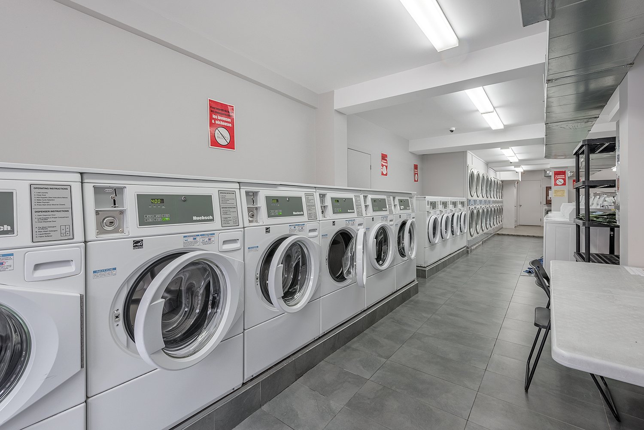
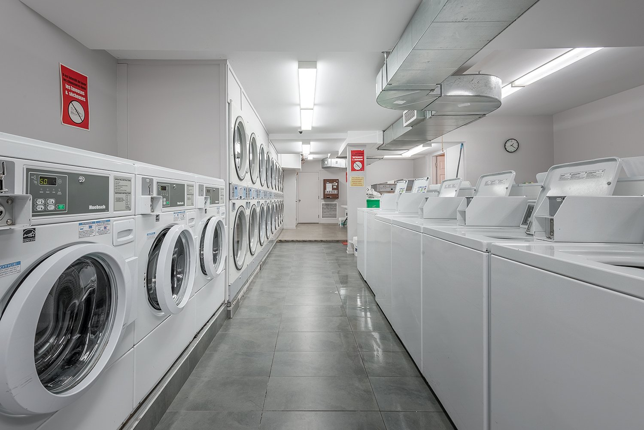
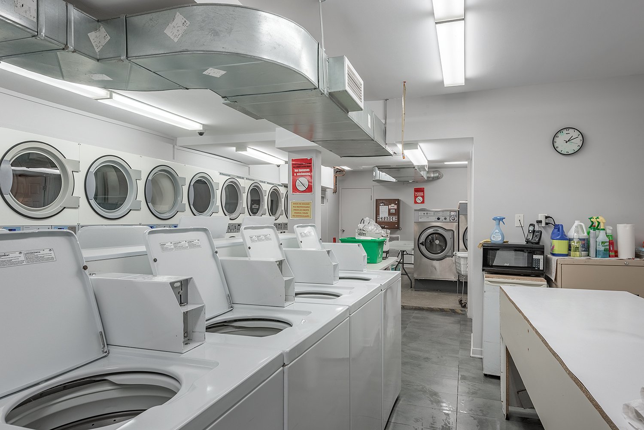
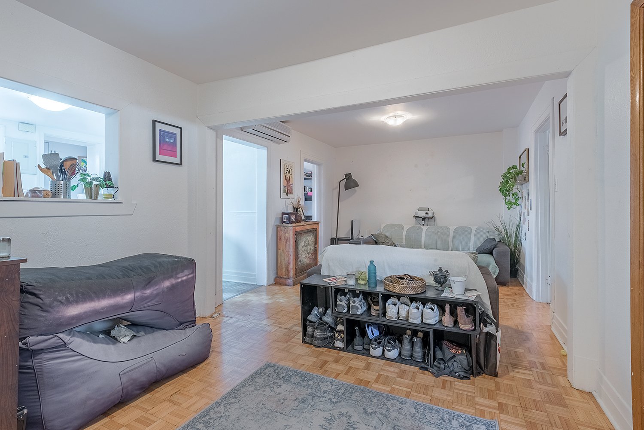
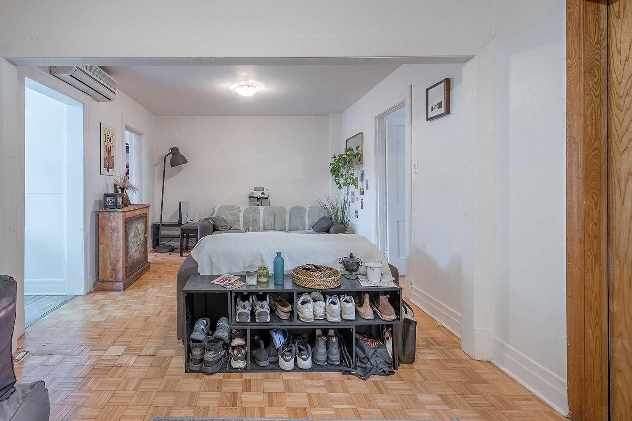
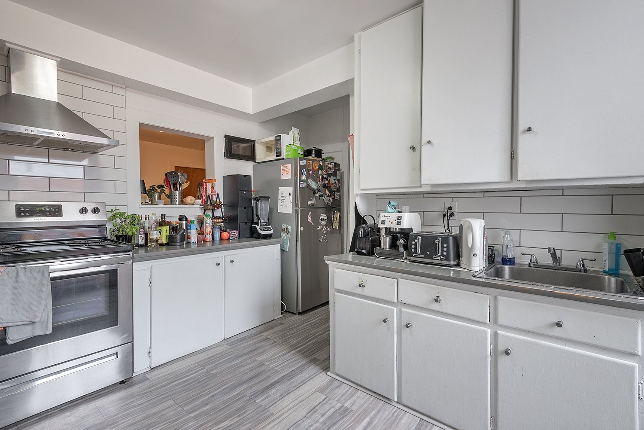
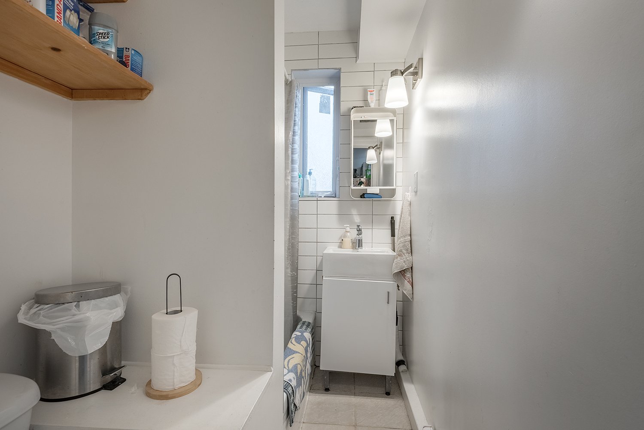
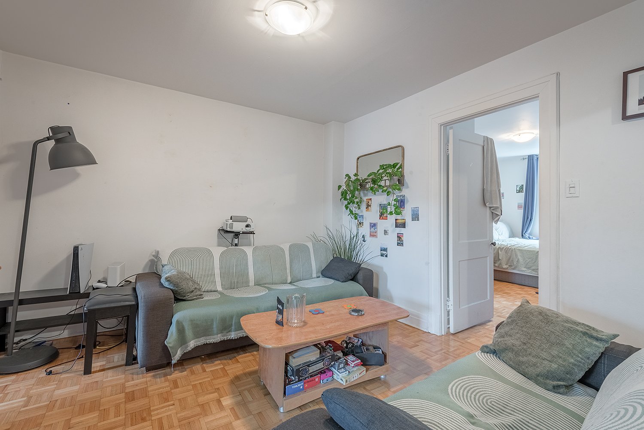
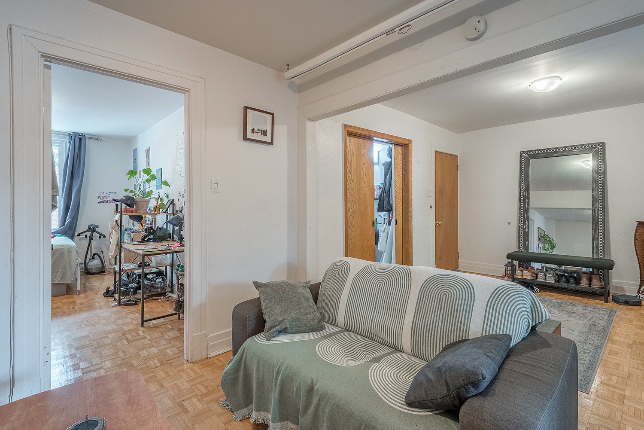
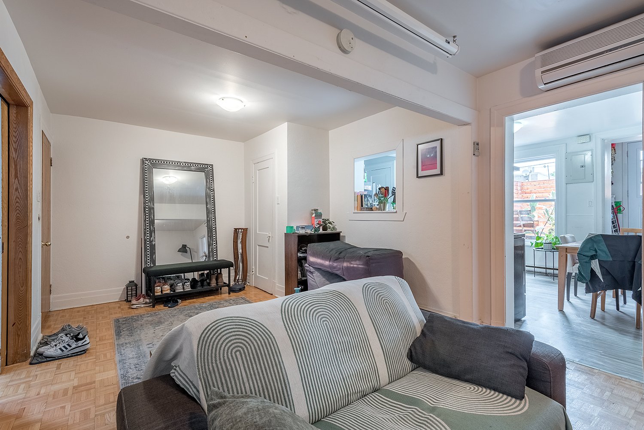
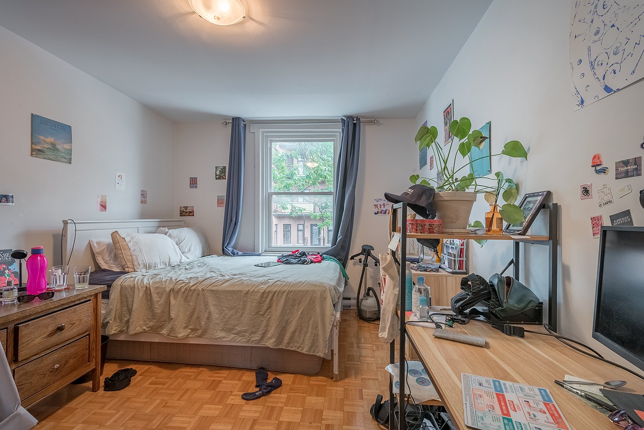
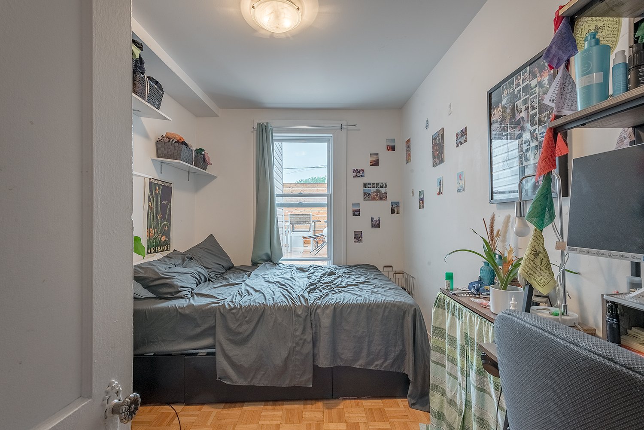
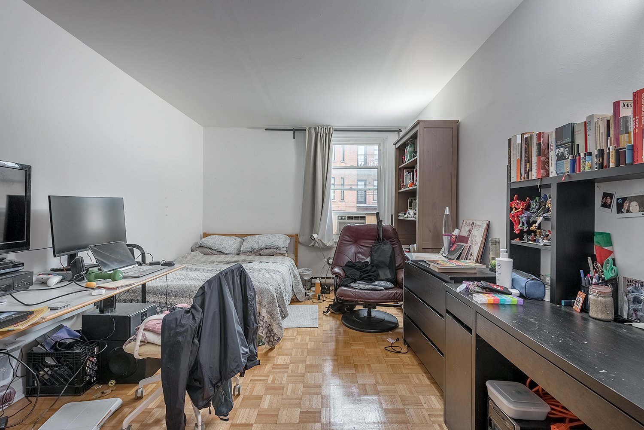
The property is currently configured as one commercial unit
(laundromat) and one residential unit (a 5.5 unit).
Should the new owner wish to continue operating the
existing laundromat, this use may be maintained, provided
that the required occupancy permit is obtained and
maintained with the City. However, if the laundromat use is
discontinued, no other commercial uses will be permitted on
the property. The existing laundromat benefits from a
(grandfathered status), while the City's long-term vision
for the site is residential development.
The zoning also permits a building height of up to three
storeys. Any future expansion, including the addition of
another floor, would be subject to municipal approvals and
compliance with all applicable zoning requirements,
including front and rear setbacks. *** The buyer needs to
confirm all this information during or before their due
diligence delays. ***
Numerous renovations and improvements have been completed
in recent years. These include plumbing and electrical
upgrades for the commercial tenant's premises. The main
roof was also replaced in recent years. In addition, the
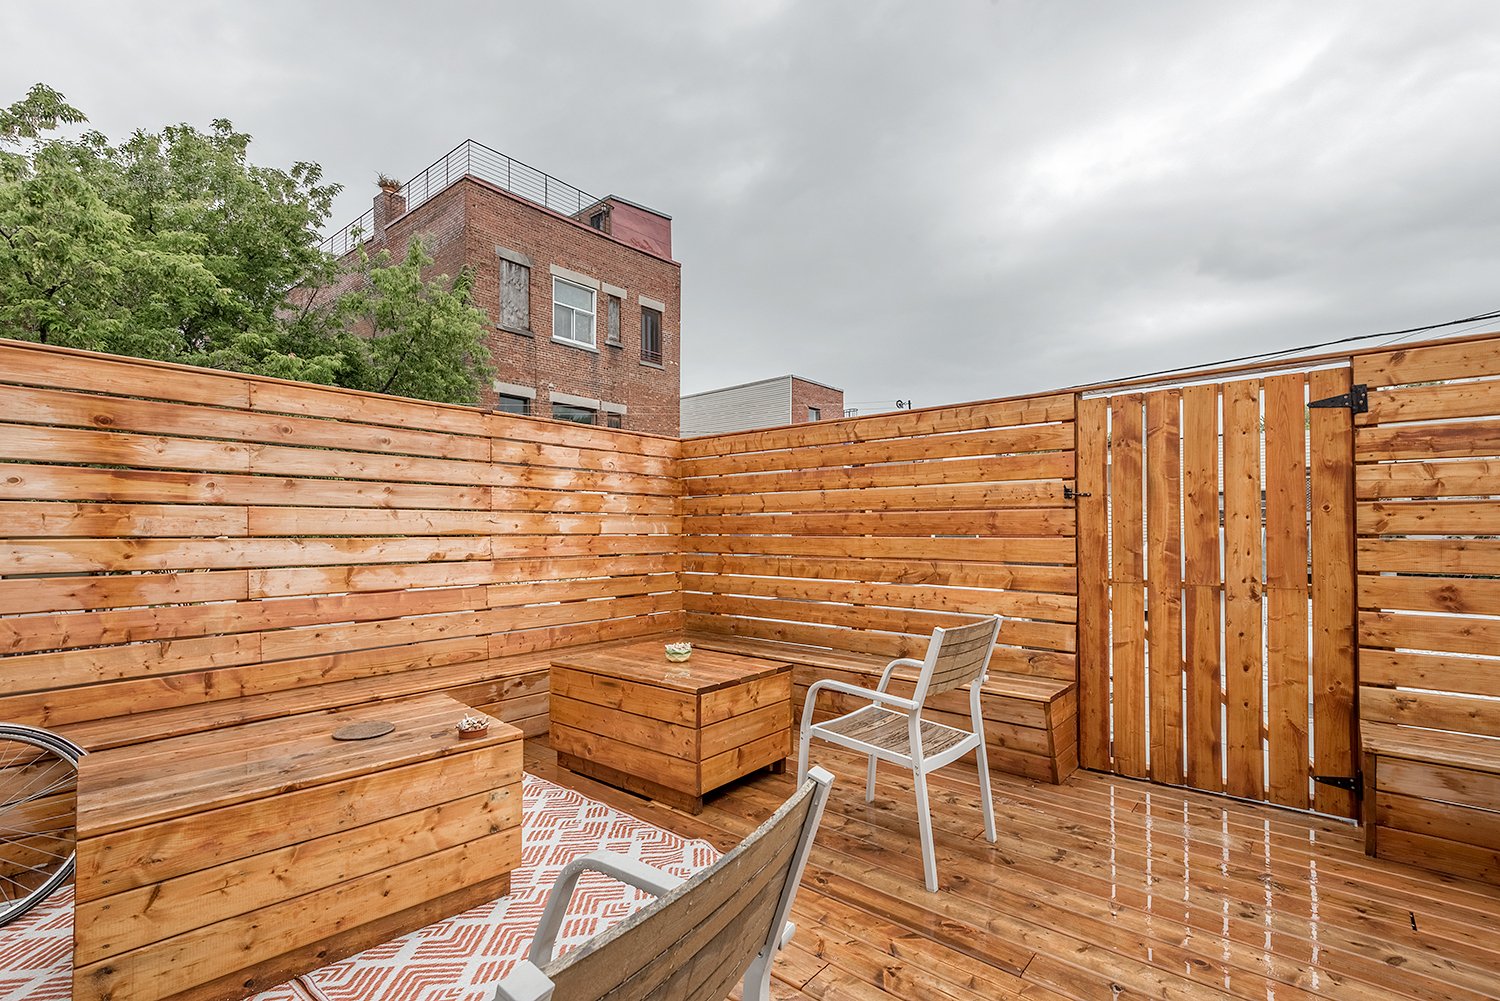
roof of the terrace located above the garage was redone in
2025.
The windows on the second floor were replaced in recent
years. The plumbing serving the second-floor residential
unit consists of a combination of materials, including
galvanized steel, copper, and PEX piping.
The ground-floor commercial unit is heated by a natural gas
furnace, with natural gas heating throughout the space. The
second-floor residential unit is heated electrically, and
its hot water is also supplied by electricity.