CONTACT DETAILS

STAY CONNECTED

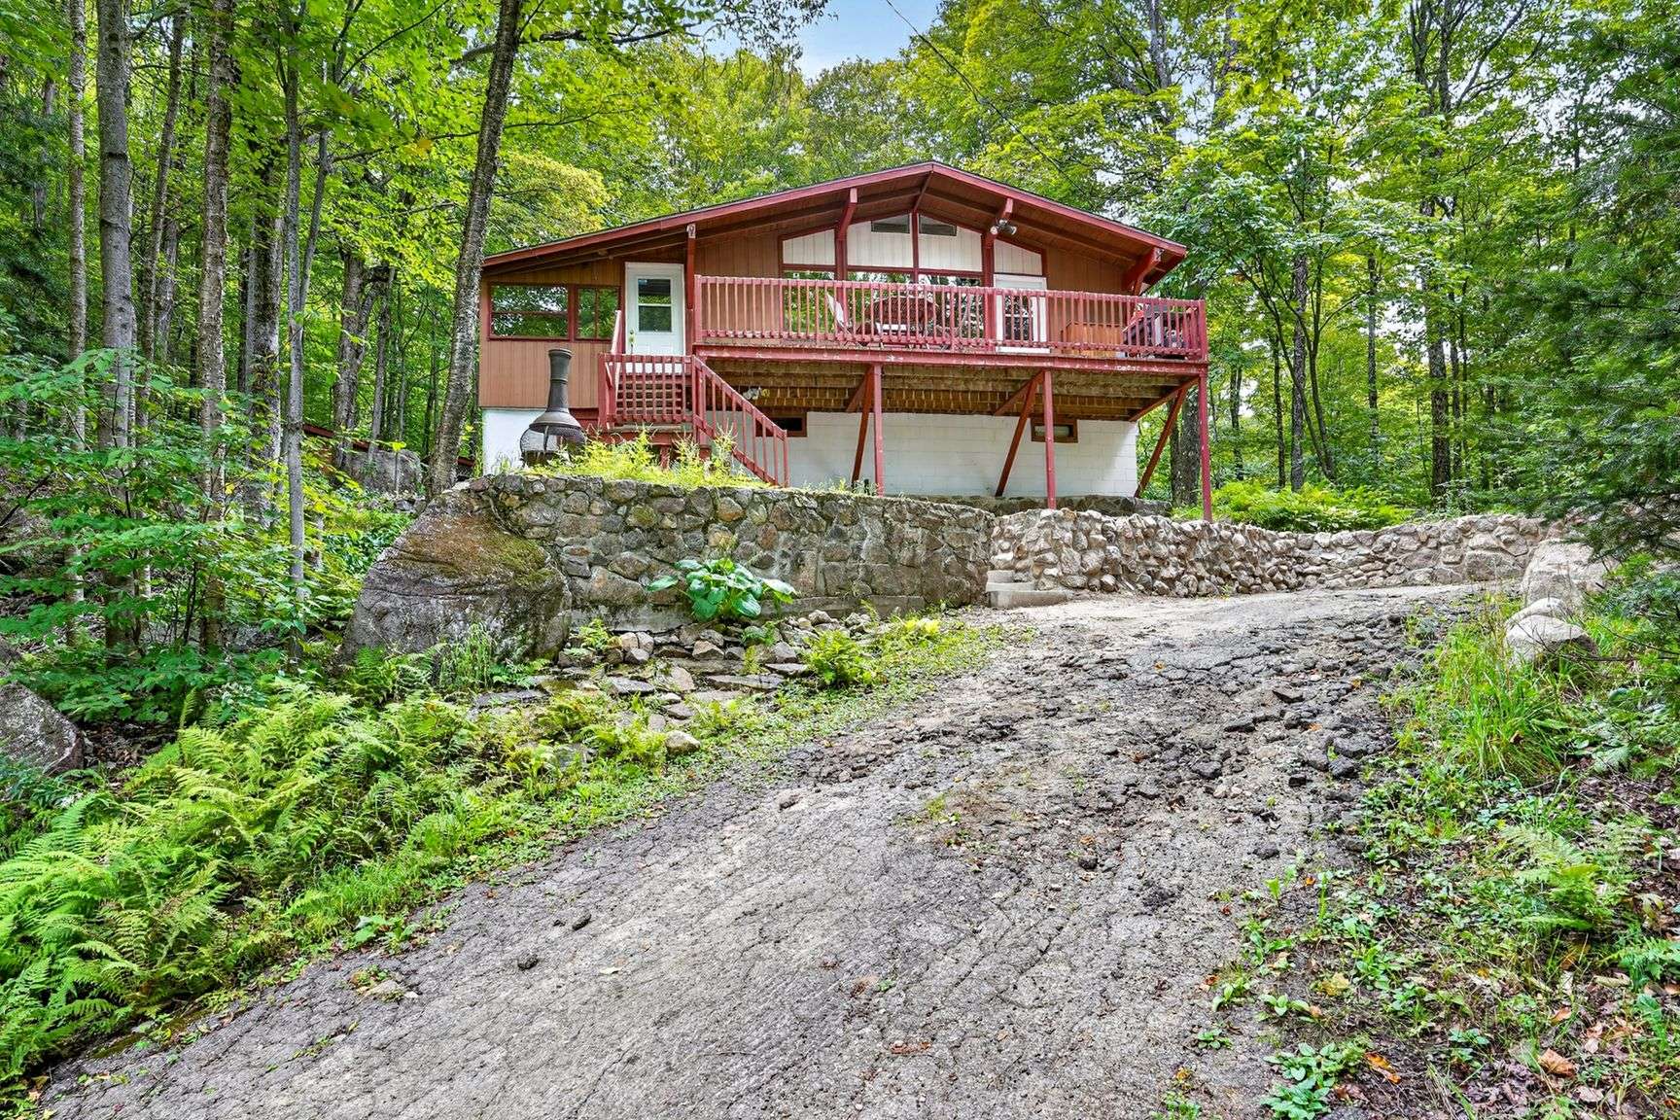
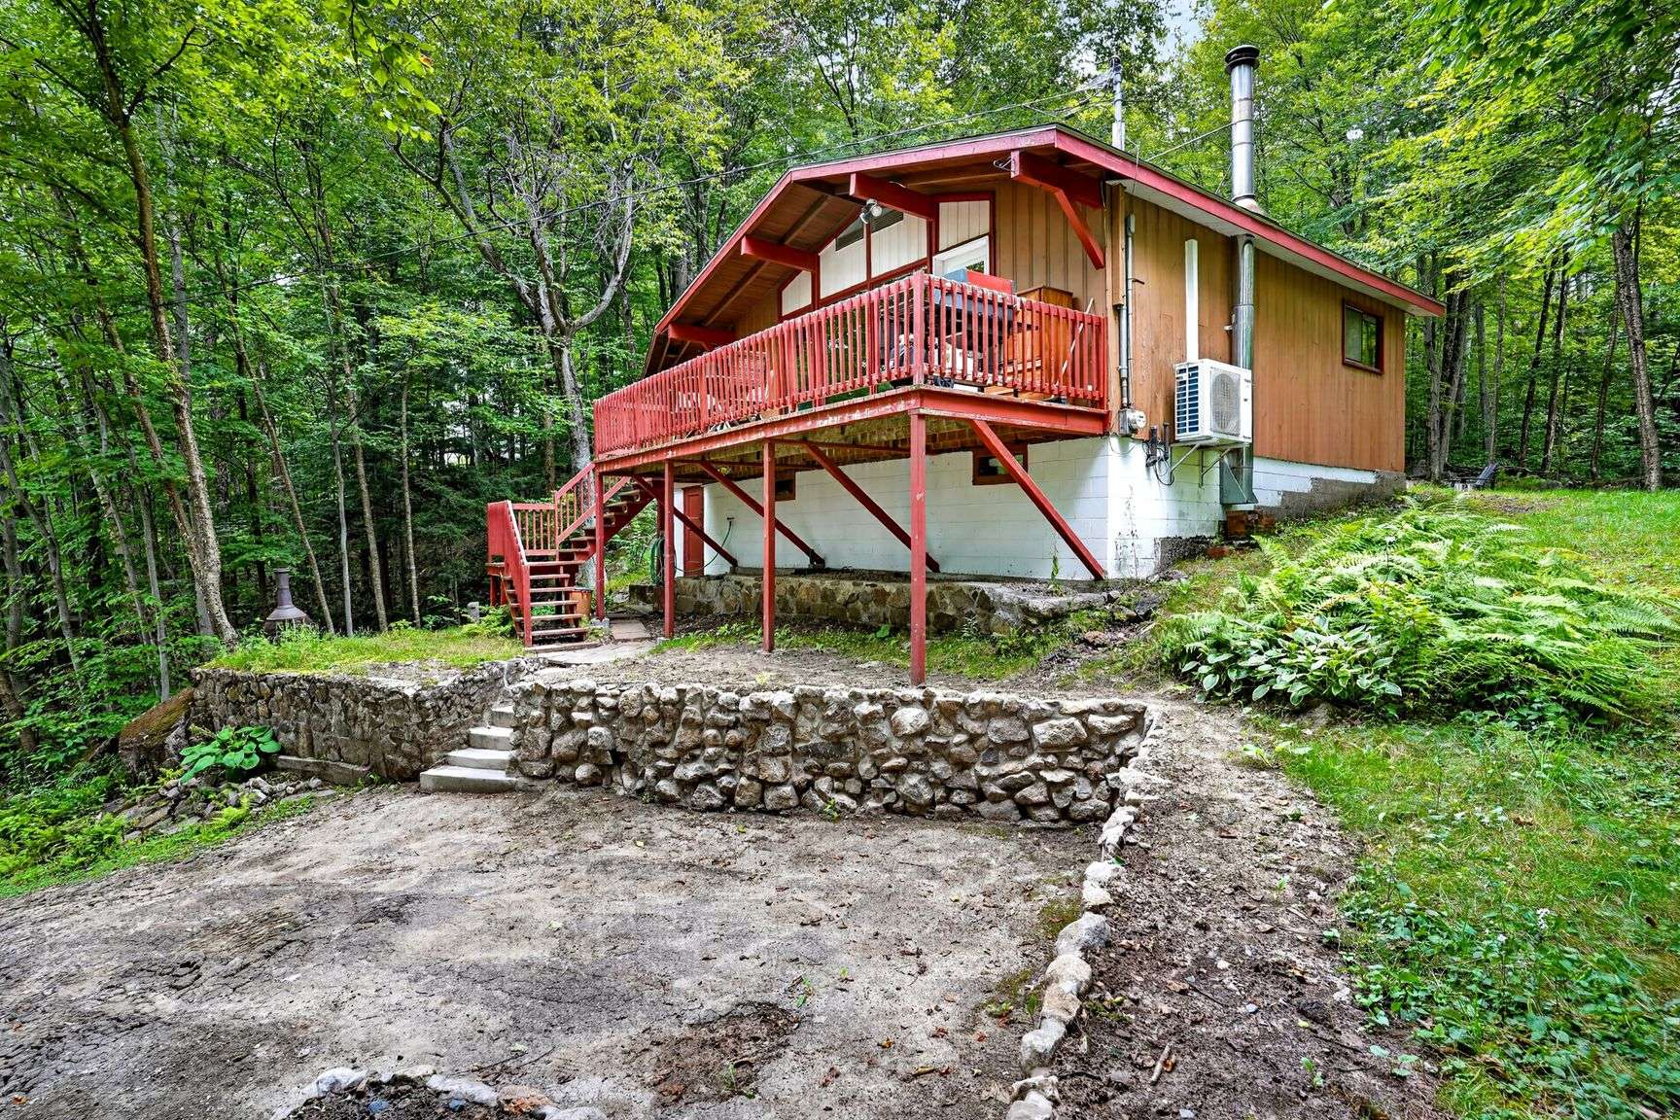
Frontage
Frontage
Patio
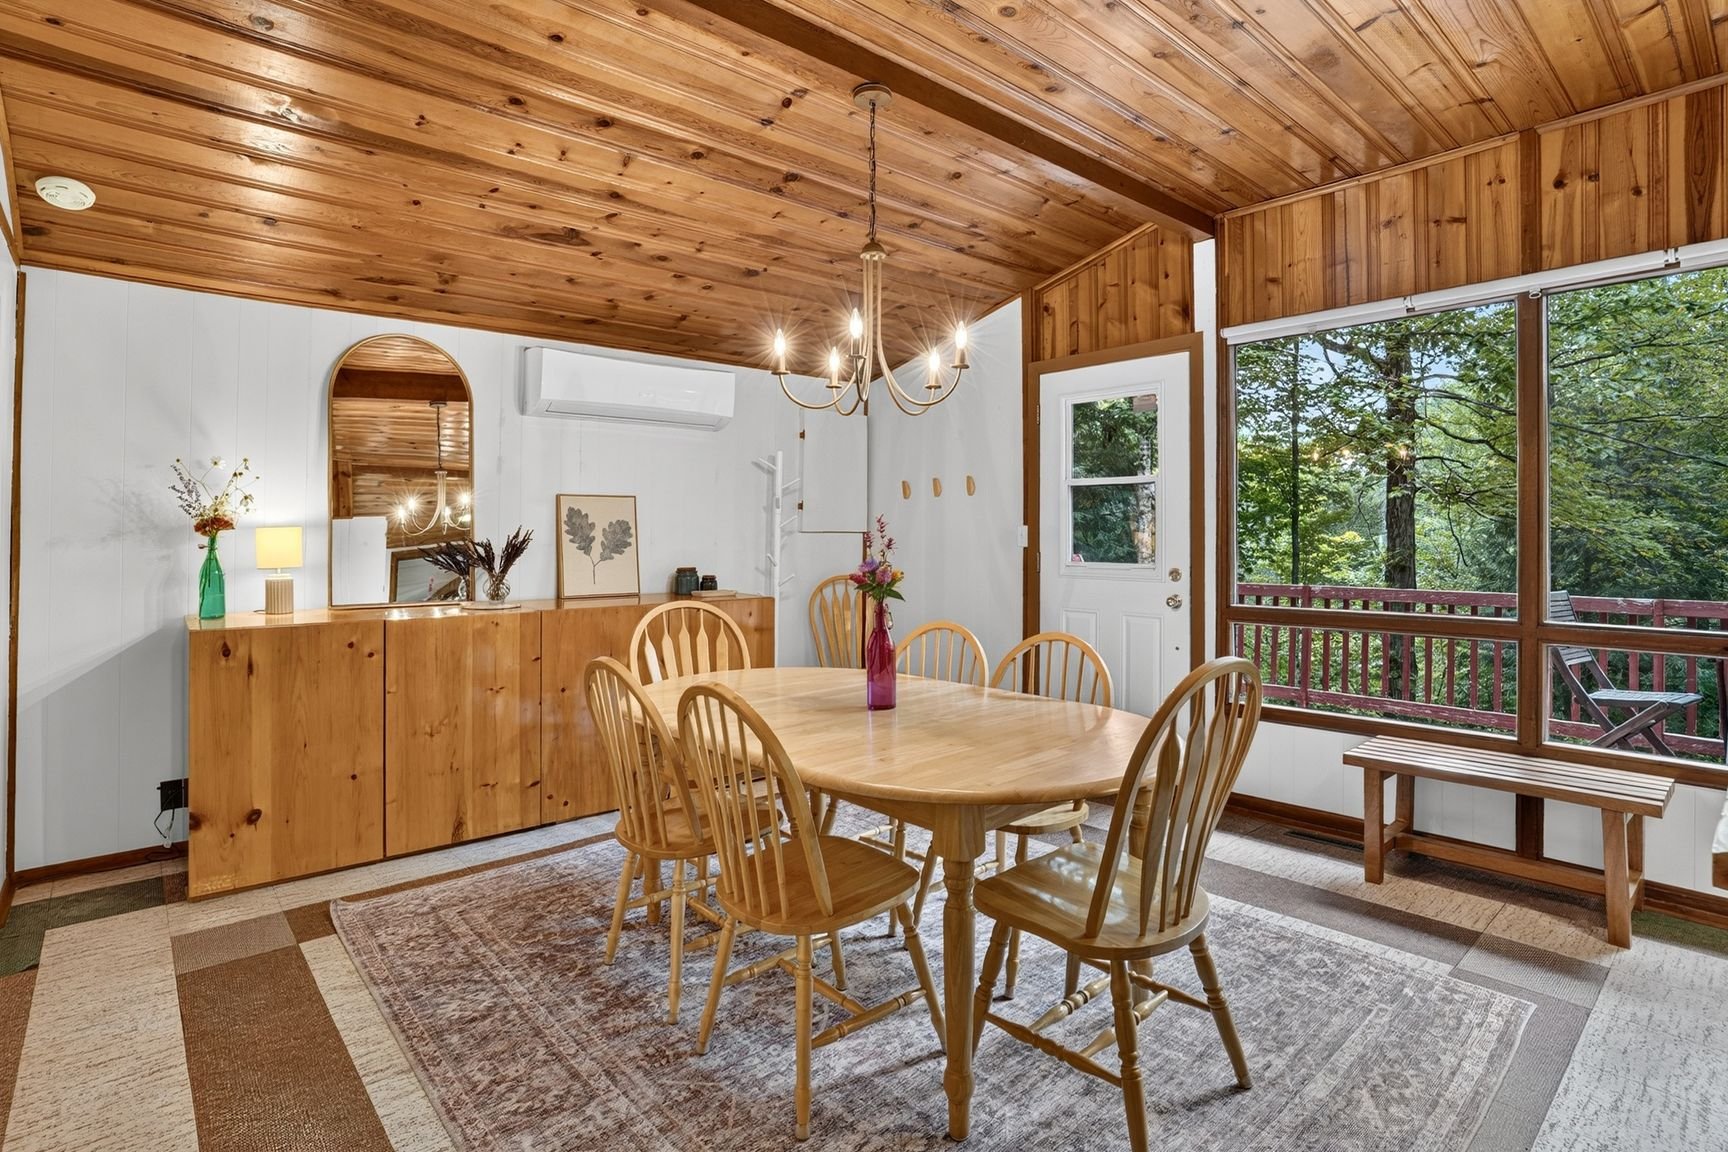
Dining room
Dining room
Dining room
Kitchenette
Kitchenette
Living room
Living room
Living room
Bathroom
Bathroom
Primary bedroom
Bedroom
Bedroom
Backyard
Backyard
Land/Lot
Shed
Shed
Patio
Frontage
Access to a body of water
Drawing (sketch)
Drawing (sketch)
Frontage
Frontage
Patio
Dining room
Dining room
Dining room
Kitchenette
Kitchenette
Living room
Living room
Living room
Bathroom
Bathroom
Primary bedroom
Bedroom
Bedroom
Backyard
Backyard
Land/Lot
Shed
Shed
Patio
Frontage
Access to a body of water
Drawing (sketch)
Drawing (sketch)

5 Ch. Lobel, Brownsburg-Chatham, QC J8G

$258,000

  • 2 Bedrooms
  • 1 Bathrooms
  • 1969
  • MLS: 21741329

Description

2-bedroom house just steps from Indian Lake, featuring a shed and a magnificent lot with play and campfire areas; high-speed internet available--a perfect spot to recharge.

A superb four-season property located on two lots totaling 27,478 square feet. The house comes with a notarized right-of-way to Indian and Rainbow Lakes. High-speed internet is available via Fibre Argenteuil.

The property impresses with its natural relaxation areas. The main level features a wood stove to keep you warm in winter, large windows that let in plenty of sunlight, two doors leading to the front deck, a door opening onto the backyard, and inviting, cozy living spaces.

The garden-level is a crawl space built on bedrock housing the mechanical systems--tanks, filtration system, furnace, and storage--with a ceiling height of 5 feet at the front.

- Drinking water with UV and carbon filtration - High-speed internet - Wood stove in the living room - Forced-air heating (oil-fired furnace) - Roof replaced in 2017 - Heat pump installed in 2022 - Retaining wall built in 2026

The house comprises: 2 good-sized bedrooms 1 full bathroom 2 large common areas: family room and dining room 1 kitchenette 1 woodshed 1 storage area in the crawl space 1 outdoor shed 1 fire pit And several rejuvenating play/recreation areas

Welcome to the Pine Hill area. Perfectly located and accessible: one hour from Montreal and ninety minutes from Ottawa. Just 20 minutes from Lachute and 25 minutes from Hawkesbury, where you will find all the amenities of a larger city.

An area great for hunting, lakes, forests, and 4 wheels. You will love this area and this home. The neighborhood is very friendly. School buses even service the area.

Orientation, Facing North West Backyard South East

Viewings begin Saturday, September 5th, 2026, by appointment.

*The stove(s), fireplace(s), combustion appliance(s) and chimney(s) are sold without any warranty with respect to their compliance with applicable regulations and insurance company requirements.

Loading maps...

Loading street view...

INCLUDED
Refrigerator, stove, light fixtures, window coverings, wall-mounted bedroom shelf, grey cabinet and dining room side island, select tools from the woodshed, lawnmower, remaining firewood, remaining heating oil, outdoor furniture (round table, 3 chairs, and 3 Adirondack chairs), some dishes (other inclusions can be negociated).
EXCLUDED
BBQ, decorations, personal belongings
ROOM DETAILS
Room Dimensions Level Flooring
Dining room 15.3 x 13.4 P Ground Floor
Kitchen 8.1 x 7.4 P Ground Floor
Bathroom 5.9 x 7.8 P Ground Floor
Living room 23.4 x 9.10 P Ground Floor
Primary bedroom 9.9 x 11.7 P Ground Floor
Bedroom 9.9 x 11.5 P Ground Floor
Crawl Space 3.3 x 3.3 P Basement
BUILDING
Type Bungalow
Style Detached
Dimensions 10.5x7.38 M
Lot Size 2552.8 MC
EXPENSES
Energy cost $ 1430 / year
Common expenses/Rental $ 80 / year
Municipal Taxes (2026) $ 1368 / year
School taxes (2026) $ 122 / year
CHARACTERISTICS
Heating system Air circulation
Windows Aluminum, PVC
Roofing Asphalt shingles
Proximity ATV trail, Cross-country skiing, Golf, Hospital, Park - green area, Snowmobile trail
Foundation Concrete block, Poured concrete
Basement Crawl space, Low (less than 6 feet), Separate entrance, Unfinished
Sewage system Dry well
Heating energy Electricity, Heating oil, Wood
Window type Hung, Sliding
View Mountain, Panoramic
Distinctive features No neighbours in the back, Non navigable, Water access, Wooded lot: hardwood trees
Equipment available Other, Partially furnished, Private balcony, Private yard, Wall-mounted heat pump
Parking Outdoor
Zoning Residential
Topography Sloped
Water supply Well point
Hearth stove Wood burning stove