5234 9e Avenue, Montréal (Rosemont, QC H1Y2J6 $699,000
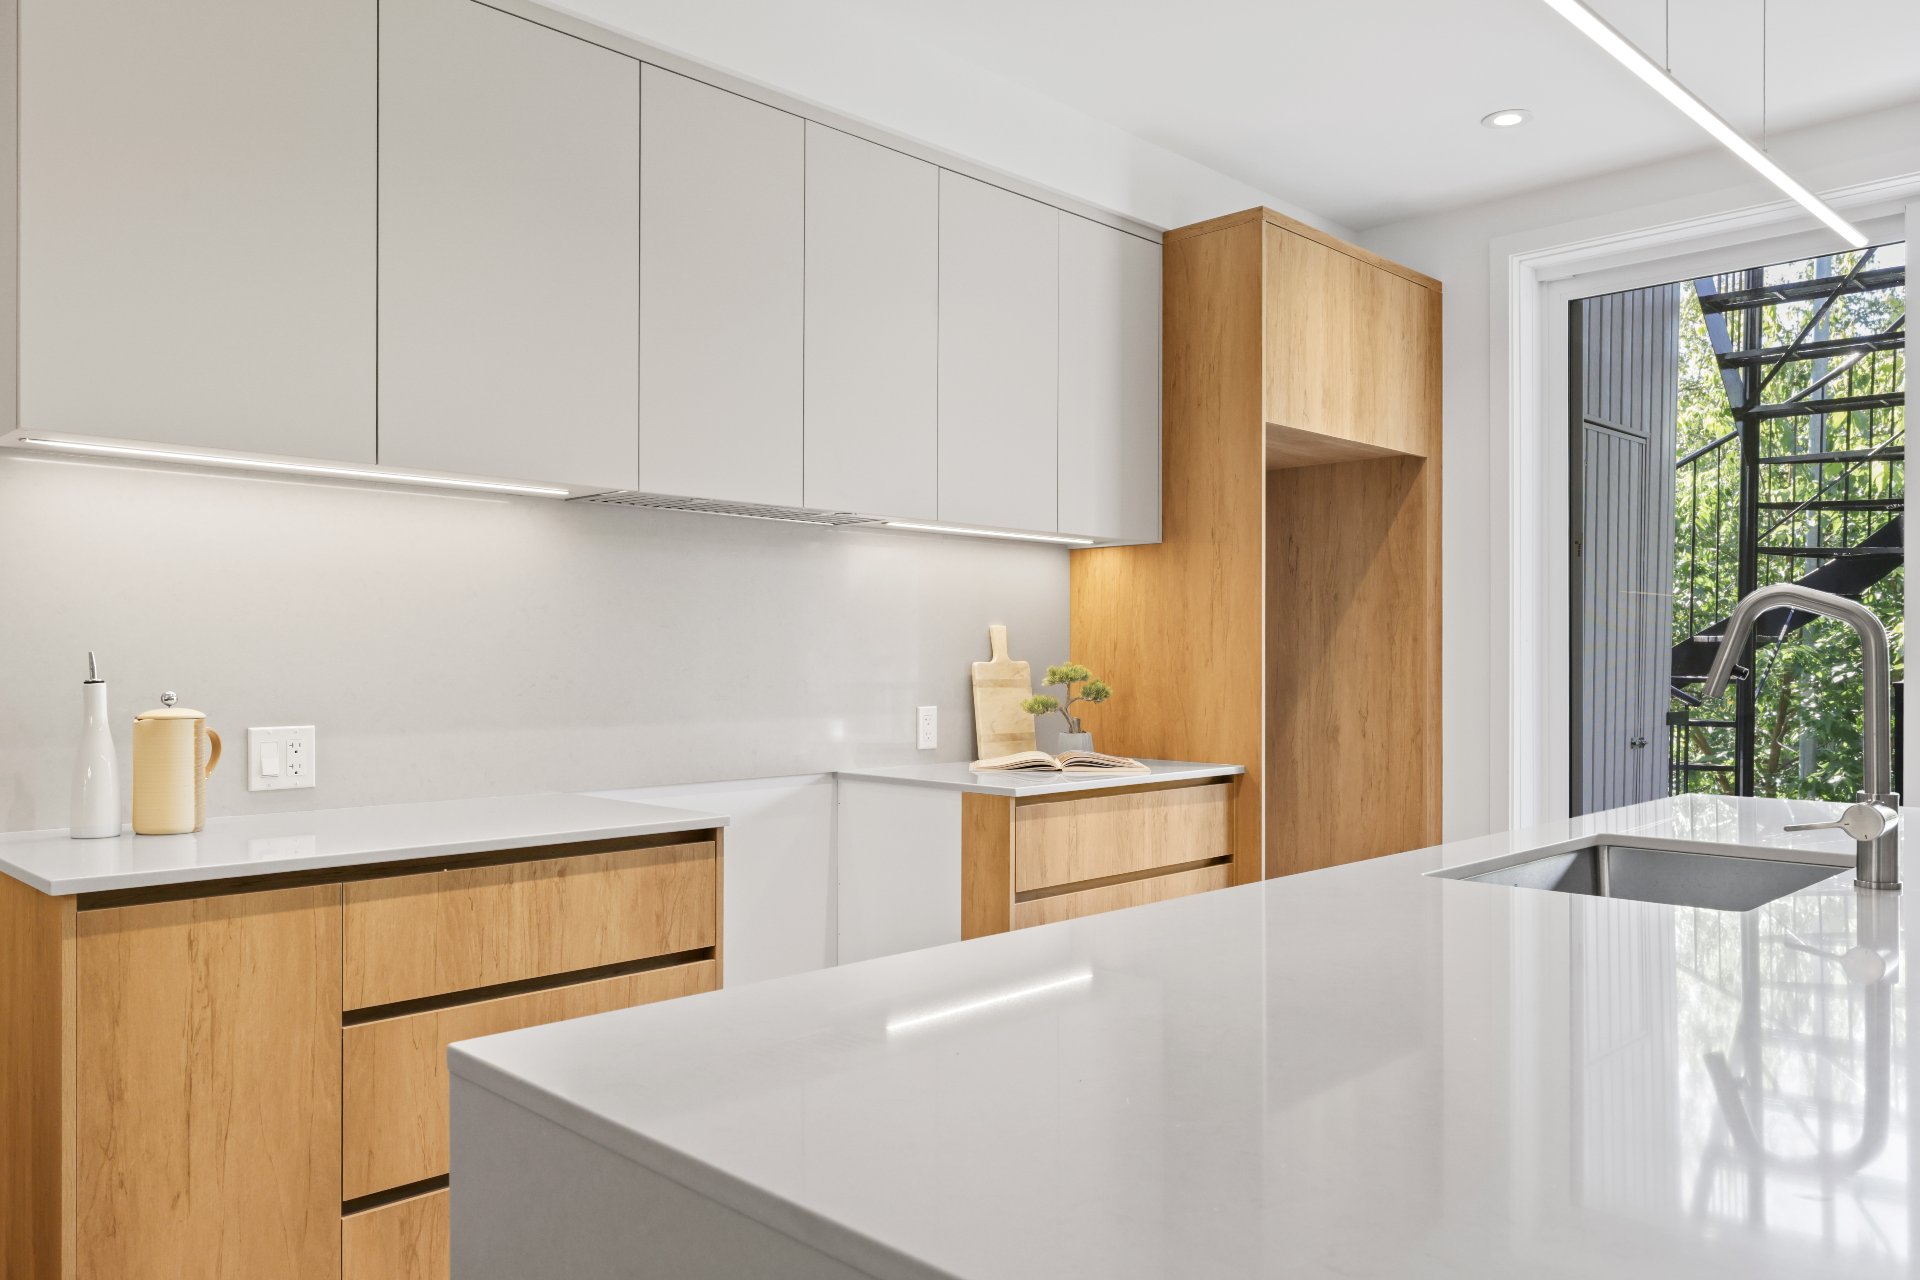
Kitchen
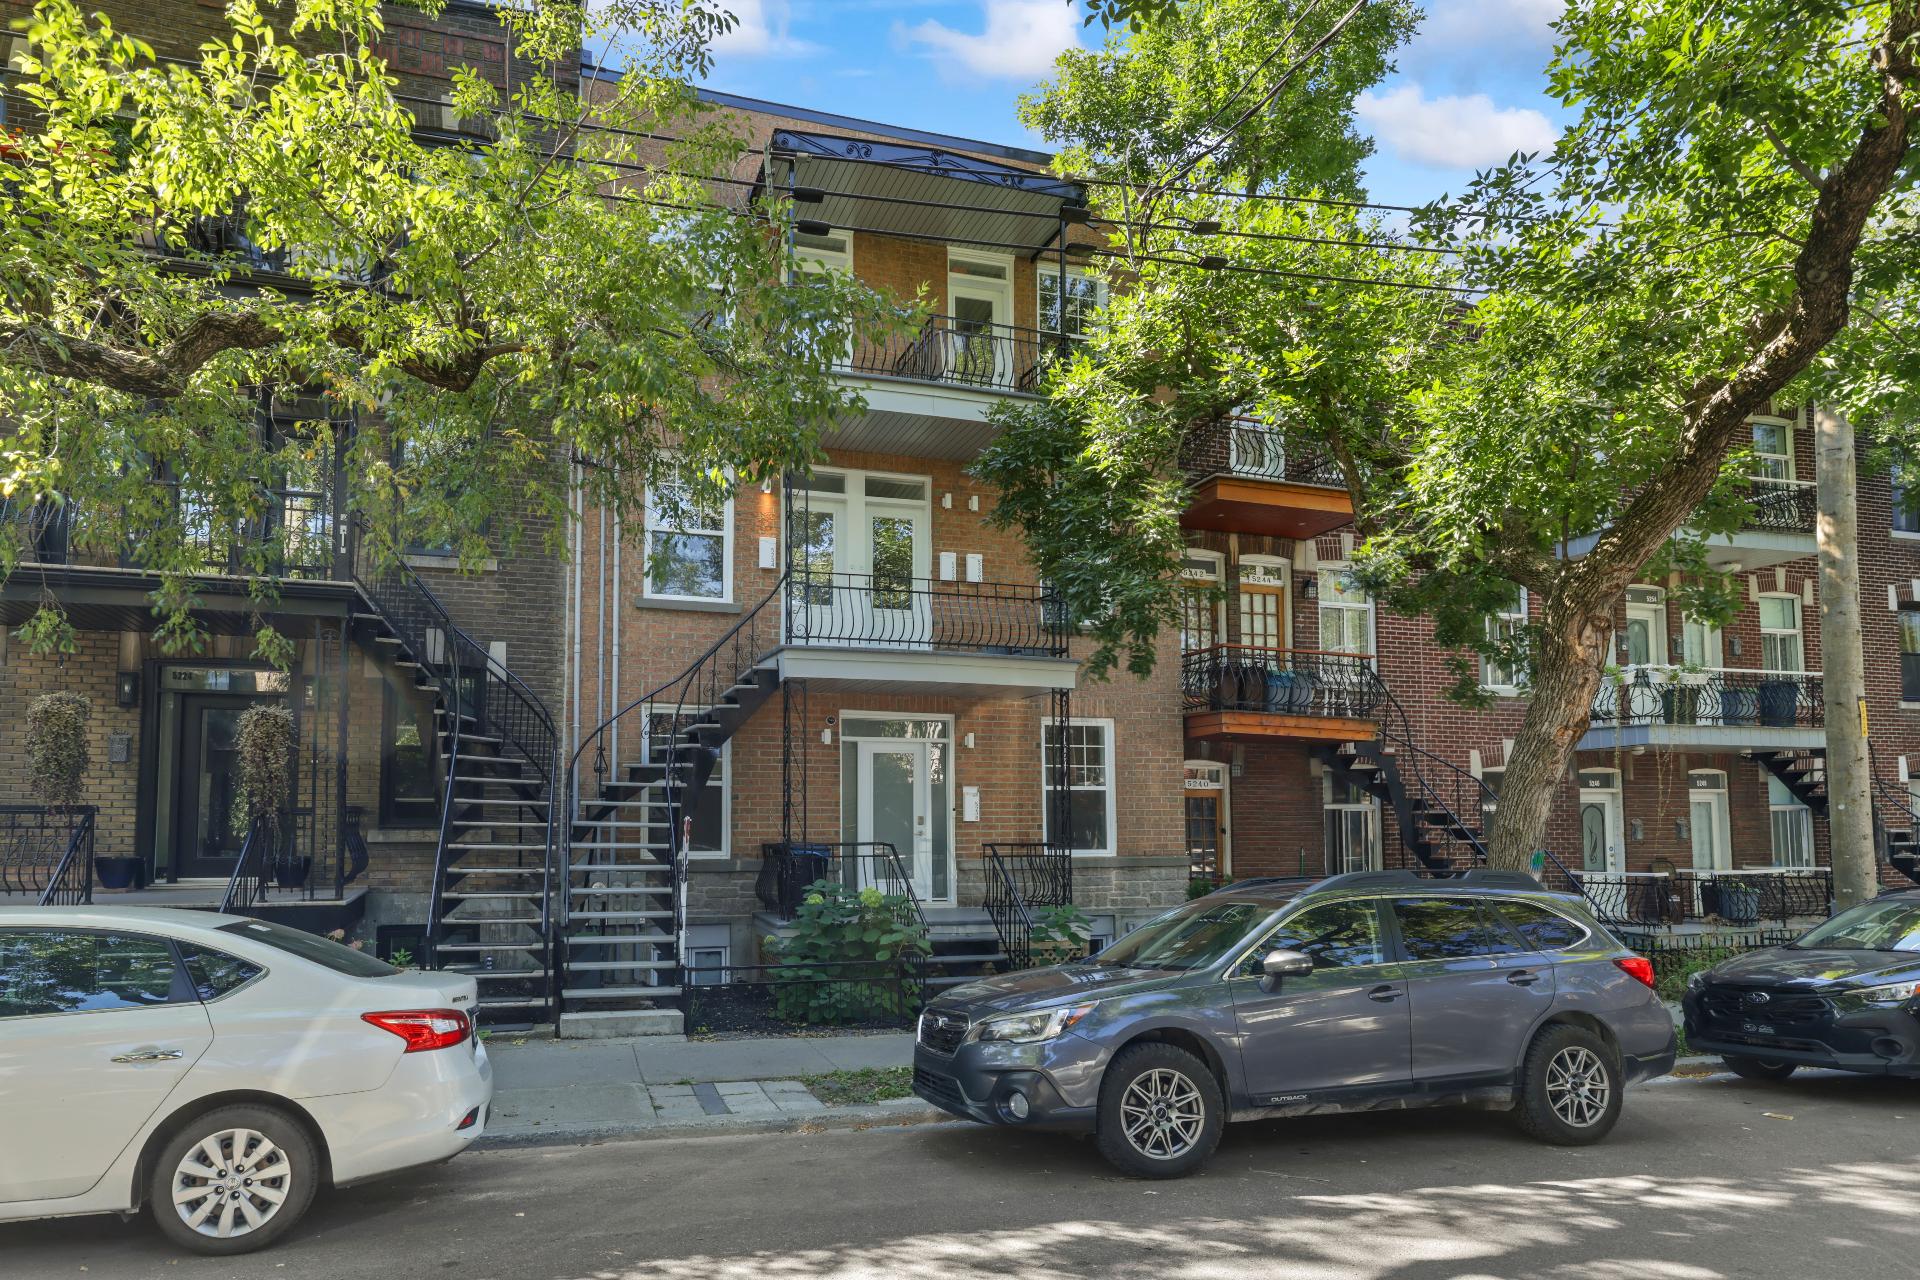
Frontage
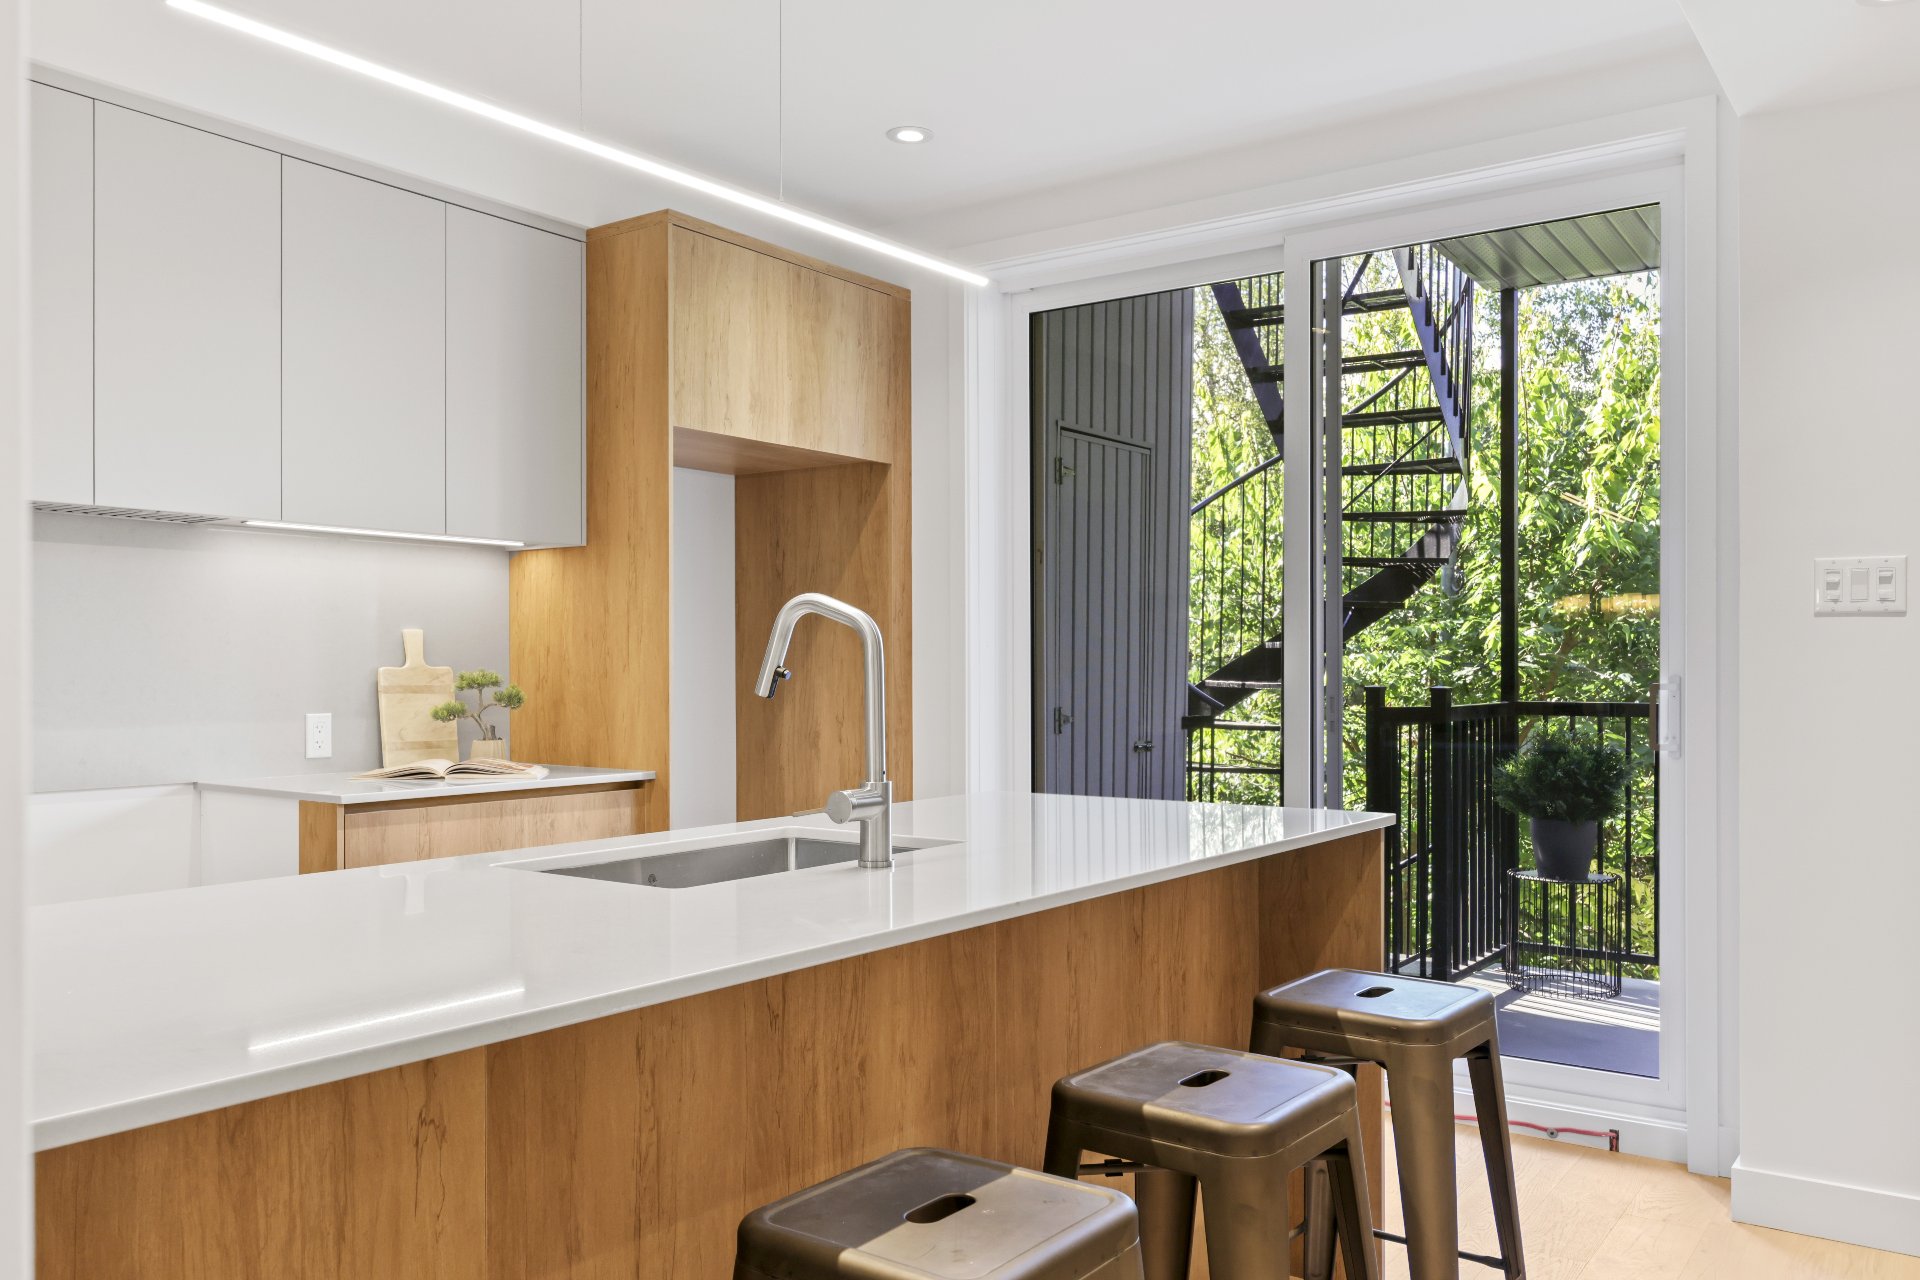
Kitchen
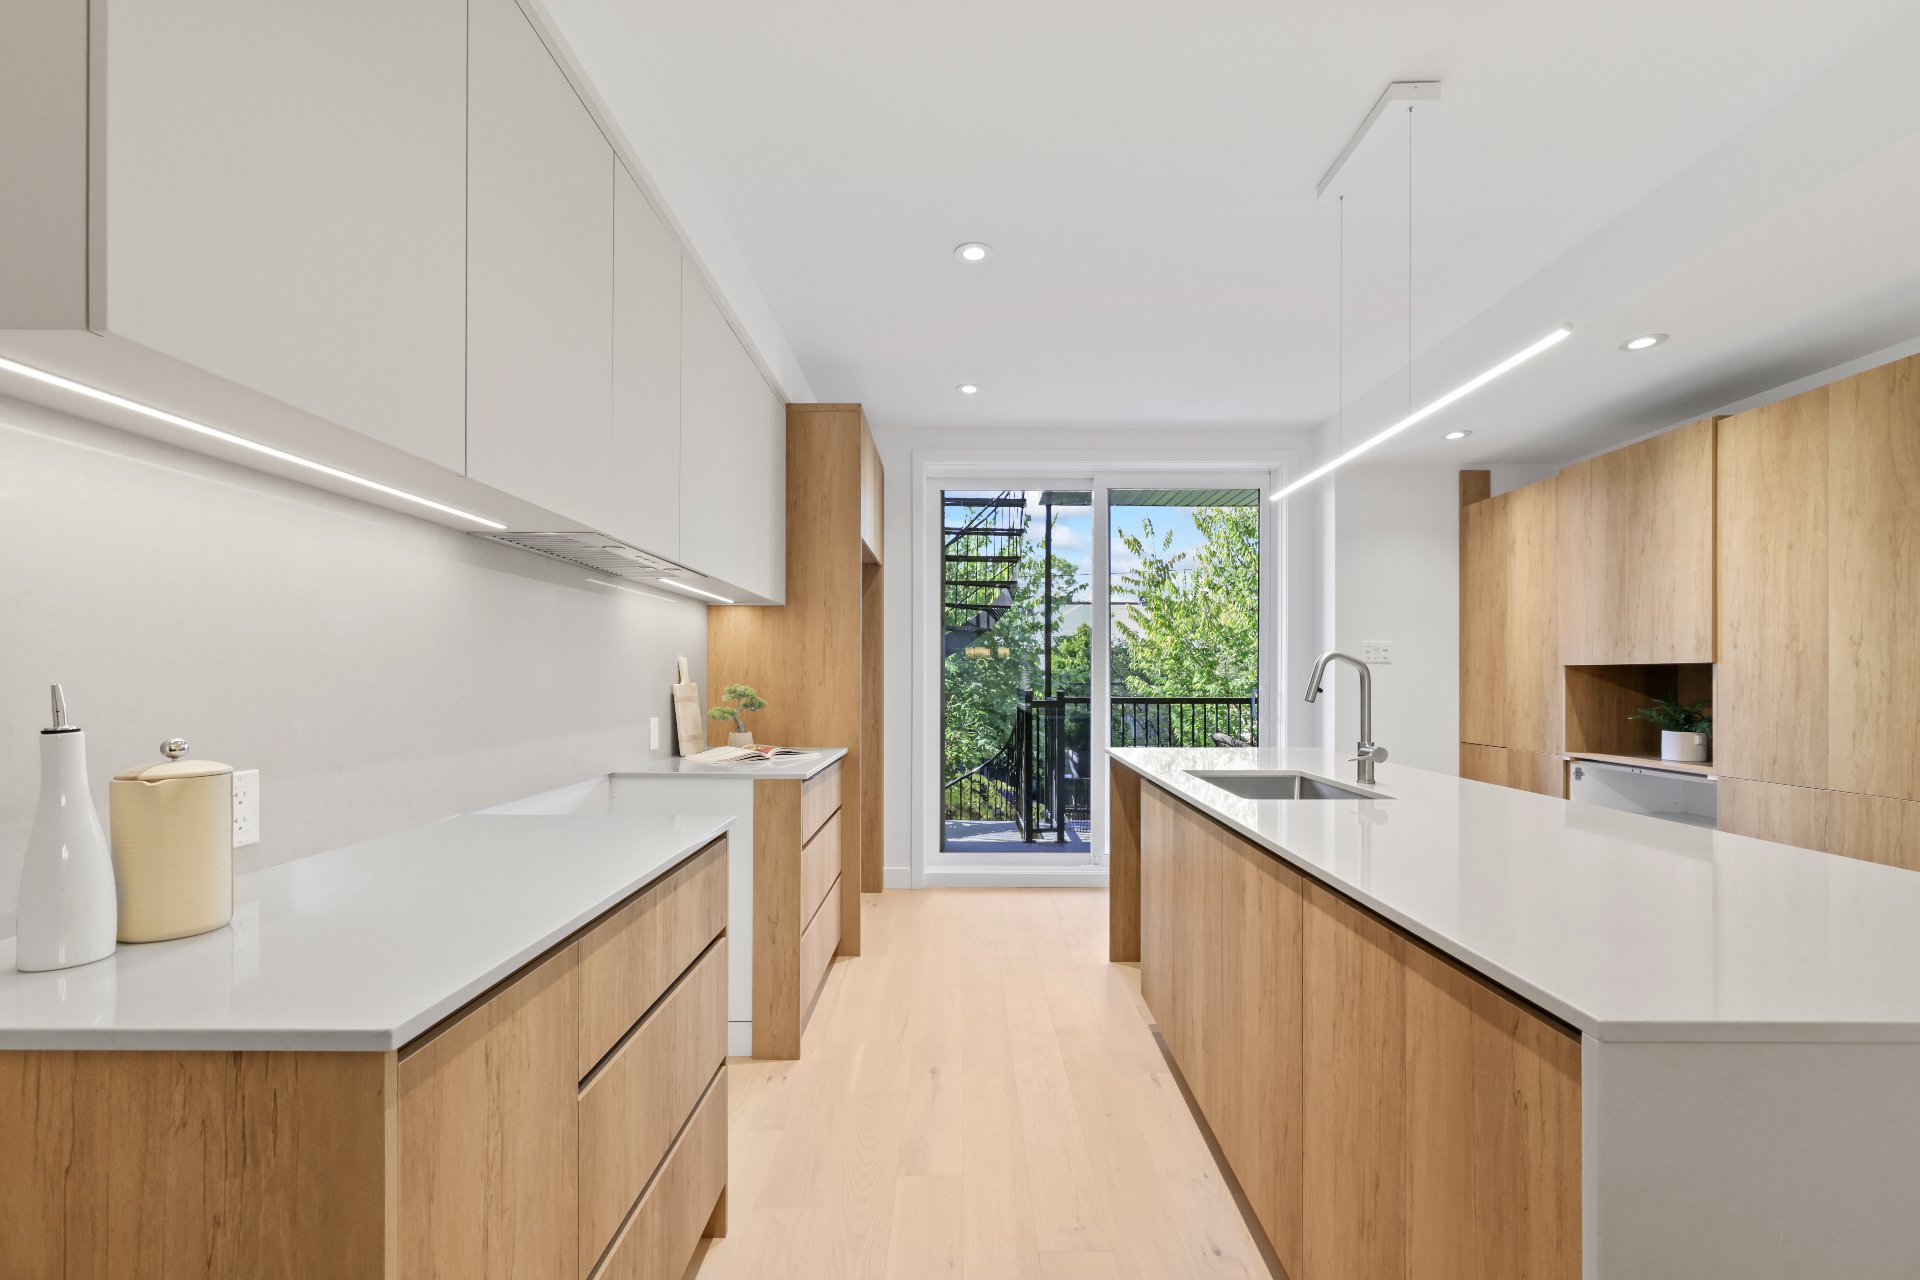
Kitchen
Kitchen
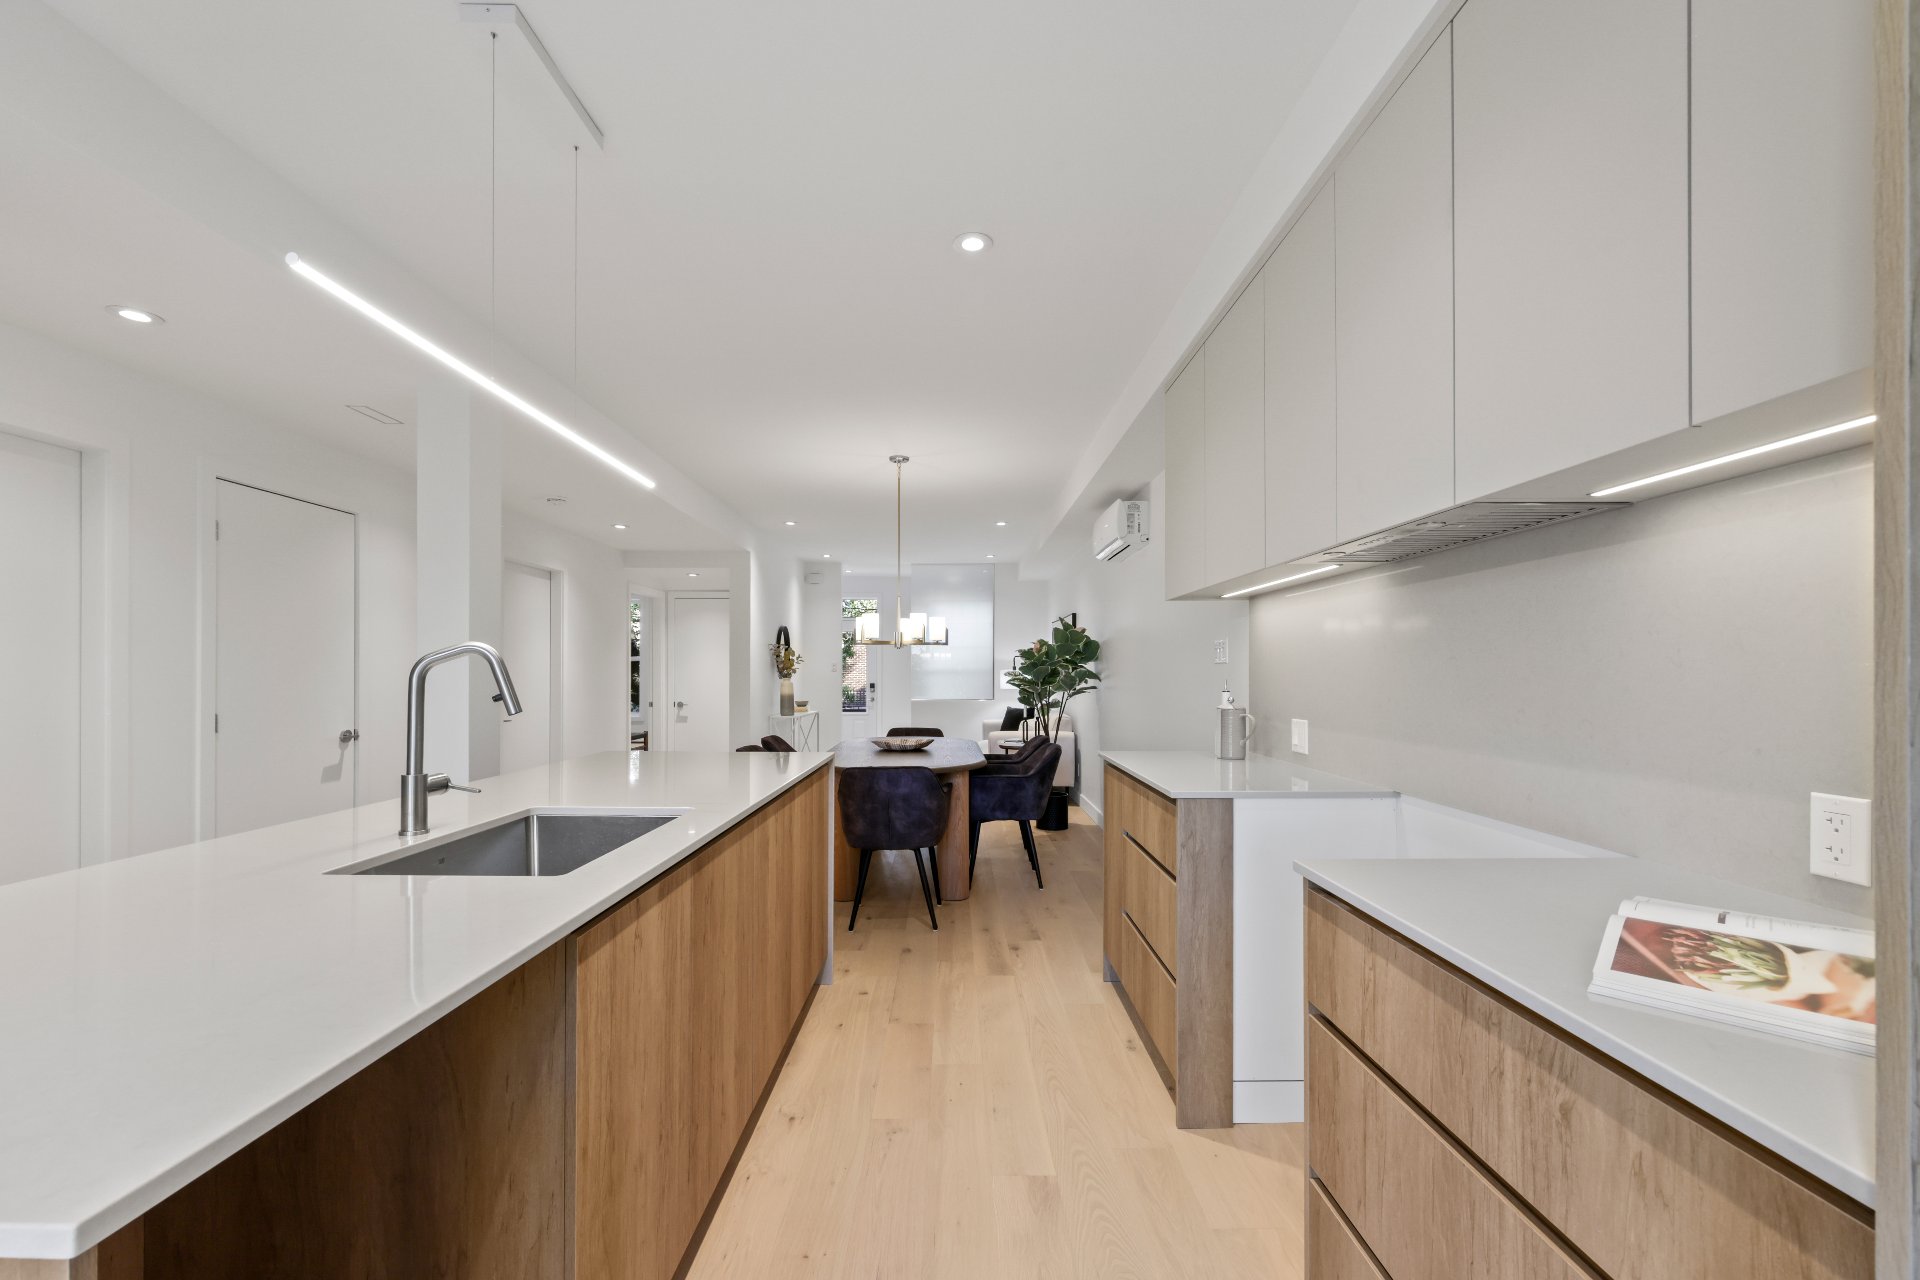
Kitchen
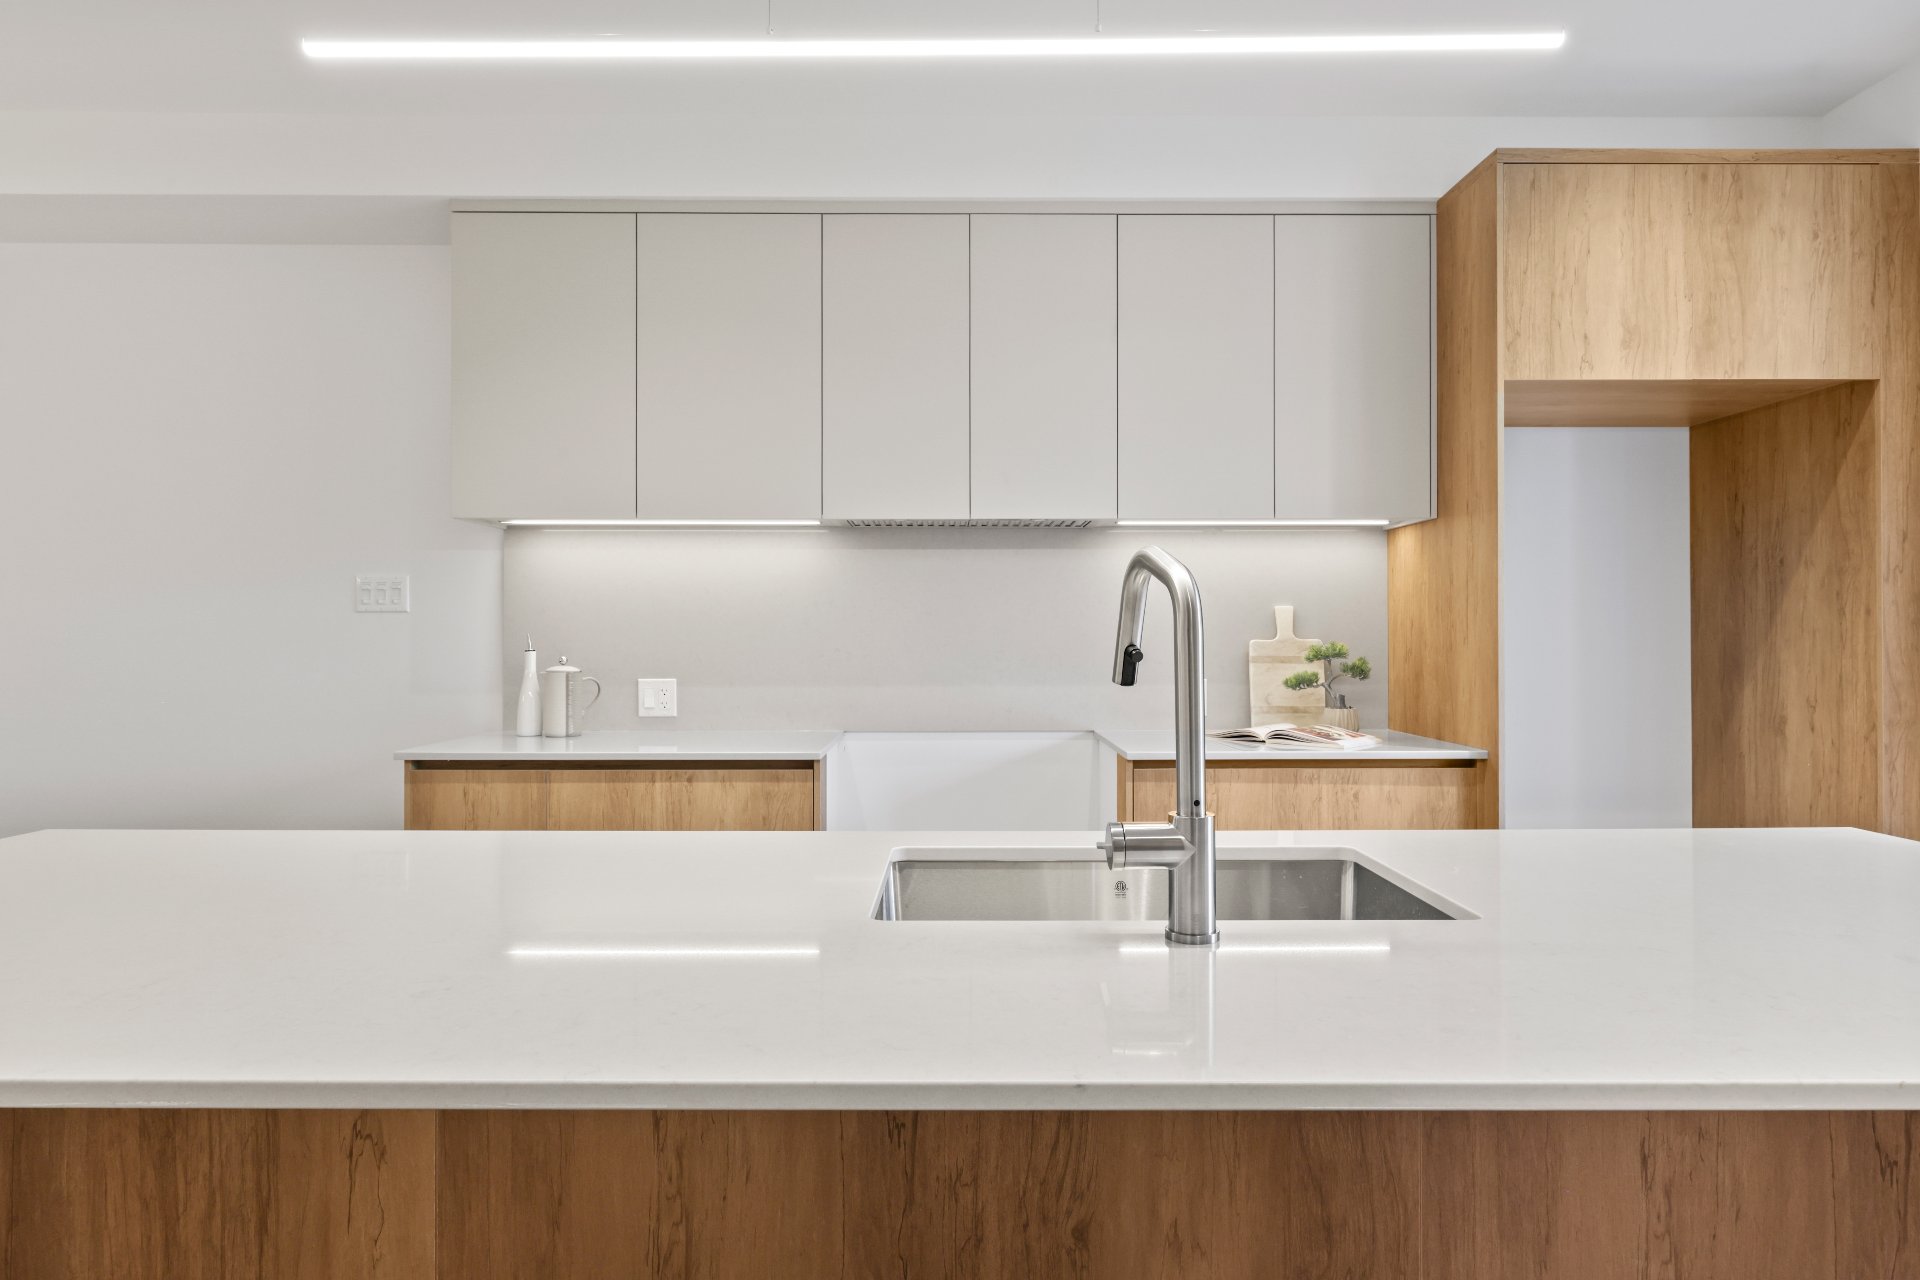
Kitchen
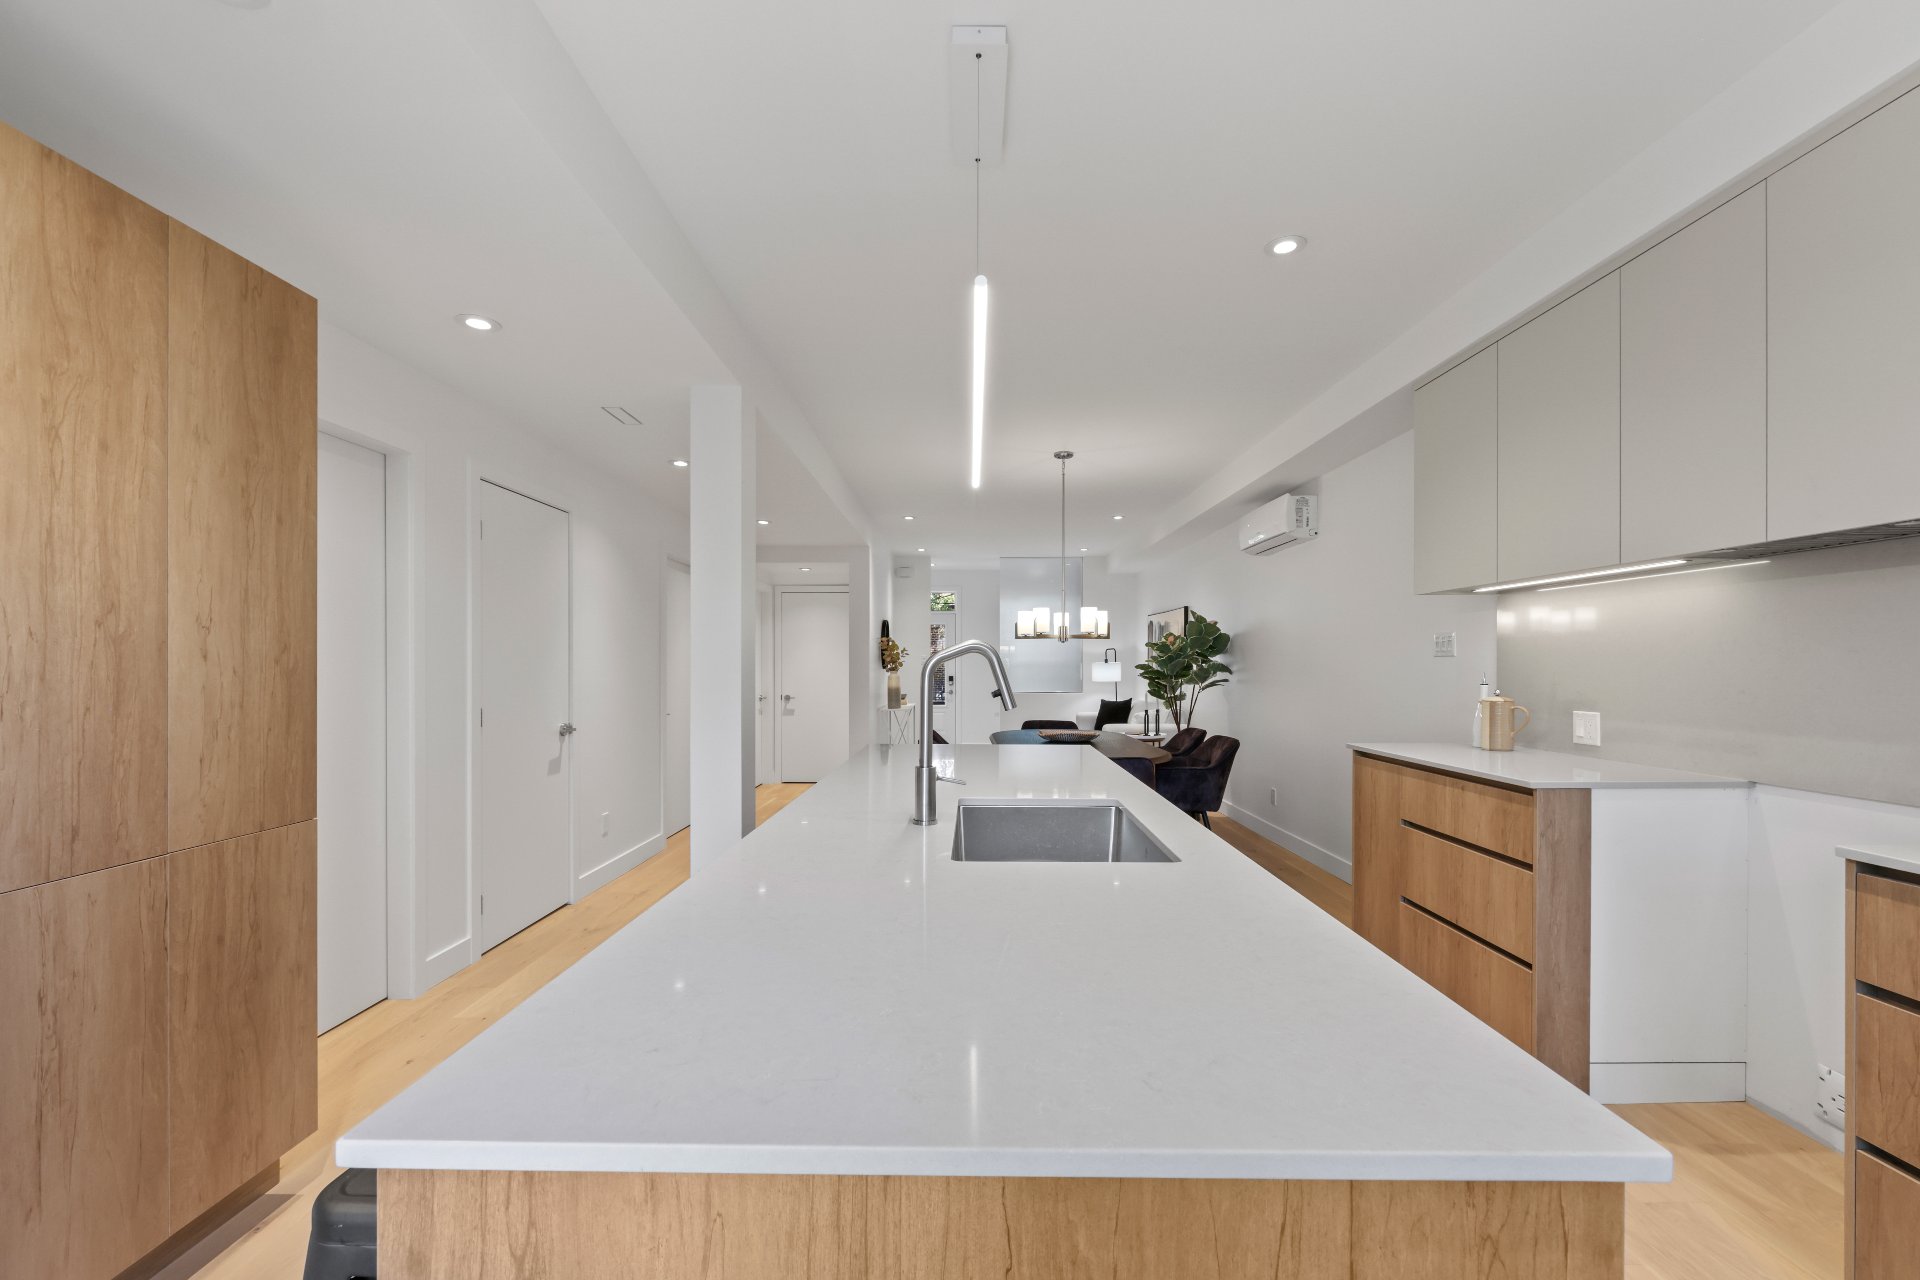
Kitchen
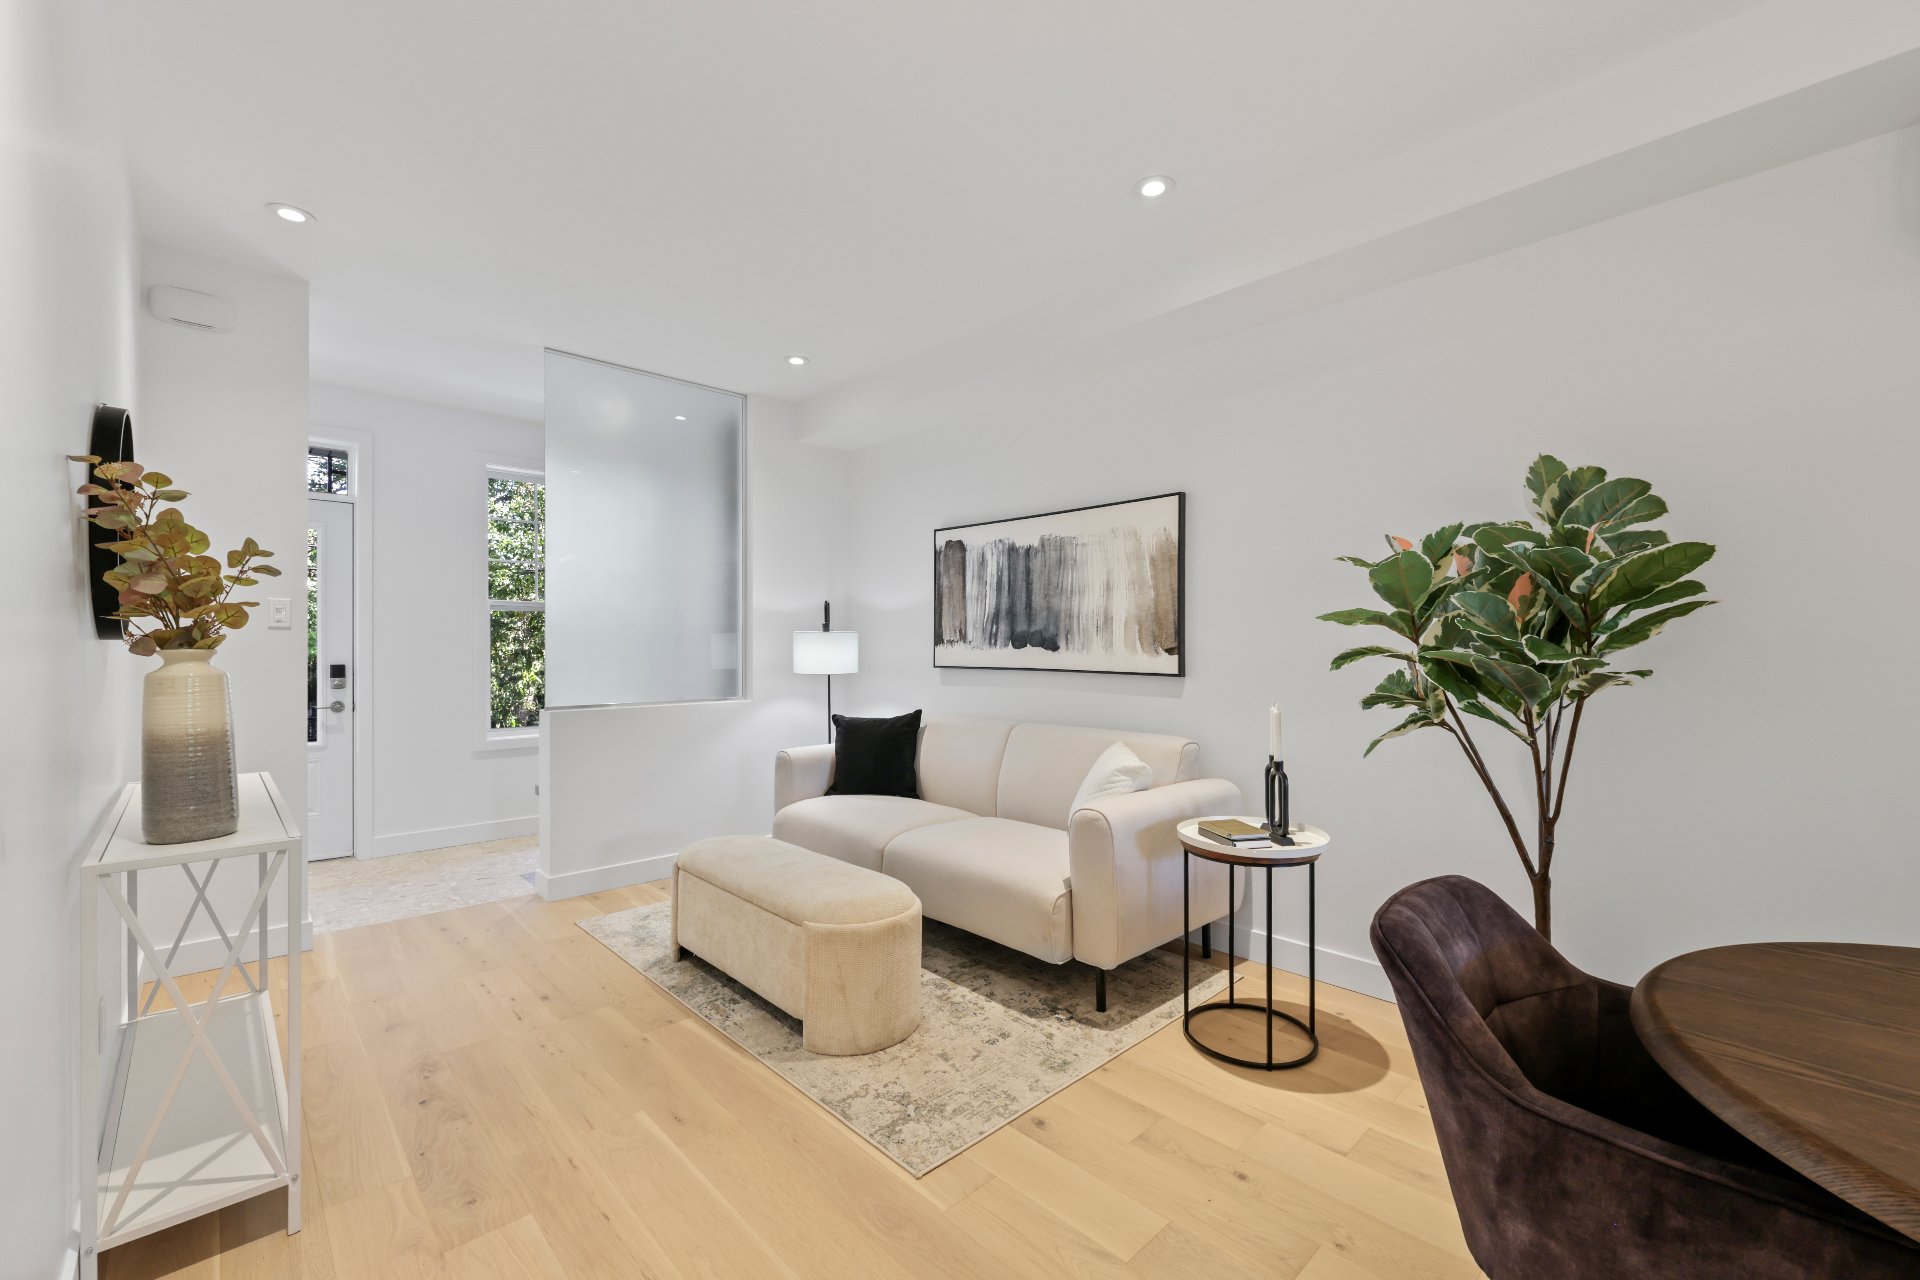
Living room
|
|
Sold
Description
Beautiful westfacing condo offering exceptional natural light! Modern kitchen with an 8foot quartz island, custom pantry area, and an inviting openconcept living space, perfect for entertaining. Comfort is ensured with heated floors in the bathroom and entryway, an air exchanger, and a heat pump. Stunning oak floors add a warm and elegant touch. Two outdoor storage spaces, along with a large balcony, complete the unit. A visit is a must!
This exceptional condo, located in the highly sought-after
Vieux-Rosemont area, offers a vibrant urban lifestyle close
to numerous cultural attractions, restaurants, boutiques,
and green spaces. Its strategic location provides quick
access to all amenities, within walking distance of rue
Masson and public transportation.
The unit, situated on the 2nd floor, is part of a four-unit
building. It features a welcoming living space that
includes a comfortable living room, ideal for relaxing or
entertaining. The large patio door brings in abundant
natural light and opens onto a rear fiberglass balcony. The
modern kitchen stands out with its spacious island of over
8 feet, ample storage, quartz countertops, and a practical
pantry equipped with multiple functional drawers.
At the back, a fiberglass balcony and two storage areas
complete the outdoor space.
Features:
- Entrance hall with heated floors, closet, and custom bench
- Two generously sized bedrooms with organized closets
- Adjustable recessed lighting throughout
- Bathroom with heated floors, wall-mounted faucet, Italian
shower, and custom linen nook
- Wallmounted heat pump
- Air exchanger
- Sound-proofing with cellulose, double gypsum, and
resilient channels
- White oak floors
- 8'7" ceilings
- Water line for refrigerator
- Solid doors throughout the unit, ensuring optimal privacy
Work completed in 2025--2026:
- Roof refurbishment (elastomeric membrane)
- Updated plumbing and electrical systems
- Interior finishes: kitchen (quartz countertop), bathroom
with heated floors, white oak flooring, and heated ceramic
at the entrance
- Refurbished rear balconies and fiberglass finish on the
front balcony
Important information:
- Minimum 20% down payment required
- Financing to be arranged with Caisse Desjardins du
Plateau MontRoyal
- Acting notary: Me Kayla Farrace
- Listed taxes apply to the unit only
- Condo fees correspond to the building's insurance
Inclusions:
Exclusions : N/A
| BUILDING | |
|---|---|
| Type | Apartment |
| Style | Attached |
| Dimensions | 0x0 |
| Lot Size | 181.2 MC |
| EXPENSES | |
|---|---|
| Co-ownership fees | $ 1723 / year |
| Municipal Taxes (2026) | $ 1626 / year |
| School taxes (2026) | $ 190 / year |
|
ROOM DETAILS |
|||
|---|---|---|---|
| Room | Dimensions | Level | Flooring |
| Hallway | 8.7 x 4.4 P | 2nd Floor | Ceramic tiles |
| Living room | 10.1 x 8.11 P | 2nd Floor | Wood |
| Dining room | 14.0 x 13.8 P | 2nd Floor | Wood |
| Kitchen | 14.0 x 12.5 P | 2nd Floor | Wood |
| Bathroom | 10.7 x 11.5 P | 2nd Floor | Ceramic tiles |
| Primary bedroom | 10.9 x 13.9 P | 2nd Floor | Wood |
| Laundry room | 3.0 x 3.0 P | 2nd Floor | Ceramic tiles |
| Bedroom | 9.11 x 9.10 P | 2nd Floor | Wood |
| Storage | 3.1 x 5.2 P | 2nd Floor | Wood |
|
CHARACTERISTICS |
|
|---|---|
| Proximity | Bicycle path, Daycare centre, Elementary school, High school, Hospital, Park - green area, Public transport |
| Heating system | Electric baseboard units |
| Heating energy | Electricity |
| Sewage system | Municipal sewer |
| Water supply | Municipality |
| Restrictions/Permissions | Pets allowed |
| Zoning | Residential |
| Equipment available | Ventilation system, Wall-mounted heat pump |