
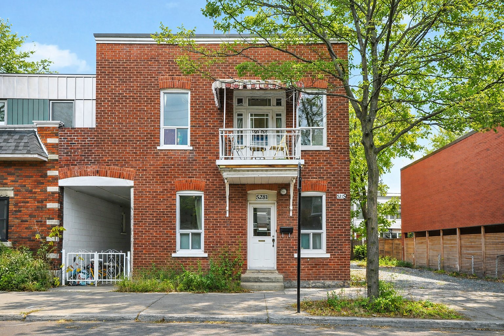
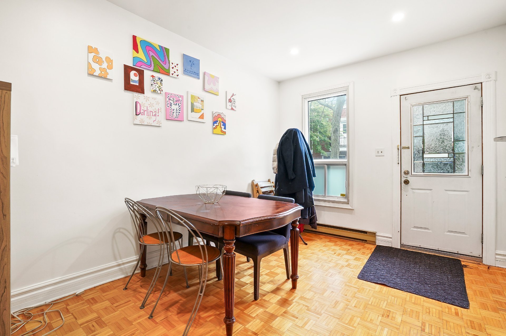
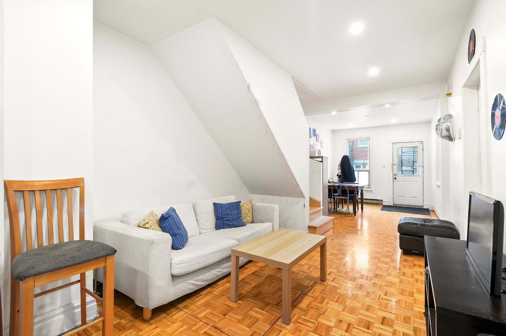
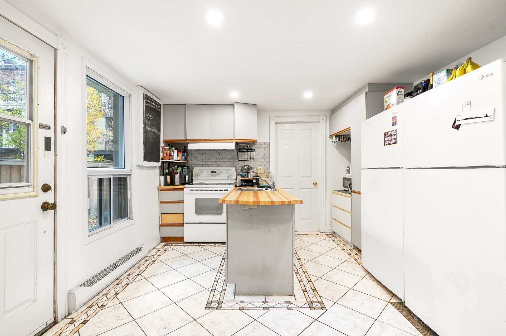
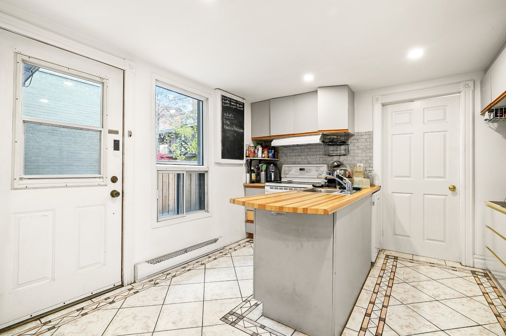
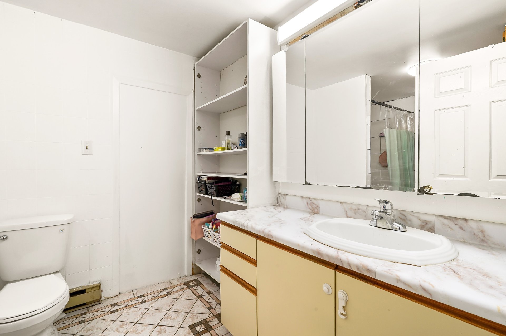
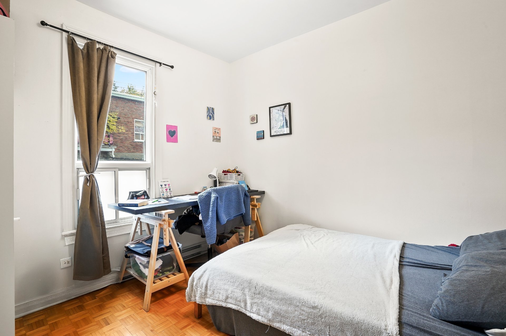
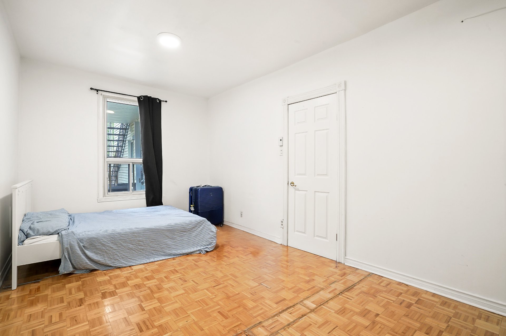
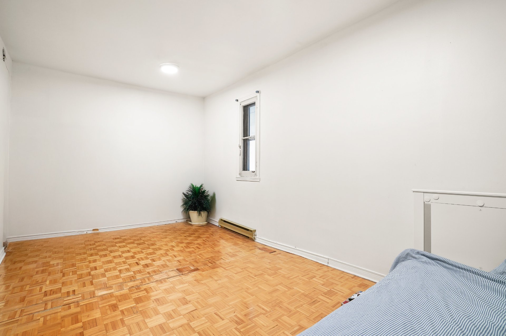
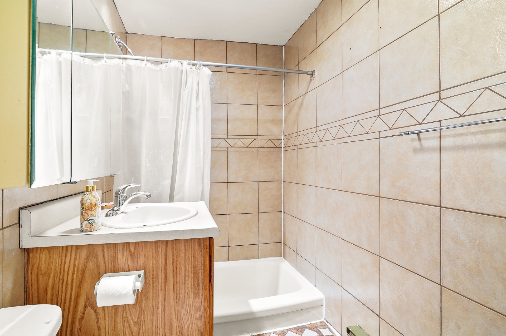
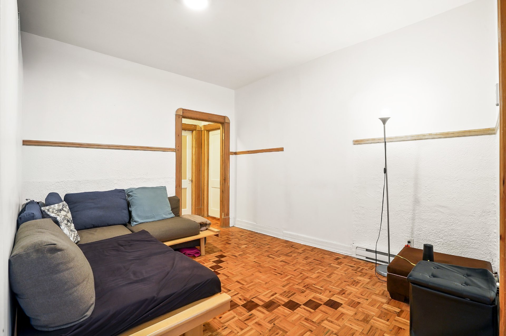
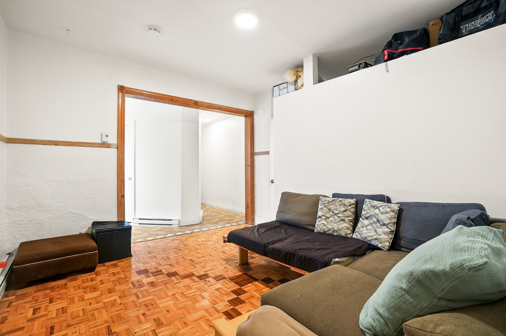
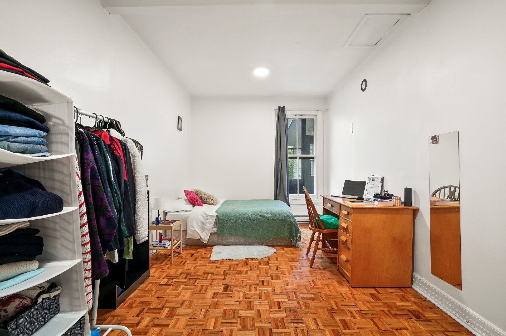
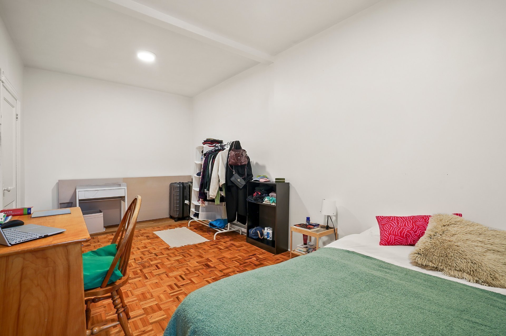
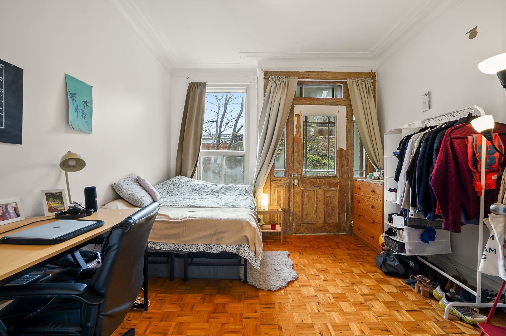
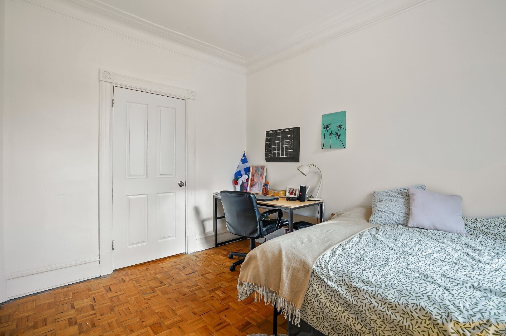
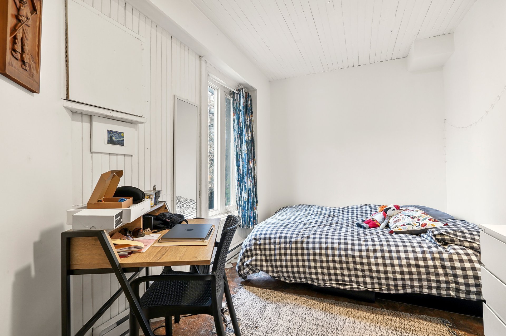
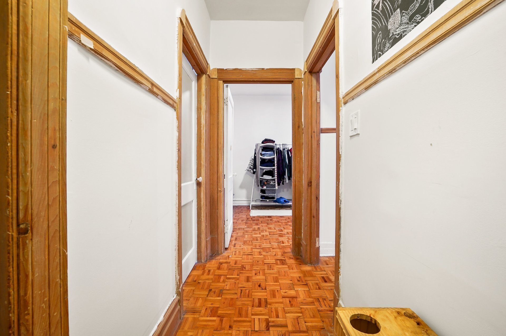
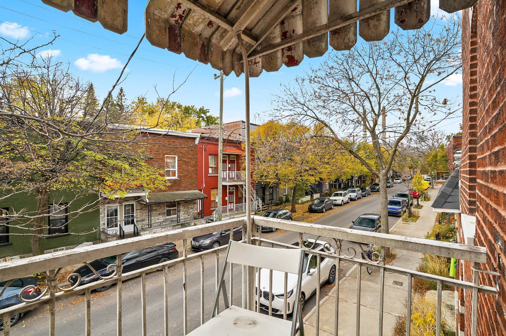
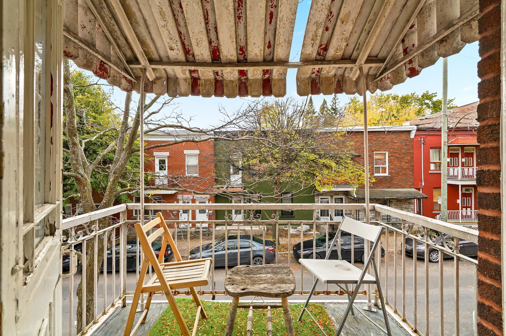
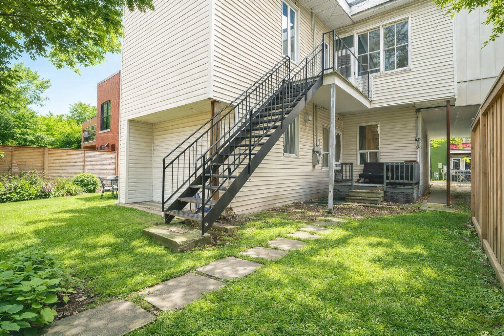
Large home offering approximately 2,000 sq. ft. of living space, featuring a total of six bright bedrooms (two on the main floor and four on the upper level), two full bathrooms and two living rooms. Side access with a servitude allowing passage to the backyard. Ideally located near Laurier Park and within walking distance of Laurier metro station. A dream location. Come and see for yourself.
Characteristics:
- Six bedrooms each with their own window, and two full
bathrooms
- Around 2,000 sq. ft. of living space
- 25foot frontage lot
- Elastomeric roof (2024)
Nearby:
- Laurier Park
- Laurier Street and its local shops: Lapin Pressé Café,
Pizzeria Stella, Métro grocery store
- Laurier or Rosemont metro stations
- PaulBruchési elementary school
- JeanneMance high school
Walk Score 96
Bike Score 100
Loading maps...
Loading street view...
| INCLUDED | |
|---|---|
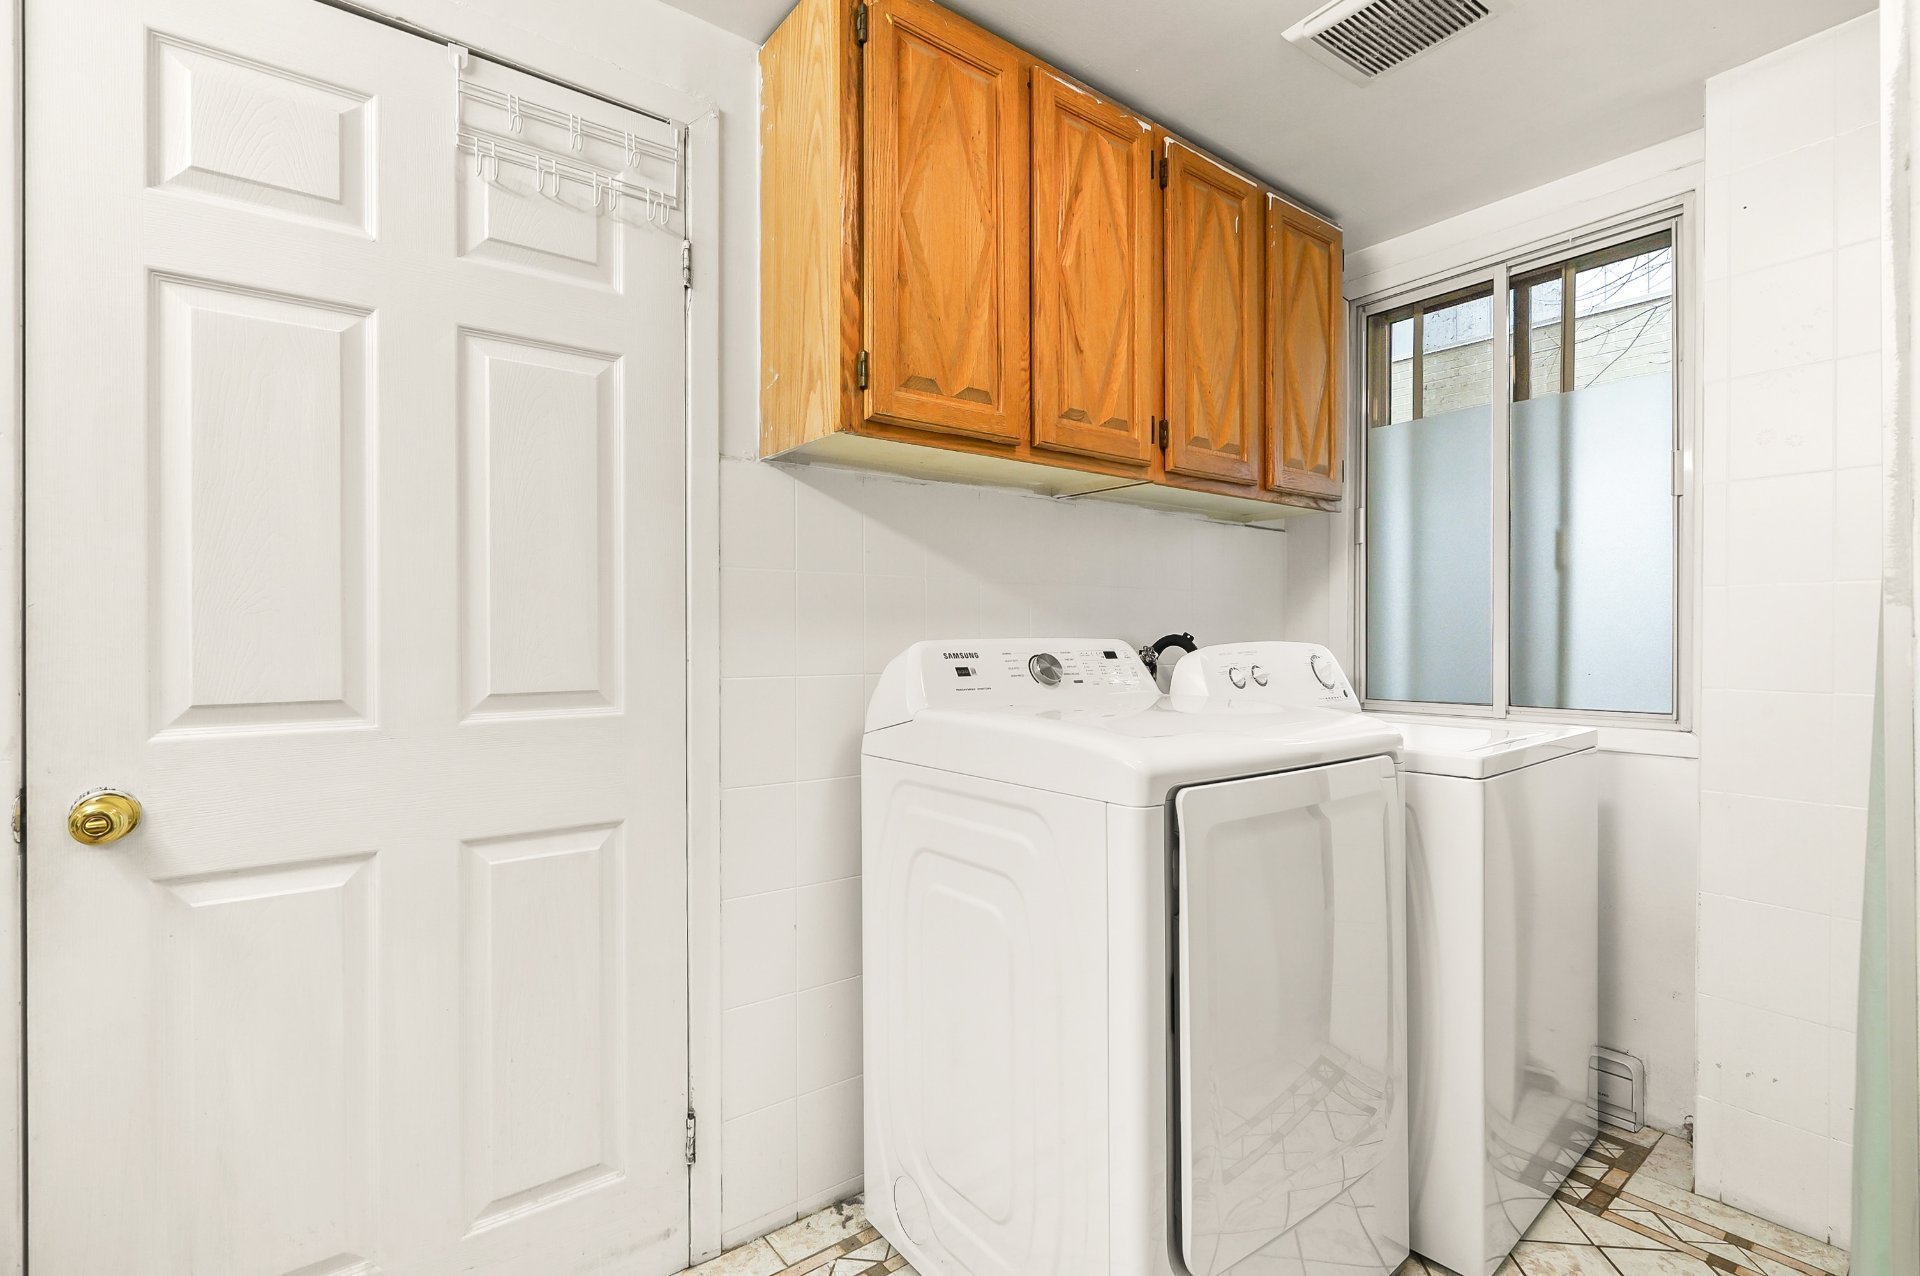
| 2 refrigerators, stove, washer and dryer. | |
| ROOM DETAILS | |||
|---|---|---|---|
| Room | Dimensions | Level | Flooring |
| Bedroom | 9.10 x 10.8 P | Ground Floor | Parquetry |
| Living room | 10 x 13.3 P | Ground Floor | Parquetry |
| Dining room | 10.1 x 10.6 P | Ground Floor | Parquetry |
| Bedroom | 9.10 x 18.4 P | Ground Floor | Parquetry |
| Kitchen | 11.6 x 11.6 P | Ground Floor | Ceramic tiles |
| Bathroom | 9.10 x 10.8 P | Ground Floor | Ceramic tiles |
| Living room | 10.0 x 12.7 P | 2nd Floor | Parquetry |
| Bedroom | 8.2 x 12.10 P | 2nd Floor | Ceramic tiles |
| Bedroom | 10.4 x 11.4 P | 2nd Floor | Parquetry |
| Bedroom | 9.9 x 18.3 P | 2nd Floor | Parquetry |
| Bedroom | 10.4 x 12.6 P | 2nd Floor | Parquetry |
| Bathroom | 5.1 x 9 P | 2nd Floor | Ceramic tiles |
| BUILDING | |
|---|---|
| Type | Two or more storey |
| Style | Semi-detached |
| Dimensions | 16.31x6.5 M |
| Lot Size | 174.5 MC |
| EXPENSES | |
|---|---|
| Municipal Taxes (2026) | $ 7022 / year |
| School taxes (2026) | $ 832 / year |
| CHARACTERISTICS | |
|---|---|
| Proximity | Bicycle path, Daycare centre, Elementary school, High school, Highway, Hospital, Park - green area, Public transport, University |
| Siding | Brick |
| Basement | Crawl space |
| Heating system | Electric baseboard units |
| Heating energy | Electricity |
| Sewage system | Municipal sewer |
| Water supply | Municipality |
| Zoning | Residential |
Copyright © 2026 Charlotte Leclercq. All rights reserved | Custom website designed by