53 Av. Lockhart, Mont-Royal, QC H3P1X7 $1,998,000
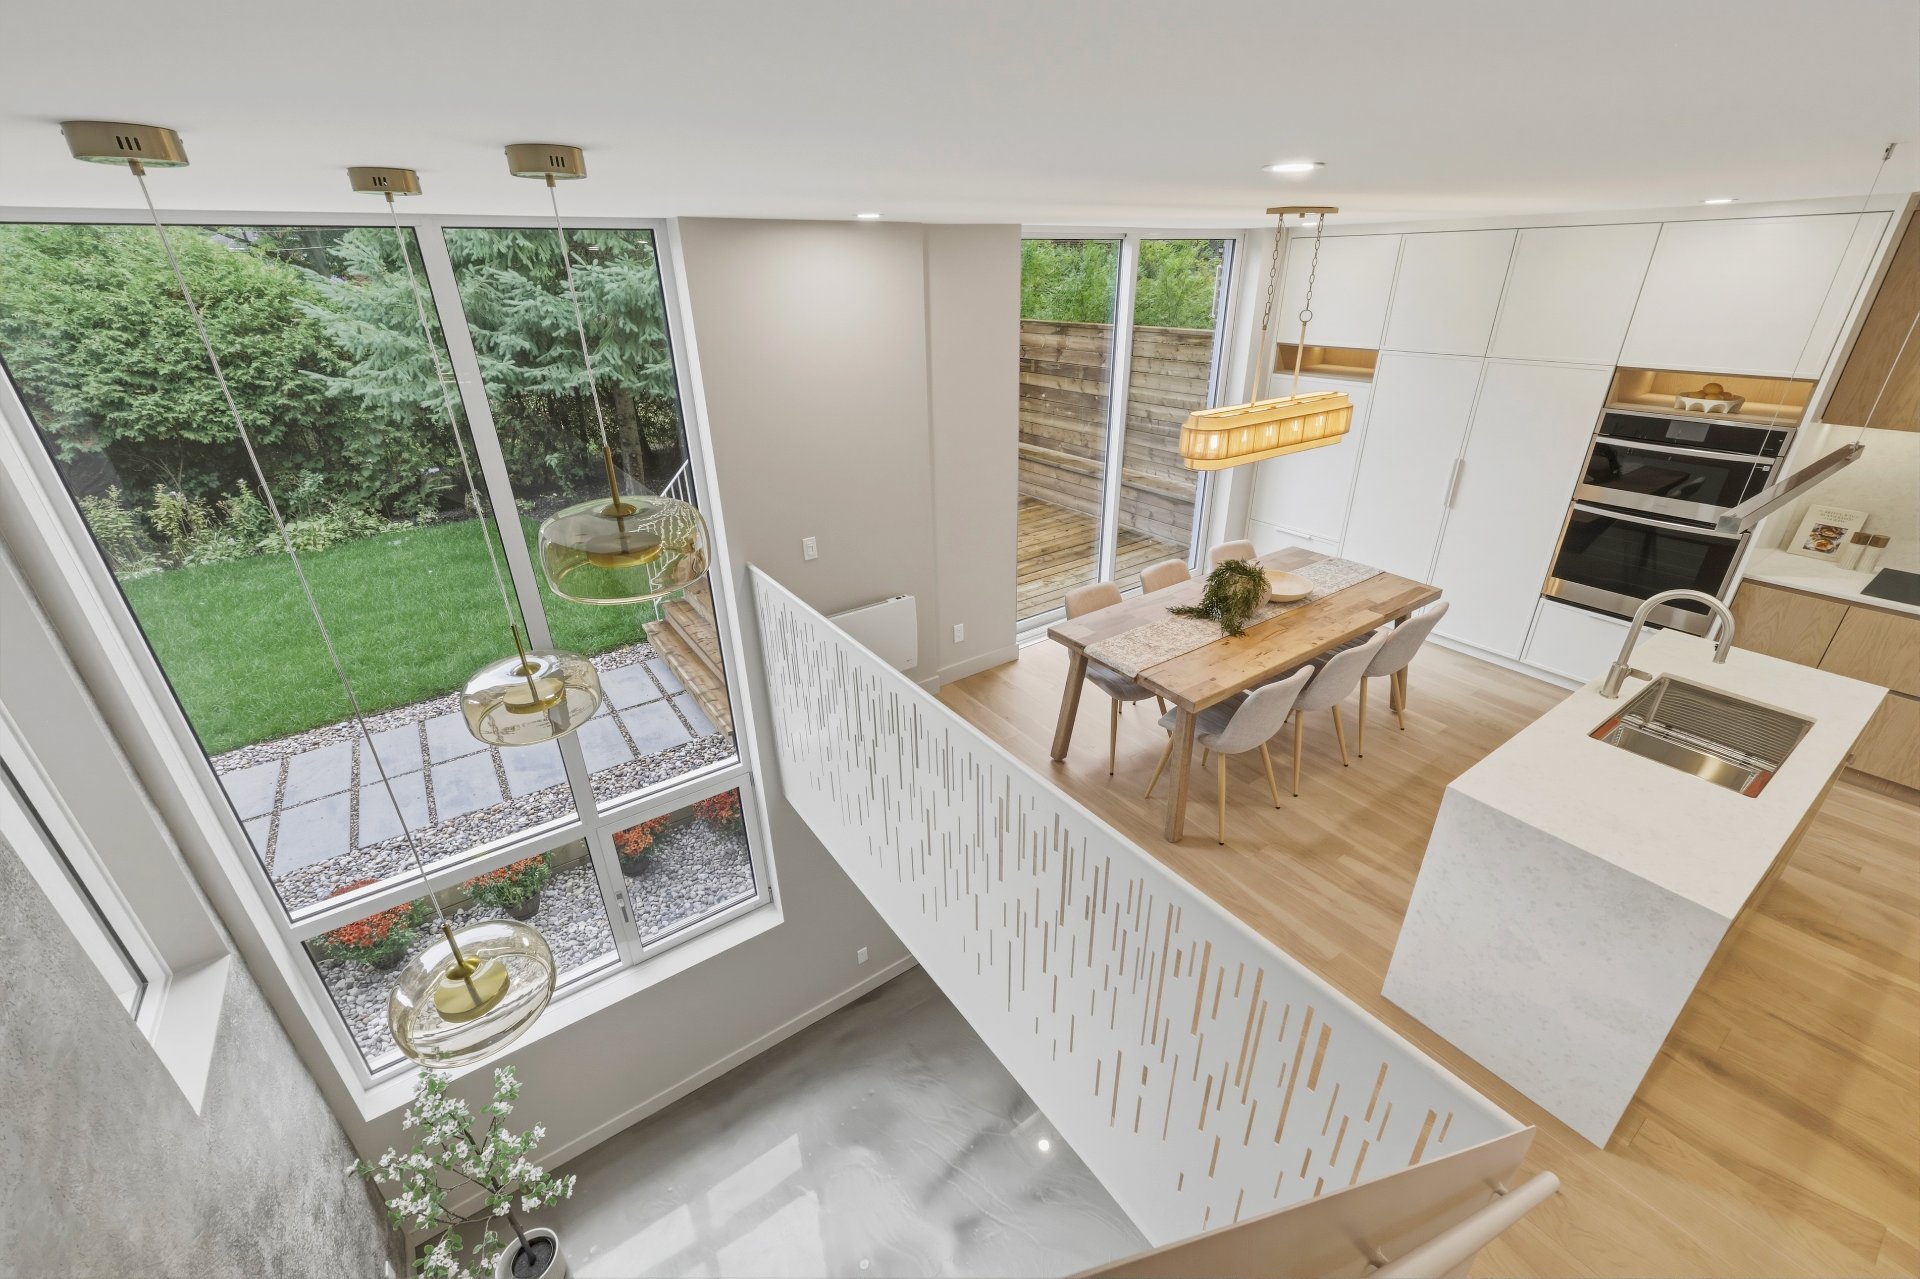
Overall View
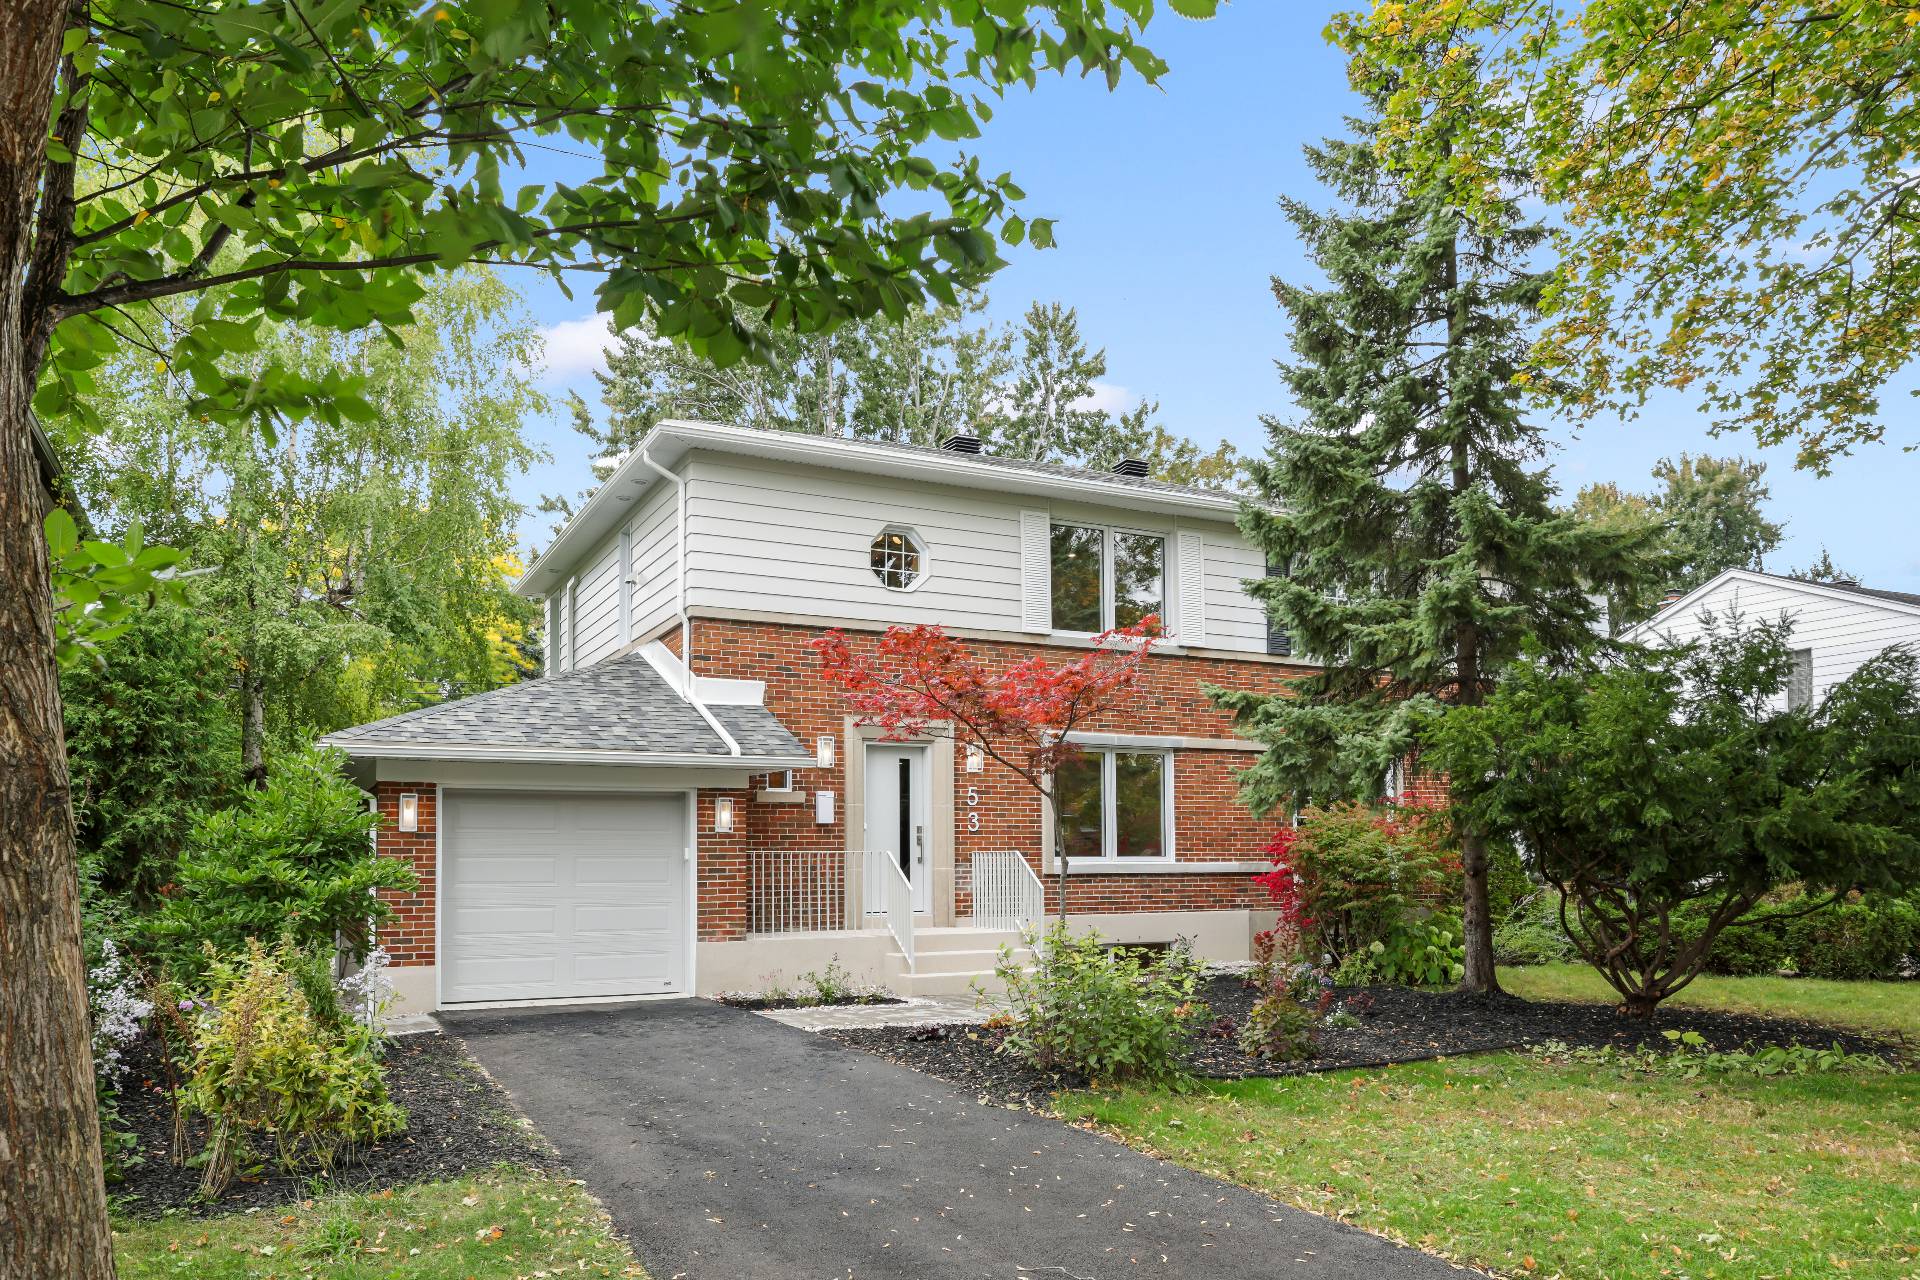
Frontage
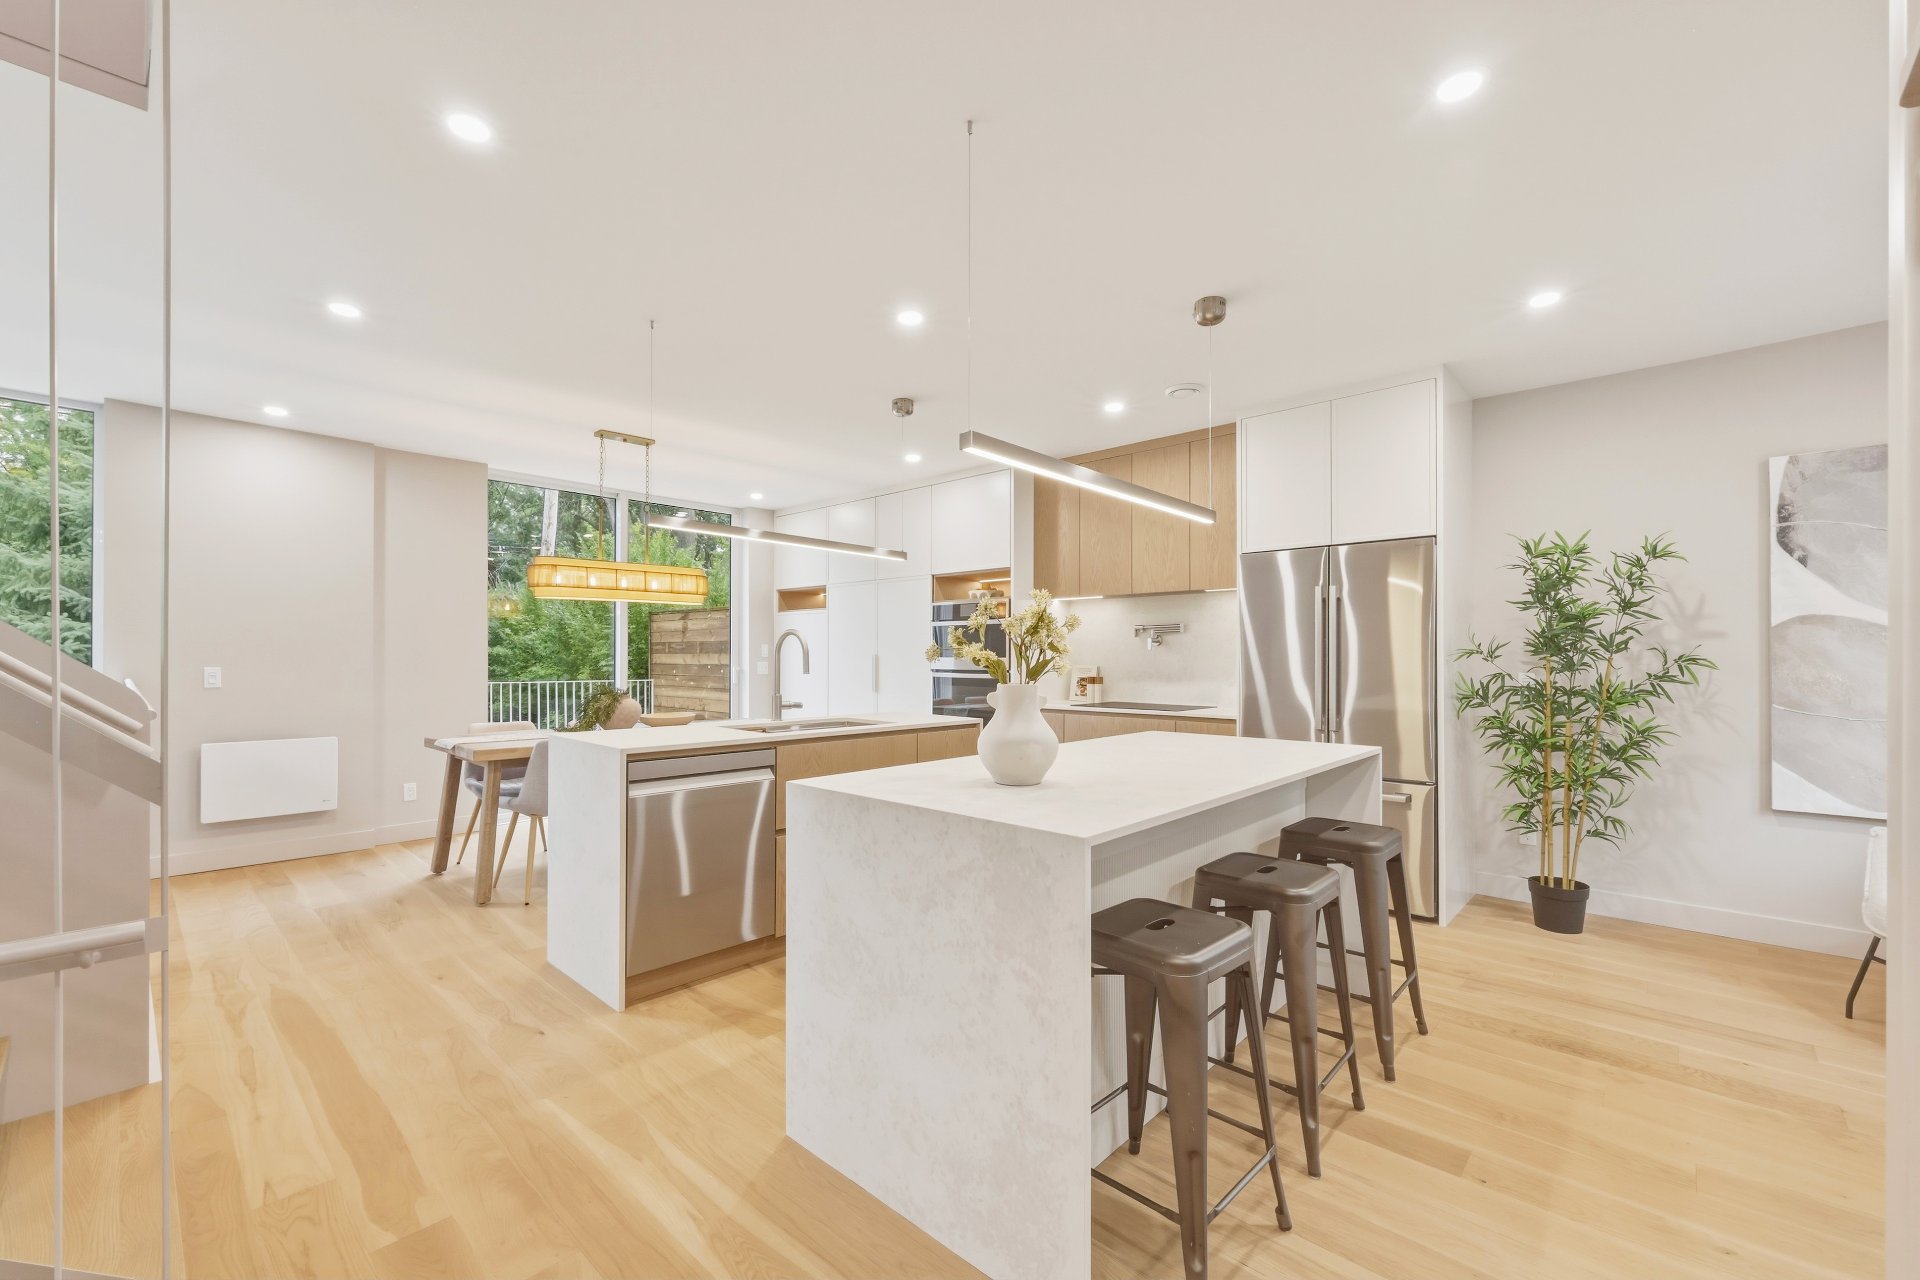
Kitchen
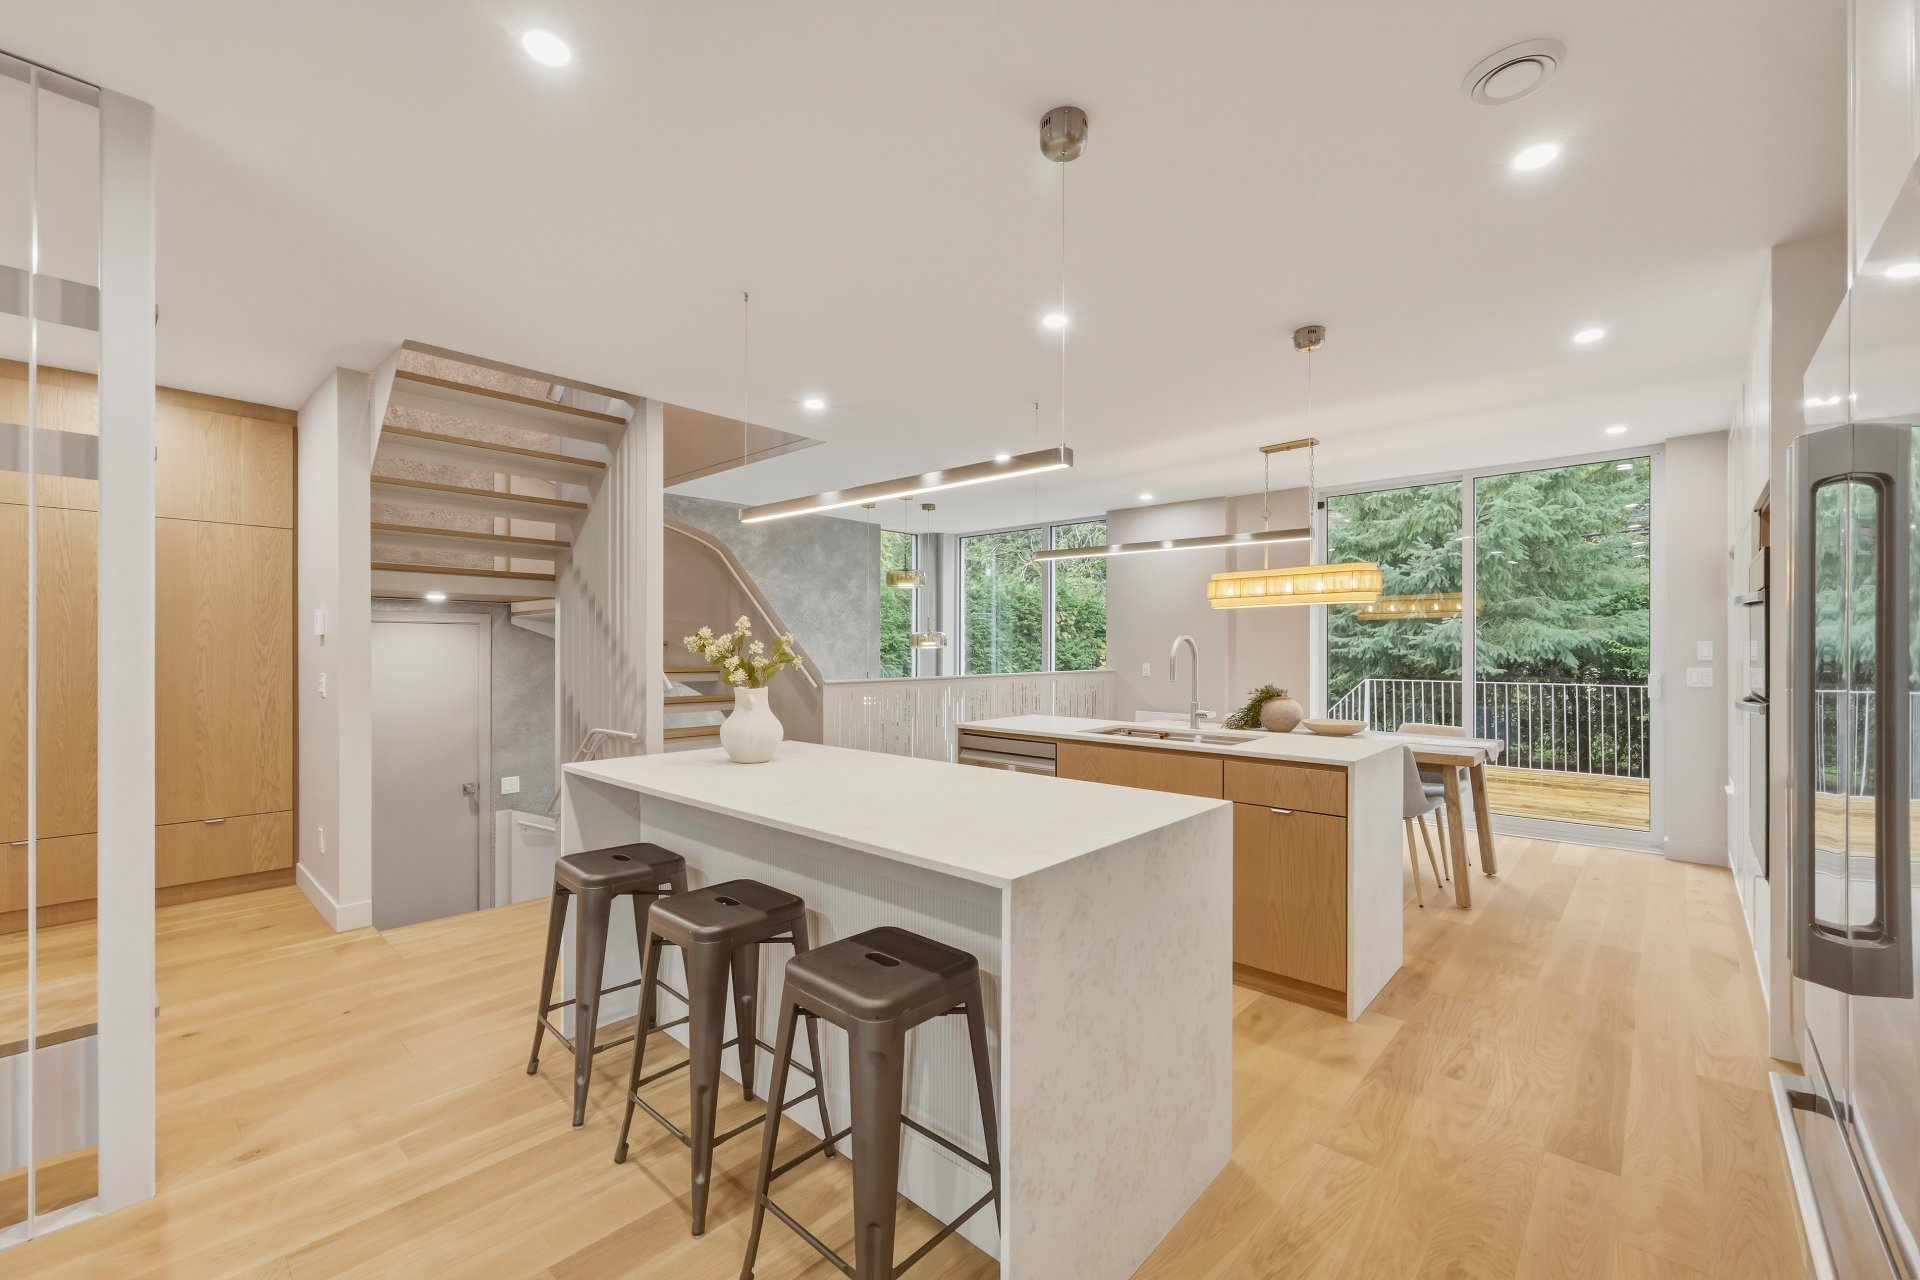
Kitchen
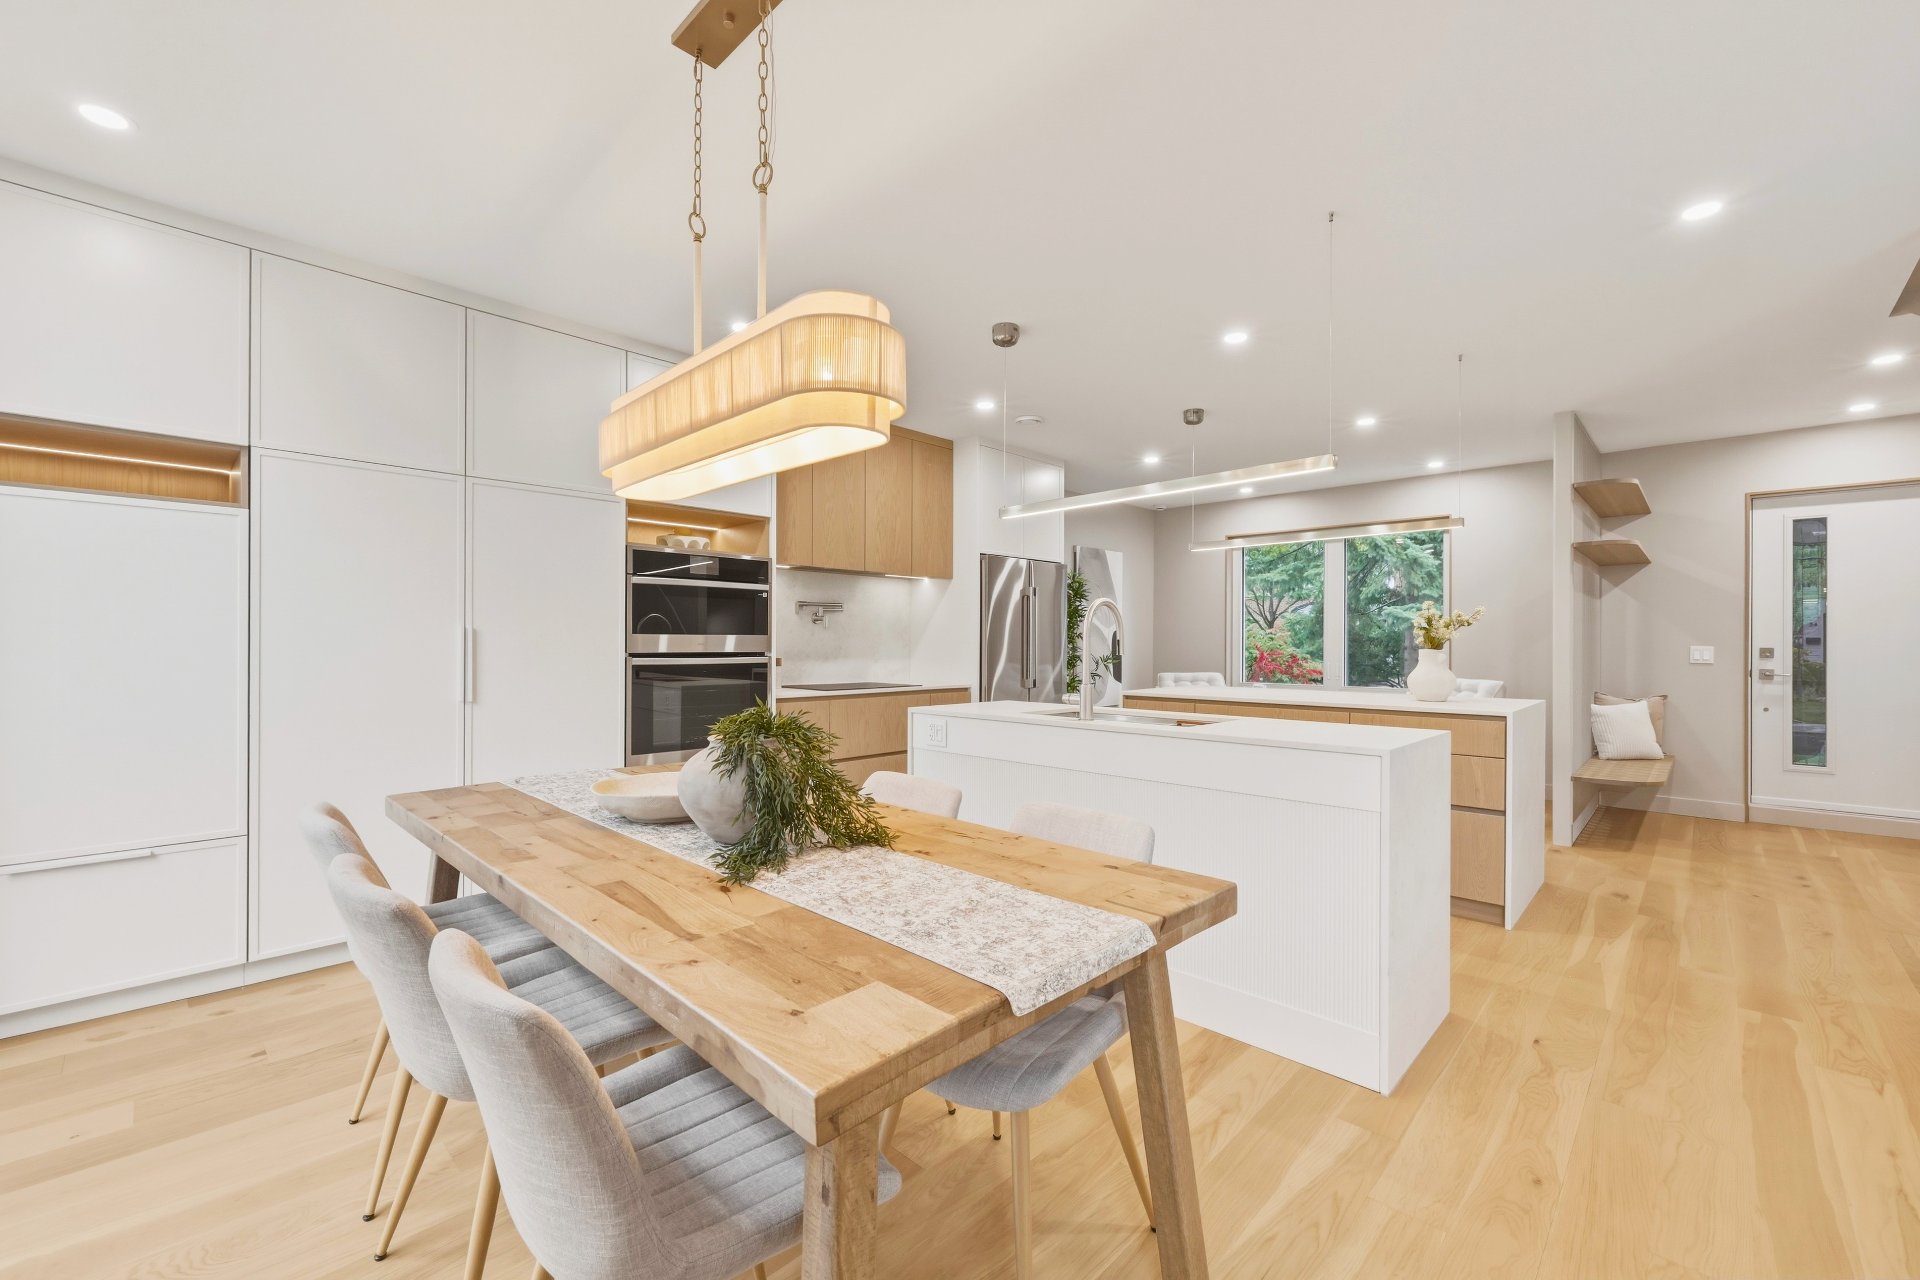
Dining room
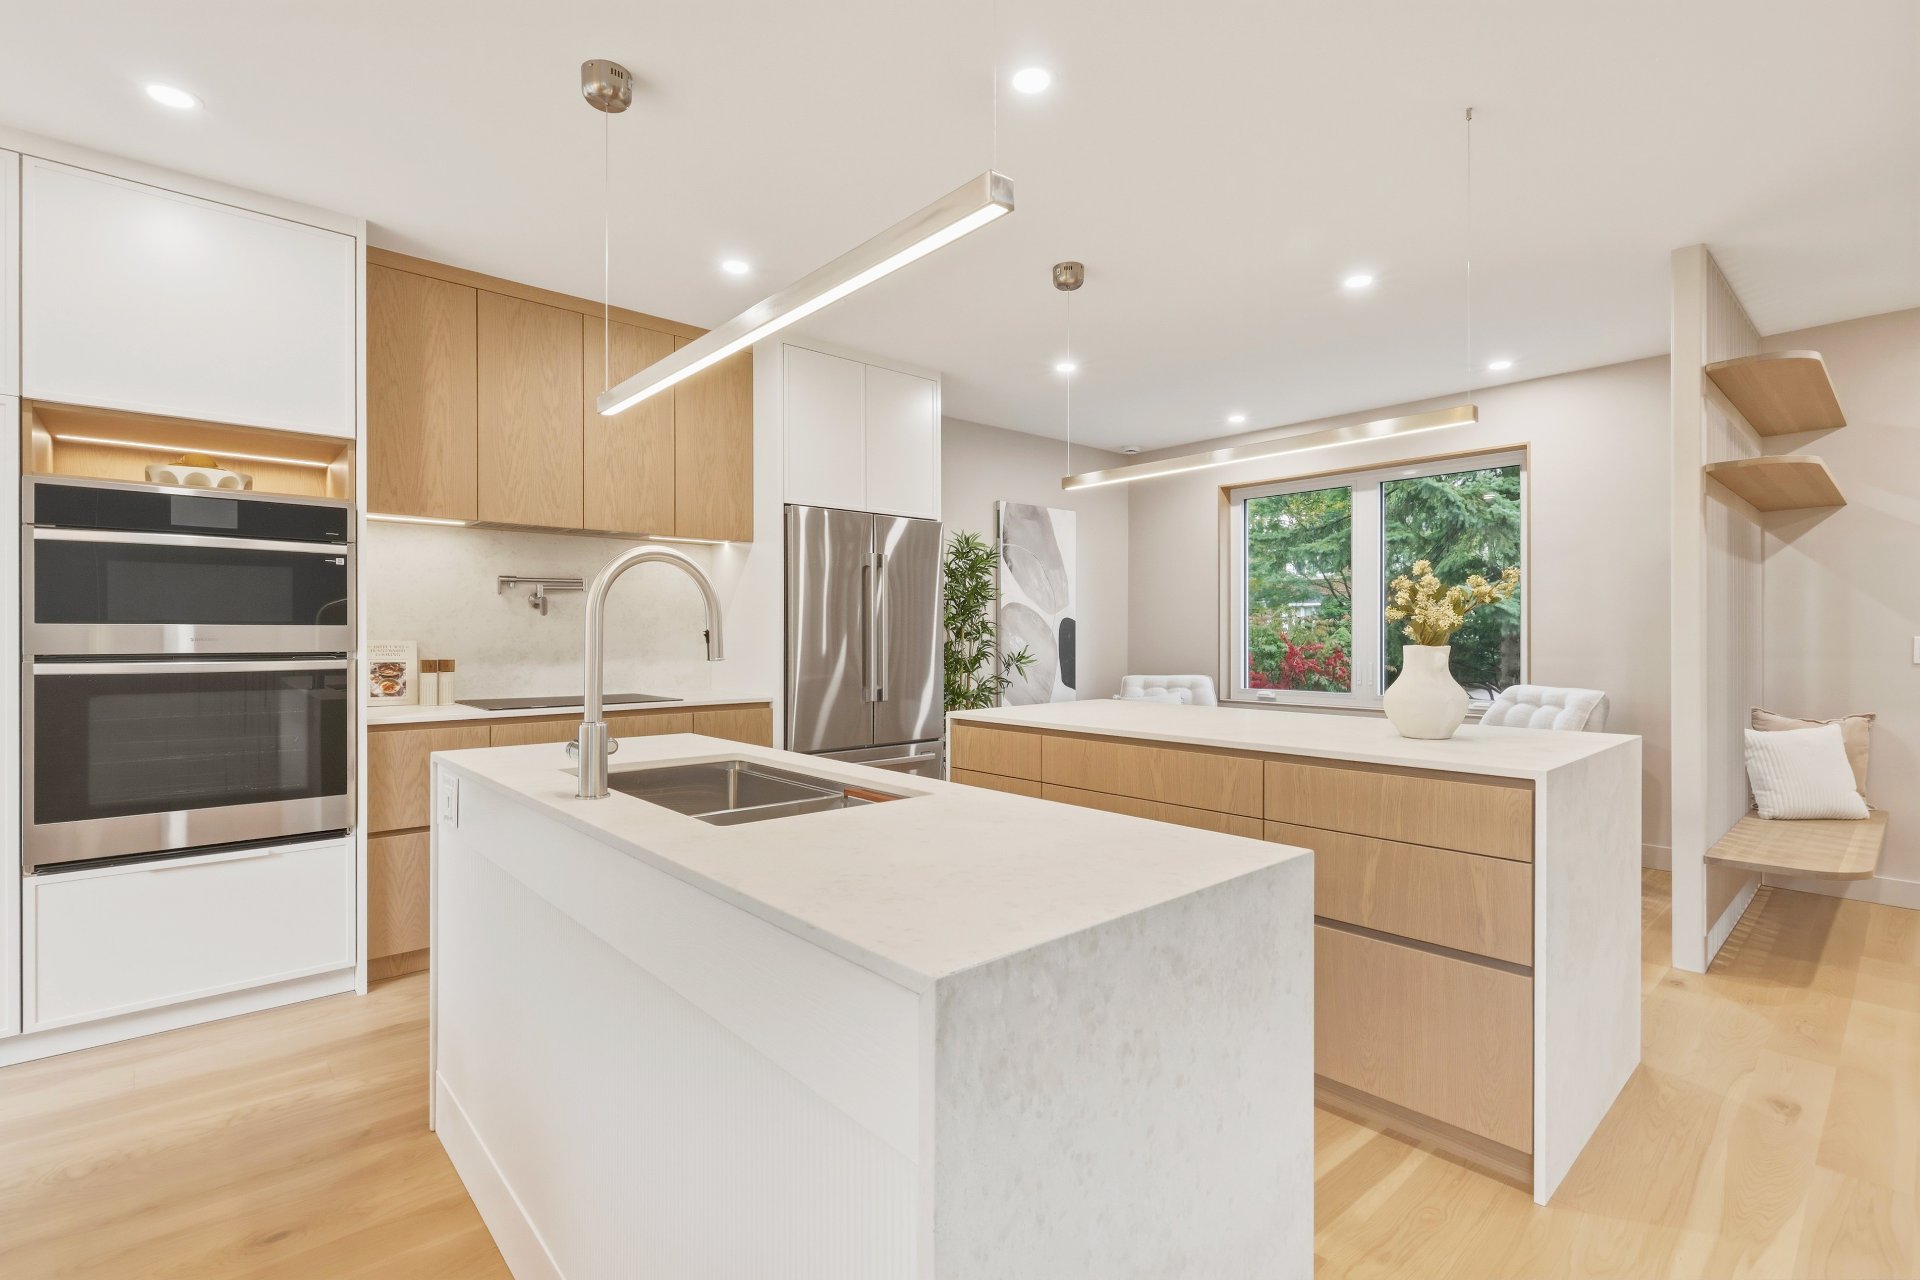
Kitchen
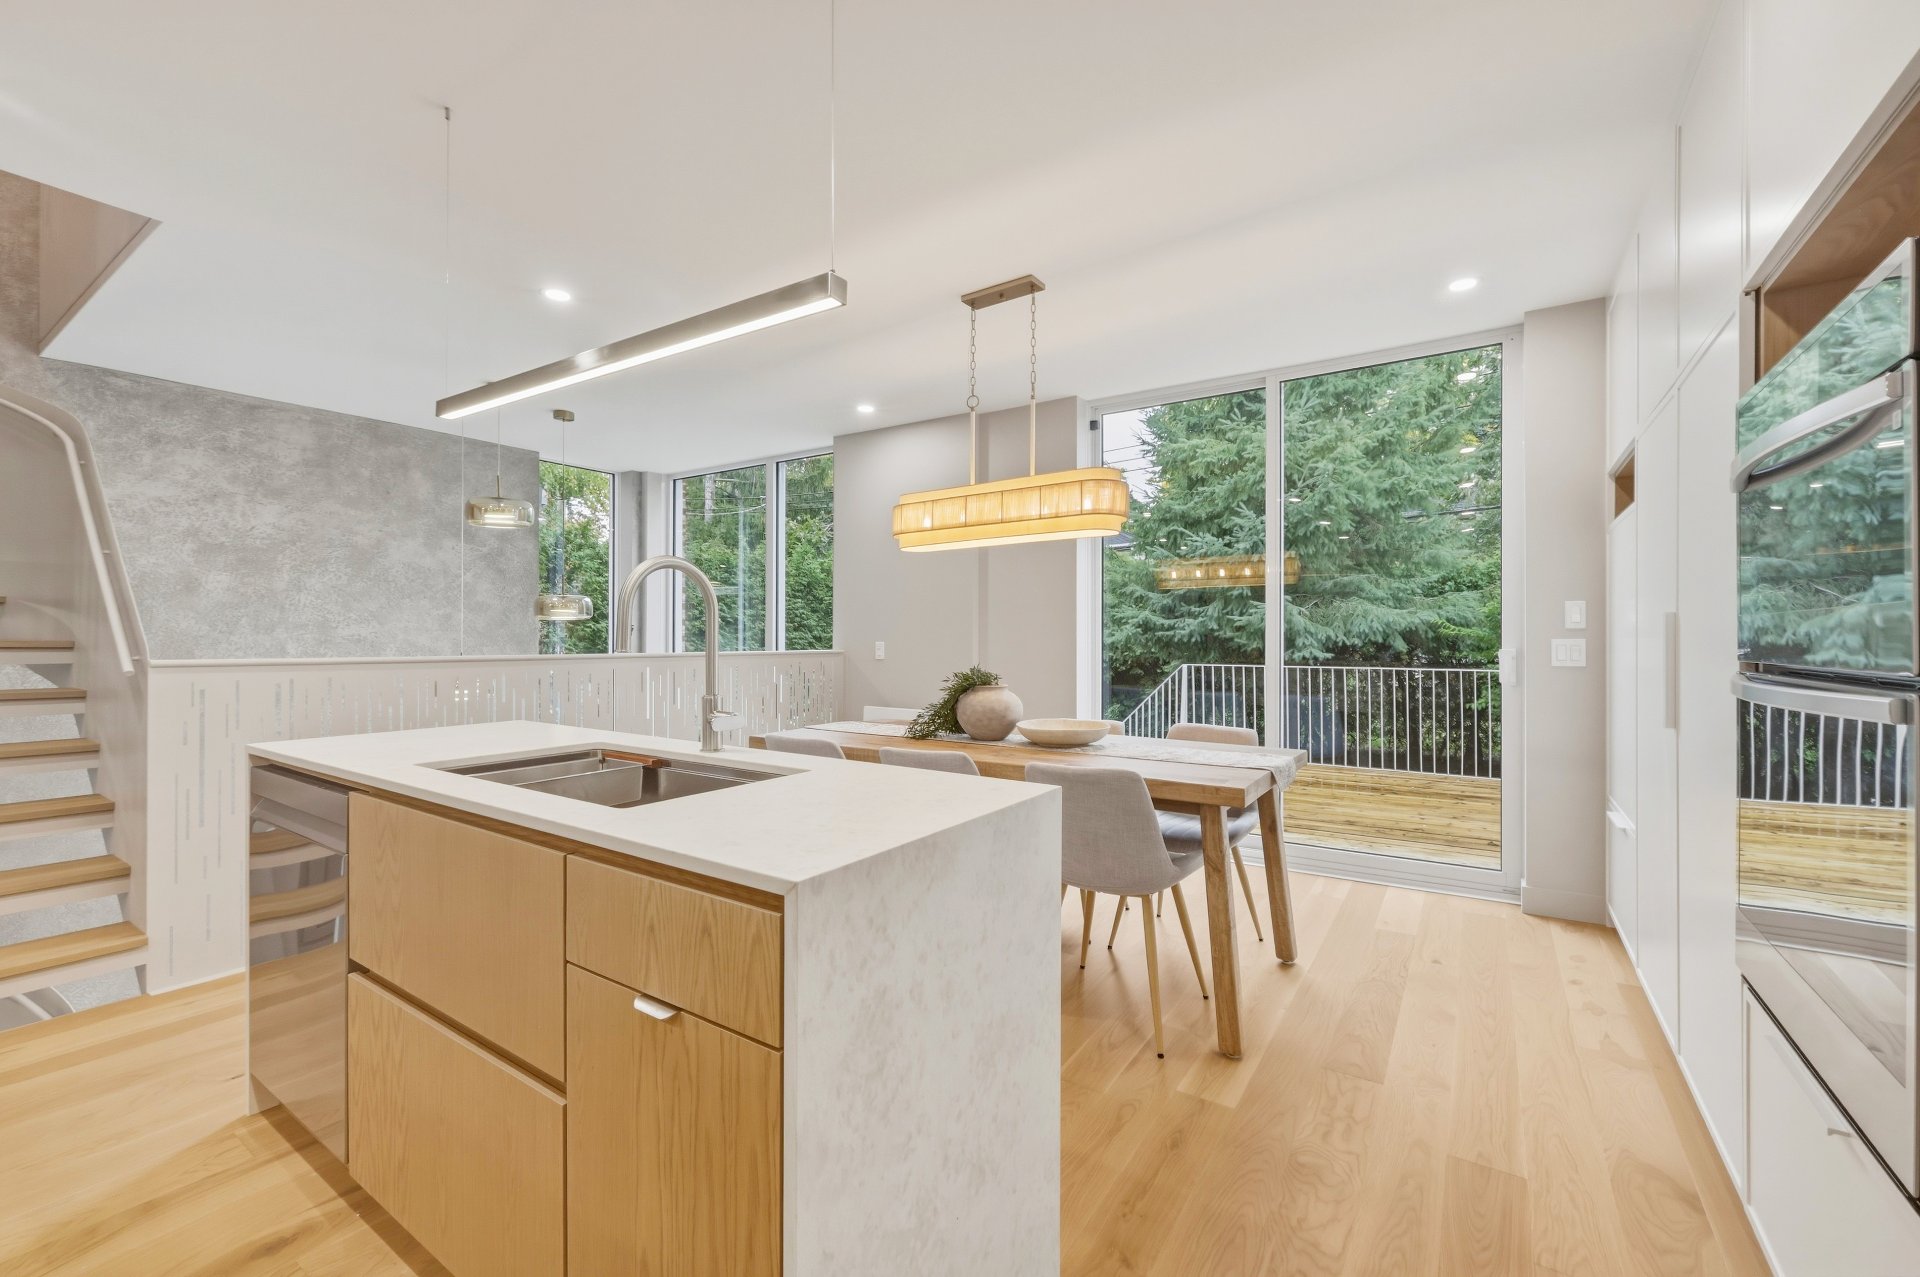
Kitchen
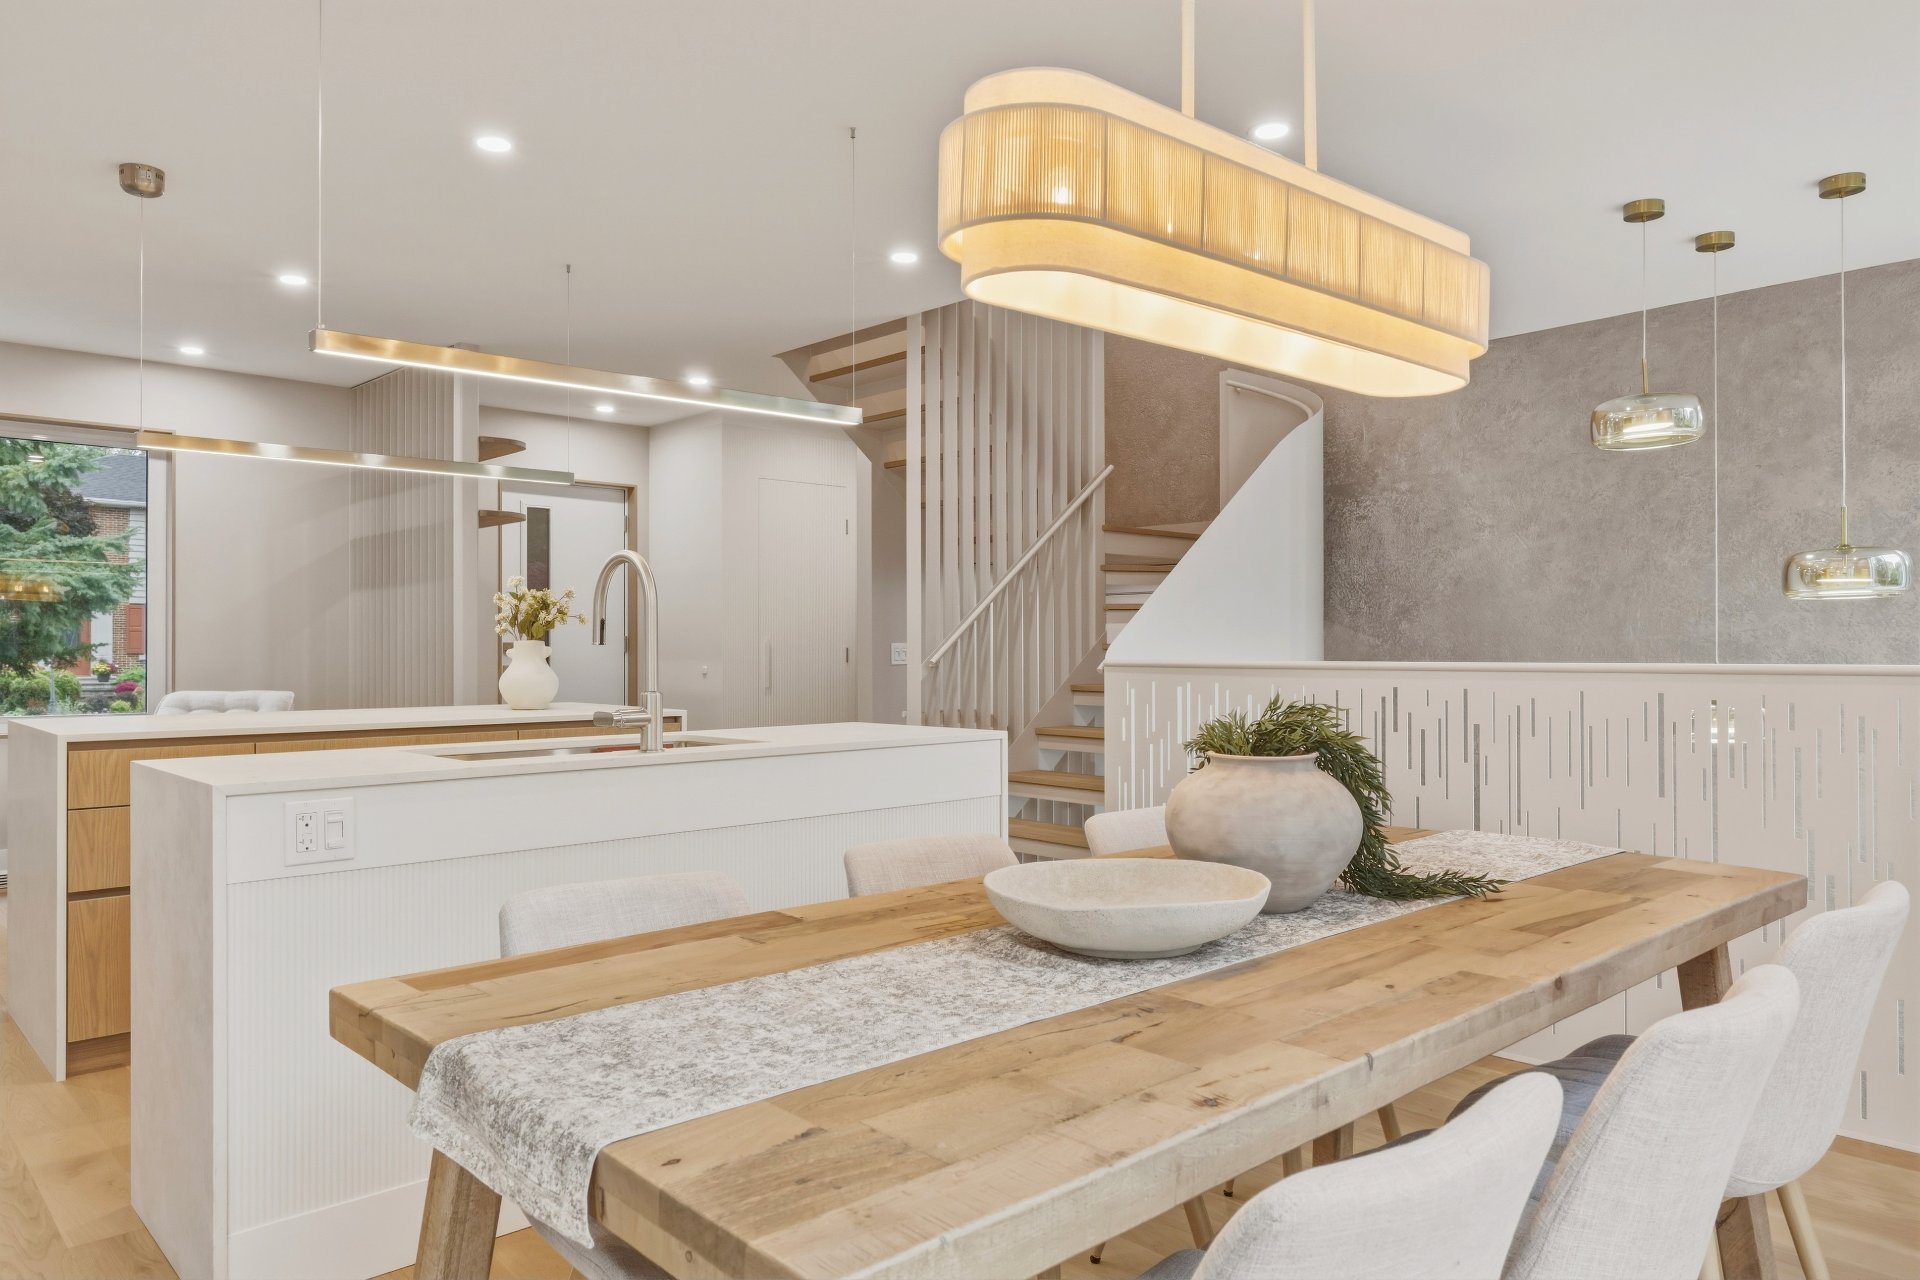
Dining room
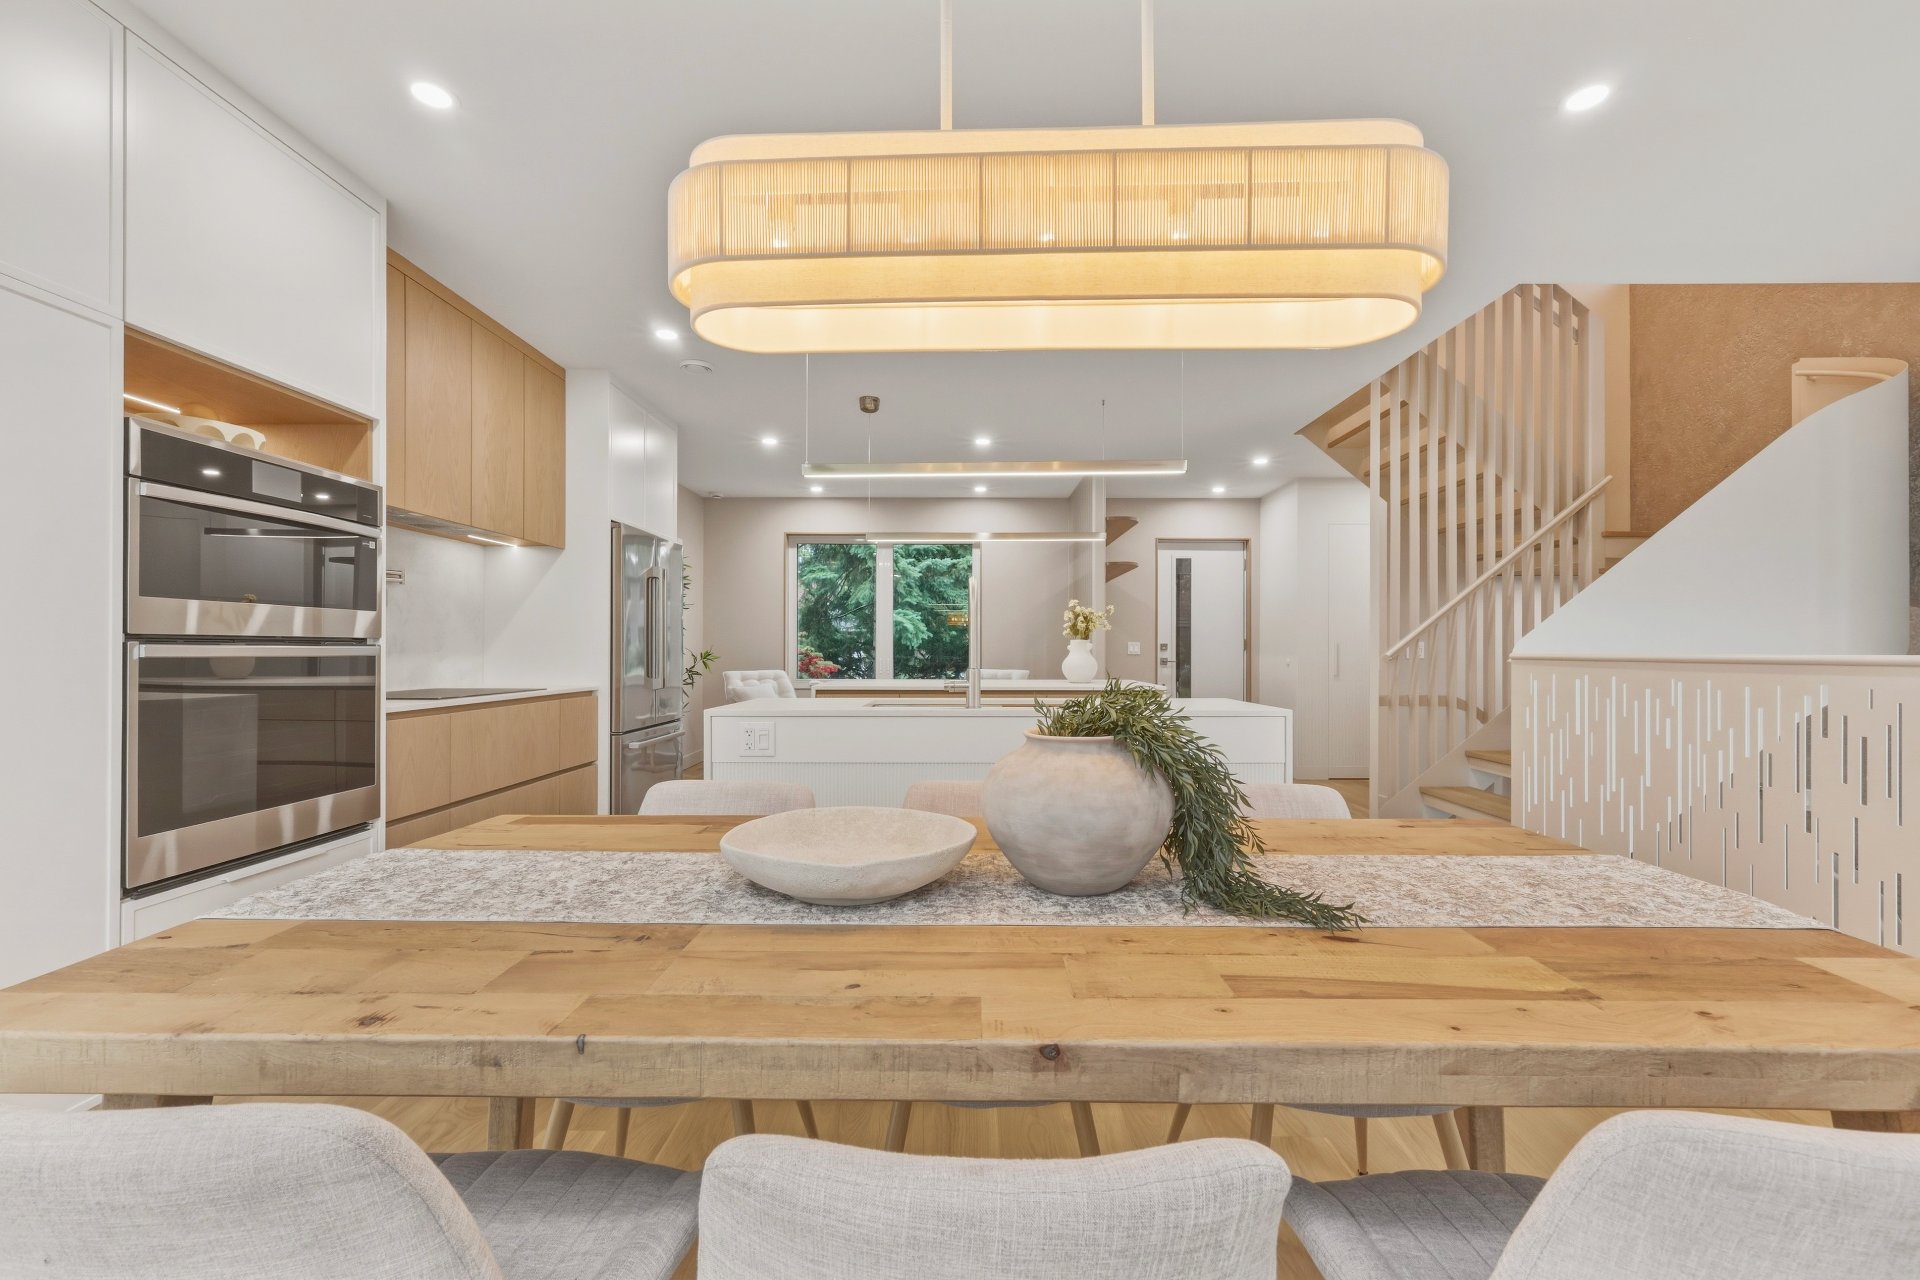
Dining room
|
|
Description
Welcome to 53 Lockhart Street, a highend creation by **Conception Unik**. Located in Town of Mont-Royal, this luxurious property has been renovated to offer you an exceptional living environment in one of Montréal's most sough-tafter neighbourhoods.
**The House**
- Open floor design featuring a curtain window measuring
12'5" high by 7' wide.
- Ceiling height of 8'6".
- Architectural white steel staircase.
- Fullheight doors.
- Attached garage with rear door giving access to the
backyard, epoxy flooring, and direct access to the house.
- Electric baseboard heating by Ouellet (Québec brand).
- Highend Fabelta doors and windows.
- Air exchanger.
**Main Floor**
- Custom entry closet with bench and storage shelf.
- Powder room with plenty of character.
- Guest living room.
- Kitchen with two 6foot islands, lunch counter, and quartz
waterfall edges on both sides.
- Coffee nook with concealed door.
- Pot filler.
- Included appliances: induction cooktop, builtin
microwave, builtin oven, dishwasher, refrigerator, washer
and dryer.
**Second Floor**
- Primary suite with two walk-in closets and ensuite
bathroom: Italian shower, heated floors, two rain shower
heads, wall-mounted faucet and wall-mounted toilet.
- Secondary bedroom with built-in furniture, drawers and
storage. Secondary bathroom with heated floors and large
bathtub.
- Office nook overlooking the stunning staircase.
**Basement**
- Hydronic heated floors throughout, powered by an electric
boiler. Very large living area and third bedroom with
closet.
- Full bathroom with practical laundry area.
**2026 Renovations**
- Replacement of doors and windows.
- Replacement of electrical panel and wiring.
- Replacement of plumbing.
- Renovation of flooring, kitchen, bathrooms and powder
room.
- Installation of hydronic heated concrete slab in the
basement with electric boiler.
- Installation of heated floors in both upstairs bathrooms.
- Roof ventilation correction with the addition of new
soffits.
**Nearby**
- S-tClément East Elementary School, Académie St-Clément
and Dunrae Gardens.
- Mont-Royal and Pierre-Laporte high schools.
- Université de Montréal MIL Campus.
- Connaught, Mohawk and Thomas S. Darling parks.
- Shops, pharmacy, SAQ, banks, Rachelle Béry, cafés, etc.
- Medical centre.
- Acadie metro station. REM station.
**Important**
- The property may be reevaluated by the City. The
assessment roll as well as municipal and school taxes may
be adjusted.
- This property has been furnished by our team.
Inclusions: Refrigerator, dishwasher, built-in oven, built-in microwave, cooktop, washer and dryer. Light fixtures.
Exclusions : N/A
| BUILDING | |
|---|---|
| Type | Two or more storey |
| Style | Semi-detached |
| Dimensions | 8.53x7.66 M |
| Lot Size | 352 MC |
| EXPENSES | |
|---|---|
| Municipal Taxes (2026) | $ 4872 / year |
| School taxes (2026) | $ 985 / year |
|
ROOM DETAILS |
|||
|---|---|---|---|
| Room | Dimensions | Level | Flooring |
| Hallway | 9.2 x 7.2 P | Ground Floor | Wood |
| Kitchen | 16.8 x 13.4 P | Ground Floor | Concrete |
| Living room | 11.4 x 7.1 P | Ground Floor | Wood |
| Dining room | 16.8 x 9.3 P | Ground Floor | Wood |
| Washroom | 4.10 x 2.6 P | Ground Floor | Wood |
| Primary bedroom | 12 x 11.8 P | 2nd Floor | Wood |
| Walk-in closet | 6.1 x 3.3 P | 2nd Floor | Wood |
| Walk-in closet | 6.2 x 3.3 P | 2nd Floor | Wood |
| Bathroom | 12.1 x 5.1 P | 2nd Floor | Ceramic tiles |
| Bedroom | 9.11 x 10 P | 2nd Floor | Wood |
| Bathroom | 11.0 x 7.3 P | 2nd Floor | Ceramic tiles |
| Home office | 11 x 5.9 P | 2nd Floor | Wood |
| Family room | 22.6 x 10.6 P | Basement | Concrete |
| Bedroom | 11.7 x 9.2 P | Basement | Concrete |
| Laundry room | 5 x 5.10 P | Basement | Concrete |
| Bathroom | 6.10 x 7.7 P | Basement | Concrete |
|
CHARACTERISTICS |
|
|---|---|
| Basement | 6 feet and over, Finished basement |
| Driveway | Asphalt |
| Garage | Attached, Heated, Single width |
| Proximity | Bicycle path, Cegep, Daycare centre, Elementary school, High school, Highway, Hospital, Park - green area, Public transport, Réseau Express Métropolitain (REM) |
| Heating system | Electric baseboard units, Hot water |
| Heating energy | Electricity |
| Parking | Garage, Outdoor |
| Sewage system | Municipal sewer |
| Water supply | Municipality |
| Zoning | Residential |
| Equipment available | Ventilation system, Wall-mounted heat pump |