
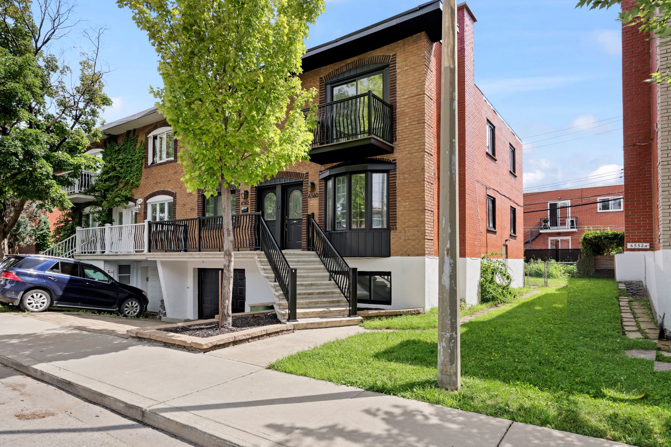

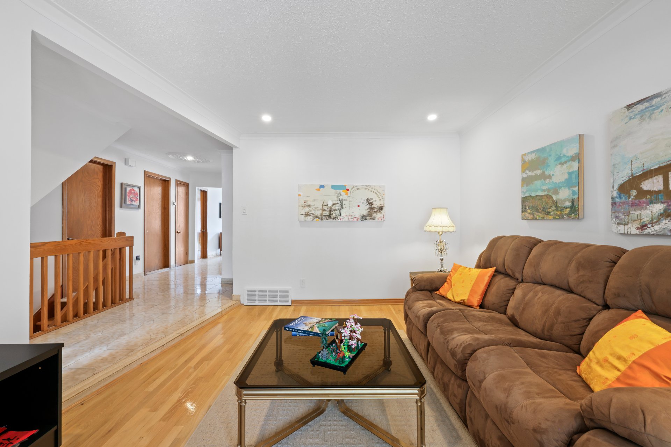
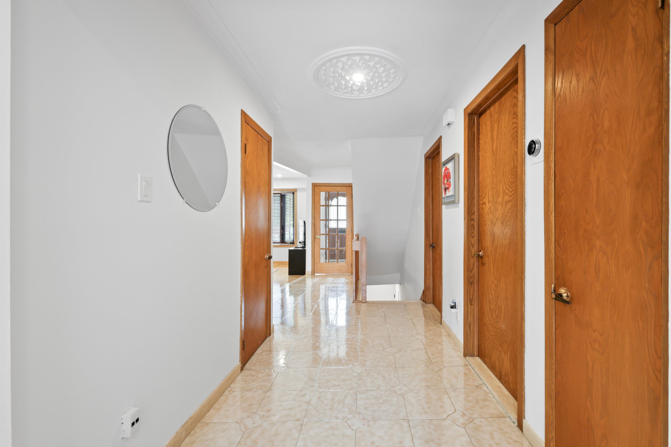


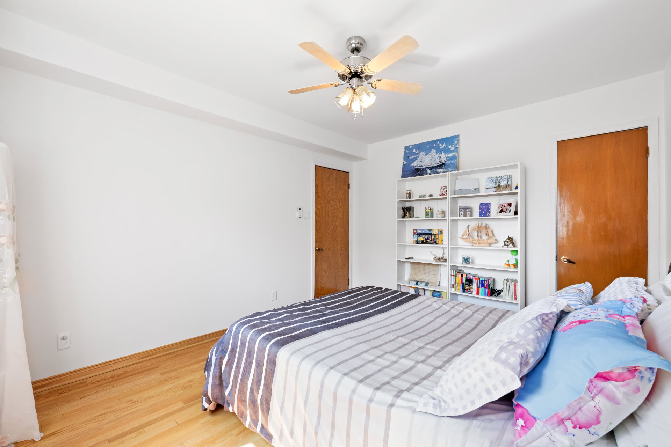
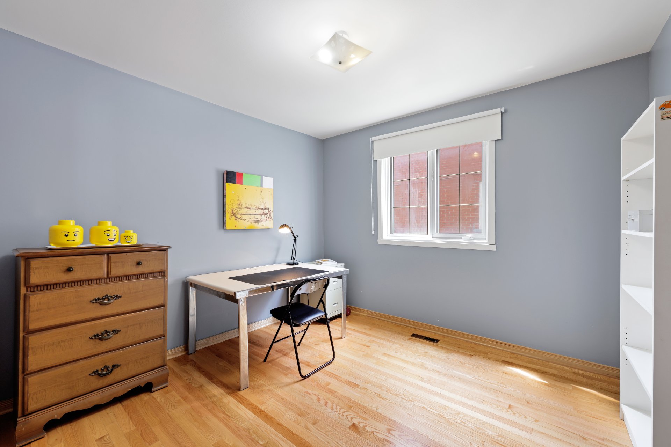


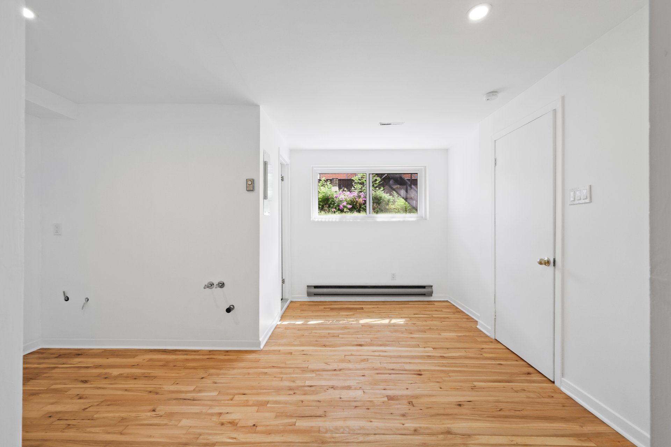


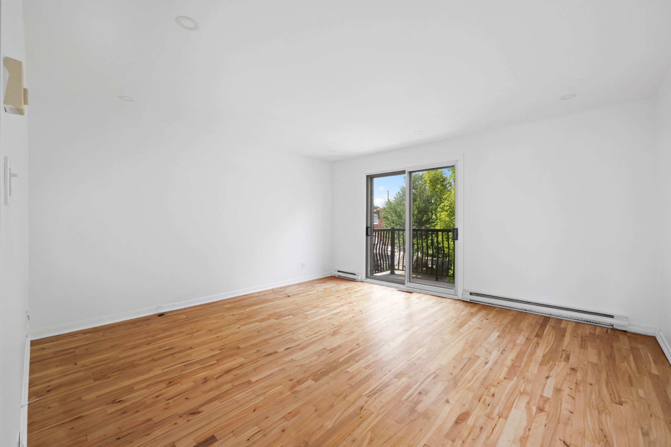
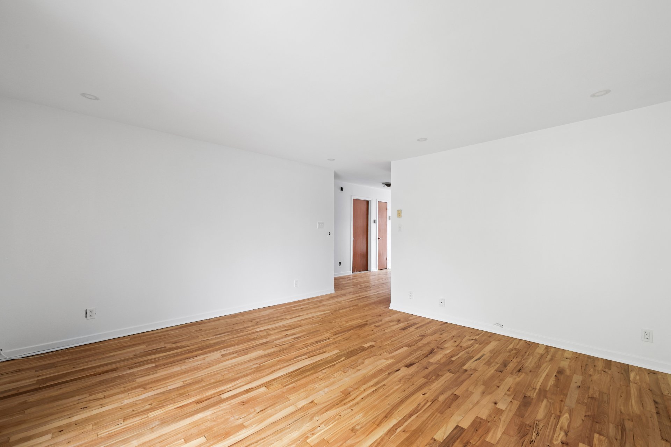

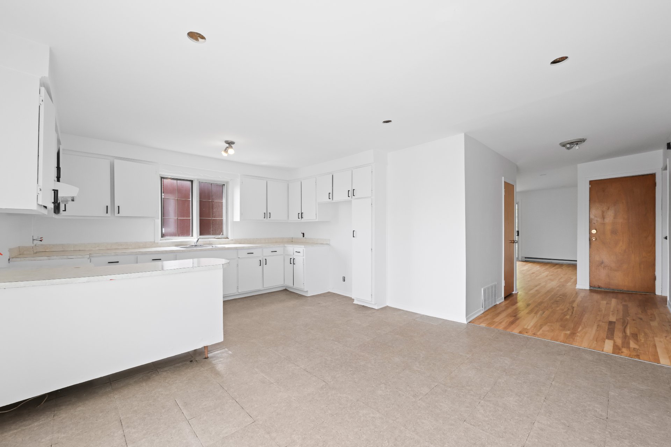
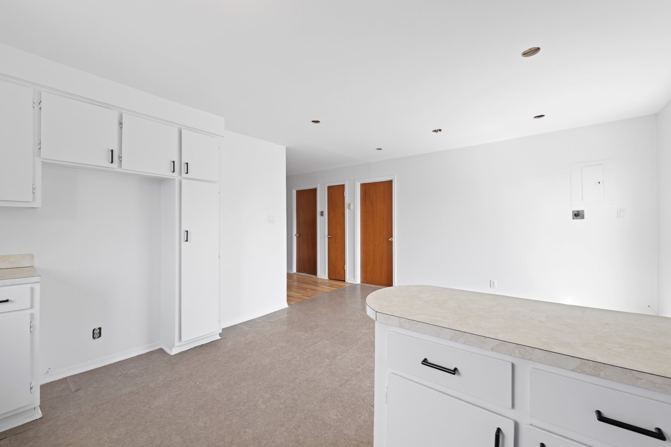
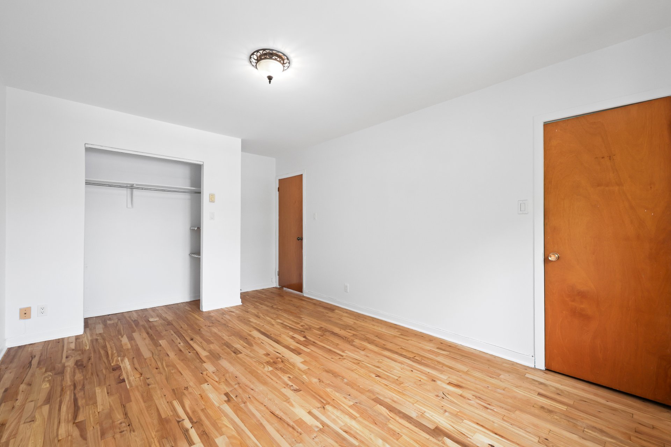


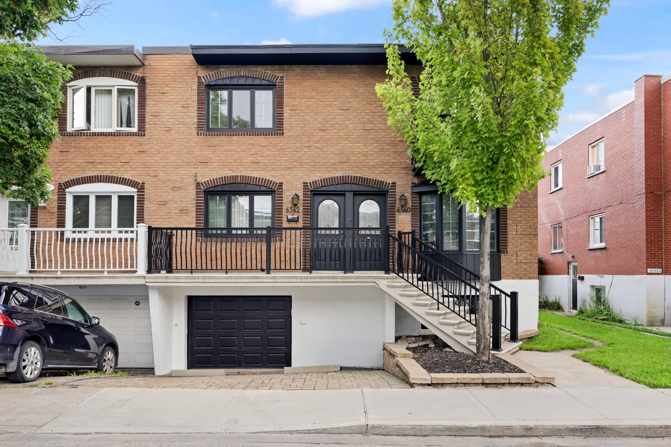


Triple occupancy. 1,250 sq. ft. per floor semidetached triplex, southfacing, with a front garage, located on a quiet street. Less than 10 minutes by bus (the 33 bus at the corner) going down Langelier and leading to Langelier metro station. Easy to visit.
Triplex offering three wellconfigured residential units in
the soughtafter NouveauRosemont area.
Ground Floor
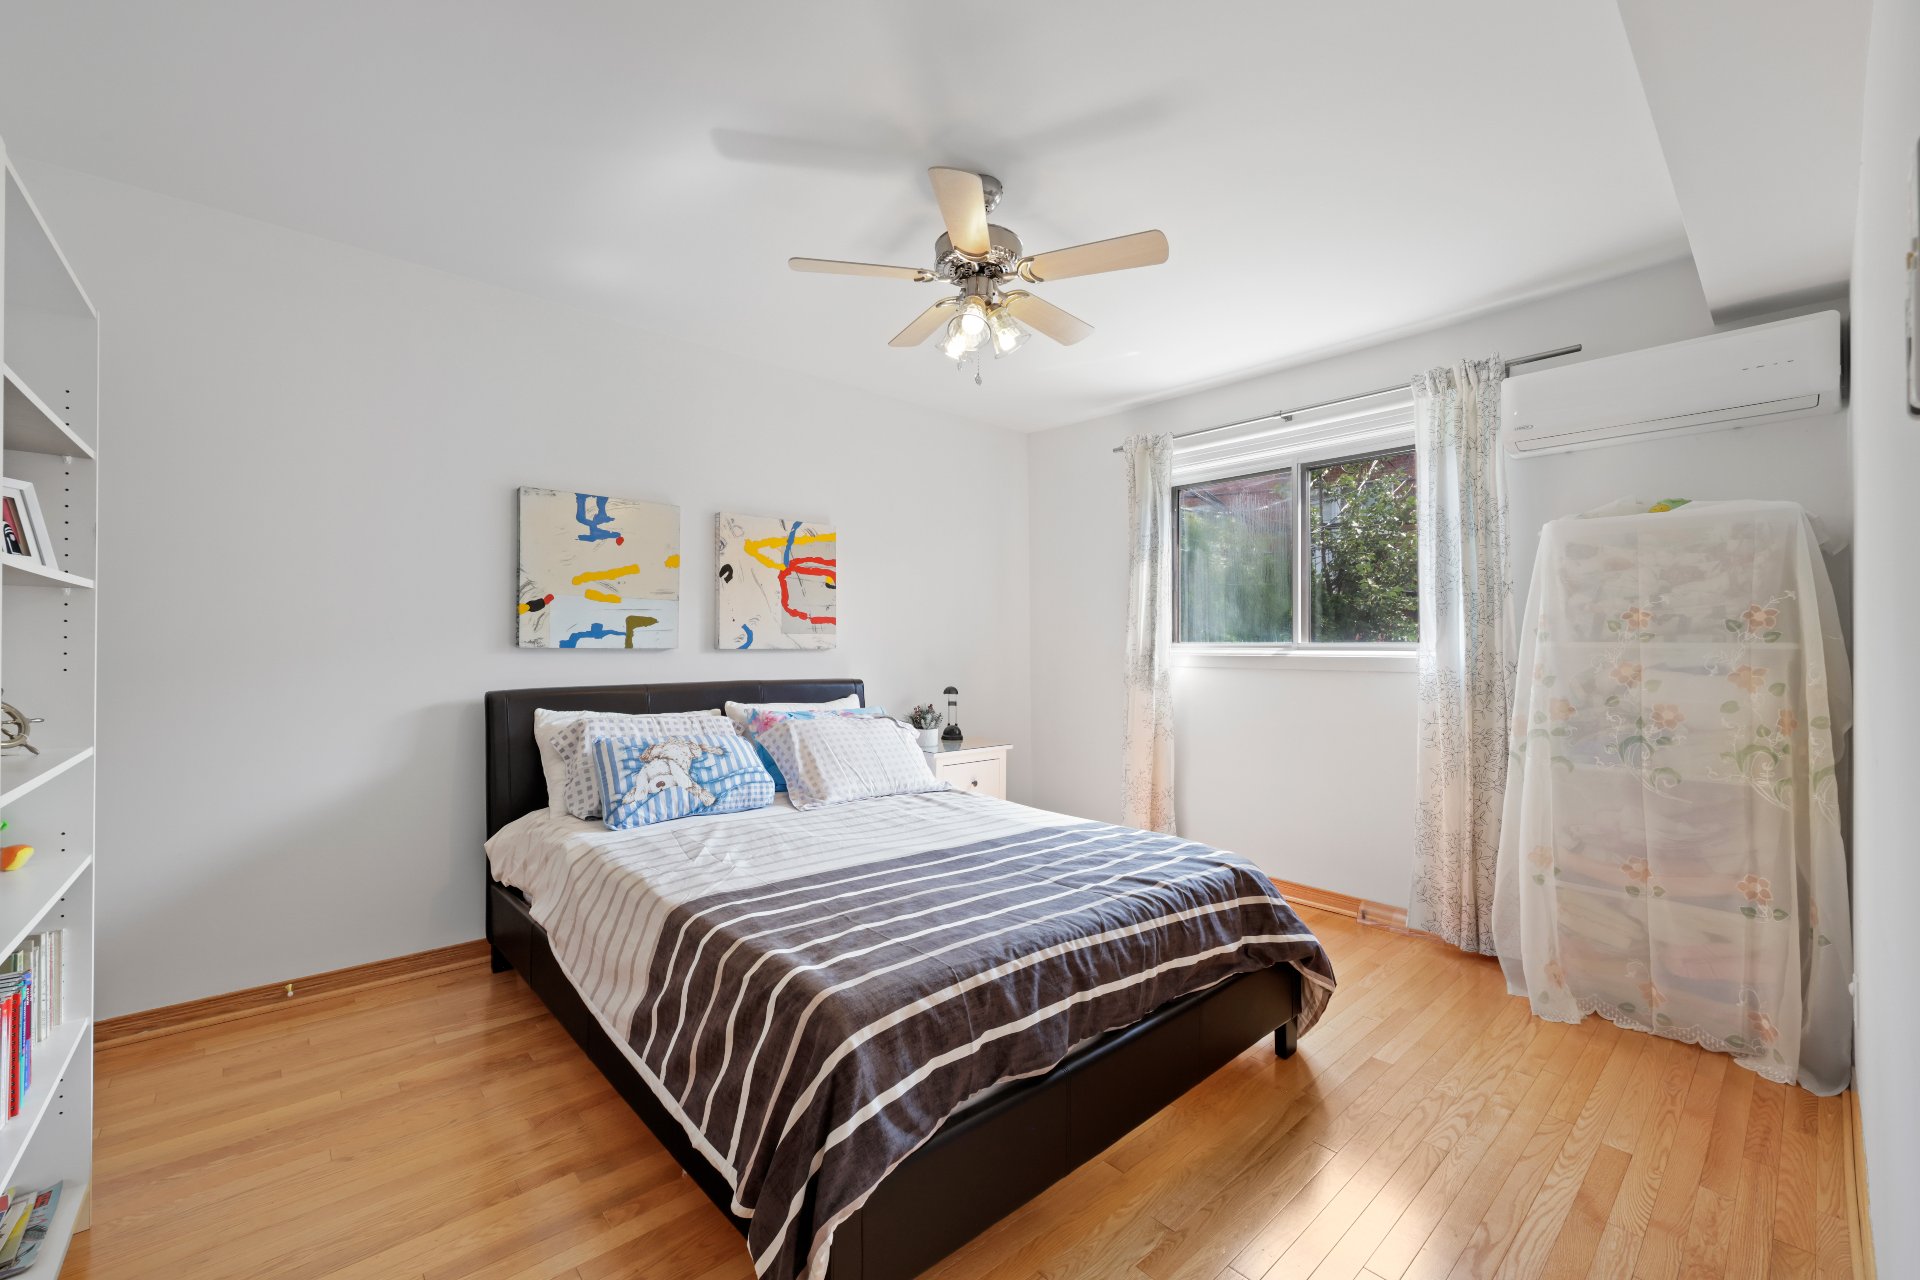
3 bedrooms
Full bathroom
Openconcept kitchen and dining area
1 outdoor parking space
Integrated 2car garage with interior access
Exclusive use of the backyard
Second Floor
3 bedrooms
Full bathroom
Openconcept kitchen and dining area
1 reserved outdoor parking space
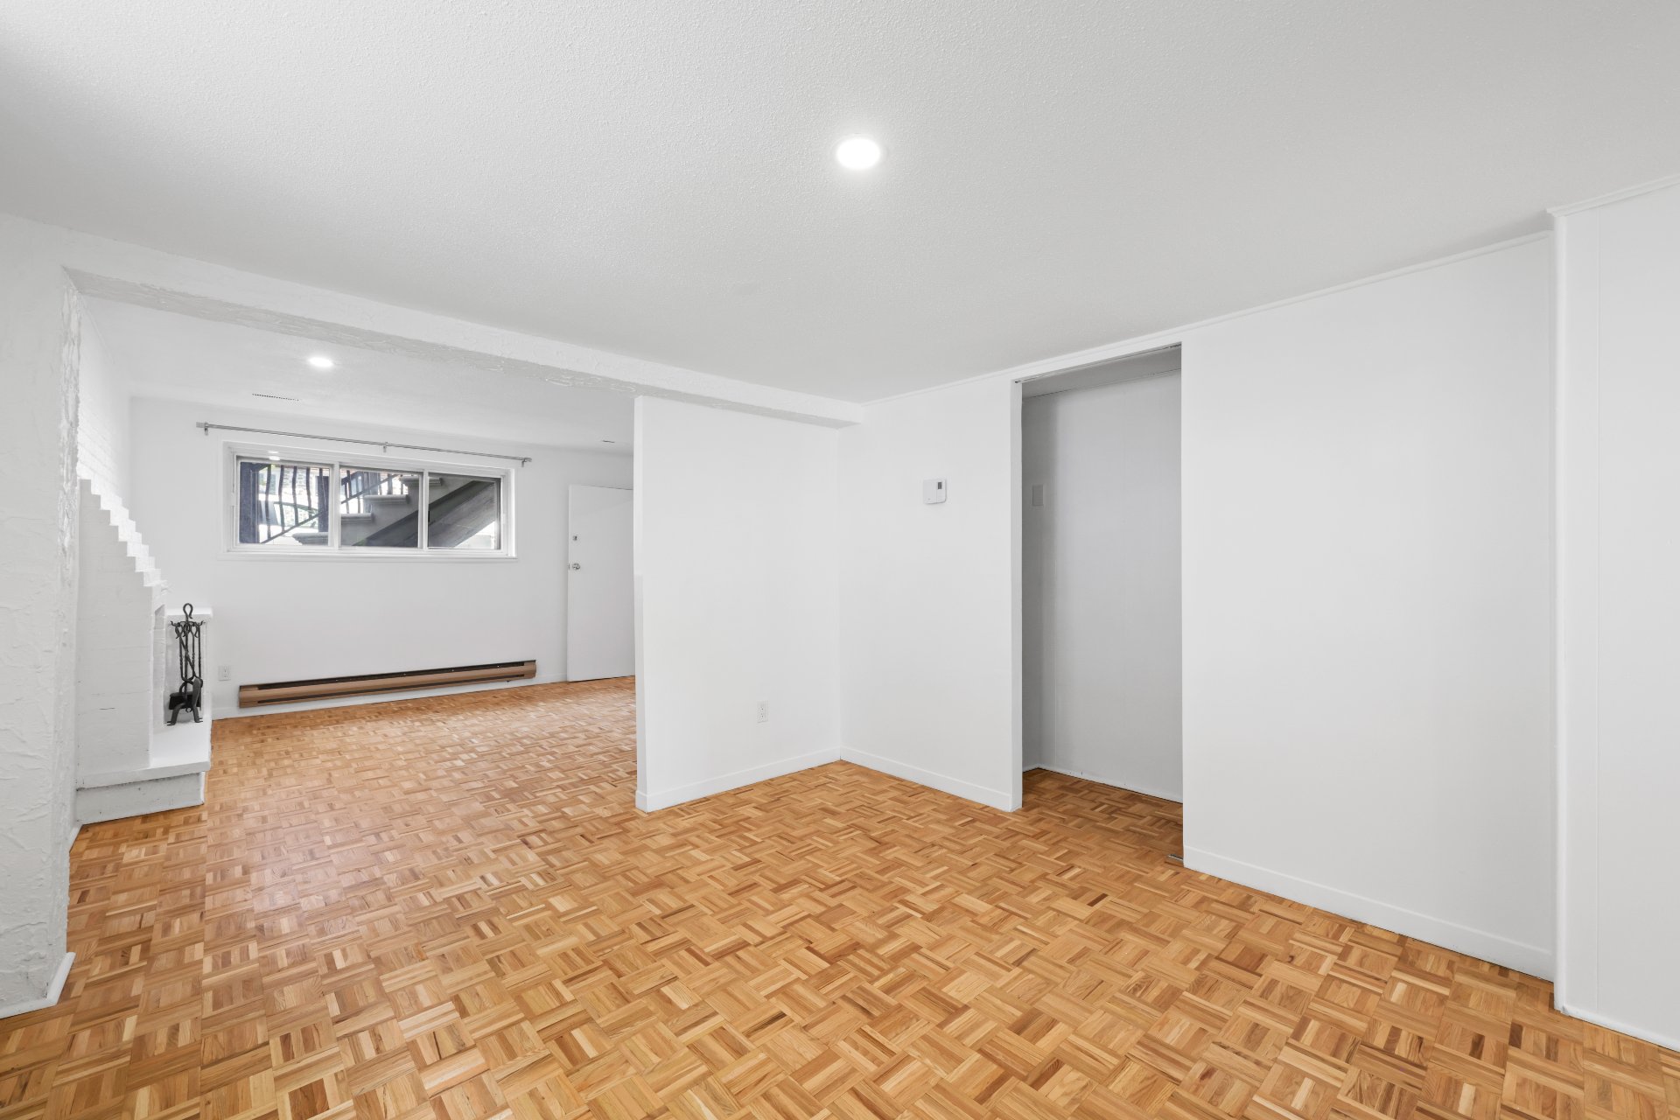
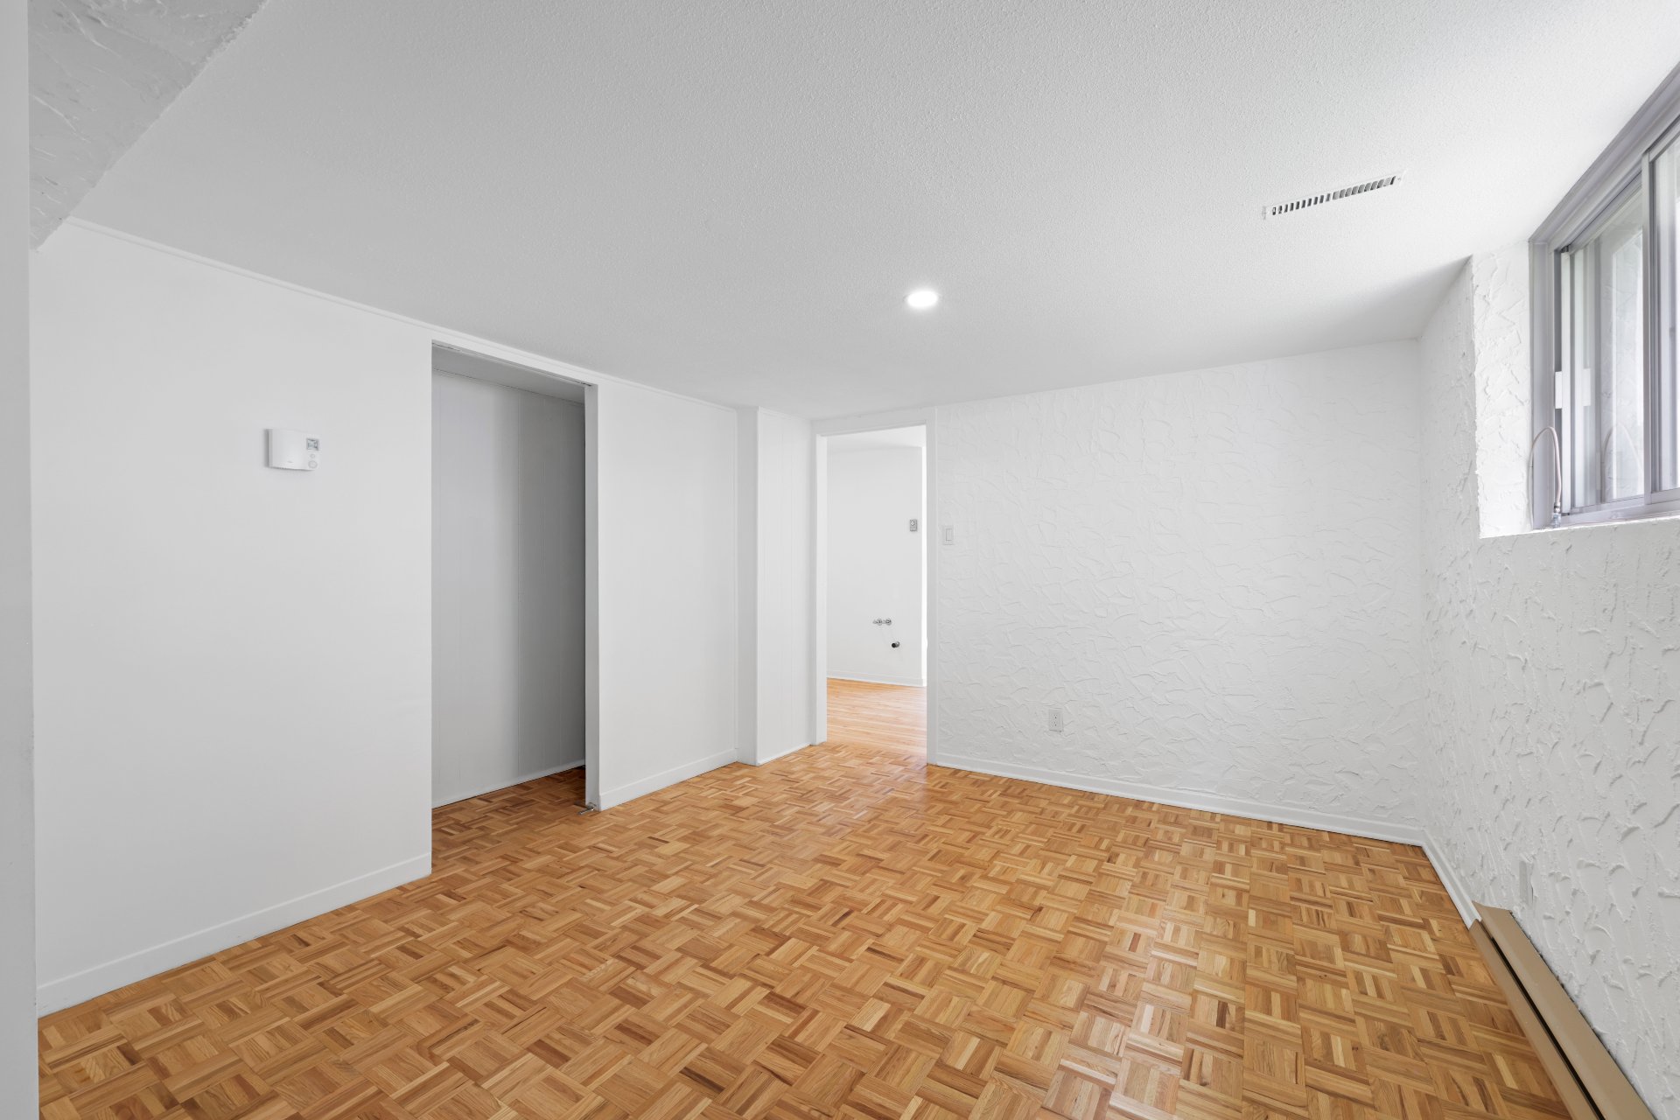
Basement (Bachelor)
Private independent side entrance
Large bedroom
Full bathroom
Openconcept kitchen and dining area
Spacious living room
Highlights
Three units offering generous and functional living spaces.
Private backyard for the groundfloor unit.
Integrated double garage and outdoor parking spaces.
Prime location near parks, schools, shops, public transit,
Langelier metro station, the future MadeleineParé blue line
station, and numerous services in NouveauRosemont.
Work completed
- Foundation reinforced with piles on three sides, with
plans and permit available + French drain
- Electrical panel (2021)
- Garage door (2023)
- Window caulking and painting (2025/2026) + replacement of
two windows (2026) and the side door (2021)
This property represents an excellent opportunity for an
owneroccupant or an investor seeking a building that offers
space, functionality, and a strategic location.
If you want, I can refine this into a more marketingdriven
version or a more concise version.
Loading maps...
Loading street view...
| ROOM DETAILS | |||
|---|---|---|---|
| Room | Dimensions | Level | Flooring |
| Hallway | 3.2 x 5.11 P | Ground Floor | Ceramic tiles |
| Kitchen | 8.7 x 13.4 P | 2nd Floor | Linoleum |
| Hallway | 2.11 x 8.11 P | Basement | Wood |
| Kitchen | 8.8 x 13.3 P | Ground Floor | Ceramic tiles |
| Dining room | 9.11 x 13.3 P | 2nd Floor | Linoleum |
| Living room | 12.6 x 12.5 P | Basement | Parquetry |
| Dining room | 9.10 x 13.3 P | Ground Floor | Ceramic tiles |
| Living room | 14.11 x 13.11 P | 2nd Floor | Wood |
| Bedroom | 11.5 x 10.5 P | Basement | Parquetry |
| Living room | 11.5 x 13.11 P | Ground Floor | Wood |
| Primary bedroom | 11.0 x 16.11 P | 2nd Floor | Wood |
| Kitchen | 14.8 x 12.8 P | Basement | Wood |
| Primary bedroom | 11.0 x 13.5 P | Ground Floor | Wood |
| Bathroom | 11.0 x 11.7 P | 2nd Floor | Ceramic tiles |
| Bathroom | 6.8 x 3.10 P | Basement | Linoleum |
| Bedroom | 11.0 x 16.8 P | Ground Floor | Wood |
| Bedroom | 11.0 x 13.4 P | 2nd Floor | Wood |
| Bedroom | 10.4 x 10.7 P | Ground Floor | Wood |
| Bedroom | 10.3 x 10.6 P | 2nd Floor | Wood |
| Bathroom | 11.0 x 7.7 P | Ground Floor | Ceramic tiles |
| BUILDING | |
|---|---|
| Type | Triplex |
| Style | Semi-detached |
| Dimensions | 12.27x9.47 M |
| Lot Size | 2896 PC |
| EXPENSES | |
|---|---|
| Municipal Taxes (2026) | $ 4776 / year |
| School taxes (2027) | $ 624 / year |
| CHARACTERISTICS | |
|---|---|
| Basement | 6 feet and over, Finished basement |
| Heating system | Air circulation |
| Roofing | Asphalt and gravel |
| Proximity | Bicycle path, Cegep, Daycare centre, Elementary school, High school, Highway, Hospital, Park - green area, Public transport |
| Heating energy | Electricity |
| Garage | Fitted, Heated, Tandem |
| Parking | Garage, Outdoor |
| Sewage system | Municipal sewer |
| Water supply | Municipality |
| Driveway | Plain paving stone |
| Zoning | Residential |
| Equipment available | Wall-mounted heat pump |
Copyright © 2026 Charlotte Leclercq. All rights reserved | Custom website designed by