Description
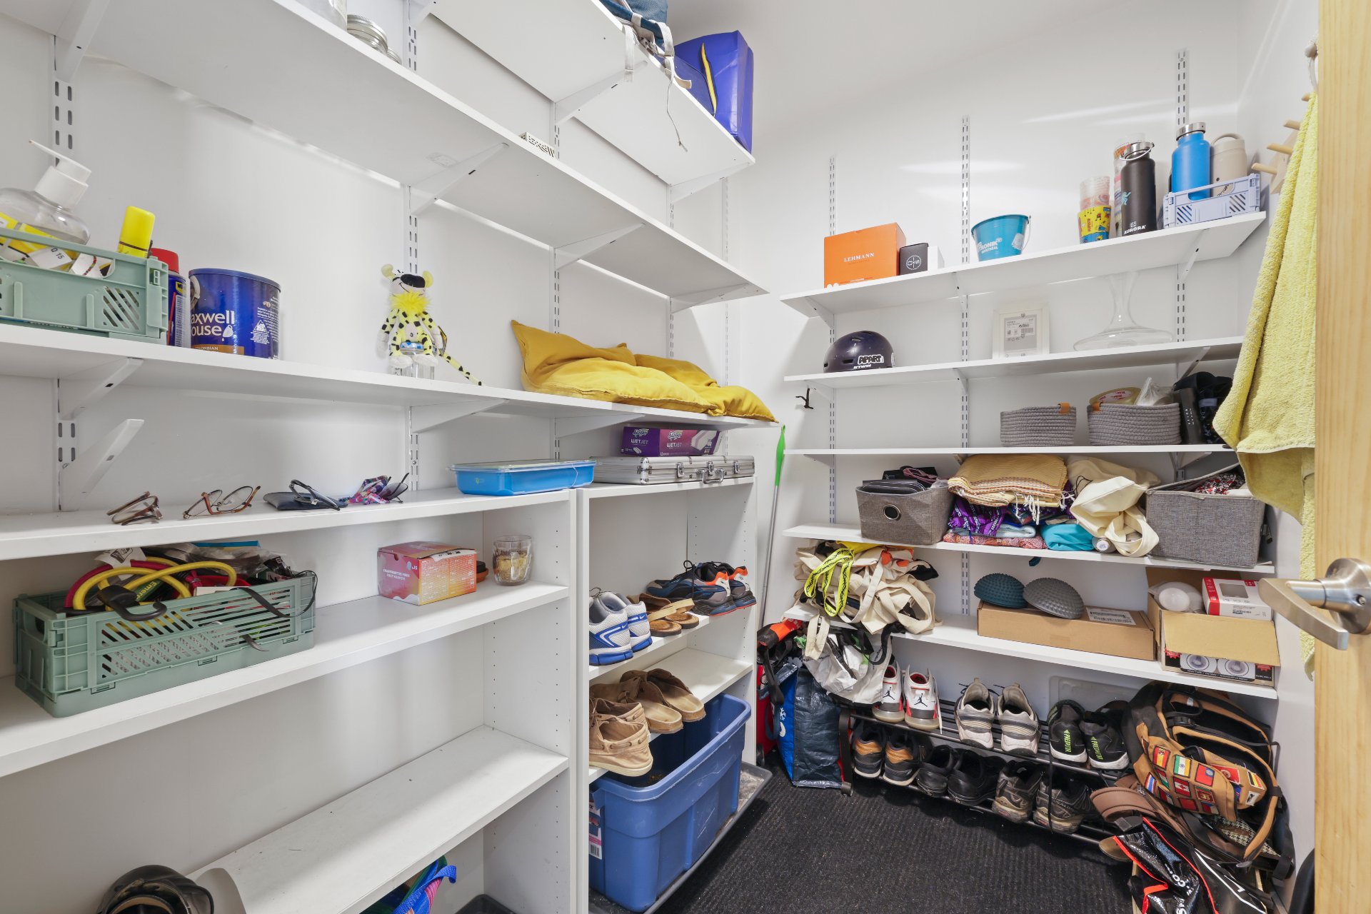
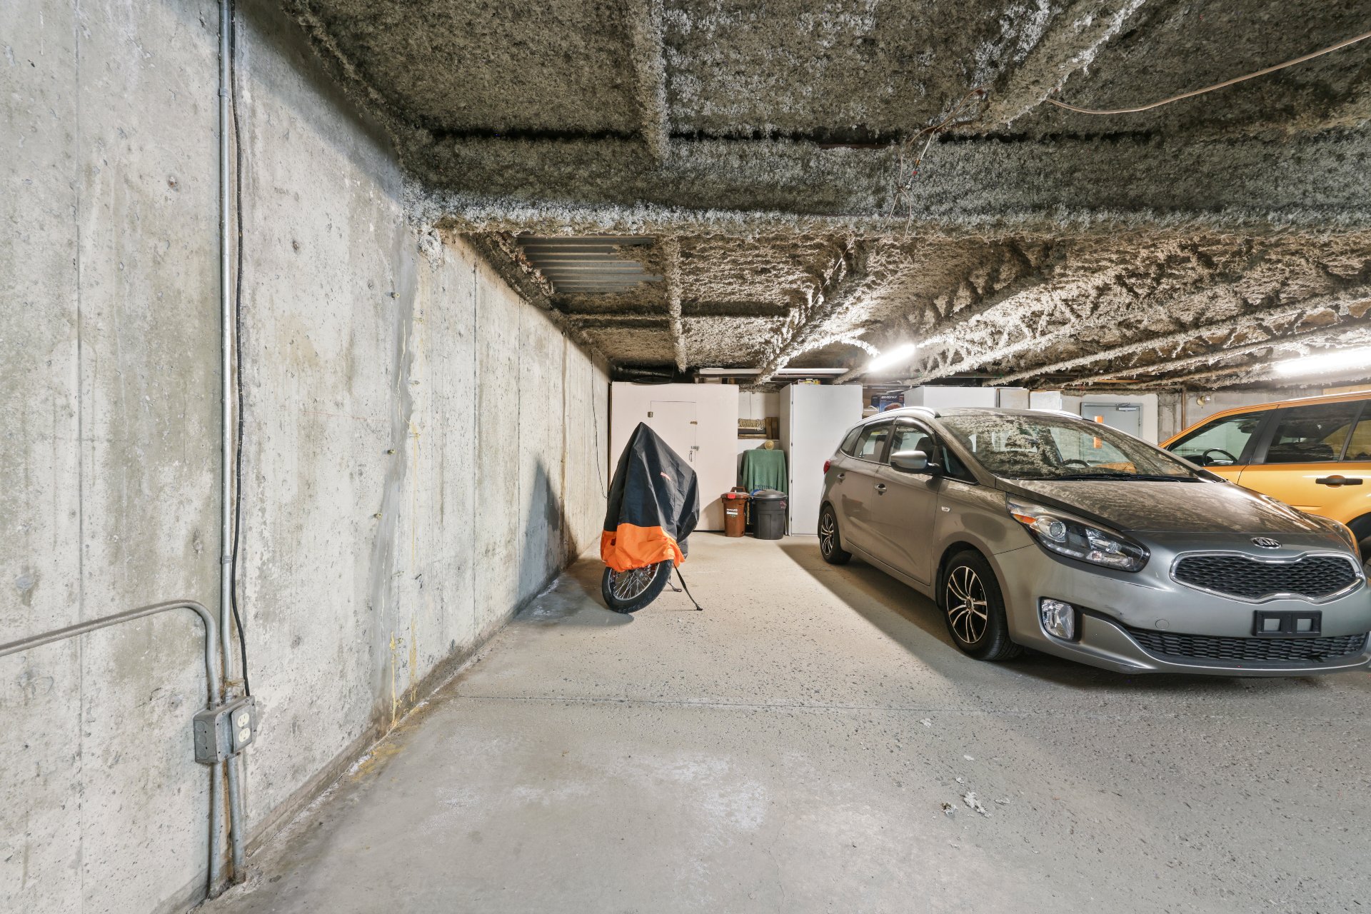
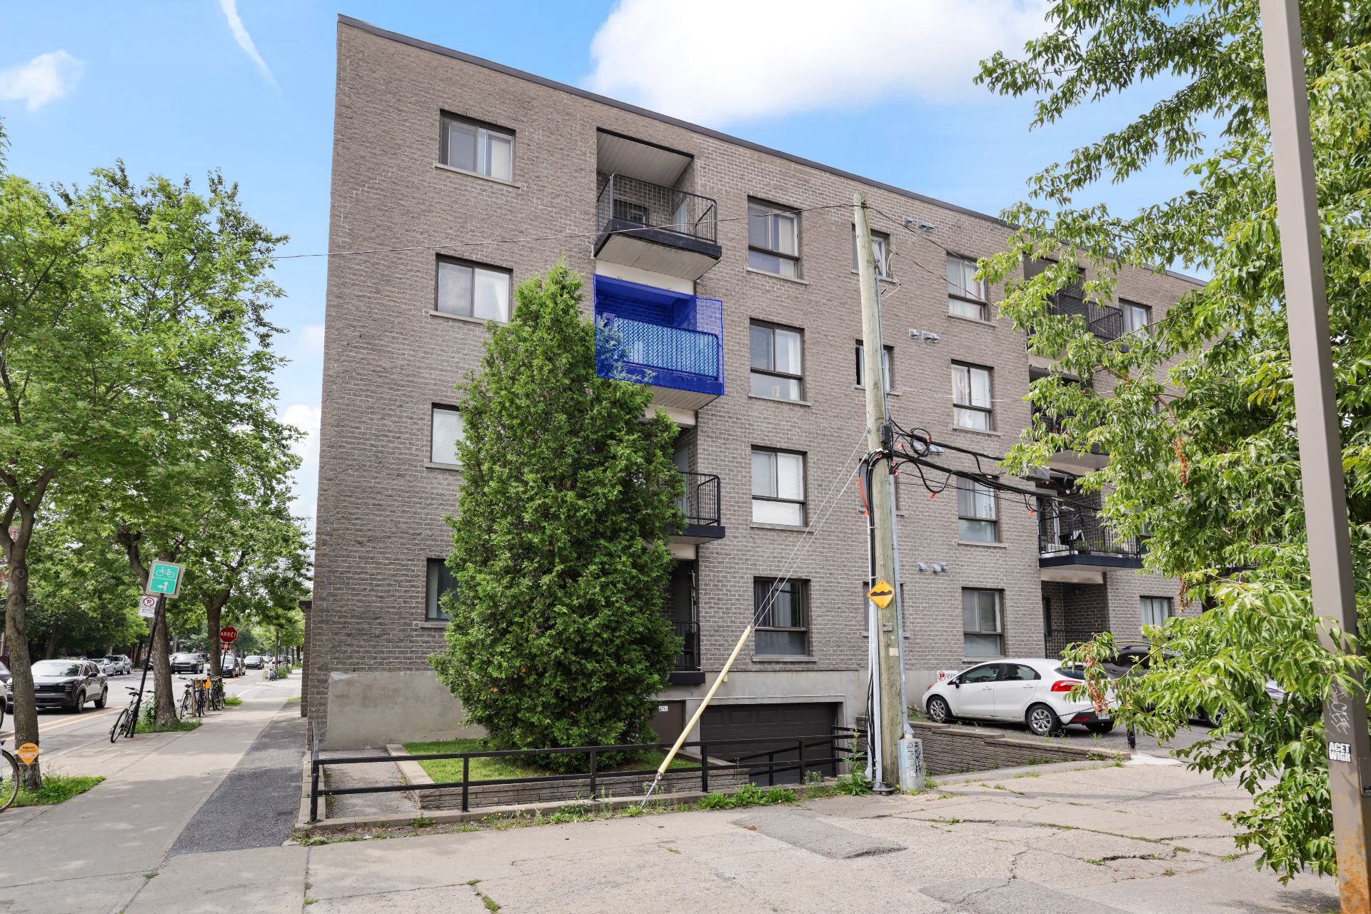
Magnificent corner unit located on the 3rd floor, with elevator, garage, and storage. Tripleglazed windows for improved soundproofing. Come see for yourself.
Let yourself be charmed by this stunning condo featuring a
modern, refined design, ideally located in the soughtafter
Rosemont--La PetitePatrie neighborhood. This unit offers a
perfectly designed openconcept layout, ideal for everyday
living and hosting friends.
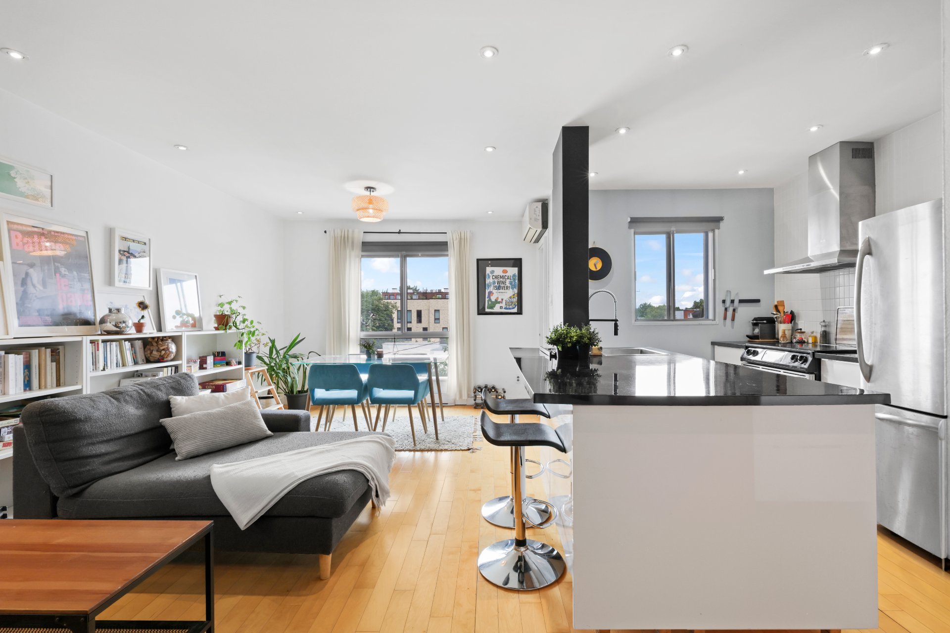
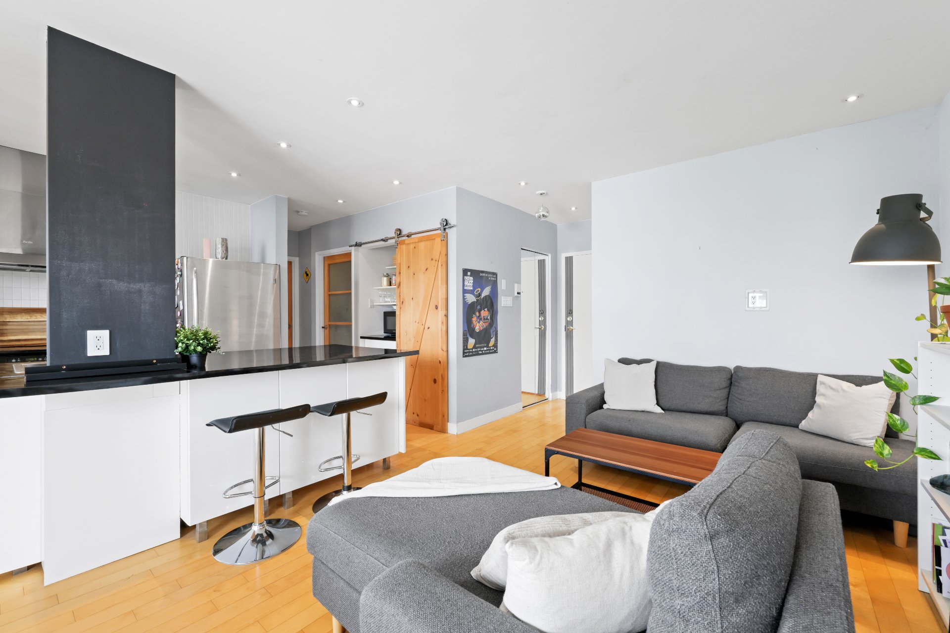
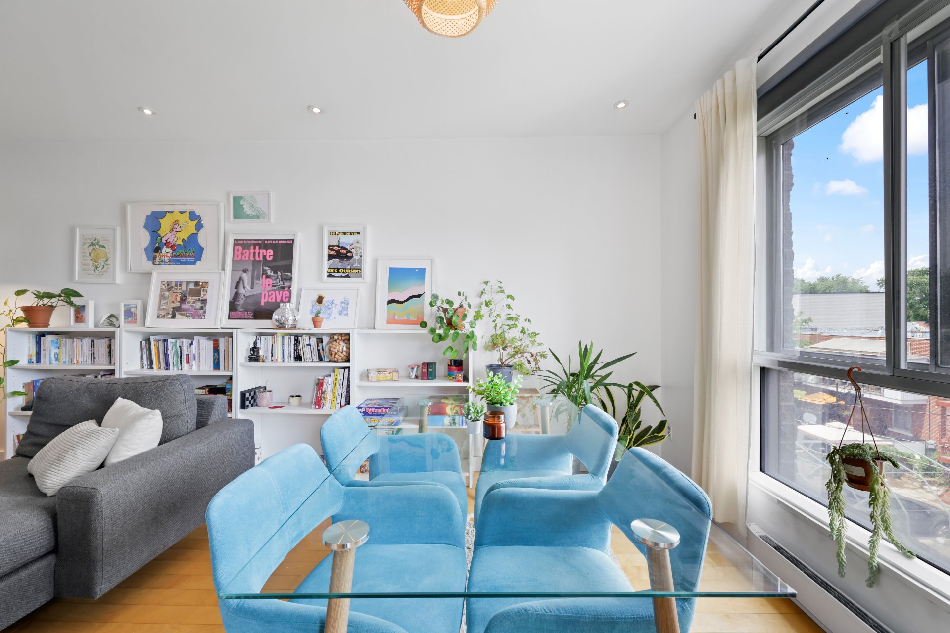
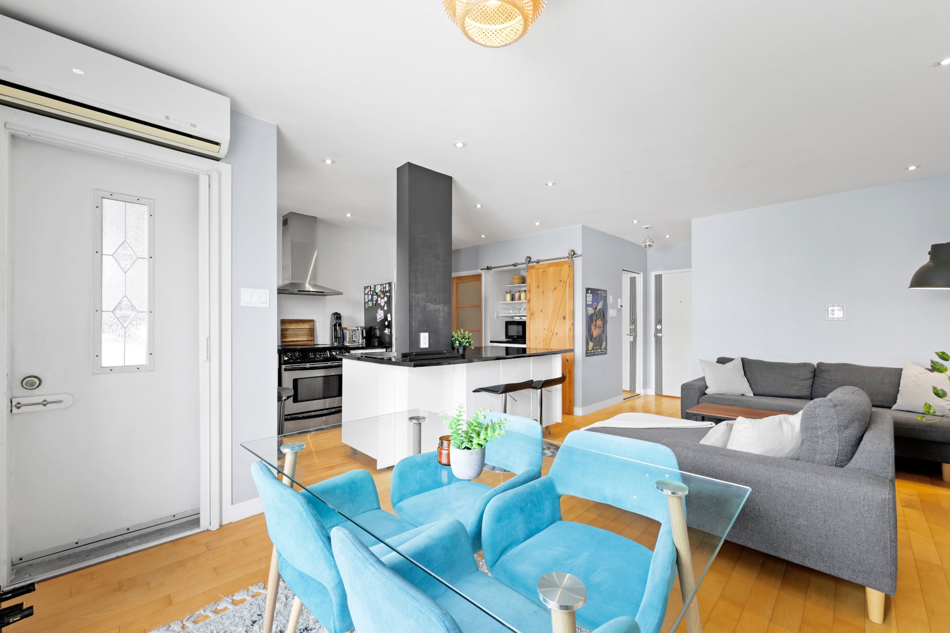
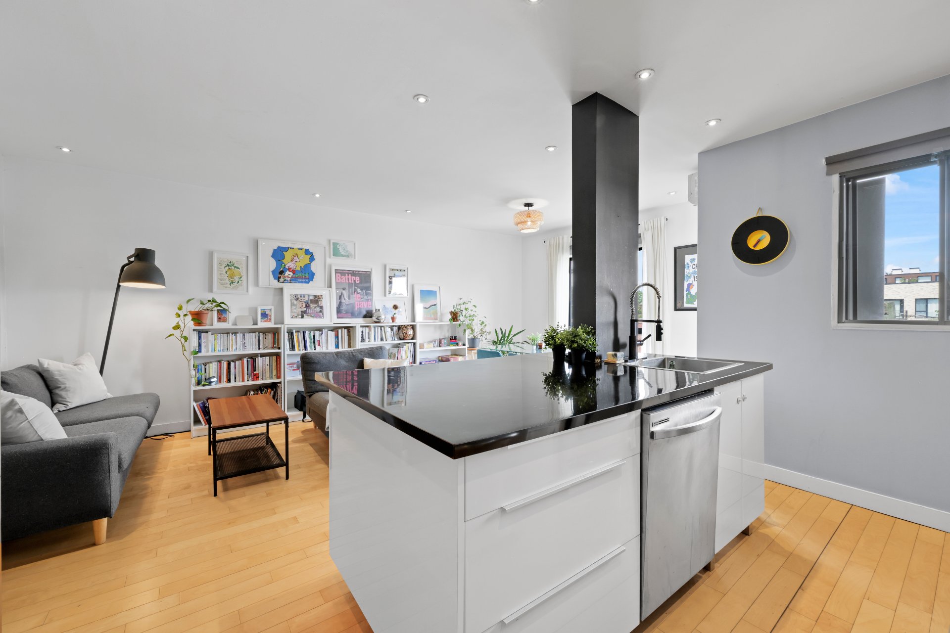
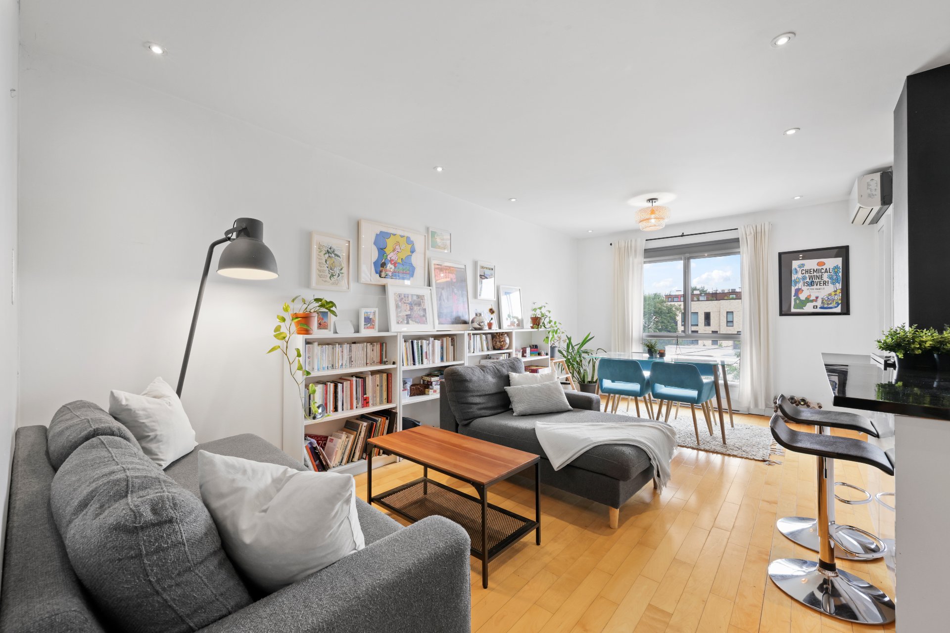
The spacious living area seamlessly brings together the
kitchen, dining space, and living room in a bright and
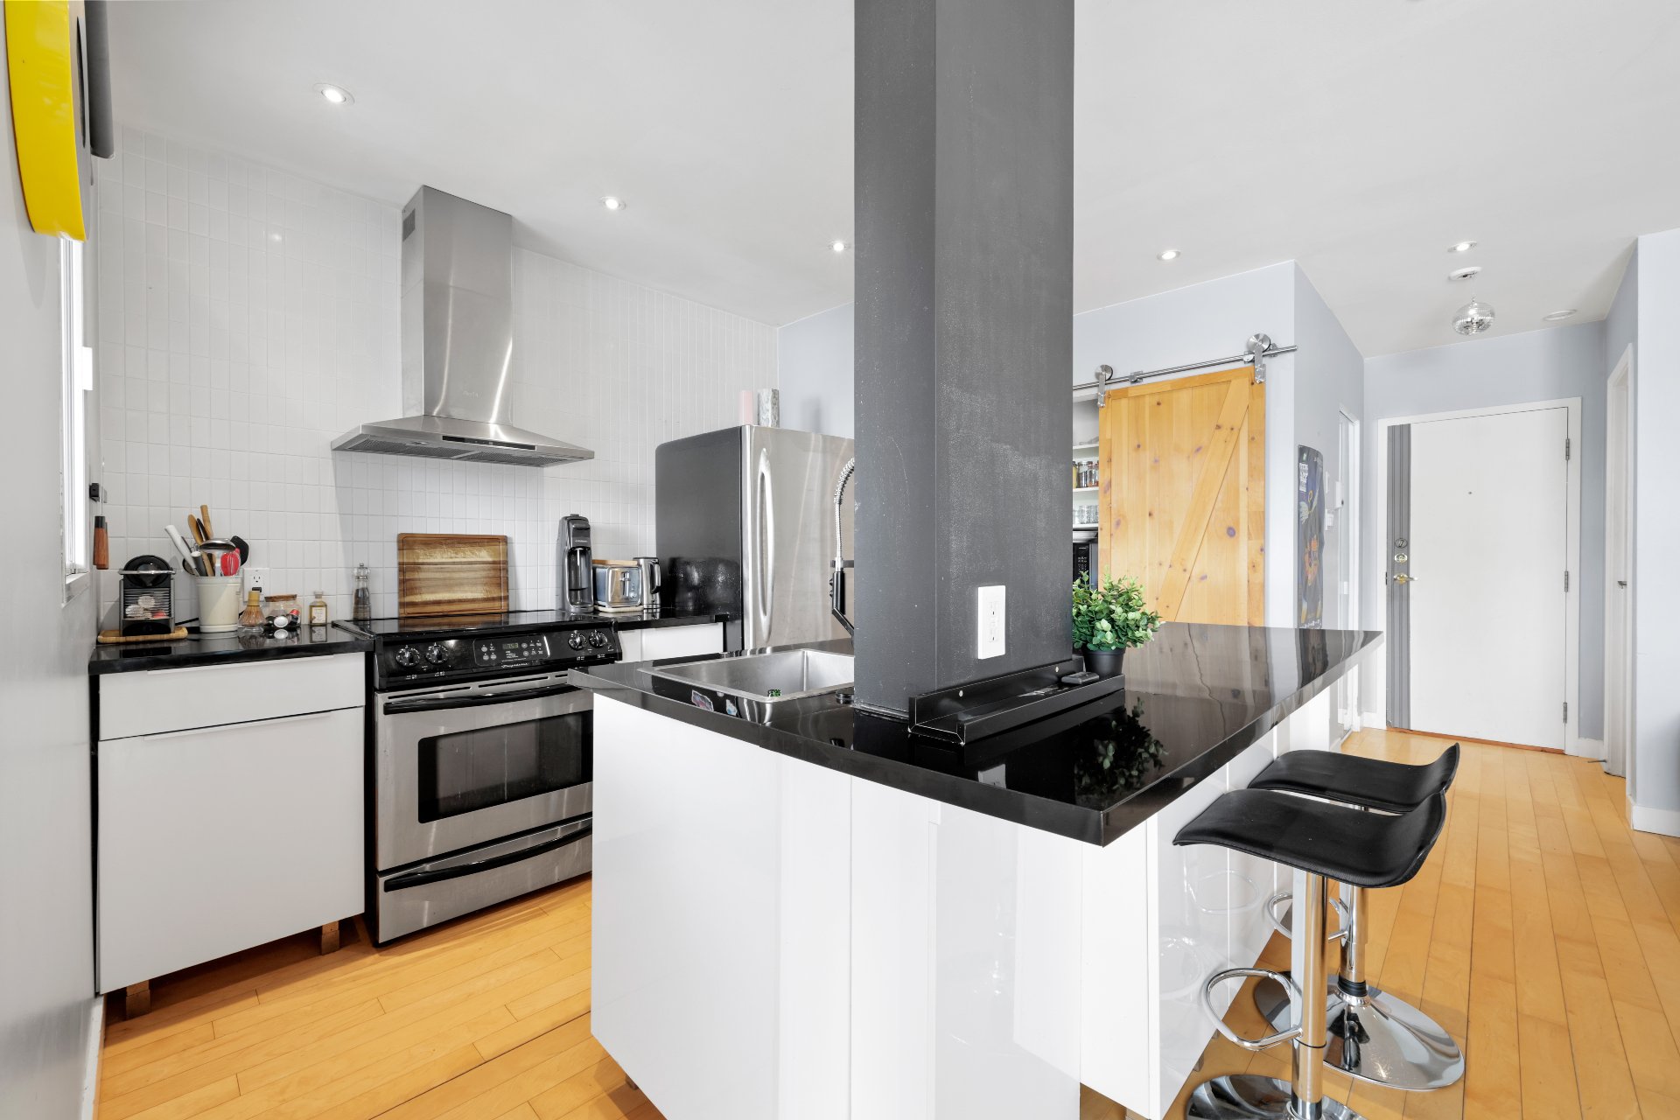
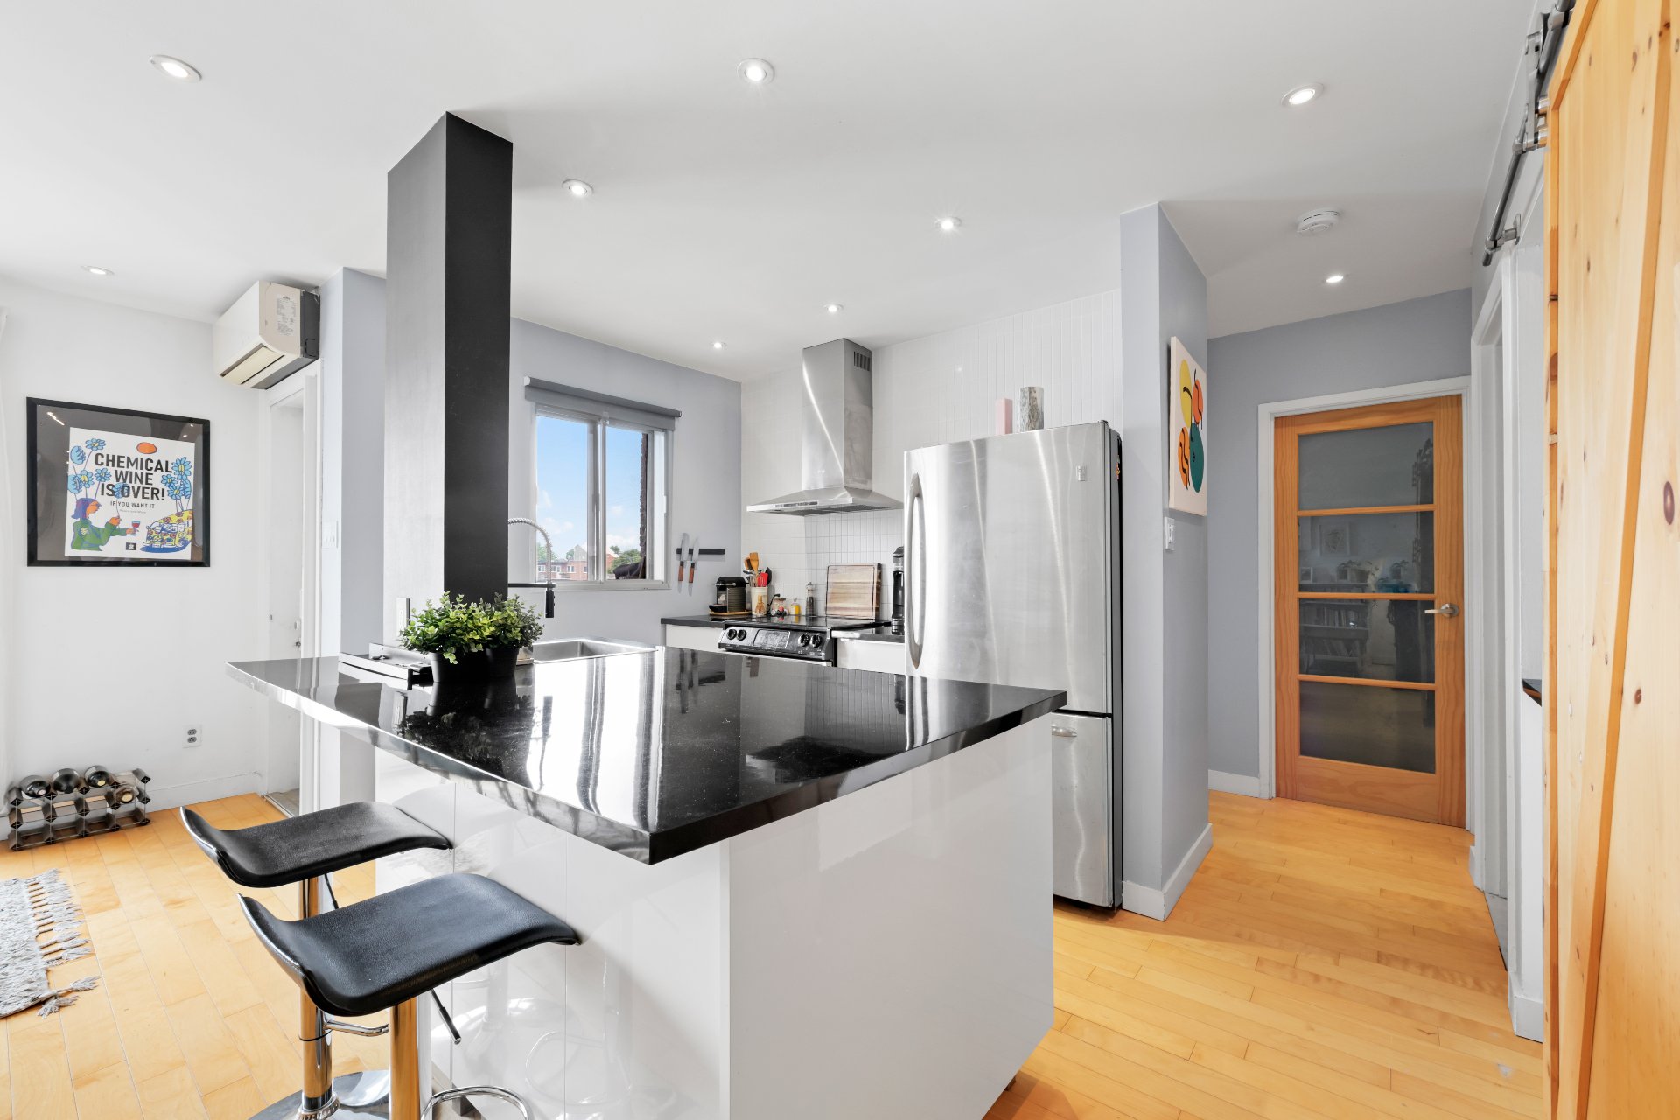
inviting atmosphere. The kitchen stands out with its large
central island--the true heart of the home--providing
generous space for cooking, entertaining, or enjoying
family meals.
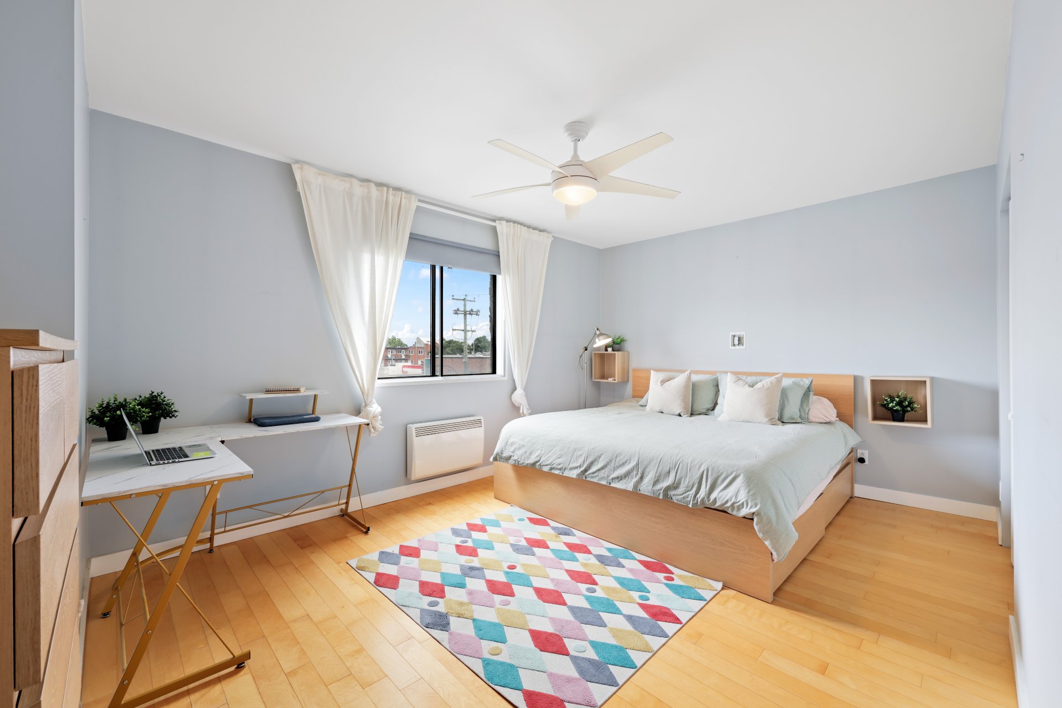
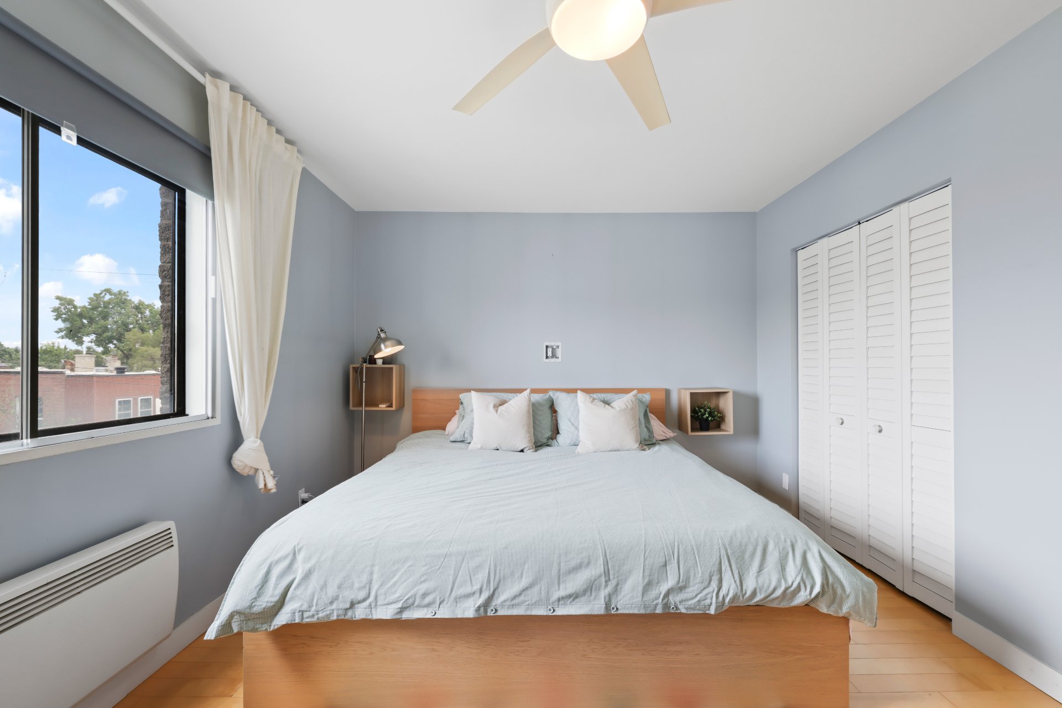
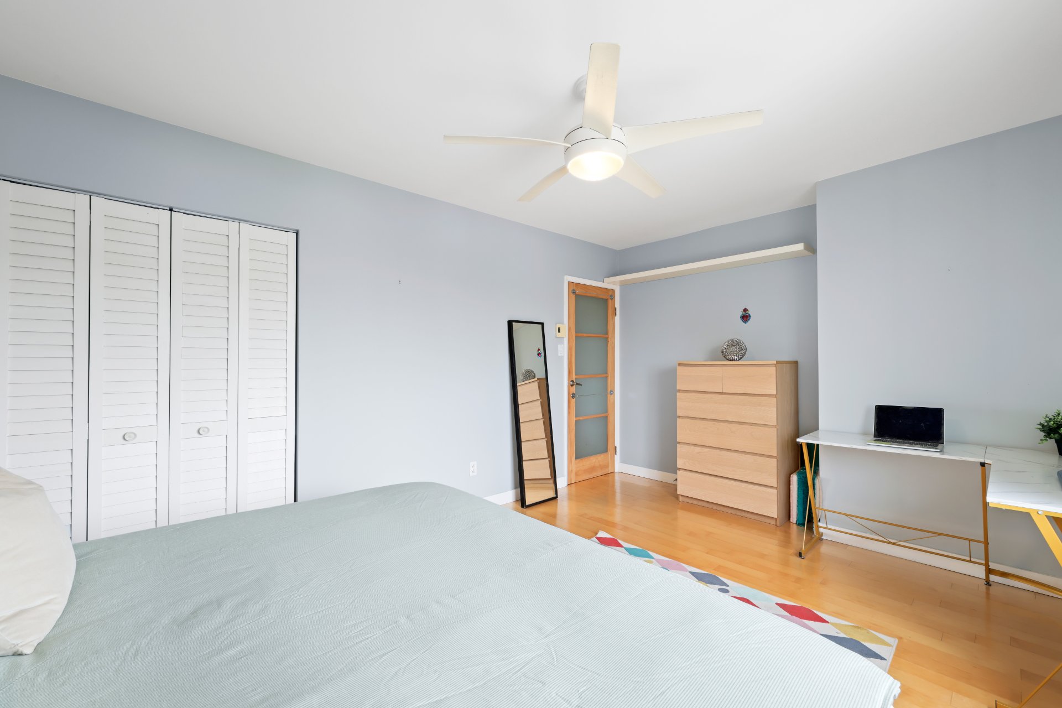
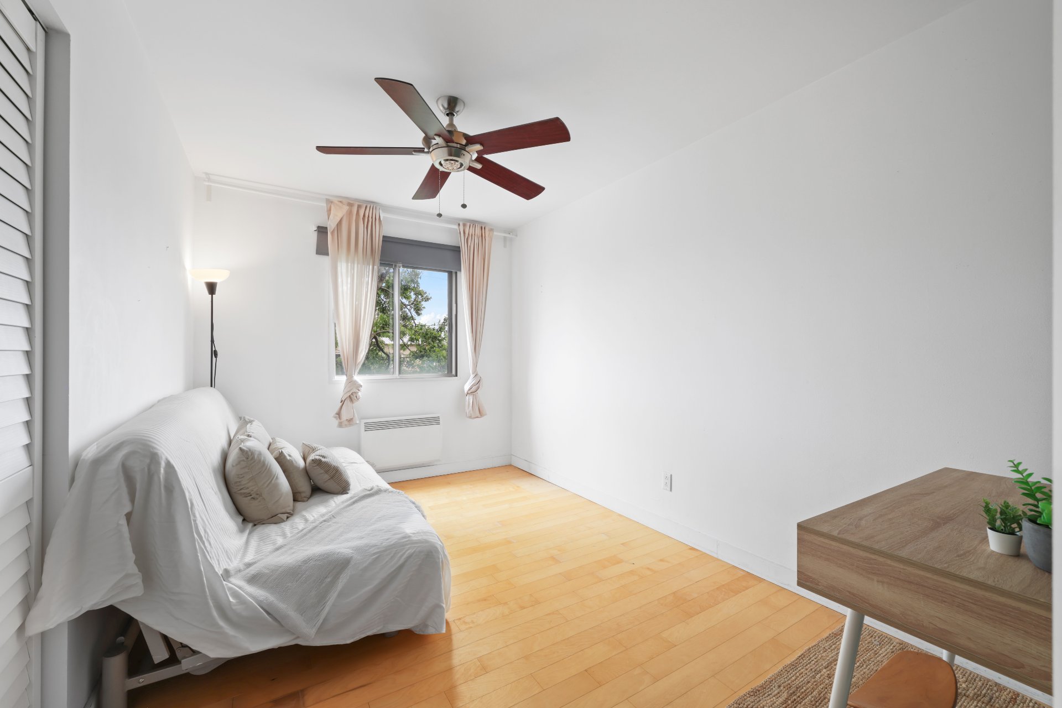
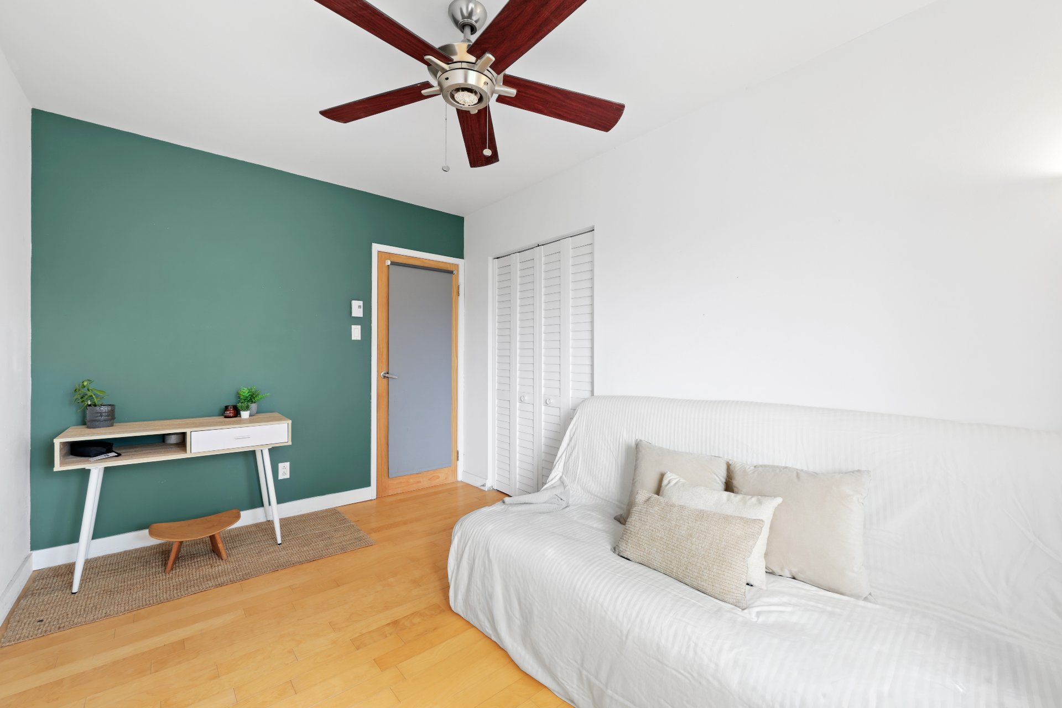
The condo includes two comfortable bedrooms as well as a
welcoming living room bathed in natural light. The
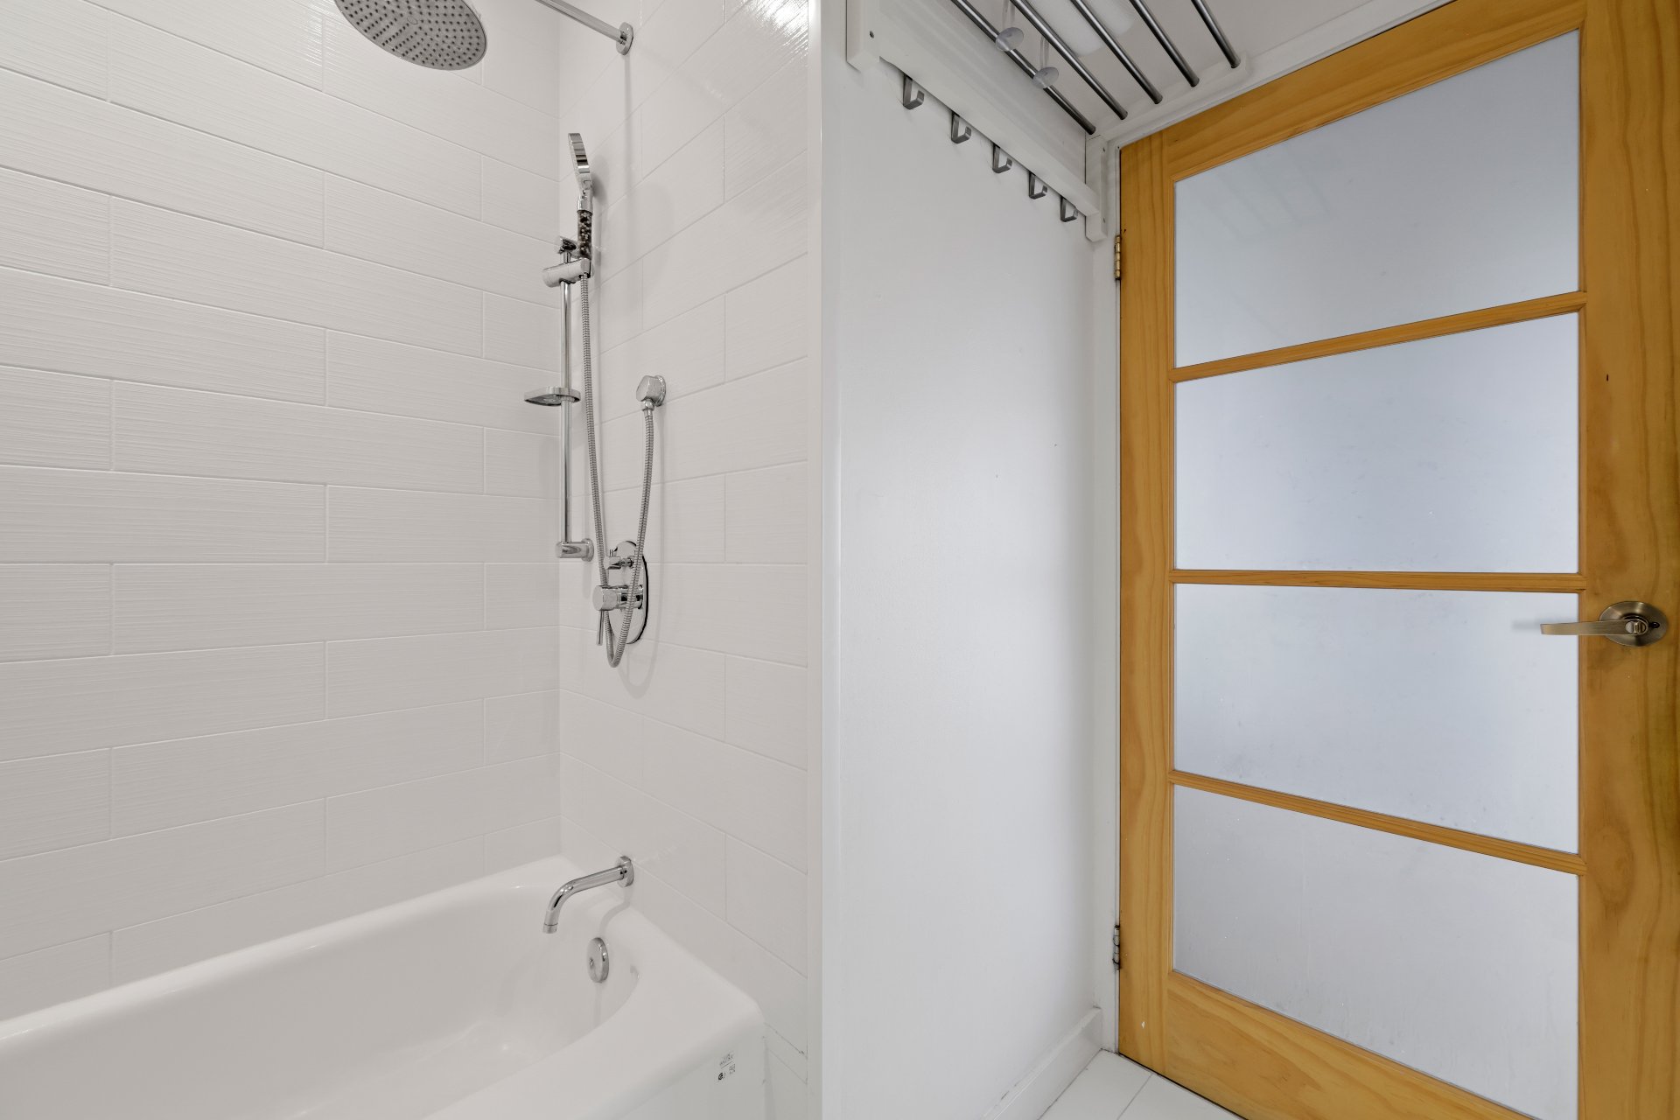
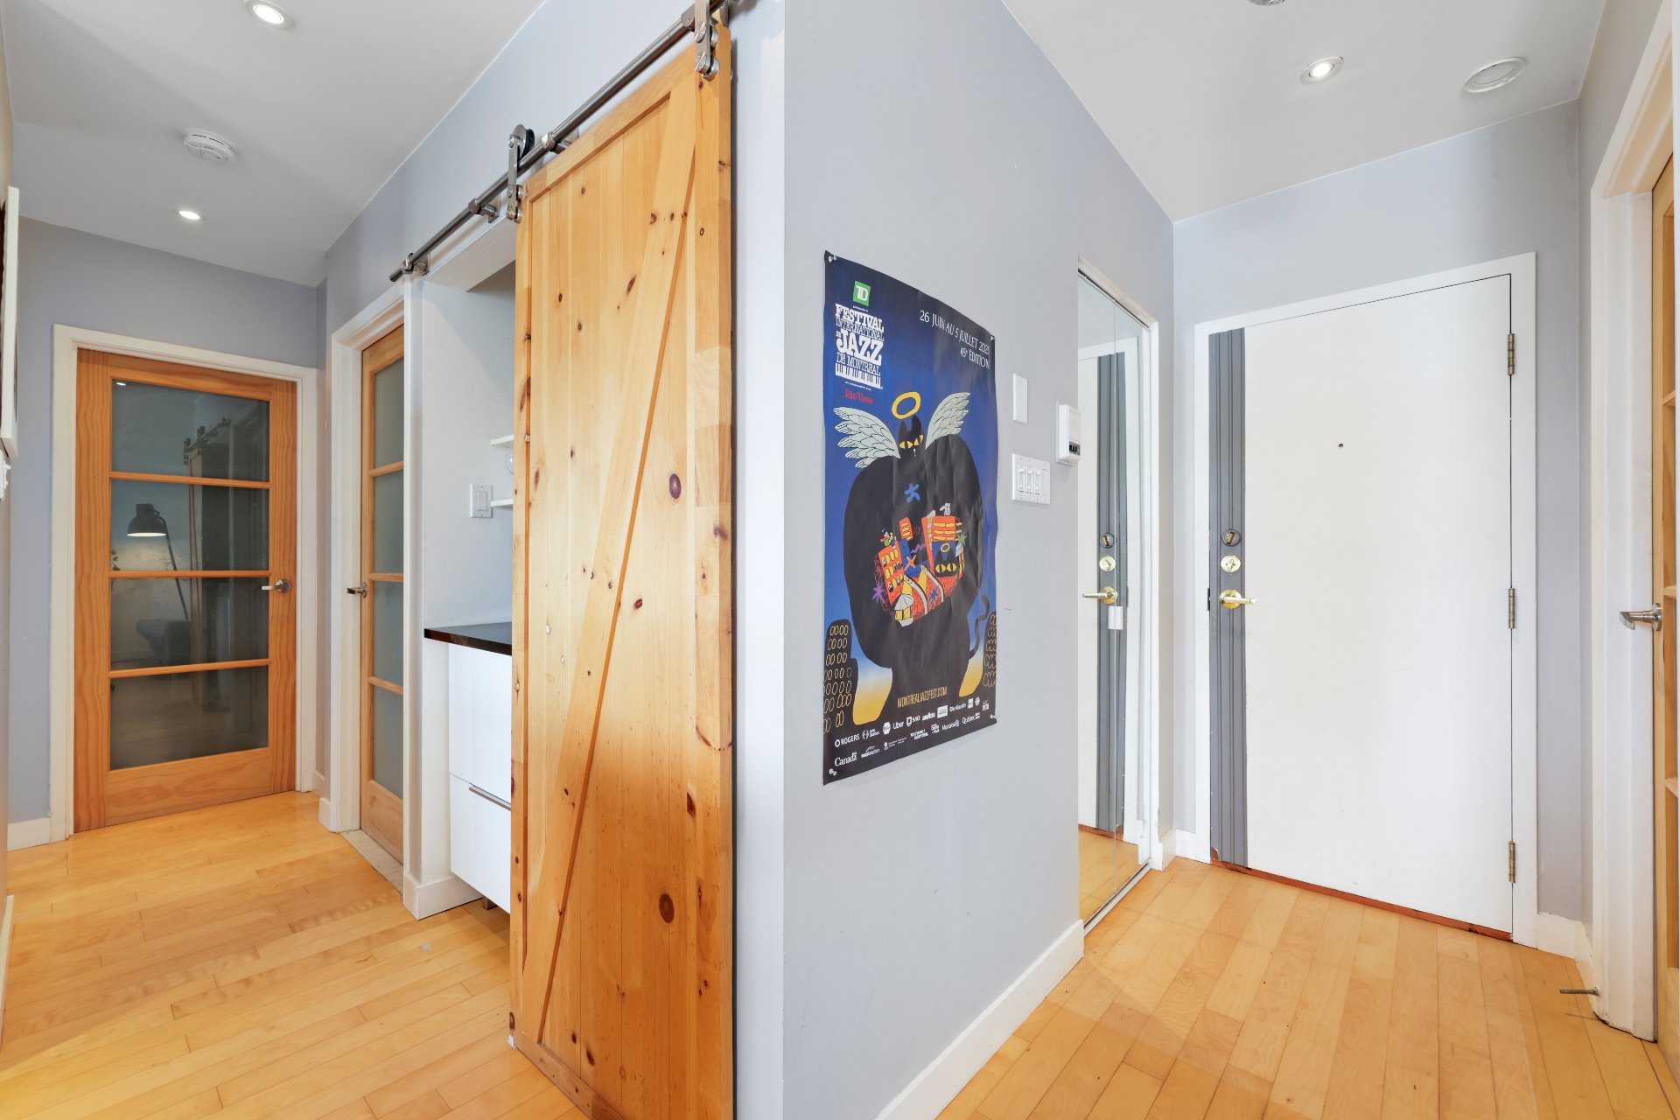
beautiful wooden doors add a touch of character and warmth
that perfectly complements the unit's contemporary style.
A turnkey property where comfort, functionality, and
elegance come together flawlessly.
**Highlights of the property**
* Bright openconcept layout
* Large modern kitchen with central island
* Inviting dining area
* Two wellsized bedrooms
* Spacious and welcoming living room
* Warm finishes with wooden doors
* Ideal unit for professionals, couples, or small families
* Highly desirable neighborhood
Located in the heart of Rosemont--La PetitePatrie, this
condo enjoys an exceptional location where everything is
within walking distance. The area boasts an excellent
walkability score and easy access to public transportation.
**Nearby:**
* Parc Montcalm
* Parc SaintÉdouard
* Parc GabrielSagard
* Numerous cafés, restaurants, and local shops
* Grocery stores and essential services
* Public transit routes, including several bus lines just
steps away and the Blue Line metro station close by
* Plaza SaintHubert with its wide variety of boutiques and
restaurants
A unique opportunity to live in a vibrant, familyfriendly,
and highly desirable neighborhood while enjoying an
elegant, perfectly designed condo. A true showstopper!