
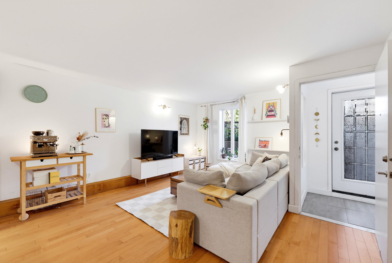
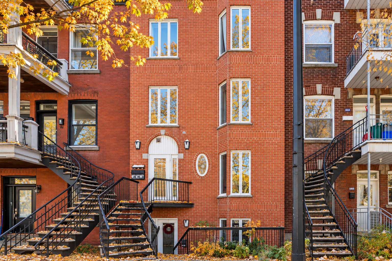
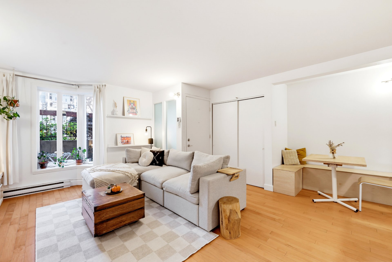
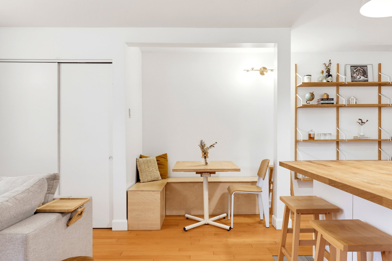
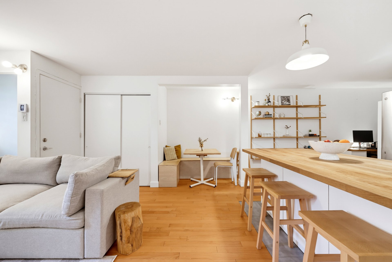
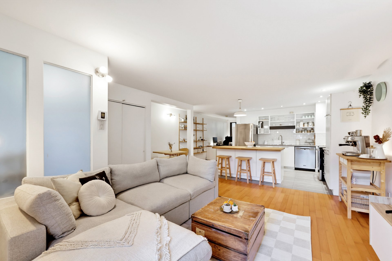
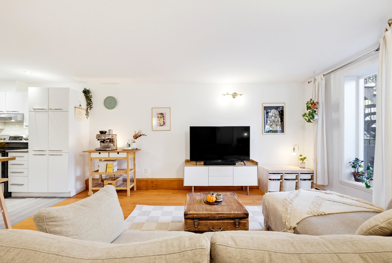
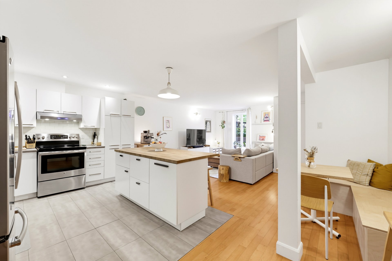
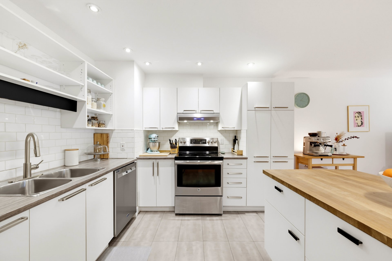
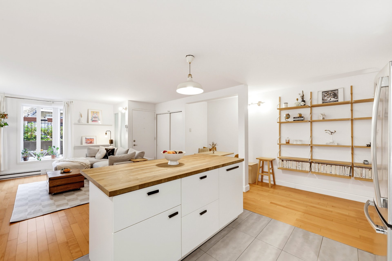
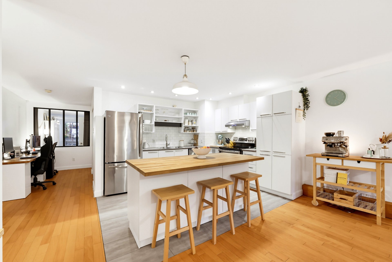
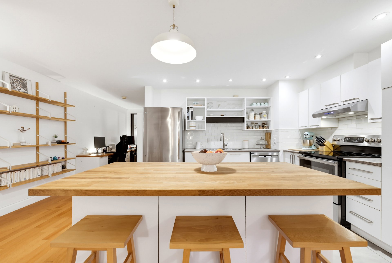
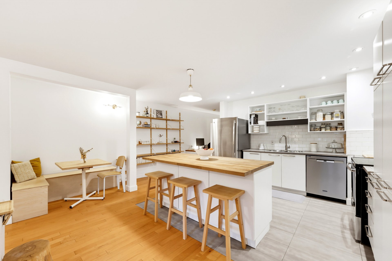
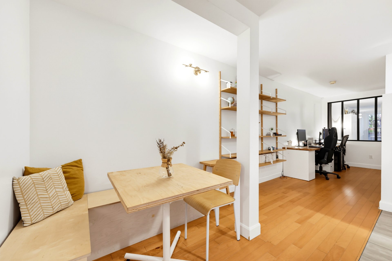
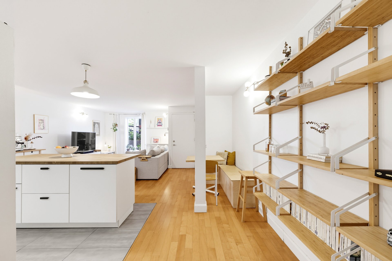
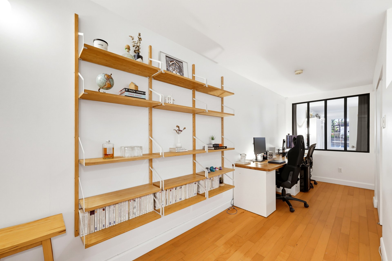
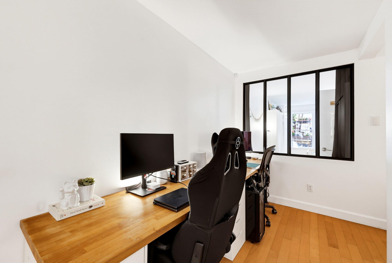
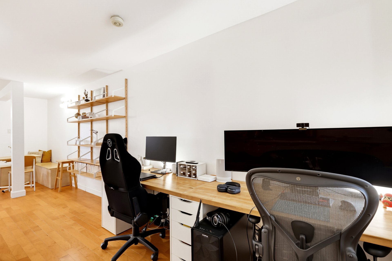
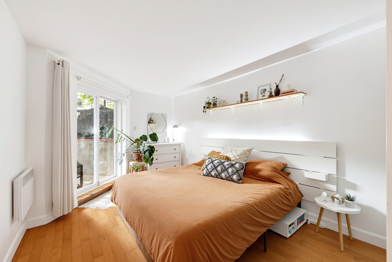
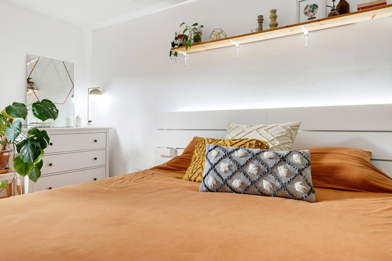
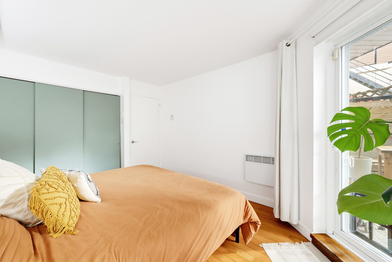
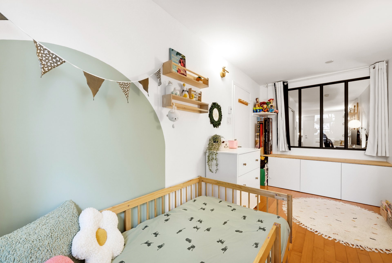
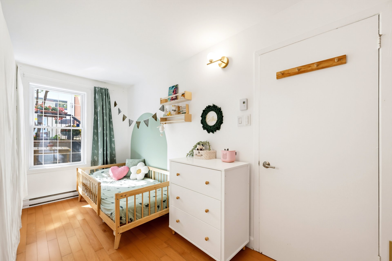
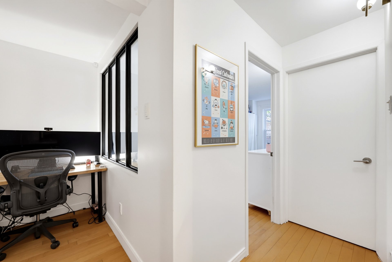
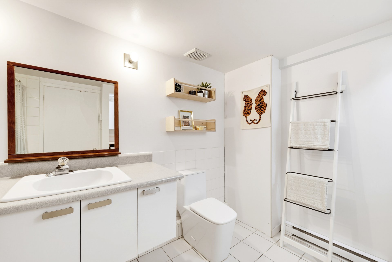
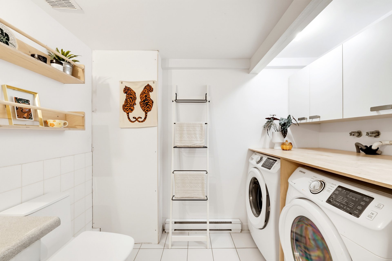
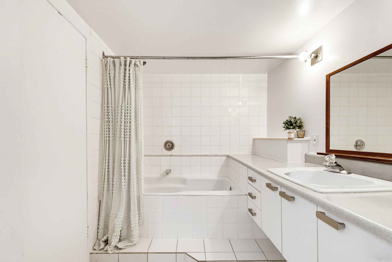
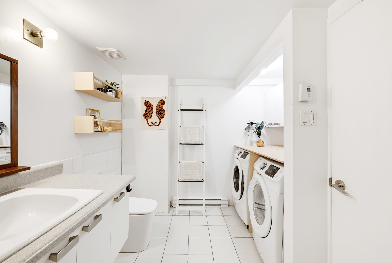
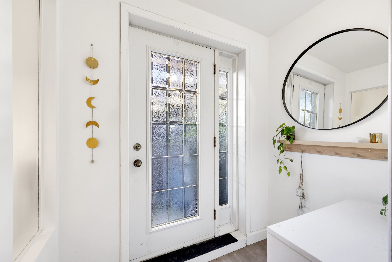
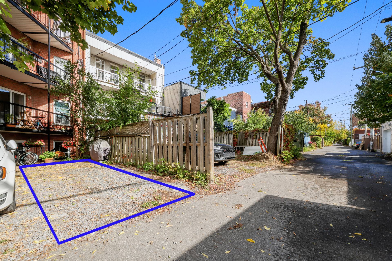
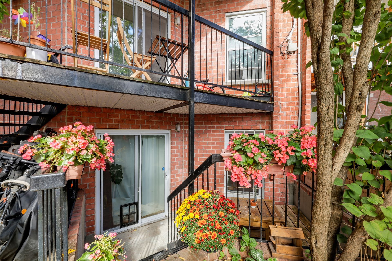
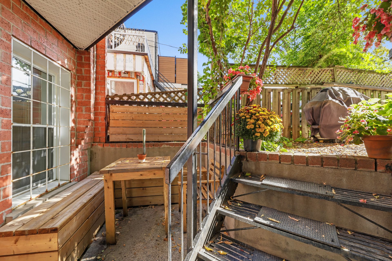
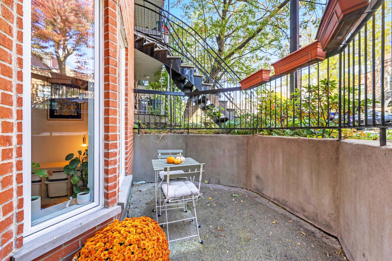
Welcome to 6852A Chateaubriand Avenue! This beautiful garden-level condo is located in a building constructed in 1988. Its sunny exposure provides an abundance of natural light throughout the unit. The condo also features a parking space, a dedicated office area, and year-round comfort thanks to the heat pump. A charming terrace completes the property, perfect for enjoying beautiful sunny days. Call us today! It will be our pleasure to show you around.
Features:
* Rear parking space
* Wall-mounted heat pump
* Enclosed entrance
* Open-concept kitchen, living room, and dining area
Nearby:
* Jean-Talon Market and its many specialty shops, including
butcher shops, fish markets, bakeries, cheese shops, and
more
* Plaza St-Hubert and its many shops and services
* La Mennais Elementary School and the private École des
Premières Lettres
* Lucien-Pagé High School and the private Édu2 High School
* Jean-Talon metro station (Orange and Blue lines) and
Beaubien metro station (Orange line)
* Bus routes: 31, 56, 92, 93, 95, 99 / Jean-Talon or 18,
56, 160 / Beaubien
* Quick access to the REV cycling network and several BIXI
stations
Loading maps...
Loading street view...
| ROOM DETAILS | |||
|---|---|---|---|
| Room | Dimensions | Level | Flooring |
| Kitchen | 12.1 x 10.4 P | RJ | Floating floor |
| Living room | 16 x 14.6 P | RJ | Floating floor |
| Primary bedroom | 15.6 x 10 P | RJ | Floating floor |
| Bedroom | 16 x 7.3 P | RJ | Floating floor |
| Bathroom | 12 x 7 P | RJ | Ceramic tiles |
| Hallway | 6.4 x 3.11 P | RJ | Ceramic tiles |
| Laundry room | 3.1 x 5 P | RJ | Ceramic tiles |
| Home office | 5.9 x 12 P | RJ | Floating floor |
| BUILDING | |
|---|---|
| Type | Apartment |
| Style | Attached |
| Dimensions | 0x0 |
| Lot Size | 0 |
| EXPENSES | |
|---|---|
| Co-ownership fees | $ 2880 / year |
| Municipal Taxes (2026) | $ 2786 / year |
| School taxes (2026) | $ 315 / year |
| CHARACTERISTICS | |
|---|---|
| Driveway | Asphalt |
| Proximity | Bicycle path, Cegep, Daycare centre, Elementary school, High school, Highway, Hospital, Park - green area, Public transport |
| Heating system | Electric baseboard units |
| Heating energy | Electricity |
| Sewage system | Municipal sewer |
| Water supply | Municipality |
| Parking | Outdoor |
| Restrictions/Permissions | Pets allowed |
| Zoning | Residential |
| Equipment available | Wall-mounted heat pump |
Copyright © 2026 Charlotte Leclercq. All rights reserved | Custom website designed by