6958 Rue Birnam, Montréal (Villeray, QC H3N2S7 $849,000
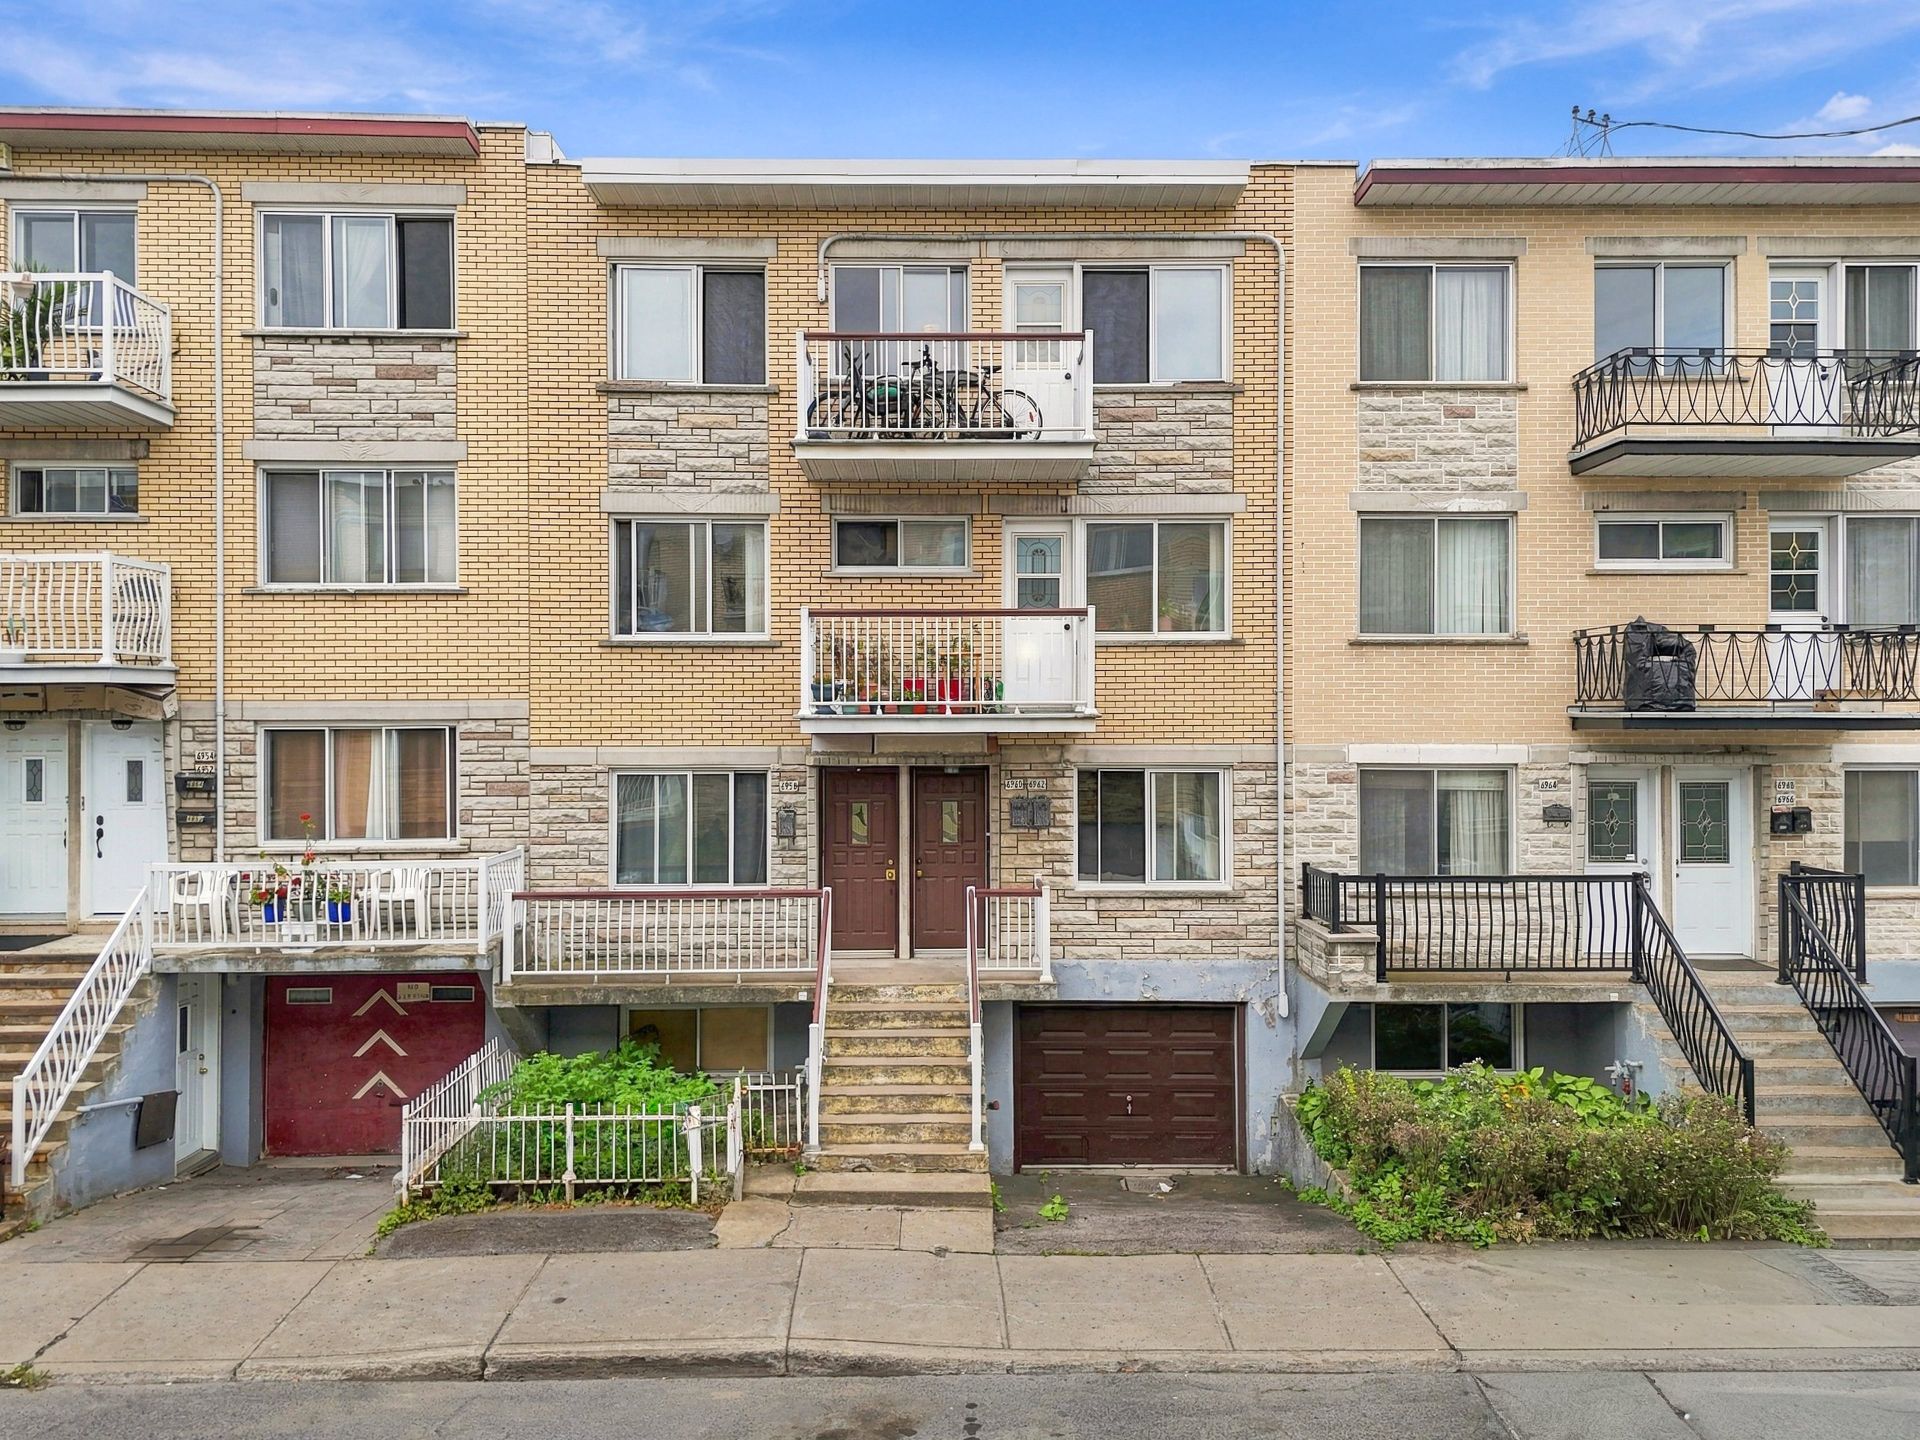
Frontage
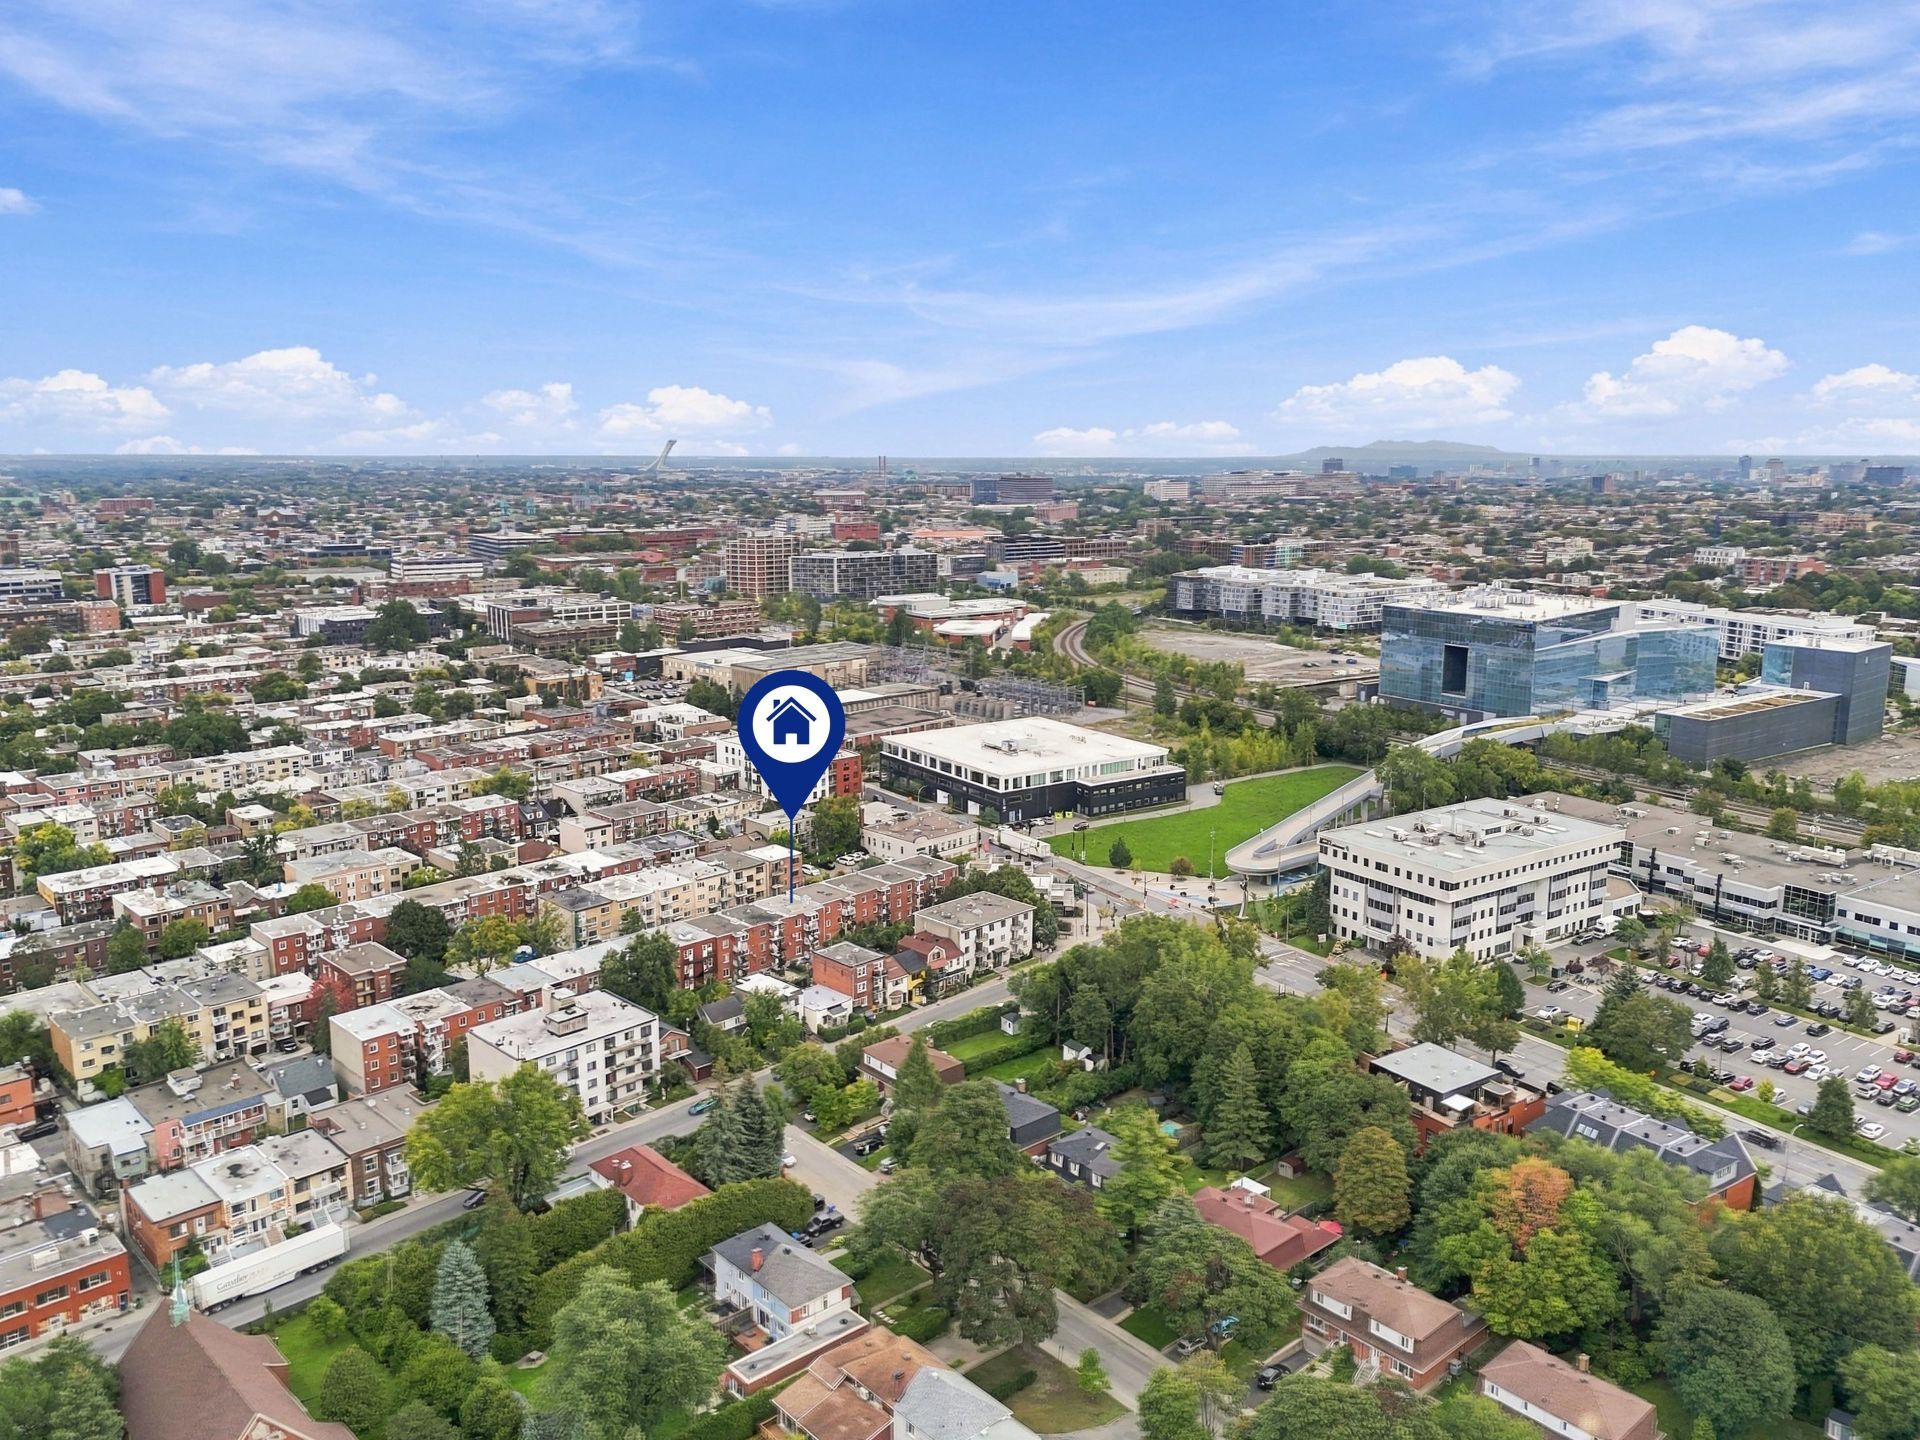
Aerial photo
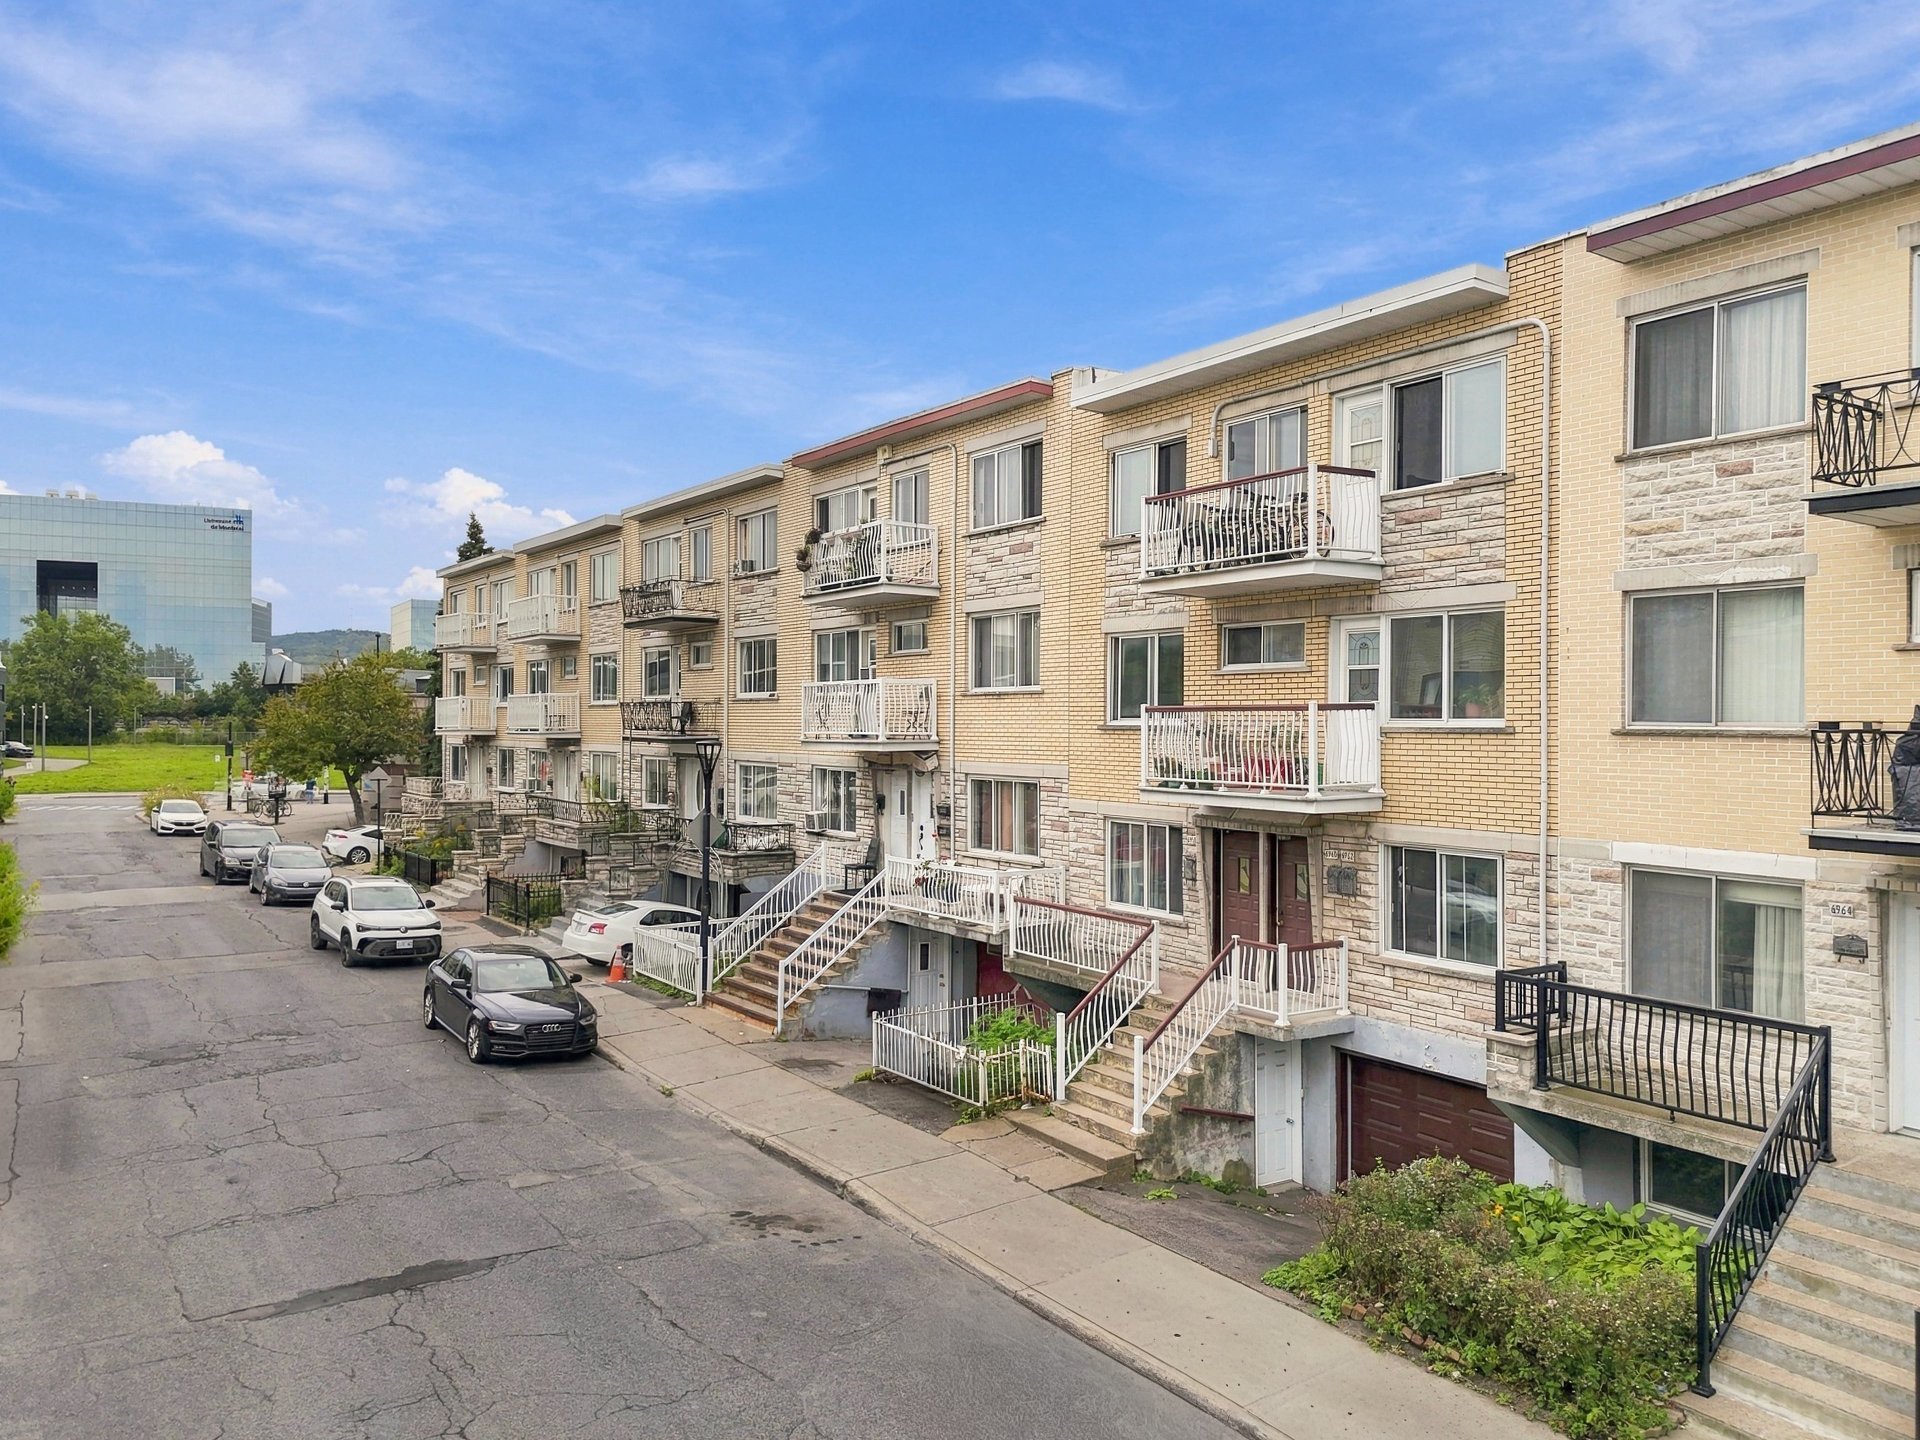
Frontage
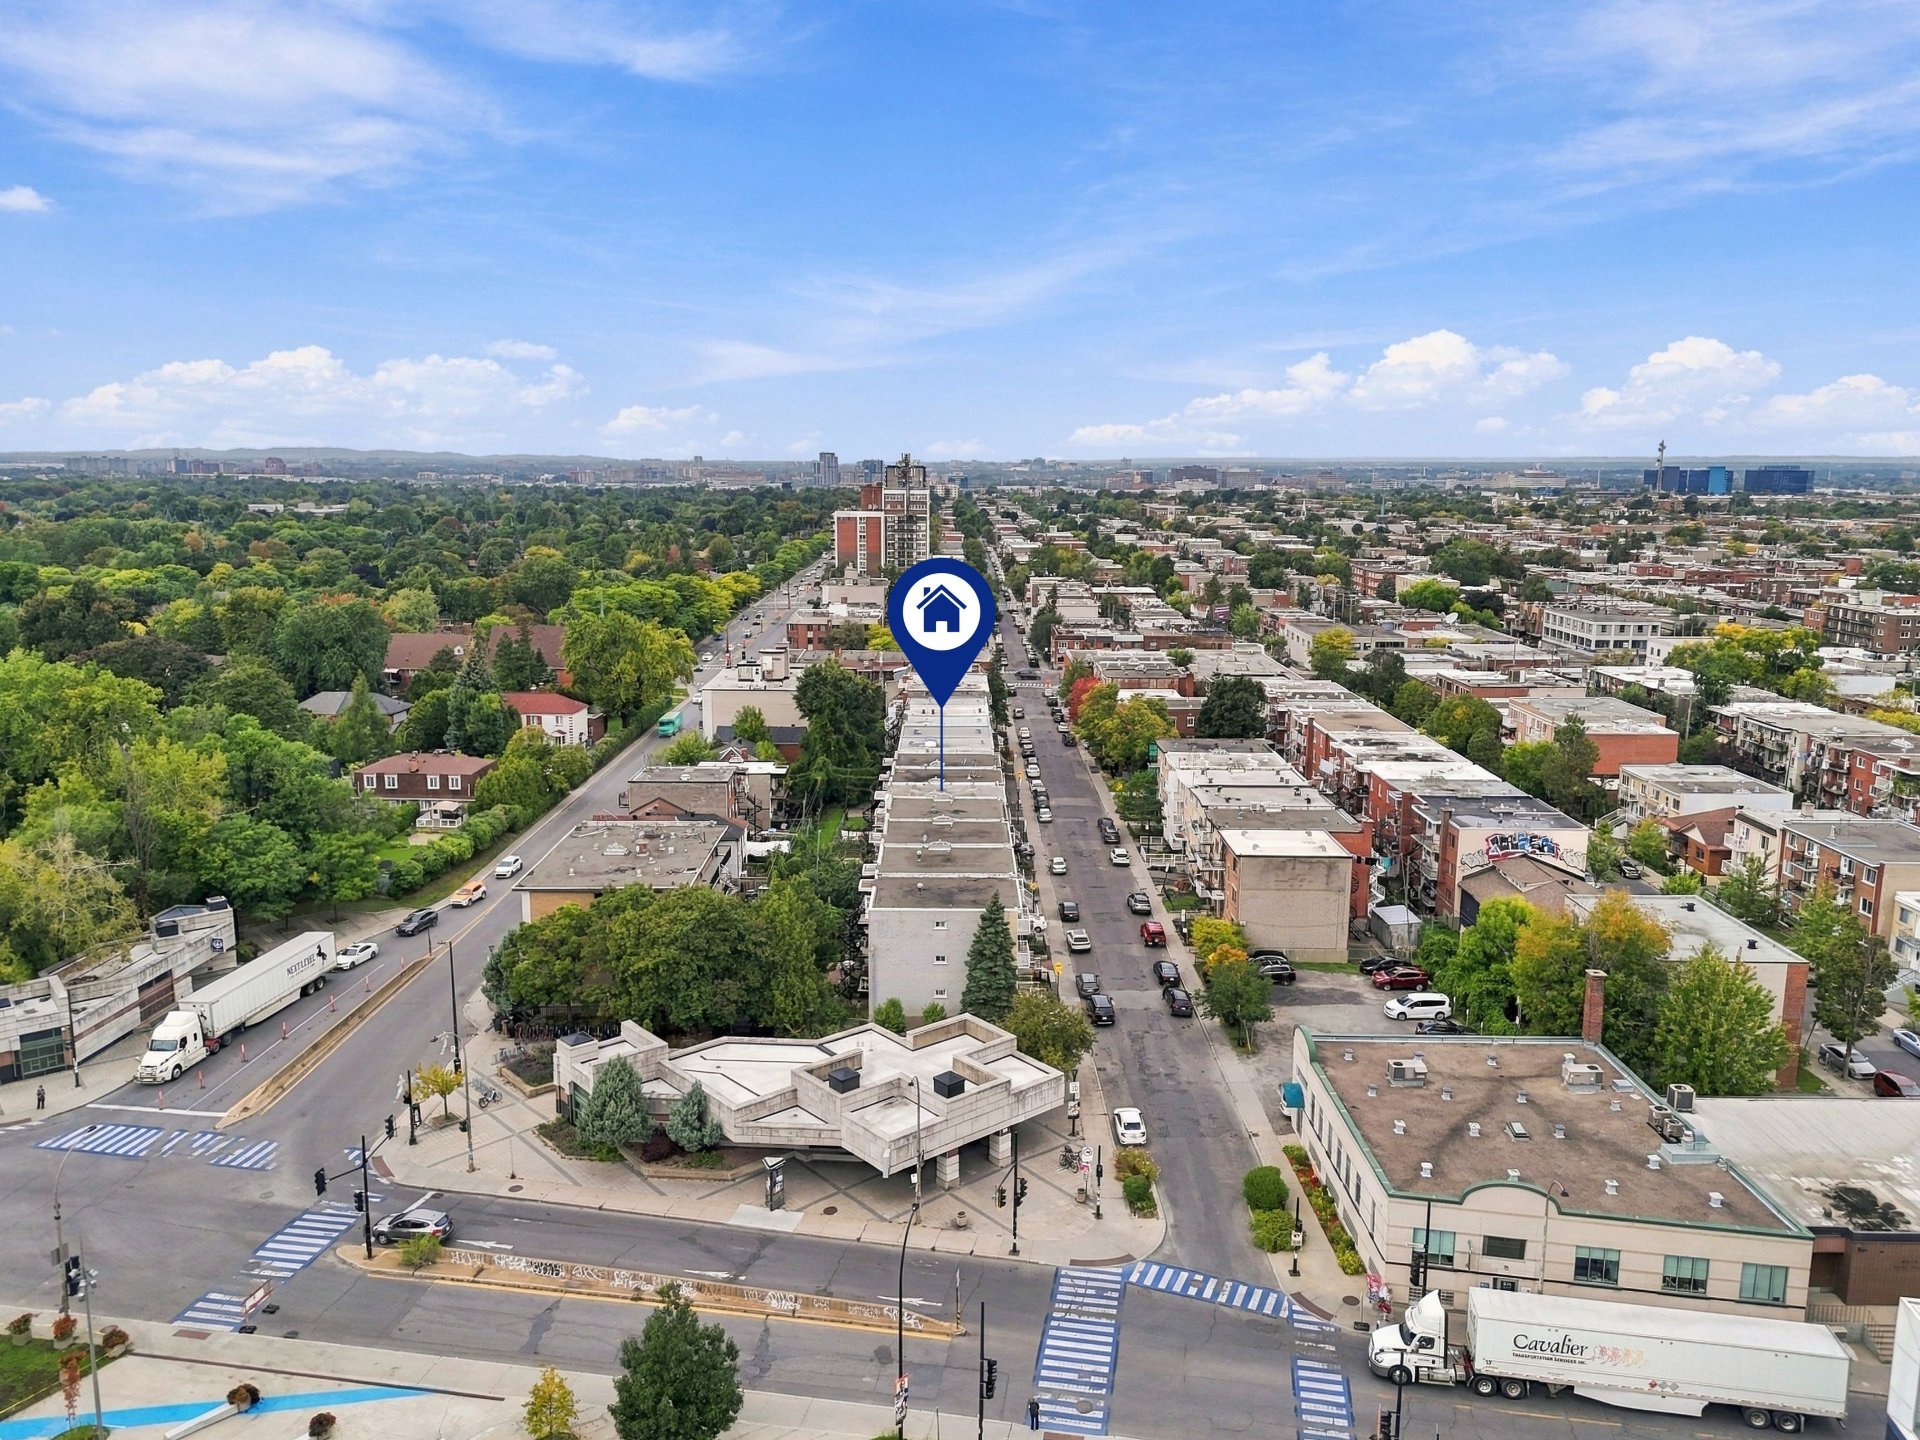
Aerial photo
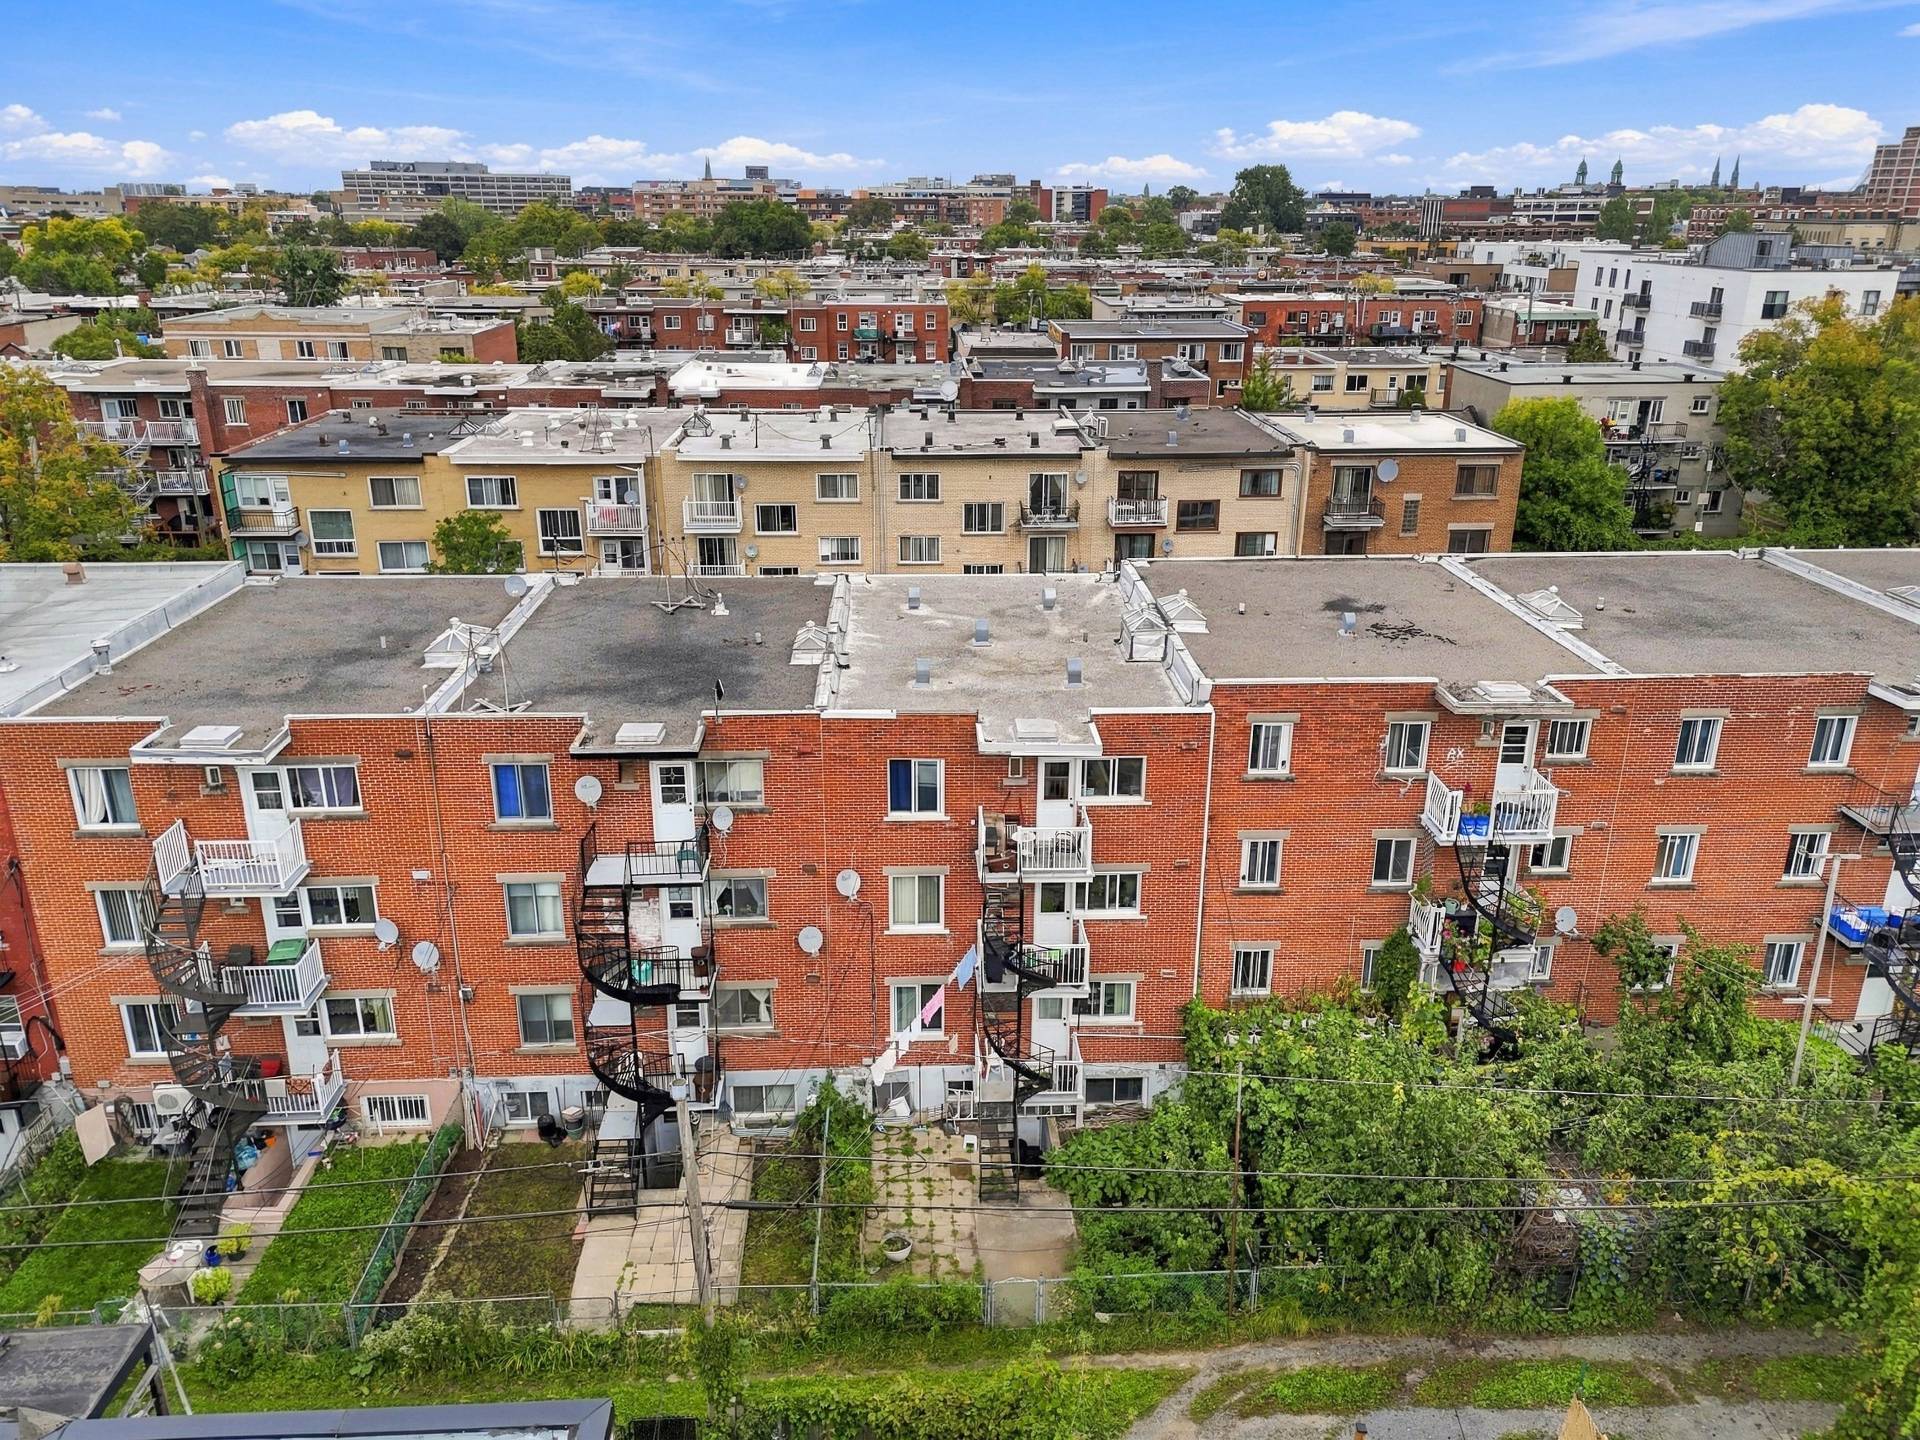
Aerial photo
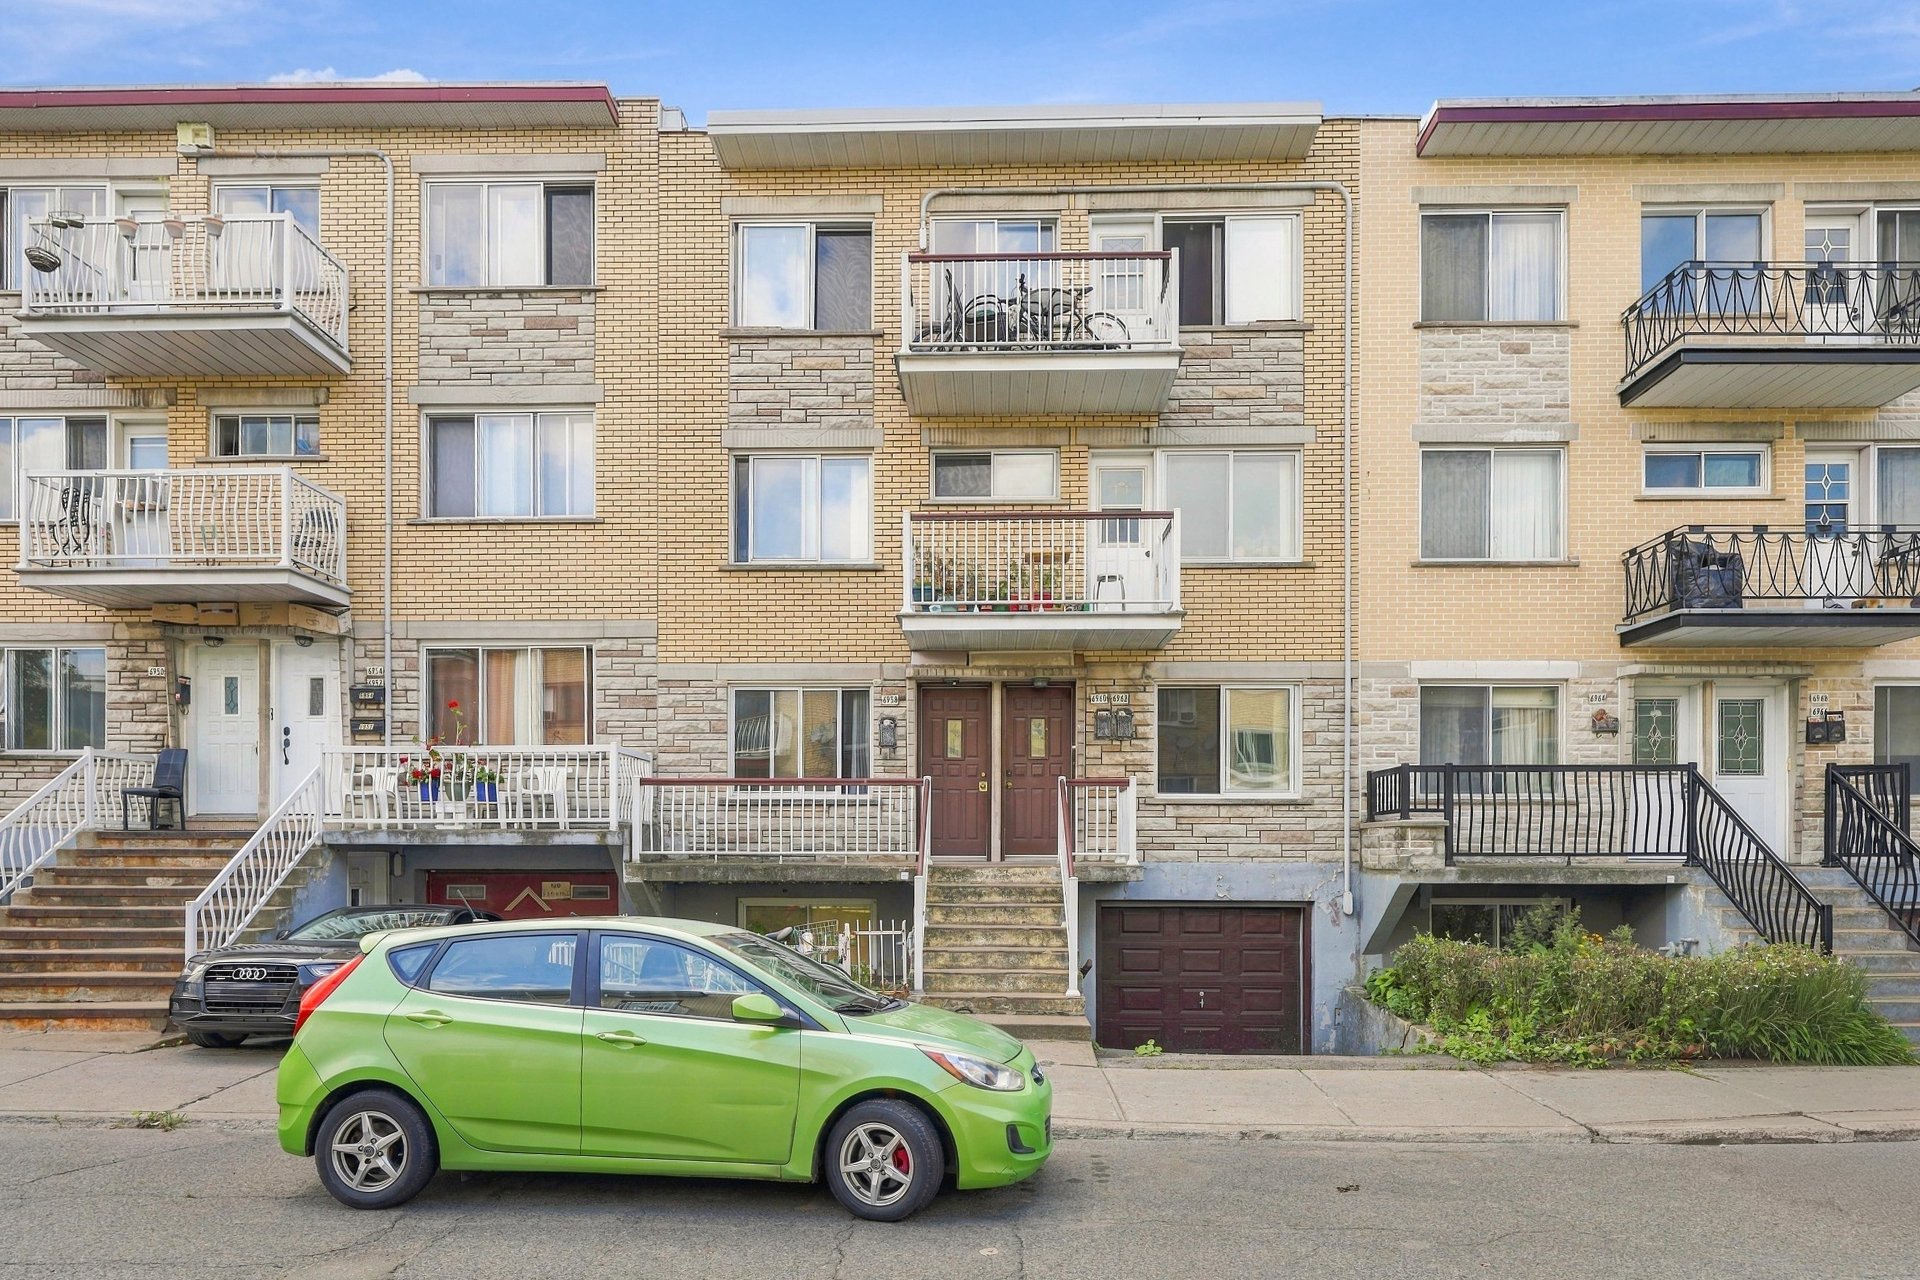
Frontage
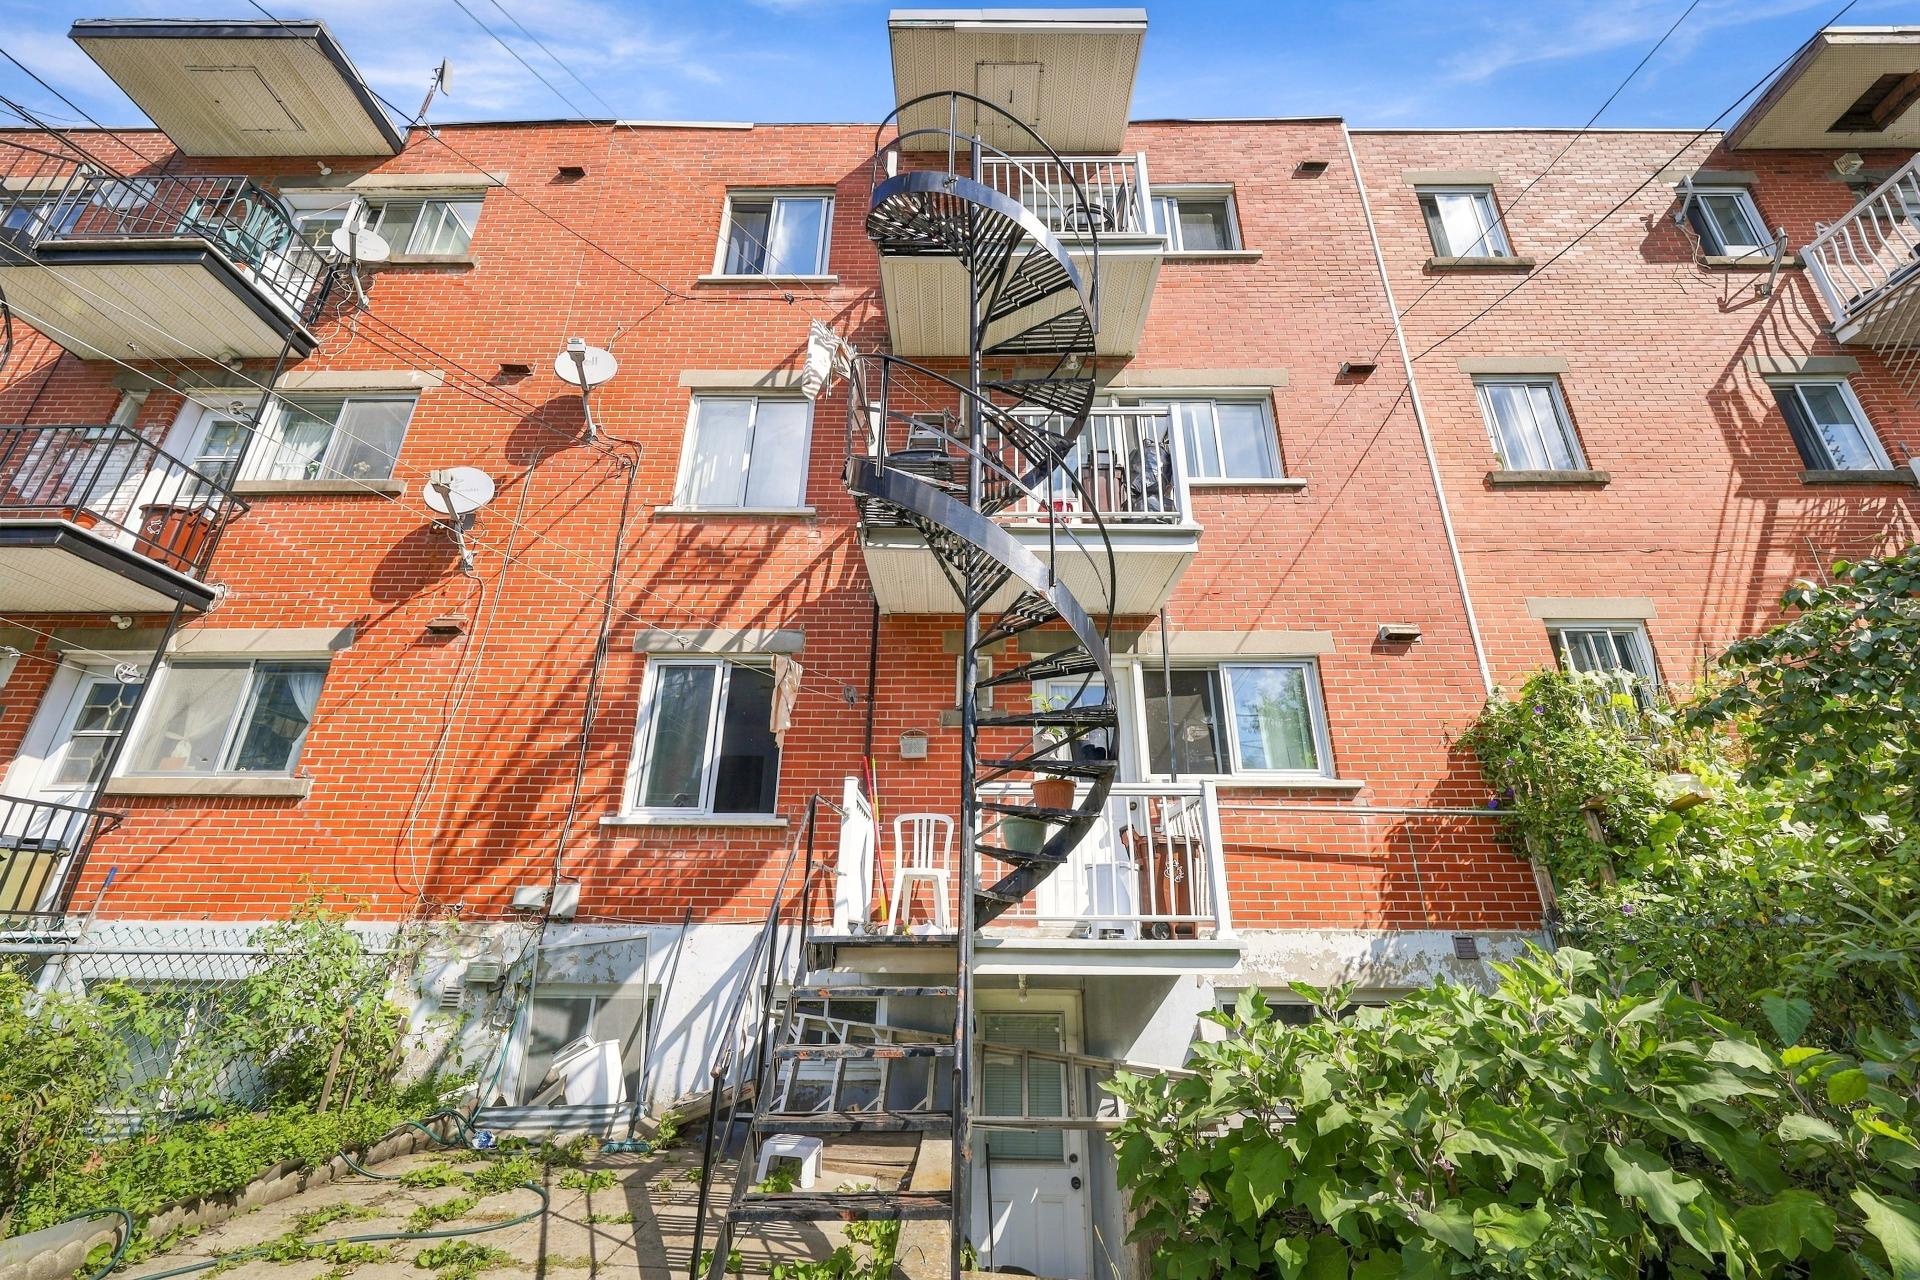
Back facade
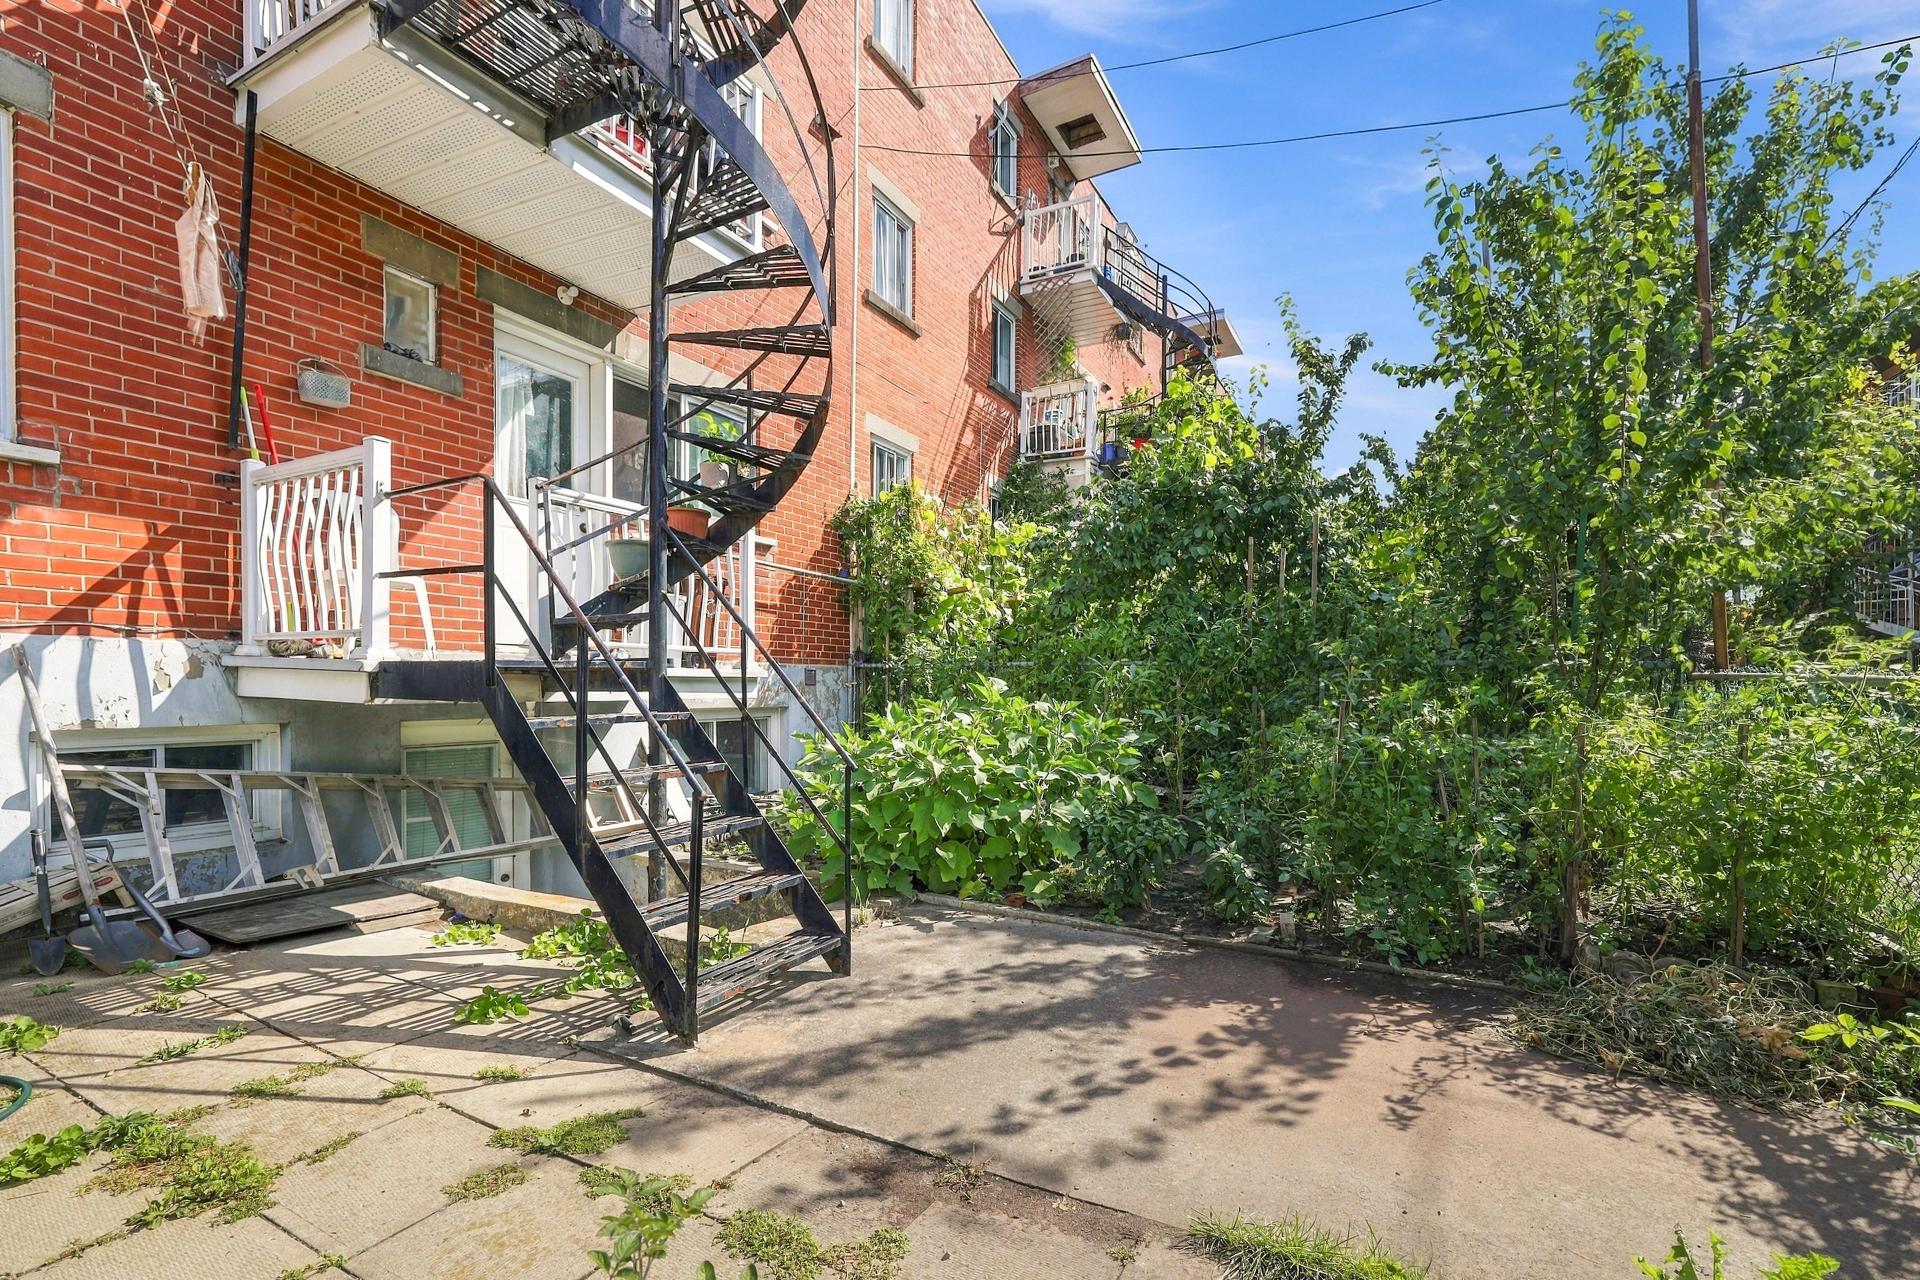
Backyard
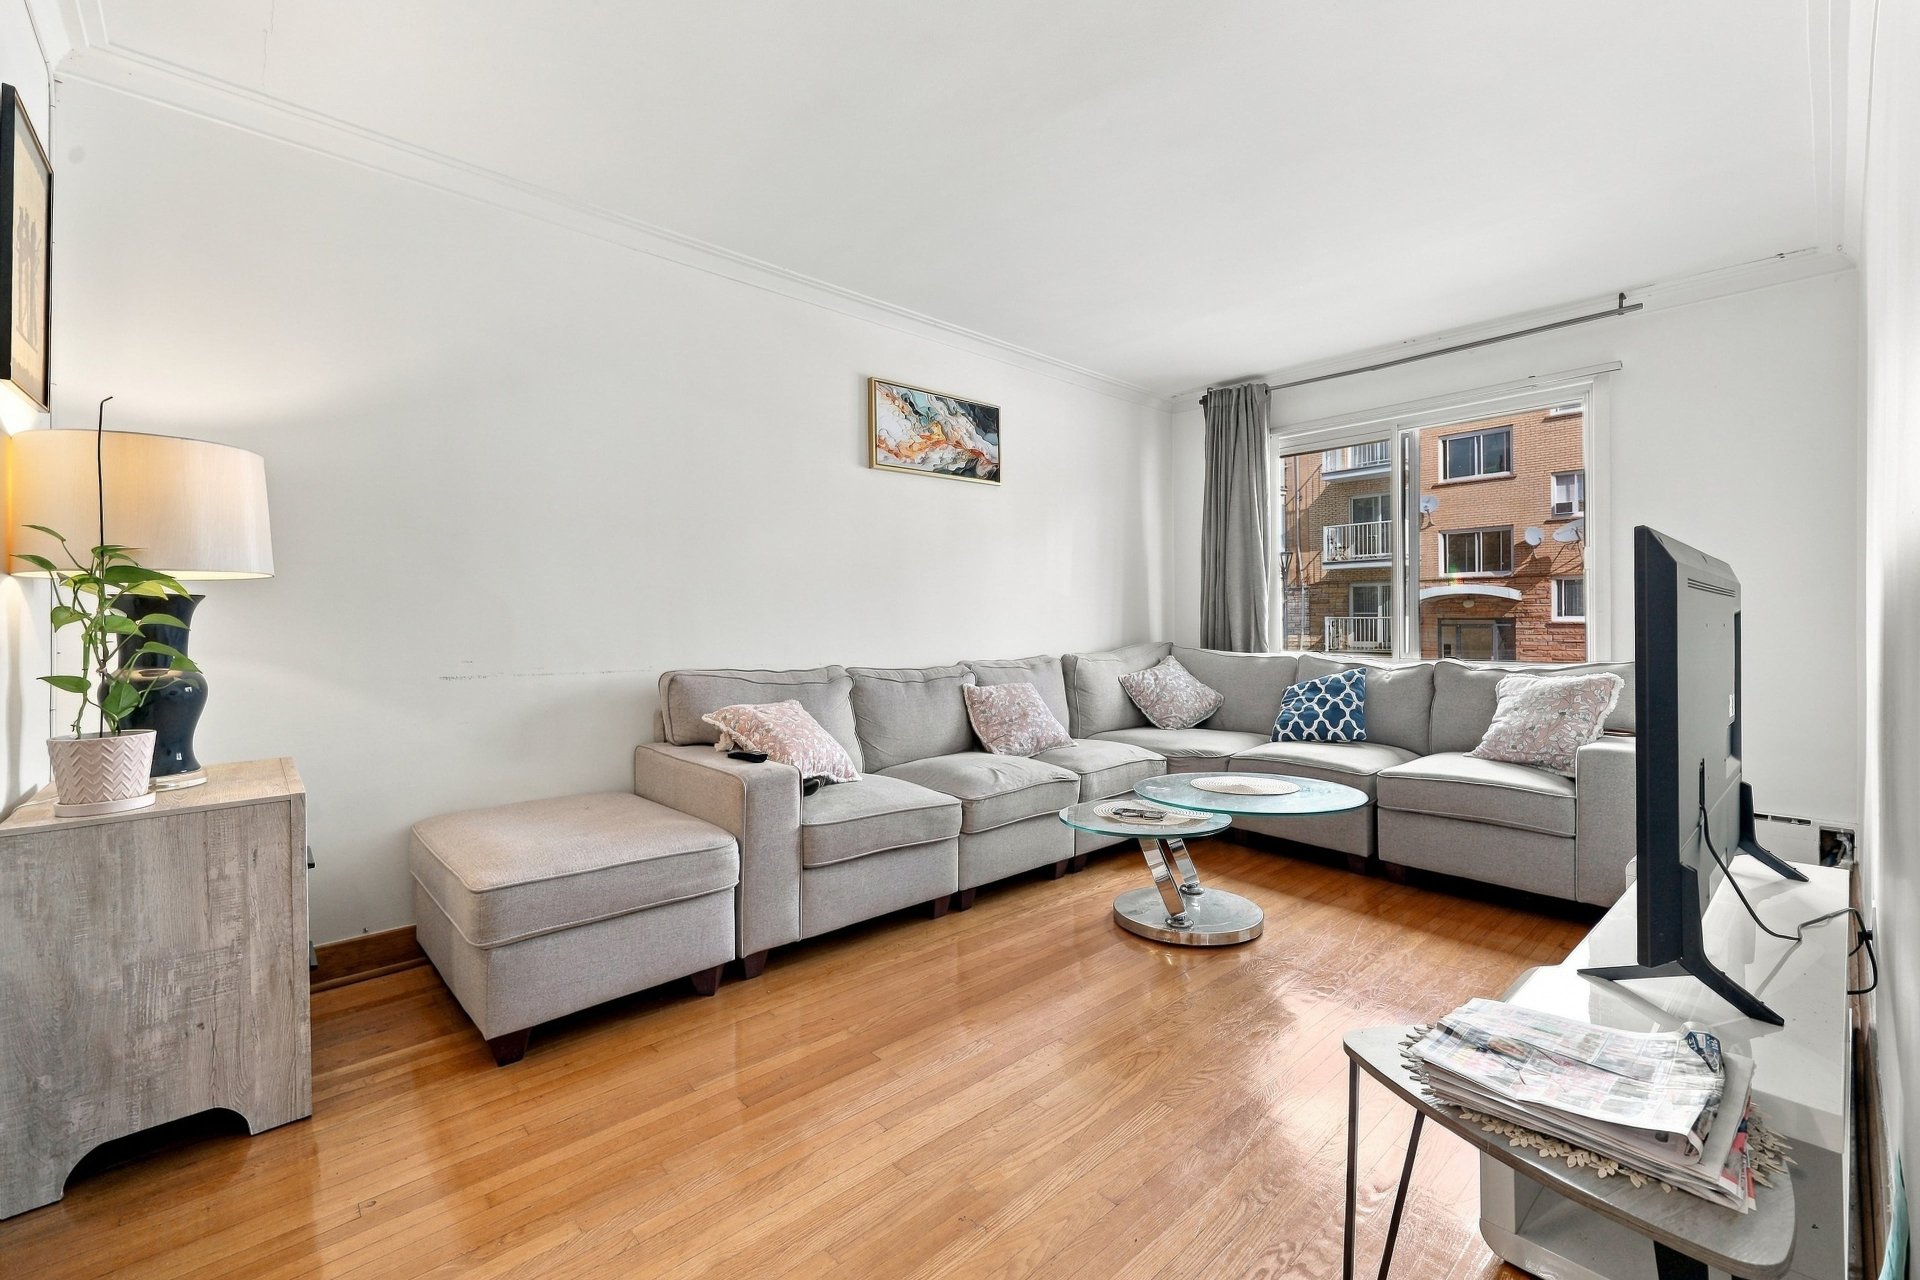
Living room
|
|
Description
A UNIQUE OPPORTUNITY -- FIRST TIME ON THE MARKET SINCE 1987 This property has been owned and managed by the same owners since 1987. Its location is truly exceptional. It is situated on Birnam Street in Parc-Extension, between Jean-Talon Street West and Beaumont Avenue, just east of Acadie Boulevard. The property is only steps from Acadie Metro station and the Université de Montréal's MIL Campus, and within walking distance of Parc train and Metro stations. A truly AAA location with a Walk Score of 97.
The property comprises three large 5½-room apartments. The
basement also contains a bachelor-style space featuring a
full kitchen, a full bathroom, access to the backyard, and
a one-car garage. However, according to the City's property
assessment roll, the building is currently recognized as a
triplex.
According to the zoning information obtained, use
categories H.2, H.3, and H.4 apply, and the zone may permit
a maximum of eight dwelling units. The City has also
provided the applicable by-law and procedures for
submitting a conditional-use application for a rooming
house.
This information may represent an attractive opportunity
for redevelopment. However, no guarantee is made regarding
the possibility of creating a fourth dwelling unit or
converting the property into a rooming house. Any proposed
project must be independently verified with the borough and
will be subject to obtaining all required municipal
authorizations, permits, and approvals.
The building is equipped with three electrical meters,
located at the rear of the property, as well as three
hot-water tanks dated 2011, 2014, and 2015, all located in
the basement. The finished basement space is currently
connected to the same electrical meter as one of the three
recognized apartments.
The tenants are responsible for the electricity and
hot-water costs for their respective apartments, while the
owner provides the heating, which is powered by natural gas.
The three apartments on the upper floors are truly spacious
5½-room units. They feature well-sized bedrooms, large
kitchens with dining areas, and double living rooms.
Photographs of two of the three apartments are available.
Improvements completed by the owners in recent years
include:
Roof replacement;
Window replacement;
Balcony-door replacement;
Updated the front balconies on the second and third floors;
and
Updates of the rear balconies and railings.
This is a rare opportunity to acquire a distinguished
property in an exceptional location. The current rents
offer excellent potential for optimization in the future,
while the three large 5½-room apartments provide a solid
and highly desirable unit types.
For further information, please contact Mikael Kurkdjian
directly at mikael.kurkdjian@remax-quebec.com.
Please note: No certificate of location is currently
available. Consequently, the building measurements provided
were obtained from the City's property assessment records,
while the apartment dimensions were taken from plans
prepared using CubiCasa. These measurements may not be
entirely accurate and are provided for informational
purposes only.
Inclusions: 3 hot water tanks.
Exclusions : Tenants belongings.
| BUILDING | |
|---|---|
| Type | Triplex |
| Style | Attached |
| Dimensions | 0x27 P |
| Lot Size | 1870 PC |
| EXPENSES | |
|---|---|
| Energy cost | $ 4001 / year |
| Municipal Taxes (2026) | $ 4957 / year |
| School taxes (2026) | $ 574 / year |
|
ROOM DETAILS |
|||
|---|---|---|---|
| Room | Dimensions | Level | Flooring |
| Living room | 16.0 x 11.11 P | Ground Floor | Wood |
| Primary bedroom | 16.0 x 8.6 P | Ground Floor | Wood |
| Bedroom | 11.7 x 10.2 P | Ground Floor | Wood |
| Bedroom | 11.7 x 7.7 P | Ground Floor | Wood |
| Kitchen | 13.2 x 12.11 P | Ground Floor | Floating floor |
| Bathroom | 8.6 x 4.11 P | Ground Floor | Tiles |
| Hallway | 18.9 x 4.4 P | Ground Floor | Wood |
| Entrance | 5.1 x 3.1 P | Ground Floor | Tiles |
|
CHARACTERISTICS |
|
|---|---|
| Basement | 6 feet and over, Finished basement |
| Roofing | Asphalt and gravel |
| Siding | Brick, Stone |
| Proximity | Cegep, Daycare centre, Elementary school, High school, Hospital, Other, Park - green area, Public transport, University |
| Garage | Fitted |
| Parking | Garage |
| Heating system | Hot water |
| Sewage system | Municipal sewer |
| Water supply | Municipality |
| Heating energy | Natural gas |
| Foundation | Poured concrete |
| Zoning | Residential |
| Window type | Sliding |