
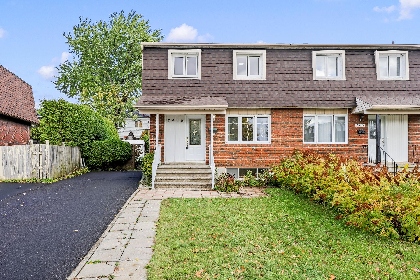
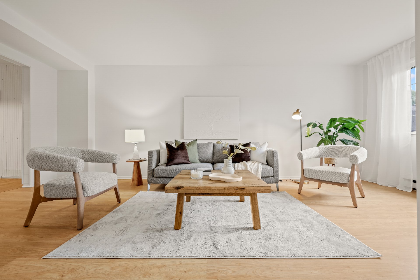
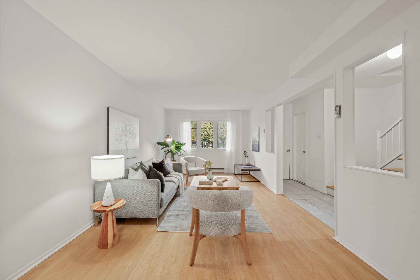
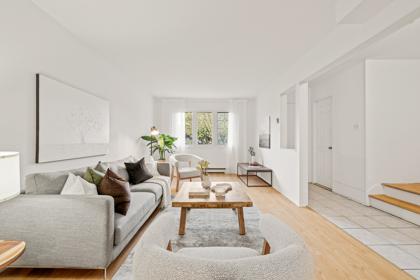
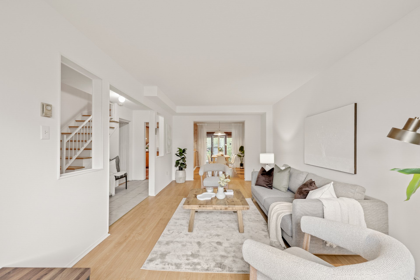
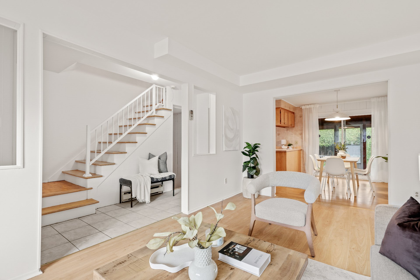
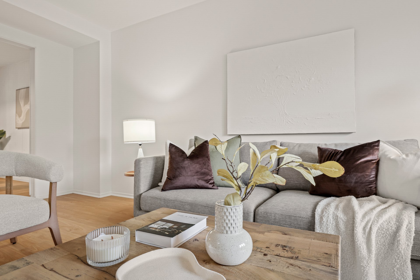
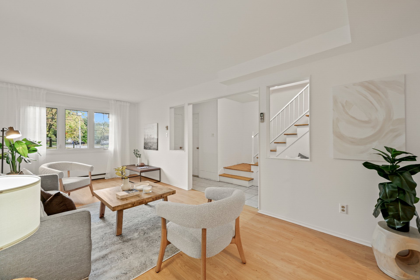
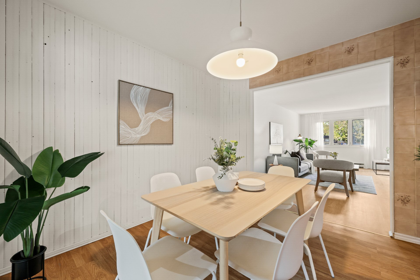
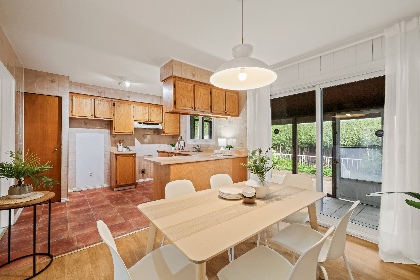
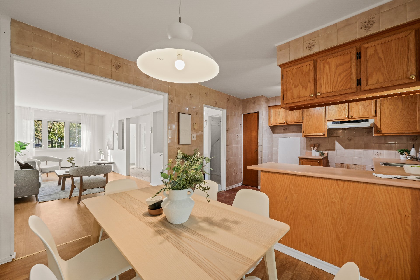
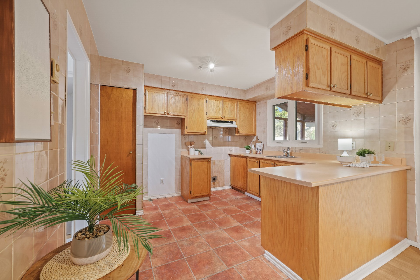
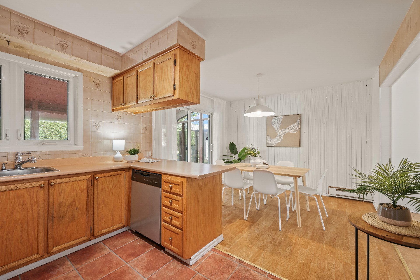
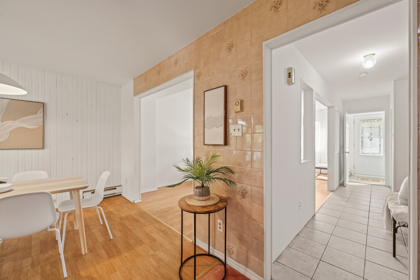
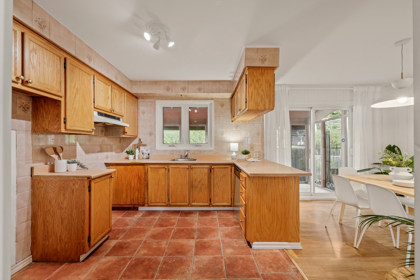
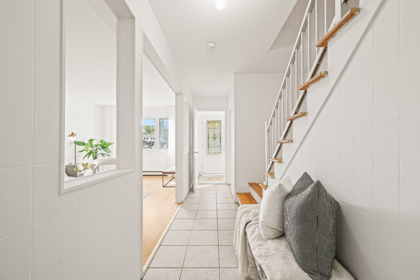
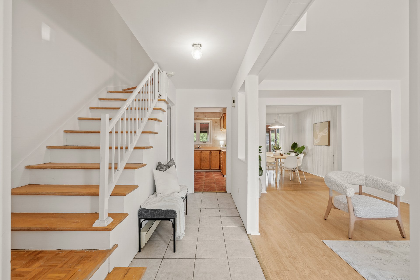
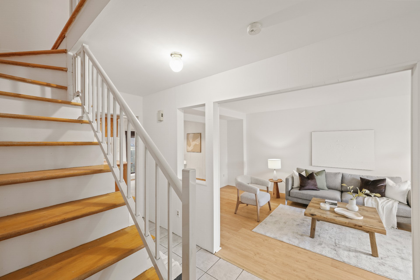
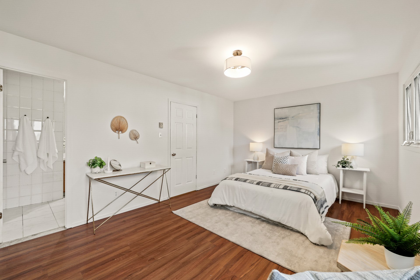
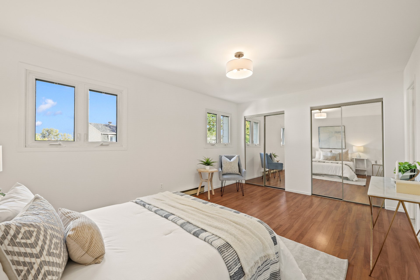
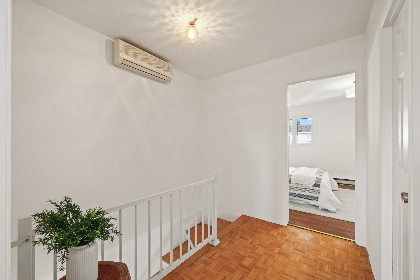
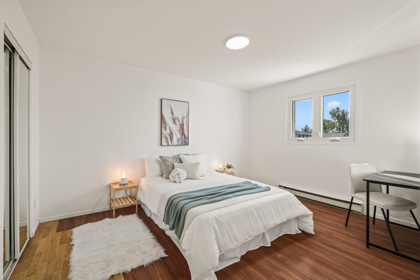
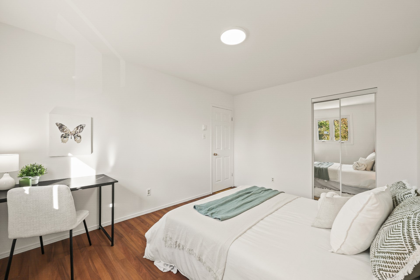
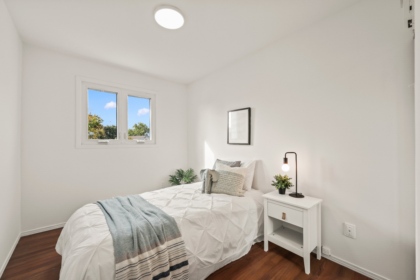
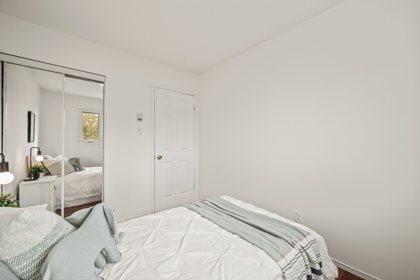
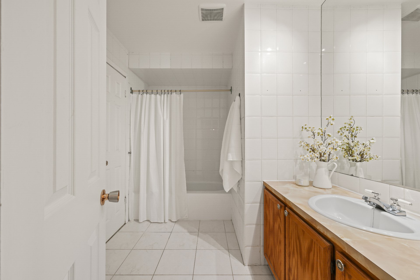
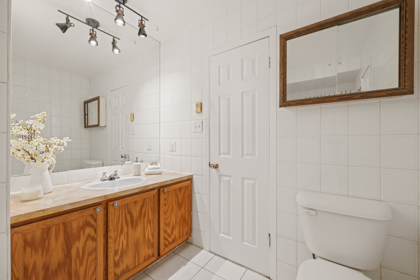
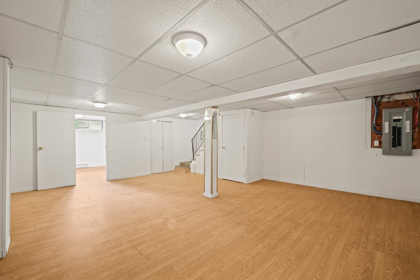
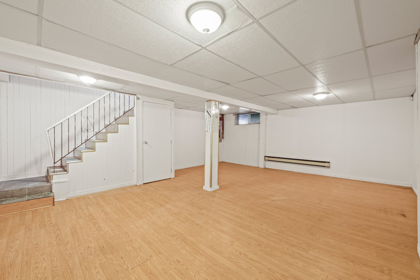
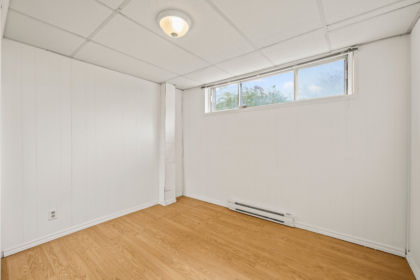
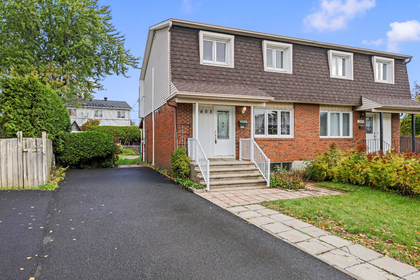
Charming semi-detached property located on a quiet cul-de-sac, near Tchad Park and within walking distance of the beautiful Trahan Park. Offering approximately 675 sq. ft. per floor, this home features generously sized rooms and a functional layout, ideal for family living. The Panama REM station is approximately a 20- to 25-minute walk away. Sold WITH the legal warranty of quality! This property was furnished by our team. A must-see!
Welcome to 7405 Place Tchad in Brossard!
On the main floor, you'll discover a very spacious living
room, an inviting dining room, and a kitchen offering ample
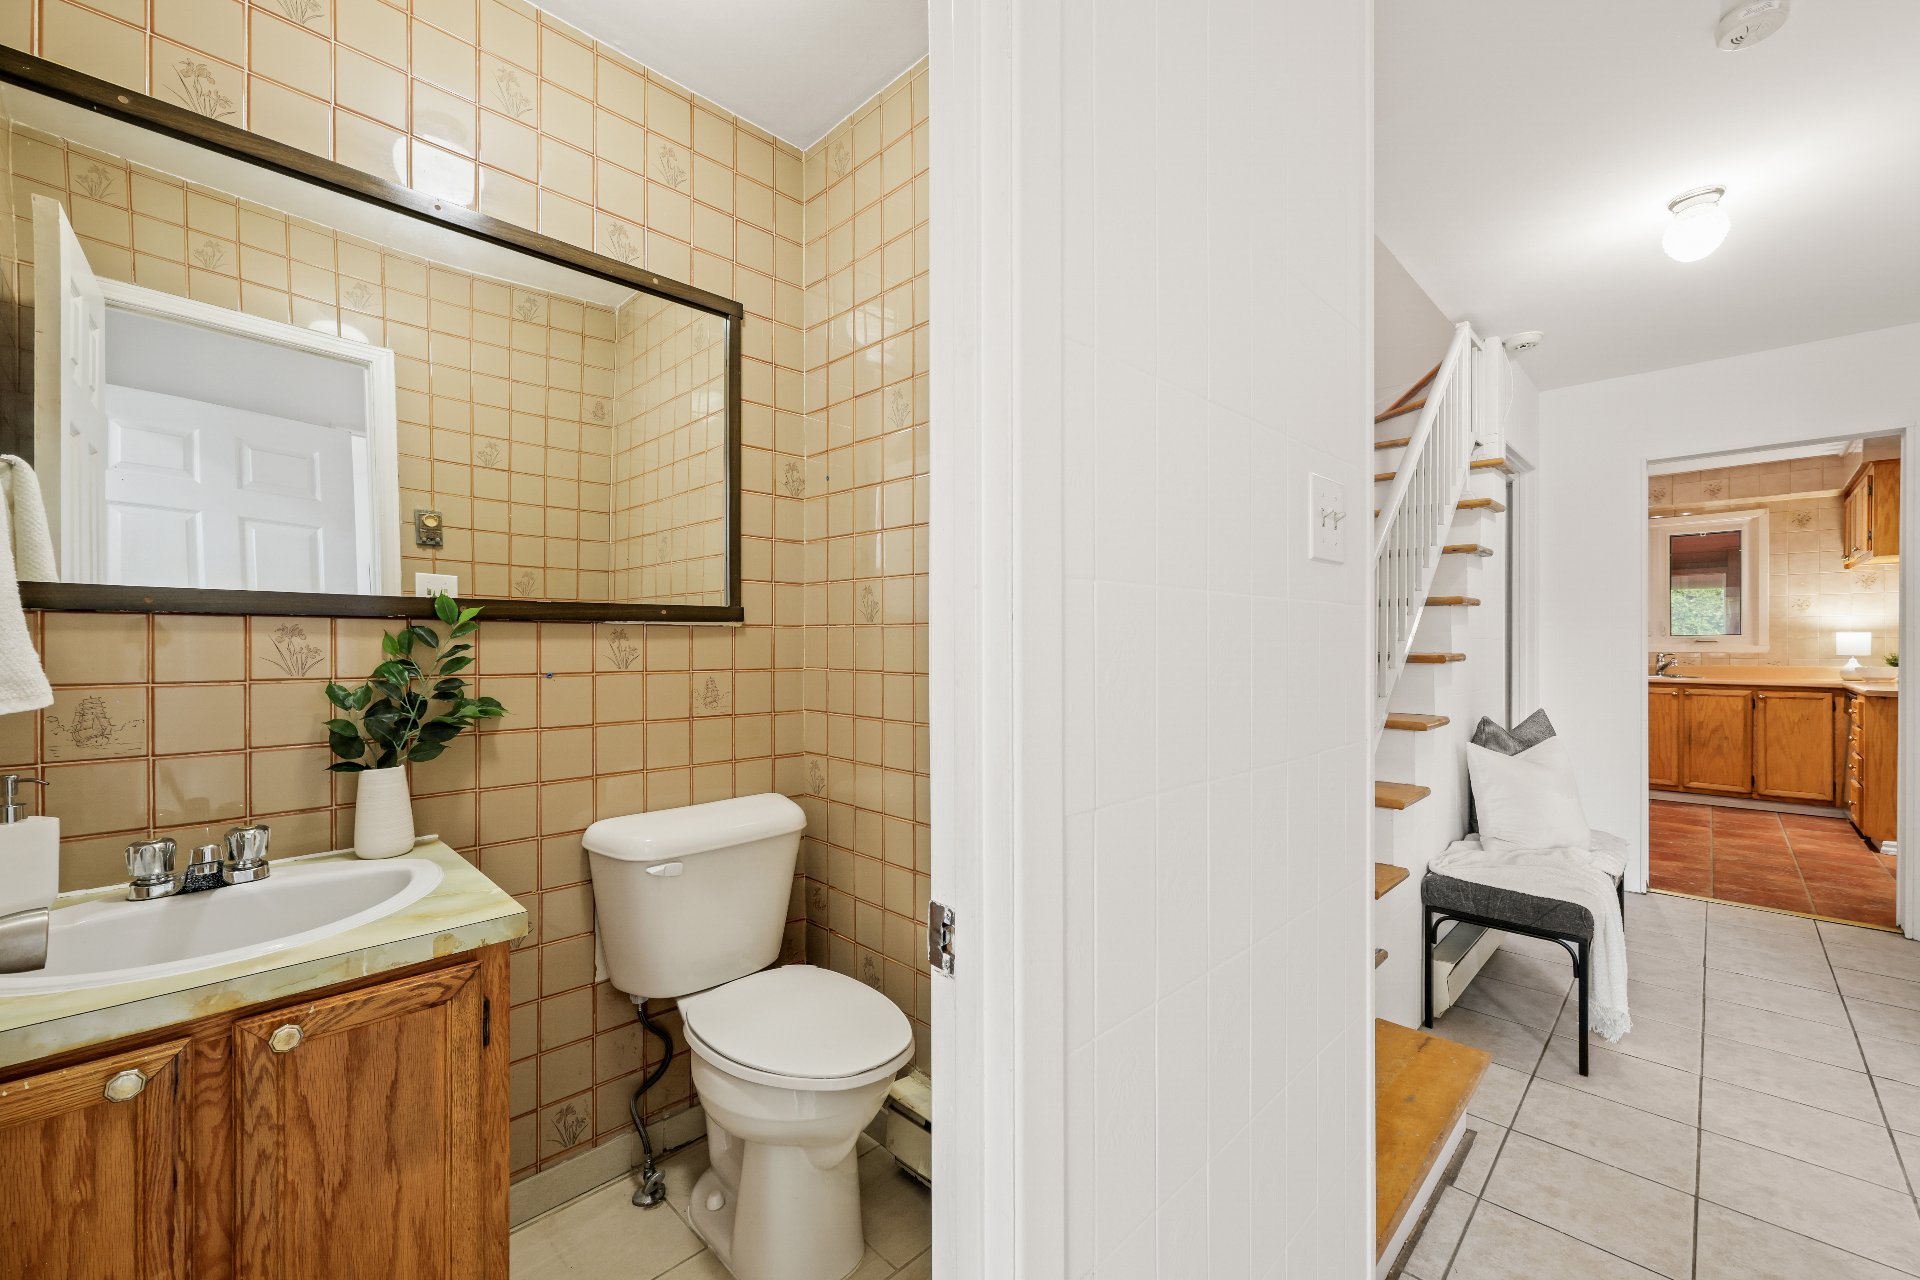
cabinetry and practical counter space. A powder room
completes this level.
Upstairs, the generously sized bedrooms benefit from plenty
of natural light. A full bathroom also serves this floor.
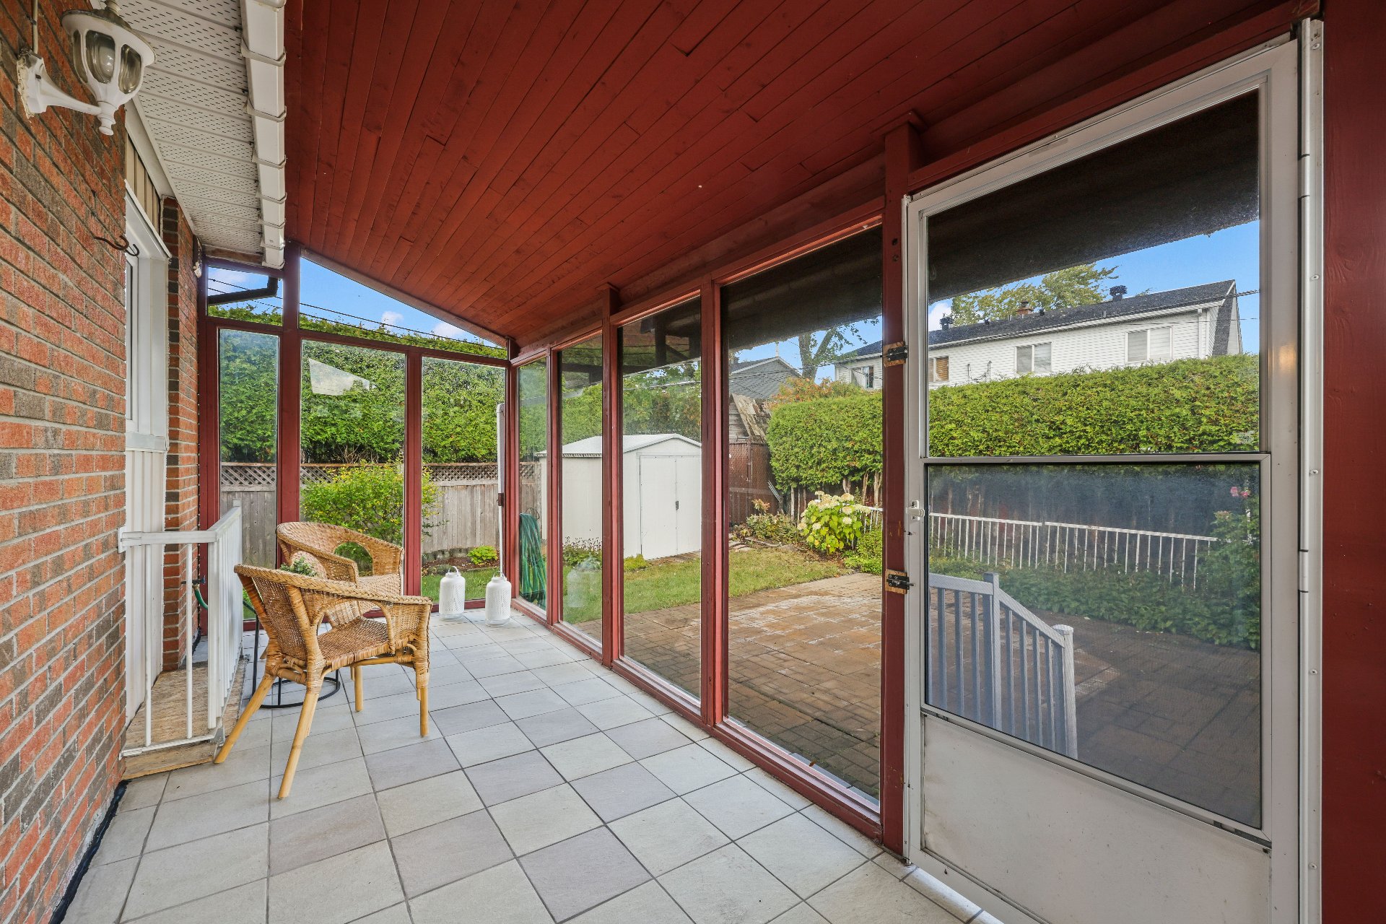
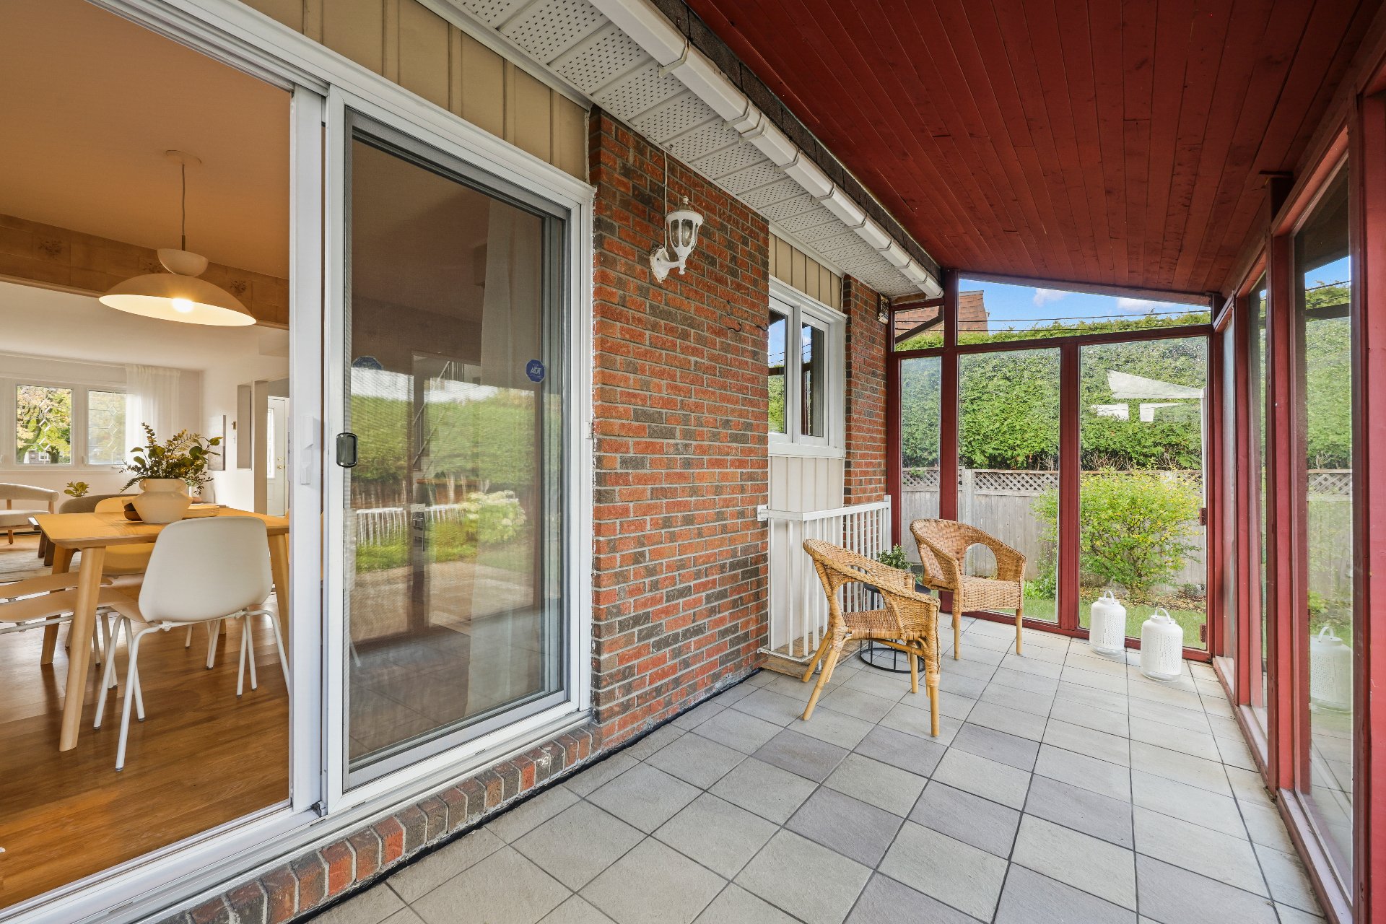
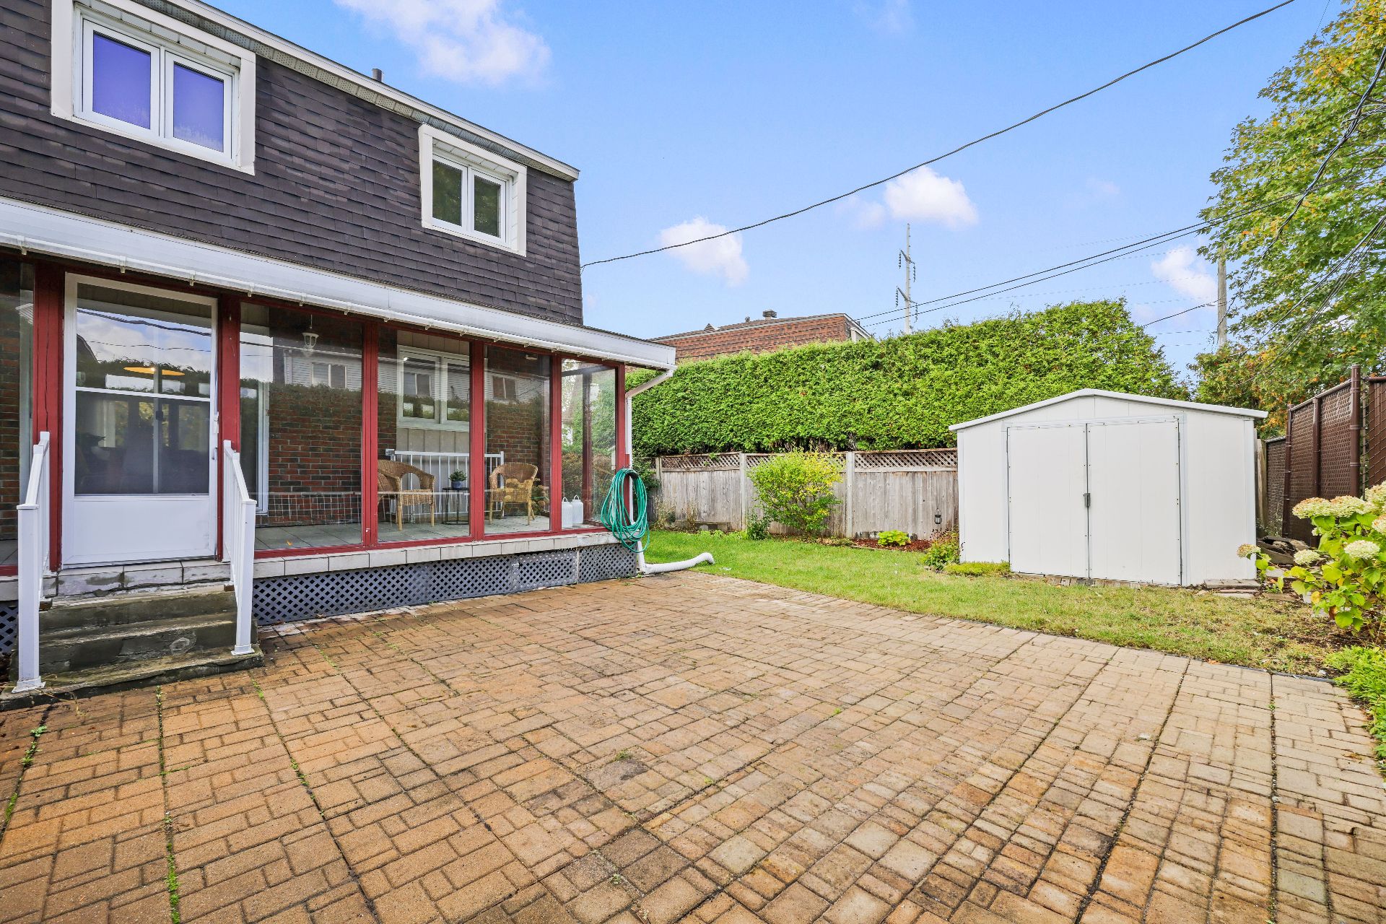
At the rear, the three-season sunroom provides a delightful
additional living space, perfect for extending your
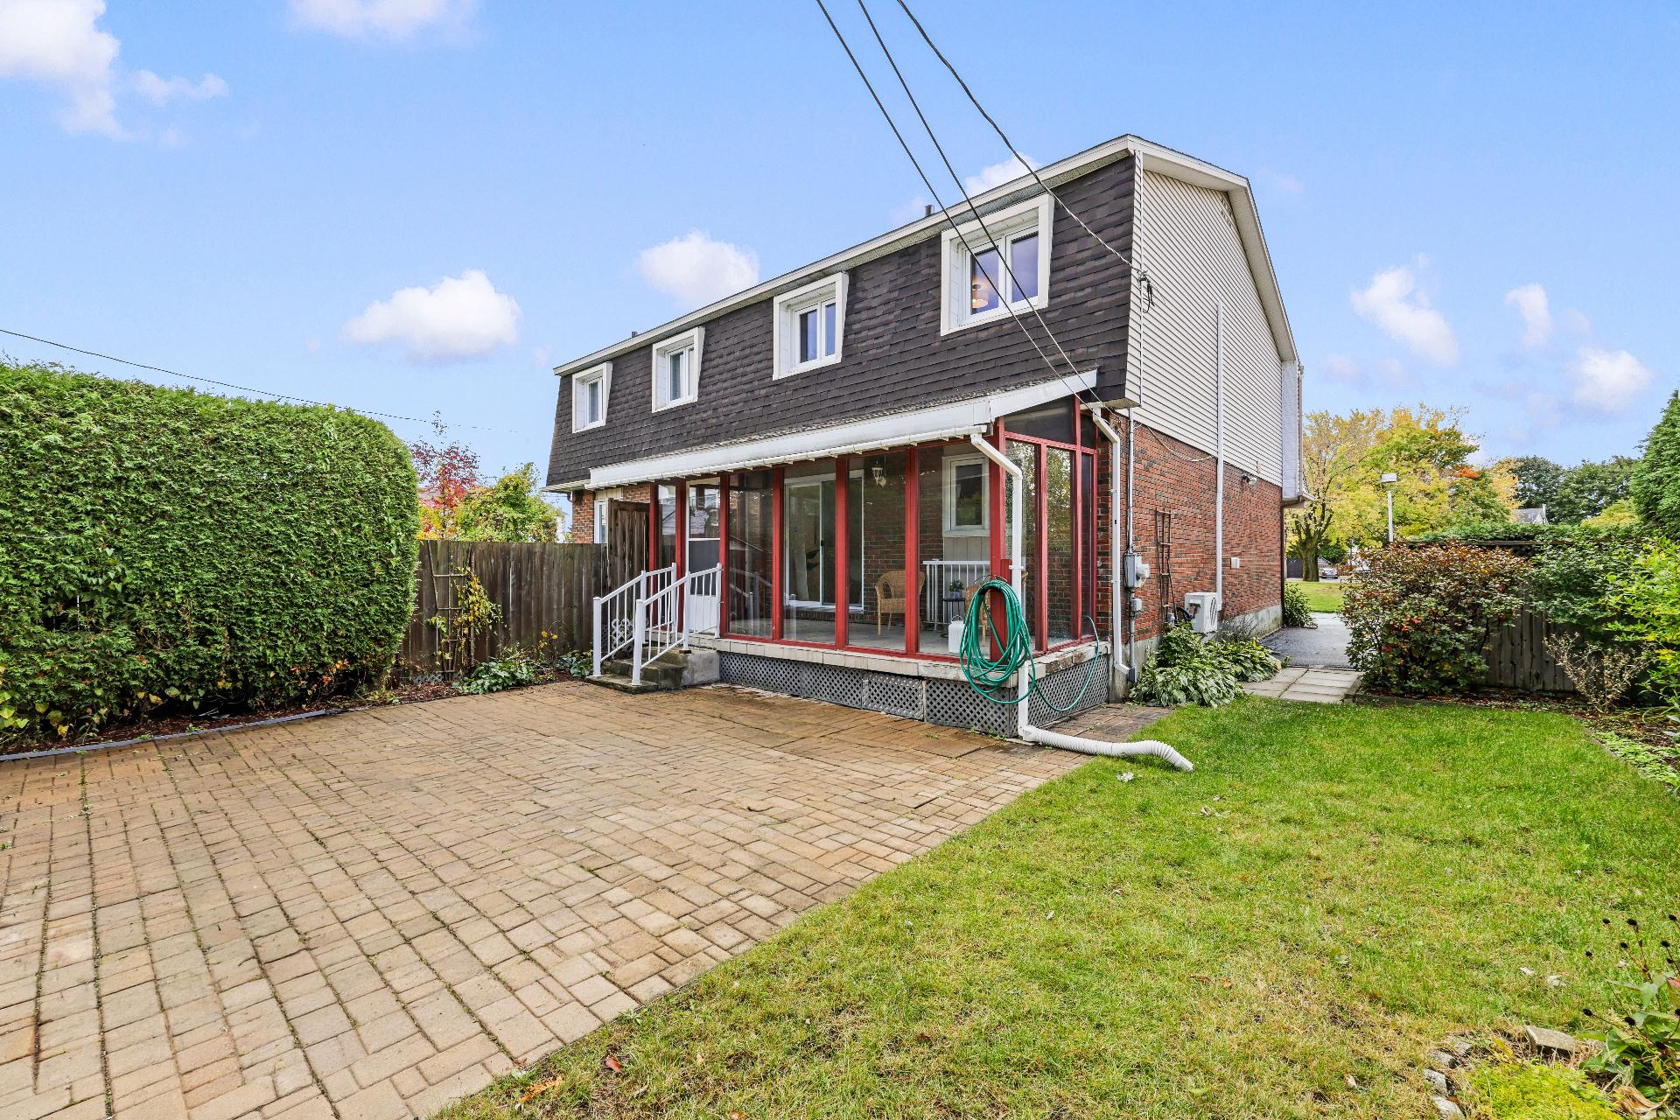
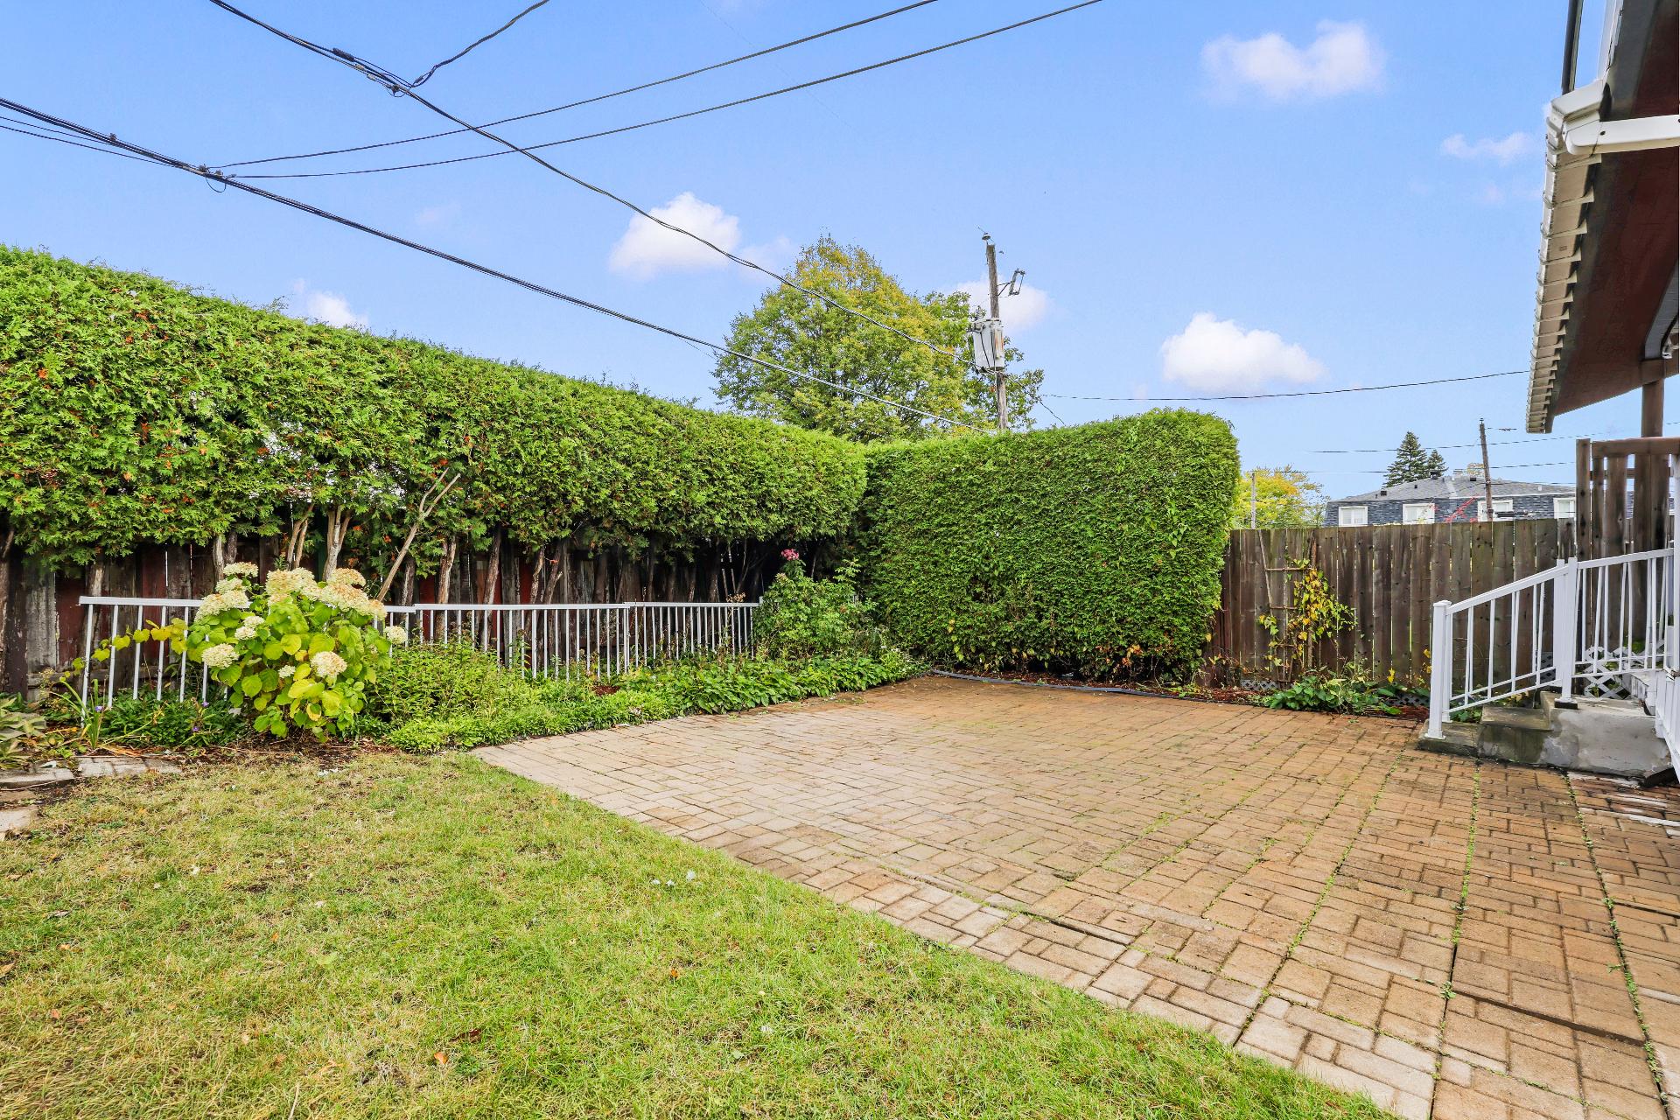
enjoyment of the warmer months. It opens onto a private
backyard bordered by mature hedges, offering privacy and
tranquility.
The basement features a fourth bedroom, a very spacious
family room, and a dedicated laundry area.
**Features**
- Semi-detached home located on a quiet cul-de-sac
- Approximately 675 sq. ft. per floor
- Bright, generously sized rooms
- Powder room on the main floor
- Full bathroom upstairs
- Fourth bedroom in the basement
- Spacious family room in the basement
- Laundry area in the basement
- Three-season sunroom at the rear
- Private backyard bordered by mature hedges
- Paved driveway
- IPPG = 0
**Nearby Amenities**
- Trahan Park, within walking distance, featuring an
outdoor skating rink, splash pad, basketball court,
playground equipment, and soccer field
- Samuel-De Champlain Preschool and Elementary School
- Saint-Laurent Elementary School
- Lucille-Teasdale International High School
- Panama REM Station, approximately a 20-minute walk away
- Bus route 546
- Taschereau Boulevard, with its many shops, restaurants,
and services
A wonderful opportunity to become a homeowner in a
sought-after, family-friendly neighbourhood of Brossard,
where tranquility, green spaces, and everyday conveniences
come together. A visit will surely charm you!
Loading maps...
Loading street view...
| INCLUDED | |
|---|---|
| Light fixtures, curtain rods and curtains, wall-mounted air conditioner. | |
| ROOM DETAILS | |||
|---|---|---|---|
| Room | Dimensions | Level | Flooring |
| Hallway | 5.5 x 3.9 P | Ground Floor | Ceramic tiles |
| Living room | 10.8 x 21.3 P | Ground Floor | Floating floor |
| Kitchen | 9.8 x 10.11 P | Ground Floor | Floating floor |
| Dining room | 8.11 x 10.11 P | Ground Floor | Floating floor |
| Washroom | 4.0 x 4.8 P | Ground Floor | Ceramic tiles |
| Primary bedroom | 16.6 x 11.5 P | 2nd Floor | Floating floor |
| Bathroom | 10.0 x 7.3 P | 2nd Floor | Ceramic tiles |
| Bedroom | 8.0 x 10.5 P | 2nd Floor | Floating floor |
| Bedroom | 10.4 x 13.10 P | 2nd Floor | Floating floor |
| Family room | 18.3 x 21.6 P | Basement | Floating floor |
| Bedroom | 10.0 x 10.0 P | Basement | Floating floor |
| Laundry room | 7.4 x 9.11 P | Basement | Ceramic tiles |
| BUILDING | |
|---|---|
| Type | Two or more storey |
| Style | Semi-detached |
| Dimensions | 10.35x6.09 M |
| Lot Size | 299.1 MC |
| EXPENSES | |
|---|---|
| Water taxes (2026) | $ 338 / year |
| Municipal Taxes (2026) | $ 1913 / year |
| School taxes (2026) | $ 281 / year |
| CHARACTERISTICS | |
|---|---|
| Basement | 6 feet and over, Finished basement |
| Driveway | Asphalt |
| Proximity | Daycare centre, Elementary school, High school, Highway, Park - green area, Public transport |
| Heating system | Electric baseboard units |
| Heating energy | Electricity |
| Sewage system | Municipal sewer |
| Water supply | Municipality |
| Parking | Outdoor |
| Foundation | Poured concrete |
| Zoning | Residential |
Copyright © 2026 Charlotte Leclercq. All rights reserved | Custom website designed by