
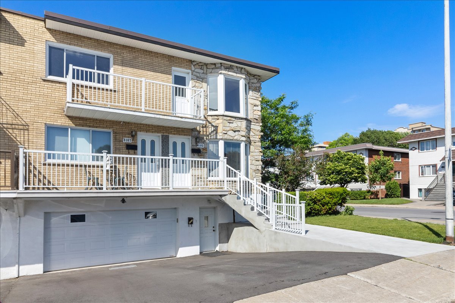
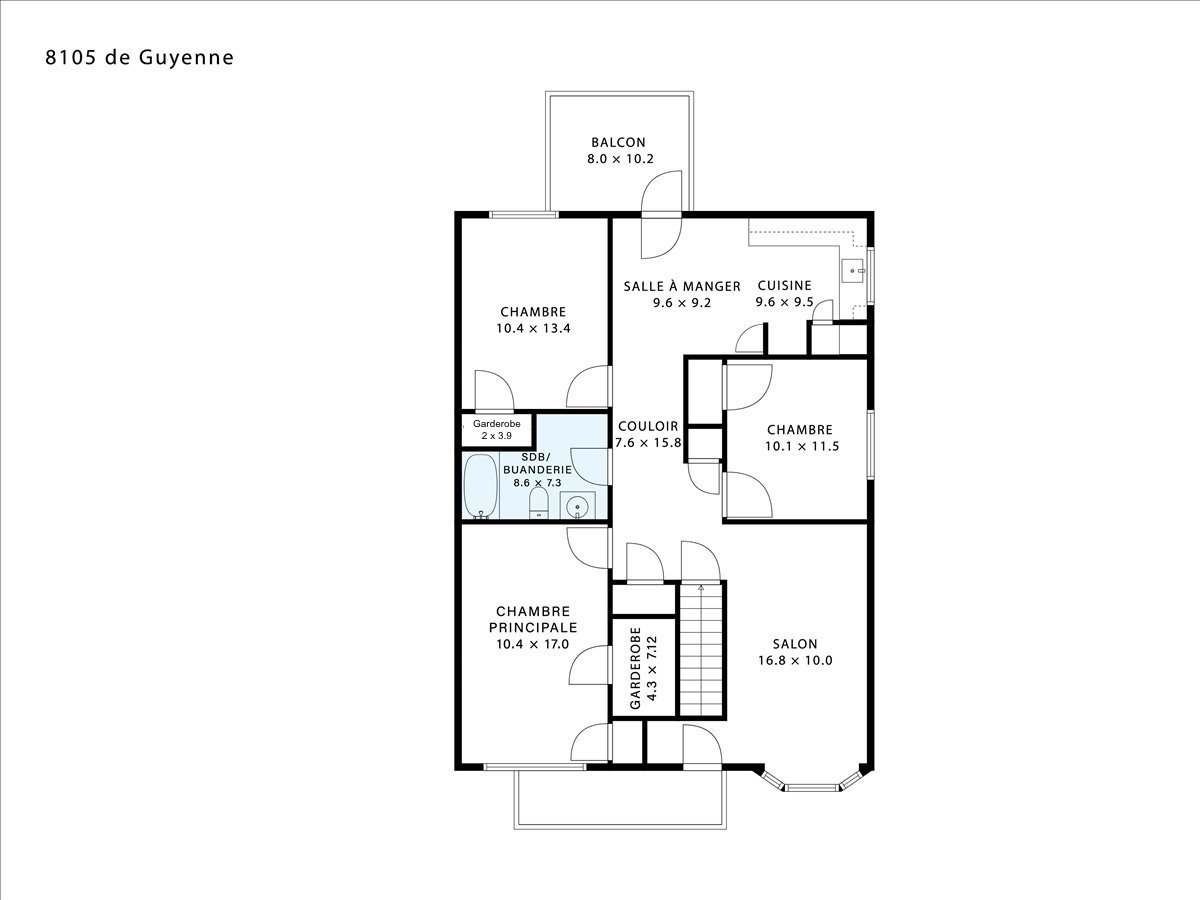
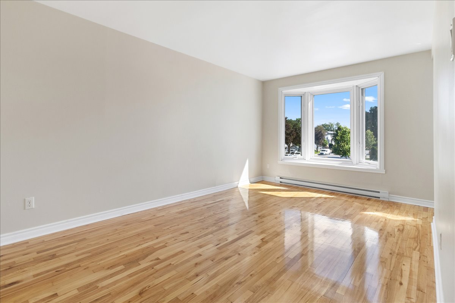
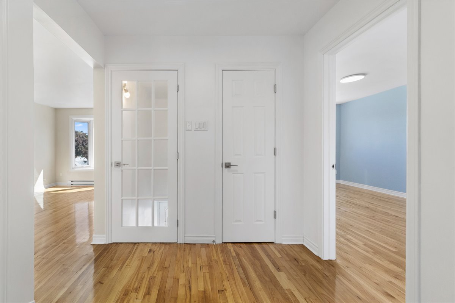
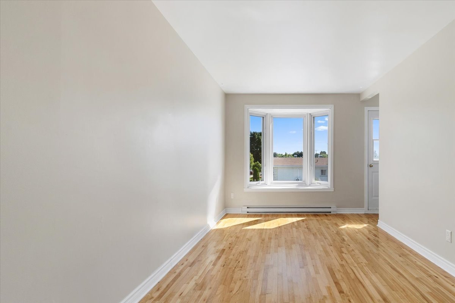
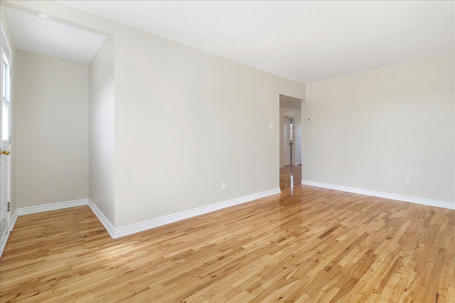
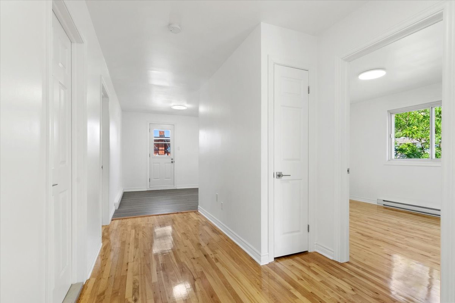
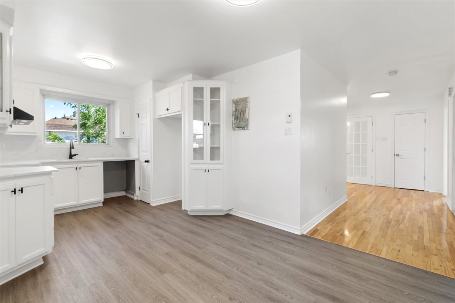
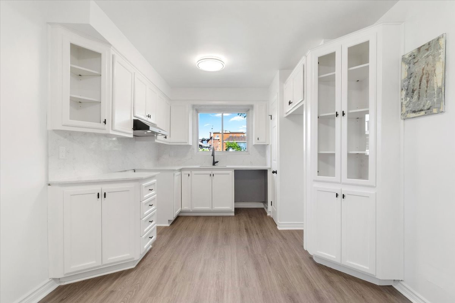
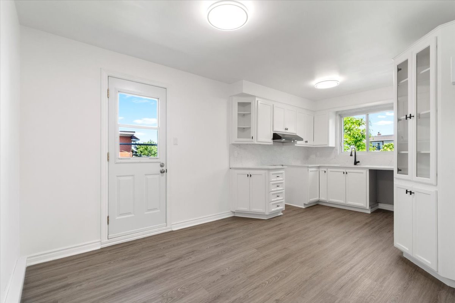
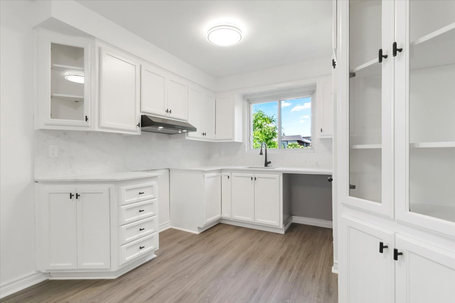
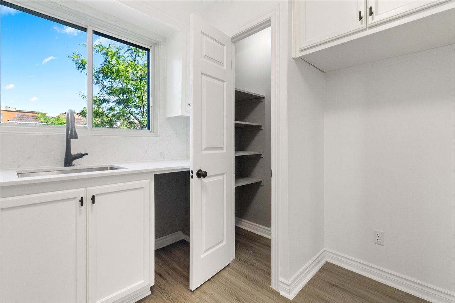
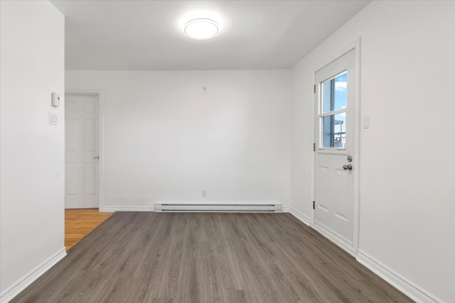
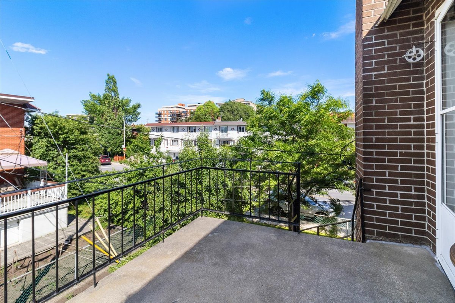
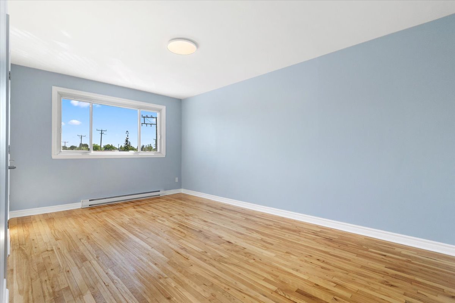
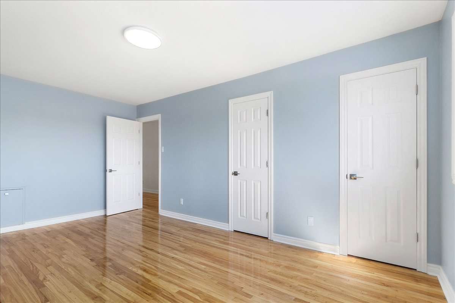
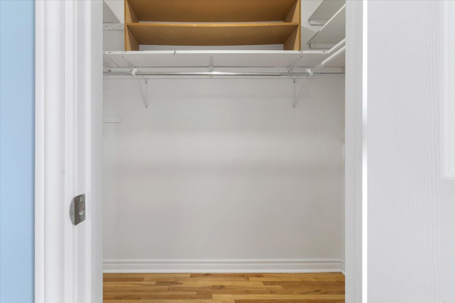
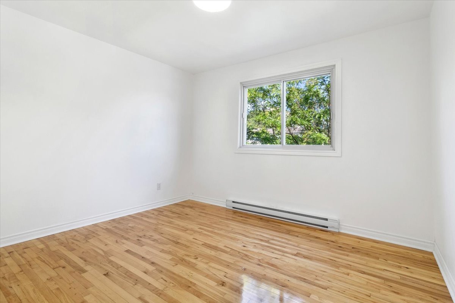
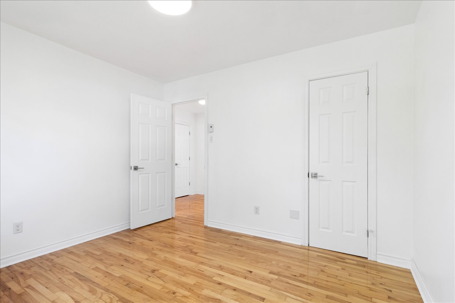
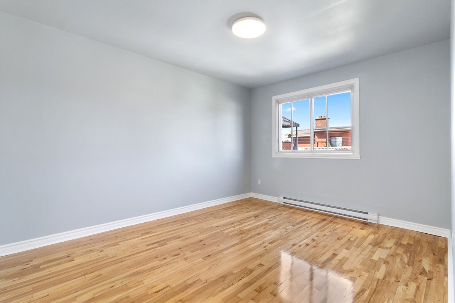
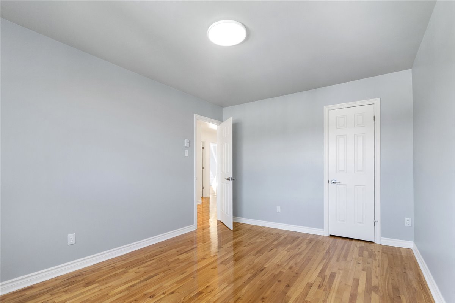
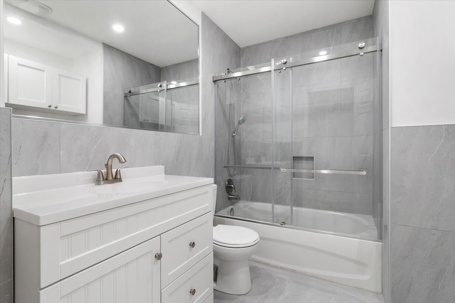
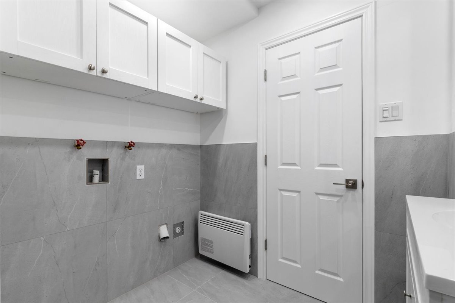
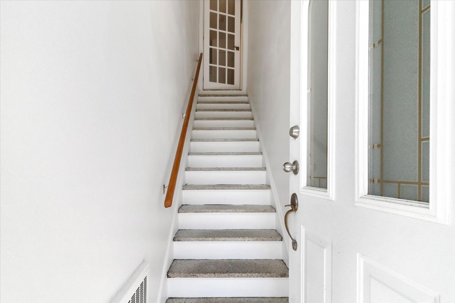
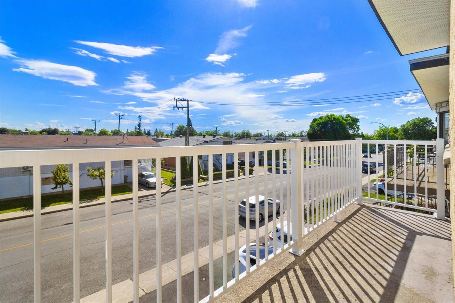
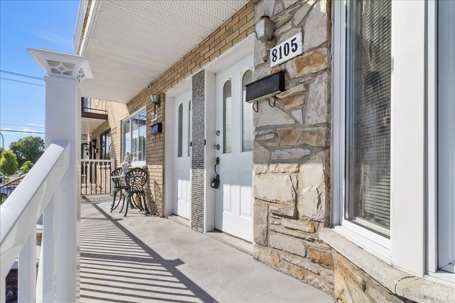
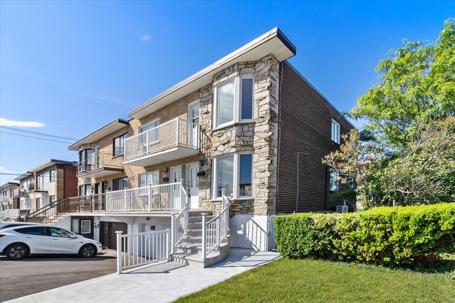
AVAILABLE IMMEDIATELY! A beautiful, bright unit looking for new tenants! Discover a move-in-ready space featuring a spacious living room with hardwood floors, a kitchen with modern finishes, and a renovated bathroom. The unit also features 3 bedrooms, plenty of storage space, and 2 balconies that extend the interior living space and let you enjoy warm summer days. An opportunity not to be missed in the heart of a vibrant neighbourhood! Who will be the lucky one?
THE PROPERTY
- Available for immediate move-in
- 3 bedrooms
- Renovated bathroom
- 2 private balconies
- Ample storage
- Very bright unit
- Quiet and clean building
LOCATION
- 3-minute walk from Delorme Park (basketball court, soccer
field, bocce court, walking trails, etc.)
- 3-minute walk from Honoré-Mercier Elementary School
- 6 minutes from Antoine de Saint-Exupéry High School
- 2 minutes from Langelier Boulevard and Jarry Boulevard
(several restaurants, shops, and essential services)
- 5 minutes from the Super C grocery store
- 2 minutes from the Uniprix pharmacy
- 4 minutes from Galeries d'Anjou
- 12 minutes from a Costco
- Close to several bus stops
- 12 minutes from the Langelier metro station
Loading maps...
Loading street view...
| EXCLUDED | |
|---|---|
| Electricity, heating, hot water, and any other services necessary for the tenant. | |
| ROOM DETAILS | |||
|---|---|---|---|
| Room | Dimensions | Level | Flooring |
| Living room | 16.8 x 10 P | 2nd Floor | Wood |
| Dining room | 9.6 x 9.2 P | 2nd Floor | Floating floor |
| Kitchen | 9.6 x 9.5 P | 2nd Floor | Floating floor |
| Bedroom | 10.1 x 11.5 P | 2nd Floor | Wood |
| Bathroom | 8.6 x 7.3 P | 2nd Floor | Ceramic tiles |
| Primary bedroom | 10.4 x 17.0 P | 2nd Floor | Wood |
| Walk-in closet | 4.3 x 8.0 P | 2nd Floor | Wood |
| Bedroom | 10.4 x 13.4 P | 2nd Floor | Wood |
| BUILDING | |
|---|---|
| Type | Apartment |
| Style | Semi-detached |
| Dimensions | 0x0 |
| Lot Size | 0 |
| EXPENSES | |
|---|---|
| N/A |
| CHARACTERISTICS | |
|---|---|
| Proximity | Bicycle path, Cegep, Daycare centre, Elementary school, High school, Highway, Hospital, Park - green area, Public transport |
| Restrictions/Permissions | Cats allowed, Short-term rentals not allowed, Smoking not allowed |
| Heating system | Electric baseboard units |
| Heating energy | Electricity |
| Sewage system | Municipal sewer |
| Water supply | Municipality |
| Equipment available | Private balcony |
| Zoning | Residential |
Copyright © 2026 Charlotte Leclercq. All rights reserved | Custom website designed by