
Open house CANCELLED - accepted offer
OPEN HOUSE CANCELLED - accepted offer
The property:
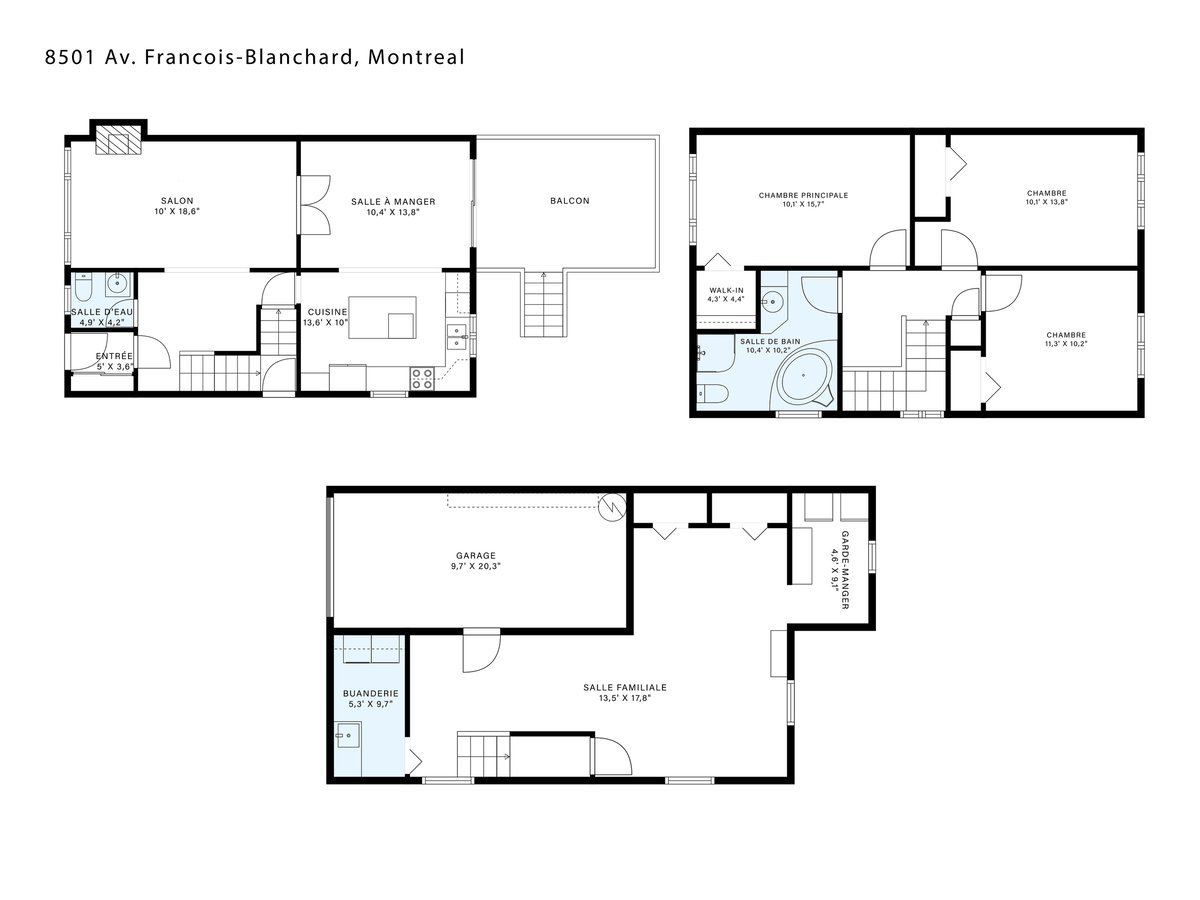
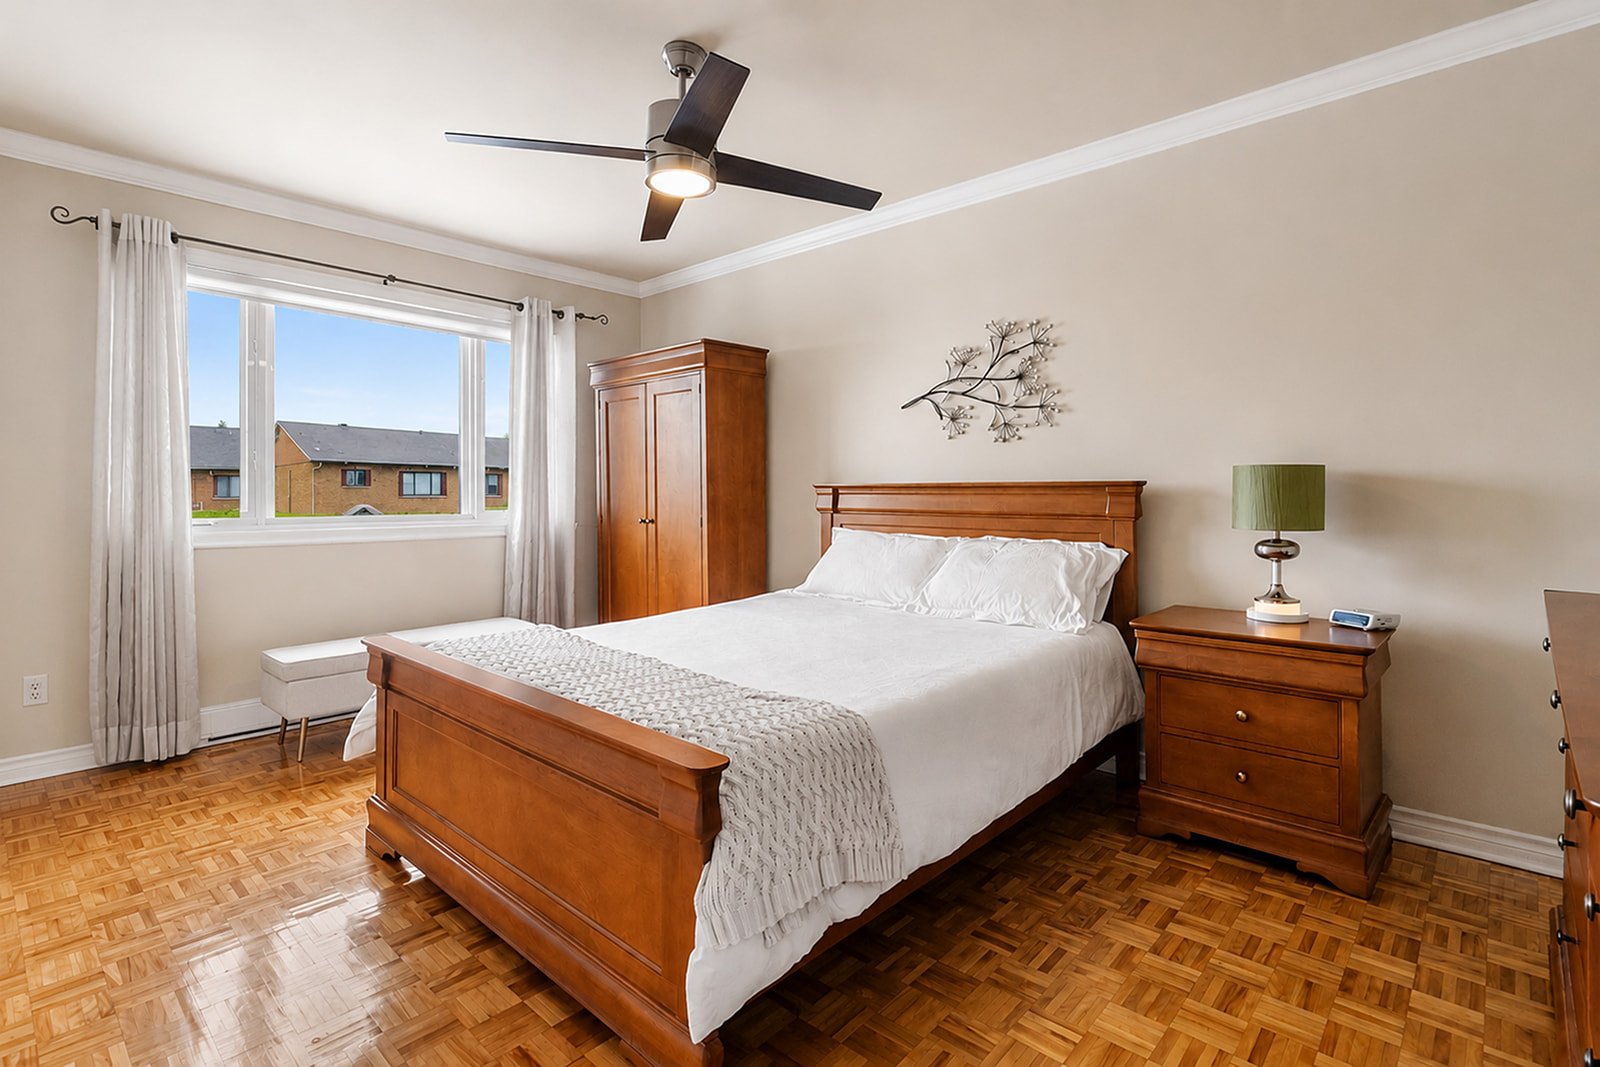
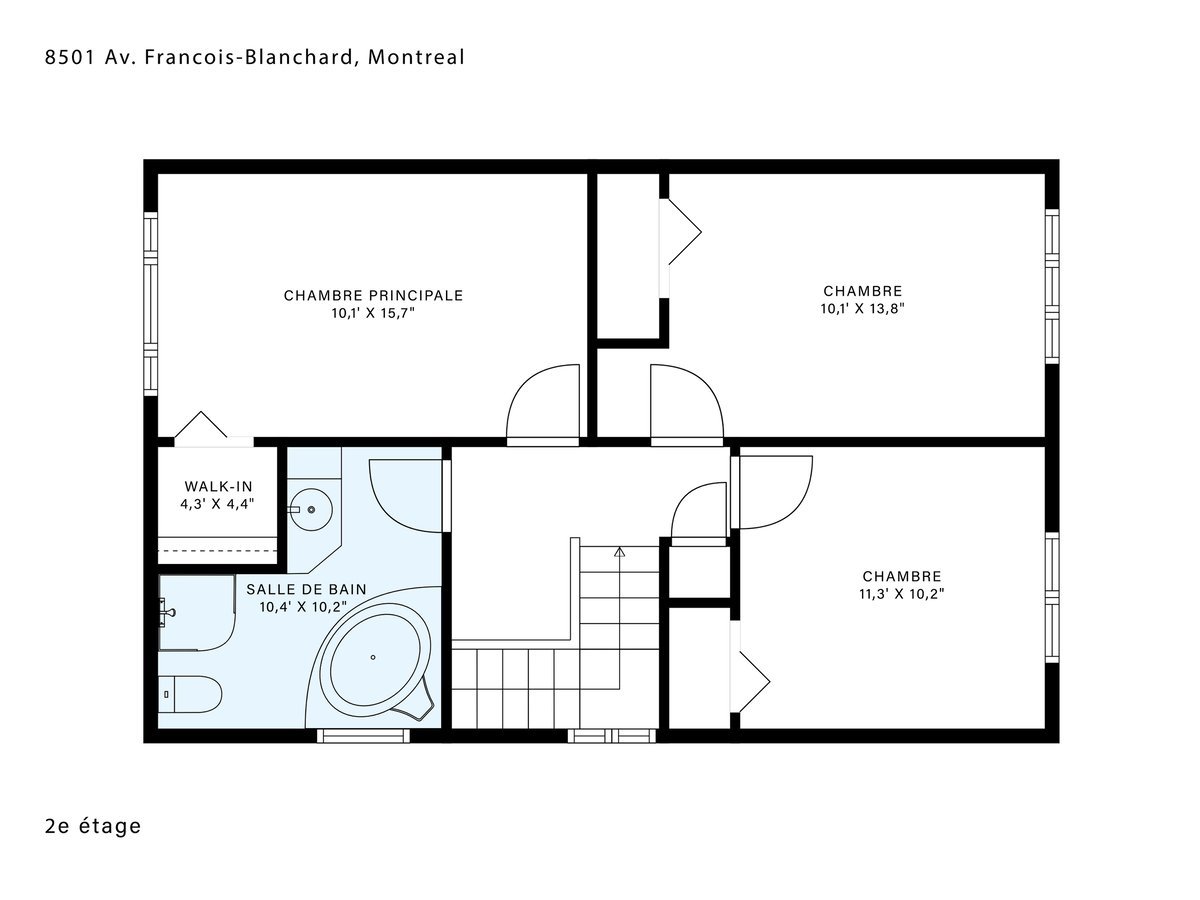
- 3 bedrooms upstairs
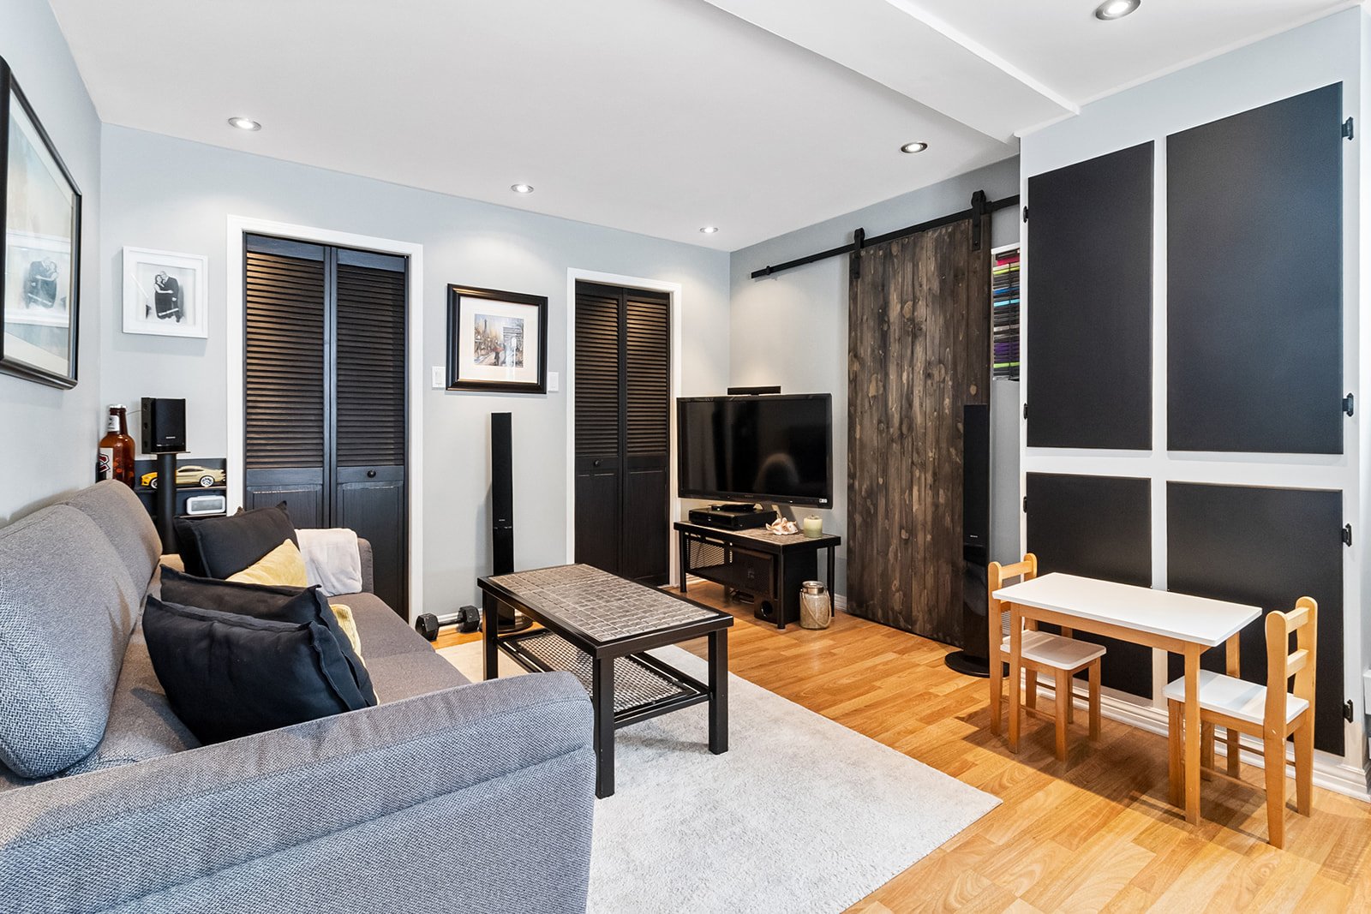
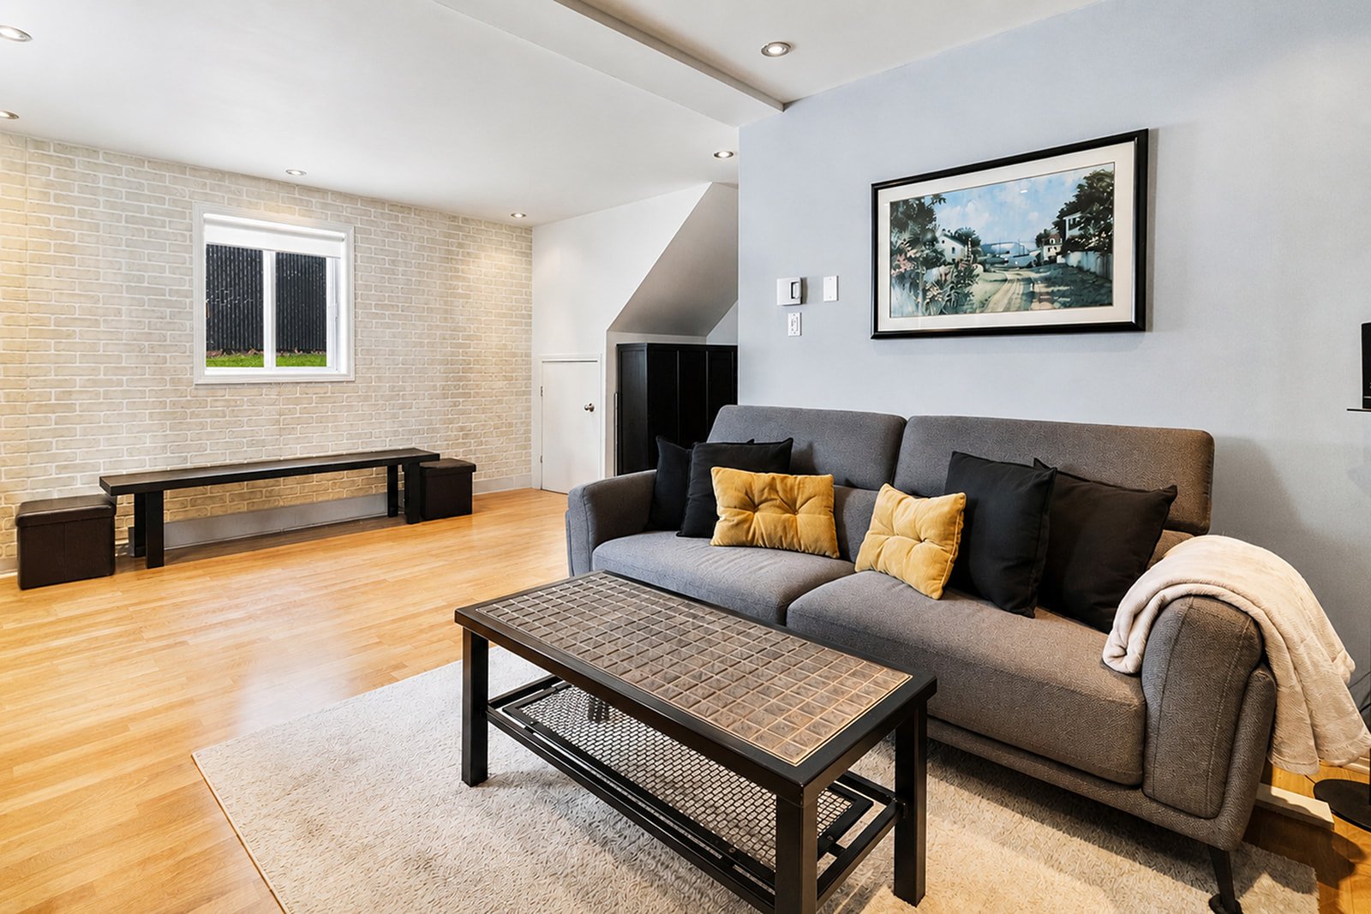
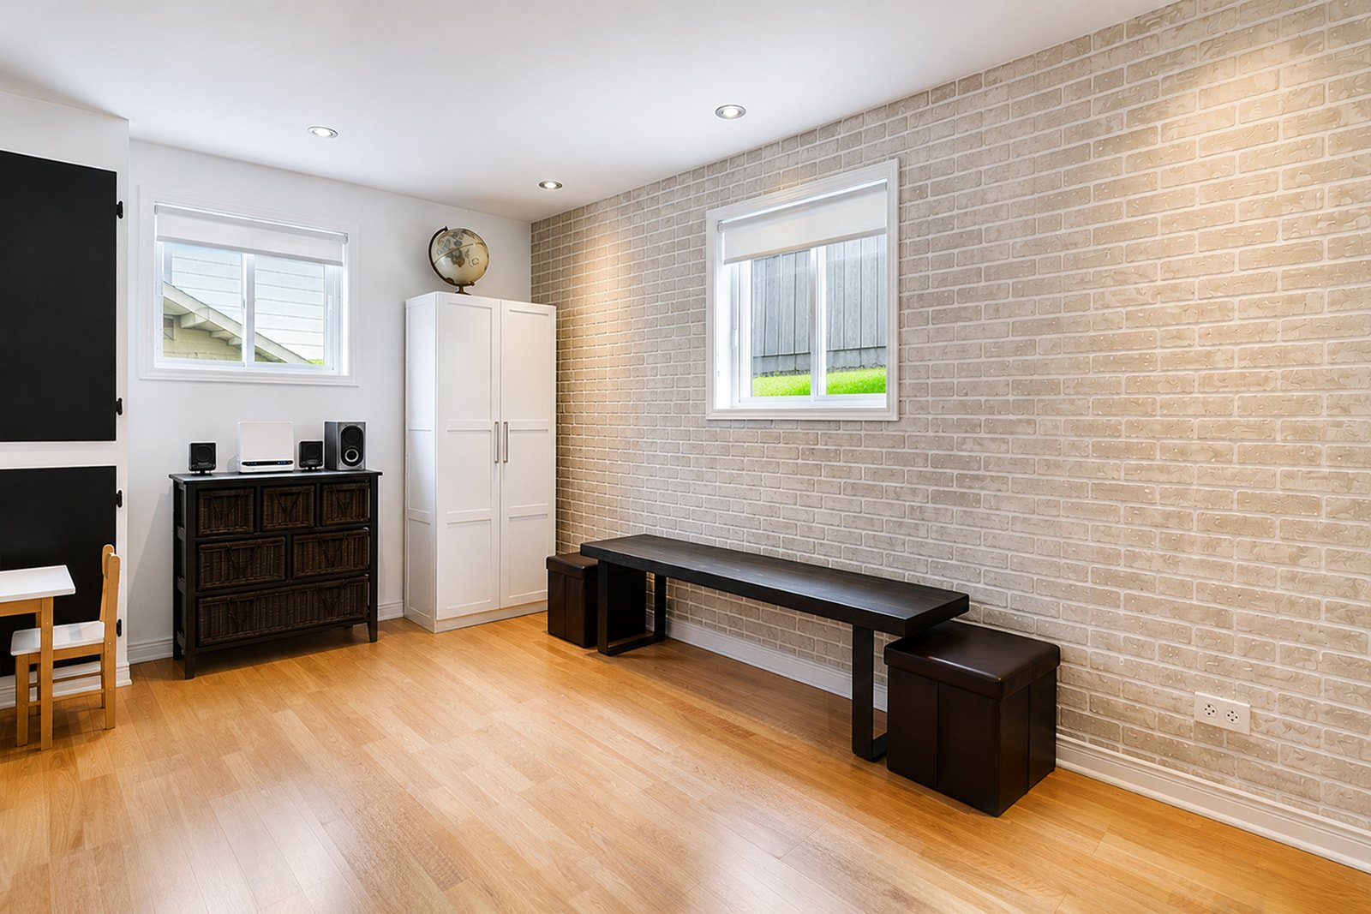
- potential for a 4th bedroom or office in the basement
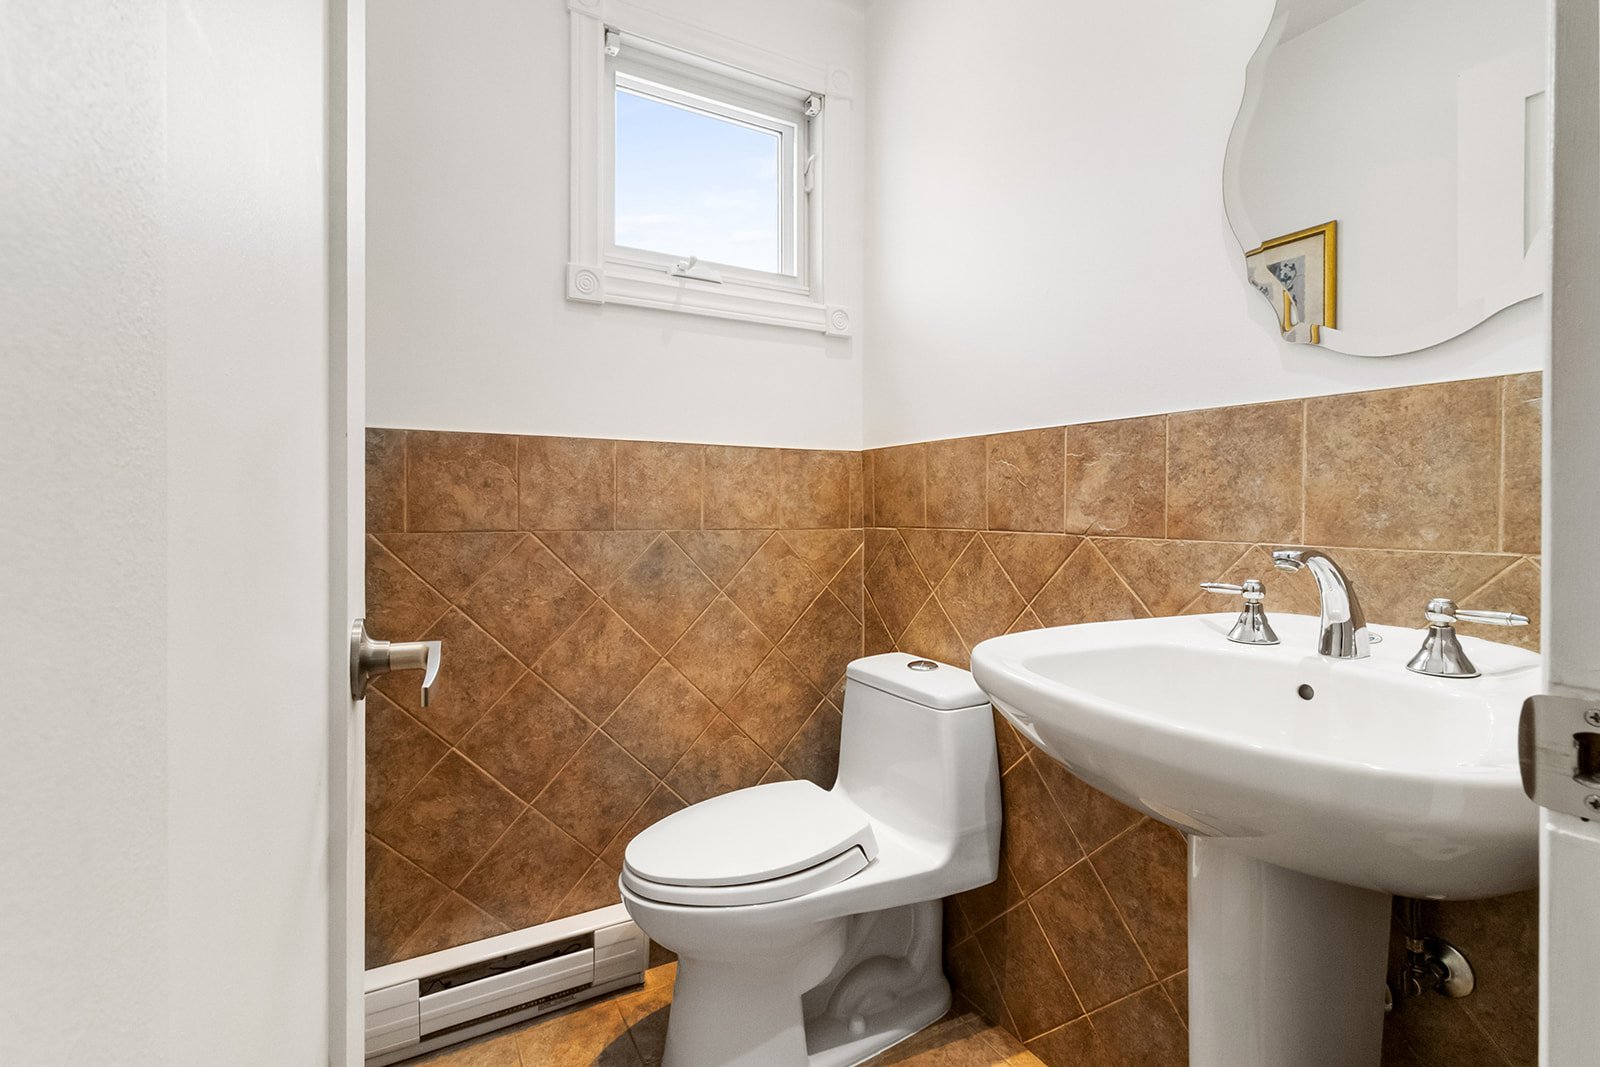
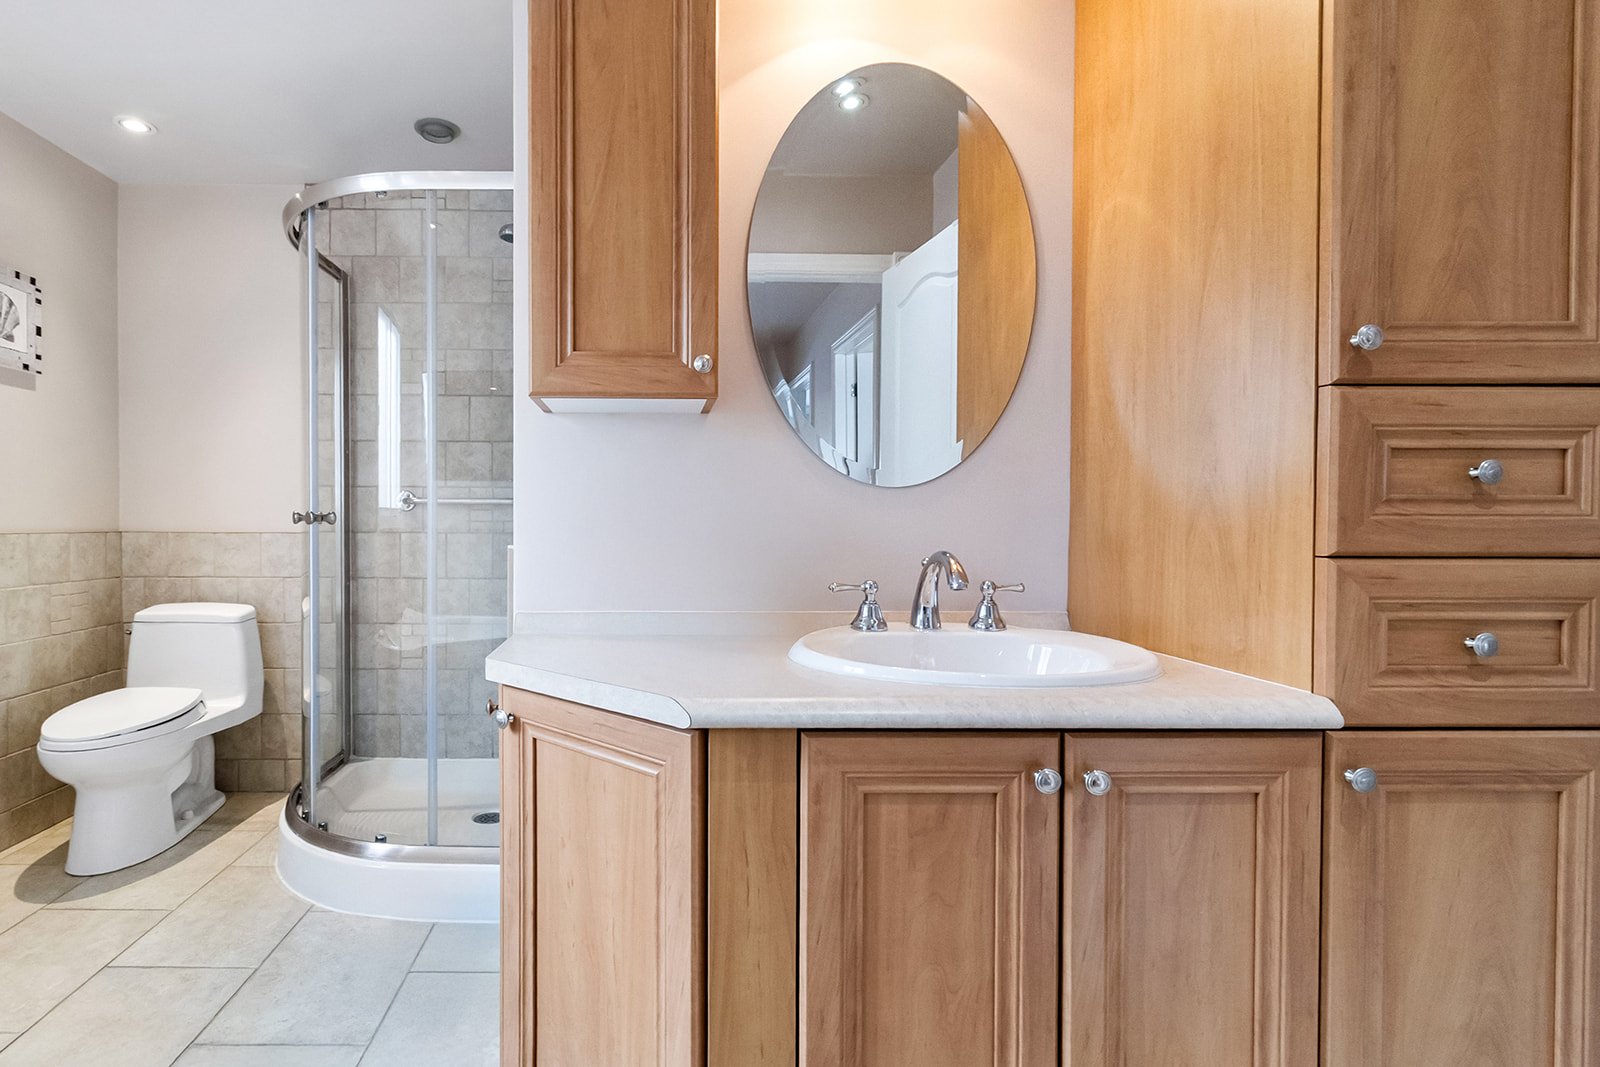
- 1 full bathroom and a powder room
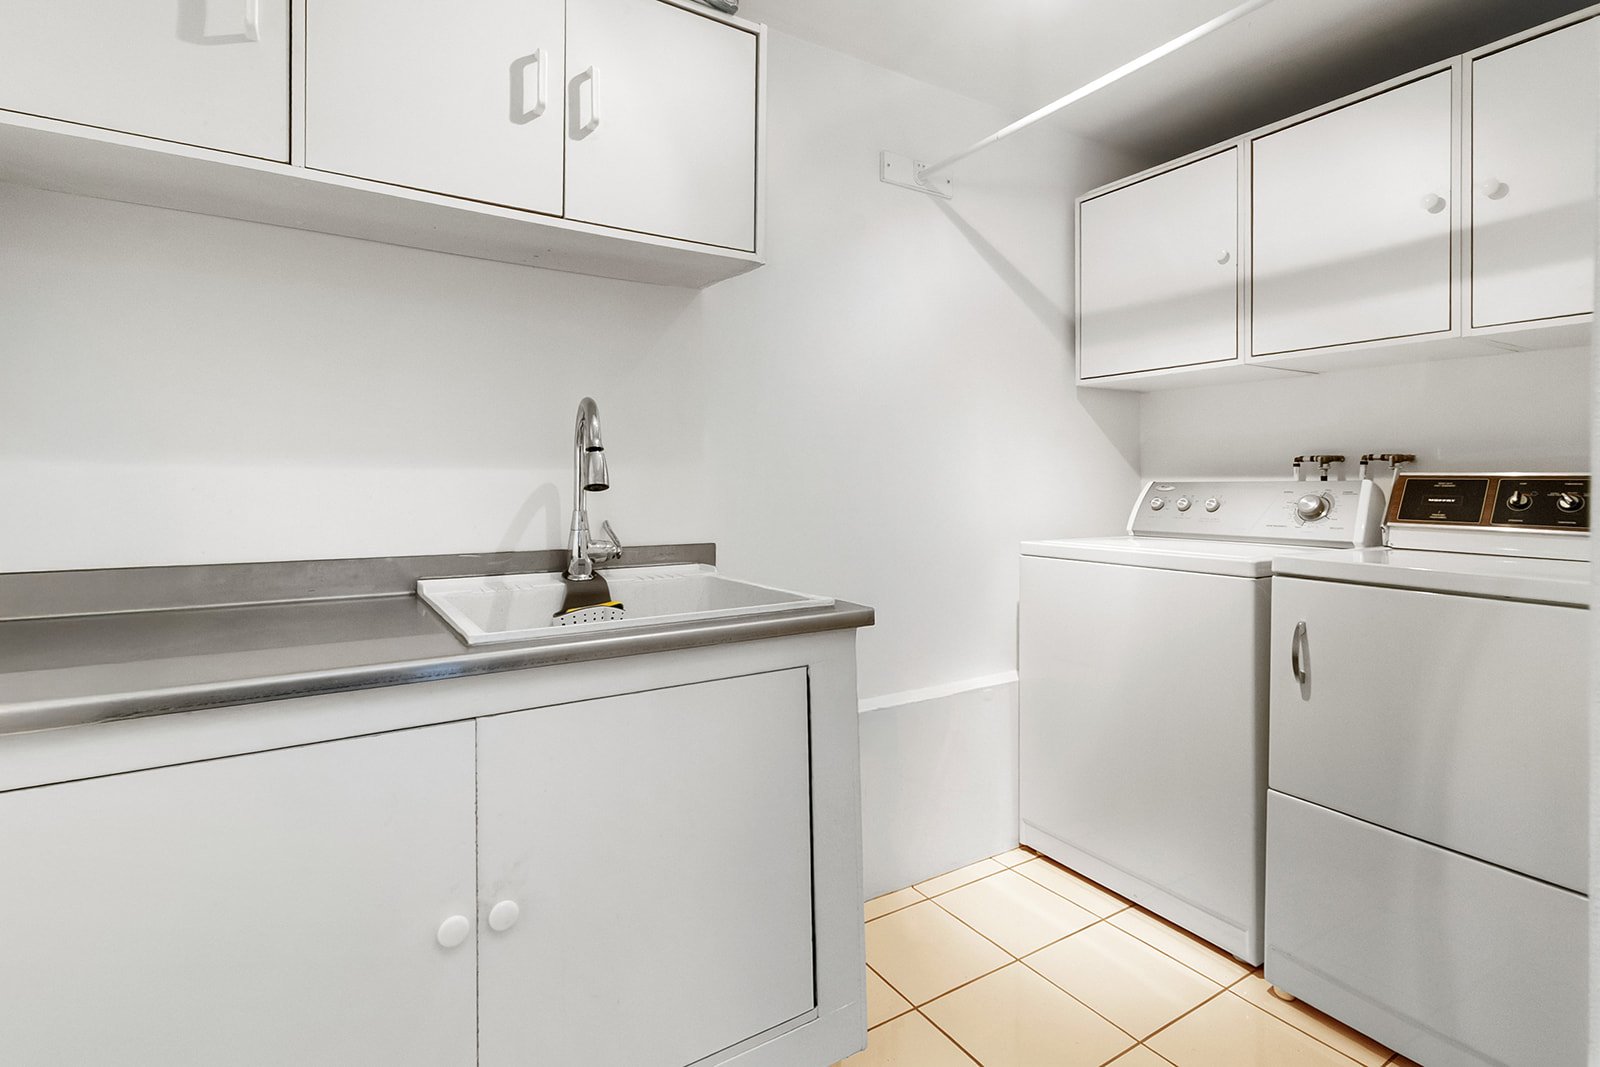
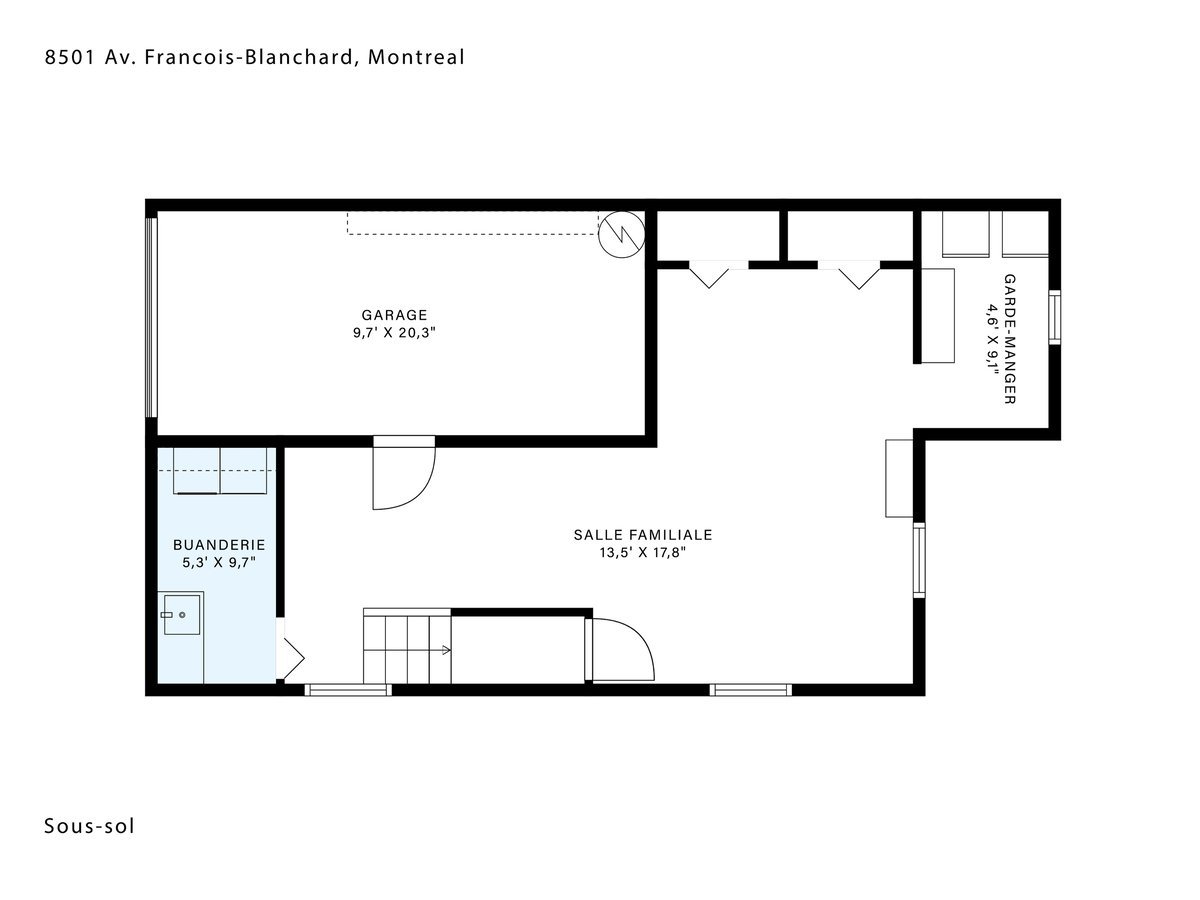
- laundry room in the basement
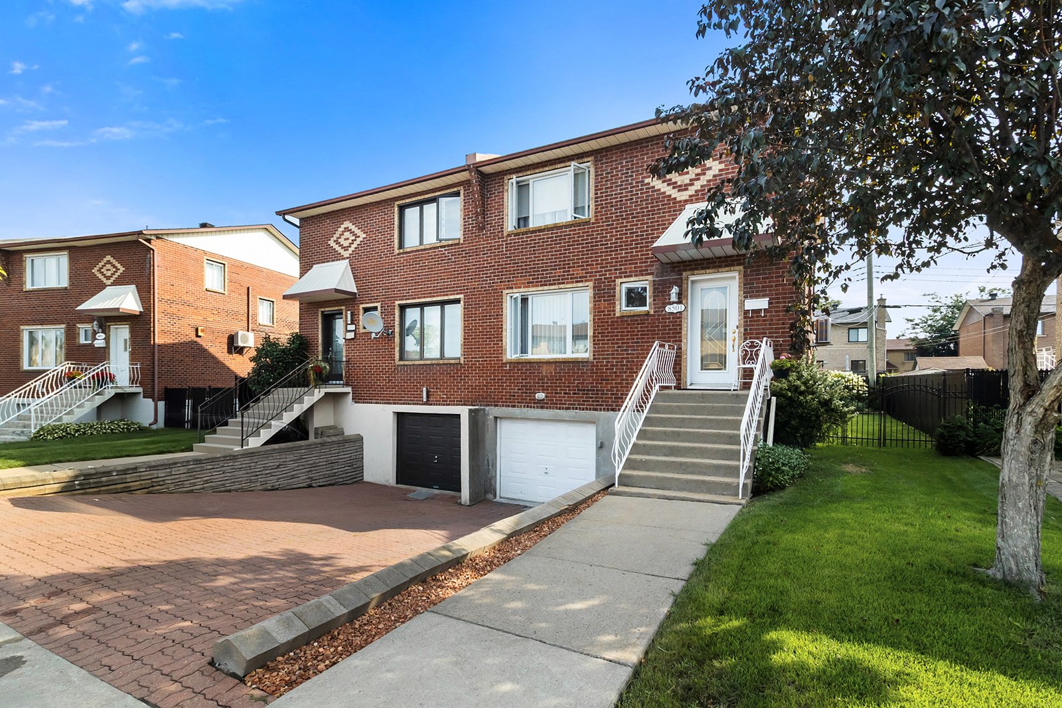
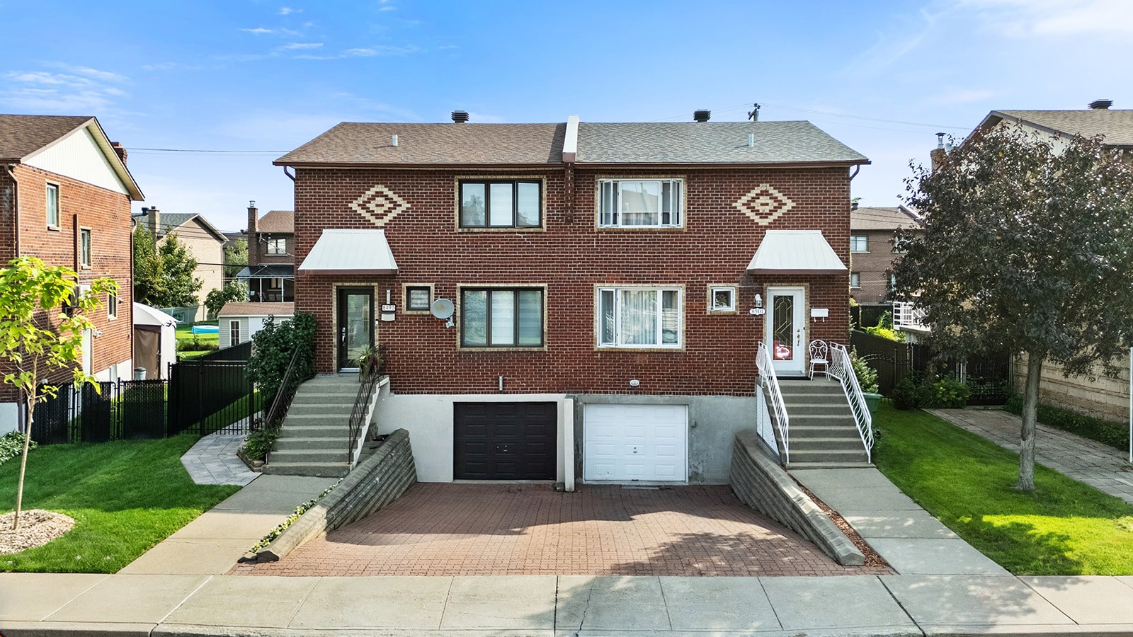
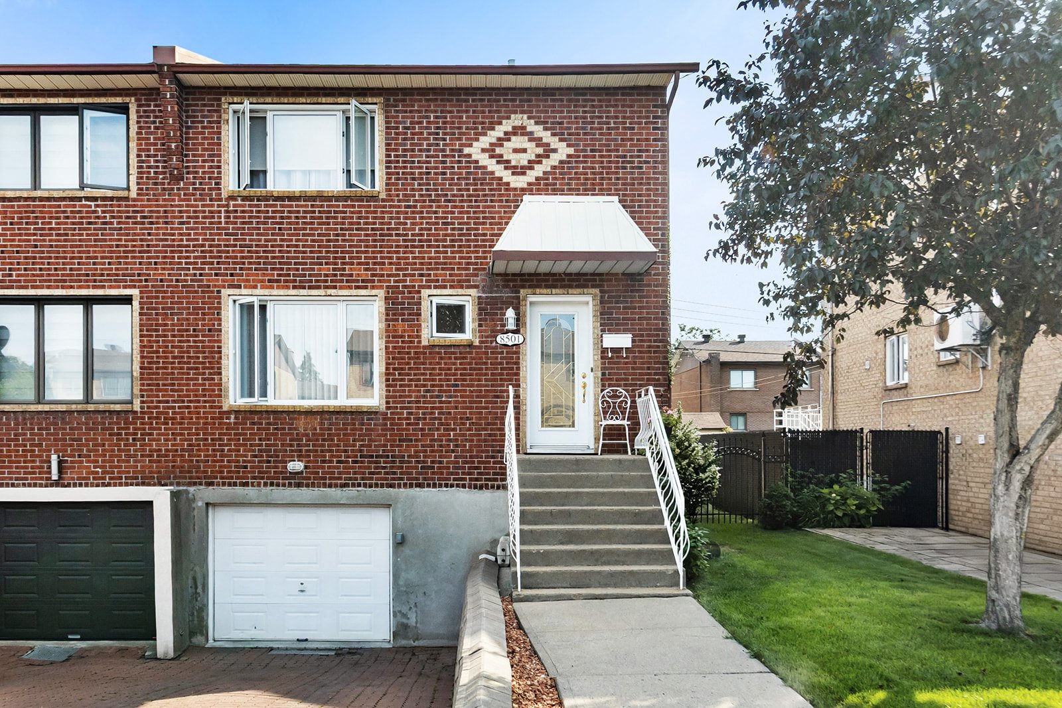
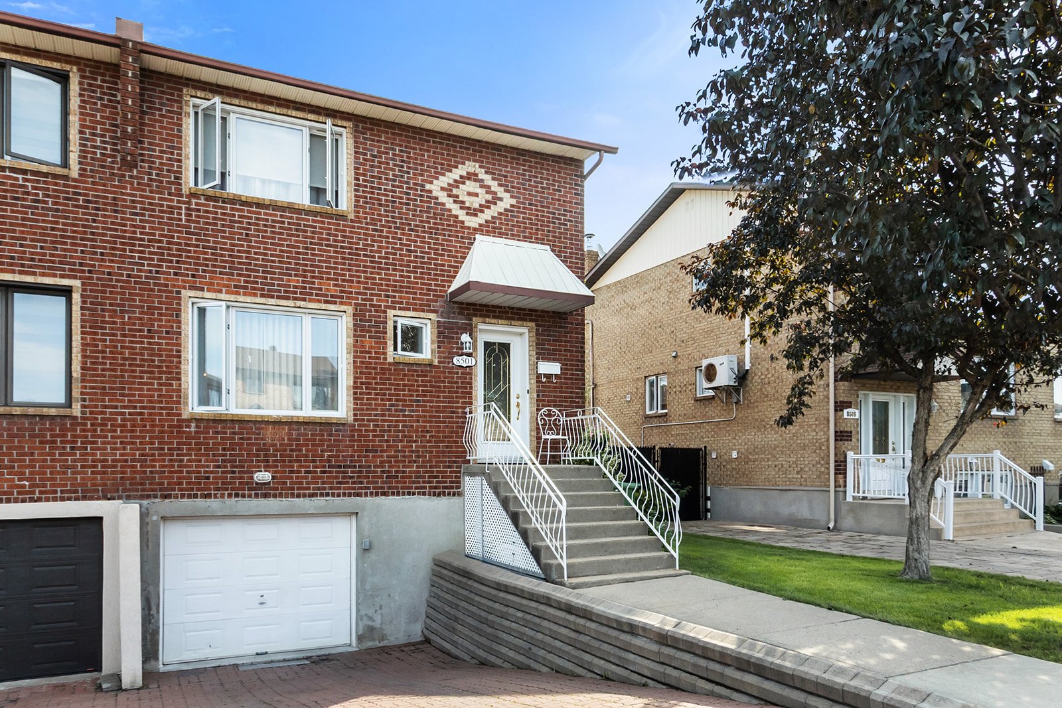
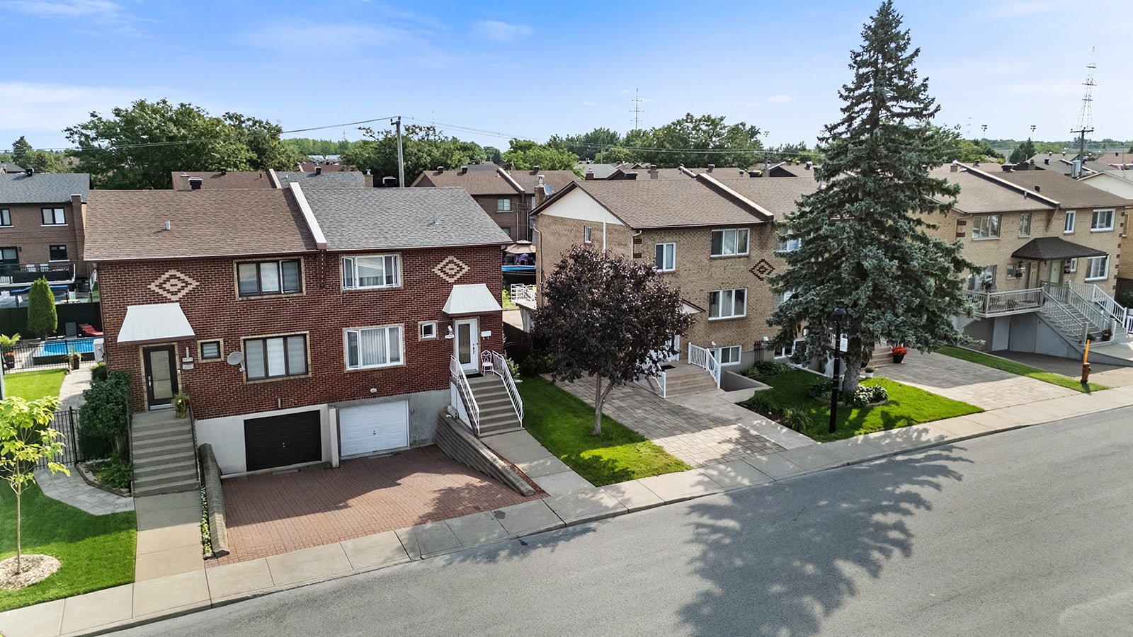
- Garage + driveway (3 parking spaces total!)
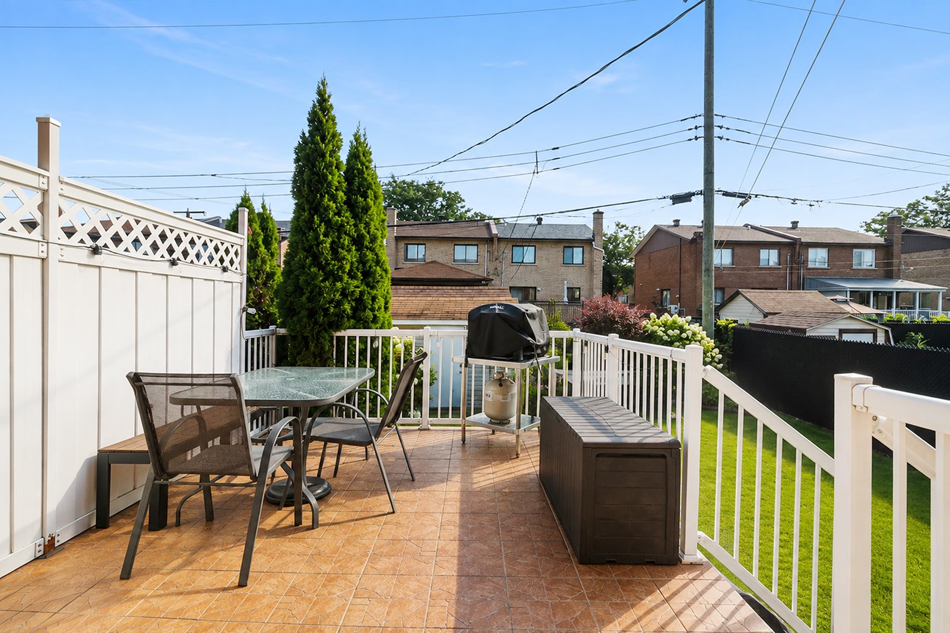

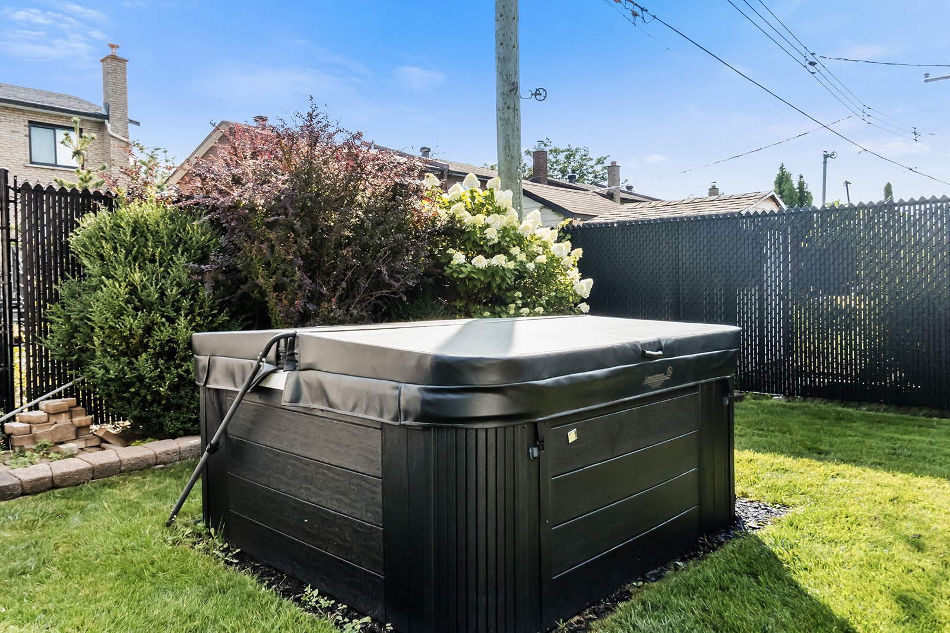
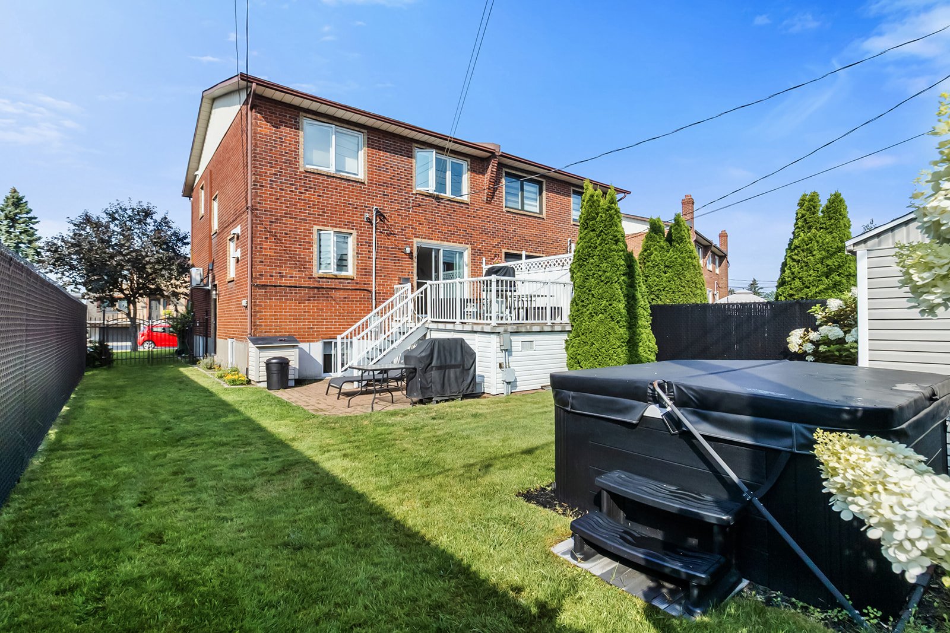
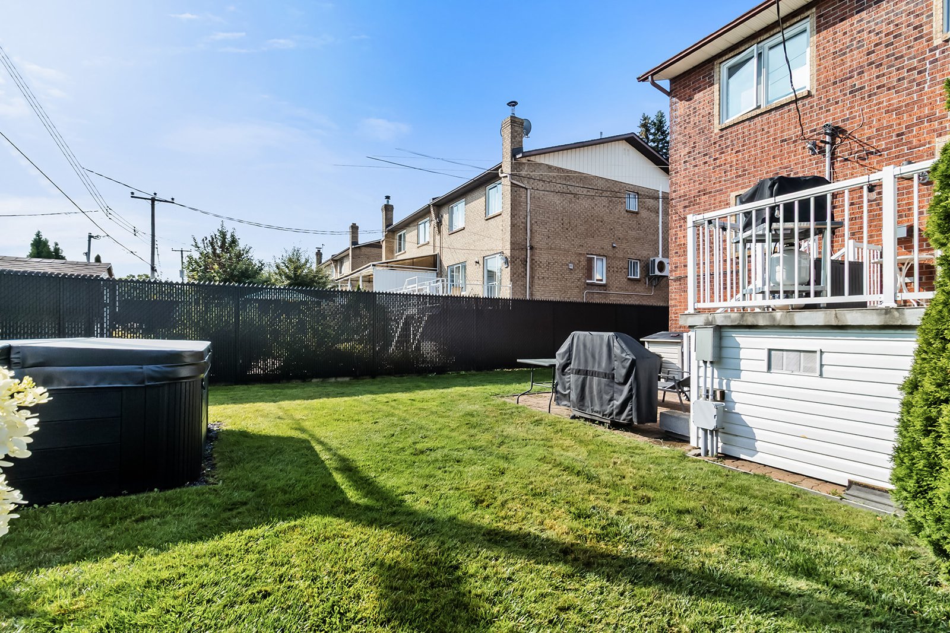
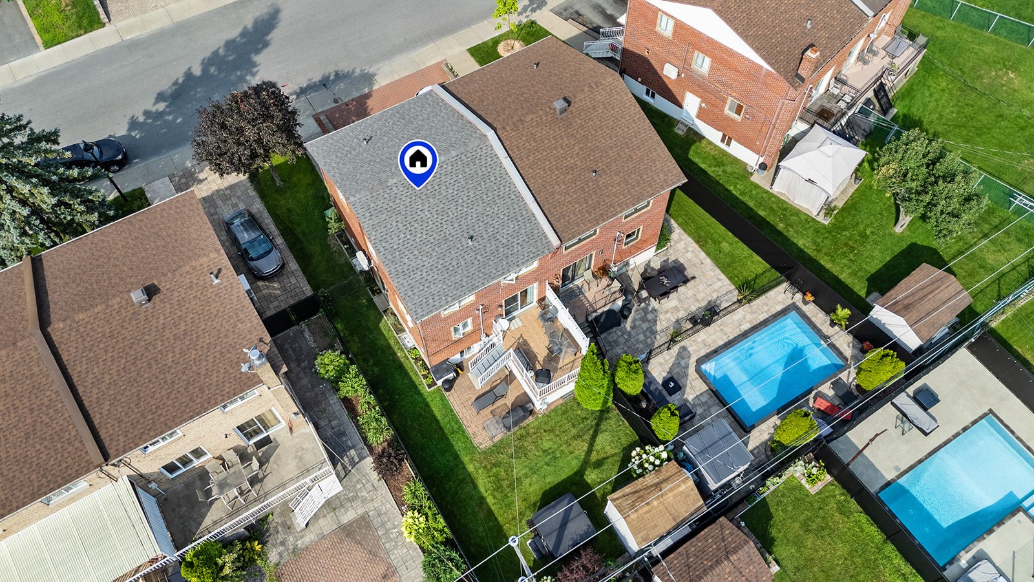
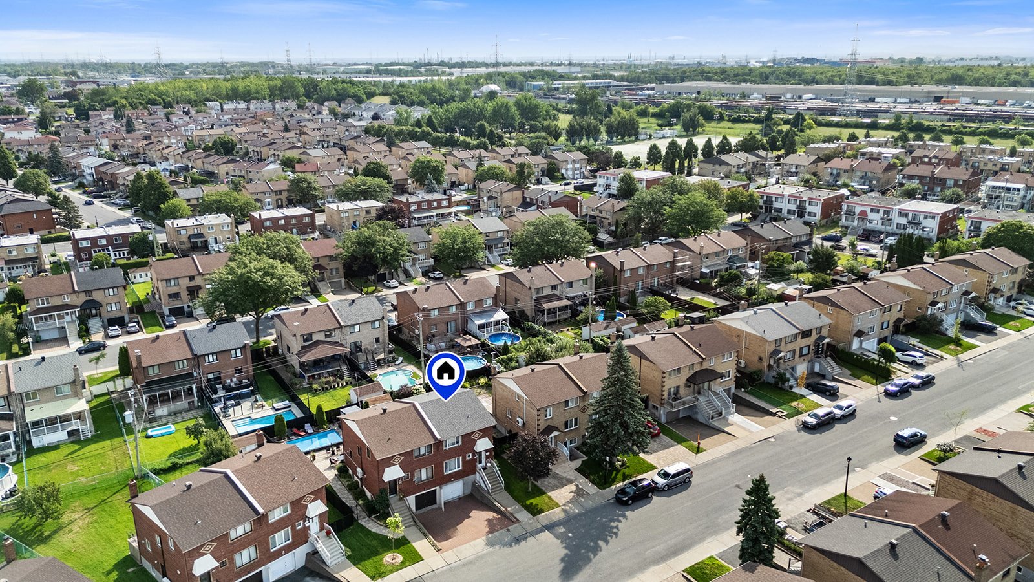
- spacious, landscaped yard with a patio, hot tub, and
storage shed
- well-maintained home
- same owners since 1998
Renovations and upgrades:
- Fence replaced in 2024
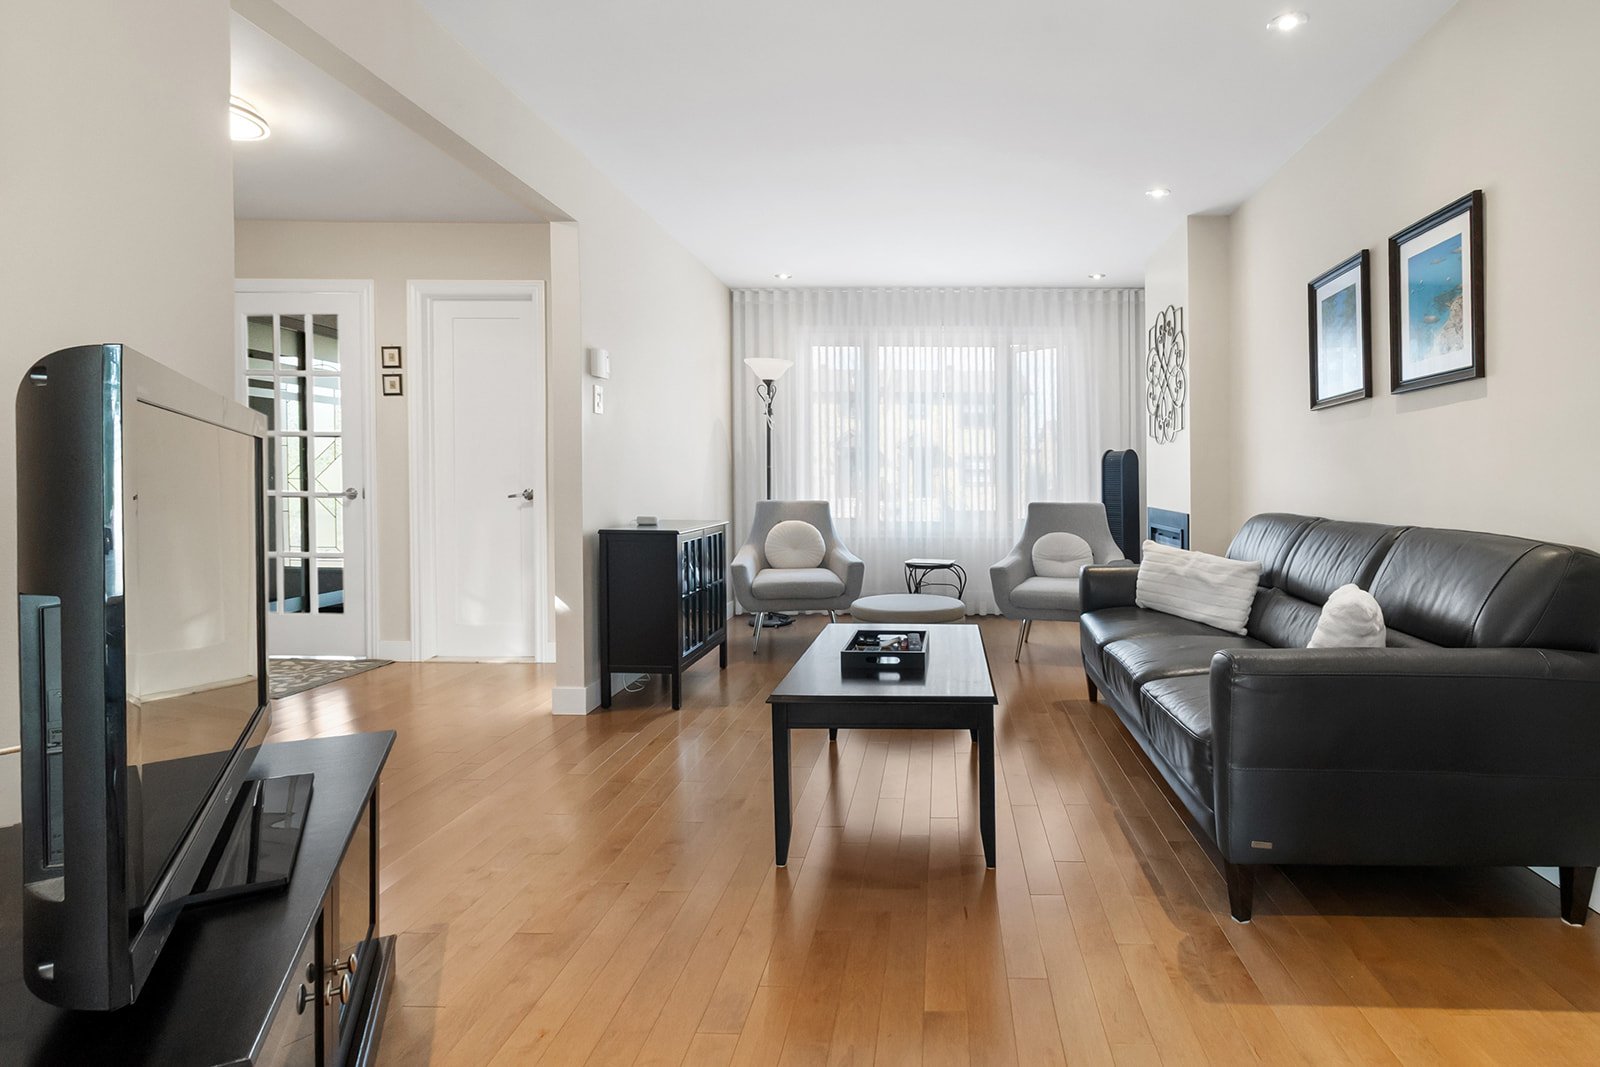
- Custom curtains added on the ground floor in 2019
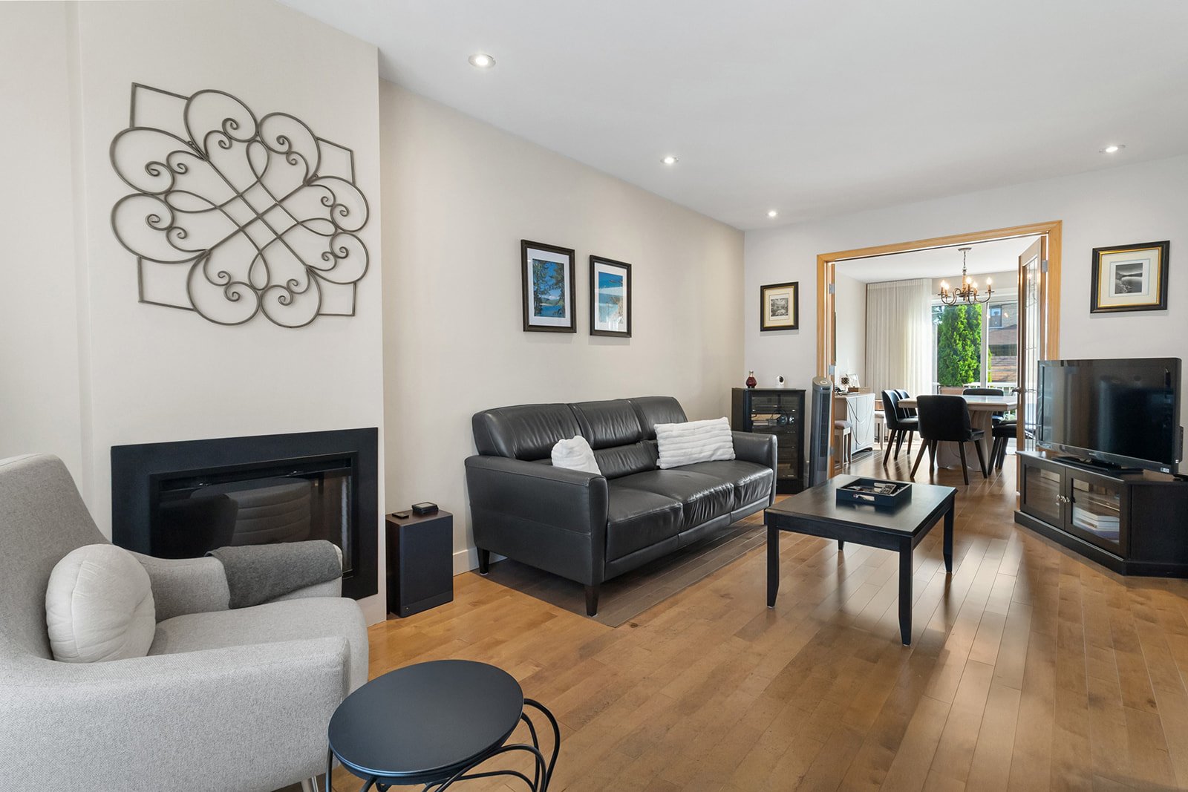
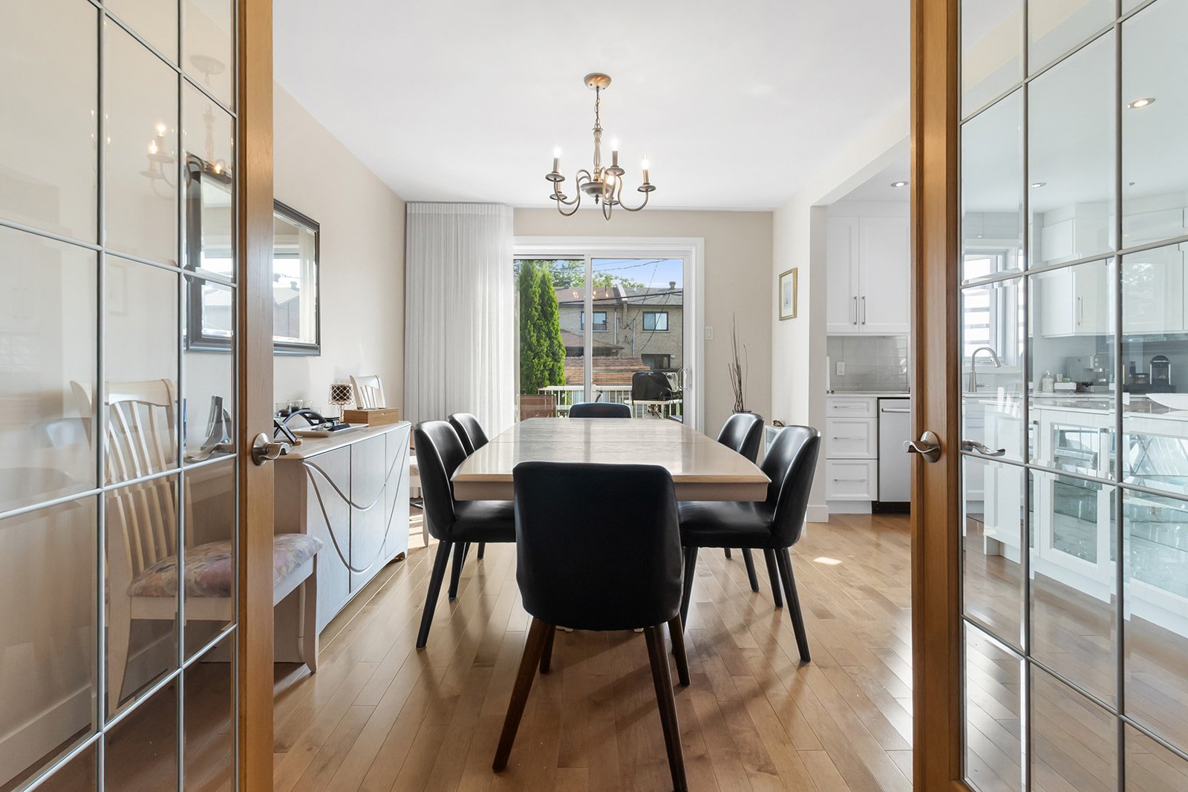
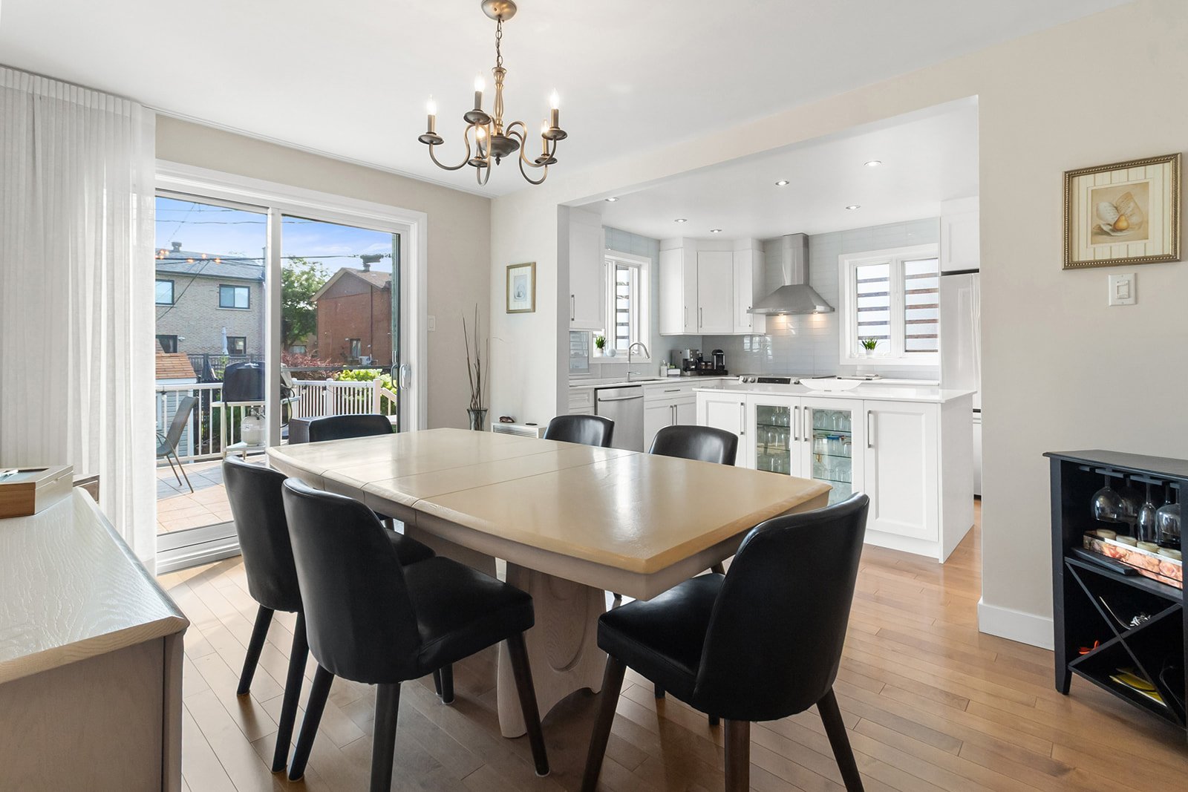
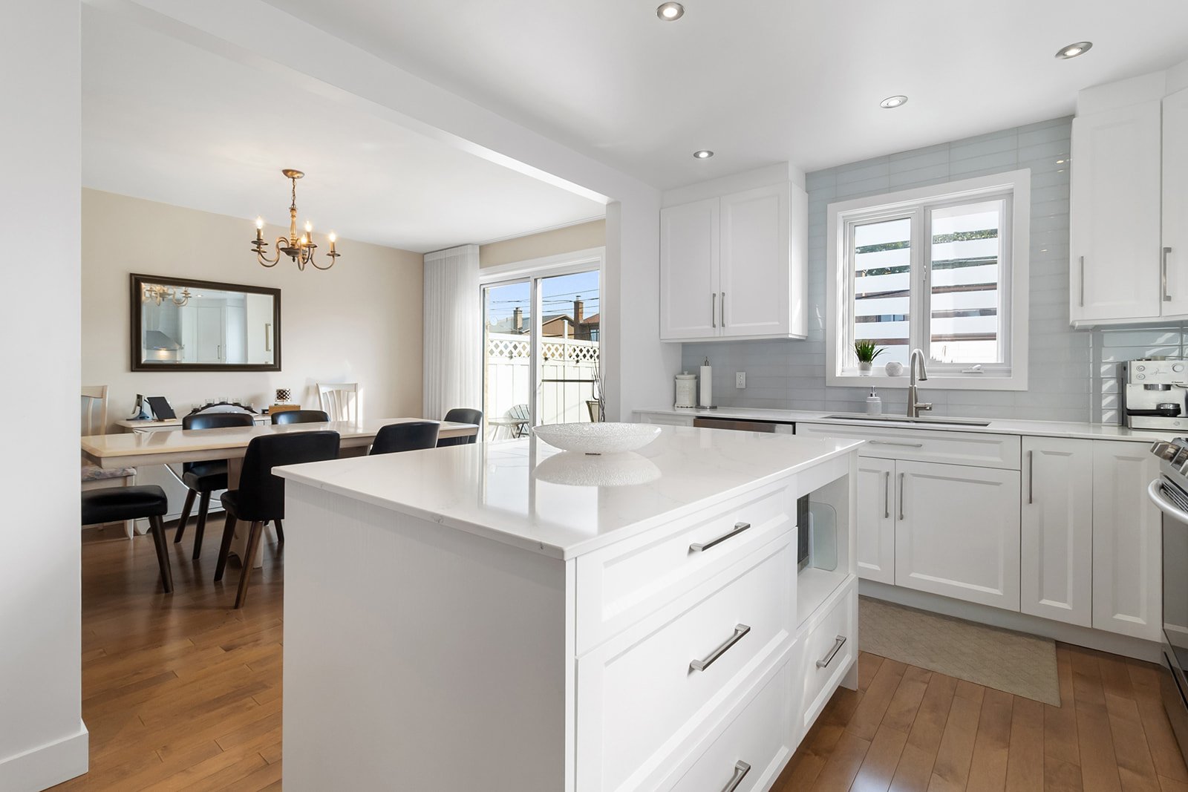
- Opening between the dining room and kitchen enlarged in
2018
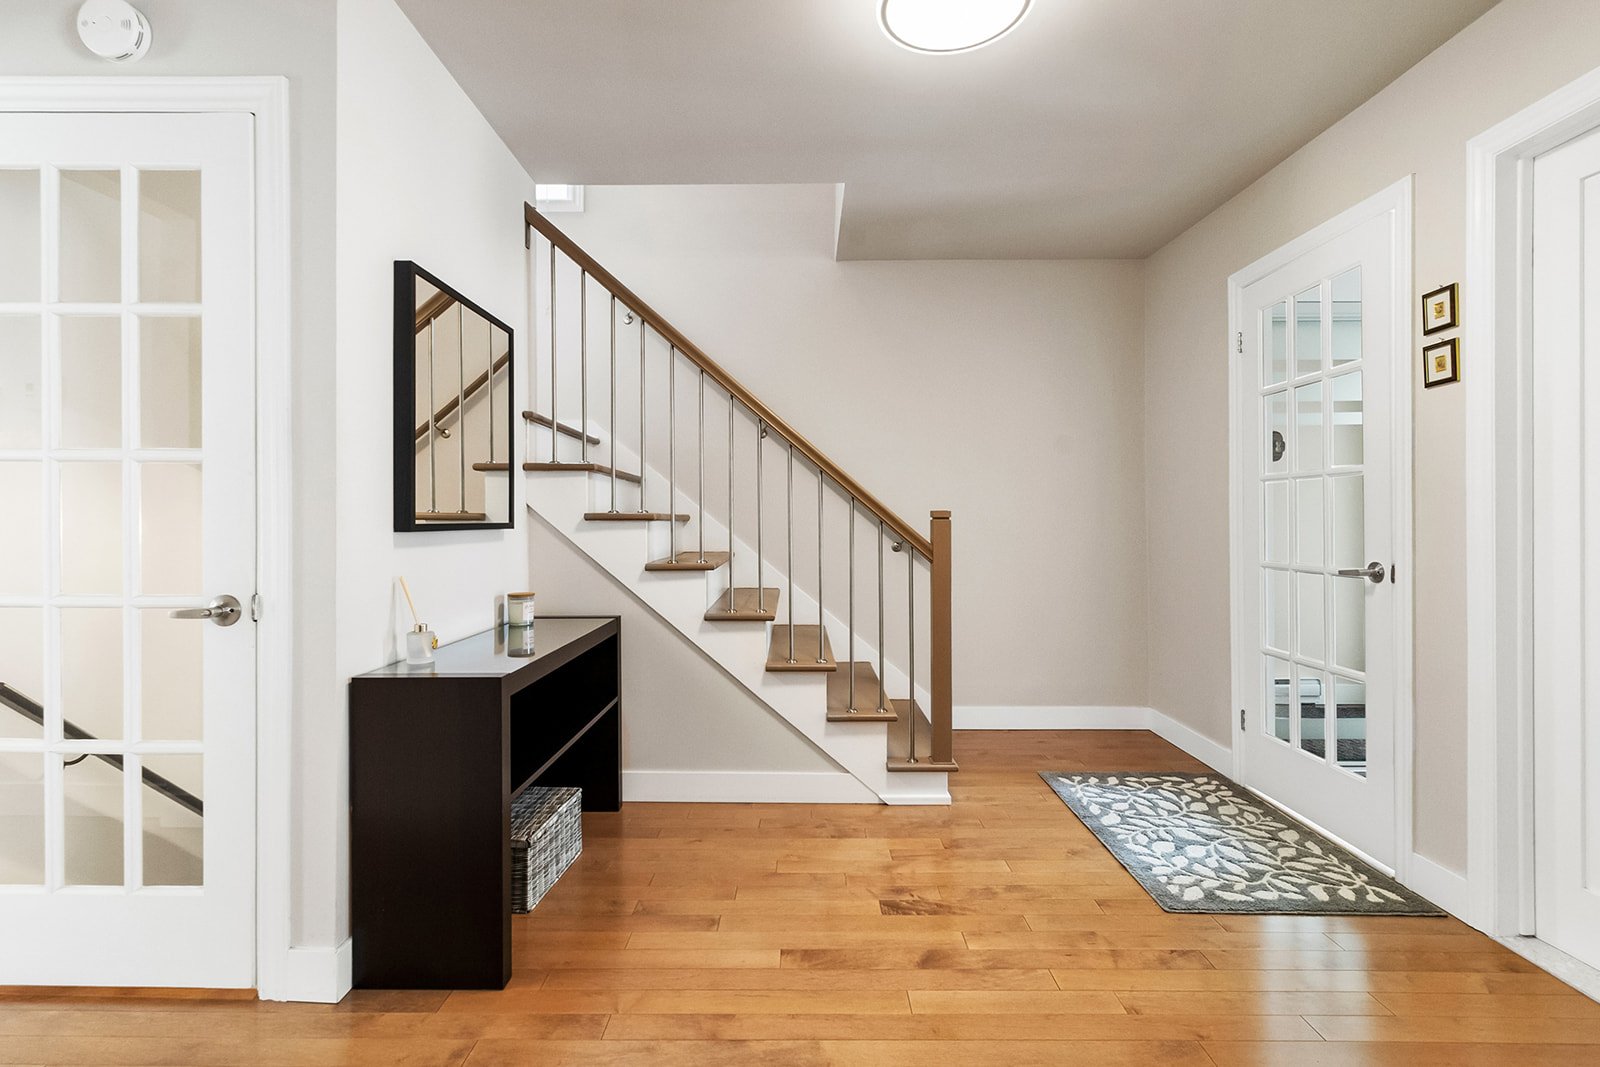
- Hardwood floors installed on the ground floor in 2018
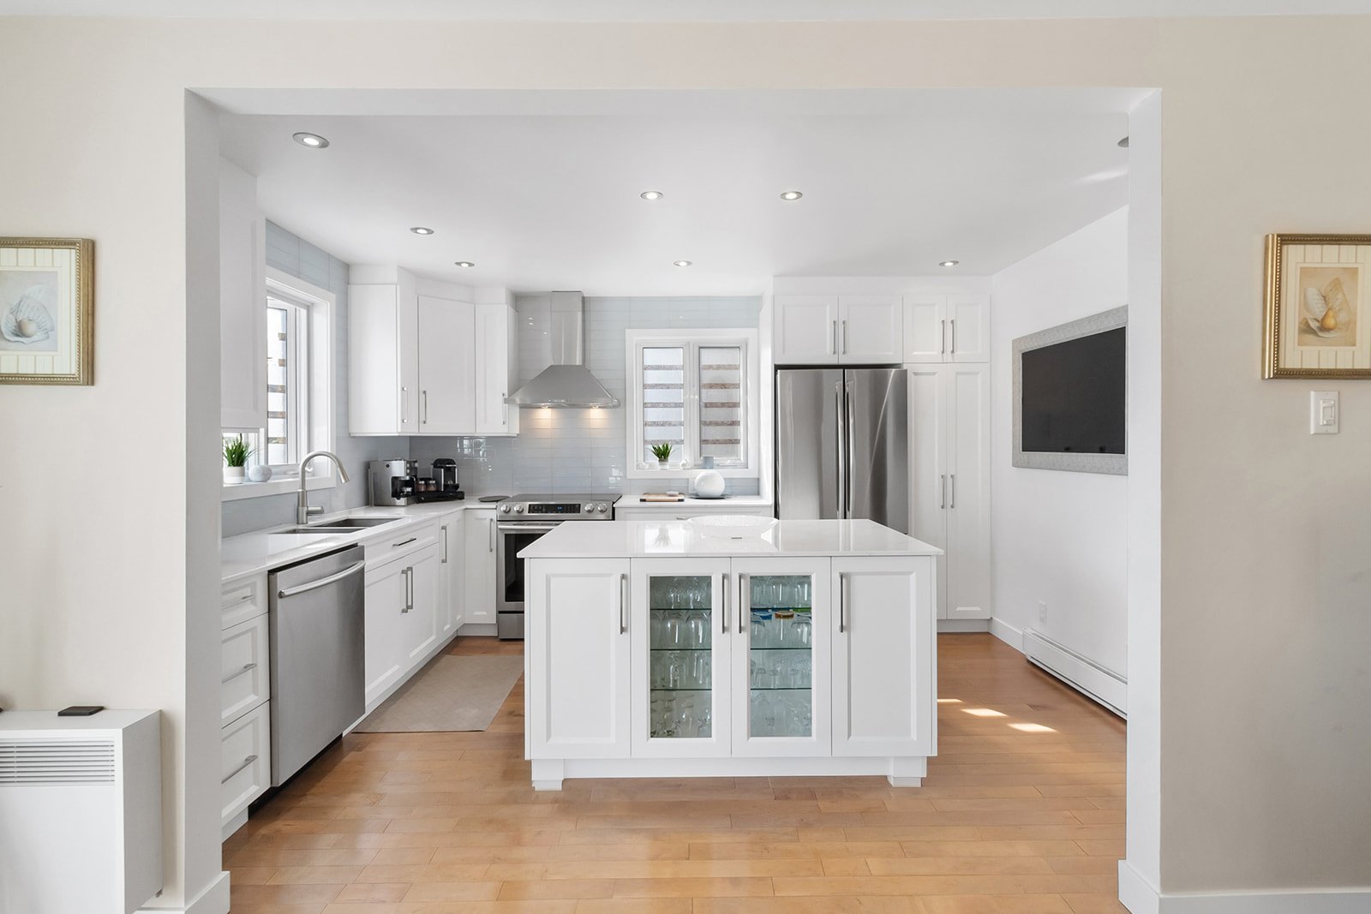
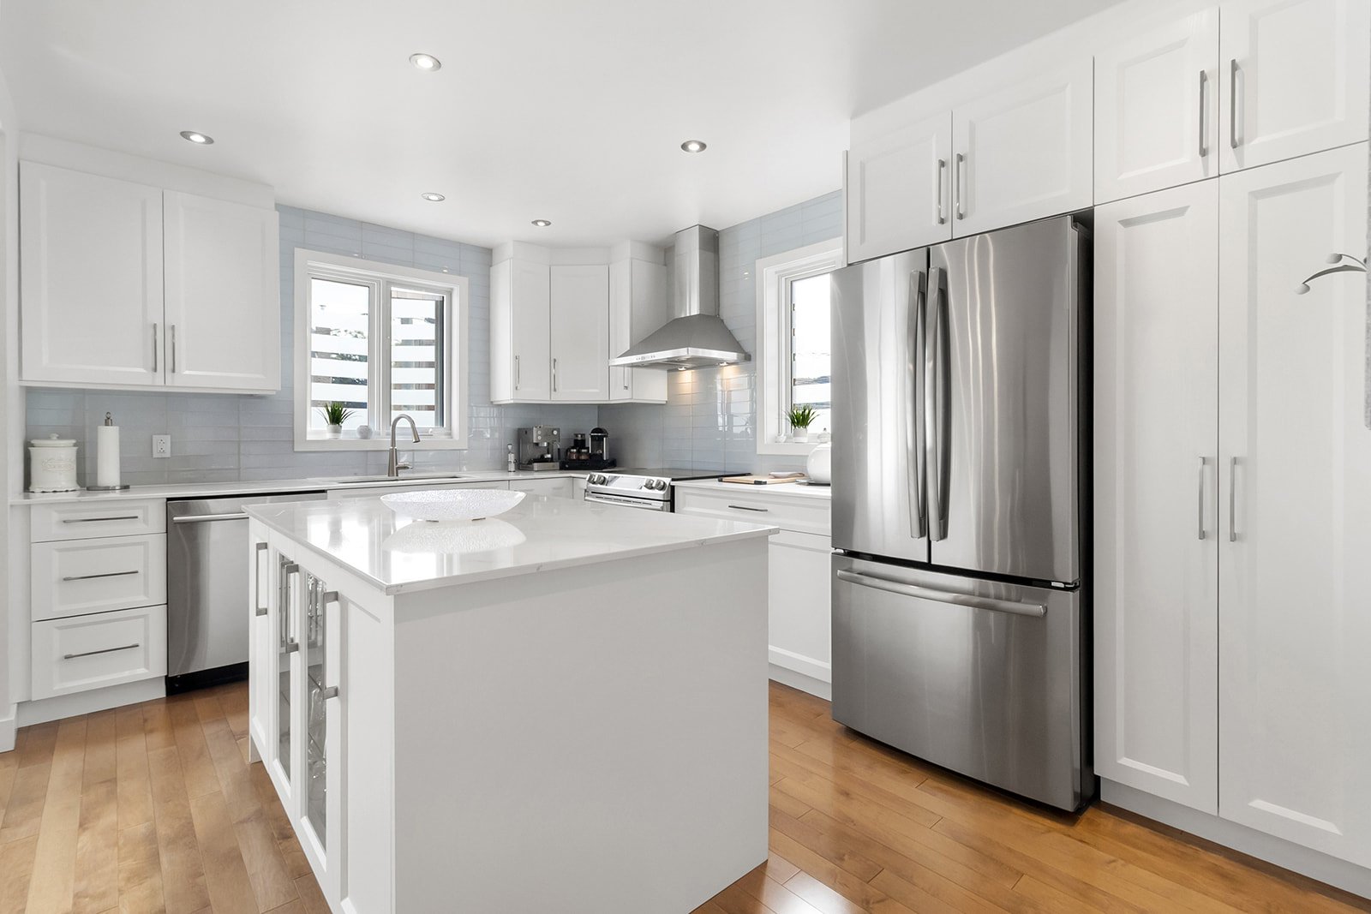
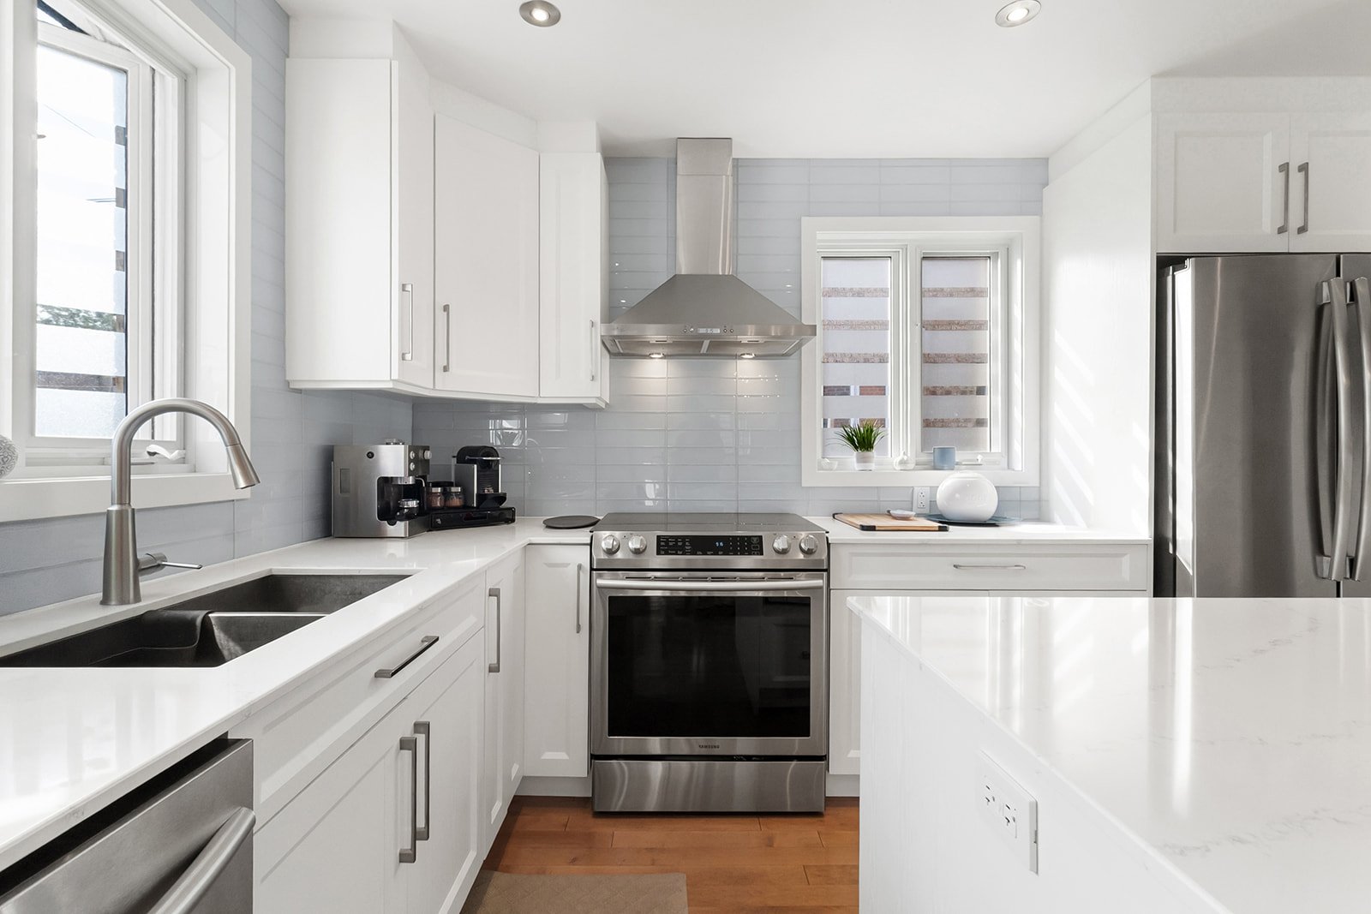
- Kitchen renovated in 2018
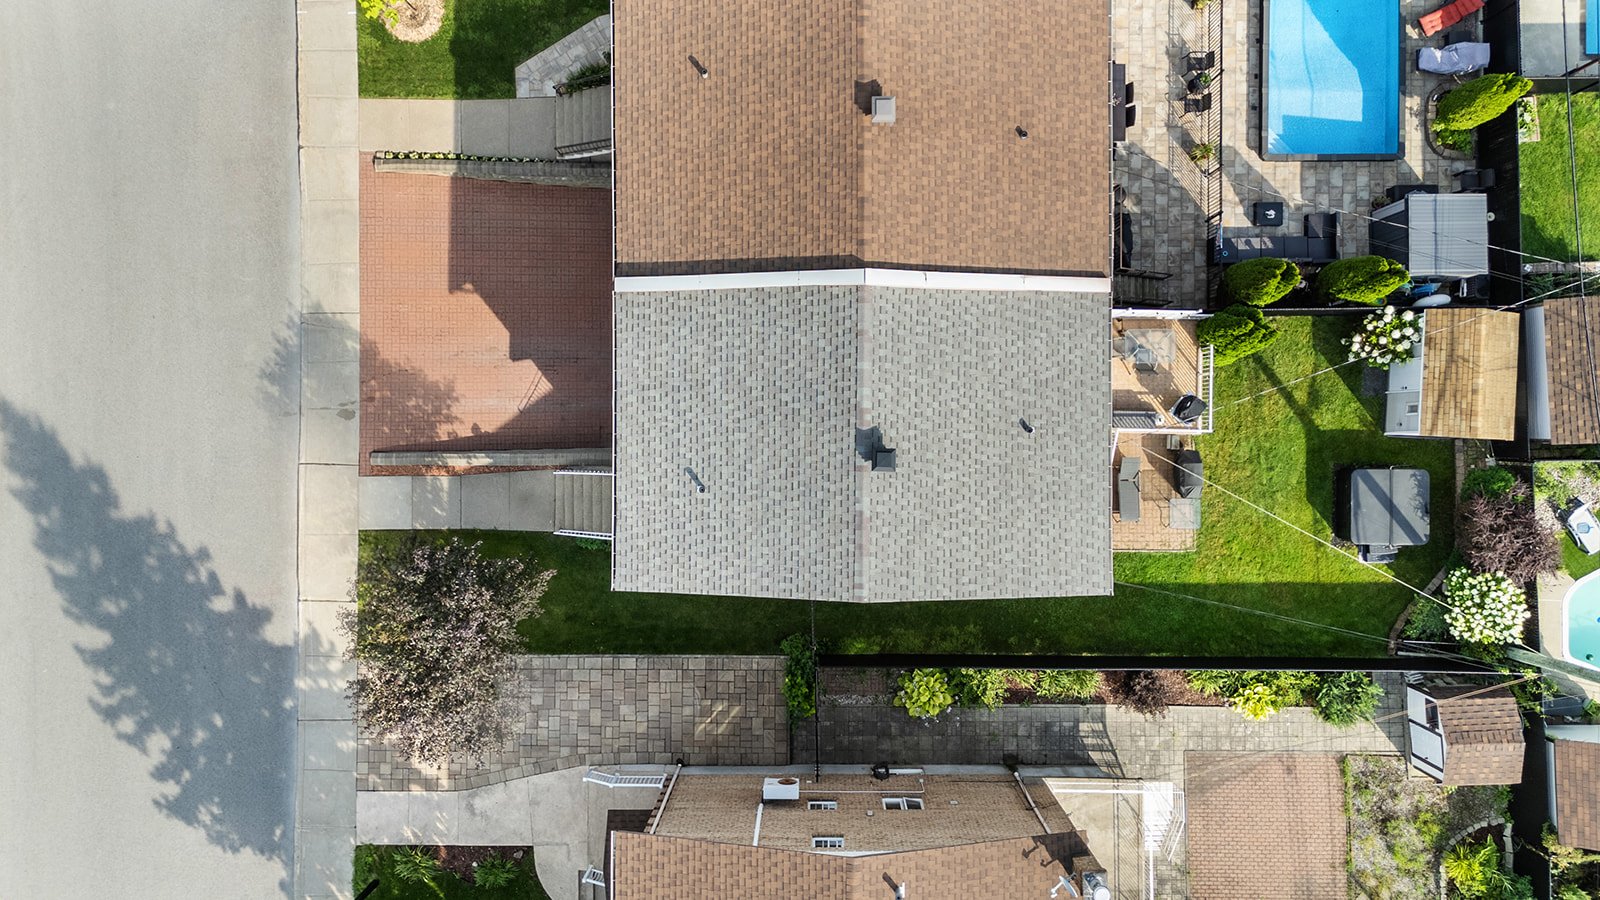
- Roof replaced in 2018
- Added a hot tub in 2017
- Most of the windows were replaced between 2007 and 2012
- Expanded the back deck around 2010
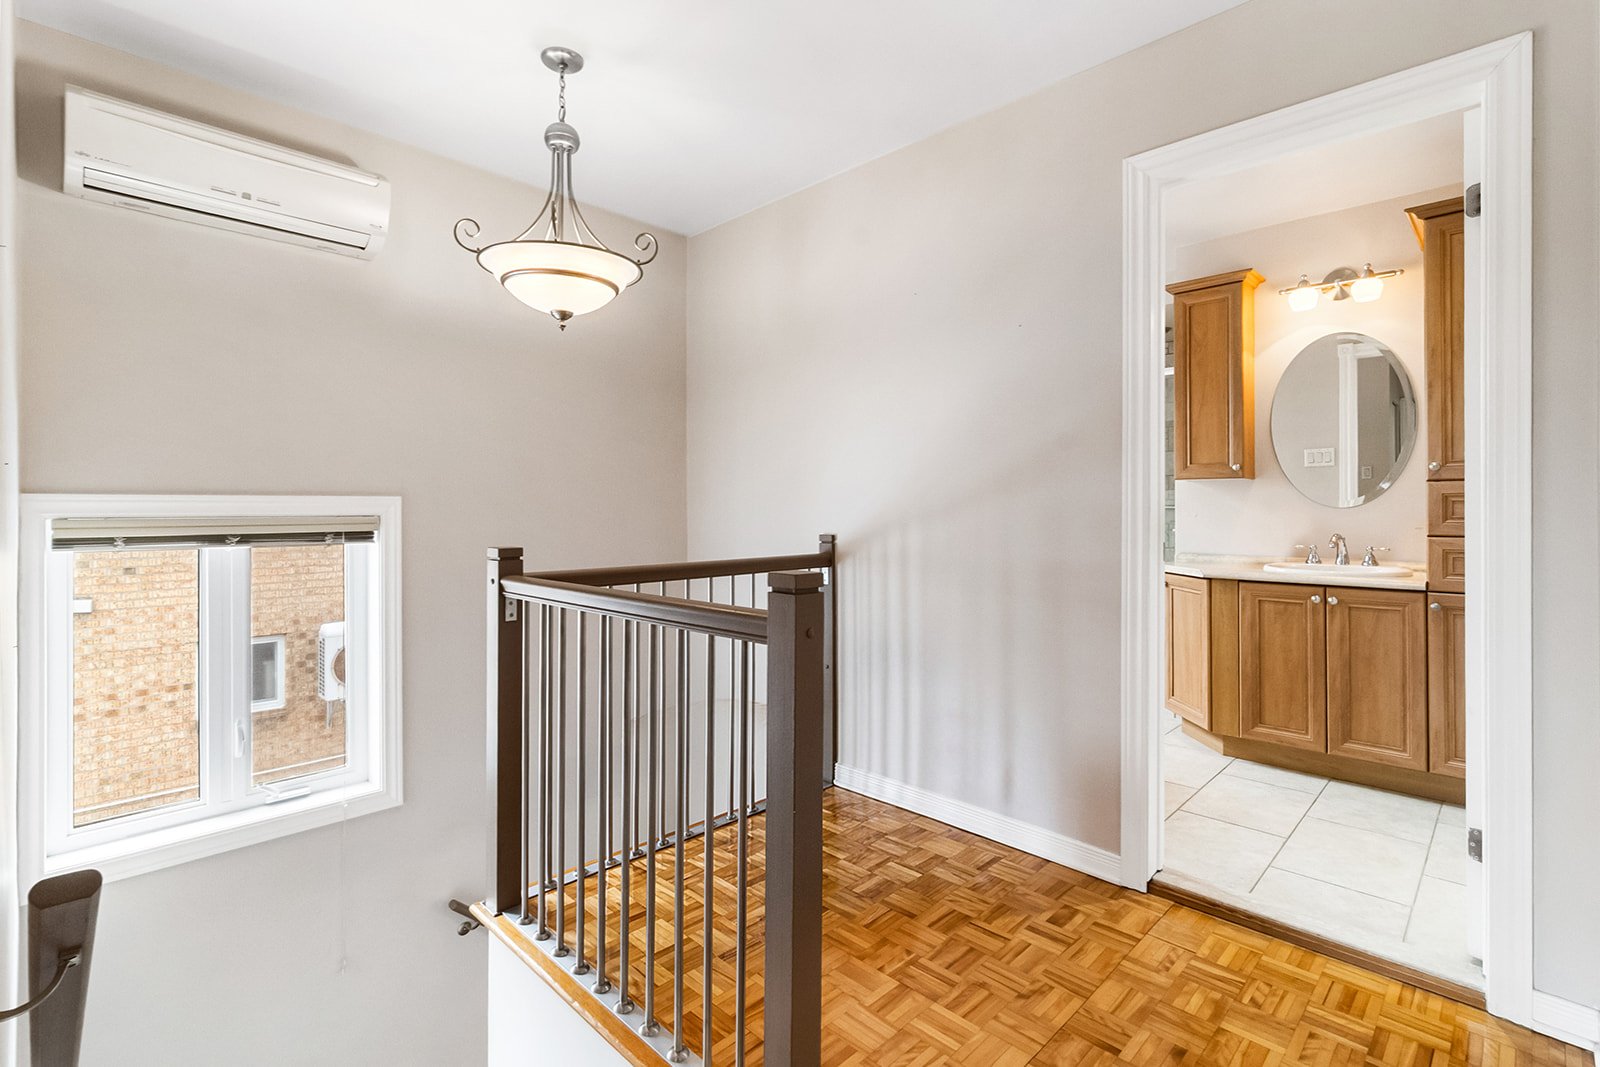
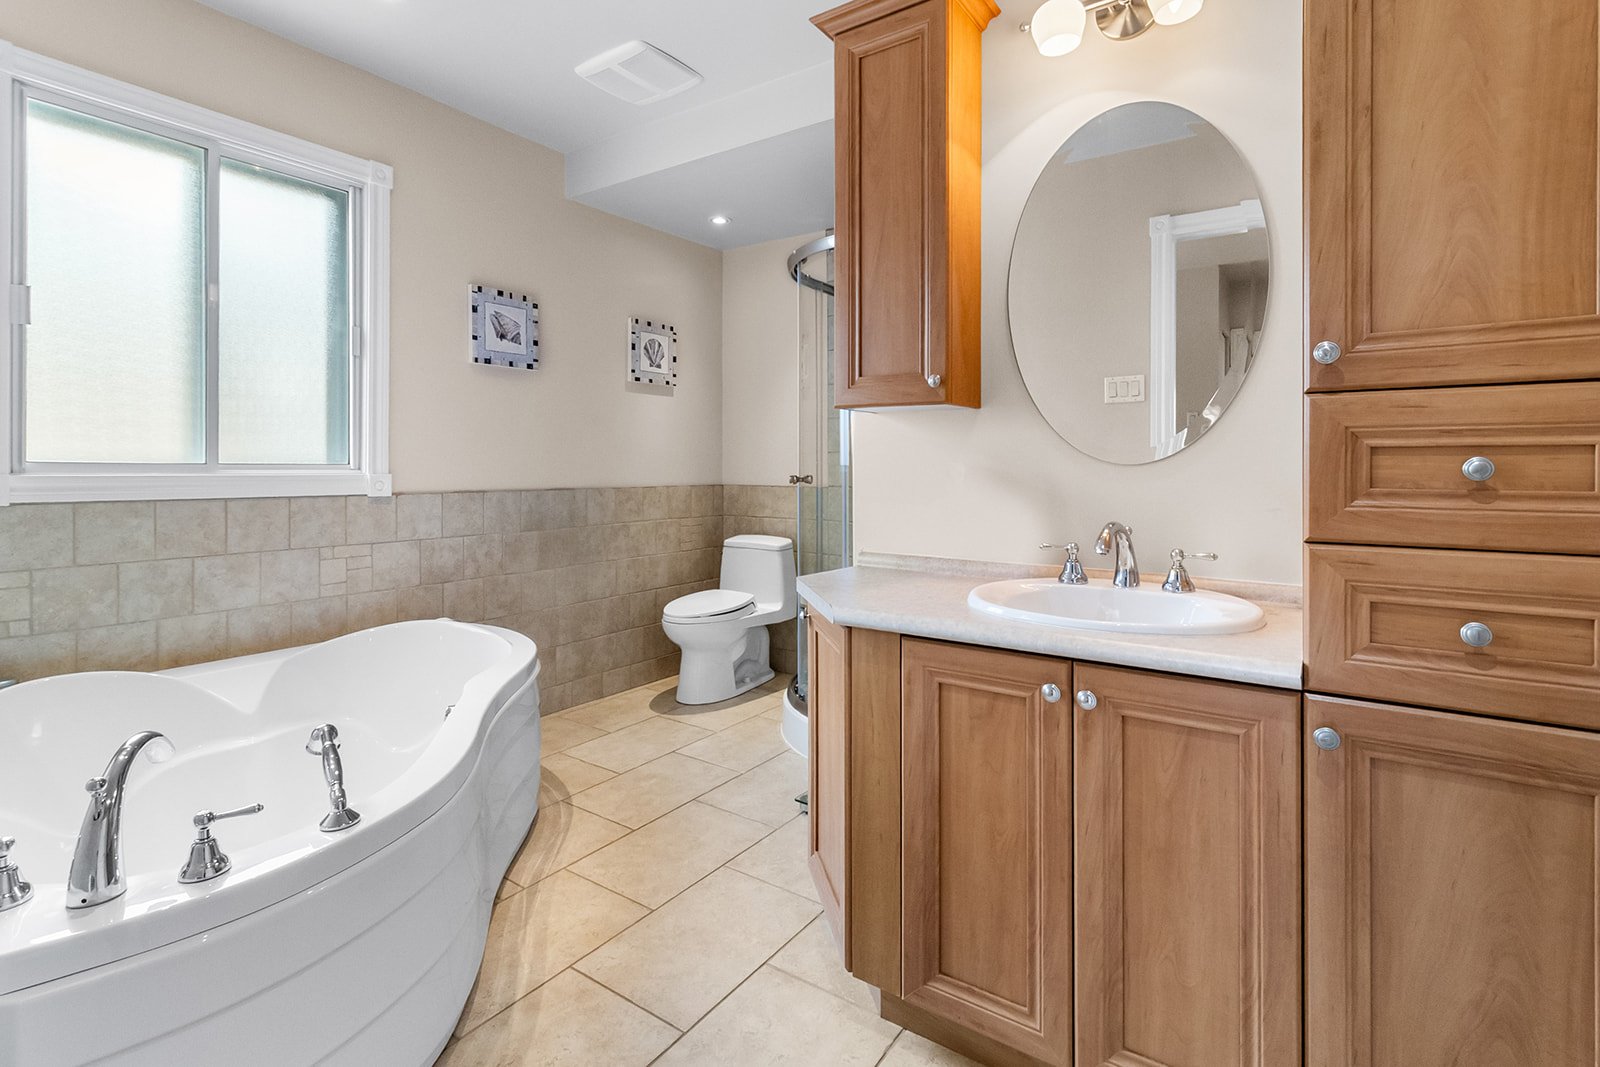
- Renovated the second-floor bathroom in 2006
- Renovated the half-bath in 2005
- Addition of the shed in 1998
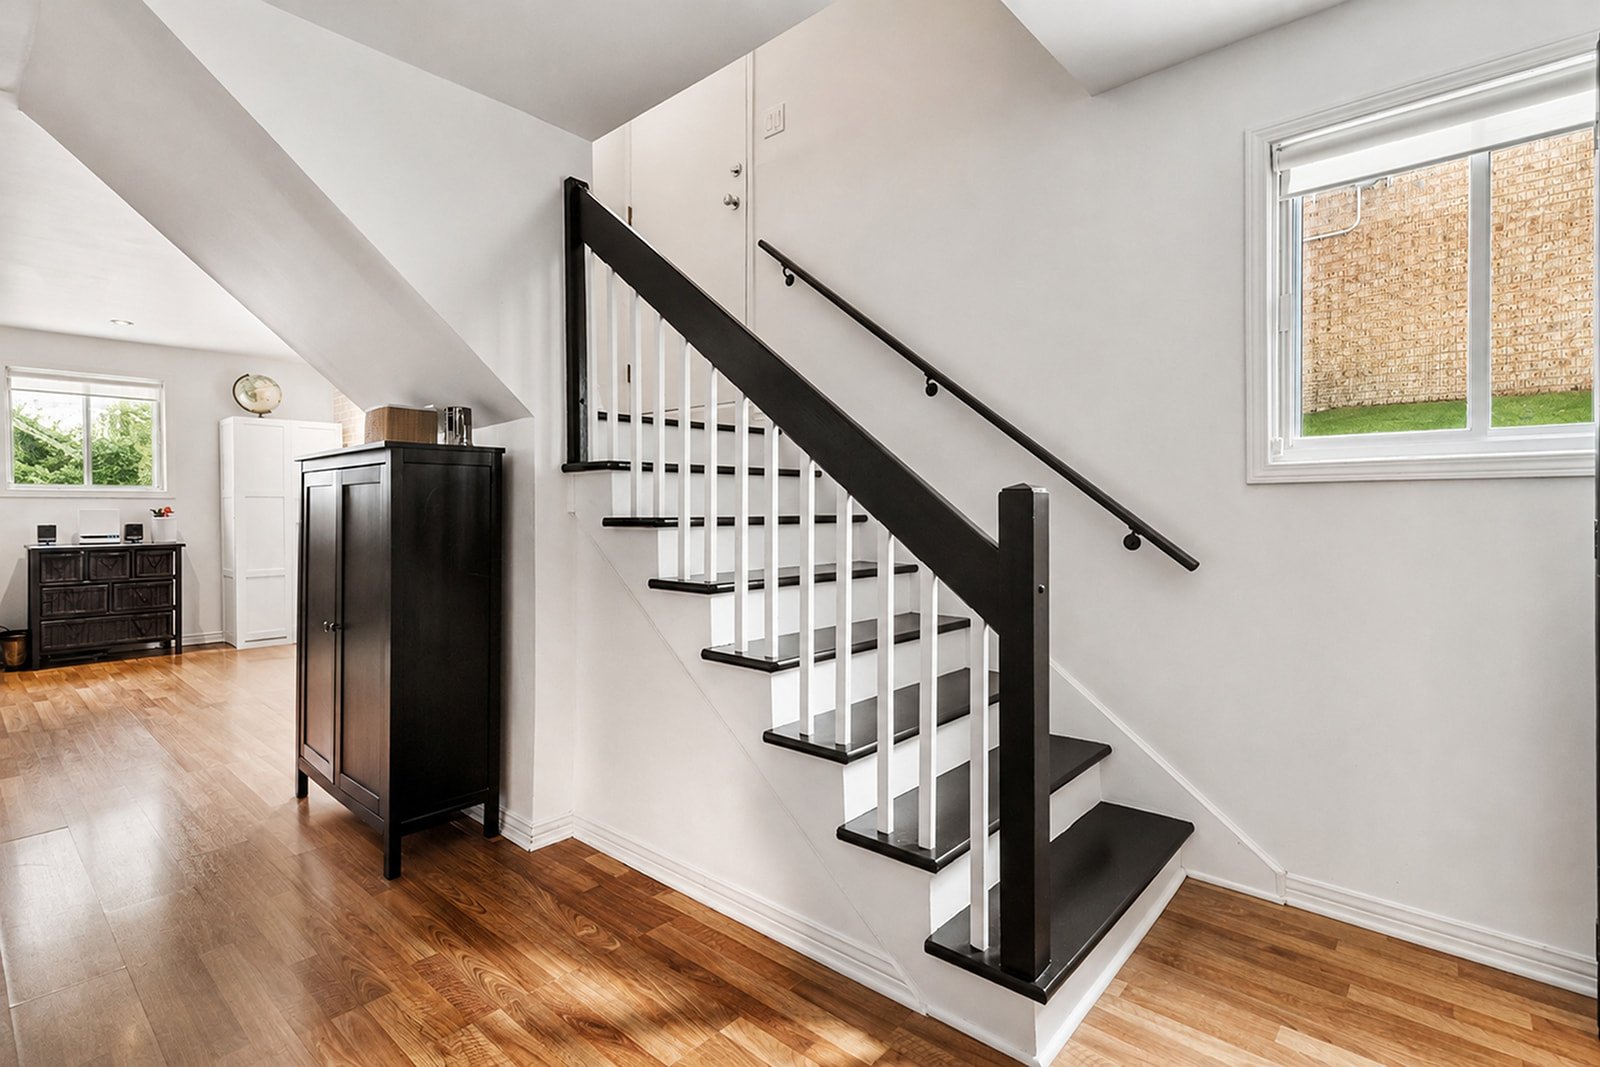
- Painting of the ground floor and staircase in 2018
- In 2005, the basement floor was redone with floating
flooring.
LOCATION
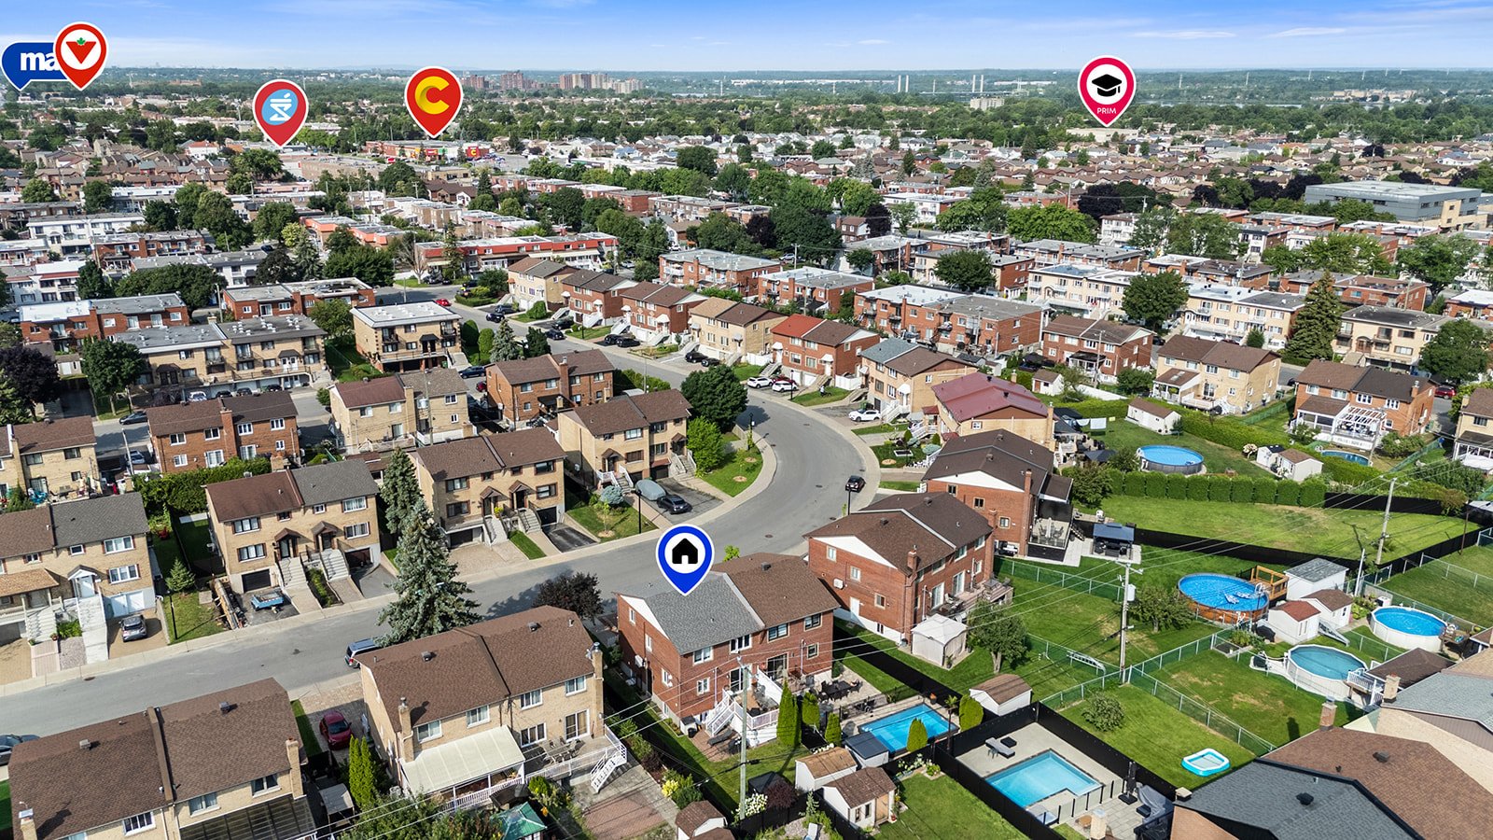
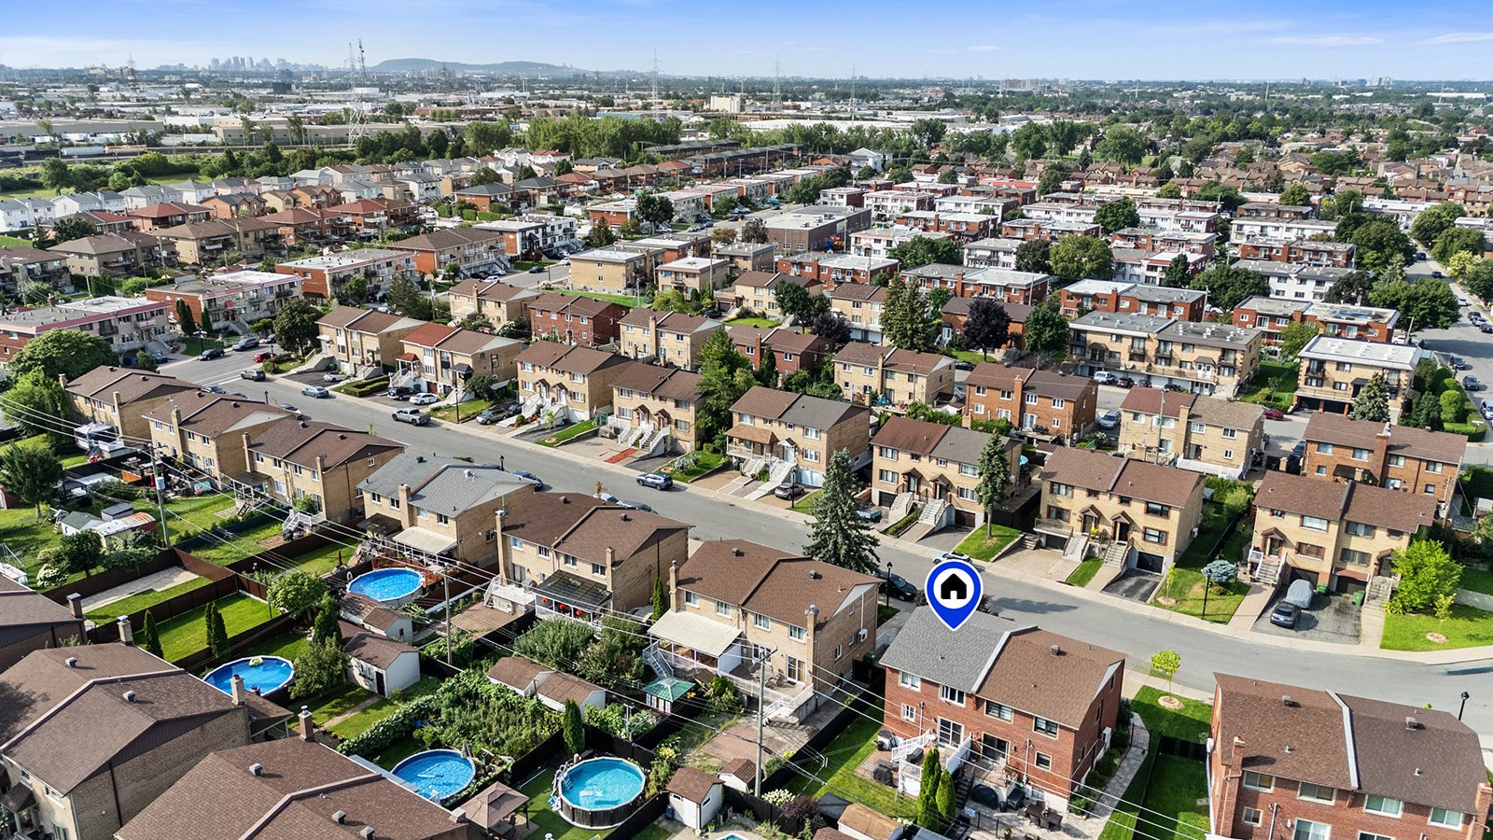
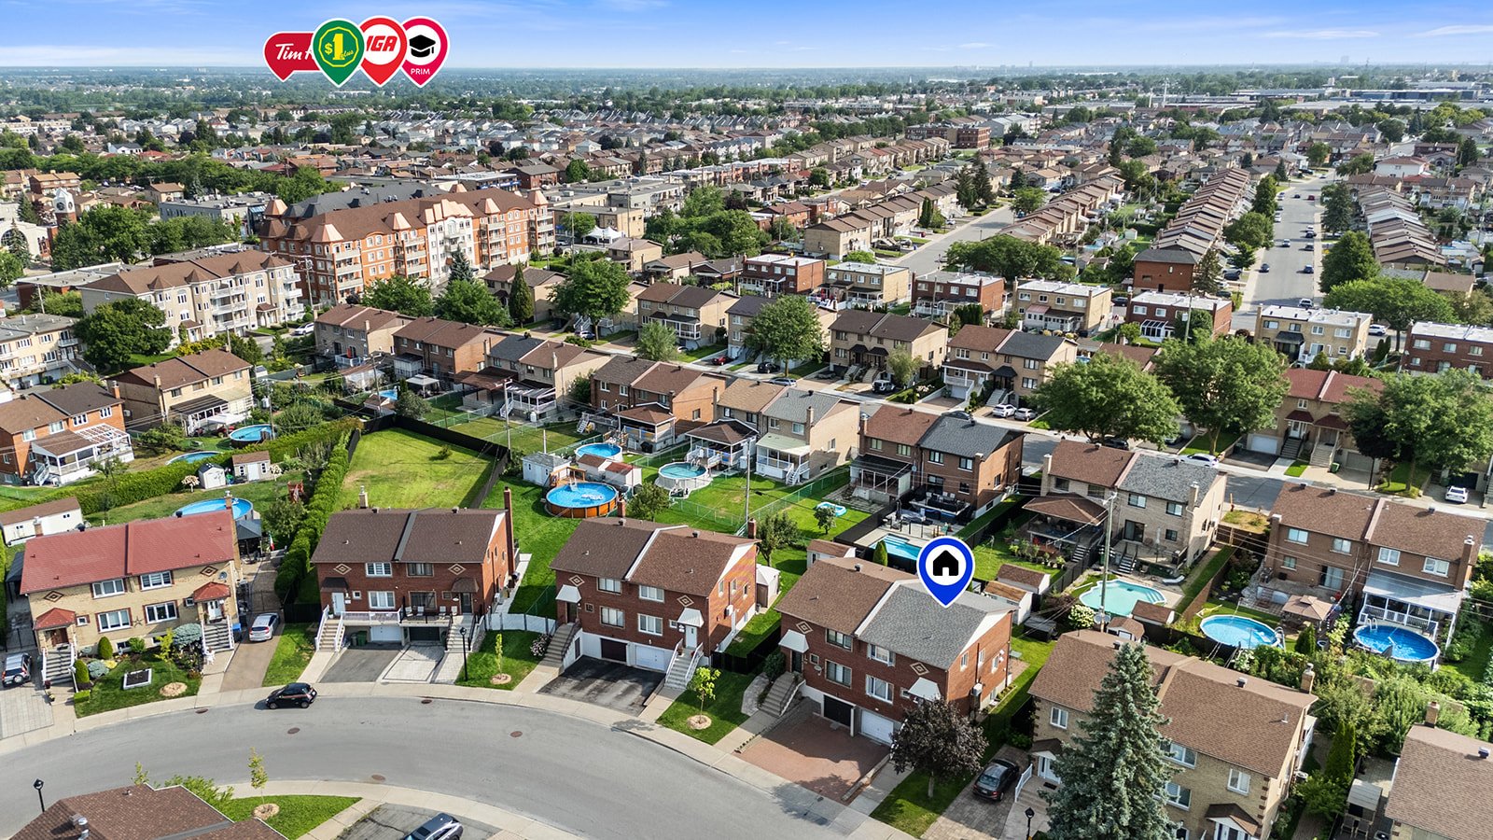
- 2 minutes/10 minutes on foot from the Super C grocery
store
- 2 minutes/8 minutes on foot from the Jean-Coutu pharmacy
- 10 minutes from Costco
- Close to several parks
- 5 minutes on foot from the Garderie Royaume des Merveille
daycare
- 2 minutes/7 minutes on foot from the Academie Leonardo
DaVinci elementary school
- 3 minutes/15 minutes on foot from the Denise-Pelletier
elementary school
- 6 minutes from Jean-Grou high school
- 15 minutes from Lester B. Pearson High School
(English-language high school)
- 10 minutes from Marie-Victorin CEGEP
- 9 minutes from the EXO Anjou train station
- 8 minutes from the Club De Golf Metropolitain
- 13 minutes from the Galeries d'Anjou (shopping center and
potential metro station on the blue line).
Loading maps...
Loading street view...
| INCLUDED | |
|---|---|
| Light fixtures, curtains, blinds and rods, spa and accessories, dishwasher, TV mount in the basement, central vacuum system and accessories, wall-mounted heat pump, timer, wall cabinets in the garage. | |
| EXCLUDED | |
|---|---|
| Light fixture in the dining room, furniture bolted to the floor in the basement (black and white), workbench at the back of the garage. | |
| ROOM DETAILS | |||
|---|---|---|---|
| Room | Dimensions | Level | Flooring |
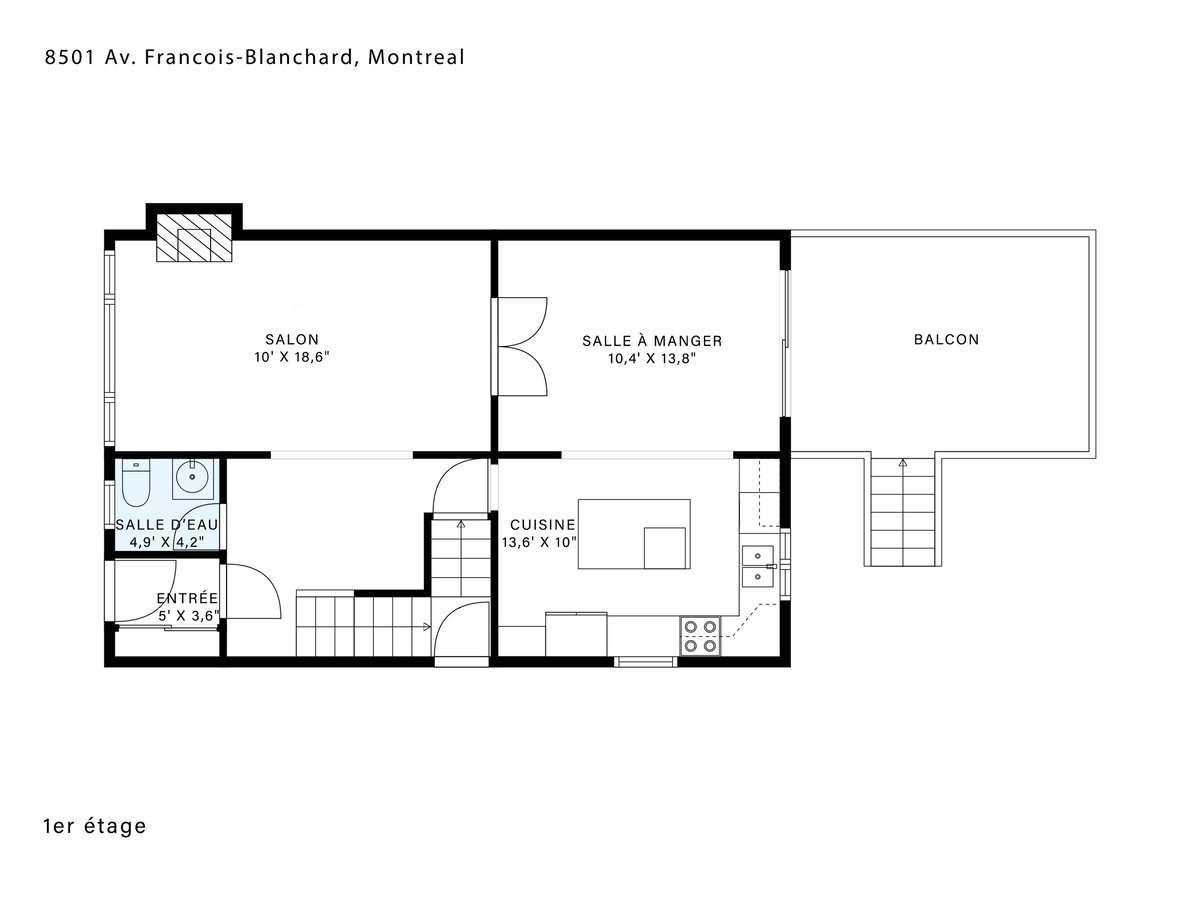
| Hallway | 5.0 x 3.6 P | Ground Floor | Ceramic tiles |
| Washroom | 4.9 x 4.2 P | Ground Floor | Ceramic tiles |
| Living room | 10 x 18.6 P | Ground Floor | Wood |
| Dining room | 10.4 x 13.8 P | Ground Floor | Wood |
| Kitchen | 13.6 x 10 P | Ground Floor | Wood |
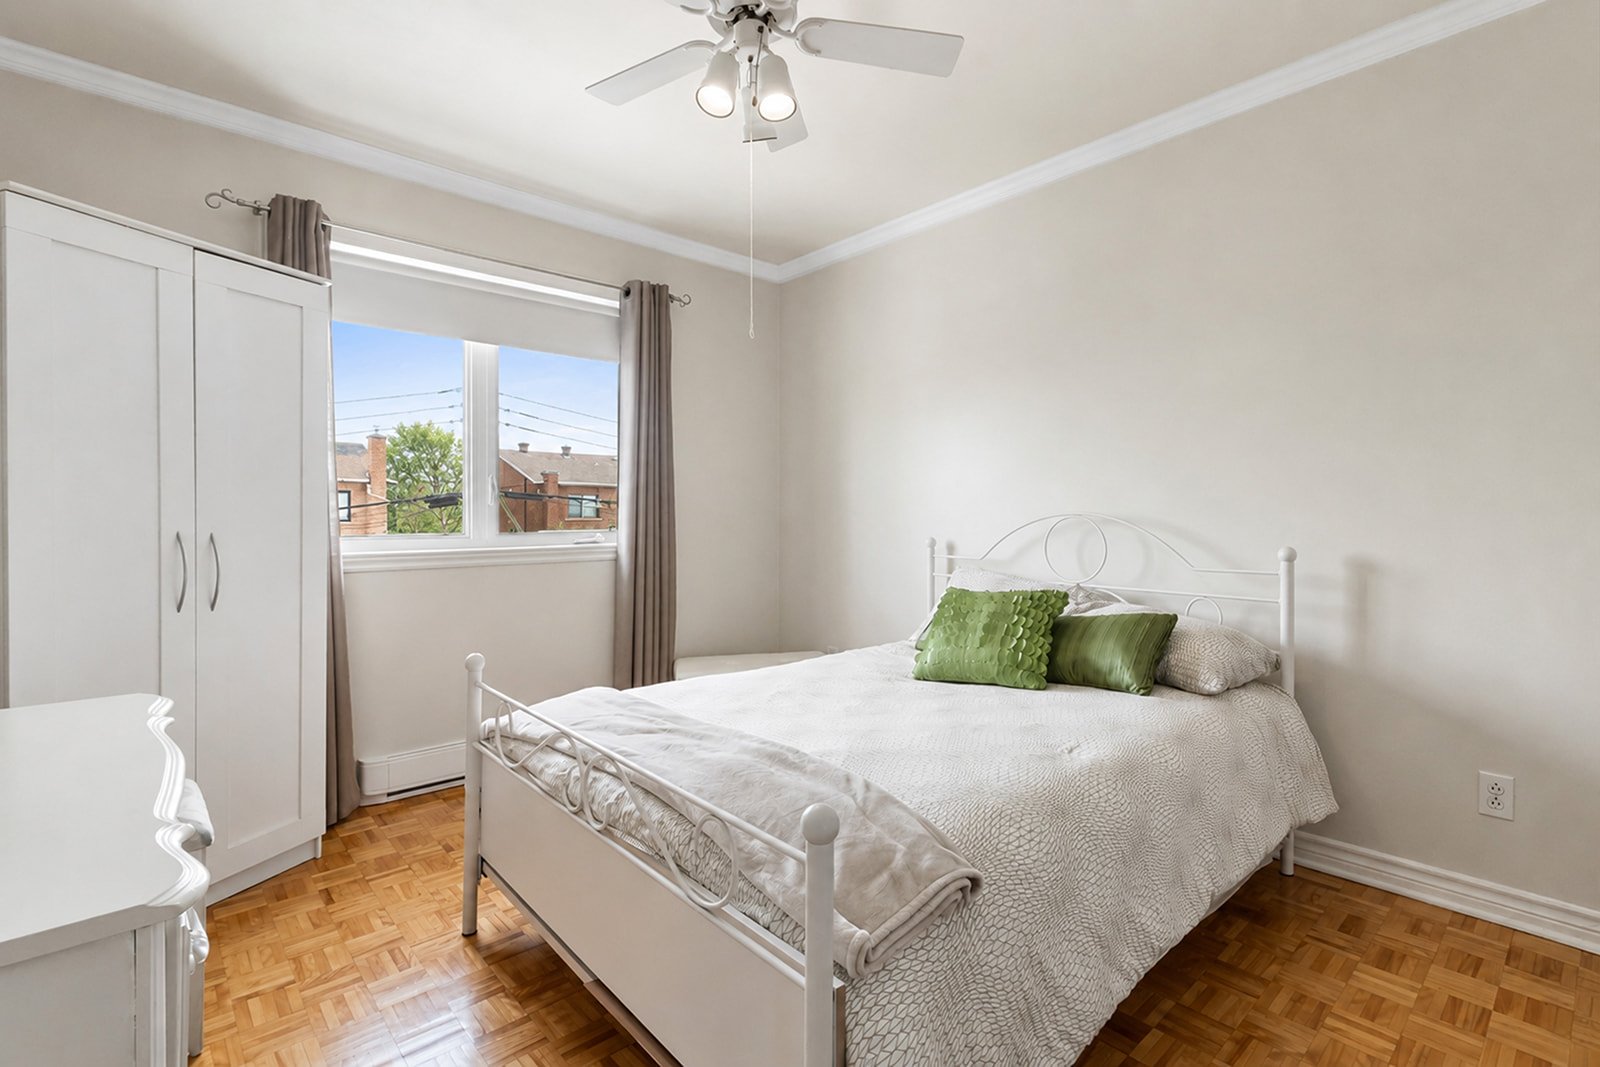
| Primary bedroom | 10.1 x 15.7 P | 2nd Floor | Parquetry |
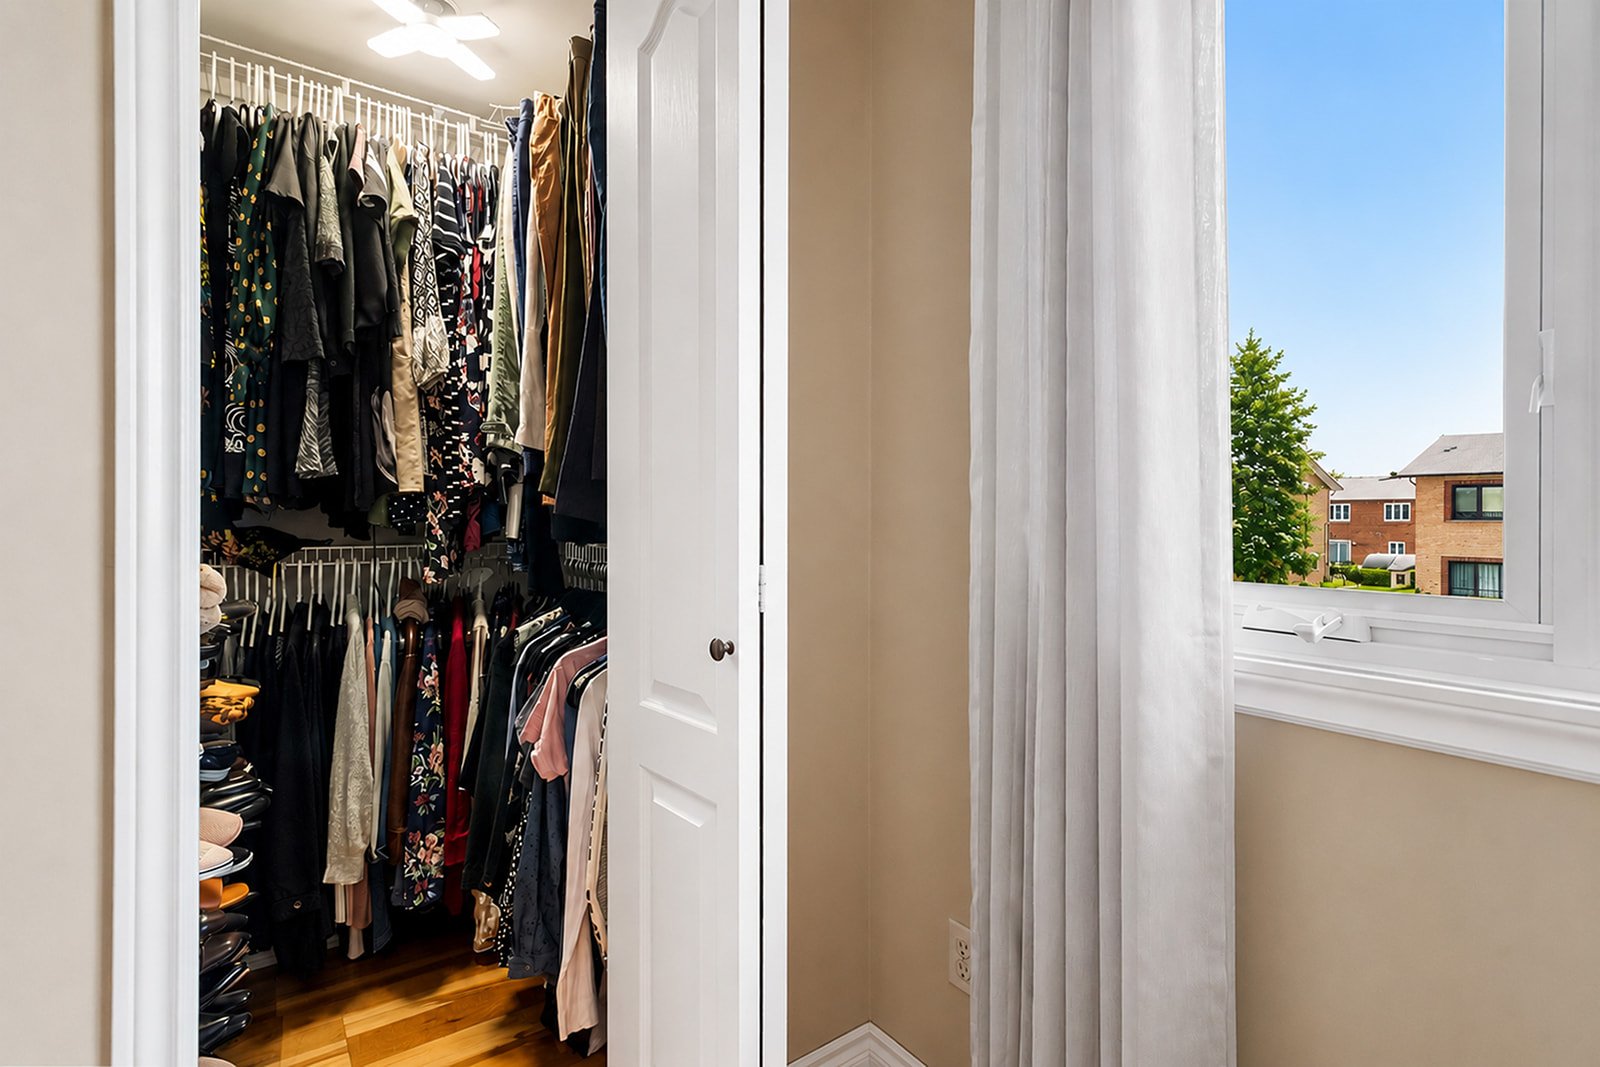
| Walk-in closet | 4.3 x 4.4 P | 2nd Floor | Parquetry |
| Bedroom | 11.3 x 10.2 P | 2nd Floor | Parquetry |
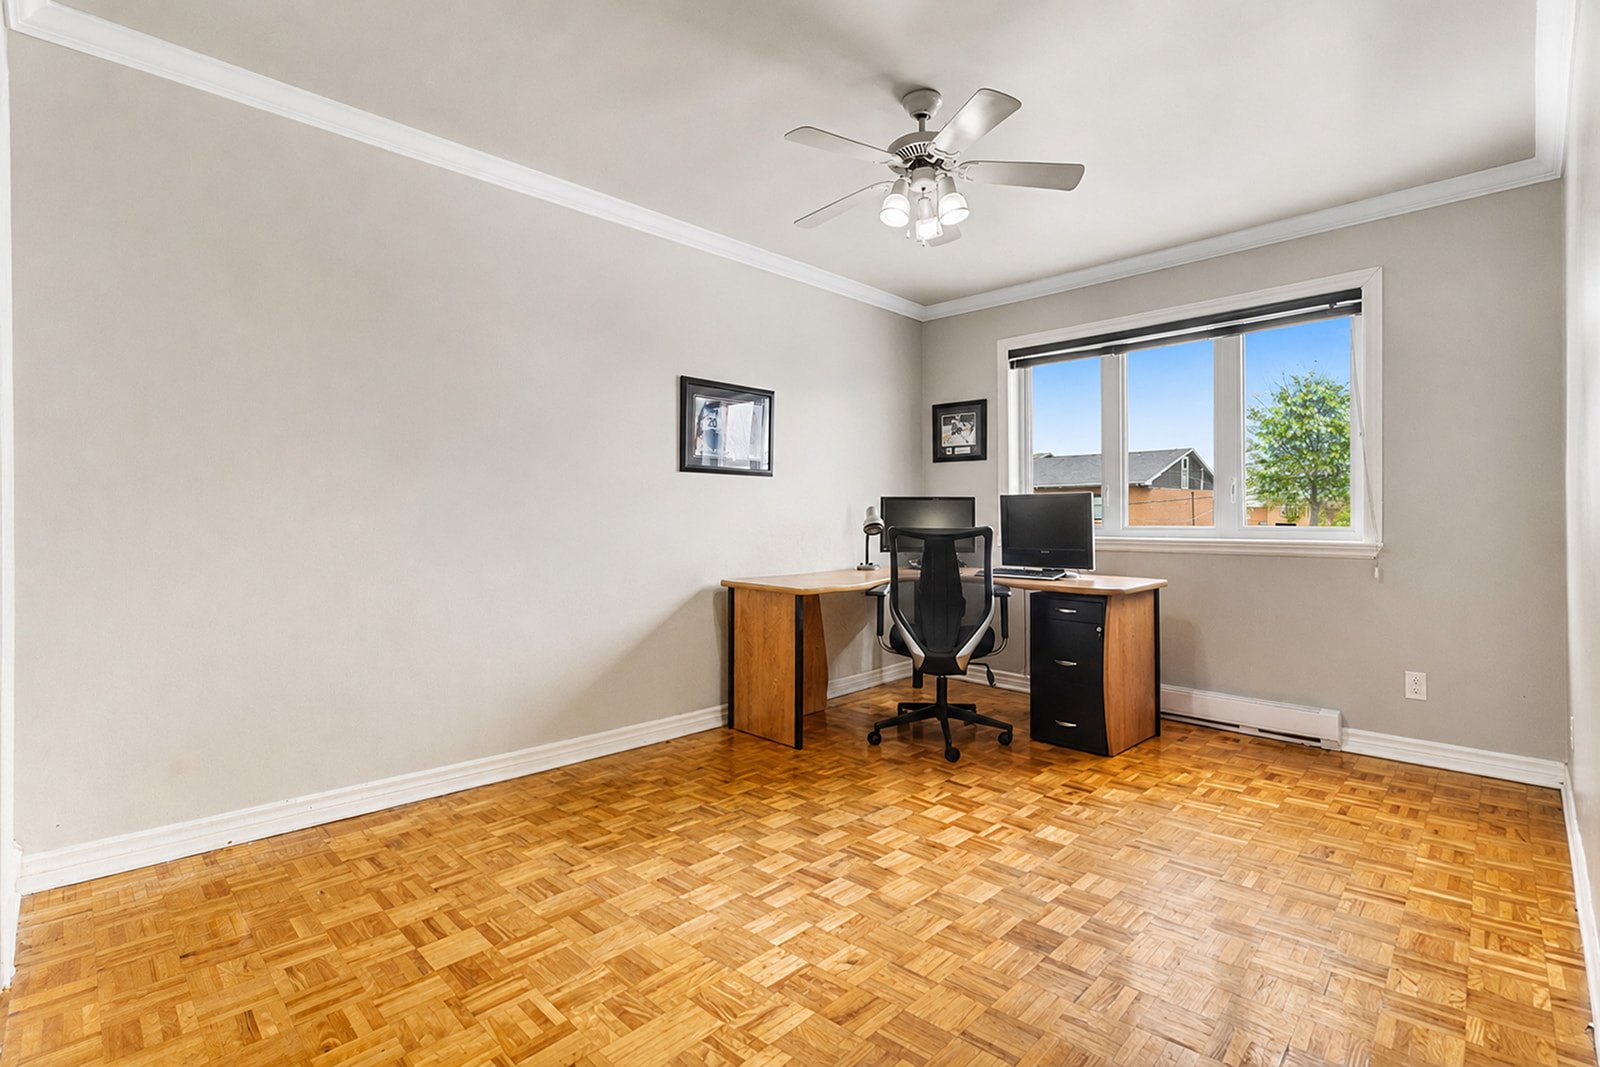
| Bedroom | 10.1 x 13.8 P | 2nd Floor | Parquetry |
| Bathroom | 10.4 x 10.2 P | 2nd Floor | Ceramic tiles |
| Family room | 13.5 x 17.8 P | Basement | Floating floor |
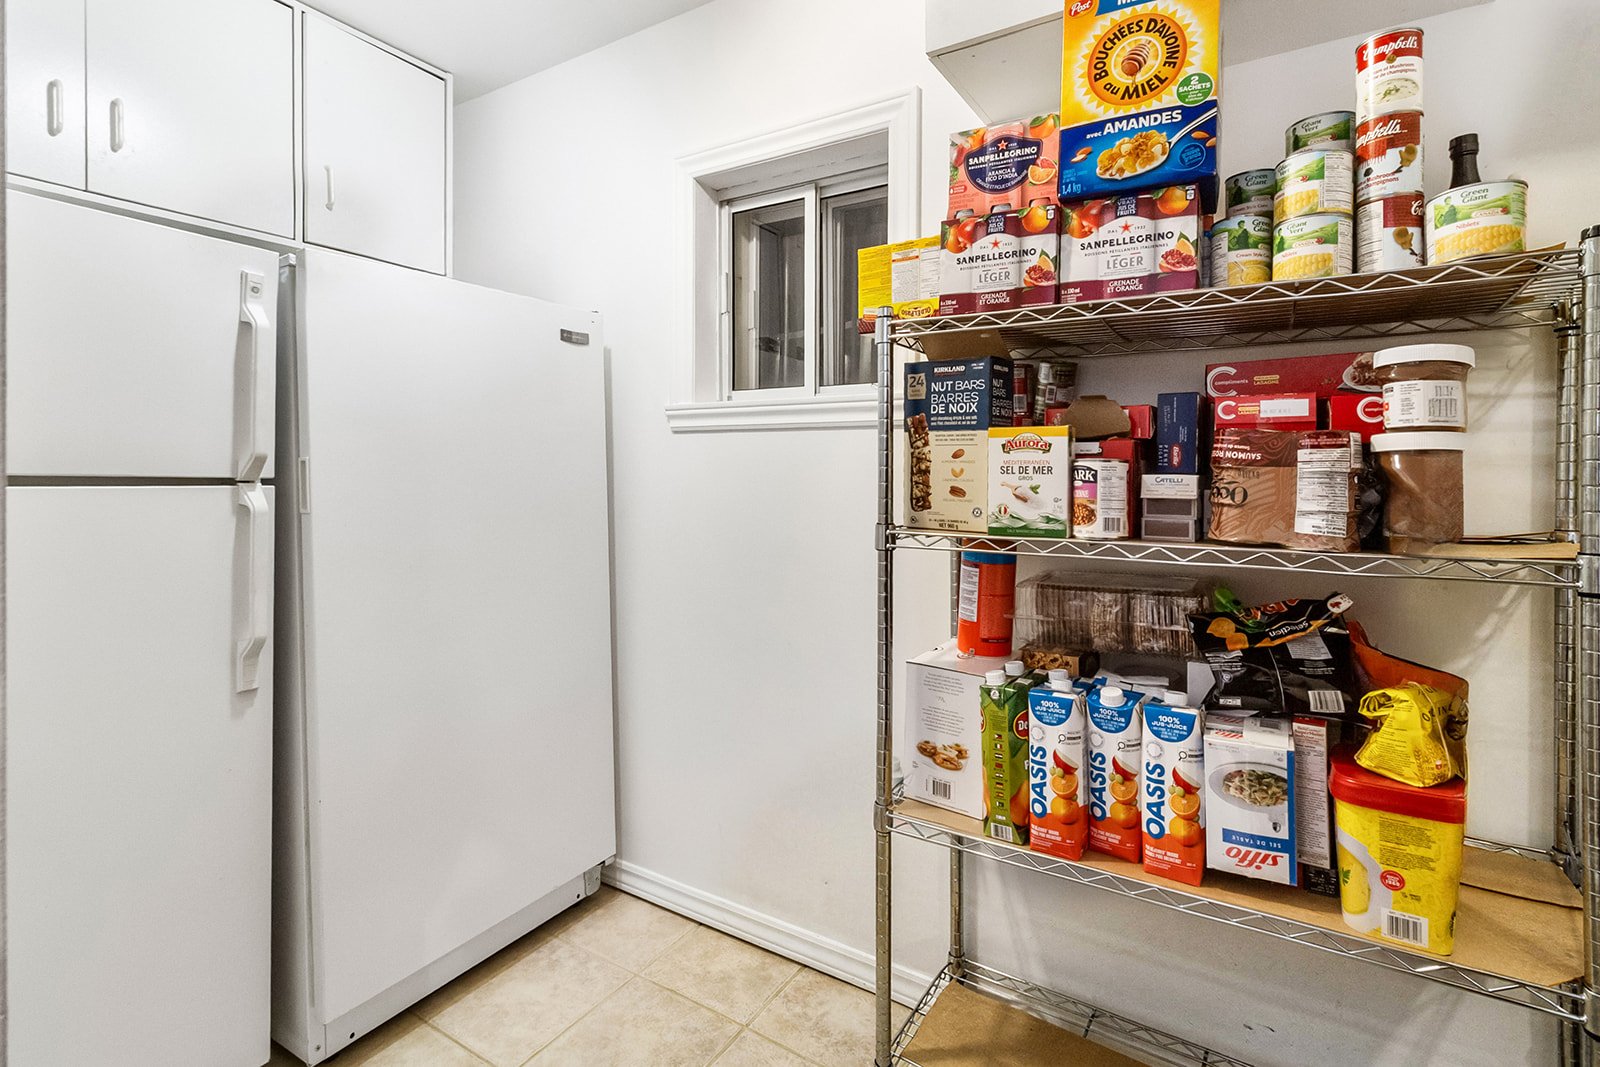
| Storage | 4.6 x 9.1 P | Basement | Floating floor |
| Laundry room | 5.3 x 9.7 P | Basement | Floating floor |
| BUILDING | |
|---|---|
| Type | Two or more storey |
| Style | Semi-detached |
| Dimensions | 10.39x6.72 M |
| Lot Size | 286.05 MC |
| EXPENSES | |
|---|---|
| Municipal Taxes (2026) | $ 3394 / year |
| School taxes (2026) | $ 345 / year |
| CHARACTERISTICS | |
|---|---|
| Basement | 6 feet and over, Finished basement |
| Roofing | Asphalt shingles |
| Proximity | Bicycle path, Cegep, Daycare centre, Elementary school, Golf, High school, Highway, Hospital, Park - green area, Public transport |
| Siding | Brick |
| Heating system | Electric baseboard units |
| Equipment available | Electric garage door, Private balcony, Private yard, Wall-mounted heat pump |
| Heating energy | Electricity |
| Landscaping | Fenced, Landscape |
| Available services | Fire detector |
| Garage | Fitted, Single width |
| Topography | Flat |
| Parking | Garage, Outdoor |
| Sewage system | Municipal sewer |
| Water supply | Municipality |
| Hearth stove | Other |
| Driveway | Plain paving stone |
| Foundation | Poured concrete |
| Zoning | Residential |
Copyright © 2026 Charlotte Leclercq. All rights reserved | Custom website designed by