Description
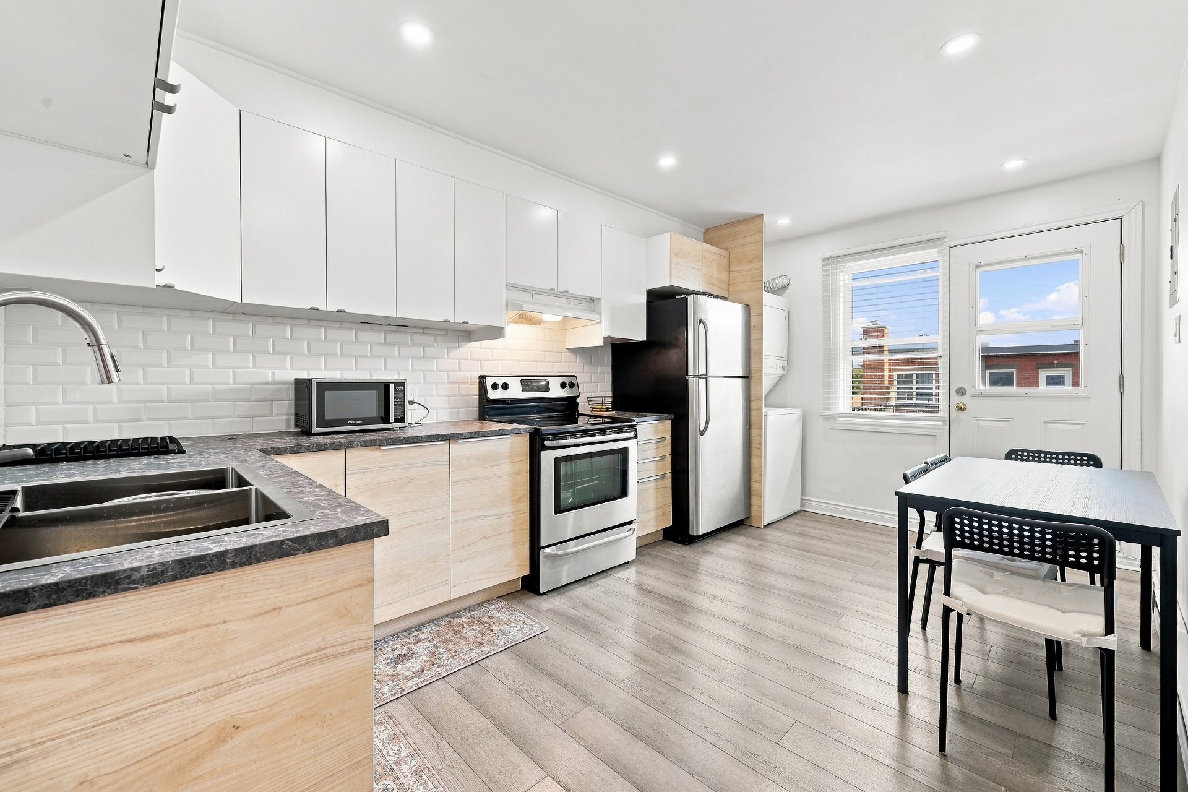
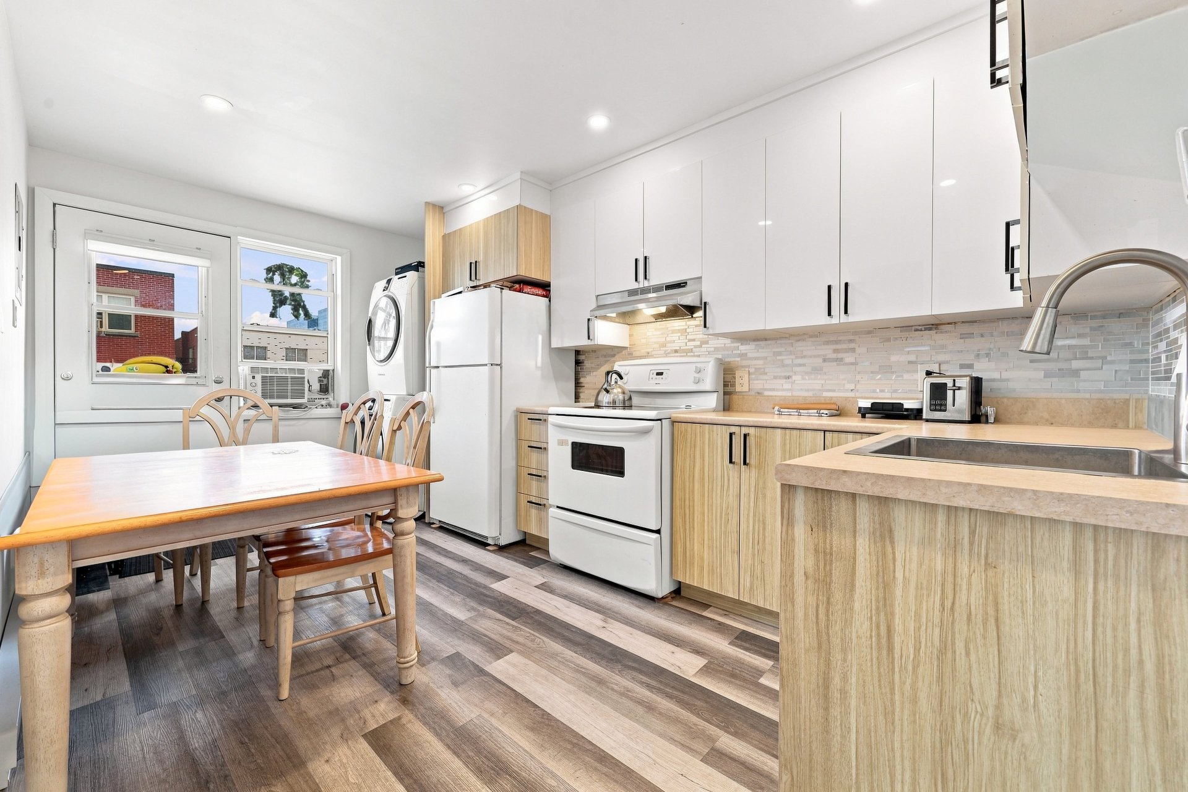
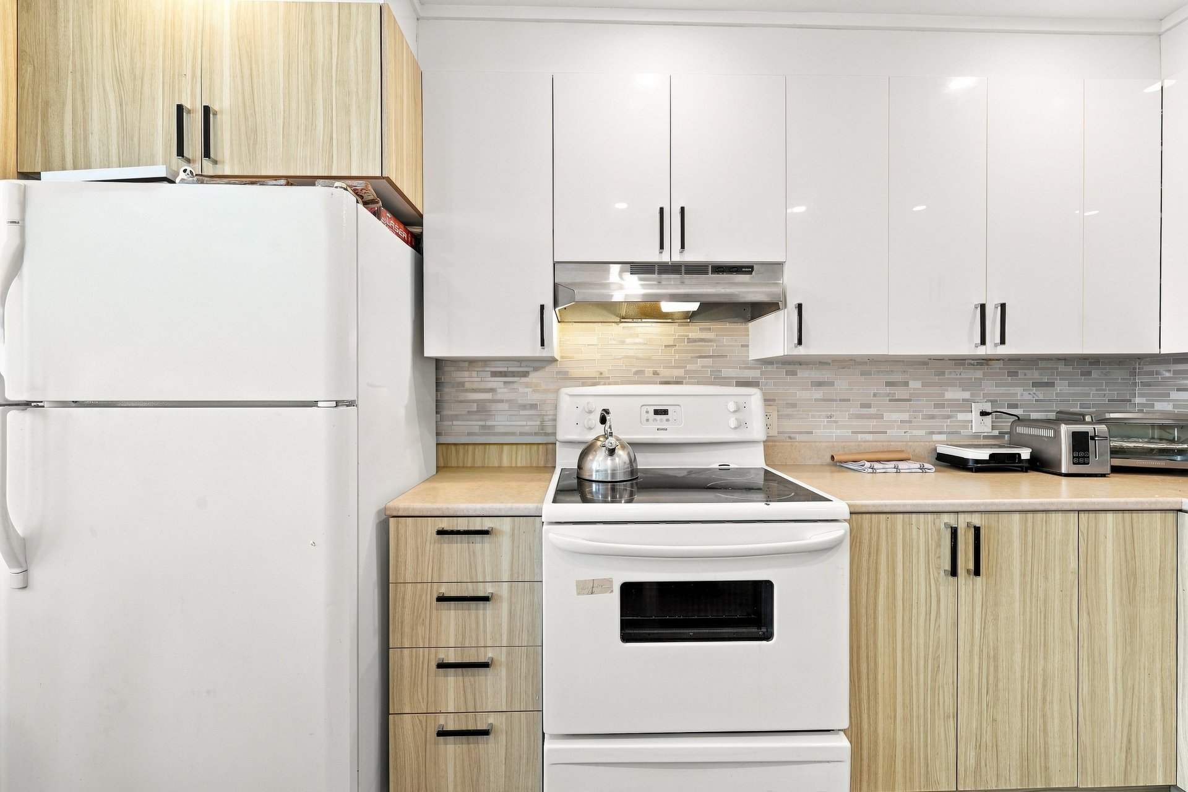
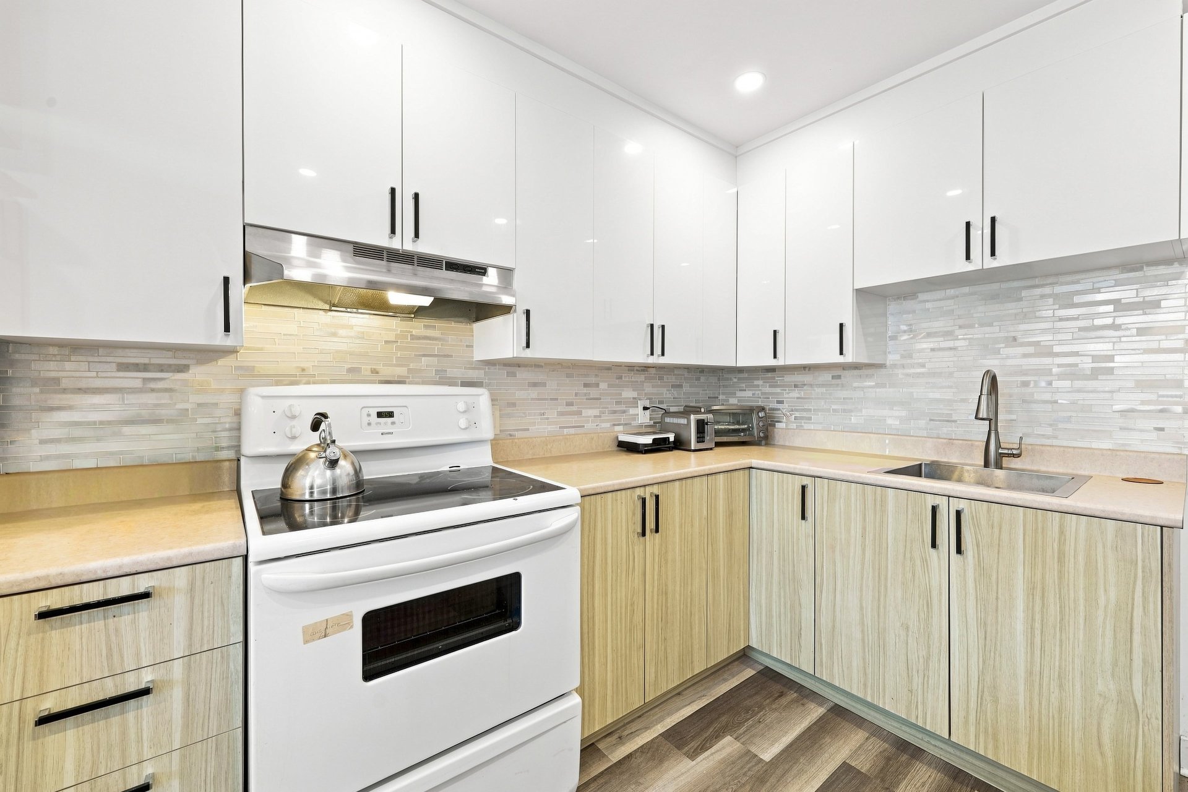
The property consists of seven residential units, comprising 6 X 4½ apartments and 1 X 5½ apartment. Of the seven units, five have been extensively renovated, while the remaining two are in acceptable condition. The apartments offer spacious and functional layouts with well-proportioned rooms. The living areas benefit from a double-room configuration, contributing to the overall sense of space and flexibility within the units. The kitchens are large, functional eat-in kitchens, and each apartment benefits from in-suite washer and dryer facilities--a significant advantage that enhances the property's appeal to a strong tenant base.
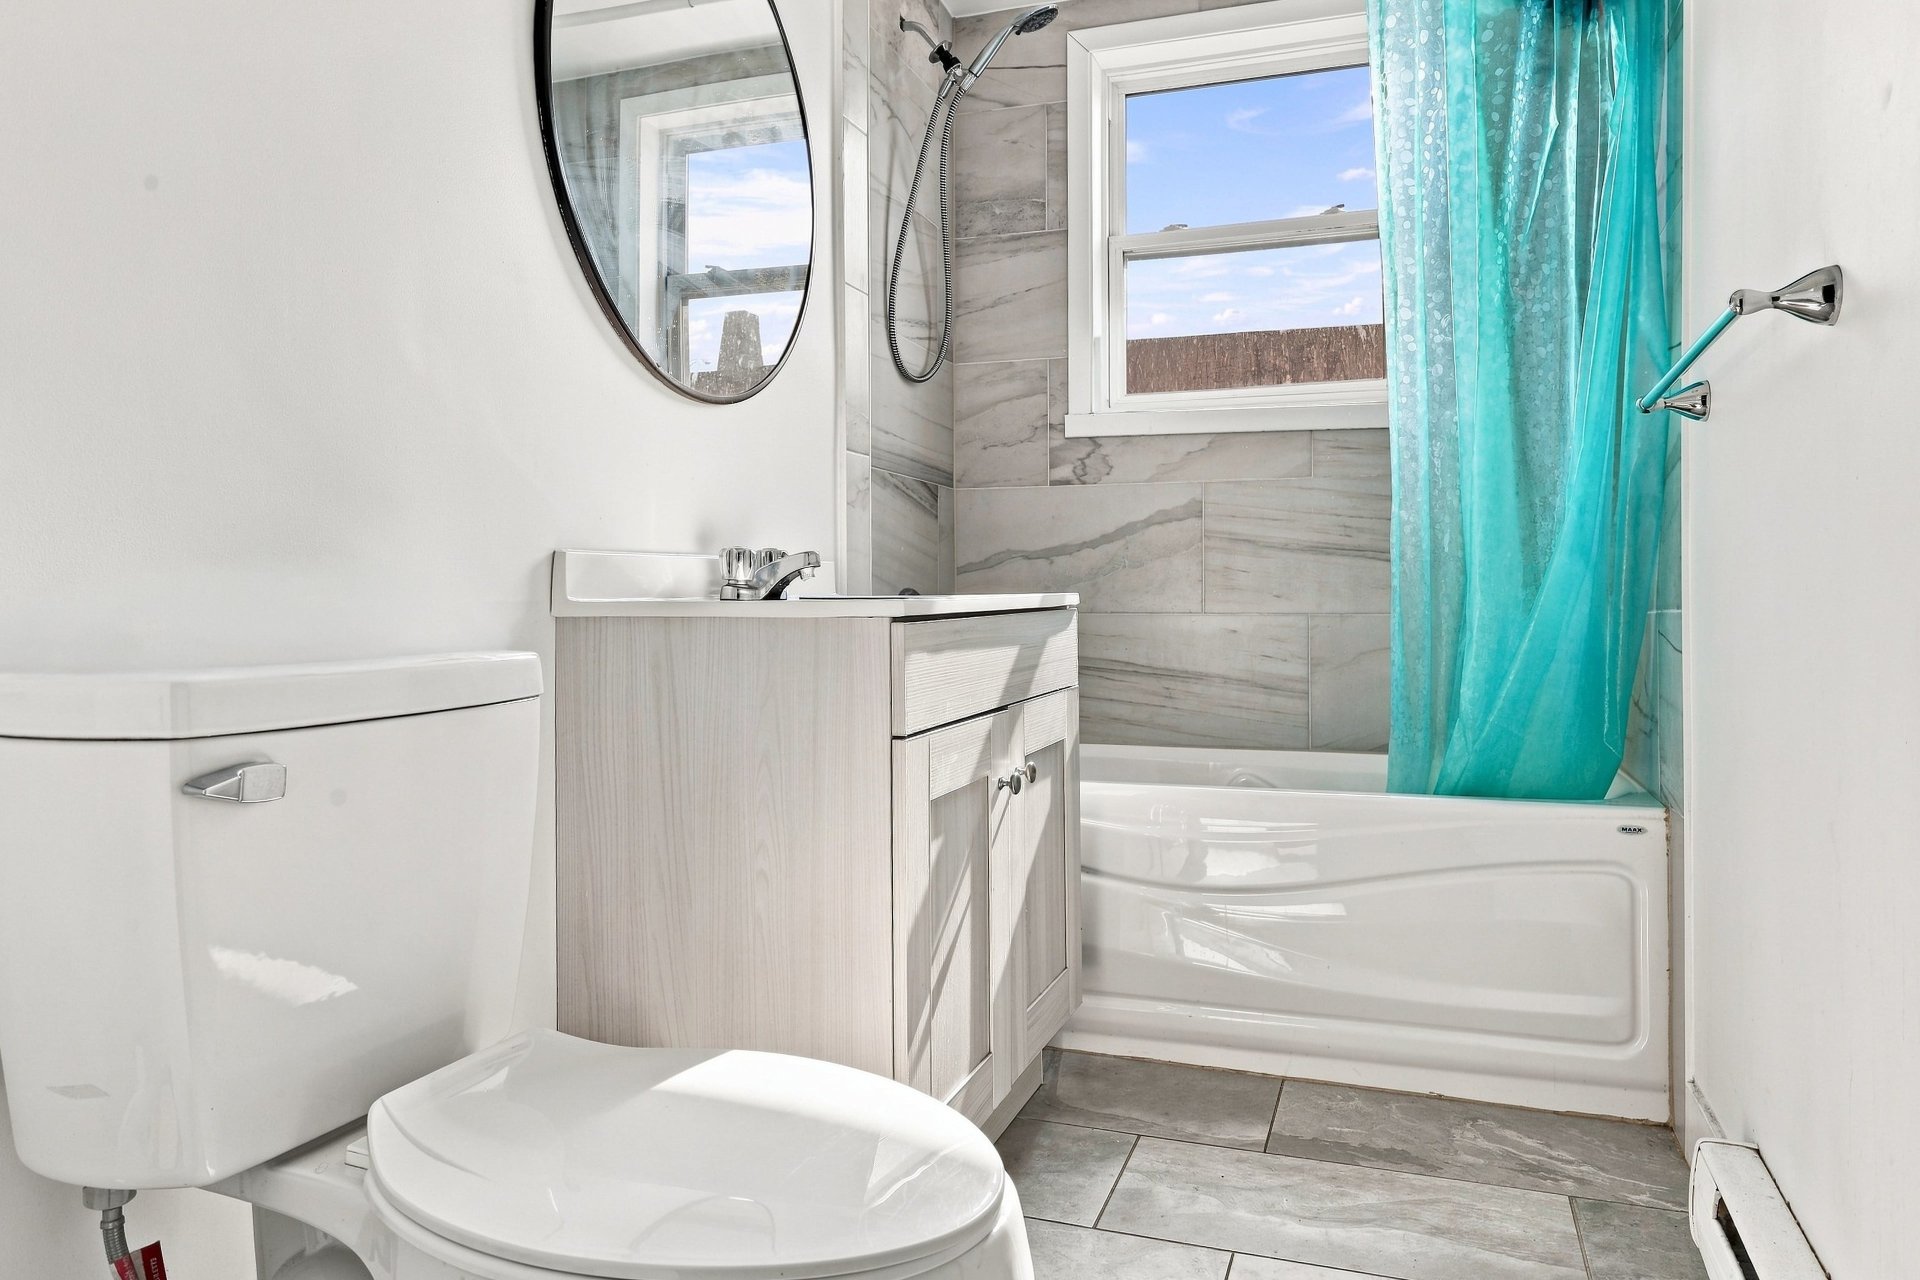
The renovated units also feature large, updated bathrooms,
further enhancing their overall quality and tenant appeal.
The property is also well rented, providing the incoming
purchaser with an established income stream that should
help support the property's strong financing. There is no
existing mortgage to be assumed.
Despite the quality and size of the apartments, the
property continues to offer meaningful rental upside. The
current average rent is only $1,301 per month, which
remains attractive for large 4½ and 5½ apartments with
spacious layouts and in-suite laundry. This provides
the next owner with an opportunity for continued rental
growth over time.
The demographic profile surrounding the property is
particularly strong. As of 2025, the median age within a
one-kilometre radius is 36.1 years, supporting a relatively
young and active tenant base.
According to Sitewise Tetrad projections, the average
household income within a one-kilometre radius is expected
to increase from $82,592 in 2025 to $118,537 by 2035,
representing projected growth of approximately 44%, or
3.68% on an annunal basis from 2025 to 2035. This
substantial projected increase in household income is an
important long-term indicator for a multifamily investor,
as stronger
household incomes can support greater rental affordability
and continued rent growth over time.
MAJOR RENOVATIONS
Both the hot and cold-water plumbing systems have been
redone, while the electrical system has also been updated.
Major masonry repairs and brick repointing were carried out
in 2014, with supporting receipts available.
The roof replaced in 2005 and is still in good condition
In addition, five of the seven residential units have been
completely renovated, as illustrated in the property
photographs.
N.B.: Please note that lenders will include certain
normalized expenses, such as janitorial costs, property
management fees, and other miscellaneous expenses.
Consequently, the net operating income they will use for
their financing analysis will be approximately $79,000.
Please take this into consideration when calculating the
required down payment and the potential loan amount.