9587 Rue de Marseille, Montréal (Mercier, QC H1L1V1 $1,293/M

Living room

Drawing (sketch)

Living room
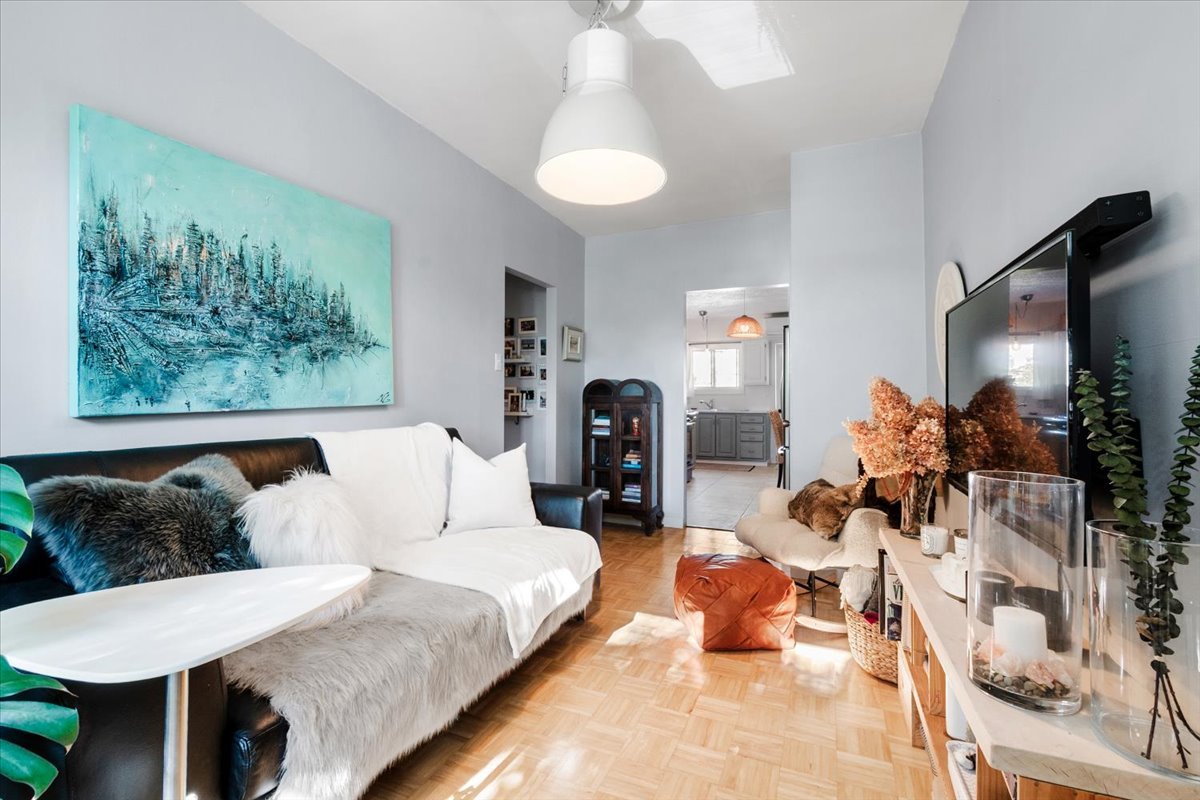
Living room

Kitchen

Kitchen

Kitchen

Kitchen

Balcony
|
|
Description
Discover this bright two-bedroom apartment, located on the top floor of a quiet building, offering you the comfort of having no neighbours above. Its interior, bathed in natural light, creates a pleasant and warm atmosphere for everyday living. Ideally located just 5 minutes from the Honoré-Beaugrand metro station and close to all amenities, shops, and public transportation, it combines tranquility and convenience.
THE PROPERTY
* 2 bedrooms (or one bedroom with a large walk-in closet)
* One bathroom
* Spacious and bright
* Quiet, well-maintained building
NEARBY:
* About a 5-minute walk from the Honoré-Beaugrand metro
station (Green Line), offering quick access to downtown
* Easy access to several nearby STM bus routes
* About a 5-minute drive from Bellerive Park, the St.
Lawrence River waterfront, and the riverside bike
path--ideal for biking and walking
* Close to several neighborhood parks and green spaces
* About an 8-minute drive from the Hochelaga-Maisonneuve
neighborhood, known for its restaurants, cafés, and local
shops
* Close to several grocery stores, pharmacies, and
essential services
* About a 10-minute drive from Galeries d'Anjou and
numerous shops
* Quick access to Highways 25 and 40, as well as the
Louis-Hippolyte-La Fontaine Tunnel
* Close to several elementary schools, high schools, and
daycare centers
* About a 15-minute drive from downtown Montreal
* Property to be used for residential purposes only
* No smoking
* No pets
* 2 bedrooms (or one bedroom with a large walk-in closet)
* One bathroom
* Spacious and bright
* Quiet, well-maintained building
NEARBY:
* About a 5-minute walk from the Honoré-Beaugrand metro
station (Green Line), offering quick access to downtown
* Easy access to several nearby STM bus routes
* About a 5-minute drive from Bellerive Park, the St.
Lawrence River waterfront, and the riverside bike
path--ideal for biking and walking
* Close to several neighborhood parks and green spaces
* About an 8-minute drive from the Hochelaga-Maisonneuve
neighborhood, known for its restaurants, cafés, and local
shops
* Close to several grocery stores, pharmacies, and
essential services
* About a 10-minute drive from Galeries d'Anjou and
numerous shops
* Quick access to Highways 25 and 40, as well as the
Louis-Hippolyte-La Fontaine Tunnel
* Close to several elementary schools, high schools, and
daycare centers
* About a 15-minute drive from downtown Montreal
* Property to be used for residential purposes only
* No smoking
* No pets
Inclusions: Curtain rods, blinds, light fixtures, kitchen shelves, entryway shelves, spice racks, TV stands, clotheslines.
Exclusions : Heating and electricity; liability insurance: $2,000,000. Background check at the prospective tenant's expense.
| BUILDING | |
|---|---|
| Type | Apartment |
| Style | Detached |
| Dimensions | 0x0 |
| Lot Size | 0 |
| EXPENSES | |
|---|---|
| Municipal Taxes | $ 0 / year |
| School taxes | $ 0 / year |
|
ROOM DETAILS |
|||
|---|---|---|---|
| Room | Dimensions | Level | Flooring |
| Living room | 8.5 x 17.0 P | 2nd Floor | |
| Kitchen | 17.5 x 12.5 P | 2nd Floor | |
| Primary bedroom | 16.0 x 7.5 P | 2nd Floor | |
| Bedroom | 9.5 x 10 P | 2nd Floor | |
| Bathroom | 7 x 7.5 P | 2nd Floor | |
|
CHARACTERISTICS |
|
|---|---|
| Proximity | Bicycle path, Cegep, Daycare centre, Elementary school, High school, Highway, Park - green area, Public transport |
| Option of leased parking | Driveway |
| Heating system | Electric baseboard units |
| Heating energy | Electricity |
| Sewage system | Municipal sewer |
| Water supply | Municipality |
| Equipment available | Private balcony |
| Zoning | Residential |
| Restrictions/Permissions | Short-term rentals not allowed, Smoking not allowed |