Description
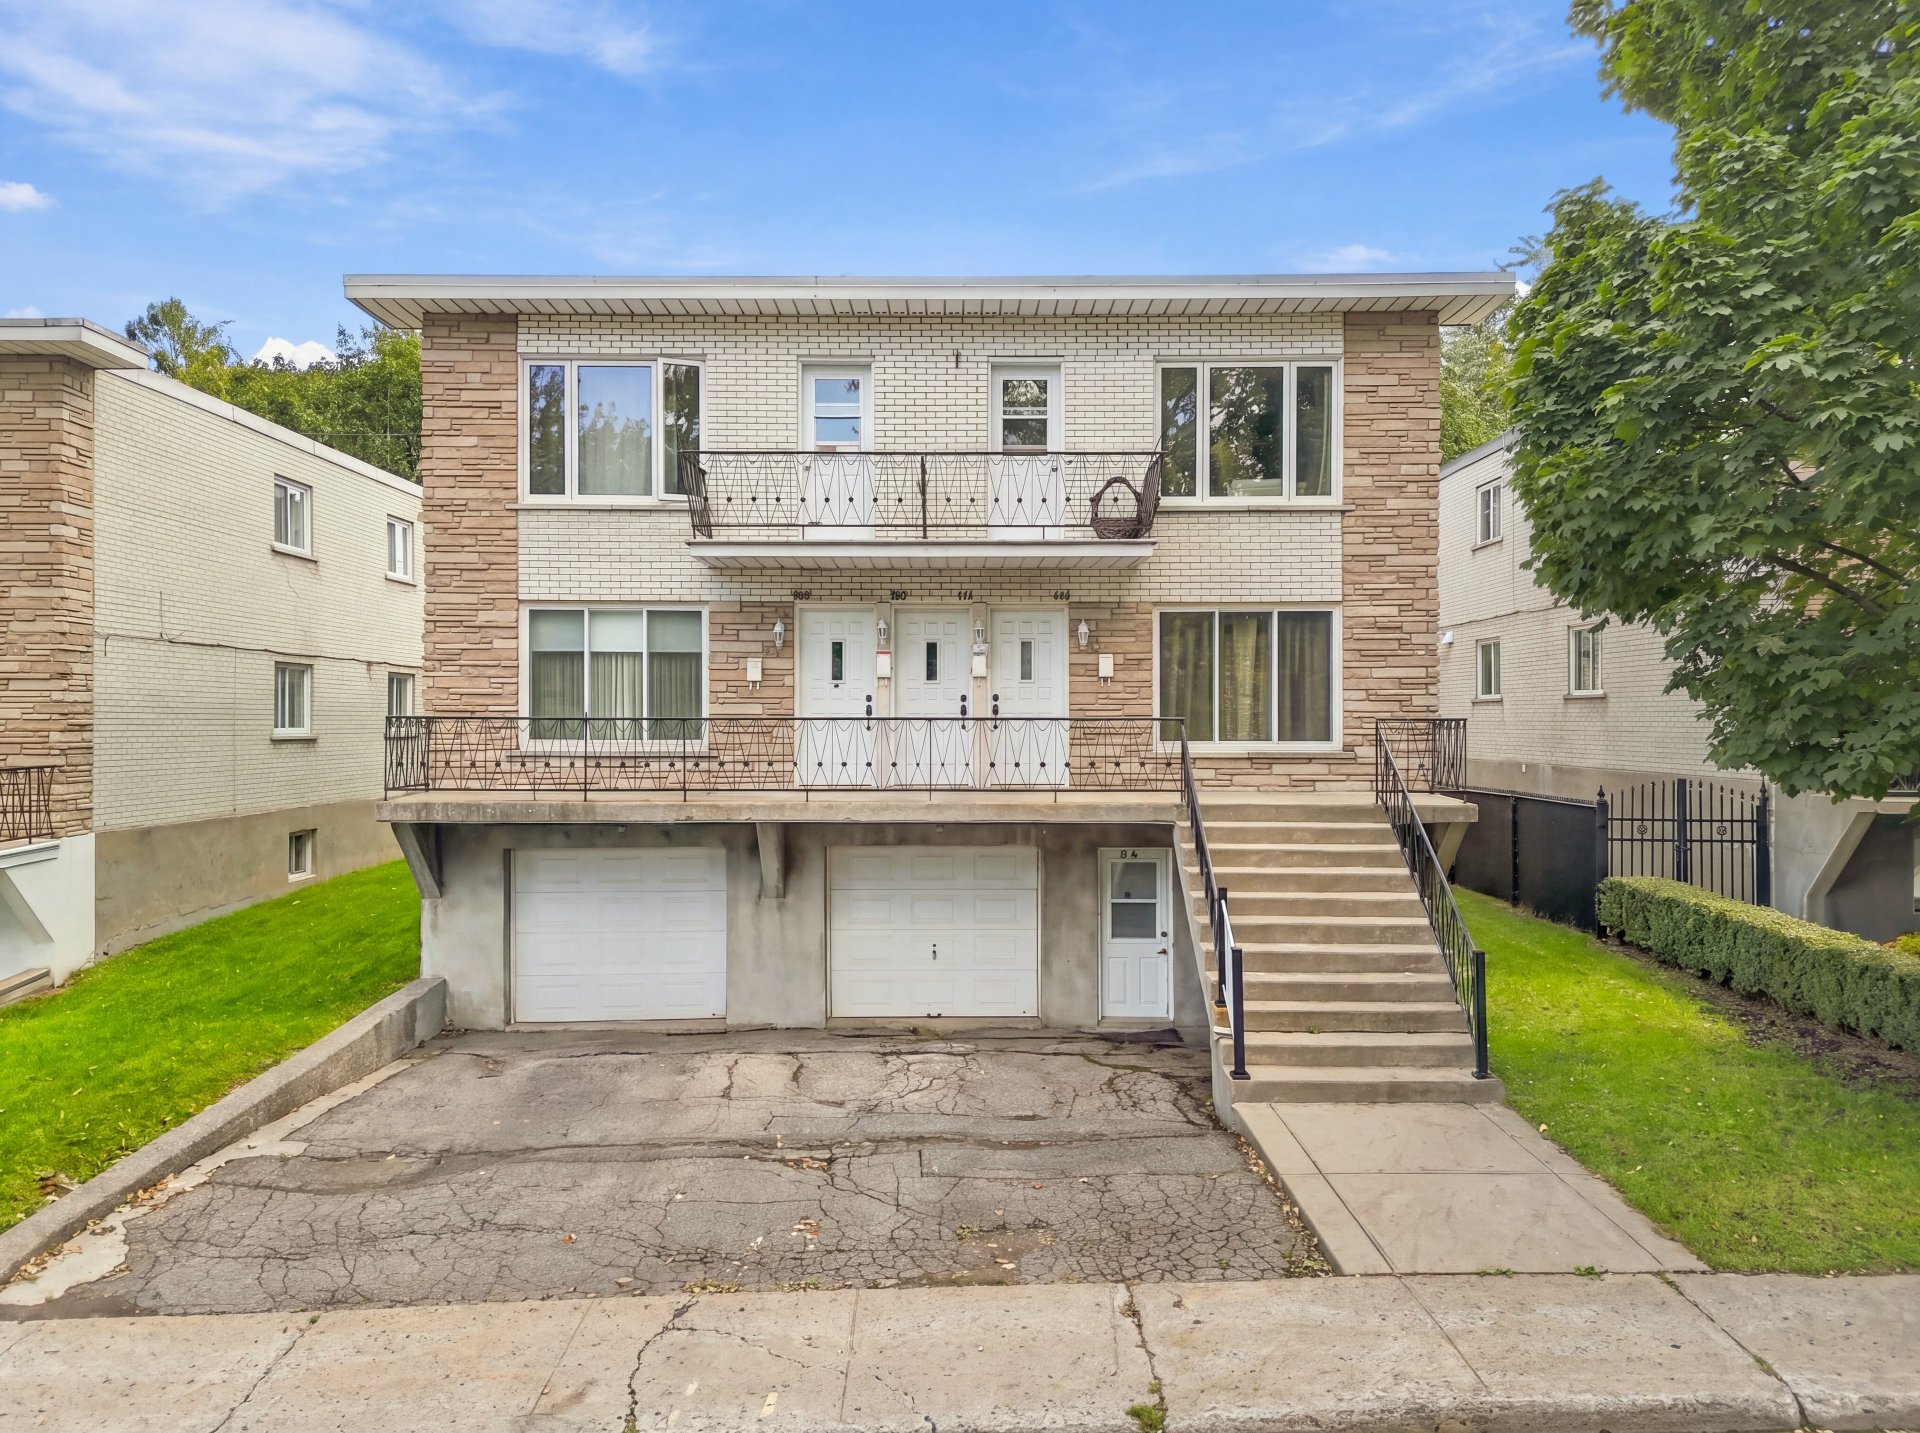
This property is a true jewel of an asset. Built in 1968, it was acquired by the father of the current owners in 1969. The same family has owned and managed the property ever since, demonstrating an exceptional history of long-term ownership and pride of management.
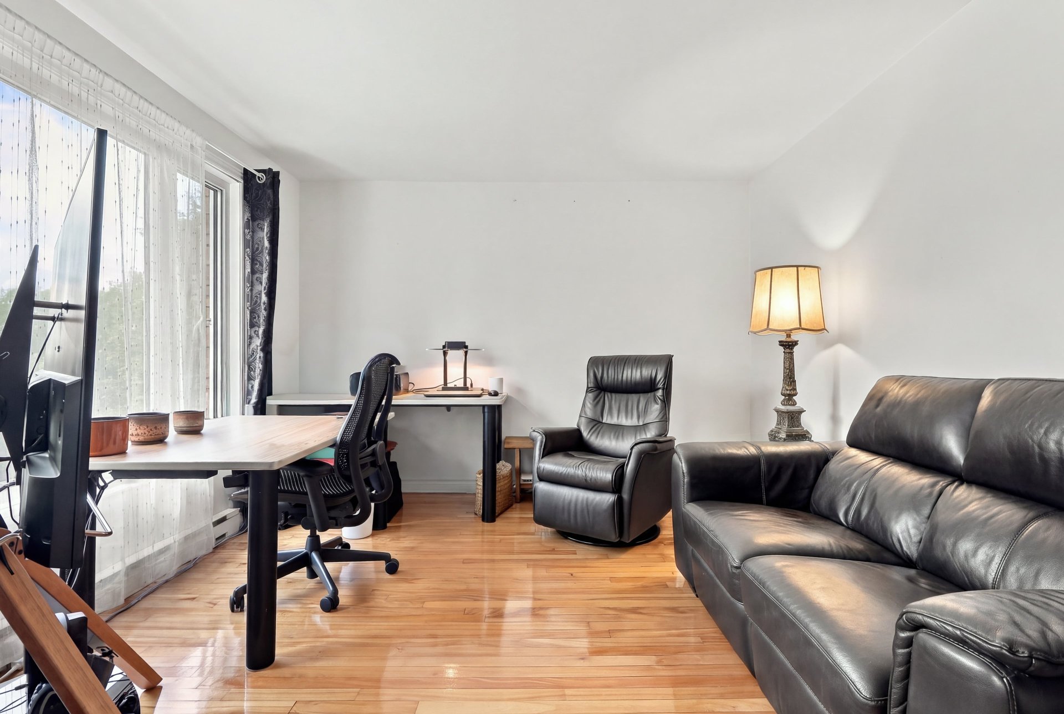
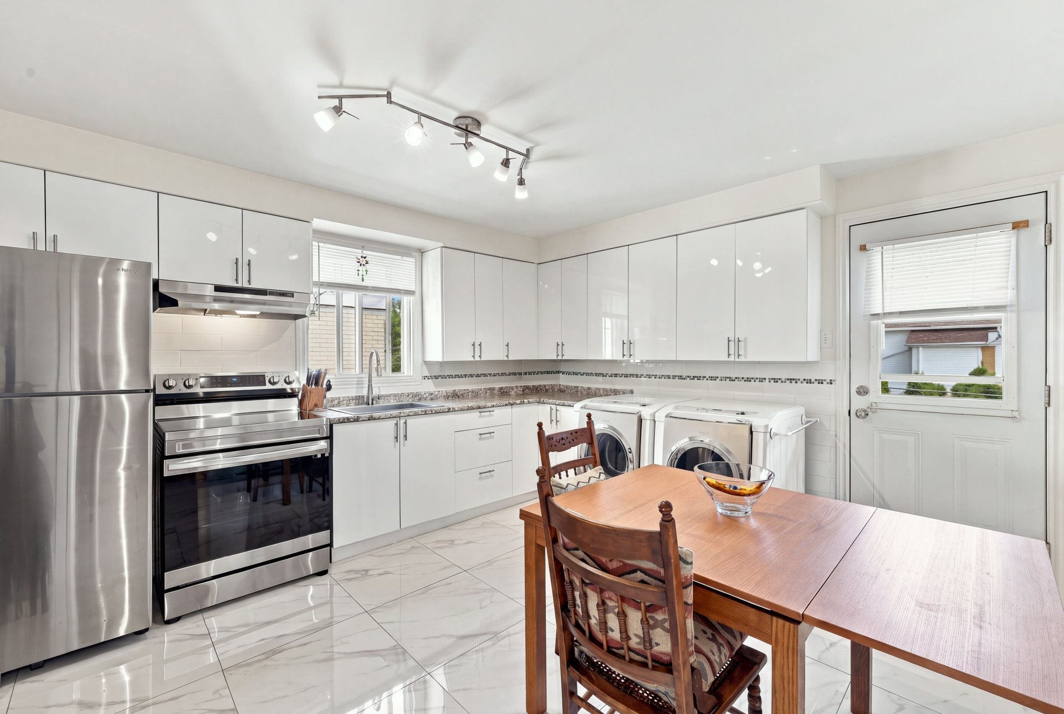
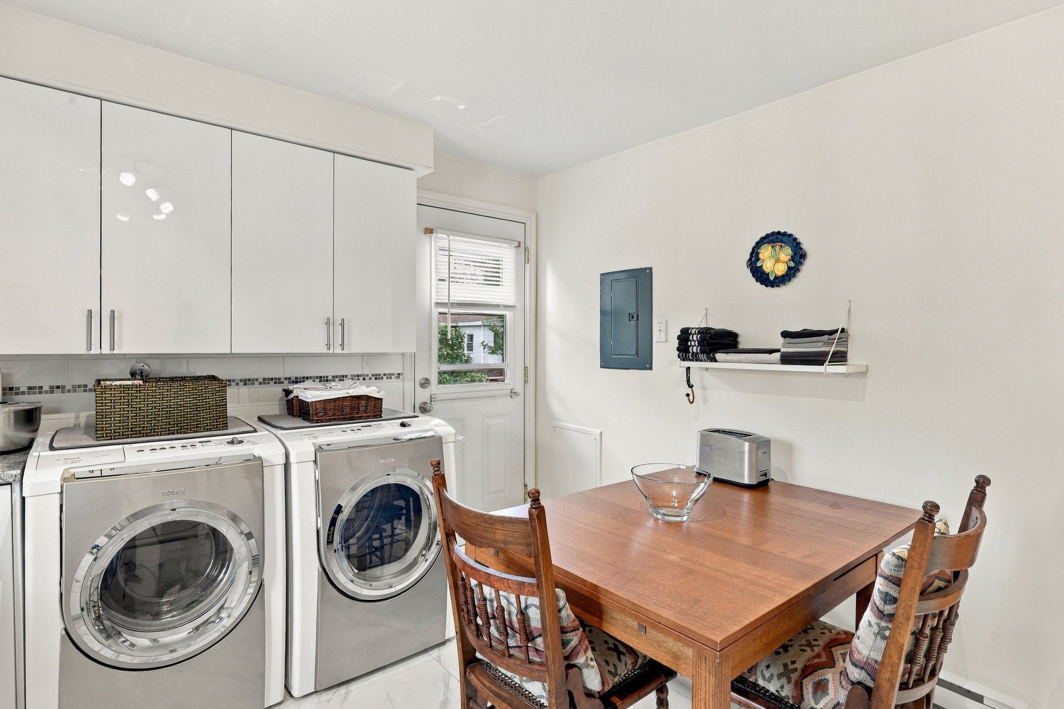
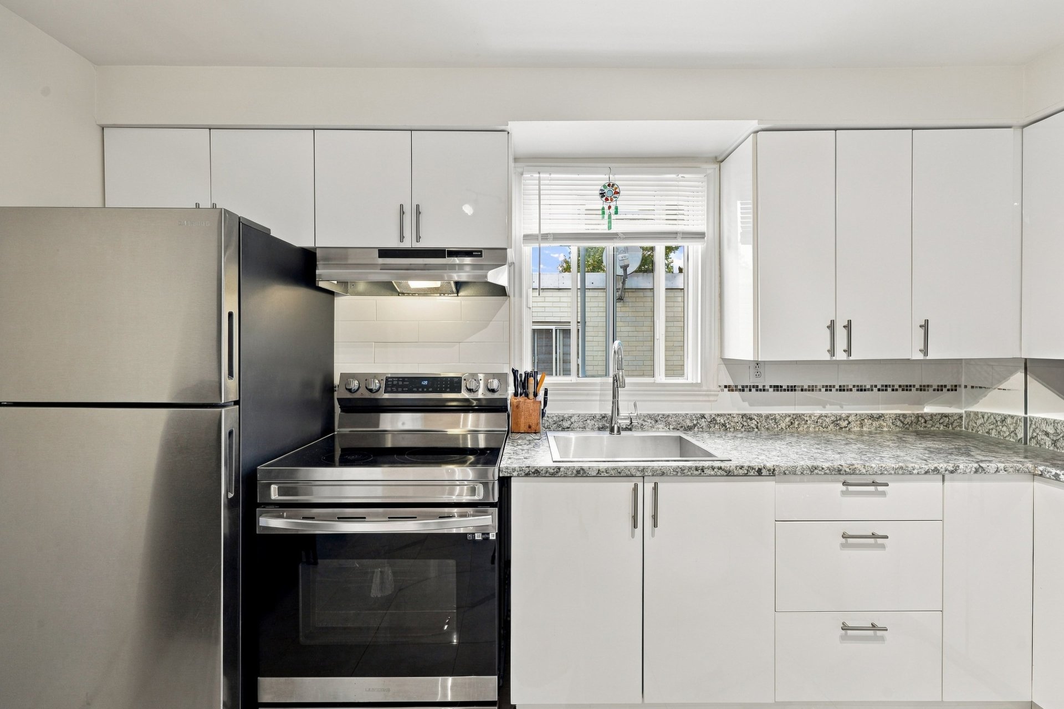
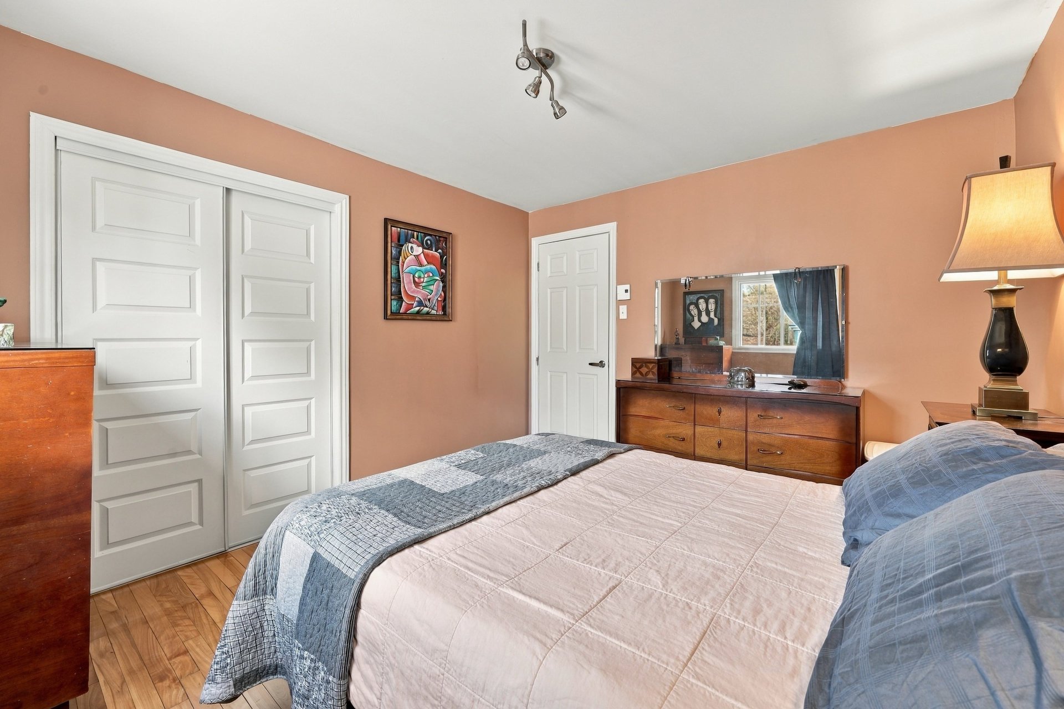
The property has been extremely well maintained and
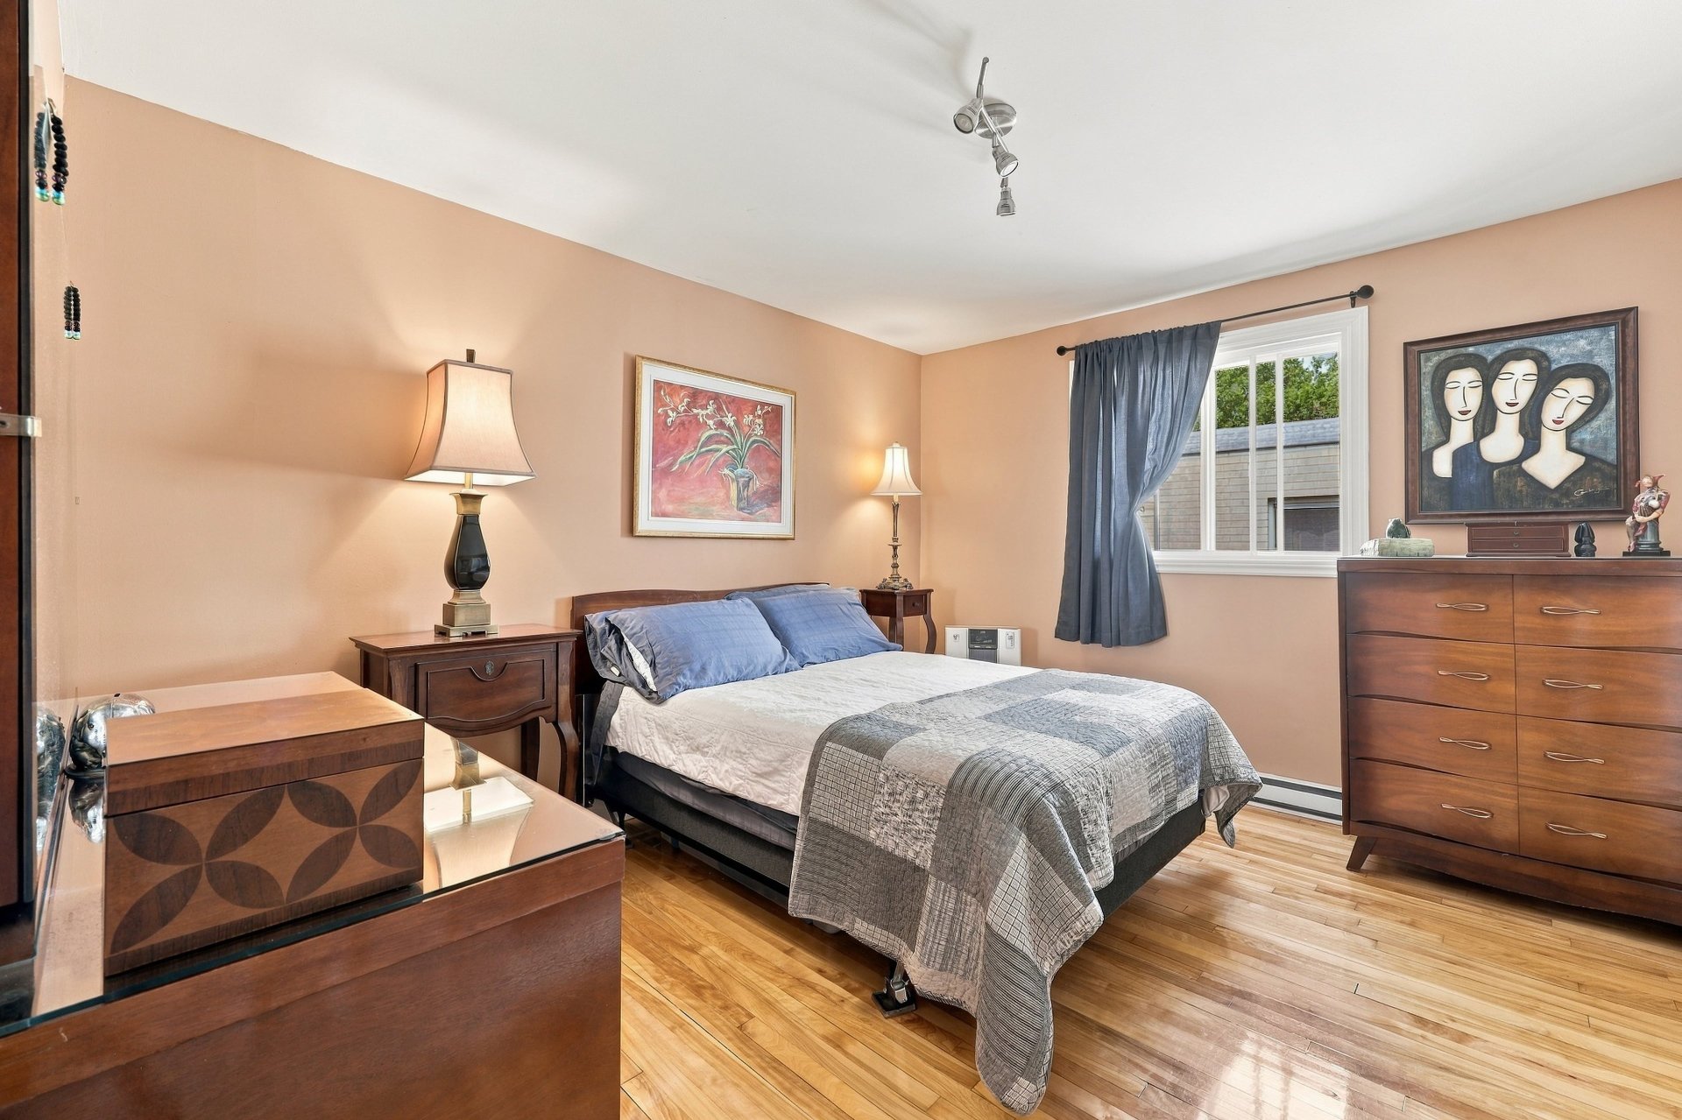
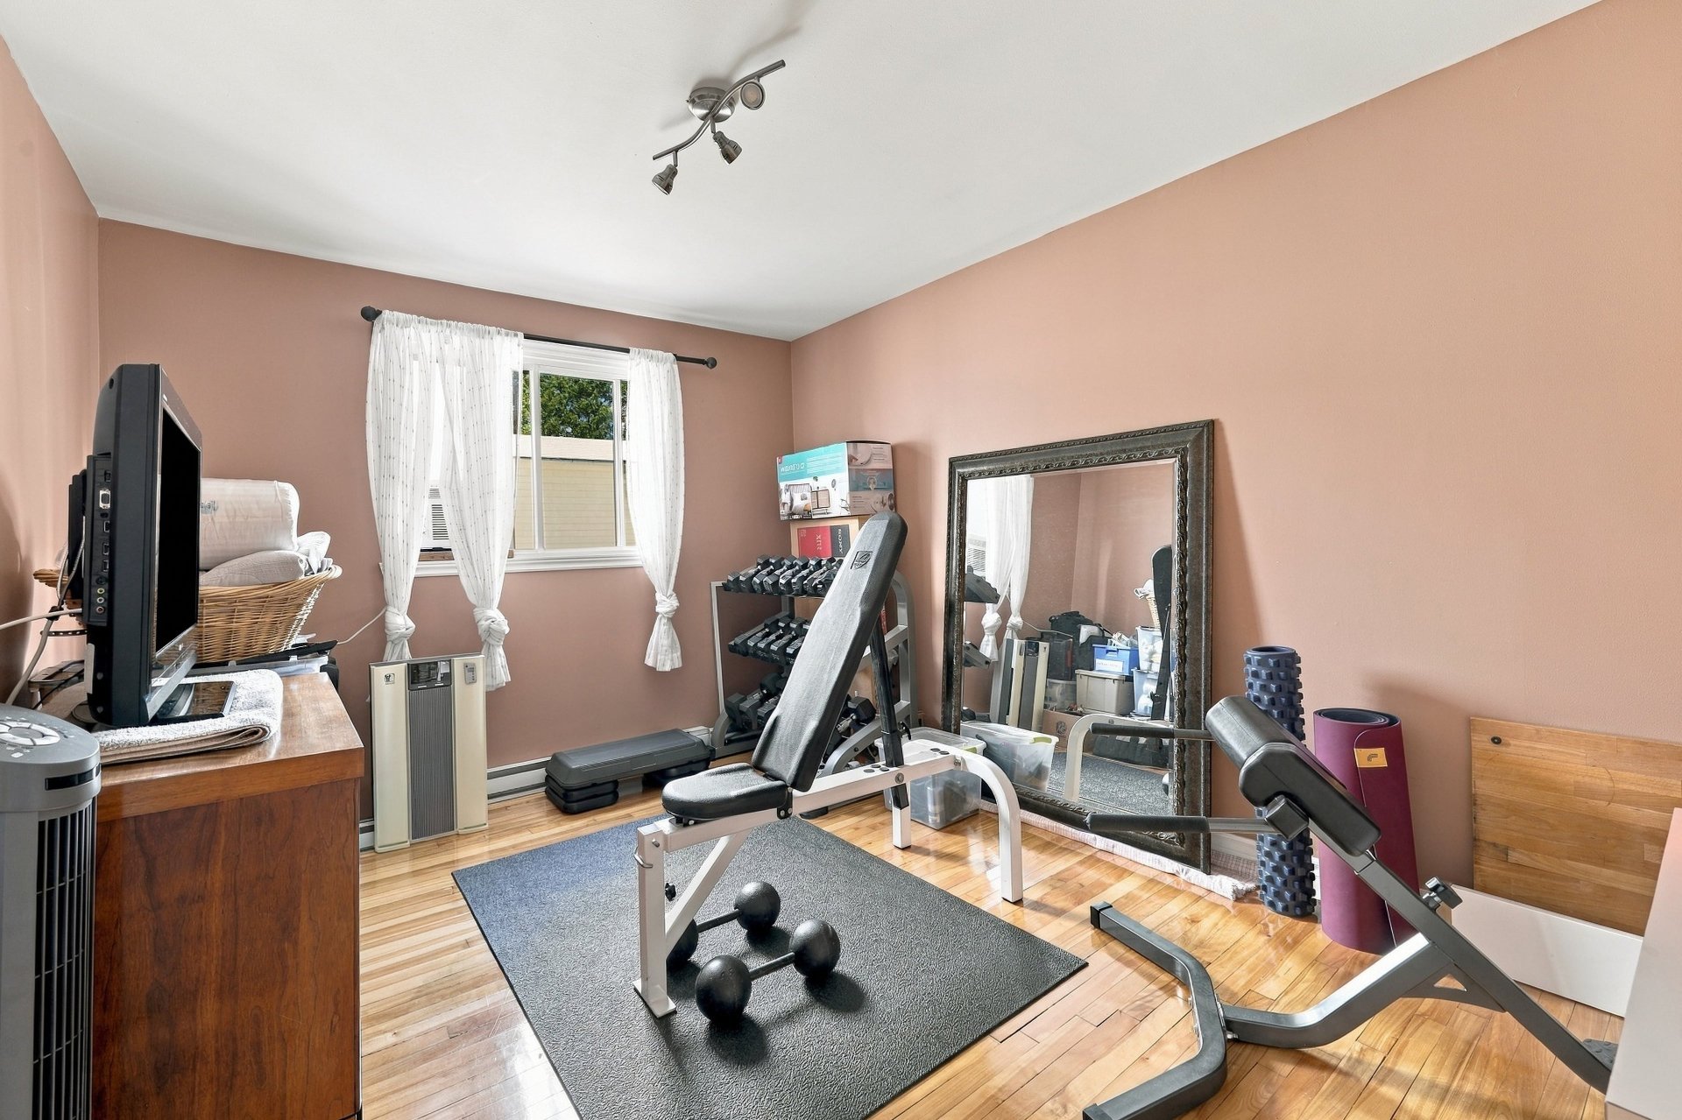
managed, and the units show exceptionally well. From an
operating standpoint, the ownership structure is
particularly attractive: the owner is responsible only for
the municipal taxes, school taxes, and building insurance,
while the tenants are responsible for all the utilities.
The building has benefited from numerous improvements over
the years. The windows have been replaced in recent years
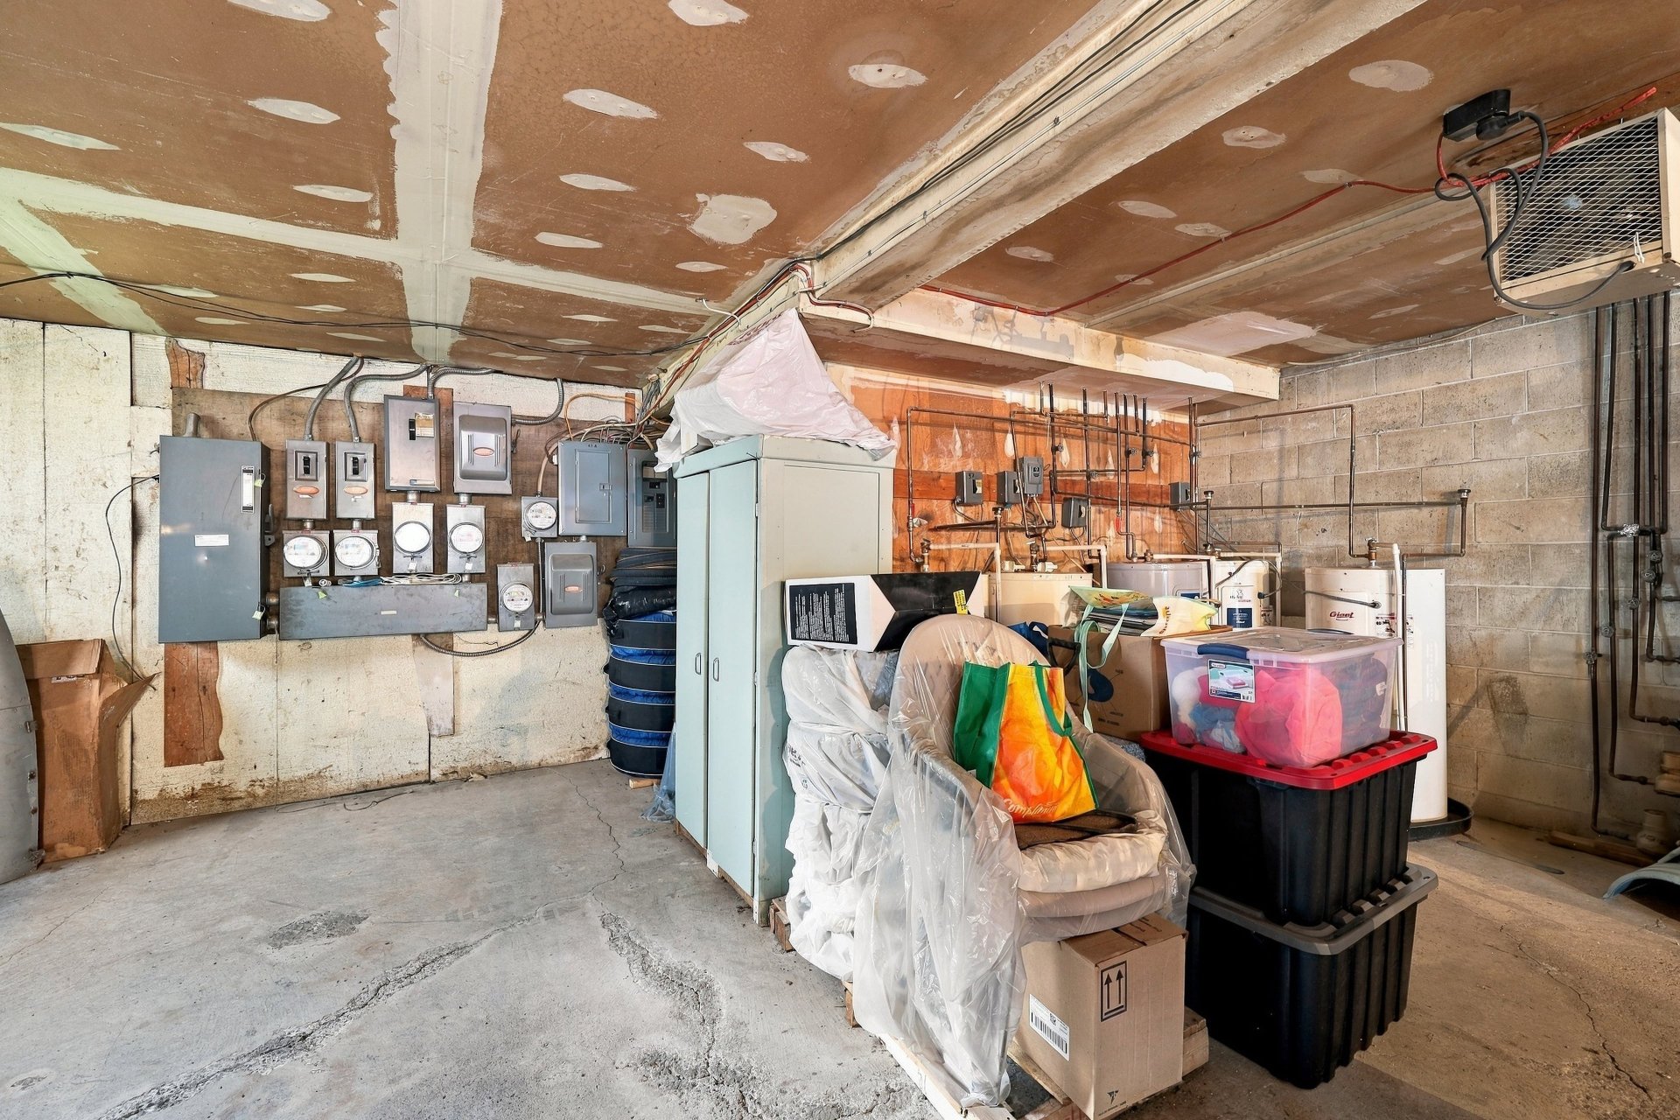
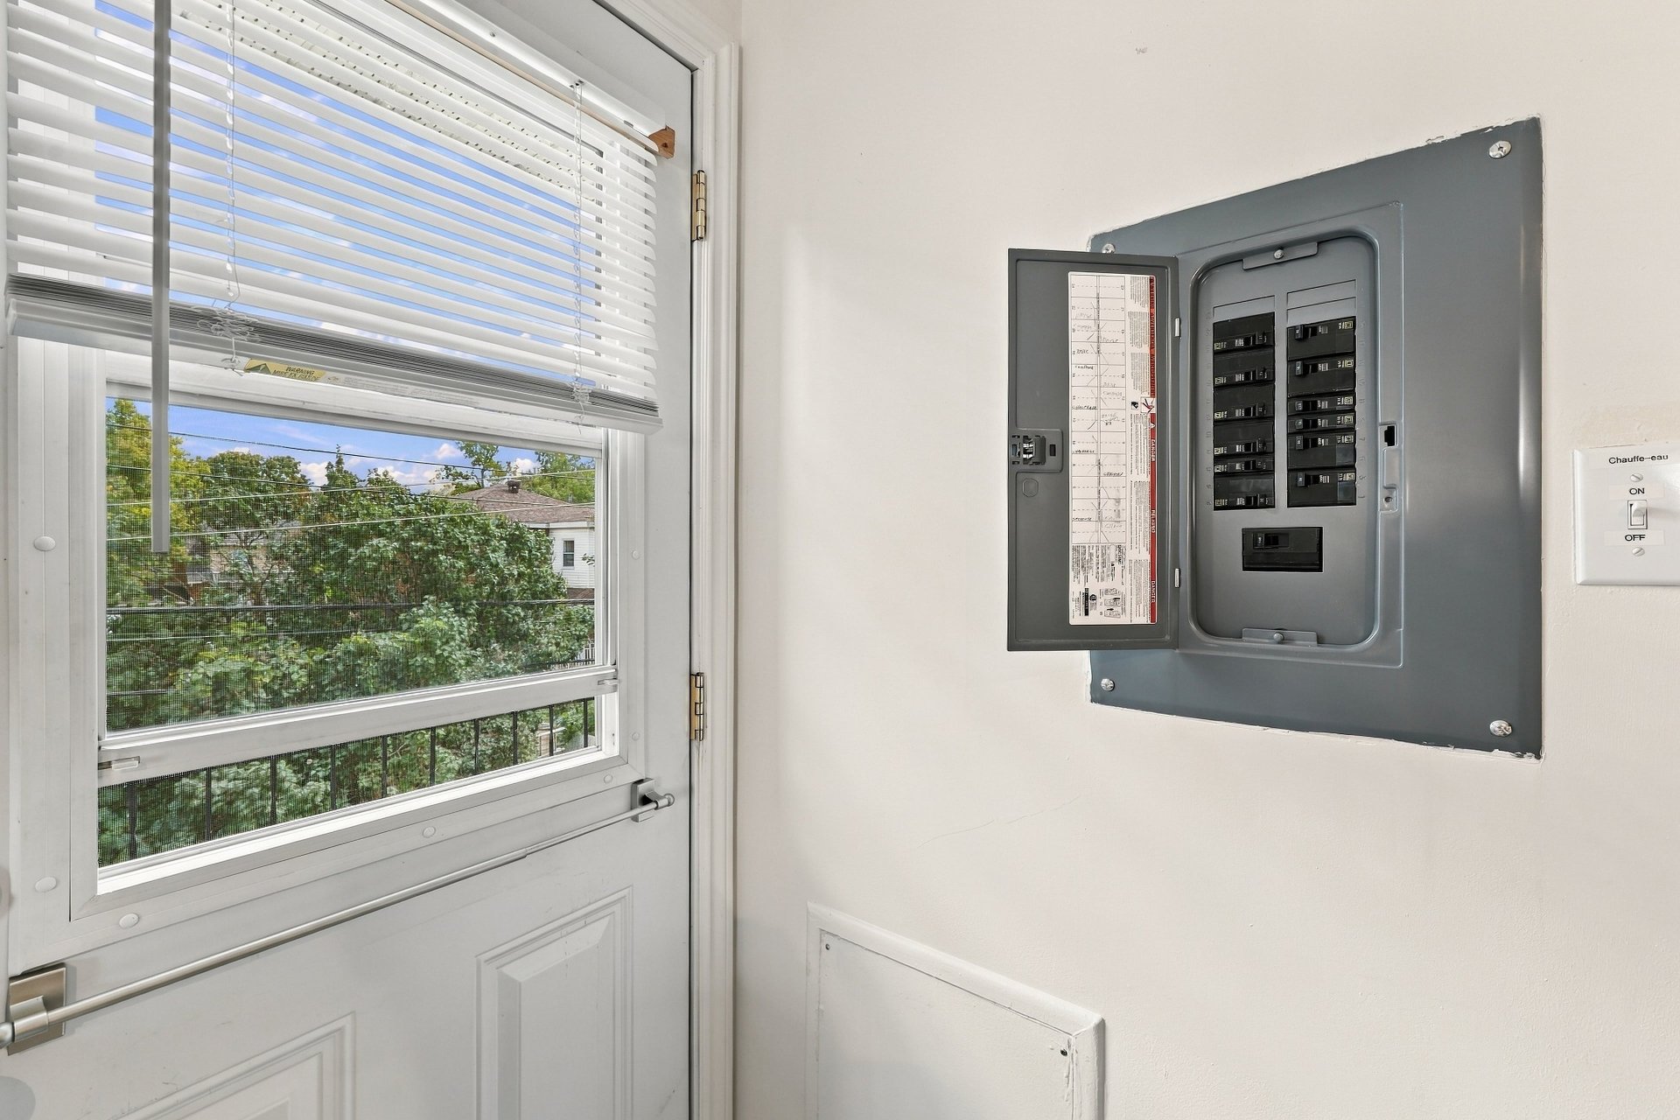
and are in excellent condition. The electrical systems have
been updated, with breaker panels throughout, and the
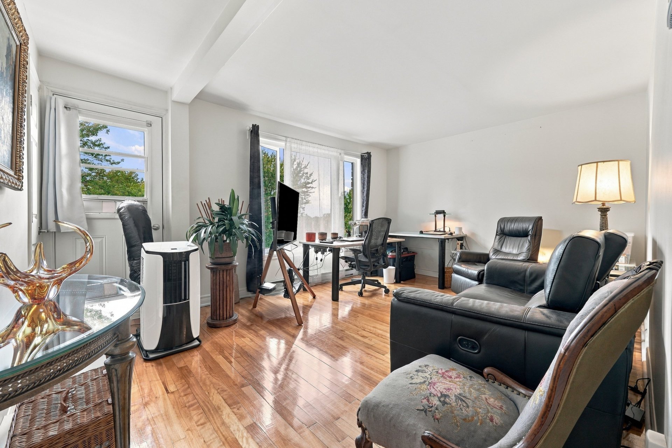
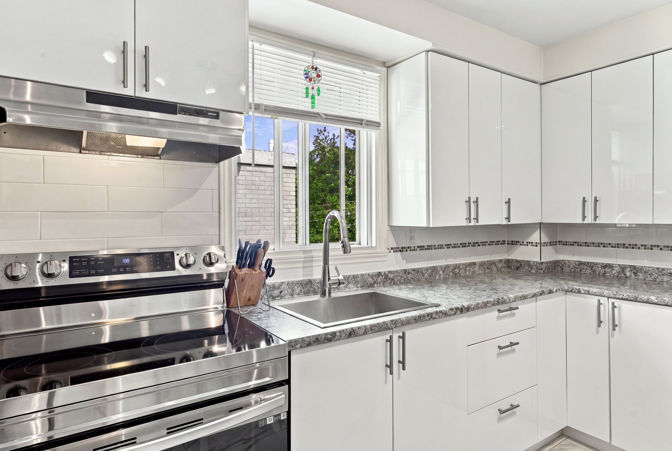
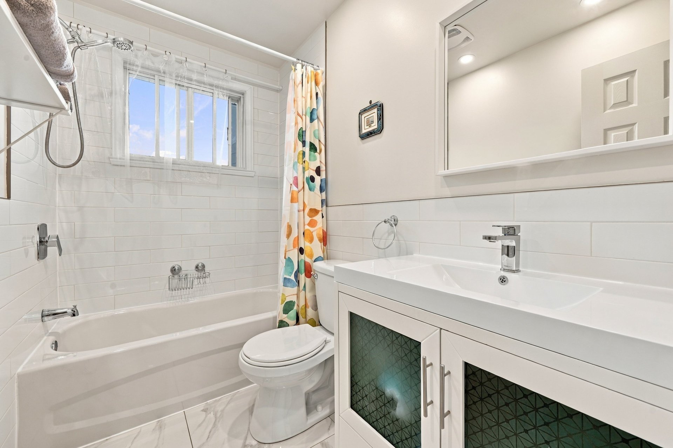
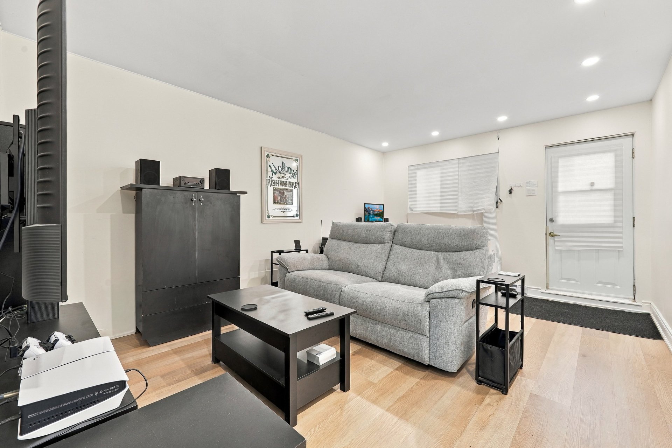
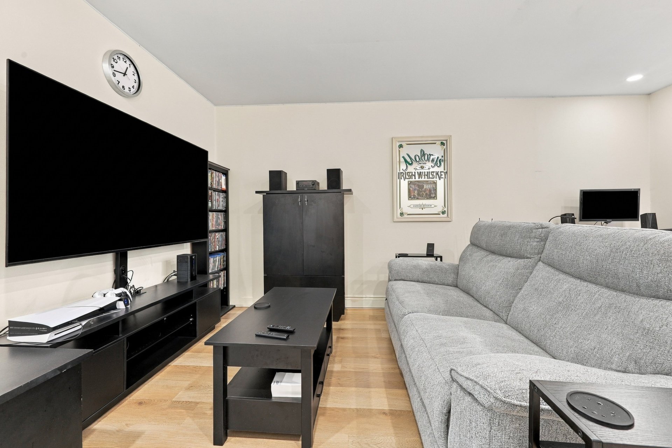
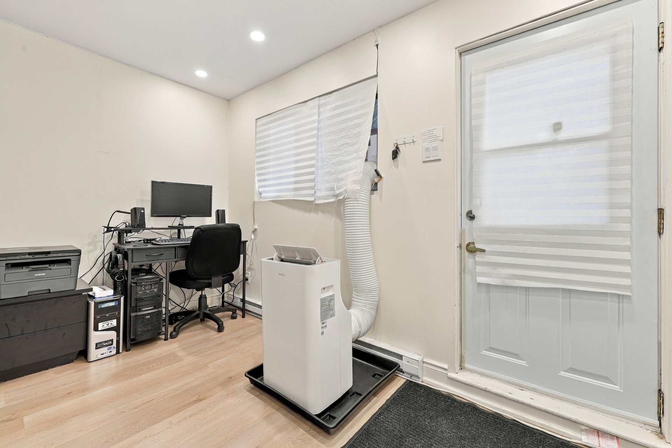
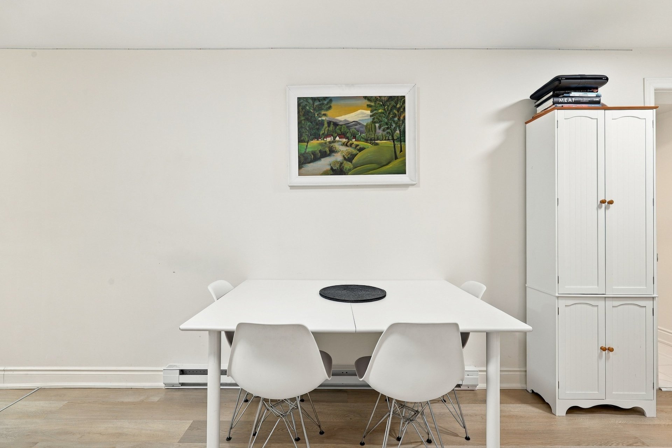
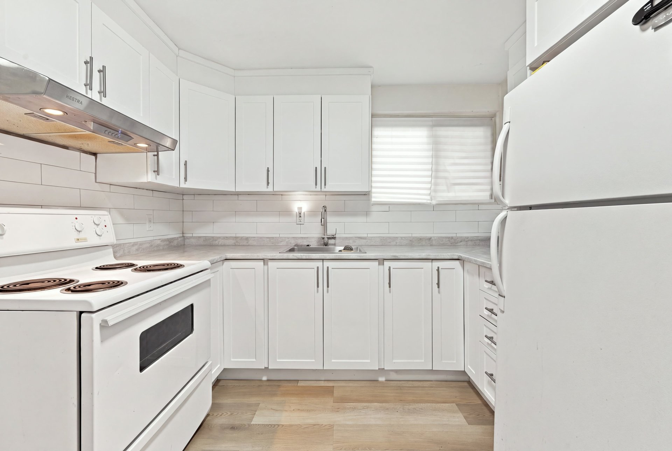
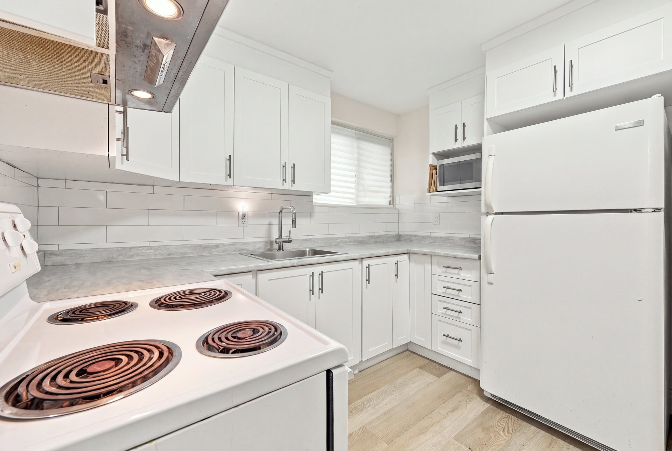
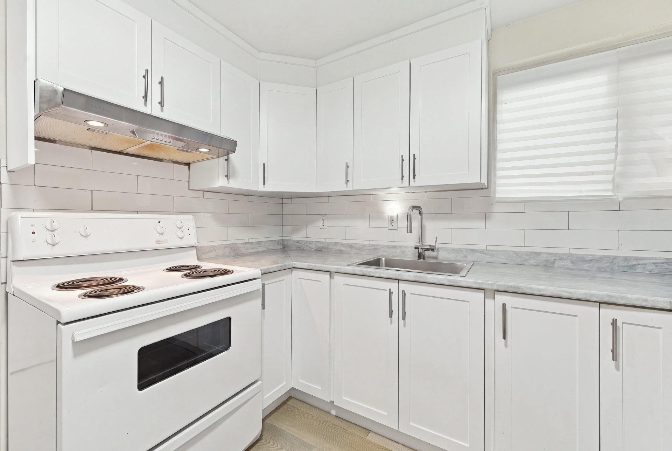
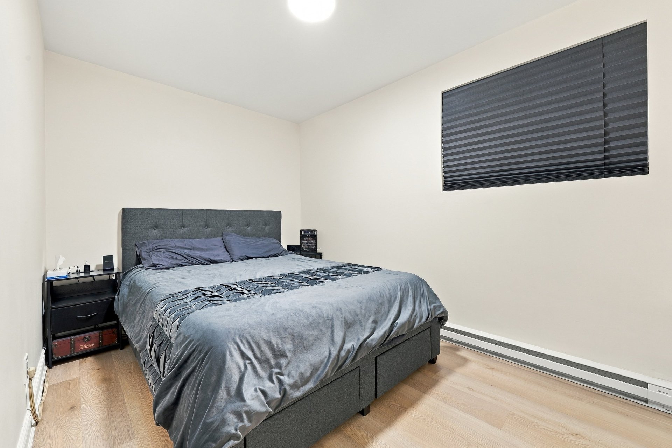
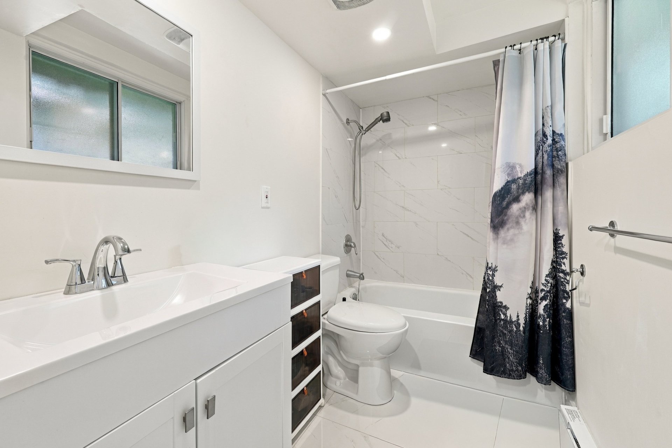
plumbing has also been updated. Two units have recently
undergone complete renovations: Unit 97A, a 3½, and Unit
101, a 4½.
There is significant rental upside. Three of the five rents
currently offer substantial potential for future growth
toward market levels, providing a new owner with an
opportunity to increase revenues over time as tenants leave
and new tenants move in.
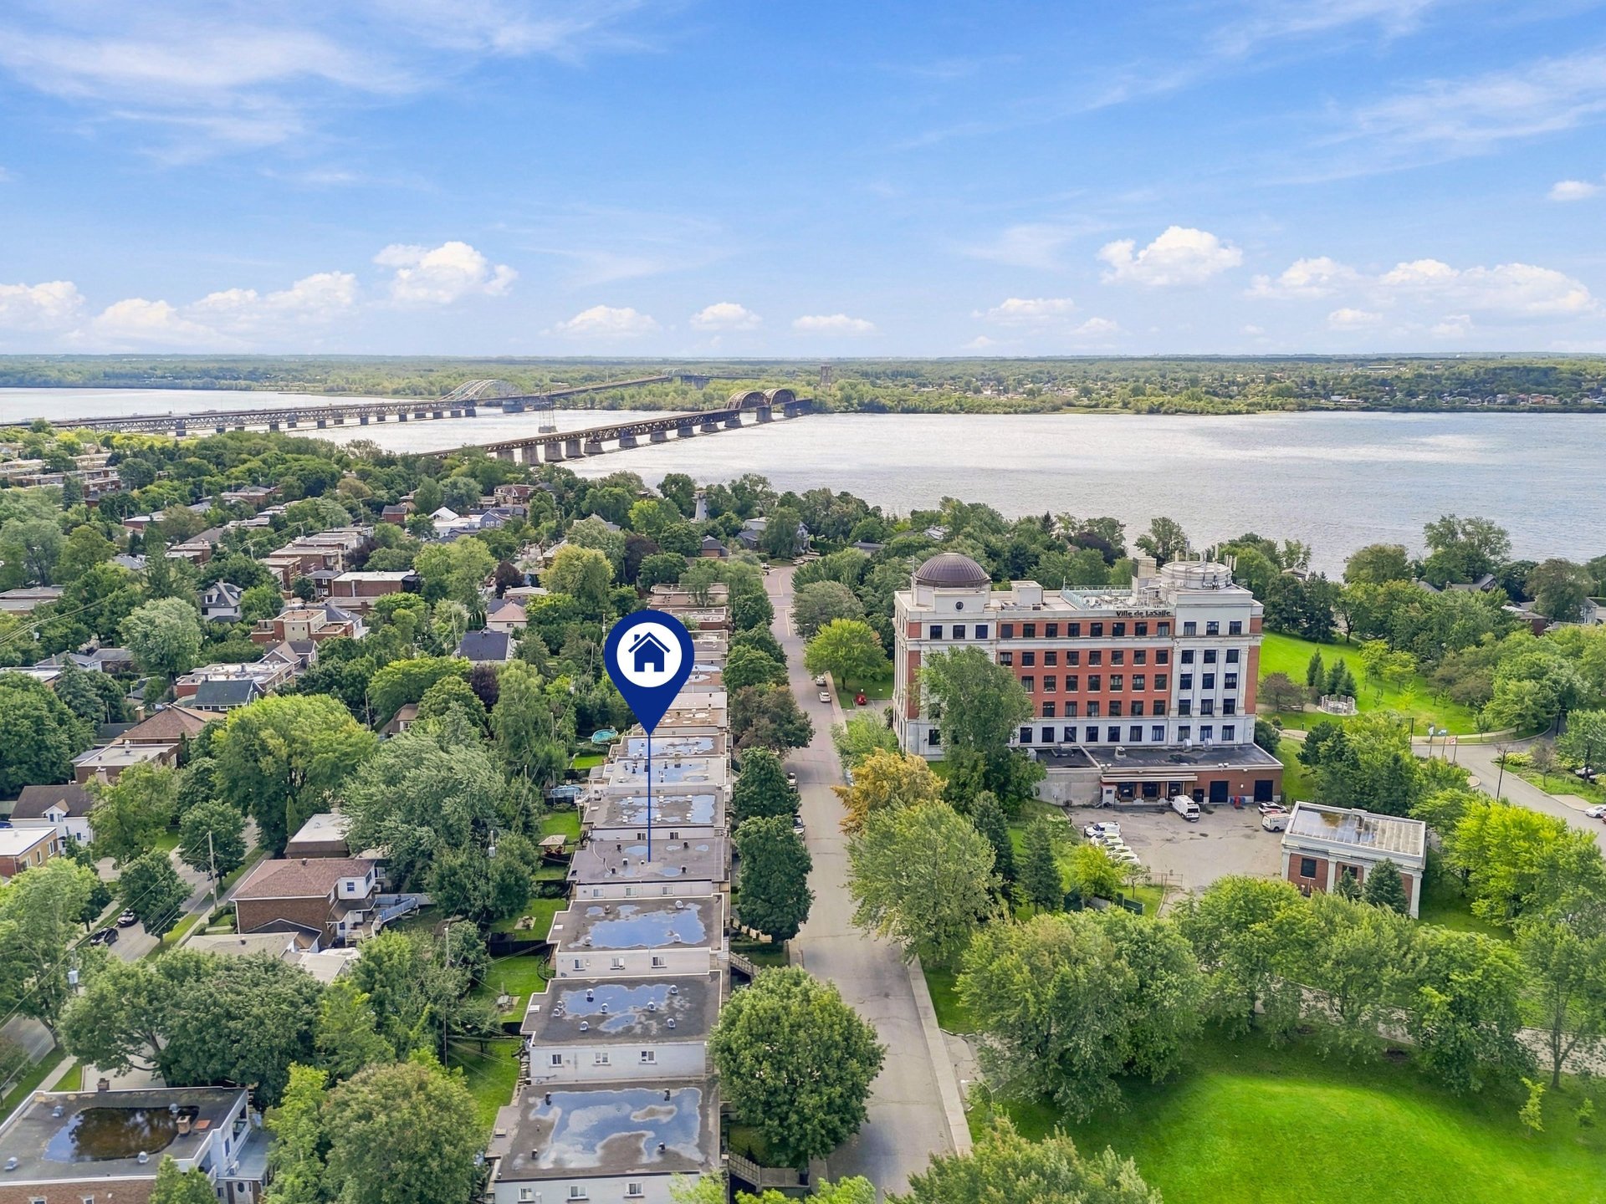
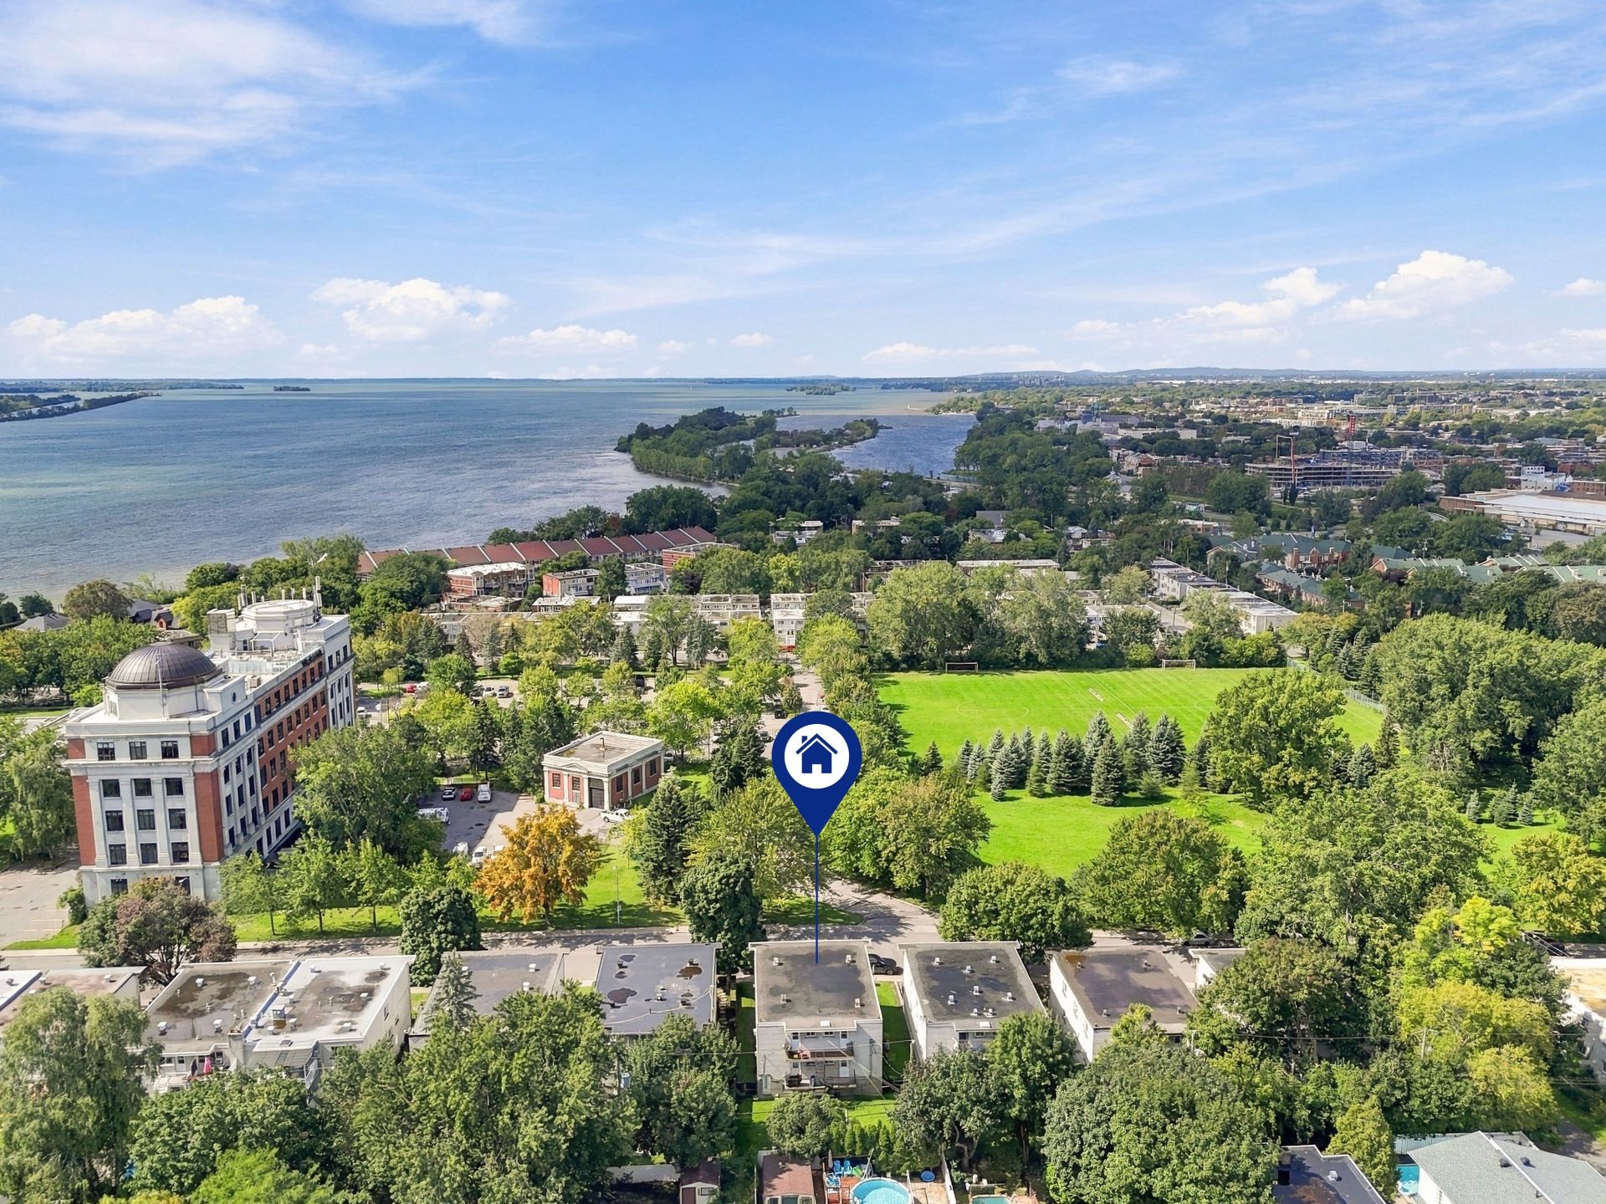
The location is excellent. The property is situated steps
from the St. Lawrence Seaway, within walking distance of
the LaSalle train station and Vieux-Lachine, and close to
Boulevard LaSalle, waterfront paths, parks, and nature. It
offers tenants the opportunity to enjoy a peaceful
residential environment while remaining within convenient
reach of public transportation and local services. Multiple
bus stops are also within walking distance on Dalmany and
Airlie.
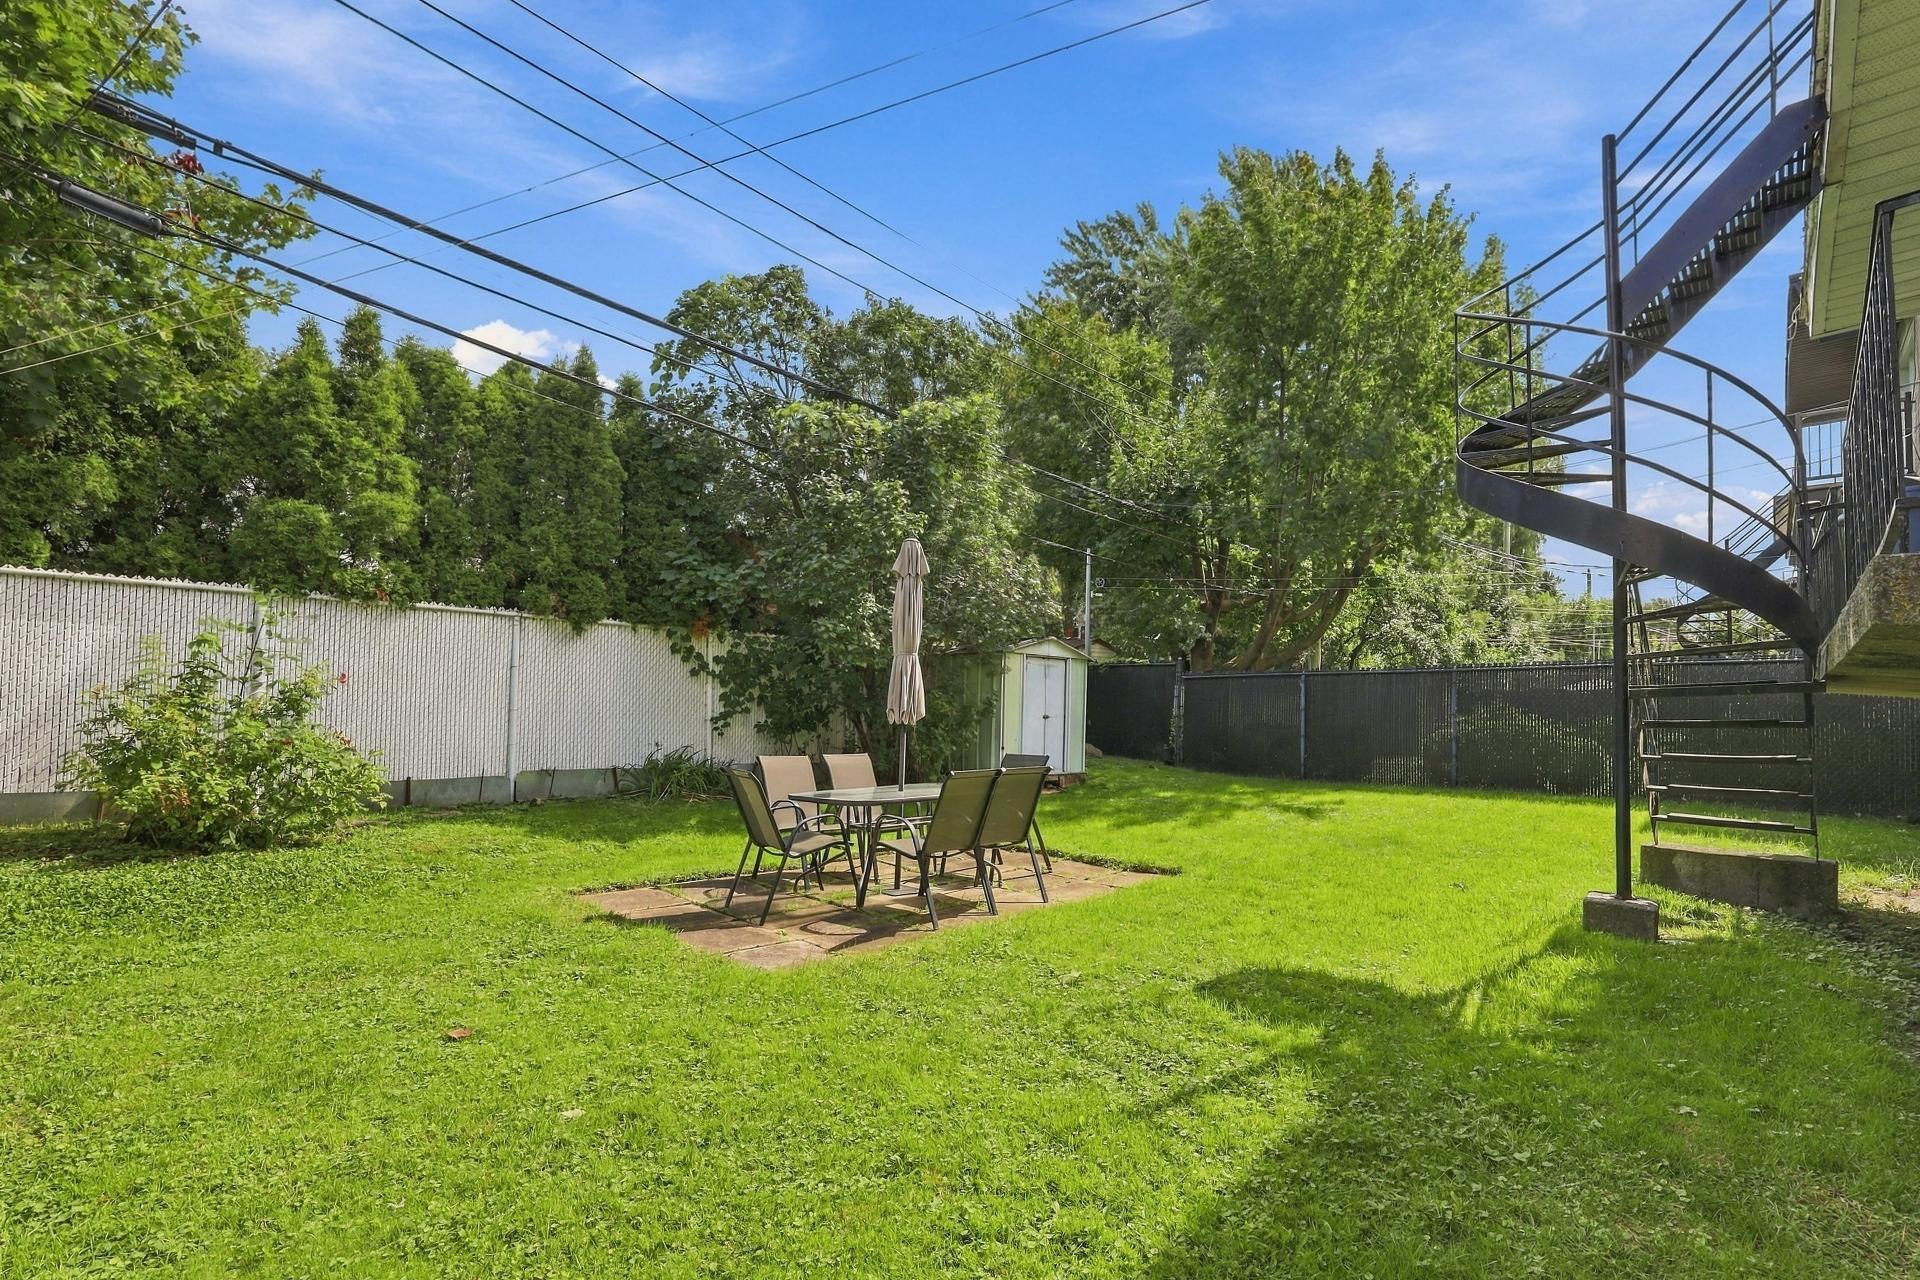
The property enjoys a beautiful western exposure and is
located on a quiet street directly across from a park. The
surrounding demographics are attractive, with a median age
of approximately 37.9 years and an average household income
of $92,775 within a one-kilometre radius. (Source is Tetrad)
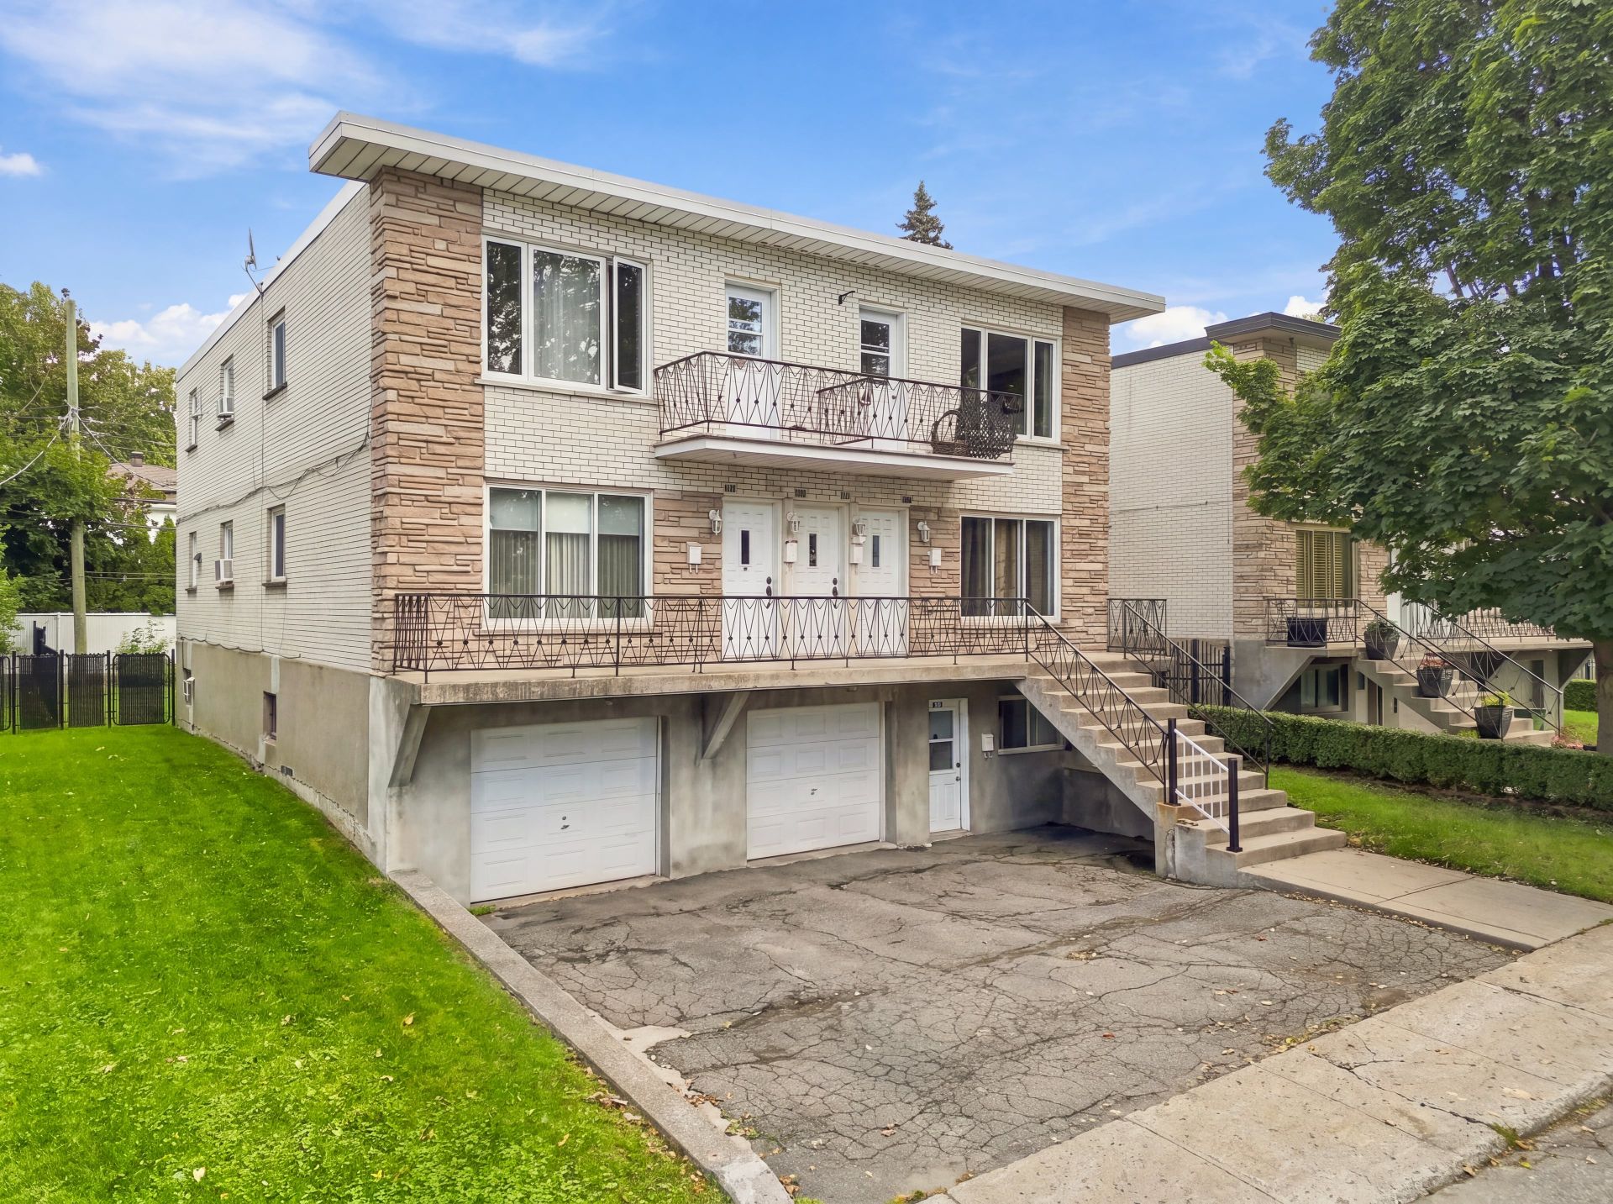
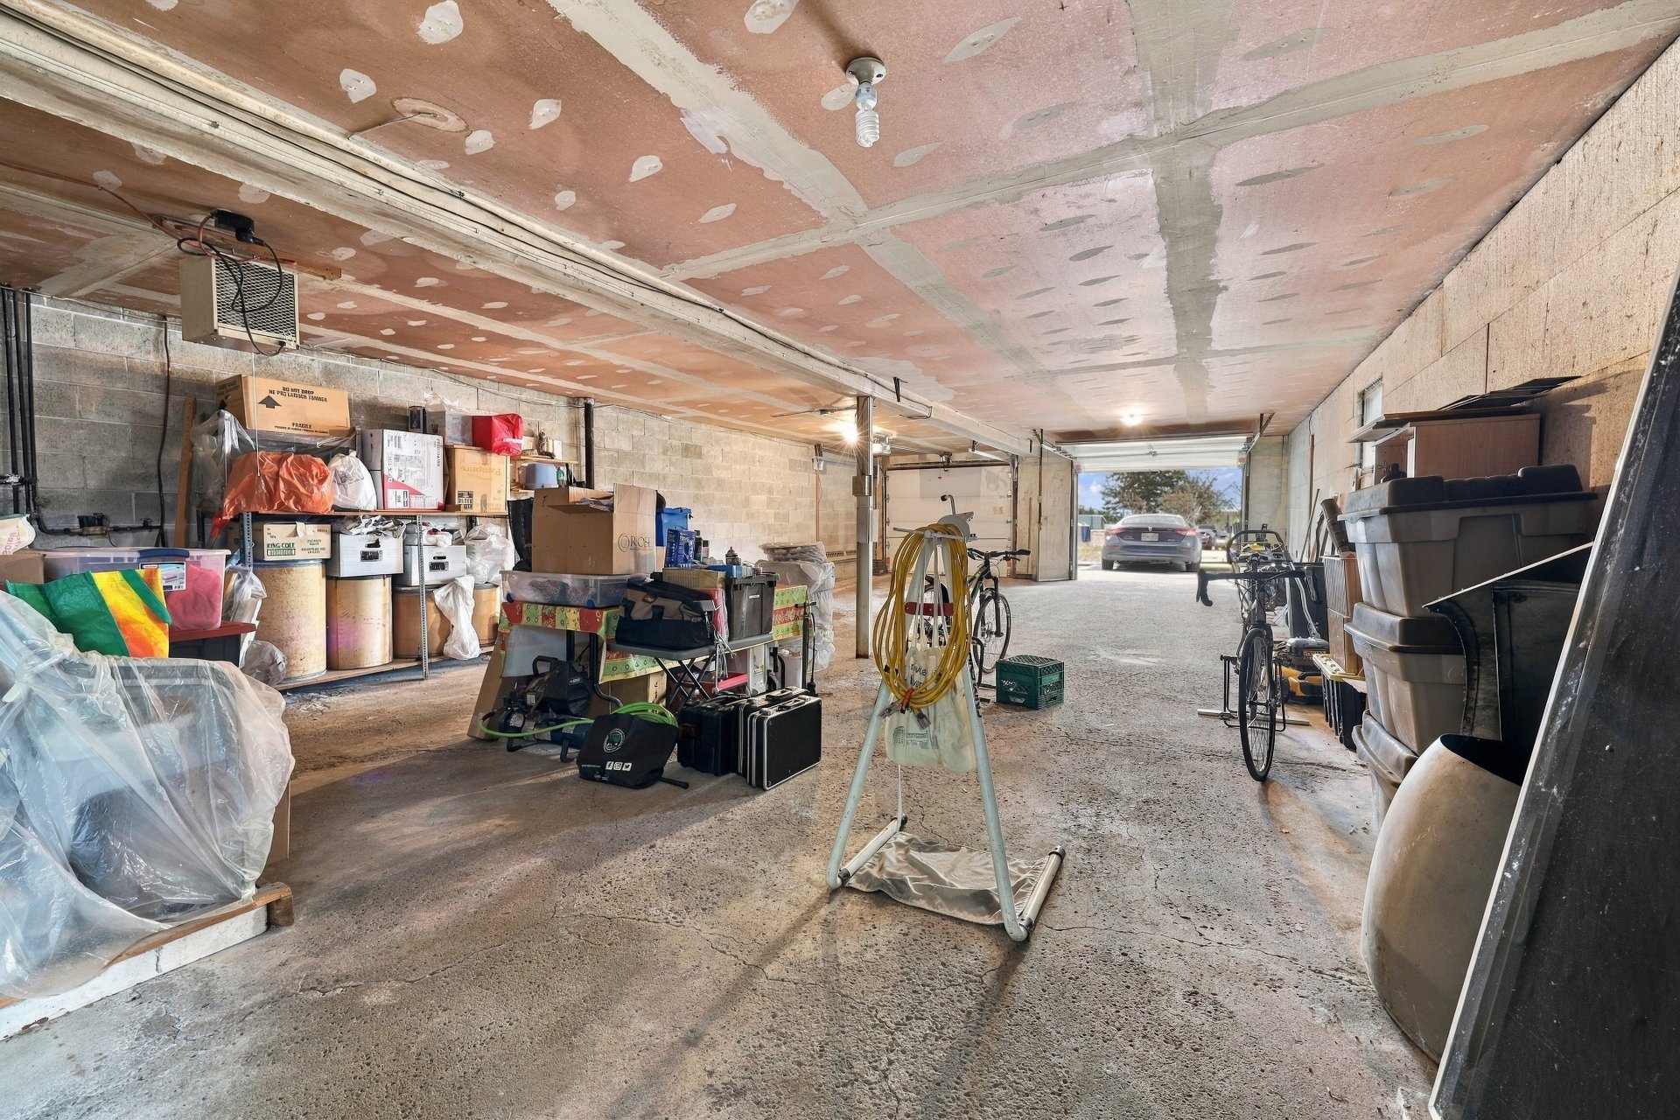
The property is a detached five-plex with five indoor
garage parking spaces. Two of the parking spaces are
currently included with one tenant's lease. The remaining
three spaces will therefore become available to the
purchaser upon the signing of the Act of Sale, as currently
they are used by the ownership group.
With its exceptional history of ownership, excellent
condition, attractive tenant-paid expenses, rental upside,
indoor parking, and outstanding location, this is an ideal
opportunity for the prudent investor seeking a stable,
low-maintenance, easy-to-manage multifamily investment with
long-term upside potential.
NB Please note that the building area indicated in this
listing was obtained from Evalweb / the municipal property
assessment roll (rôle foncier), as no certificate of
location is currently available to date. Accordingly, the
building area should be considered approximate.
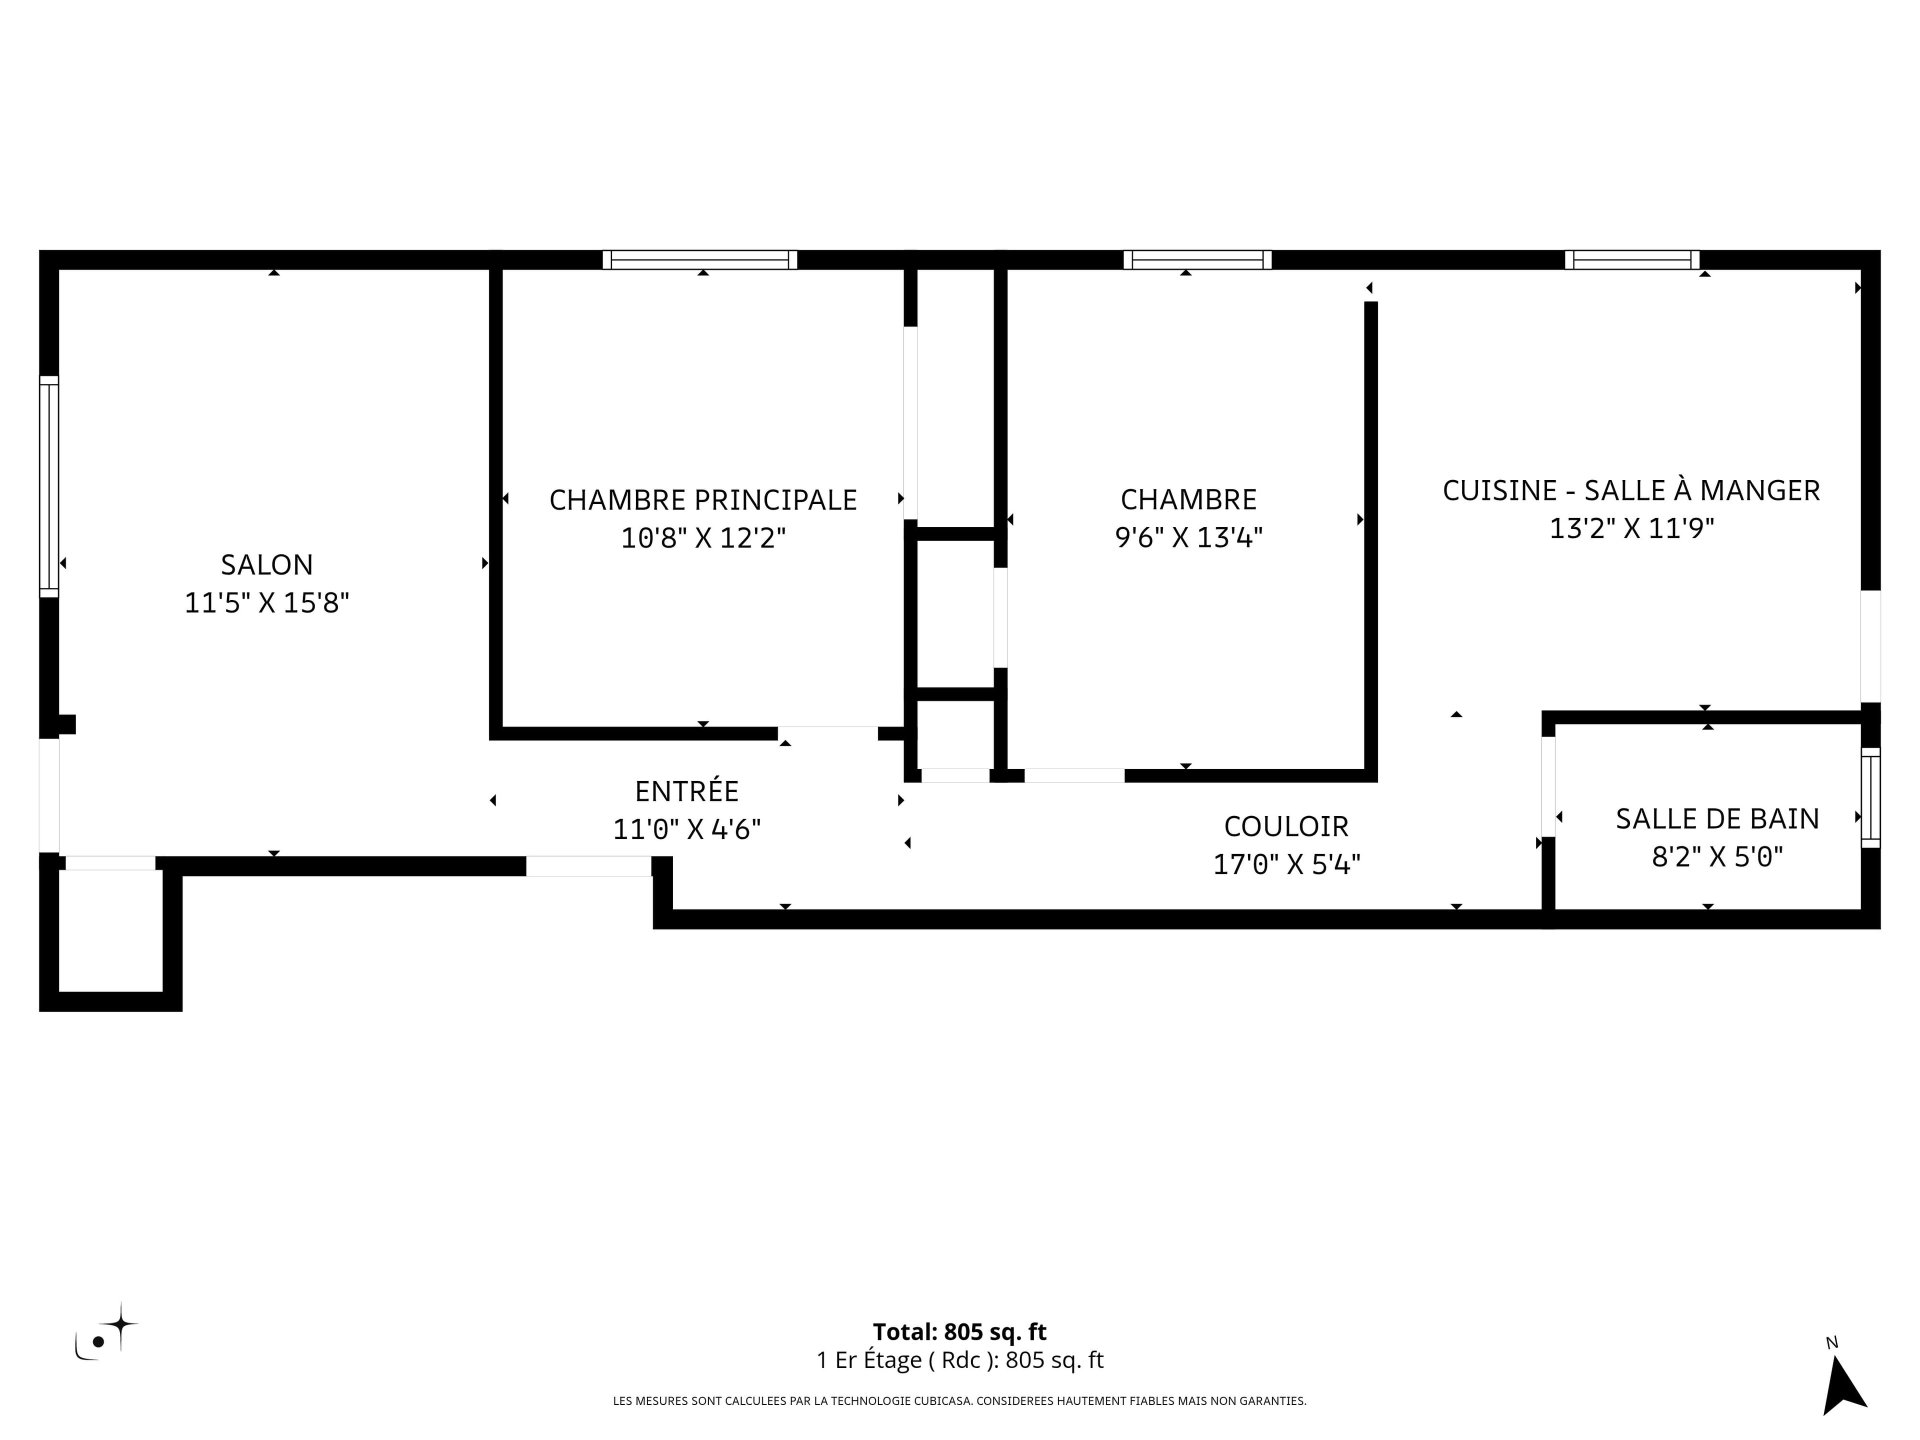
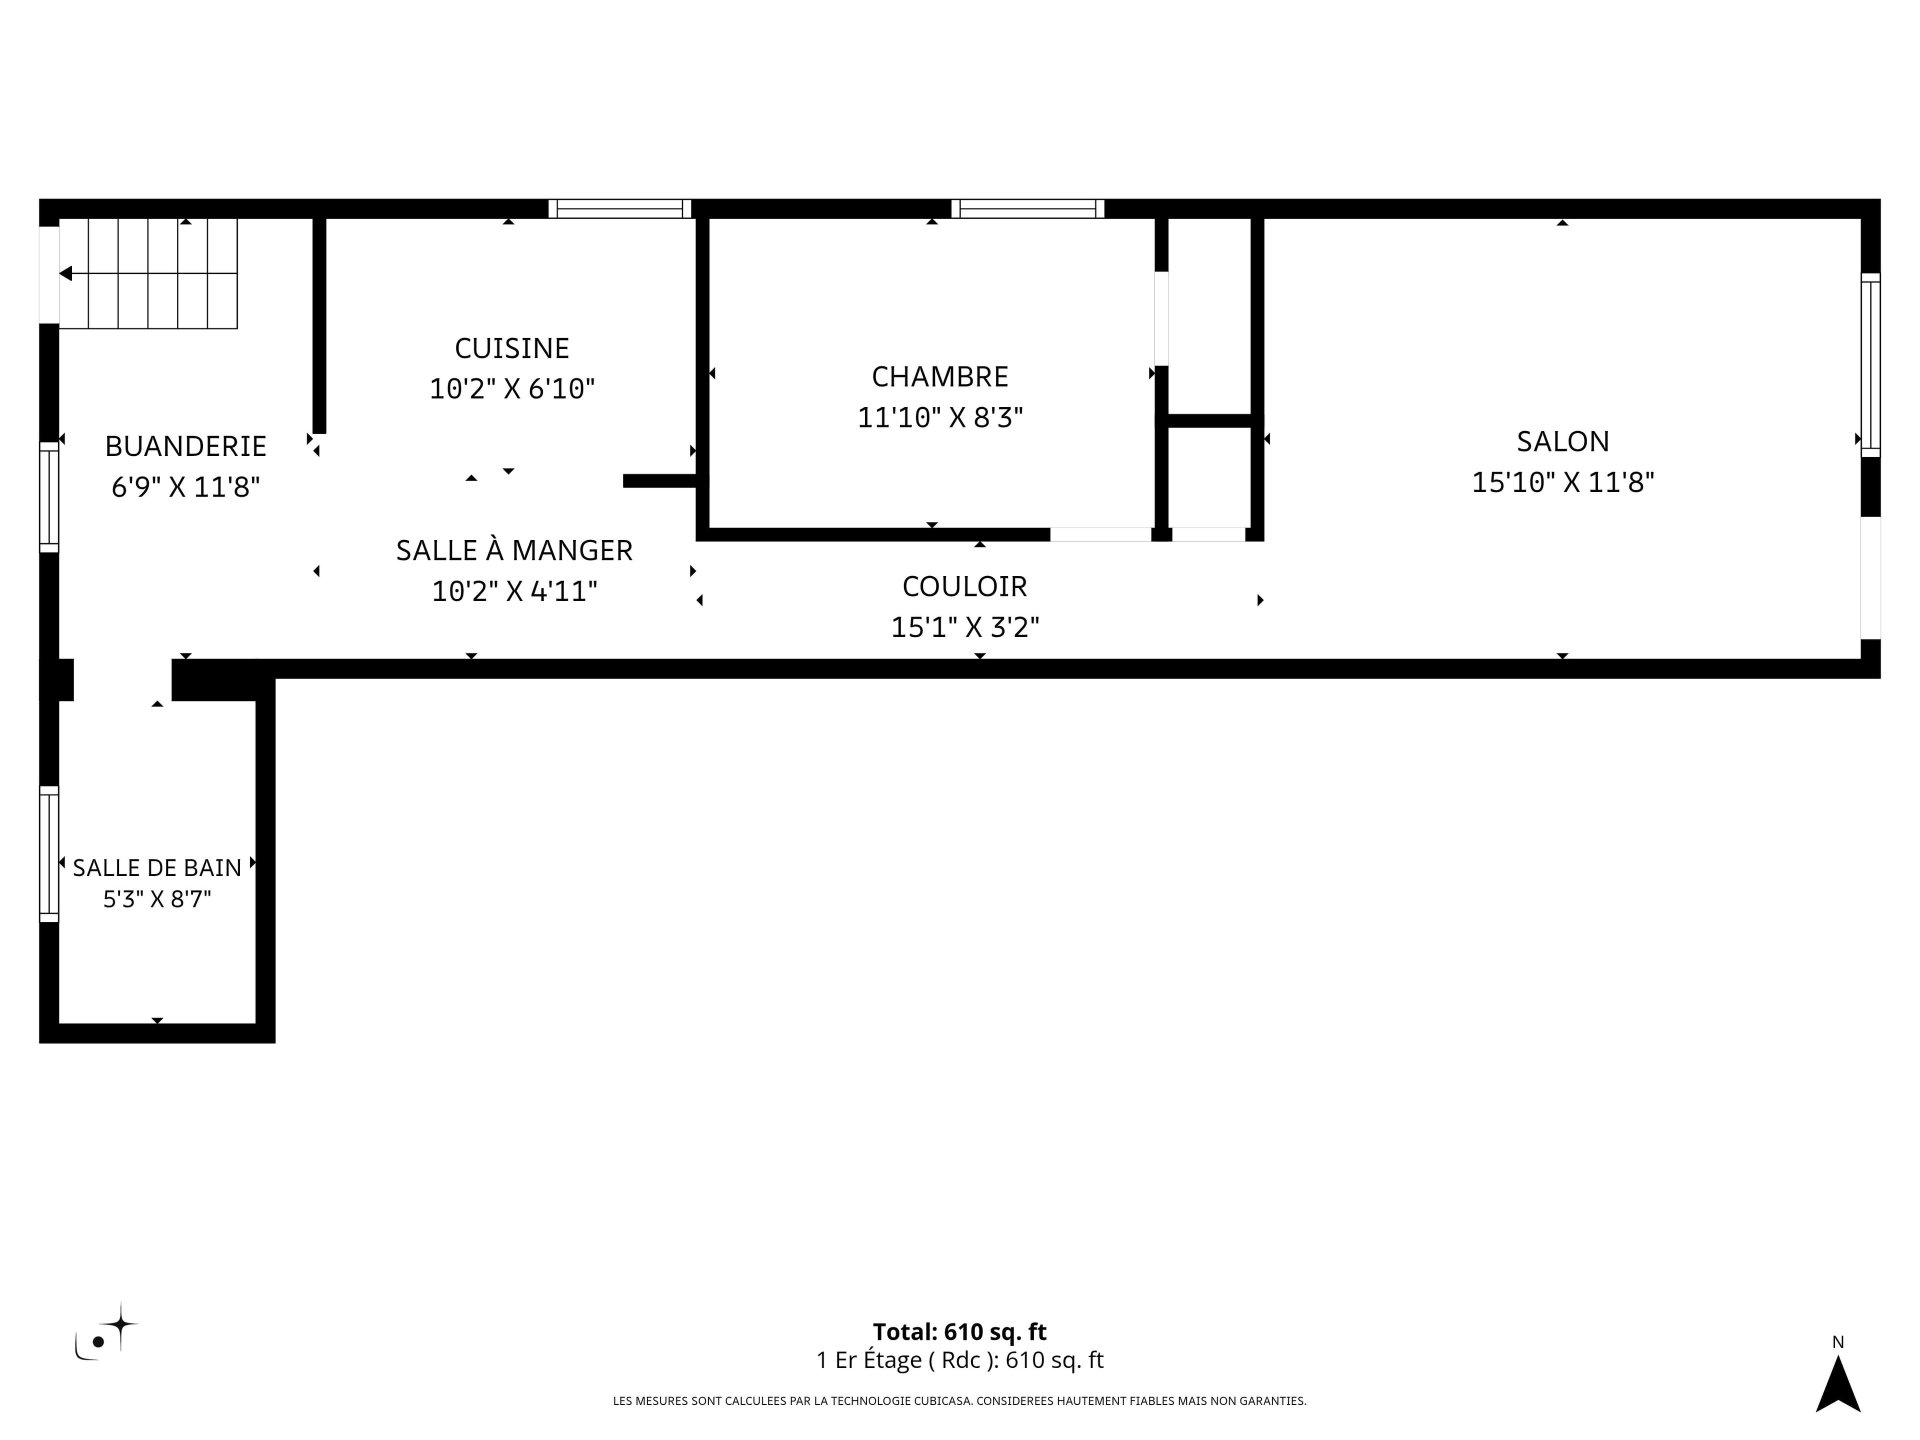
The room dimensions were obtained using CubiCasa software
and should also be considered approximate, as measurements
generated by the software may contain errors or
inaccuracies. All measurements and dimensions are therefore
provided for informational purposes only.